
Address
3759 Rumsey Drive, Trappe, MD
Price
$ 250,000
Property Attributes
- MLS#MDTA2014604
- TypeSingle Family
- Listing Status ACTIVE
- CountyTALBOT
- CityTrappe
- NeighborhoodTrappe
- Zip21673
- StyleColonial
- Year Built1973
- Taxes$ 1726
- Price$ 250,000
- Bedrooms4
- Full Bathrooms2
- Half Bathrooms1
- Sqr Footage1670
- Lot Size0.34 Acres
Data Source:
Bright MLS
Property Description
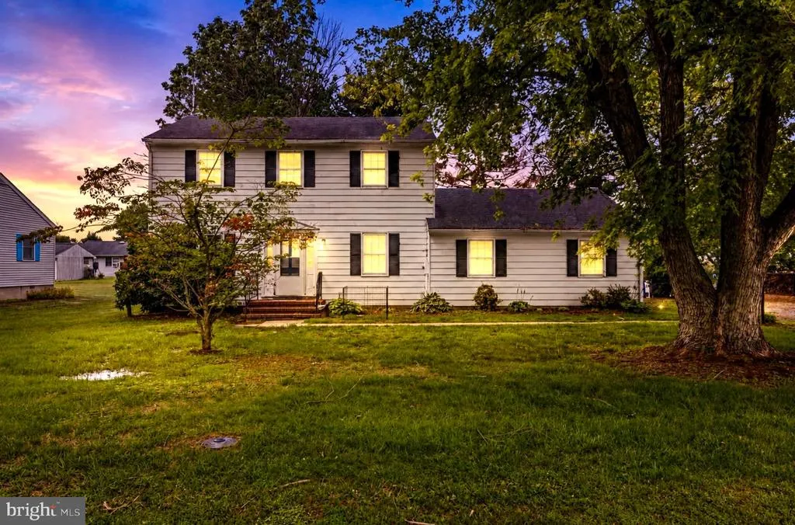
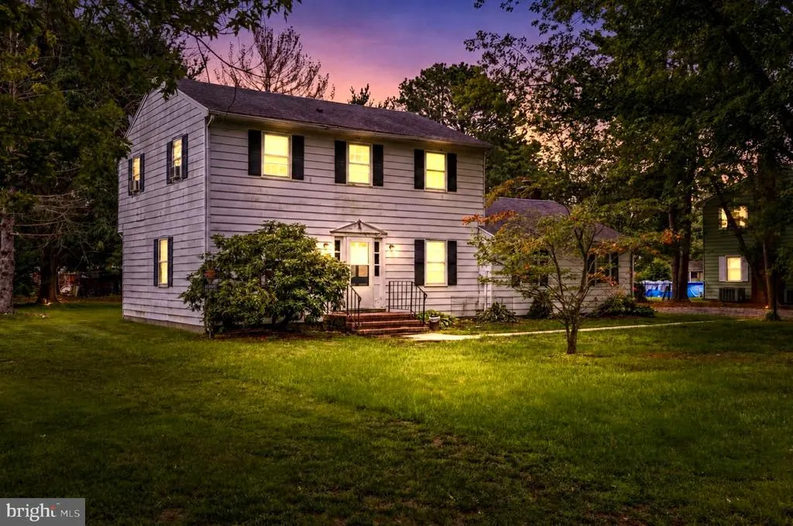
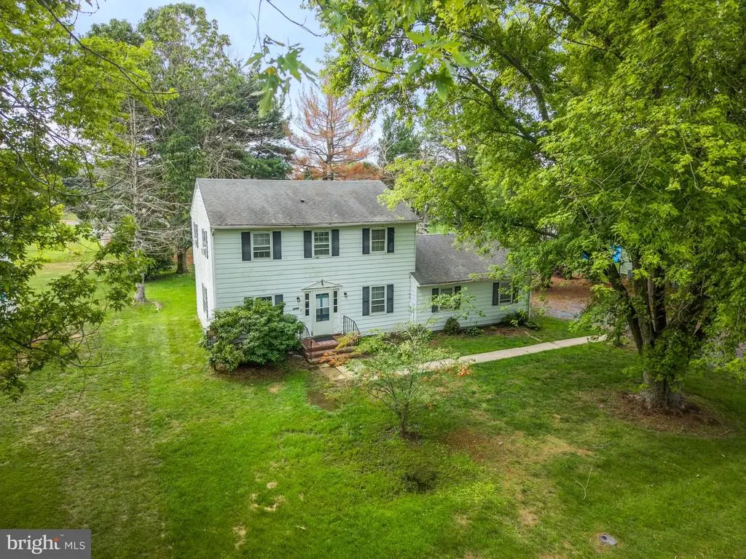
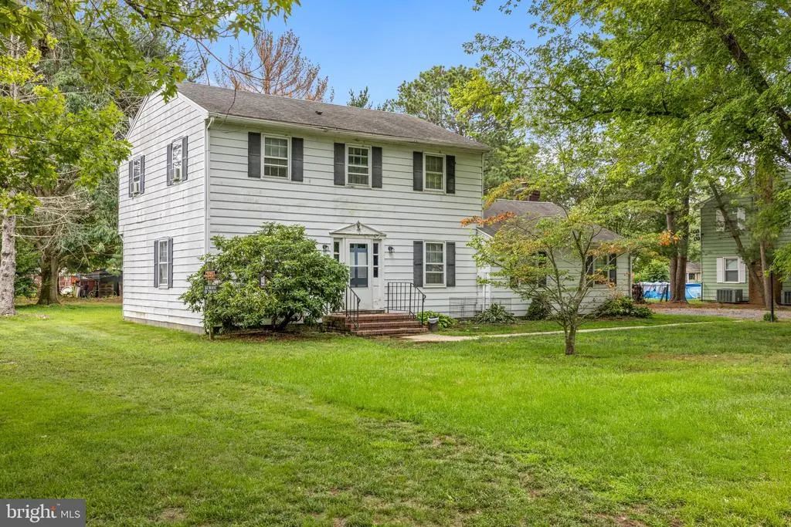
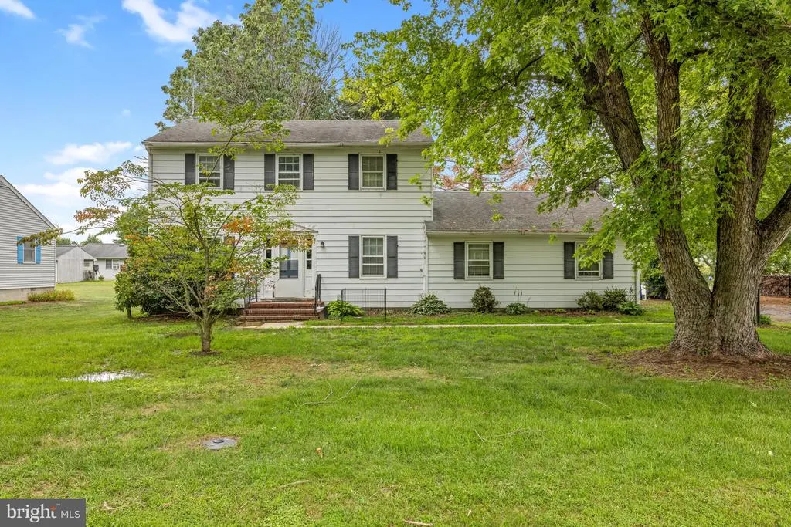
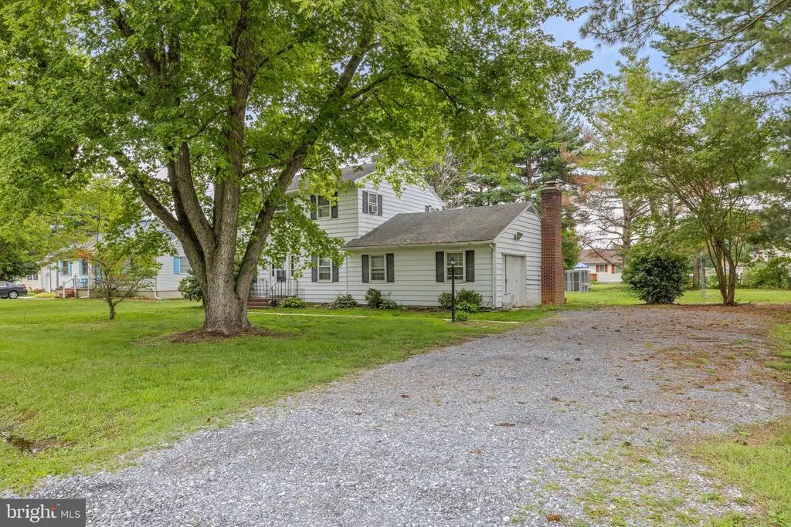
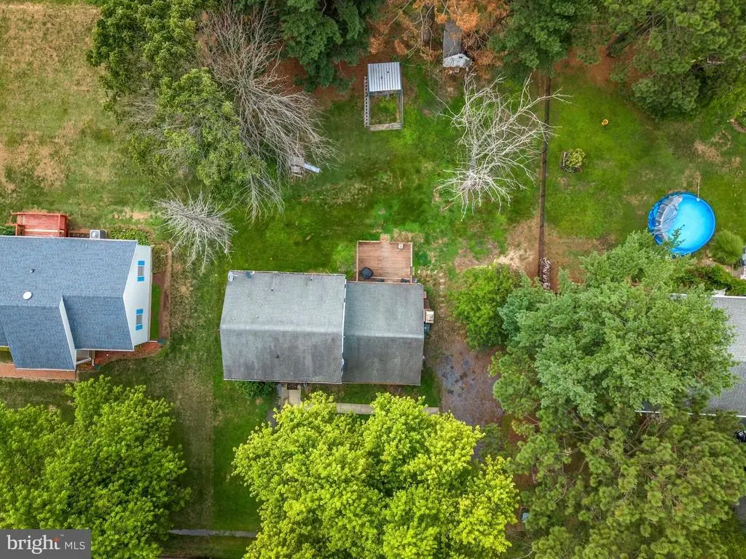
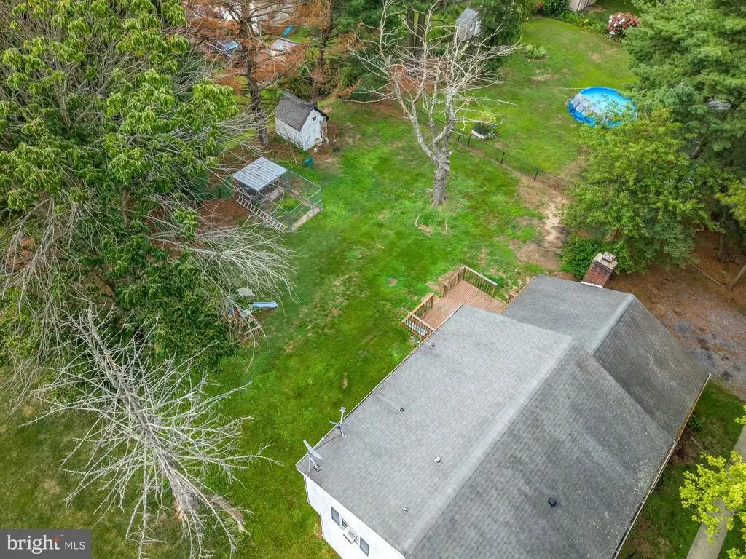
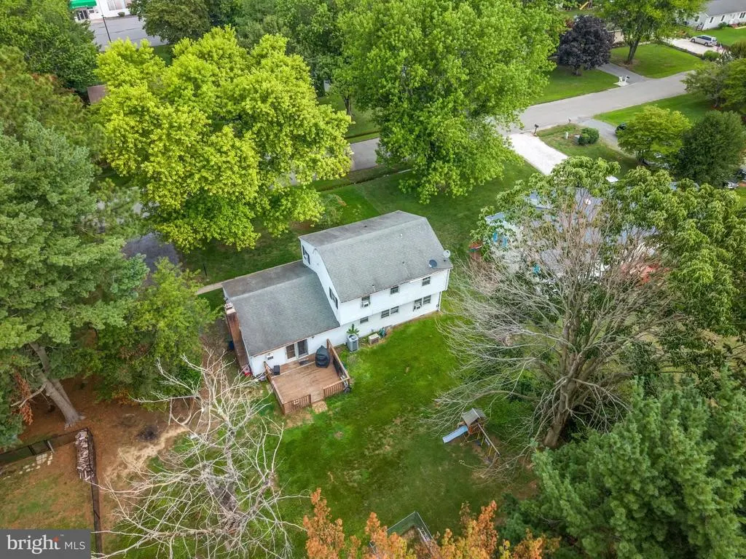
Welcome to 3759 Rumsey Drive, Trappe, MD, located in the La Trappe Heights community; within the town limits of Trappe and connected to public water and sewer. This spacious home offers 4 bedrooms and 2.5 bathrooms, making it an excellent opportunity for buyers looking to add their personal touches. Being sold strictly sold AS-IS! Will not pass FHA, or VA. Cash or Conventional only! Sold as is! This property is being sold strictly AS IS. The seller will make no repairs or improvements. Buyers are encouraged to conduct any inspections they deem necessary for informational purposes. This is a great opportunity for investors, renovators, or buyers looking to build equity while enjoying the convenience of an in-town location. The main level features a comfortable spacious living area with a wood-burning fireplace, a formal dining area, along with a kitchen/dining combo area as well. A convenient half bath, and access to the rear deck, perfect for relaxing or entertaining. The home also includes an attached one-car garage for parking and additional storage. Upstairs, you'll find all four bedrooms. The primary suite includes a private bathroom with a walk-in shower, while the second full bathroom, located off the hallway, features a tub/shower combination to accommodate family and guests. Outside, enjoy a spacious rear yard complete with a storage shed for lawn equipment, tools, or seasonal items. Please note that the HVAC system provides heating and cooling to the first floor only that was installed six years ago. The hot water tank is two years old. With some TLC this home is truly a gem in the lovely town of Trappe, Maryland.
| Price History | |
|---|---|
| 7/23/2026 | Listed $250,000 |
General Features
| Living Area | 1670 |
|---|---|
| Sewer | Public Sewer |
| Heating | Central |
| Cooling | Central A/C,Window Unit(s) |
| Utilities | Water Available,Electric Available |
| Possession | Settlement |
| Appliances | Built-In Microwave,Dishwasher,Dryer - Electric,Oven/Range - Electric,Refrigerator,Icemaker,Washer,Water Heater,Stainless Steel Appliances |
| Zoning | TALBOT |
| Garage Spaces | 1.00 |
| Architectural Style | Colonial |
| Construction Materials | Vinyl Siding |
| School District | TALBOT COUNTY PUBLIC SCHOOLS |
| Year Built | 1973 |
| Levels | 2 |
| Tax Year | 2010 |
| Ownership | Fee Simple |
| Cool Fuel | Electric |
| Accessibility | 2+ Access Exits |
| County | TALBOT |
| New Construction | No |
| Property Type | Residential |
| HOA | No |
| Subdivision Name | TRAPPE |
| Garage Y/N | Yes |
| Water Access Y/N | No |
| Other Structures | Above Grade |
| Full Baths | 2 |
| Status | ACTIVE |
| Directions | Take US-50 East (Ocean Gateway) toward Trappe. Drive about 7–8 miles to Trappe. Turn left onto Barber Road. Turn left onto Rumsey Drive. Continue a short distance to 3759 Rumsey Drive,which will be o |
| City | TRAPPE |
| Senior Community Y/N | No |
| Lot Size Units | Square Feet |
| Lot Size Square Feet | 15000.00 |
| Tax Assessed Value | 235090.0 |
| Tax Annual Amount | 1726.3 |
| Home Warranty Y/N | No |
| Structure Type | Detached |
| Condo/Coop Association fee Y/N | No |
| Bathrooms Count Main Level | 1.00 |
| Price Per Sq Ft Total AG | 149.7 |
| Additional Parcels Y/N | No |
| Historic Y/N | No |
| Vacation Rental Y/N | No |
| Total SQFT | 1670 |
| Standard Status | Active |
| Year Built Source | Estimated |
| Legal Subdivision | * |
| Tax Lot | 33 |
Interior Features
| Interior Amenities | Bathroom - Stall Shower,Bathroom - Tub Shower,Combination Kitchen/Dining |
|---|---|
| Heating Fuel | Electric |
| Total Fireplaces | 1 |
| Fireplace Features | Wood |
| Hot Water | Electric |
| Basement (Y/N) | No |
| Heating Y/N | Yes |
| Fireplace Y/N | Yes |
| Above Grade Finished Area | 1670 |
| Half Baths | 1 |
| Central Air Y/N | Yes |
| Total Bedrooms | 4 |
| LivingAreaSource | Estimated |
| Laundry Type | Has Laundry,Dryer In Unit,Washer In Unit,Main Floor |
| Bedrooms Count All Upper Levels | 4 |
| Bedrooms Count Upper Level 1 | 4 |
| Bathrooms Half Main Level | 1 |
| Bathrooms Full Upper Level 1 | 2 |
| Bathrooms Full All Upper Levels | 2 |
| Bathrooms Count Upper Level 1 | 2.00 |
| Bathrooms Count All Upper Levels | 2 |
| Above Grade Finished Area Source | Estimated |
| Above Grade Finished Area Unit Type | Square Feet |
| Total Baths | 3 |
Exterior Features
| Pool | No Pool |
|---|---|
| Water Source | Public |
| Total Parking Spaces | 1 |
| Garage Features | Garage - Side Entry |
| Type of Parking | Attached Garage |
| Foundation Details | Block,Crawl Space |
| Water View Y/N | No |
| Lot Size Acres | 0.34 |
| Lot Size Source | Estimated |
| Waterfront Y/N | No |
| Land Assessed Value | 99000.00 |
| Navigable Water Y/N | No |
| Water Oriented Y/N | No |
| # of Attached Garage Spaces | 1 |
Amenities
- Foreclosure
- Views
- Short Sale
- New Construction
- Adult 55+
- Lease To Own
- No HOA Fees
- Furnished
- Primary On Main
- Air Conditioning
- Seller Finance
- Green
- Fixer Upper
- Horse
- Golf
- Fireplace
- Deck
- Garage
- Basement
- Pool
Property vs Single Family Average in 21673
Price
Taxes
Year Built
Visits
 © BRIGHT, All Rights Reserved
