
Address
8020 Easton Village Drive, Easton, MD
Price
$ 895,000
Property Attributes
- MLS#MDTA2013460
- TypeSingle Family
- Listing Status ACTIVE
- CountyTALBOT
- CityEaston
- NeighborhoodEaston Village
- Zip21601
- StyleColonial
- Year Built2009
- Taxes$ 8348
- Price$ 895,000
- Bedrooms5
- Full Bathrooms3
- Half Bathrooms1
- Sqr Footage3400
- Lot Size0.2 Acres
Data Source:
Bright MLS
Property Description
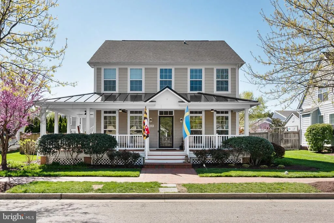
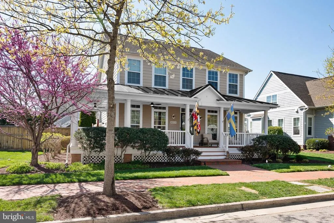
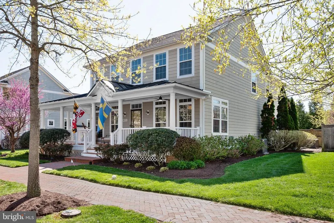
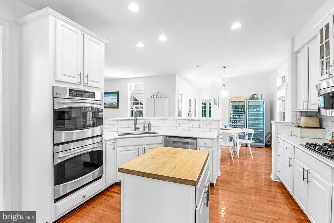
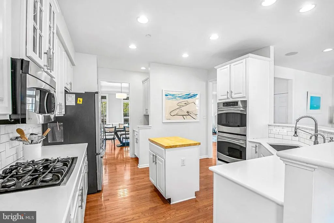
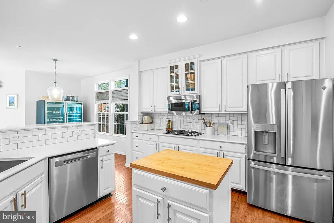
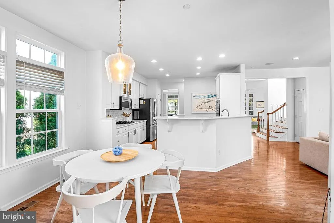
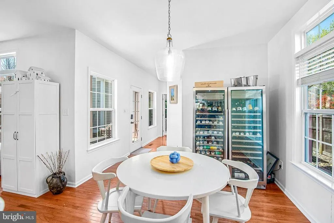
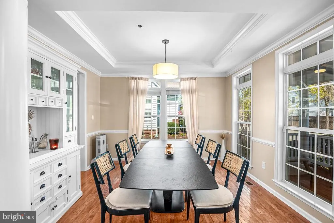
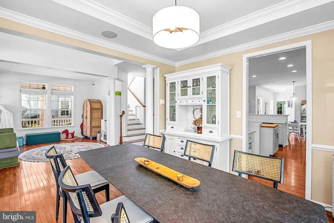
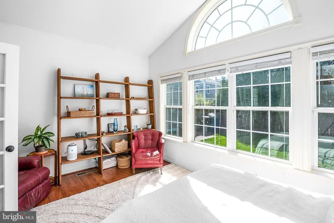
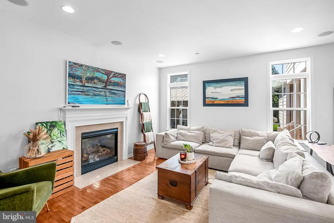

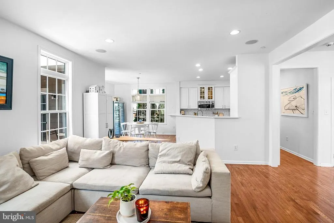
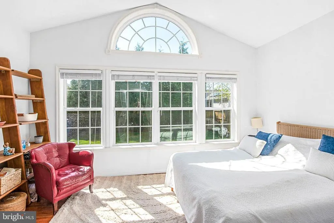
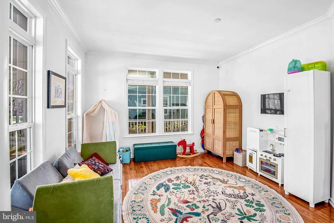
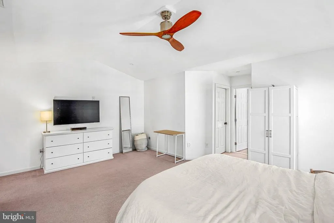
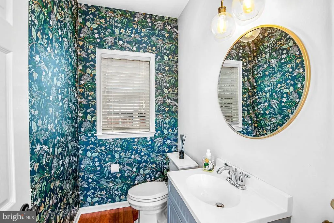
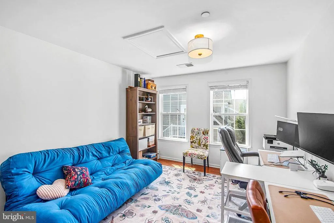
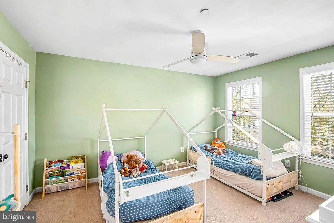
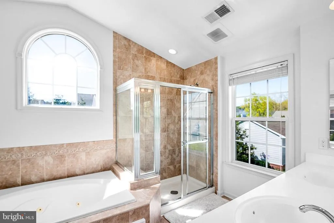
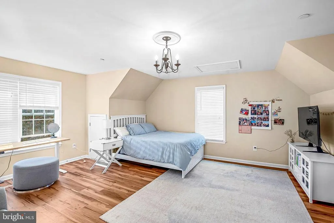
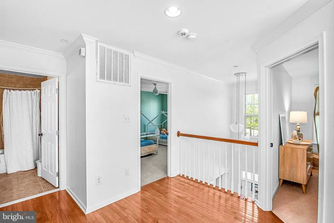
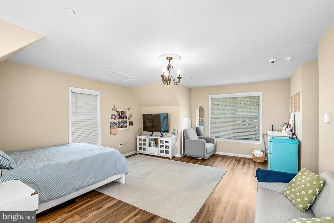
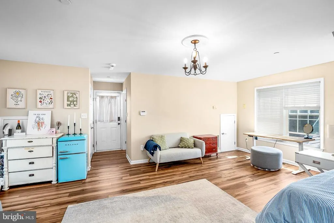
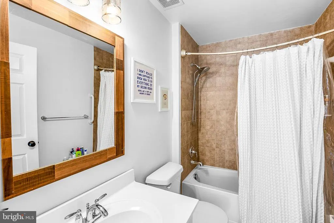
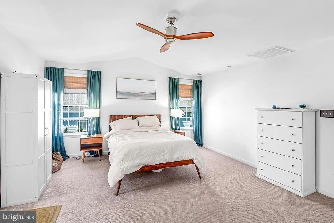
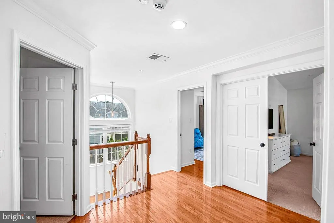
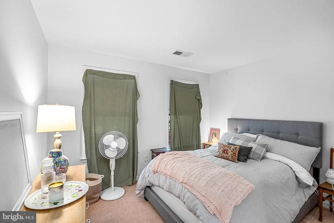
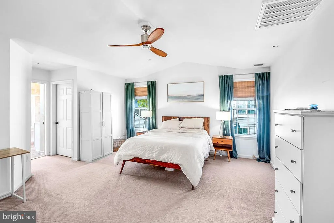
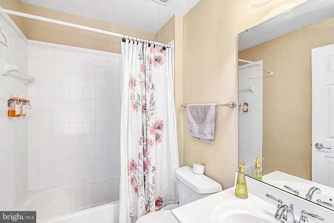
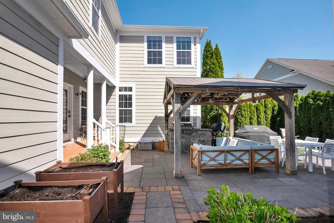
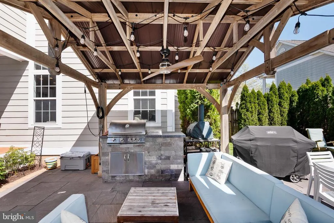
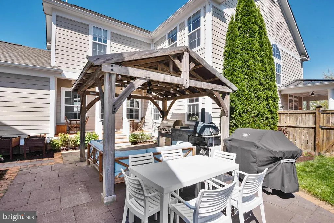
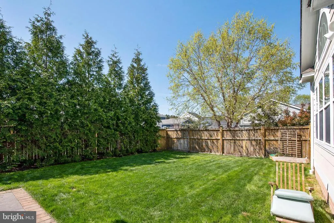
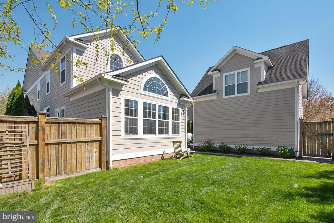
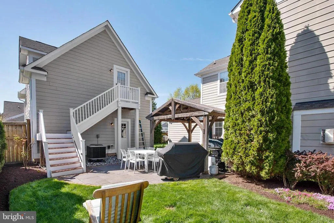
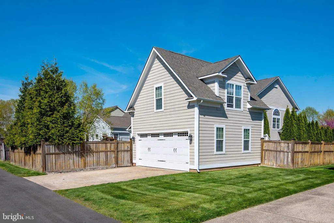
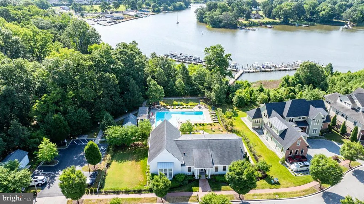
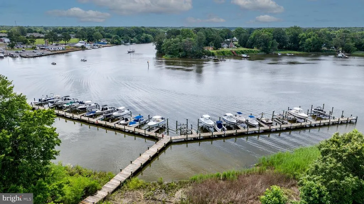
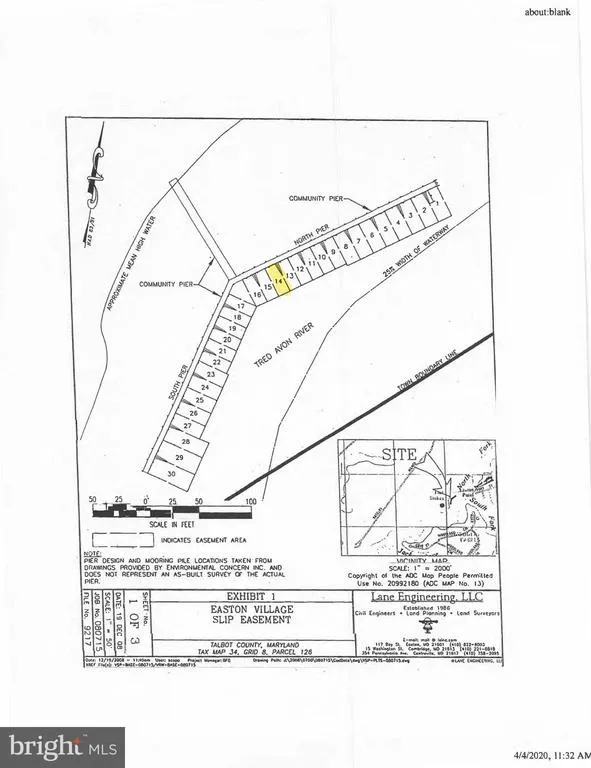
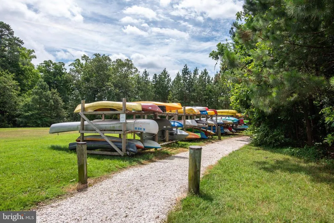
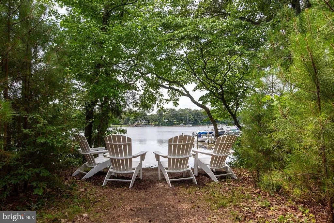
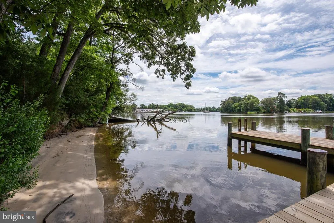
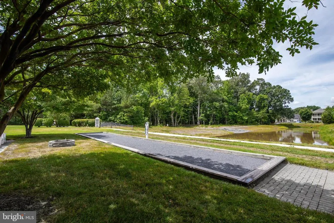
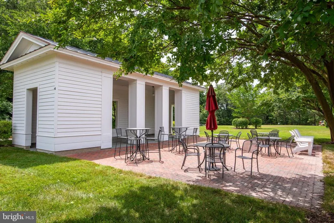
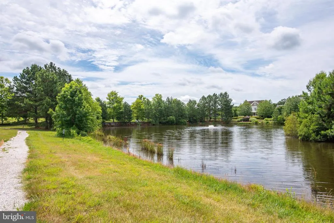
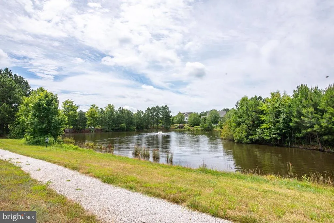
Effortless Lifestyle Deeded Boat Slip with Lift in Easton Village Tucked into one of Talbot Countys most coveted waterfront community, 8020 Easton Village Drive delivers what Eastern Shore buyers search for: a deeded boat slip with electric lift on the Tred Avon, a turn-key home, and close proximity to historic downtown Easton. This 5-bedroom, 3.5-bath Colonial offers a wraparound covered porch and hardwood floors throughout the main level. The open kitchen features granite counters, butcher-block island, stainless appliances, gas cooking, and a coffee bar. A formal dining room, gas-fireplace family room, main-level bonus room (5th bedroom or office), and powder room complete the first floor. Upstairs, the primary suite has vaulted ceilings, two walk-in closets, soaking tub, and double vanity, plus three additional bedrooms and two full baths. The detached two-car garage includes a private guest suite with full bath above ideal for in-laws or visitors. Major systems include a whole-house standby generator, Rinnai tankless water heater, whole-house alarm system, as well as natural gas forced air, central A/C, and central vacuum. The home has been thoughtfully updated with an improved kitchen, along with new lighting and ceiling fans. The fenced backyard features extensive stone hardscape, a gazebo, and built-in stone grill. The rare and sought-after deeded boat slip with electric lift gives direct access to the Oxford and St Michaels' marinas via the scenic Tred Avon River. Easton Village is known for its top-notch amenities which include an in-ground pool, the clubhouse, a fitness center, kayak launch, trails, and so much more.
| Price History | |
|---|---|
| 4/14/2026 | Listed $895,000 |
General Features
| Living Area | 3400 |
|---|---|
| Sewer | Public Sewer |
| Heating | Forced Air |
| Cooling | Central A/C,Ceiling Fan(s) |
| Possession | Settlement |
| Appliances | Built-In Microwave,Central Vacuum,Cooktop,Dishwasher,Disposal,Dryer,Oven - Double,Refrigerator,Stainless Steel Appliances,Washer,Water Heater - Tankless |
| Zoning | R |
| HOA Fee | 224.00 |
| Garage Spaces | 2.00 |
| Association Fee Includes | Common Area Maintenance,Lawn Maintenance,Pool(s),Reserve Funds,Snow Removal |
| Patio/Porch Features | Deck(s),Patio(s),Wrap Around |
| Architectural Style | Colonial |
| Security Features | Security System |
| Construction Materials | Frame |
| School District | TALBOT COUNTY PUBLIC SCHOOLS |
| Exclusions | See Inclusion/Exclusion Disclosure |
| Year Built | 2009 |
| Levels | 2 |
| Other Fees | 72.60 |
| Tax Year | 2025 |
| Ownership | Fee Simple |
| Cool Fuel | Electric |
| Accessibility | None |
| Assoc Fee Paid Per | Monthly |
| County | TALBOT |
| New Construction | No |
| Property Type | Residential |
| Association Amenities | Club House,Common Grounds,Pool - Outdoor,Fitness Center |
| HOA | Yes |
| Subdivision Name | EASTON VILLAGE |
| Garage Y/N | Yes |
| Water Access Y/N | Yes |
| Other Structures | Above Grade,Below Grade |
| Full Baths | 3 |
| Status | ACTIVE |
| Directions | Head south on Washington Street (MD-565) toward Bay Street. Continue onto Oxford Road (MD-333) and follow for approximately 1.5 miles. Turn left onto Easton Village Drive and continue straight into t |
| City | EASTON |
| Body of Water | Tred Avon |
| Disclosures | Subject to Condo/HOA Docs,Water Debt Fee Not Retired,Sewer Debt Fee Not Retired,Prop Disclaimer |
| Other Fees Frequency | Monthly |
| Association Name | EASTON VILLAGE HOMEOWNER'S ASSOCIATION |
| Senior Community Y/N | No |
| Lot Size Units | Square Feet |
| Lot Size Square Feet | 8583.00 |
| Tax Assessed Value | 751467.0 |
| Tax Annual Amount | 8348.0 |
| Structure Type | Detached |
| Condo/Coop Association fee Y/N | No |
| Bathrooms Count Main Level | 1.00 |
| Price Per Sq Ft Total AG | 263.24 |
| Community Pool Features | Fenced,In Ground |
| Vacation Rental Y/N | No |
| Virtual Tour | https://vimeo.com/1184230750?share=copy&fl=sv&fe=ci |
| Total SQFT | 3400 |
| Standard Status | Active |
| Year Built Source | Assessor |
| Legal Subdivision | * |
| Tax Lot | 61 |
Interior Features
| Interior Amenities | Bathroom - Soaking Tub,Bathroom - Tub Shower,Bathroom - Walk-In Shower,Breakfast Area,Carpet,Ceiling Fan(s),Central Vacuum,Dining Area,Floor Plan - Open,Formal/Separate Dining Room,Kitchen - Island,K |
|---|---|
| Heating Fuel | Natural Gas |
| Flooring | Wood,Carpet |
| Total Fireplaces | 1 |
| Fireplace Features | Gas/Propane |
| Hot Water | Natural Gas |
| Basement (Y/N) | No |
| Heating Y/N | Yes |
| Fireplace Y/N | Yes |
| Above Grade Finished Area | 3400 |
| Half Baths | 1 |
| Central Air Y/N | Yes |
| Total Bedrooms | 5 |
| Room Type | Living Room,Dining Room,Primary Bedroom,Bedroom 2,Bedroom 3,Bedroom 4,Kitchen,Family Room,Foyer,In-Law/auPair/Suite,Laundry,Bathroom 2,Bathroom 3,Bonus Room,Primary Bathroom,Half Bath |
| Below Grade Finished Area Unit Type | Square Feet |
| LivingAreaSource | Estimated |
| Laundry Type | Main Floor |
| Below Grade Unfin Area Units | Square Feet |
| Below Grade Unfin SQFT Source | Assessor |
| Below Grade Finished Area Source | Assessor |
| Bedrooms Count All Upper Levels | 5 |
| Bedrooms Count Upper Level 1 | 5 |
| Bathrooms Half Main Level | 1 |
| Bathrooms Full Upper Level 1 | 3 |
| Bathrooms Full All Upper Levels | 3 |
| Bathrooms Count Upper Level 1 | 3.00 |
| Bathrooms Count All Upper Levels | 3 |
| Above Grade Finished Area Source | Estimated |
| Above Grade Finished Area Unit Type | Square Feet |
| Total Baths | 4 |
Exterior Features
| Exterior Amenities | Extensive Hardscape,BBQ Grill |
|---|---|
| Pool | Yes - Community |
| Lot Features | Landscaping,Private,Rear Yard |
| Water Source | Public |
| Total Parking Spaces | 4 |
| Garage Features | Garage - Rear Entry |
| Type of Parking | Driveway,Detached Garage |
| Land Use Code | R |
| Foundation Details | Crawl Space |
| Water View Y/N | No |
| Lot Size Acres | 0.20 |
| Water Body Type | River |
| Lot Size Source | Assessor |
| Waterfront Y/N | No |
| Water Access Features | Boat - Electric Motor Only,Canoe/Kayak |
| Land Assessed Value | 131100.00 |
| Navigable Water Y/N | Yes |
| Water Oriented Y/N | Yes |
| # of Detached Garage Spaces | 2 |
Room Details
| Room | Dimensions | Level | Flooring | Details |
|---|---|---|---|---|
| Bathroom 2 | Upper 1 | Bathroom - Tub Shower | ||
| Bathroom 3 | Upper 1 | Bathroom - Tub Shower | ||
| Bedroom 2 | Upper 1 | Flooring - Carpet | ||
| Bedroom 3 | Upper 1 | Flooring - Carpet | ||
| Bedroom 4 | Upper 1 | Flooring - HardWood | ||
| Bonus Room | Main | Ceiling Fan(s) | ||
| Dining Room | Main | Crown Molding,Flooring - HardWood,Chair Rail | ||
| Family Room | Main | Fireplace - Gas,Flooring - HardWood | ||
| Foyer | Main | Flooring - HardWood,Cathedral/Vaulted Ceiling | ||
| Half Bath | Main | |||
| In-Law/auPair/Suite | Upper 1 | |||
| Kitchen | Main | Countertop(s) - Granite,Flooring - HardWood,Kitchen - Gas Cooking,Pantry,Kitchen - Eat-in,Island | ||
| Laundry | Main | |||
| Living Room | Main | Flooring - HardWood,Crown Molding | ||
| Primary Bathroom | Upper 1 | Flooring - Tile/Brick,Double Sink,Bathroom - Soaking Tub | ||
| Primary Bedroom | Upper 1 | Cathedral/Vaulted Ceiling,Ceiling Fan(s),Flooring - Carpet,Walk-In Closet(s) |
Amenities
- Foreclosure
- Views
- Short Sale
- New Construction
- Adult 55+
- Lease To Own
- No HOA Fees
- Furnished
- Primary On Main
- Air Conditioning
- Seller Finance
- Green
- Fixer Upper
- Horse
- Golf
- Fireplace
- Deck
- Garage
- Basement
- Pool
Property vs Single Family Average in 21601
Price
Taxes
Year Built
Visits
 © BRIGHT, All Rights Reserved
