
Price Reduction - Primary on Main
Address
8000 Bozman Neavitt Road, Bozman, MD
Price
$ 449,000
Property Attributes
- MLS#MDTA2013128
- TypeSingle Family
- Listing Status ACTIVE
- CountyTALBOT
- CityBozman
- NeighborhoodBozman
- Zip21612
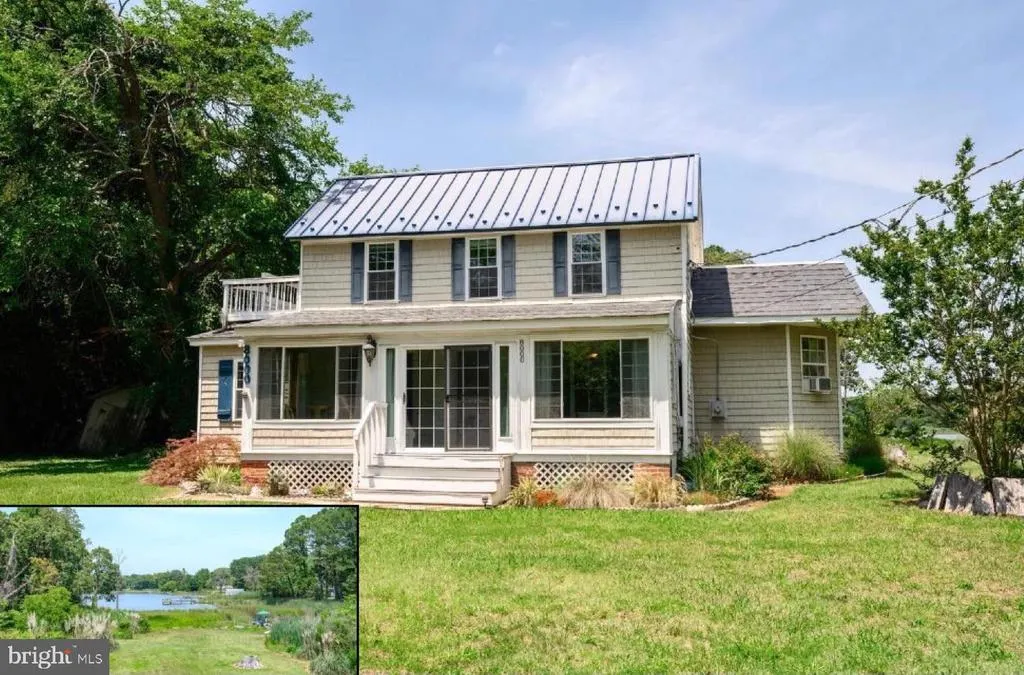
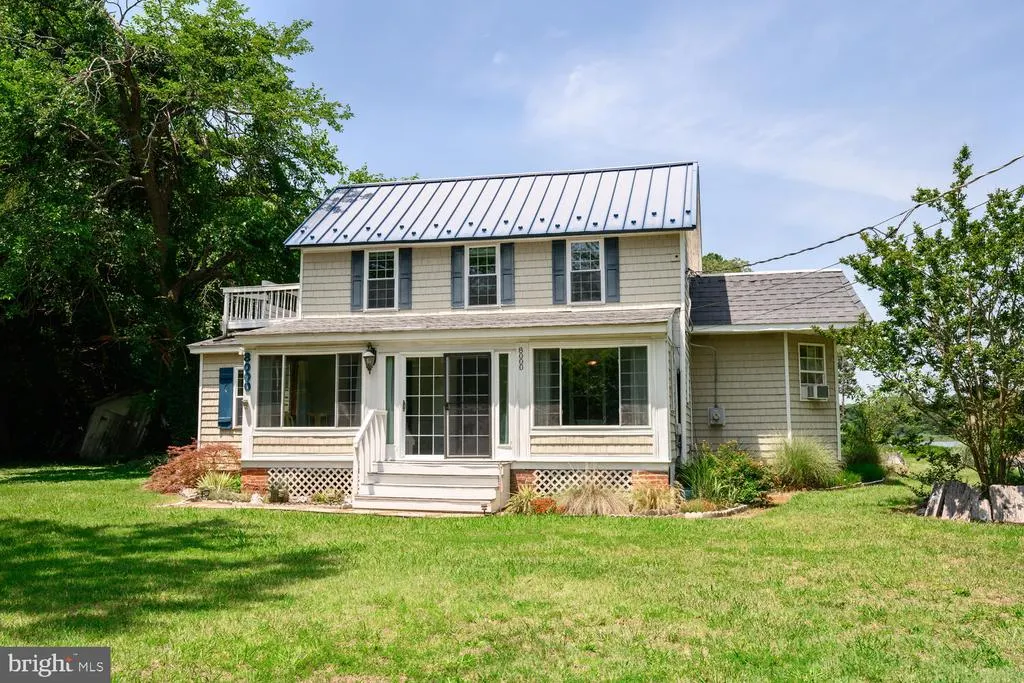
- StyleFarmhouse/National Folk
- Year Built1890
- Taxes$ 2209
- Price$ 449,000
- Bedrooms3
- Full Bathrooms2
- Half Bathrooms0
- Sqr Footage1761
- Lot Size1.38 Acres
Data Source:
Bright MLS
Property Description
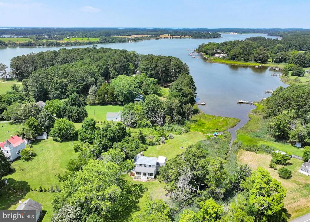
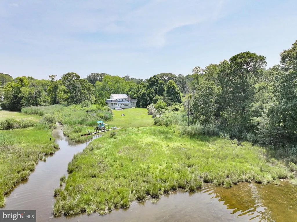
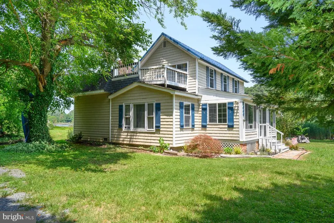
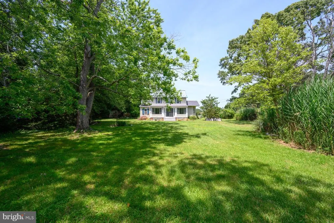
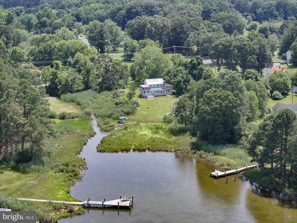
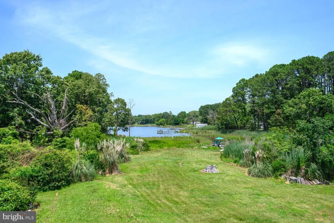
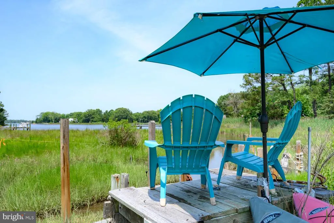
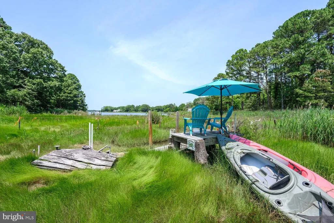
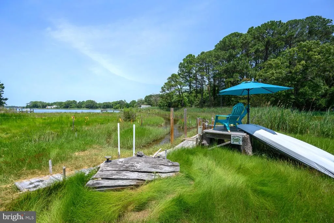
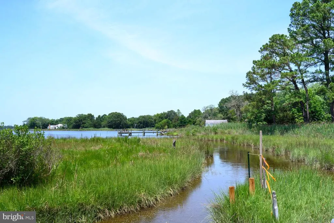
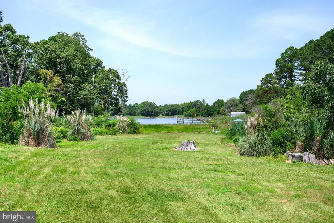
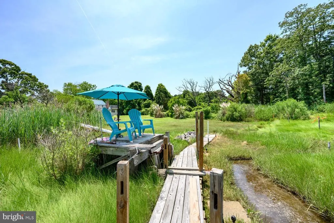
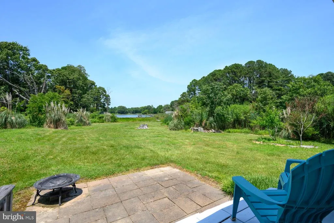
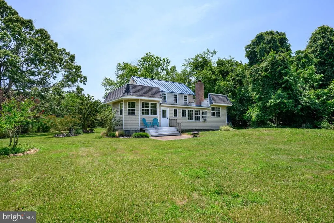
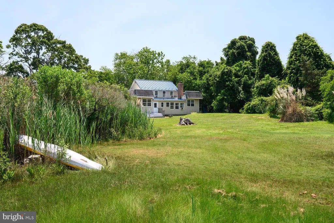
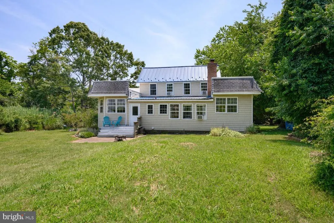
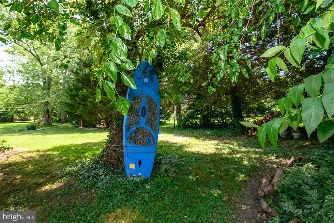
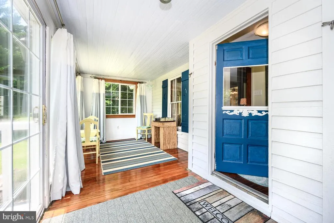
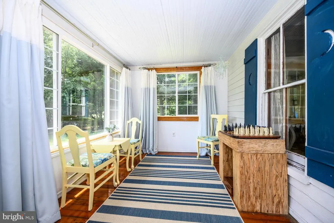
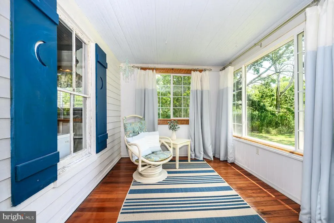
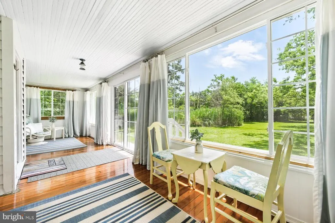
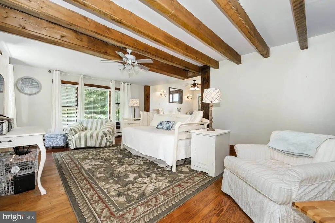
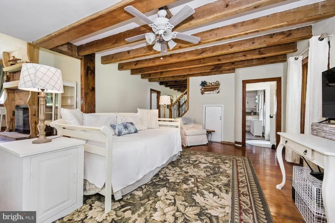
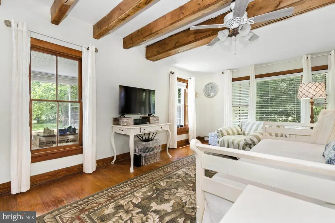
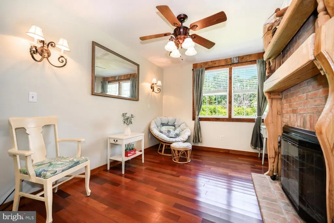
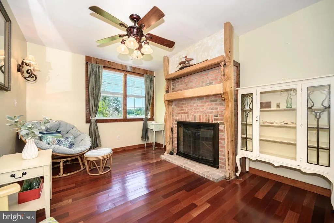
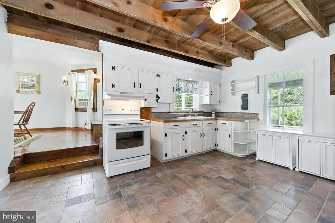
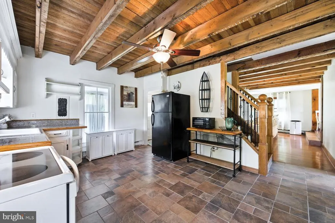
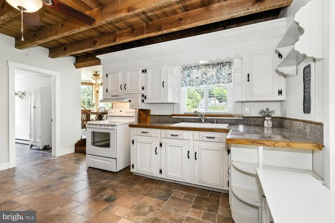
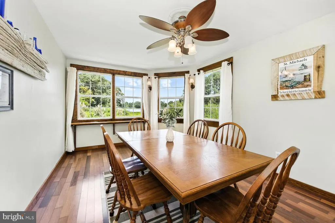
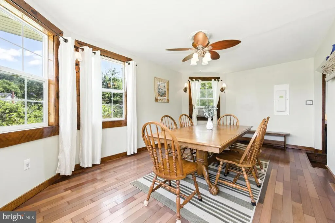
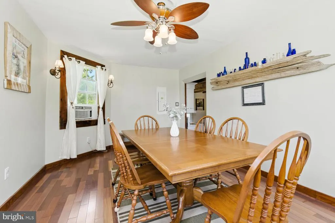
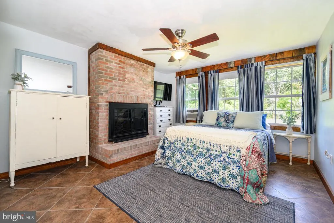
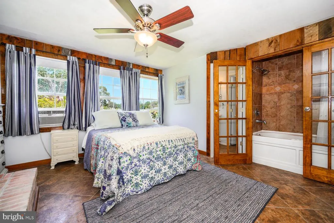
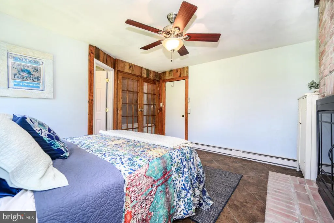
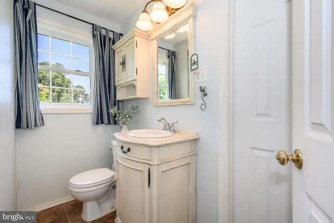
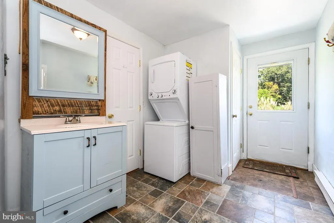
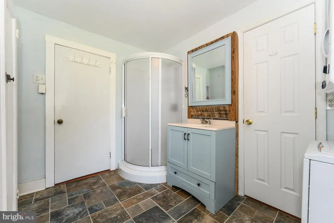
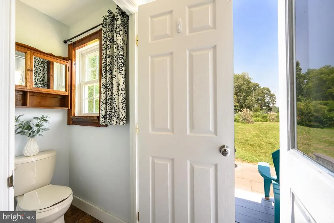
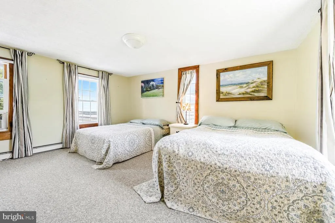
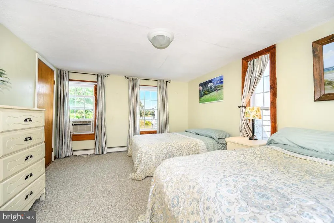
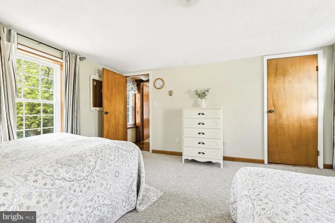
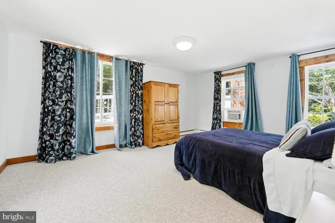
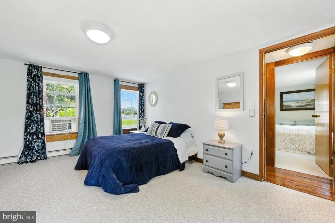
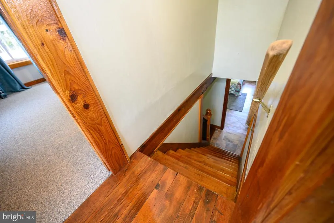
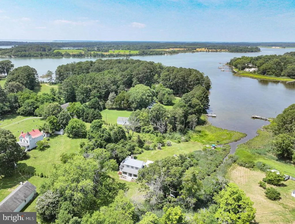
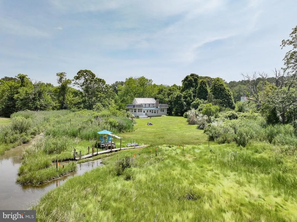
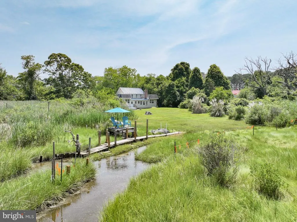
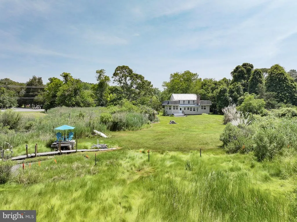
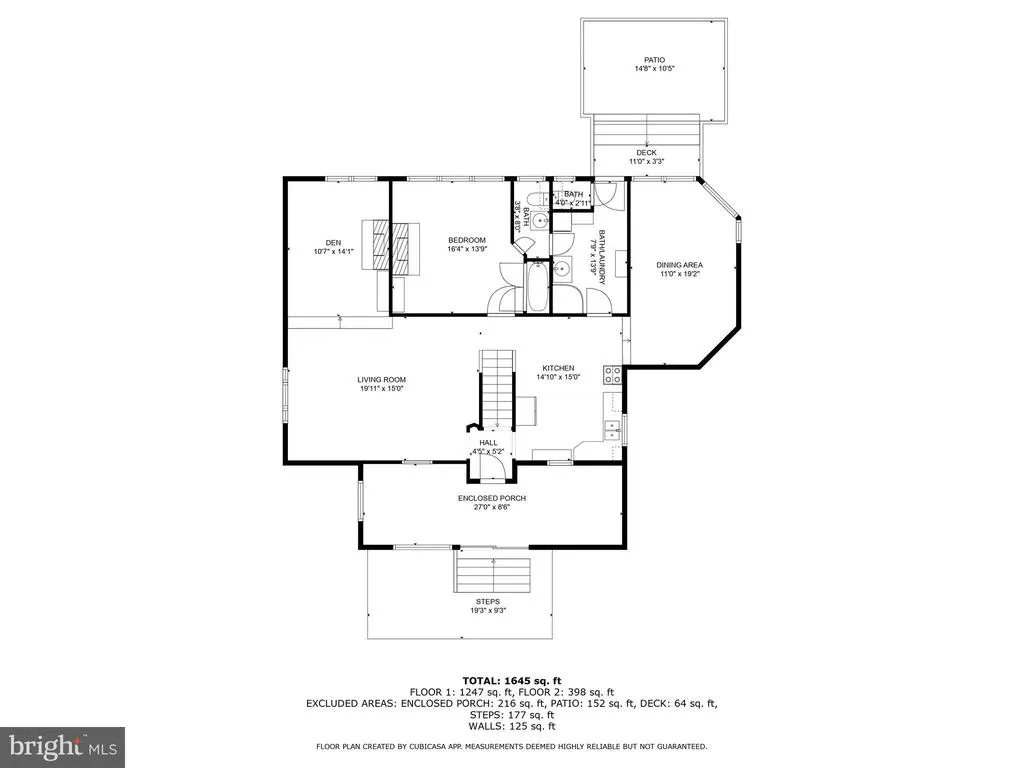
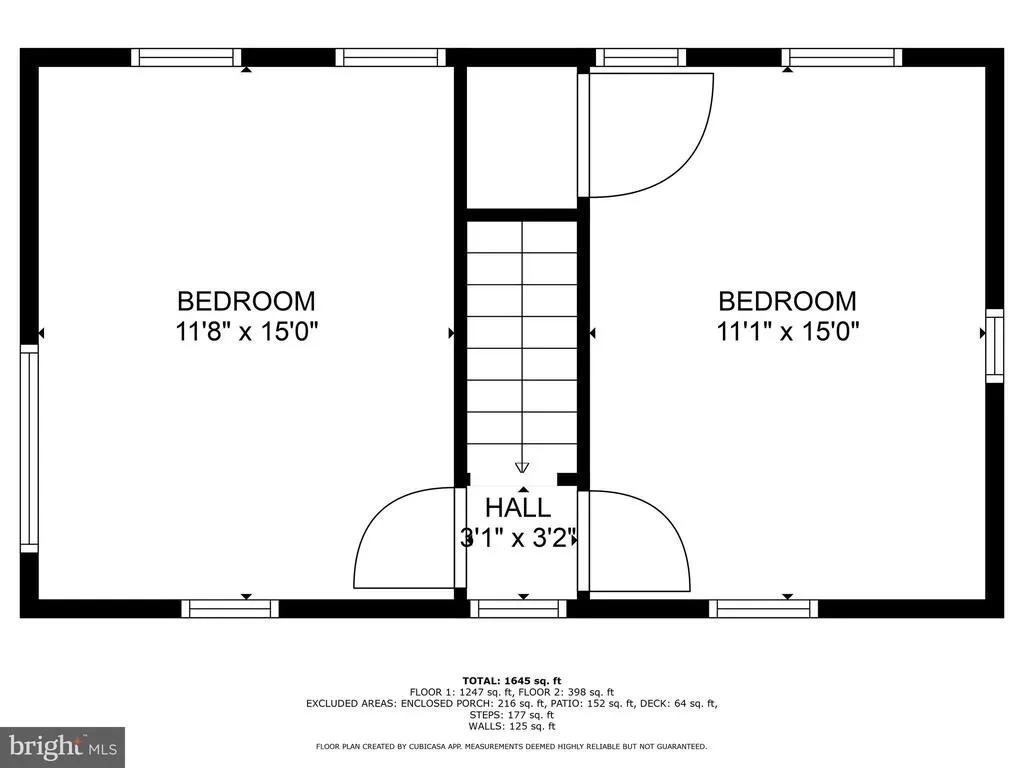
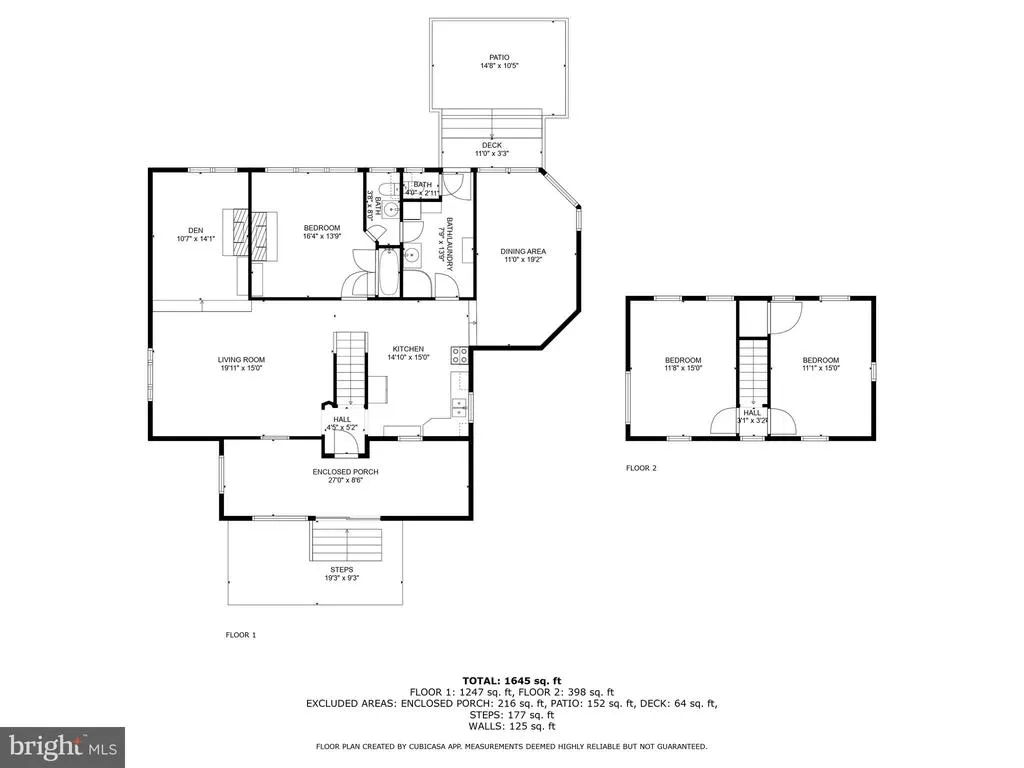
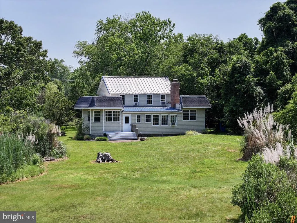
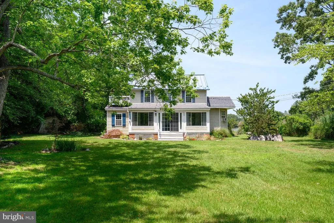
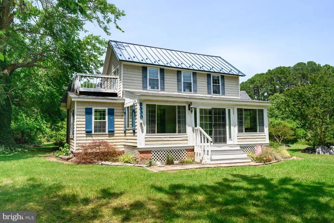
Nestled along the peaceful waters of Swan Cove with access to Harris Creek, this circa 1890 farmhouse is full of Eastern Shore character and charm. Set on 1.38 private acres, the property offers the peace and serenity youre seeking. The spacious enclosed front porch is accented with wood floors and a wood ceiling setting the tone of this charming home. The inviting foyer features original Crescent Moon shutters and leads into a bright open living room with hardwood floors and exposed wood beams ceilings. A cozy waterside den with a double-sided wood-burning fireplace is the perfect place to unwind. The kitchen offers tile floors and white cabinetry and leads to the dining roomcomplete with hardwood floors and a built-in barn wood bar overlooking the backyard and the cove beyond. The first-floor primary suite features hardwood floors, a double sided fireplace and a unique en-suite bath with a tub/shower combo. A second full bath and laundry room complete the main level, while two spacious guest bedrooms are located upstairs. Outside, the backyard patio is an ideal spot to relax or entertain. Launch a kayak, paddle board, canoe, or small flat-bottom boat and explore the surrounding creeks and rivers. Enjoy crabbing, fishing, and sunset cruises across Harris Creek. Multiple boat landings nearby offer easy access for avid boaters looking to enjoy, fishing, crabbing, water sports and all that the surrounding waterways have to offer. Located just 5 miles from historic St. Michaels, this home is just minutes from charming boutiques, renowned restaurants, and scenic waterfront attractions. Known for its vibrant maritime heritage and welcoming small-town feel, St. Michaels offers endless opportunities for boating, dining, and exploring.
| Price History | |
|---|---|
| 3/21/2026 | Listed $590,000 |
| 4/2/2026 | 3$575,000 |
| 4/8/2026 | 5$549,000 |
| 5/28/2026 | 6$519,000 |
| 7/1/2026 | 4$499,000 |
| 7/13/2026 | 5$479,000 |
| 8/19/2026 | 7$449,000 |
General Features
| Living Area | 1761 |
|---|---|
| Sewer | On Site Septic,Public Hook/Up Avail |
| Heating | Baseboard - Electric |
| Cooling | Window Unit(s) |
| Possession | Settlement |
| Zoning | R |
| Patio/Porch Features | Deck(s),Patio(s),Enclosed,Porch(es) |
| Architectural Style | Farmhouse/National Folk |
| Construction Materials | Vinyl Siding |
| School District | TALBOT COUNTY PUBLIC SCHOOLS |
| Year Built | 1890 |
| Levels | 2 |
| Tax Year | 2026 |
| Ownership | Fee Simple |
| Cool Fuel | Electric |
| Accessibility | None |
| County | TALBOT |
| New Construction | No |
| Property Type | Residential |
| HOA | No |
| Subdivision Name | BOZMAN |
| Garage Y/N | No |
| Water Access Y/N | Yes |
| Other Structures | Above Grade,Below Grade |
| Total Rooms | 11 |
| Full Baths | 2 |
| Status | ACTIVE |
| Directions | Rt 33 through St. Michaels,left on Bozman Neavitt Road,house will be on the right across from Quaker Neck Road. |
| City | BOZMAN |
| Body of Water | Swan Cove |
| Senior Community Y/N | No |
| Lot Size Units | Square Feet |
| Lot Size Square Feet | 60113.00 |
| Tax Assessed Value | 286967.0 |
| Tax Annual Amount | 2209.0 |
| Structure Type | Detached |
| Condo/Coop Association fee Y/N | No |
| Bathrooms Full Main Level | 2 |
| Bathrooms Count Main Level | 2.00 |
| Price Per Sq Ft Total AG | 254.97 |
| Vacation Rental Y/N | No |
| Total SQFT | 1761 |
| Standard Status | Active |
| Year Built Source | Assessor |
| Legal Subdivision | * |
Interior Features
| Interior Amenities | Bathroom - Soaking Tub,Bathroom - Stall Shower,Ceiling Fan(s),Entry Level Bedroom,Exposed Beams,Primary Bath(s),Wood Floors |
|---|---|
| Heating Fuel | Electric |
| Total Fireplaces | 1 |
| Fireplace Features | Double Sided |
| Hot Water | Electric,Instant Hot Water,Tankless |
| Basement (Y/N) | No |
| Heating Y/N | Yes |
| Fireplace Y/N | Yes |
| Above Grade Finished Area | 1761 |
| Central Air Y/N | No |
| Total Bedrooms | 3 |
| Room Type | Living Room,Dining Room,Primary Bedroom,Bedroom 2,Bedroom 3,Kitchen,Den,Sun/Florida Room,Laundry,Bathroom 2,Primary Bathroom |
| Main Level Bedrooms | 1 |
| Below Grade Finished Area Unit Type | Square Feet |
| LivingAreaSource | Assessor |
| Laundry Type | Main Floor |
| Below Grade Unfin Area Units | Square Feet |
| Below Grade Unfin SQFT Source | Assessor |
| Below Grade Finished Area Source | Assessor |
| Bedrooms Count All Upper Levels | 2 |
| Bedrooms Count Upper Level 1 | 2 |
| Bathrooms Count Upper Level 1 | 0.00 |
| Above Grade Finished Area Source | Assessor |
| Above Grade Finished Area Unit Type | Square Feet |
| Total Baths | 2 |
Exterior Features
| Pool | No Pool |
|---|---|
| Water Source | Well |
| Type of Parking | Driveway |
| Foundation Details | Crawl Space |
| Water View Y/N | No |
| Lot Size Acres | 1.38 |
| Water Body Type | Creek |
| Lot Size Source | Assessor |
| Waterfront Y/N | No |
| Navigable Water Y/N | Yes |
| Water Oriented Y/N | Yes |
Room Details
| Room | Dimensions | Level | Flooring | Details |
|---|---|---|---|---|
| Bathroom 2 | Main | |||
| Bedroom 2 | Upper 1 | Flooring - Carpet | ||
| Bedroom 3 | Upper 1 | Flooring - Carpet | ||
| Den | Main | Flooring - HardWood,Fireplace - Wood Burning,Ceiling Fan(s) | ||
| Dining Room | Main | Flooring - HardWood,Ceiling Fan(s) | ||
| Kitchen | Main | Flooring - Ceramic Tile,Ceiling Fan(s) | ||
| Laundry | Main | Flooring - Ceramic Tile | ||
| Living Room | Main | Flooring - HardWood,Ceiling Fan(s) | ||
| Primary Bathroom | Main | Flooring - Ceramic Tile,Bathroom - Soaking Tub | ||
| Primary Bedroom | Main | Flooring - Ceramic Tile,Fireplace - Wood Burning,Ceiling Fan(s) | ||
| Sun/Florida Room | Main | Flooring - HardWood |
Amenities
- Foreclosure
- Views
- Short Sale
- New Construction
- Adult 55+
- Lease To Own
- No HOA Fees
- Furnished
- Primary On Main
- Air Conditioning
- Seller Finance
- Green
- Fixer Upper
- Horse
- Golf
- Fireplace
- Deck
- Garage
- Basement
- Pool
Property vs Single Family Average in 21612
Price
Taxes
Year Built
Visits
 © BRIGHT, All Rights Reserved
