
Primary on Main
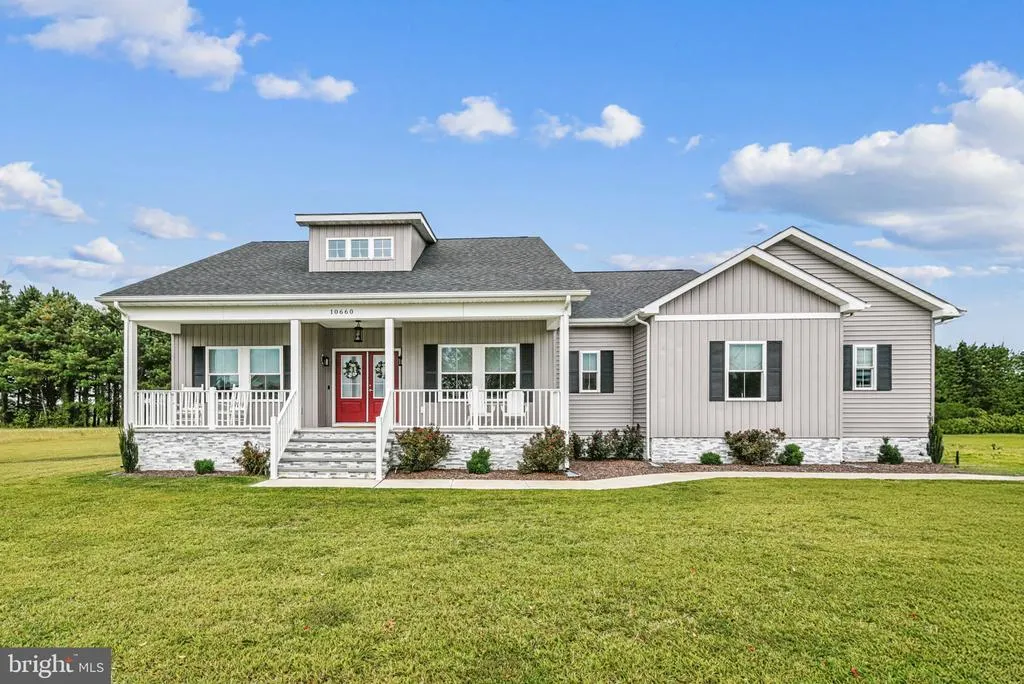
Address
10660 Rosewood Court, Princess Anne, MD
Price
$ 650,000
Property Attributes
- MLS#MDSO2007532
- TypeSingle Family
- Listing Status ACTIVE
- CountySOMERSET
- CityPrincess Anne
- AreaSomerset West of Rt-13
- NeighborhoodRose Hill
- Zip21853
- StyleCape Cod,Contemporary
- Year Built2023
- Taxes$ 4331
- Price$ 650,000
- Bedrooms3
- Full Bathrooms2
- Half Bathrooms1
- Sqr Footage2426
- Lot Size1.37 Acres
Data Source:
Bright MLS
Property Description
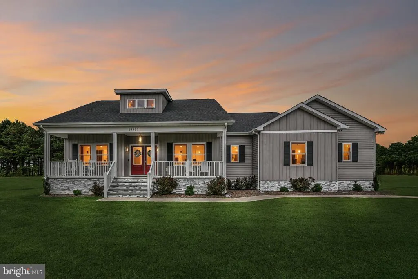
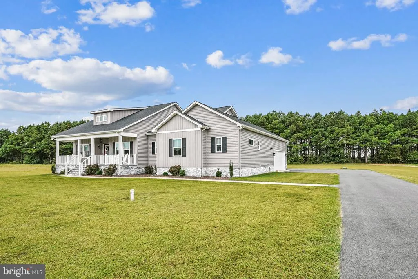
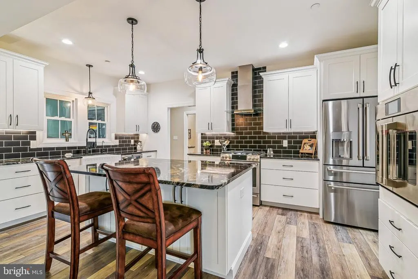
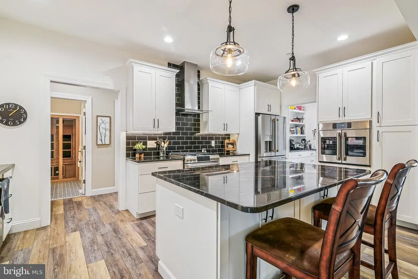
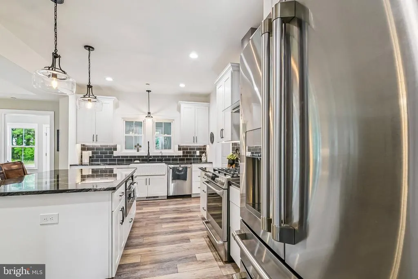
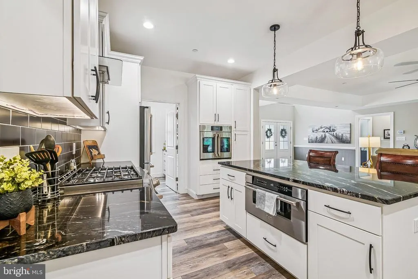
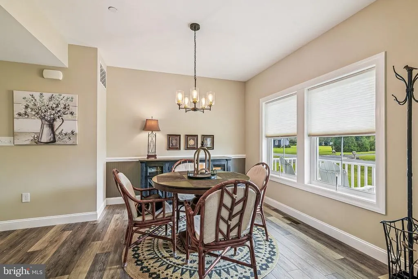
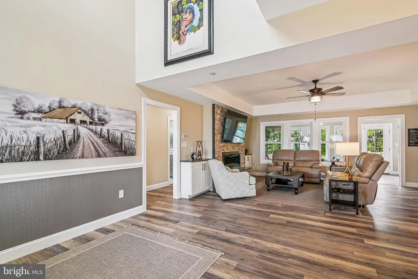
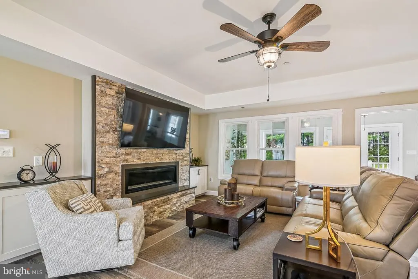
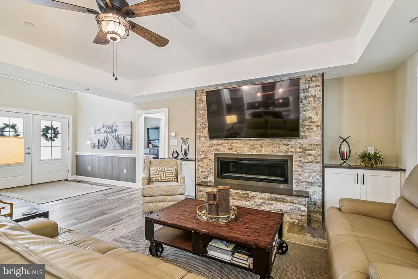
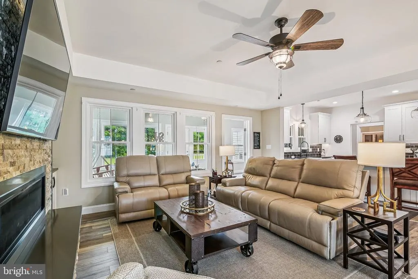
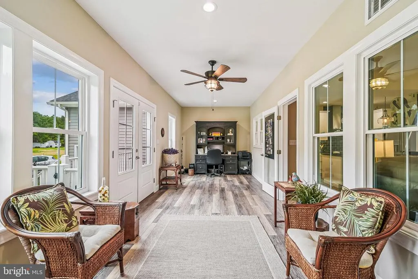
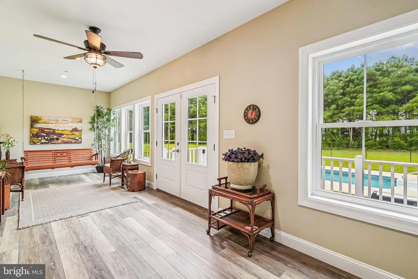
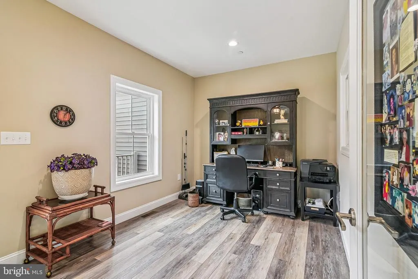
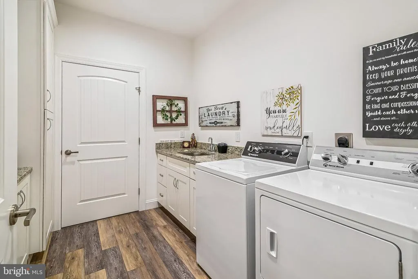
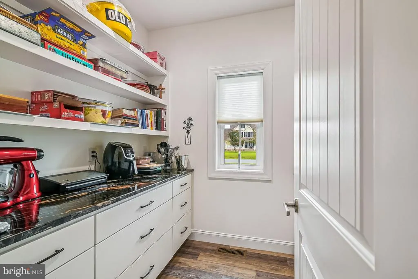
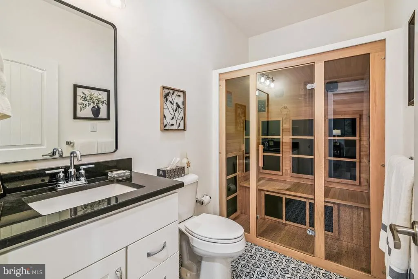
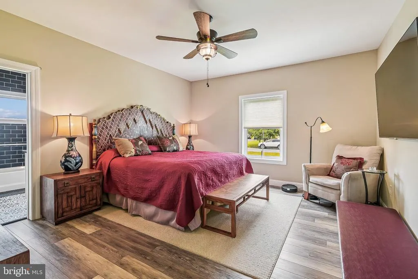
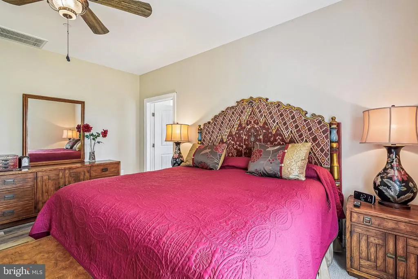
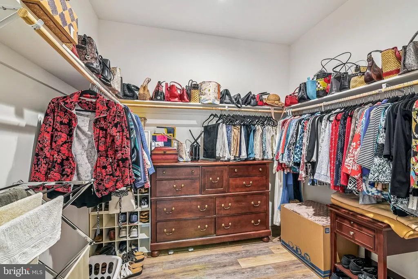
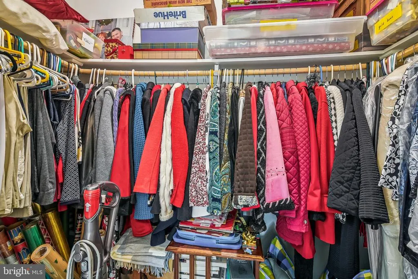
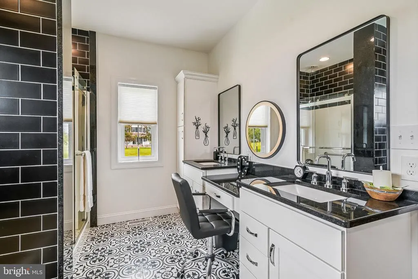
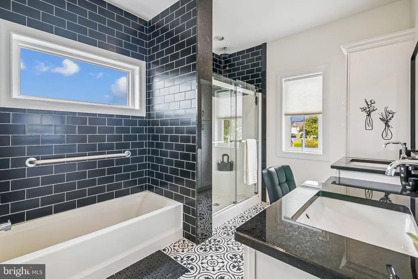
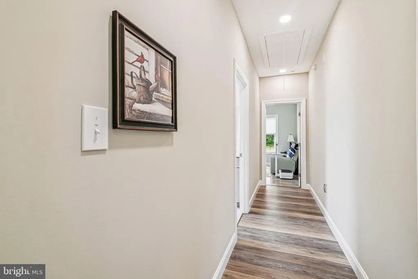
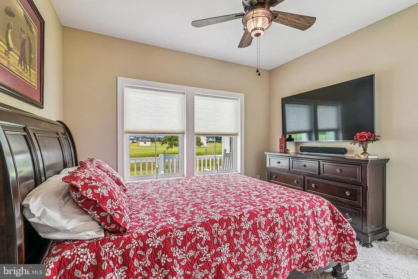
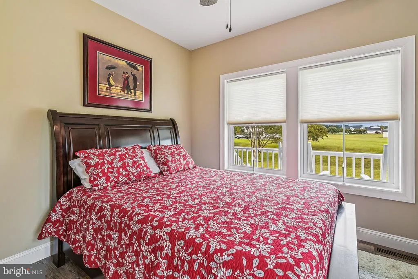
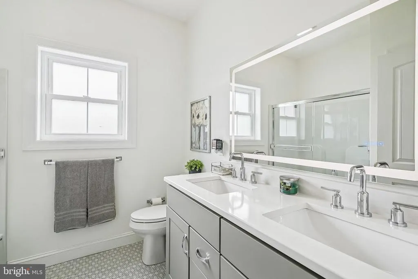
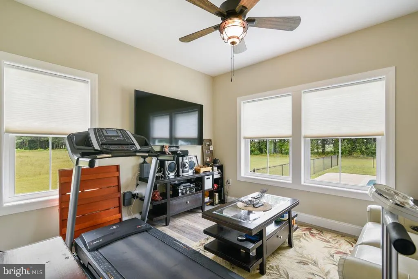
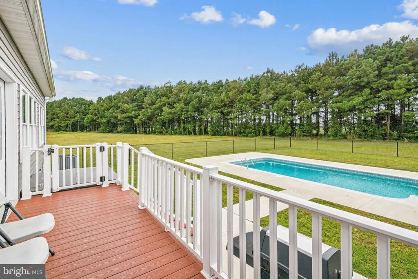

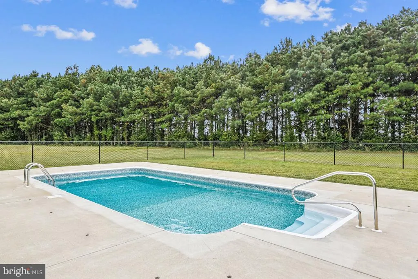
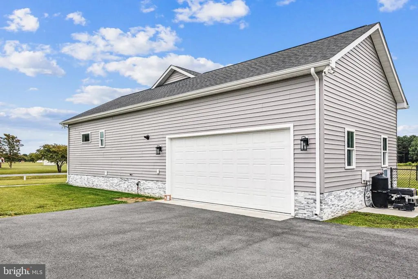
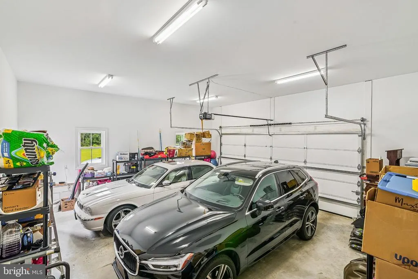
Welcome home to this exquisite, approximately 2,426-square-foot three-bedroom/three-bathroom/nine-room custom-built home. The open floor plan design with LVP throughout is located on close to 1.5 acres in Somerset Countys premiere Rosehill on the Manokin neighborhood, approximately 20 minutes to Salisbury. An upscale gourmet kitchen and pantry including top-of-the-line Caf appliances, a six-burner gas stove with designer hood, double ovens, a farmhouse sink, under cabinet lighting, multiple soft-close solid wood drawers and roll-out shelves, an oversized island and exotic granite countertops make this kitchen a rare find. Warming up the living room is the gas stone fireplace with built-in cabinets adjoining the dining room and opening up to the sunroom/office with a built-in swing overlooking the pool and backyard. The primary suite with a walk-in closet boasts a luxurious extra-large bathroom with double granite vanities, tile flooring, backlit mirrors and a built-in makeup table with seating. Additional major upgrades include a fenced-in and heated inground swimming pool, a sauna, a hot tub, one switch window candle lighting, high-speed fiber optic internet, an oversized two-car garage, a concrete and encapsulated crawl space plus much more!
| Price History | |
|---|---|
| 6/25/2026 | Listed $650,000 |
General Features
| Living Area | 2426 |
|---|---|
| Sewer | Private Septic Tank |
| Heating | Heat Pump(s),Heat Pump - Gas BackUp |
| Cooling | Zoned |
| Utilities | Electric Available,Propane,Sewer Available,Water Available |
| Possession | Settlement |
| Roof | Architectural Shingle |
| Appliances | Built-In Microwave,Dishwasher |
| Zoning | A |
| HOA Fee | 240.00 |
| Garage Spaces | 2.00 |
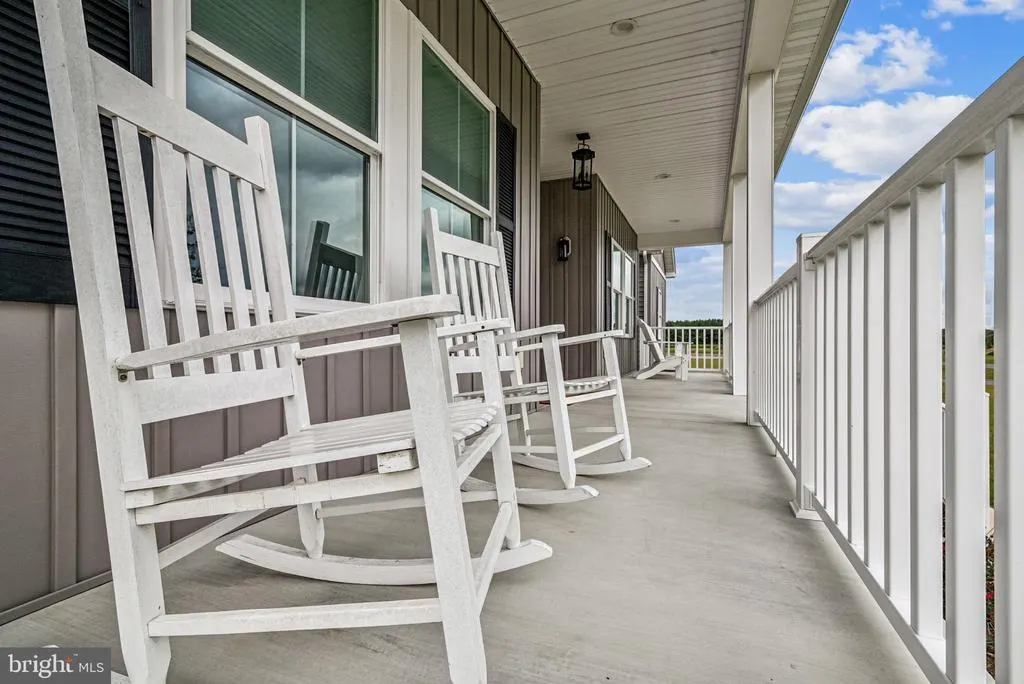
| Patio/Porch Features | Deck(s),Wrap Around |
| Architectural Style | Cape Cod,Contemporary |
| Pool Features | Fenced,Heated,In Ground |
| Security Features | Carbon Monoxide Detector(s),Fire Detection System |
| Construction Materials | Block,Stone,Vinyl Siding |
| School District | SOMERSET COUNTY PUBLIC SCHOOLS |
| Year Built | 2023 |
| Levels | 1.5 |
| Tax Year | 2026 |
| Ownership | Fee Simple |
| Cool Fuel | Electric |
| Section | 2 |
| Accessibility | 2+ Access Exits |
| Assoc Fee Paid Per | Annually |
| County | SOMERSET |
| New Construction | No |
| Property Type | Residential |
| HOA | Yes |
| Subdivision Name | ROSE HILL |
| Garage Y/N | Yes |
| Water Access Y/N | No |
| Other Structures | Above Grade,Below Grade |
| Total Rooms | 11 |
| Full Baths | 2 |
| Status | ACTIVE |
| Directions | Take 13 South to Princess Anne and take a right onto Stewart Neck Road. Follow for 1.3 miles and take right onto Rose Hill development on Arbor Acre Drive. Take left onto Rosewood Court and home will |
| City | PRINCESS ANNE |
| Disclosures | Prop Disclosure |
| Senior Community Y/N | No |
| MLS Area | Somerset West of Rt-13 (20-01) |
| Lot Size Units | Square Feet |
| Lot Size Square Feet | 59677.00 |
| Tax Assessed Value | 443300.0 |
| Tax Annual Amount | 4331.0 |
| Property Condition | Excellent |
| Structure Type | Detached |
| Condo/Coop Association fee Y/N | No |
| Bathrooms Full Main Level | 2 |
| Bathrooms Count Main Level | 3.00 |
| Price Per Sq Ft Total AG | 267.93 |
| Acceptable Financing | Cash,Conventional,FHA,VA |
| Lease Considered Y/N | No |
| Vacation Rental Y/N | No |
| Total SQFT | 2426 |
| Location Type | Rural |
| Standard Status | Active |
| Year Built Source | Estimated |
| Legal Subdivision | ROSE HILL ON THE MANOKIN |
| Tax Lot | 13 |
| Association Recreation Fee | No |
Interior Features
| Interior Amenities | Attic,Floor Plan - Open,Kitchen - Gourmet,Kitchen - Island,Sauna,Upgraded Countertops,Walk-in Closet(s),WhirlPool/HotTub,Bathroom - Tub Shower,Bathroom - Walk-In Shower,Built-Ins,Butlers Pantry,Ceili |
|---|---|
| Heating Fuel | Electric |
| Flooring | Luxury Vinyl Plank,Tile/Brick |
| Total Fireplaces | 1 |
| Fireplace Features | Fireplace - Glass Doors,Gas/Propane |
| Hot Water | Tankless |
| Basement (Y/N) | No |
| Heating Y/N | Yes |
| Window Features | Double Hung,Screens |
| Fireplace Y/N | Yes |
| Above Grade Finished Area | 2426 |
| Half Baths | 1 |
| Central Air Y/N | No |
| Total Bedrooms | 3 |
| Room Type | Living Room,Dining Room,Bedroom 2,Bedroom 3,Kitchen,Bedroom 1,Sun/Florida Room,Laundry,Bathroom 1,Bathroom 2,Half Bath |
| Main Level Bedrooms | 3 |
| Below Grade Finished Area Unit Type | Square Feet |
| LivingAreaSource | Assessor |
| Laundry Type | Dryer In Unit,Washer In Unit |
| Below Grade Unfin Area Units | Square Feet |
| Below Grade Unfin SQFT Source | Assessor |
| Below Grade Finished Area Source | Assessor |
| Bathrooms Half Main Level | 1 |
| Above Grade Finished Area Source | Assessor |
| Above Grade Finished Area Unit Type | Square Feet |
| Total Baths | 3 |
Exterior Features
| Exterior Amenities | BBQ Grill,Gutter System,Hot Tub |
|---|---|
| Pool | Yes - Personal |
| Fencing | Chain Link,Rear |
| Lot Features | Backs to Trees,Landscaping |
| Water Source | Well |
| Total Parking Spaces | 2 |
| Garage Features | Garage - Side Entry,Garage Door Opener,Inside Access,Oversized |
| Type of Parking | Attached Garage,Driveway |
| Land Use Code | R |
| Foundation Details | Block,Crawl Space,Slab |
| Spa | No |
| Water View Y/N | No |
| Lot Dimensions | 0.00 x 0.00 |
| Lot Size Acres | 1.37 |
| Lot Size Source | Assessor |
| Waterfront Y/N | No |
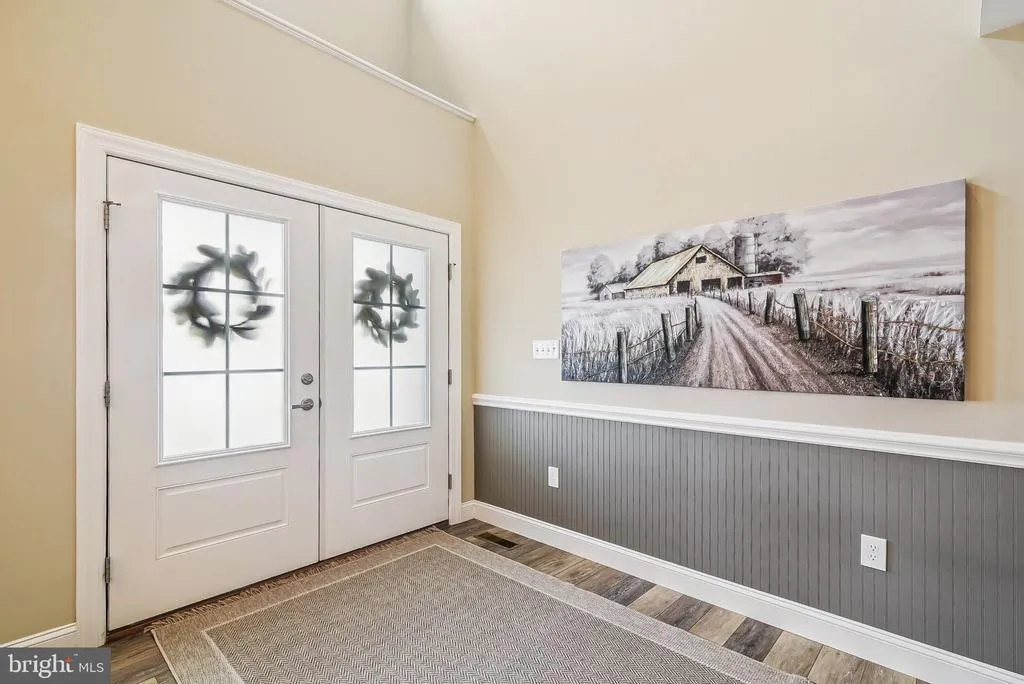
| Door Features | Double Entry,French |
| Horse Y/N | No |
| Land Assessed Value | 0.00 |
| Navigable Water Y/N | No |
| Water Oriented Y/N | No |
| # of Attached Garage Spaces | 2 |
| LotDimensionsSource | Assessor |
Room Details
| Room | Dimensions | Level | Flooring | Details |
|---|---|---|---|---|
| Bathroom 1 | Main | |||
| Bathroom 2 | Main | |||
| Bedroom 1 | Main | |||
| Bedroom 2 | Main | |||
| Bedroom 3 | Main | |||
| Dining Room | Main | |||
| Half Bath | Main | |||
| Kitchen | Main | |||
| Laundry | Main | |||
| Living Room | Main | |||
| Sun/Florida Room | Main |
Amenities
- Foreclosure
- Views
- Short Sale
- New Construction
- Adult 55+
- Lease To Own
- No HOA Fees
- Furnished
- Primary On Main
- Air Conditioning
- Seller Finance
- Green
- Fixer Upper
- Horse
- Golf
- Fireplace
- Deck
- Garage
- Basement
- Pool
Property vs Single Family Average in 21853
Price
Taxes
Year Built
Visits
 © BRIGHT, All Rights Reserved
