
Water Views - Primary on Main
Address
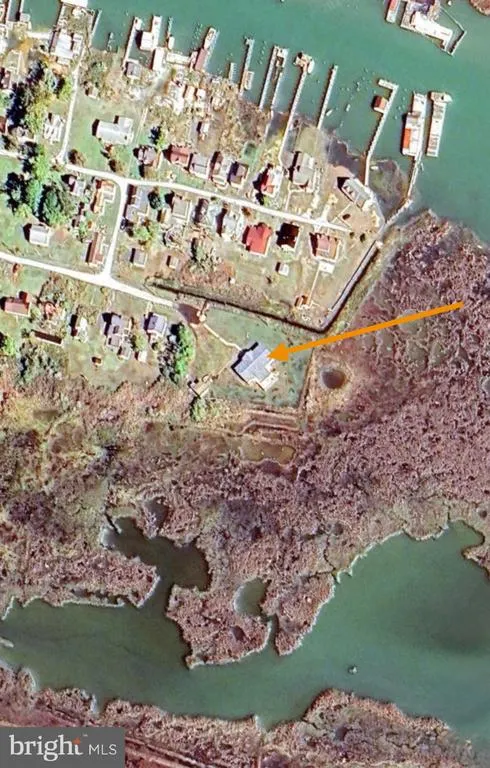
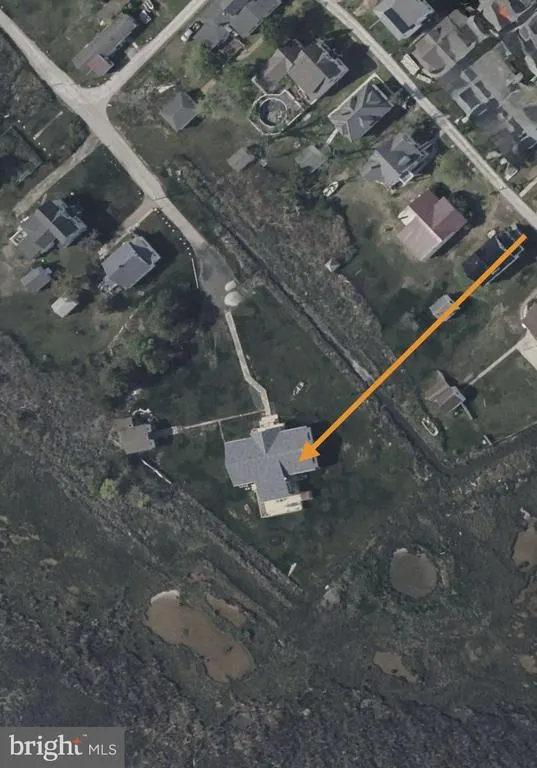
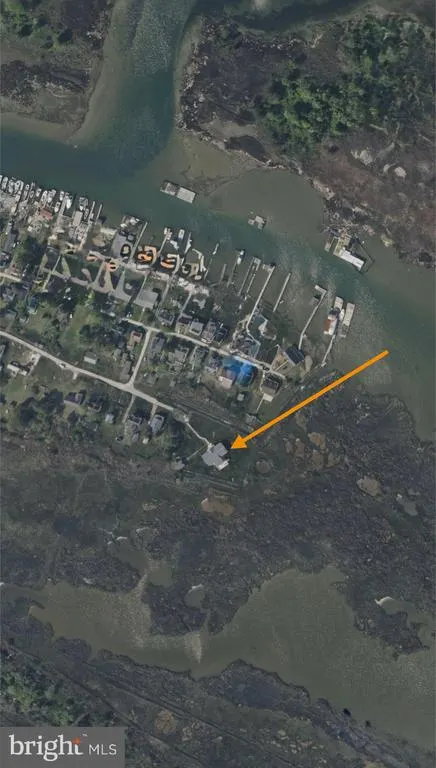
20949 Somers Road, Ewell, MD
Price
$ 315,000
Property Attributes
- MLS#MDSO2006454
- TypeSingle Family
- Listing Status ACTIVE
- CountySOMERSET
- CityEwell
- AreaSomerset West of Rt-13
- NeighborhoodSmith Island
- Zip21824
- StyleRanch/Rambler
- Year Built1994
- Taxes$ 2599
- Price$ 315,000
- Bedrooms4
- Full Bathrooms2
- Half Bathrooms1
- Sqr Footage2650
- Lot Size0.98 Acres
Data Source:
Bright MLS
Property Description
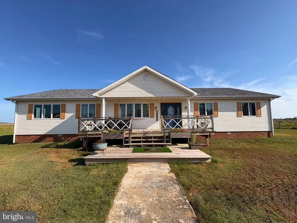
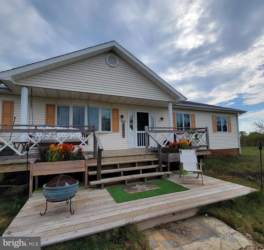
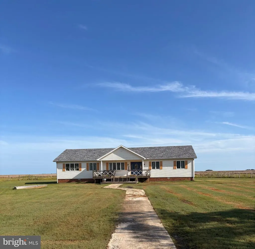
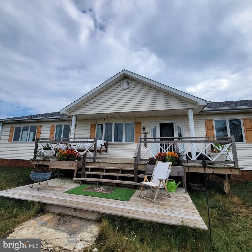
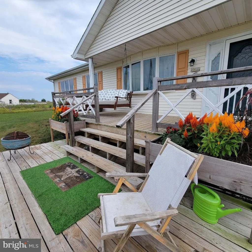
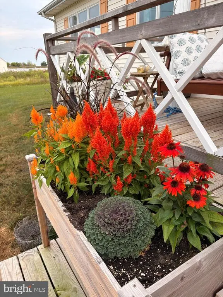
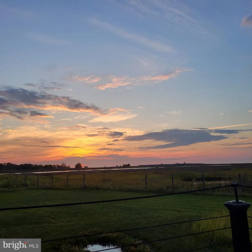
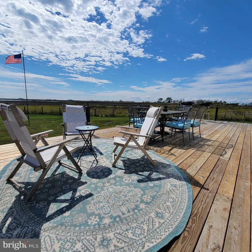
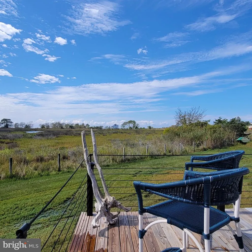
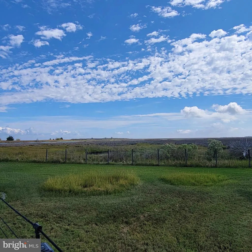
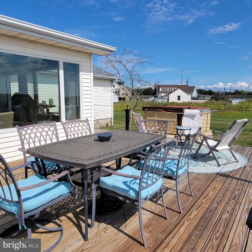
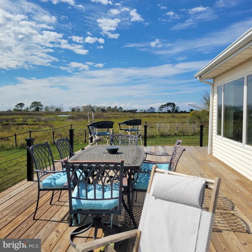
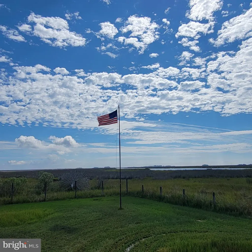
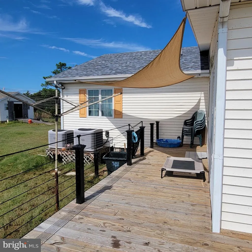
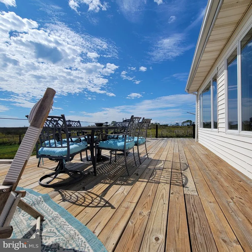
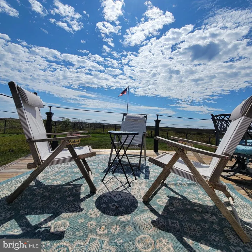
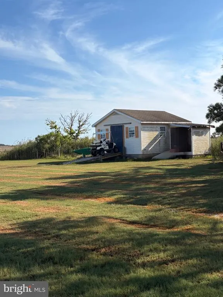
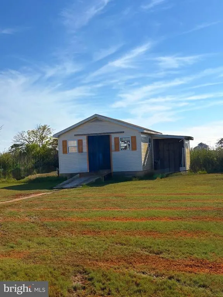
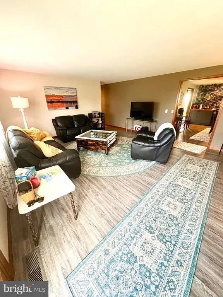
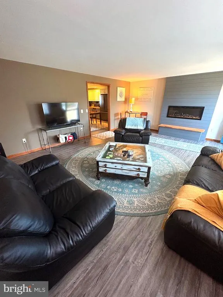
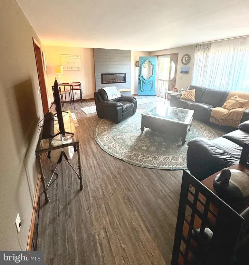
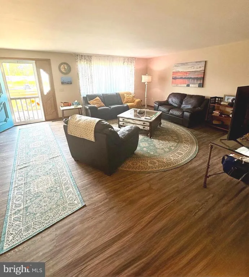
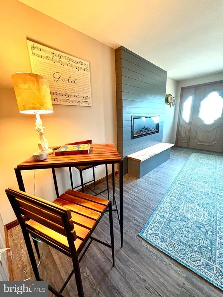
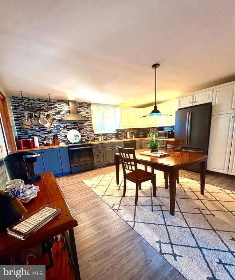
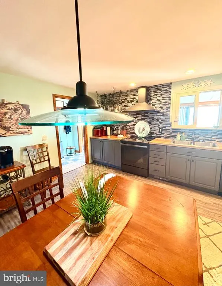
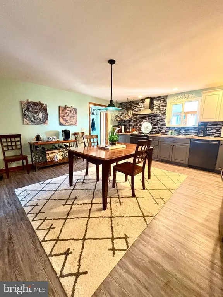
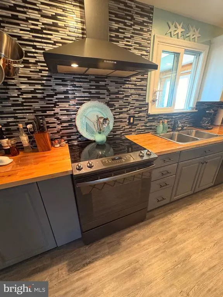
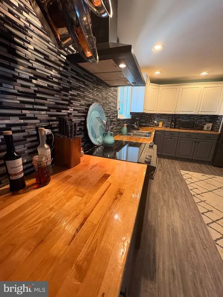
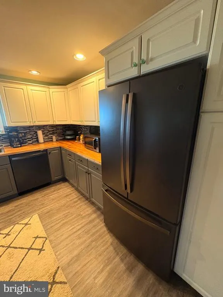
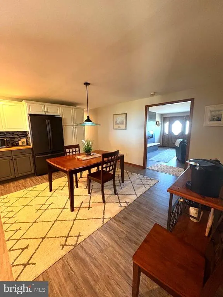
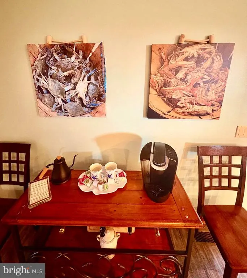
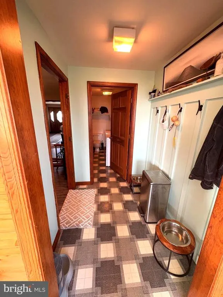
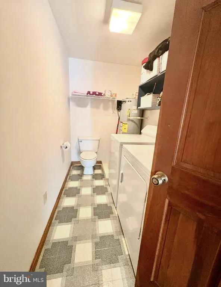
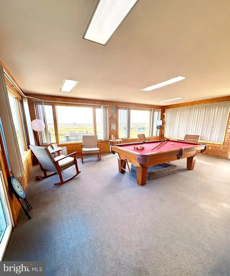
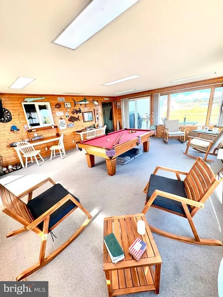
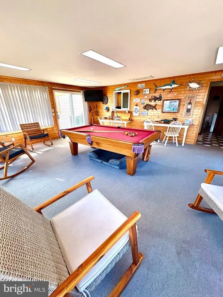
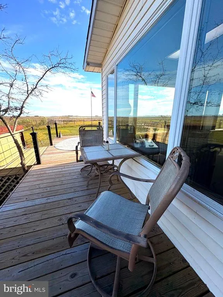
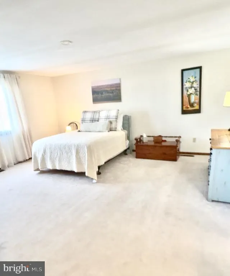

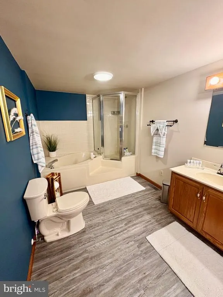
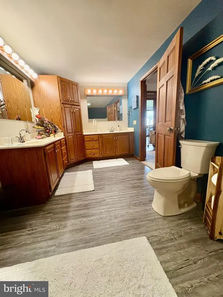
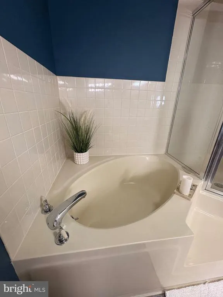
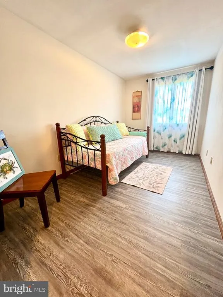
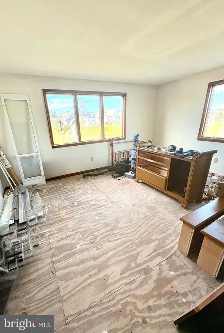
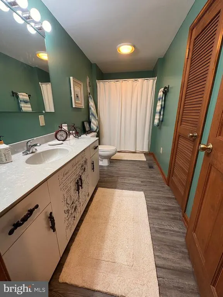
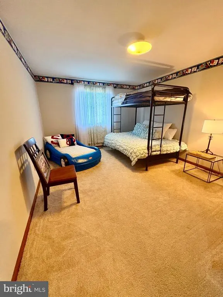
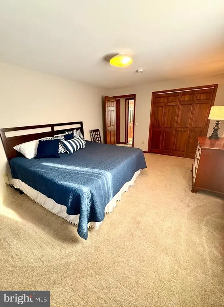
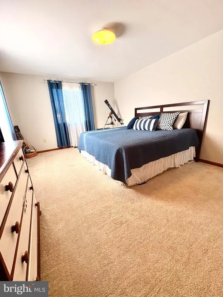
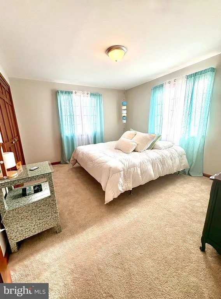
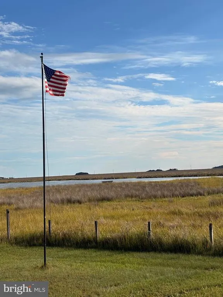

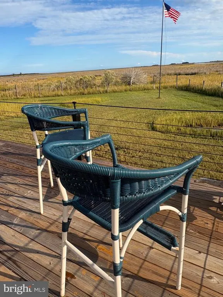
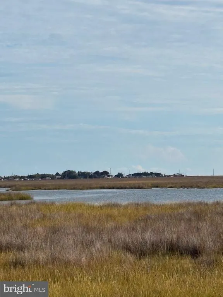
Welcome to your very own slice of paradise on Smith Island, Maryland! This rare offering is a water and nature enthusiasts delight. Currently as one of the island's most desirable rentals, this fine property is an ideal weekend/vacation retreat or full-time island home for the most discerning buyer. Existing bookings are already secured for the upcoming season! Enjoy convenient one floor living, situated on almost a full acre of land, including a 20x20 outdoor storage shed, the property boasts one of the largest yards on the entire island. This four-bedroom, two-and almost a-half-bath, cozy and inviting home has many outstanding features. The kitchen, family room, and large sun/recreation room all offer ample space for entertaining. From the new front porch accentuated with a comfortable low country bed/swing overflowing with cozy pillows, to the back deck abounding with scenic views of the marshes and a variety of waterfowl and migratory birds. Upon entering the home, youll be greeted with a lovely built-in, electric wall mounted fireplace encased in custom shiplap. It adds ambiance and supplementary heat to the family room. Also, a beautiful bow/picture window overlooks the front yard. The floors are newly installed luxury vinyl plank in the family room, kitchen, bathrooms and hallways. The fully updated kitchen, located just off the family room, boasts a recently installed custom, decorative glass backsplash, new butcher block countertops, and all-new black stainless GE appliances. Through the kitchen, youll enter a mudroom space to hang outerwear, coats and jackets. The separate laundry room, which includes a new hot water heater, washer, a new Whirlpool dryer an additional toilet. A beautiful sunroom spans the back of the kitchen featuring built in desk space, large windows and sliding doors. Currently used as a recreation/game room, this three-season room offers spectacular views of the islands surroundings, including marshes and canals. The home has four bedrooms, with an additional storage room that could be converted into another bedroom. The primary bedroom is situated on the opposite side of the home from the three bedrooms, providing privacy. It has two large closets, an en suite bathroom with a double vanity, new toilet, and a garden tub with a separate stall shower. The three bedrooms are located on the opposite side of the home and feature a full bathroom, with tub/shower, a linen closet, extra water heater, and access to the attic space. Step outside and youll be greeted by a brand-new deck that spans across the back of the house. The sunrise views from this deck are absolutely breathtaking! This home has everything you need: seller offering a one-year home warranty and most of the furnishings will convey. Most homes on the island need extensive work, but this one is move in ready! If you had to describe this property with just one word, it would be STUNNING! Call today for an exclusive showing.
| Elementary School | Middle School | High School |
|---|---|---|
| Ewell School Elementary School | Somerset 6-7 Middle School | Crisfield Academy And High School |
| Price History | |
|---|---|
| 9/29/2025 | Listed $315,000 |
General Features
| Living Area | 2650 |
|---|---|
| Sewer | Public Sewer |
| Heating | Central,Heat Pump(s) |
| Cooling | Central A/C,Heat Pump(s) |
| Possession | 0-30 Days CD |
| Roof | Architectural Shingle |
| Appliances | Dishwasher,Oven/Range - Electric,Refrigerator,Dryer - Electric,Exhaust Fan,Range Hood,Stainless Steel Appliances,Washer,Water Heater |
| Zoning | MRC |
| Patio/Porch Features | Deck(s) |
| Architectural Style | Ranch/Rambler |
| Security Features | Smoke Detector,Window Grills |
| Construction Materials | Vinyl Siding |
| School District | SOMERSET COUNTY PUBLIC SCHOOLS |
| Year Built | 1994 |
| View | Canal,Creek/Stream,Panoramic,Water |
| Levels | 1 |
| Tax Year | 2025 |
| Ownership | Fee Simple |
| Cool Fuel | Electric |
| Accessibility | 2+ Access Exits,32 + wide Doors |
| County | SOMERSET |
| New Construction | No |
| Property Type | Residential |
| HOA | No |
| Subdivision Name | SMITH ISLAND |
| Garage Y/N | No |
| Water Access Y/N | Yes |
| Other Structures | Above Grade,Below Grade |
| Total Rooms | 12 |
| Full Baths | 2 |
| Status | ACTIVE |
| Directions | Take route 413 south to the Crisfield City Dock in Crisfield,Maryland. Board passenger ferry to the village of Ewell,Smith Island,Maryland. Property is located at the end of Somers Road. |
| City | EWELL |
| Disclosures | Prop Disclosure |
| Senior Community Y/N | No |
| MLS Area | Somerset West of Rt-13 (20-01) |
| Lot Size Units | Square Feet |
| Lot Size Square Feet | 42602.00 |
| Tax Assessed Value | 228400.0 |
| Tax Annual Amount | 2599.81 |
| Home Warranty Y/N | Yes |
| Property Condition | Excellent |
| Structure Type | Detached |
| Condo/Coop Association fee Y/N | No |
| Bathrooms Full Main Level | 2 |
| Bathrooms Count Main Level | 3.00 |
| Price Per Sq Ft Total AG | 118.87 |
| Acceptable Financing | Cash,Conventional |
| Additional Parcels Y/N | No |
| Historic Y/N | No |
| Vacation Rental Y/N | Yes |
| Virtual Tour | https://youtube.com/shorts/YTRNK88_KBY?si=wil3MbdgrF2tPHm9 |
| Avg. Water Per Month | 13.0 |
| Total SQFT | 2650 |
| Standard Status | Active |
| Year Built Source | Estimated |
| Federal Flood Zone | AE |
| Association Recreation Fee | No |
Interior Features
| Interior Amenities | Attic,Bathroom - Soaking Tub,Bathroom - Stall Shower,Bathroom - Tub Shower,Carpet,Entry Level Bedroom,Family Room Off Kitchen,Floor Plan - Traditional,Kitchen - Eat-In,Kitchen - Table Space,Primary B |
|---|---|
| Heating Fuel | Electric |
| Flooring | Luxury Vinyl Plank,Partially Carpeted,Vinyl |
| Total Fireplaces | 1 |
| Fireplace Features | Electric |
| Hot Water | Electric |
| Basement (Y/N) | No |
| Heating Y/N | Yes |
| Window Features | Bay/Bow,Casement,Double Hung,Screens,Sliding |
| Fireplace Y/N | Yes |
| Above Grade Finished Area | 2650 |
| Half Baths | 1 |
| Central Air Y/N | Yes |
| Total Bedrooms | 4 |
| Room Type | Primary Bedroom,Bedroom 2,Bedroom 3,Bedroom 4,Kitchen,Family Room,Sun/Florida Room,Laundry,Office,Storage Room,Bathroom 2,Attic,Primary Bathroom |
| Main Level Bedrooms | 4 |
| Below Grade Finished Area Unit Type | Square Feet |
| LivingAreaSource | Estimated |
| Laundry Type | Main Floor |
| Below Grade Unfin Area Units | Square Feet |
| Below Grade Unfin SQFT Source | Estimated |
| Below Grade Finished Area Source | Estimated |
| Bathrooms Half Main Level | 1 |
| Above Grade Finished Area Source | Estimated |
| Above Grade Finished Area Unit Type | Square Feet |
| Total Baths | 3 |
Exterior Features
| Exterior Amenities | Gutter System,Outbuilding(s),Sidewalks,Street Lights |
|---|---|
| Pool | No Pool |
| Parking Features | Crushed Stone,Gravel Driveway |
| Lot Features | Cleared,Front Yard,Hunting Available,Marshy,Private,Rear Yard,SideYard(s),Stream/Creek,Tidal Wetland |
| Water Source | Private/Community Water |
| Inclusions | Most Furnishings,Zero Turn Lawn Mower |
| Total Parking Spaces | 2 |
| Type of Parking | Driveway |
| Land Use Code | 009 |
| Foundation Details | Crawl Space |
| Spa | No |
| Water View Y/N | Yes |
| Lot Size Acres | 0.98 |
| Water Body Type | Canal |
| Lot Size Source | Estimated |
| Waterfront Y/N | No |
| Door Features | Sliding Glass |
| Water Access Features | Boat - Powered,Canoe/Kayak,Fishing Allowed,Personal Watercraft (PWC) |
| Land Assessed Value | 42500.00 |
| Navigable Water Y/N | No |
| Water Oriented Y/N | Yes |
Room Details
| Room | Dimensions | Level | Flooring | Details |
|---|---|---|---|---|
| Attic | Upper 1 | |||
| Bathroom 2 | Main | |||
| Bedroom 2 | Main | |||
| Bedroom 3 | Main | |||
| Bedroom 4 | Main | |||
| Family Room | Main | |||
| Kitchen | Main | |||
| Laundry | Main | |||
| Office | Main | |||
| Primary Bathroom | Main | |||
| Primary Bedroom | Main | |||
| Storage Room | Main | |||
| Sun/Florida Room | Main |
Amenities
- Foreclosure
- Views
- Short Sale
- New Construction
- Adult 55+
- Lease To Own
- No HOA Fees
- Furnished
- Primary On Main
- Air Conditioning
- Seller Finance
- Green
- Fixer Upper
- Horse
- Golf
- Fireplace
- Deck
- Garage
- Basement
- Pool
Property vs Single Family Average in 21824
Price
Taxes
Year Built
Visits
 © BRIGHT, All Rights Reserved
