
Waterfront - Primary on Main
Address
10515 Cassandra Drive, Deal Island, MD
Price
$ 415,000
Property Attributes
- MLS#MDSO2006372
- TypeSingle Family
- Listing Status ACTIVE
- CountySOMERSET
- CityDeal Island
- AreaSomerset East of Rt-13
- NeighborhoodHarbor View
- Zip21821
- StyleColonial
- Year Built2007
- Taxes$ 2800
- Price$ 415,000
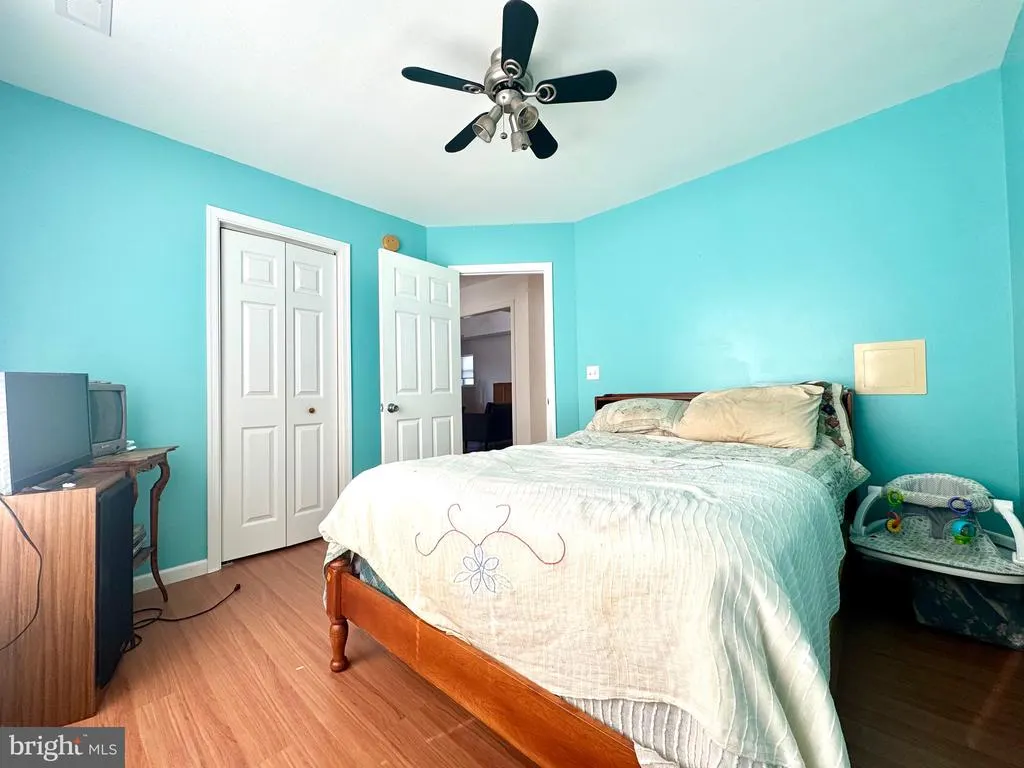
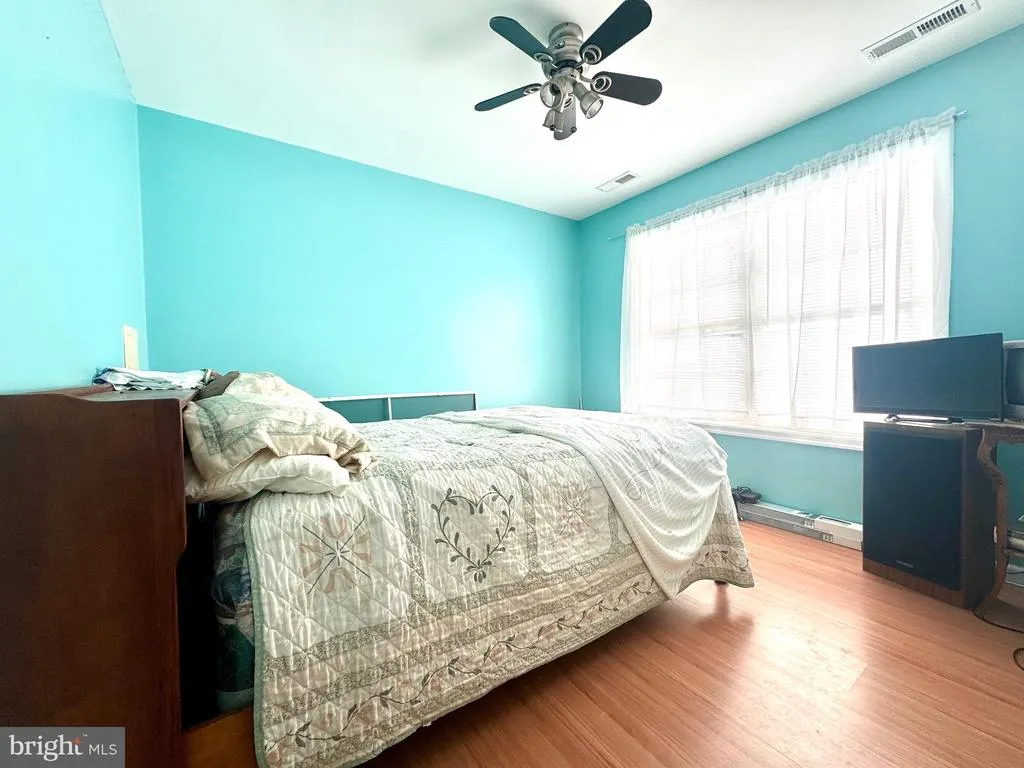
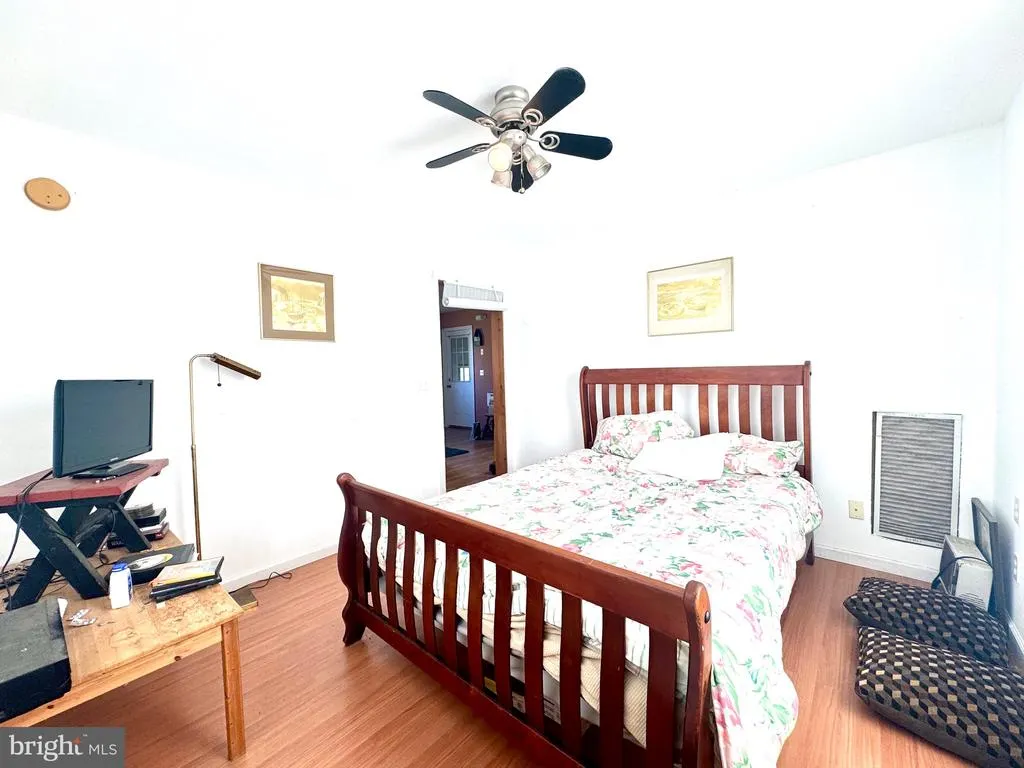
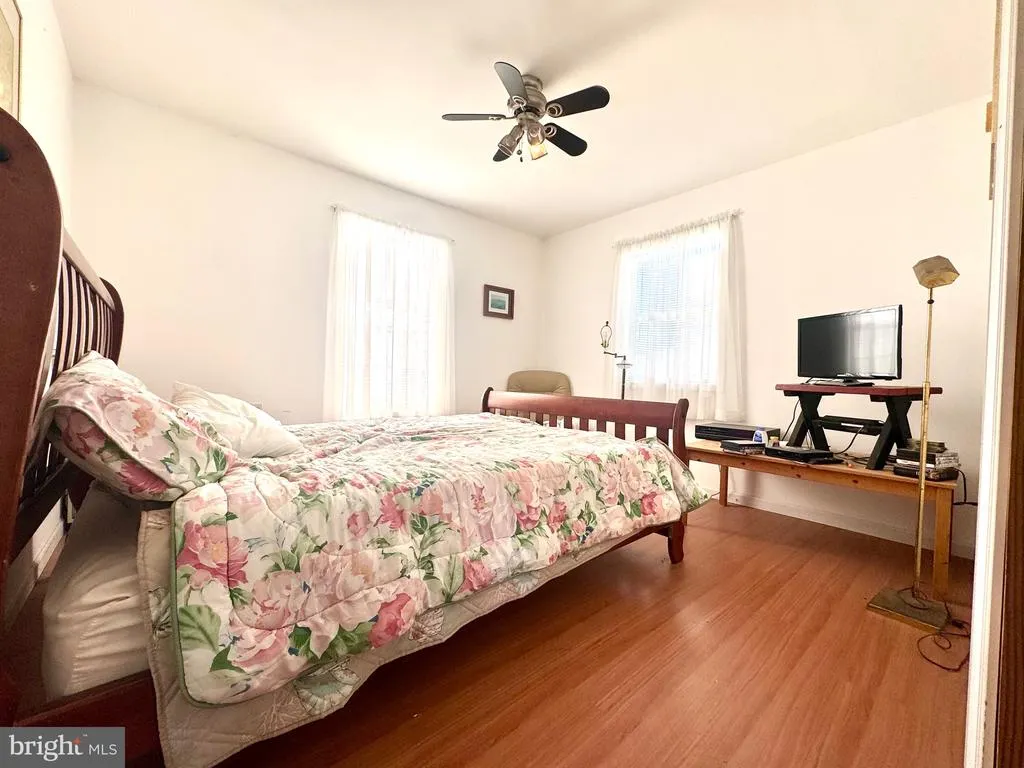
- Bedrooms6
- Full Bathrooms2
- Half Bathrooms1
- Sqr Footage2401
- Lot Size0.38 Acres
Data Source:
Bright MLS
Property Description
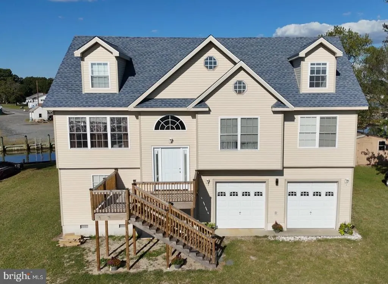
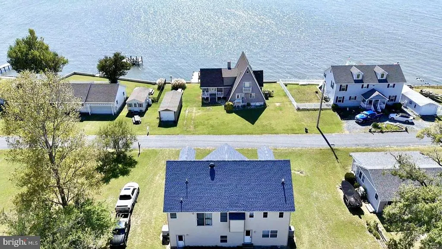
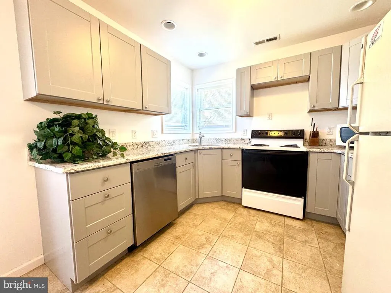
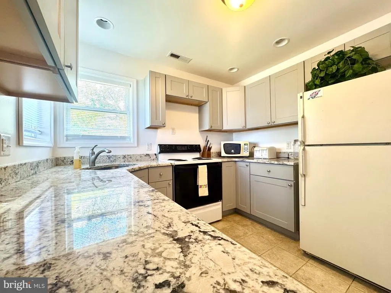
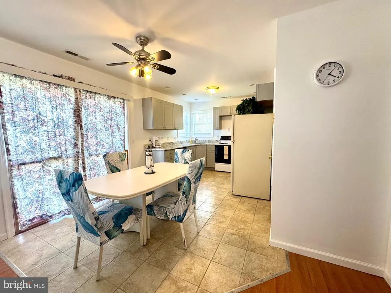
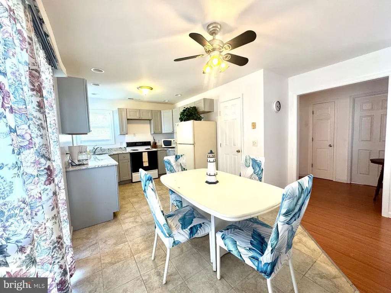
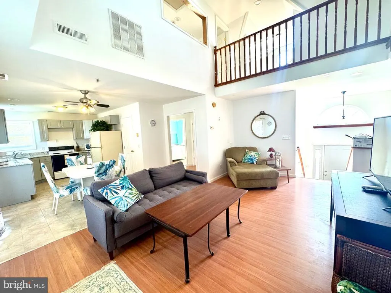
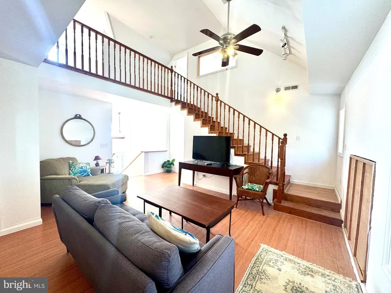
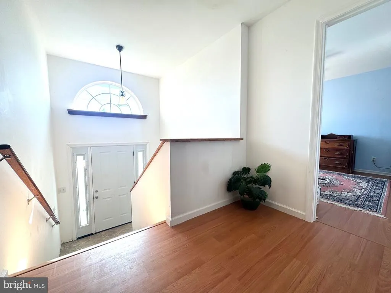
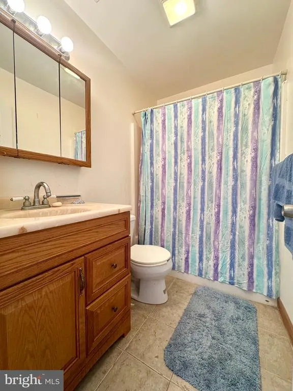
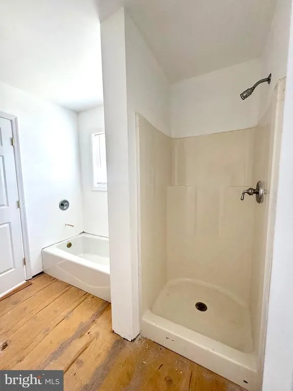
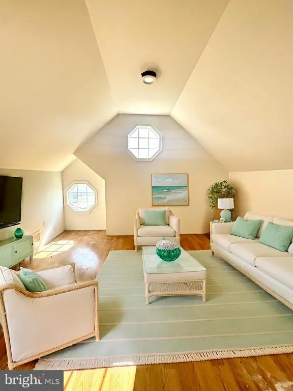
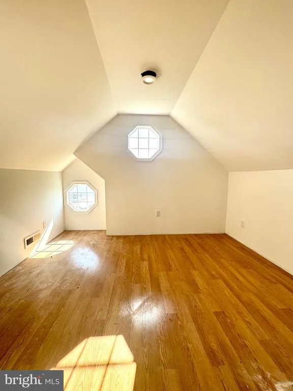
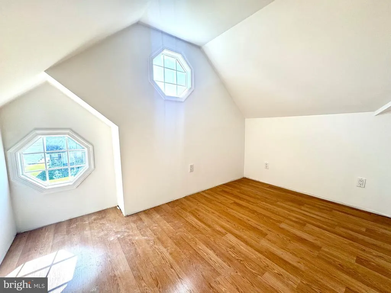
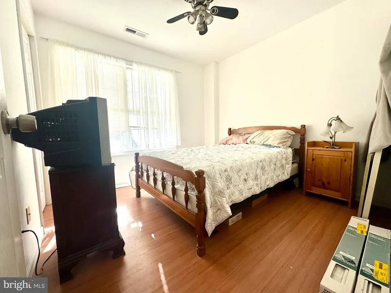
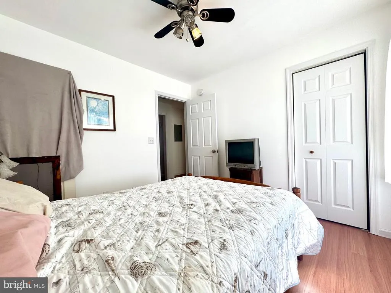
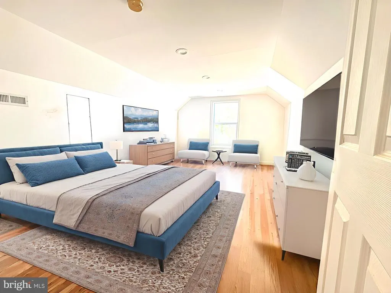
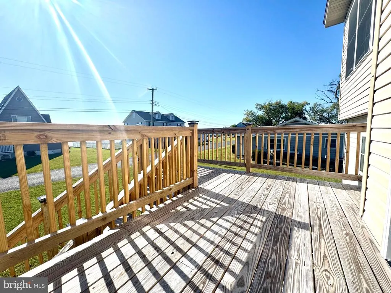
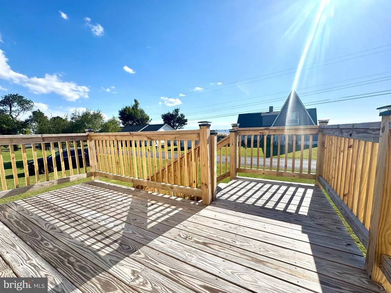
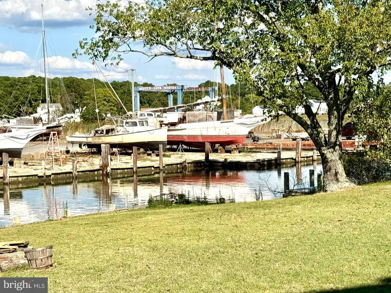
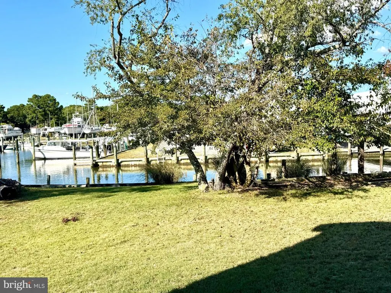
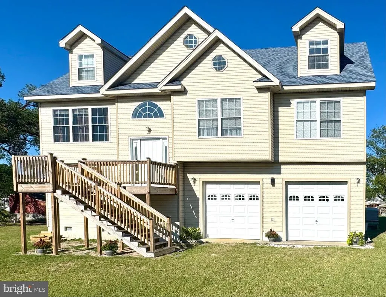
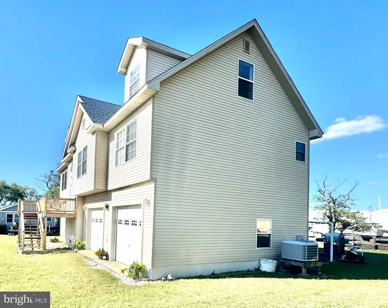
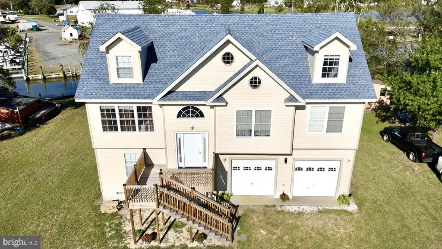
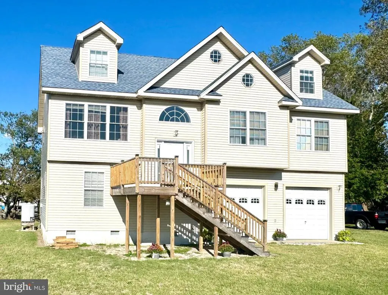
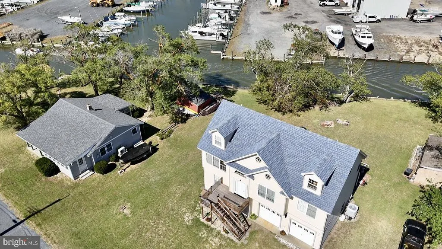
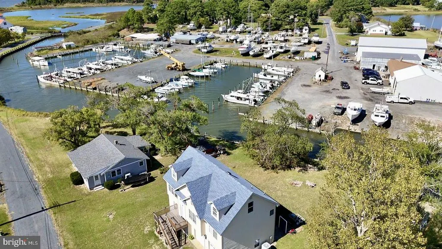
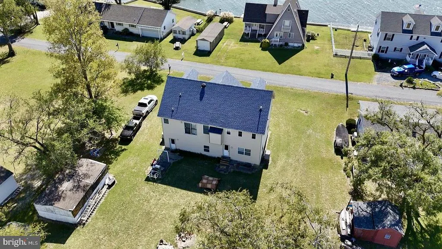
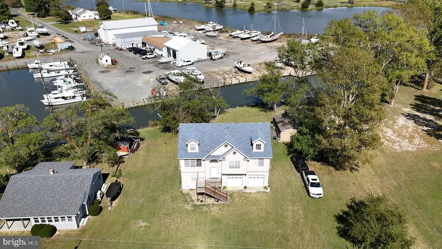
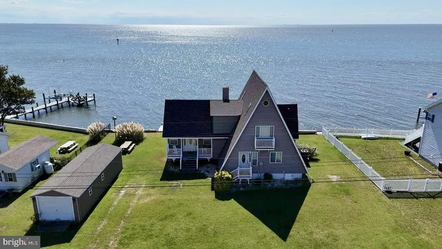
Beautiful Waterfront Retreat on Tangier Sound Welcome to the island life! This unique waterfront home offers a rare opportunity to own a property with 180 feet of bulkhead on the navigable Tangier Sound. Imagine spending your days crabbing and fishing right from your own backyard, and your mornings with a cup of coffee watching breathtaking sunrises. The evenings are just as magical, with romantic sunsets that are perfect for a quiet glass of wine. The home's main floor features an open floor plan with a combination living room and kitchen, complete with new granite countertops. The upstairs loft is a versatile space with two large rooms, both offering incredible water views of the Tangier Sound. From here, you can watch crab and oyster boats sail by from the nearby marina. The property also includes a separate laundry room and a double-car garage with high-bay doors, perfect for storing extra-large items. A public boat ramp is less than five minutes away, so you can easily launch your boat, jet skis, kayaks, and canoes. This is your chance to enjoy your very own waterfront island property! More Details This home has three bedrooms and two full bathrooms. There are three additional guest rooms, perfect for visitors. The owner has more renovations planned and is willing to work with the buyer to choose some of the final updates. Don't let this incredible opportunity pass you by!
| Elementary School |
|---|
| Deal Island School Elementary School |
| Price History | |
|---|---|
| 9/9/2025 | Listed $415,000 |
General Features
| Living Area | 2401 |
|---|---|
| Sewer | On Site Septic |
| Heating | Forced Air,Heat Pump - Electric BackUp |
| Cooling | Central A/C,Ceiling Fan(s) |
| Utilities | Cable TV Available,Electric Available |
| Possession | Settlement |
| Roof | Shingle |
| Appliances | Dishwasher,Microwave,Oven/Range - Electric,Stove |
| Zoning | MRC |
| Garage Spaces | 2.00 |
| Architectural Style | Colonial |
| Construction Materials | Vinyl Siding |
| School District | SOMERSET COUNTY PUBLIC SCHOOLS |
| Exclusions | Per Listing |
| Year Built | 2007 |
| View | Bay,Canal |
| Levels | 2.5 |
| Tax Year | 2022 |
| Ownership | Fee Simple |
| Cool Fuel | Electric |
| Accessibility | >84 Garage Door,2+ Access Exits |
| County | SOMERSET |
| New Construction | No |
| Property Type | Residential |
| HOA | No |
| Subdivision Name | HARBOR VIEW |
| Facing Direction | West |
| Garage Y/N | Yes |
| Water Access Y/N | Yes |
| Other Structures | Above Grade,Below Grade |
| Total Rooms | 6 |
| Full Baths | 2 |
| Status | ACTIVE |
| Directions | Merge onto US-13 S 7.6 mi Turn right onto MD-363 W/Deal Island Rd 13.9 mi Turn right onto Haines Point Rd 0.5 mi Continue onto Eldon Willing Rd 0.2 mi Turn left onto Cassandra Dr Destination wil |
| City | DEAL ISLAND |
| Body of Water | Tangier Sound |
| Disclosures | Prop Disclosure |
| Senior Community Y/N | No |
| MLS Area | Somerset East of Rt-13 (20-02) |
| Lot Size Units | Square Feet |
| Lot Size Square Feet | 16422.00 |
| Tax Assessed Value | 251767.0 |
| Tax Annual Amount | 2800.0 |
| Property Condition | Very Good,Good,Average |
| Structure Type | Detached |
| Condo/Coop Association fee Y/N | No |
| Bathrooms Count Main Level | 1.00 |
| Price Per Sq Ft Total AG | 172.84 |
| Acceptable Financing | Cash,Conventional,FHA 203(k) |
| Additional Parcels Y/N | No |
| Historic Y/N | No |
| Vacation Rental Y/N | No |
| Virtual Tour | https://youtu.be/ki6G3Wc7fl4 |
| Total SQFT | 2401 |
| Location Type | Bayside |
| Standard Status | Active |
| Year Built Source | Estimated |
| Tax Lot | 20 |
| Federal Flood Zone | VE |
| Association Recreation Fee | No |
Interior Features
| Interior Amenities | Ceiling Fan(s),Combination Kitchen/Dining,Floor Plan - Open,Kitchen - Eat-In,Pantry,Primary Bedroom - Bay Front,Water Treat System |
|---|---|
| Heating Fuel | Electric |
| Flooring | Ceramic Tile,Laminate Plank |
| Hot Water | Electric |
| Basement (Y/N) | No |
| Heating Y/N | Yes |
| Window Features | Sliding |
| Fireplace Y/N | No |
| Above Grade Finished Area | 2401 |
| Half Baths | 1 |
| Central Air Y/N | Yes |
| Total Bedrooms | 6 |
| Room Type | Living Room,Loft,Bathroom 1,Bathroom 2,Bathroom 3,Full Bath |
| Main Level Bedrooms | 1 |
| Below Grade Finished Area Unit Type | Square Feet |
| LivingAreaSource | Estimated |
| Laundry Type | Lower Floor,Hookup |
| Below Grade Unfin Area Units | Square Feet |
| Below Grade Unfin SQFT Source | Estimated |
| Below Grade Finished Area Source | Estimated |
| Bedrooms Count All Upper Levels | 5 |
| Bedrooms Count Upper Level 1 | 3 |
| Bedrooms Count Upper Level 2 | 2 |
| Bathrooms Half Main Level | 1 |
| Bathrooms Full Upper Level 1 | 2 |
| Bathrooms Full All Upper Levels | 2 |
| Bathrooms Count Upper Level 1 | 2.00 |
| Bathrooms Count All Upper Levels | 2 |
| Above Grade Finished Area Source | Estimated |
| Above Grade Finished Area Unit Type | Square Feet |
| Total Baths | 3 |
Exterior Features
| Pool | No Pool |
|---|---|
| Lot Features | Front Yard,Bulkheaded,Rear Yard,SideYard(s) |
| Water Source | Well |
| Total Parking Spaces | 2 |
| Garage Features | Additional Storage Area,Garage - Front Entry |
| Type of Parking | Attached Garage |
| Land Use Code | 009 |
| Foundation Details | Crawl Space |
| Spa | No |
| Water View Y/N | Yes |
| Lot Size Acres | 0.38 |
| Road Surface Type | Black Top |
| Water Body Type | Bay |
| Lot Size Source | Estimated |
| Waterfront Y/N | Yes |
| Water Access Features | Fishing Allowed,Boat - Powered,Canoe/Kayak,Personal Watercraft (PWC) |
| Road Responsibility | City/County |
| Navigable Water Y/N | Yes |
| Water Oriented Y/N | Yes |
| # of Attached Garage Spaces | 2 |
Room Details
| Room | Dimensions | Level | Flooring | Details |
|---|---|---|---|---|
| Bathroom 1 | Main | Flooring - Laminated | ||
| Bathroom 2 | Main | Flooring - Laminated | ||
| Bathroom 2 | Main | Flooring - Other,Bathroom - Tub Shower | ||
| Bathroom 3 | Main | Flooring - Laminated | ||
| Full Bath | Main | Flooring - Vinyl | ||
| Living Room | Main | Flooring - Laminated,Living/Dining Room Combo | ||
| Loft | Upper 1 |
Amenities
- Foreclosure
- Views
- Short Sale
- New Construction
- Adult 55+
- Lease To Own
- No HOA Fees
- Furnished
- Primary On Main
- Air Conditioning
- Seller Finance
- Green
- Fixer Upper
- Horse
- Golf
- Fireplace
- Deck
- Garage
- Basement
- Pool
Property vs Single Family Average in 21821
Price
Taxes
Year Built
Visits
 © BRIGHT, All Rights Reserved
