
Address
43693 Wild Iris Street, California, MD
Price
$ 645,000
Property Attributes
- MLS#MDSM2032798
- TypeSingle Family
- Listing Status ACTIVE
- CountySAINT MARYS
- CityCalifornia
- NeighborhoodPrimrose Park At Wildewood
- Zip20619
- StyleColonial
- Year Built2013
- Taxes$ 4919
- Price$ 645,000
- Bedrooms4
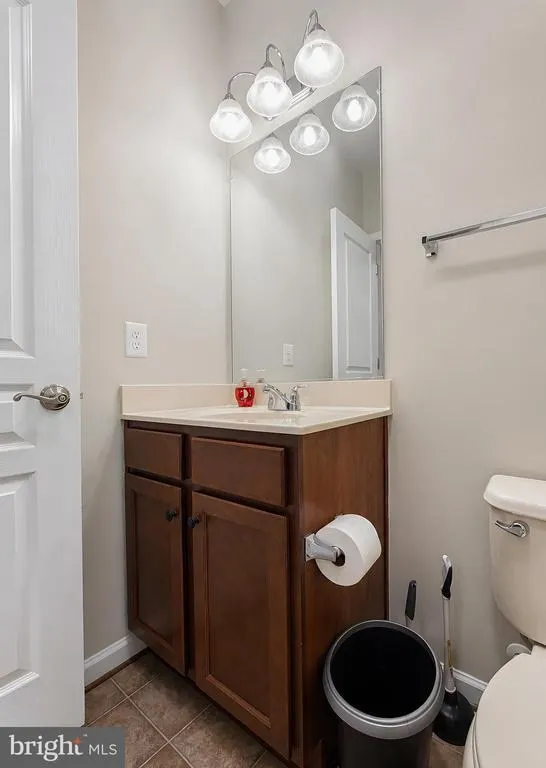
- Full Bathrooms4
- Half Bathrooms1
- Sqr Footage3800
- Lot Size0.25 Acres
Data Source:
Bright MLS
Property Description
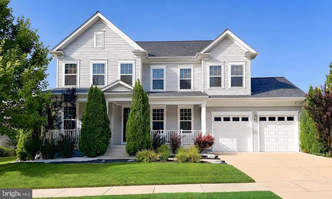
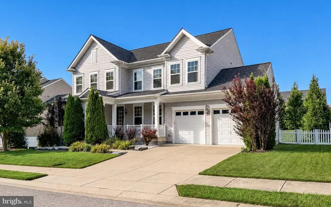
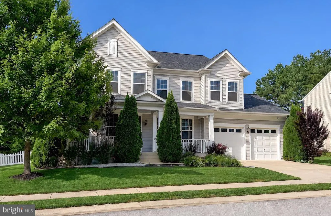
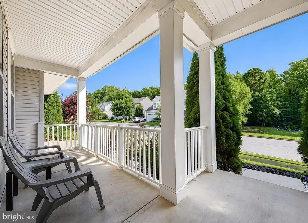
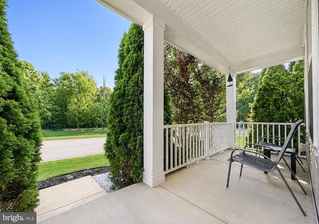
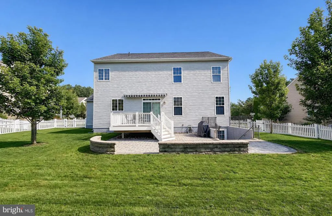
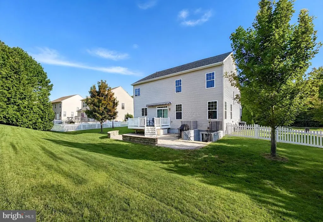
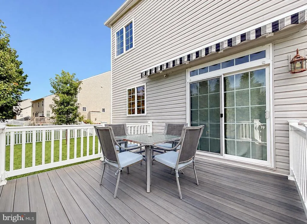
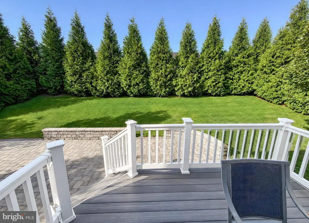
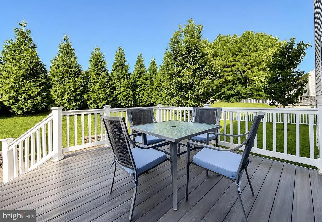
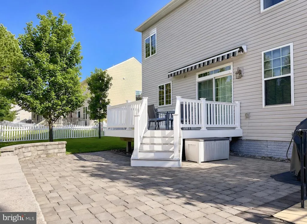
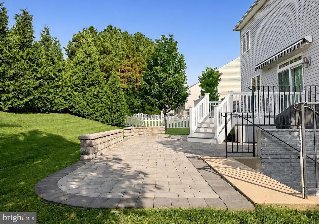
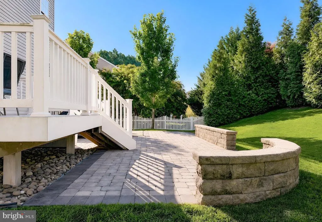
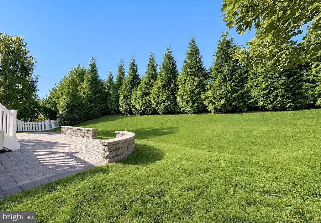
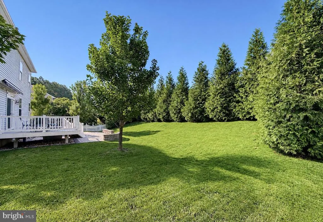
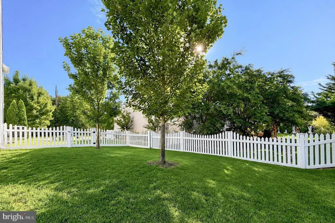
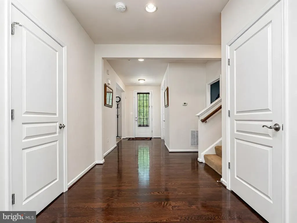
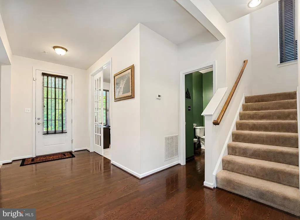
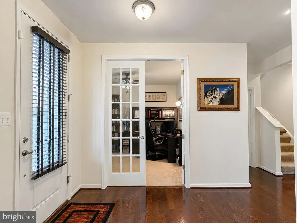
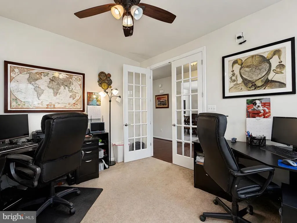
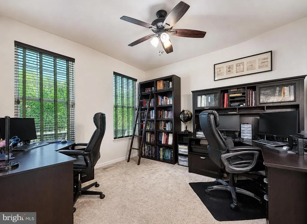
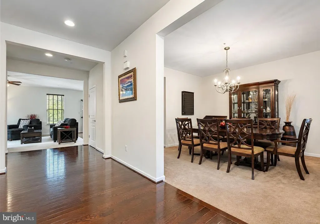
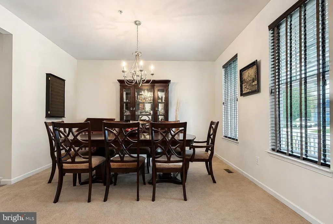
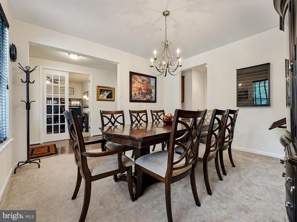
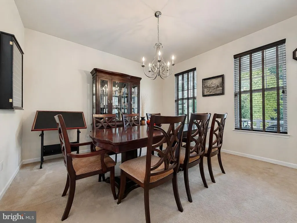
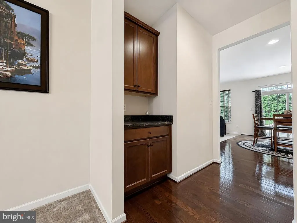
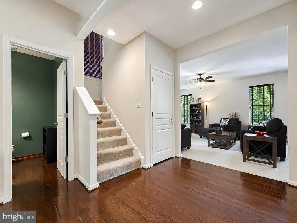
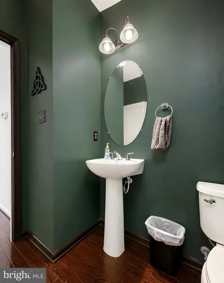
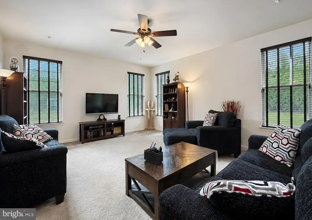
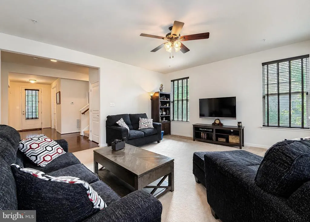
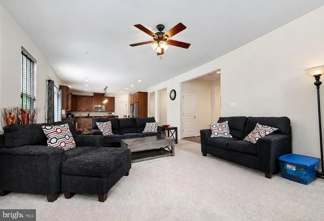
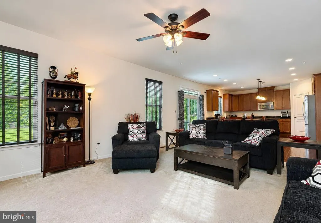
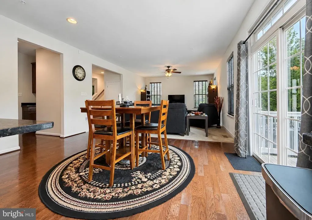
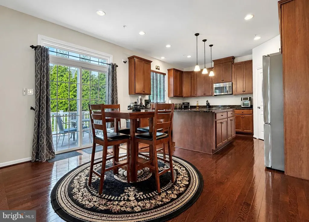
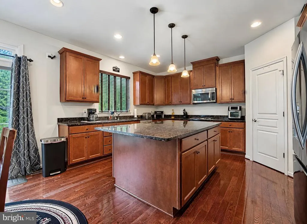
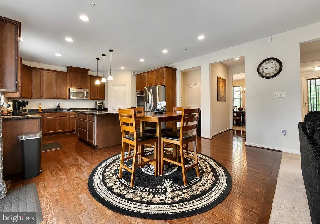
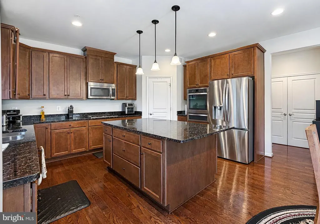
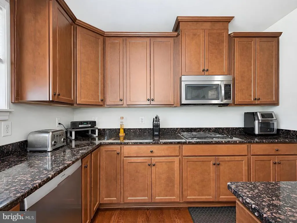
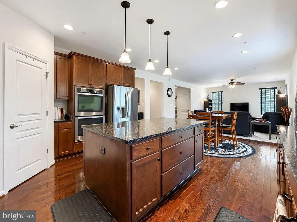
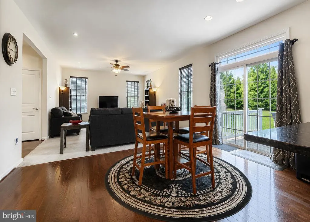
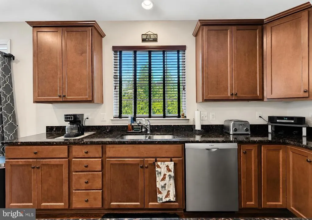
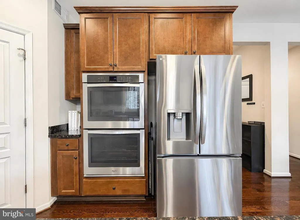
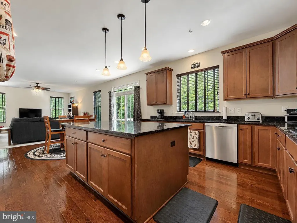
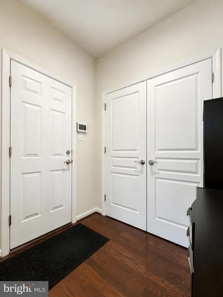
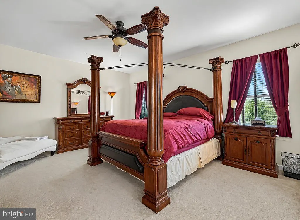
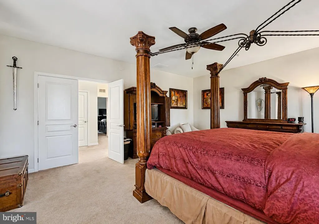
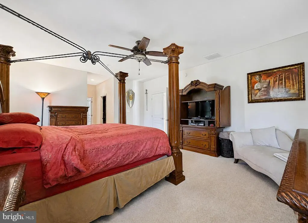
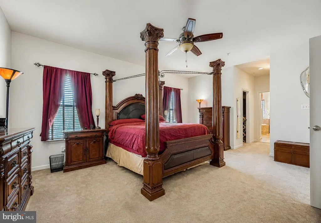
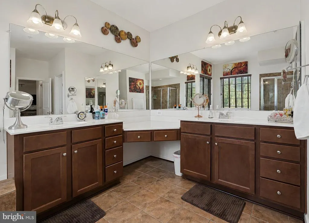
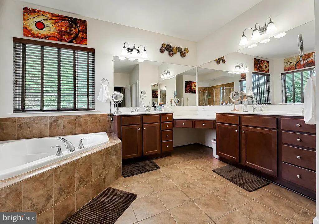
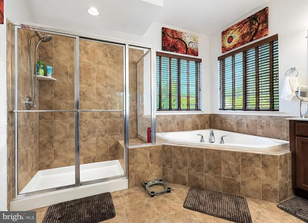
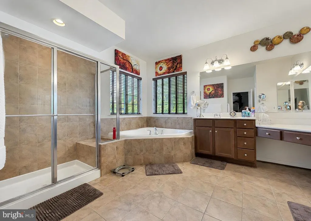
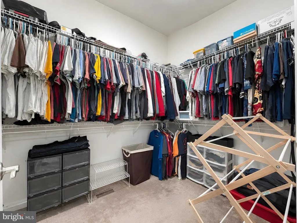
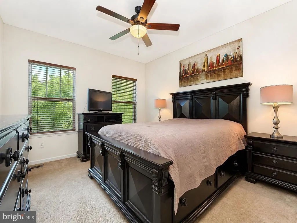
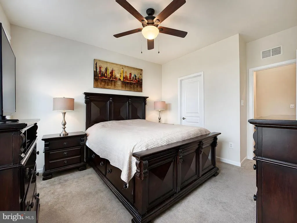
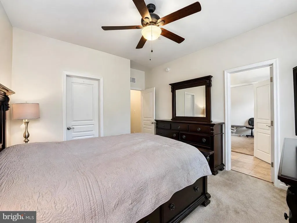
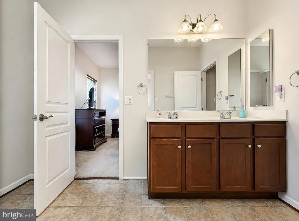
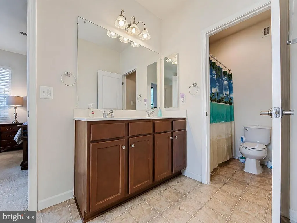
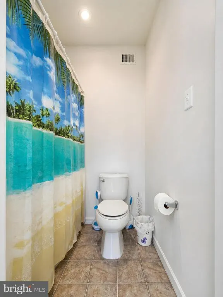
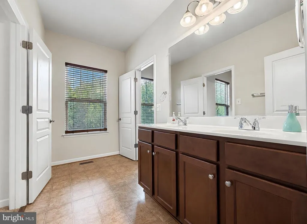
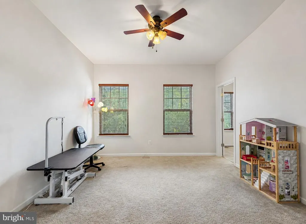
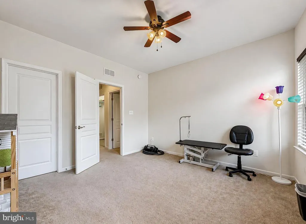
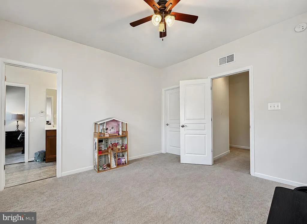
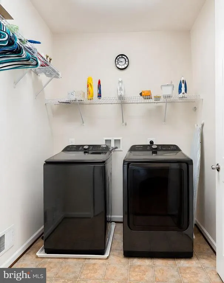
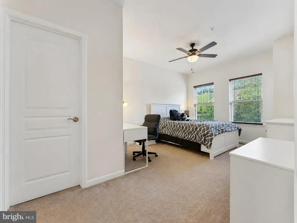
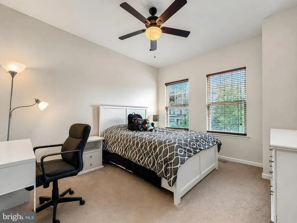
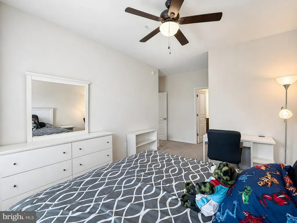
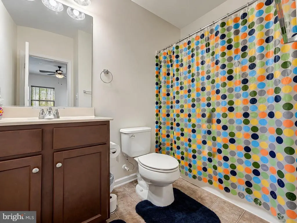
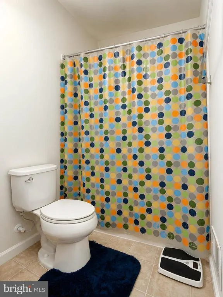
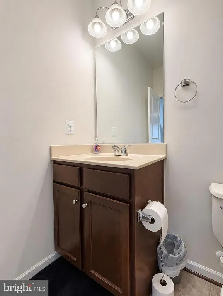
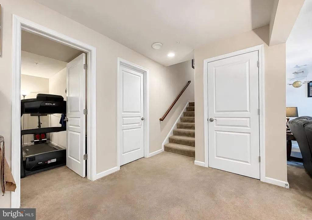
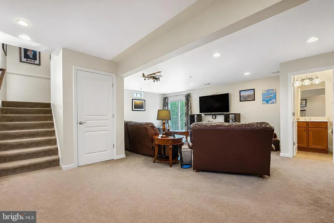
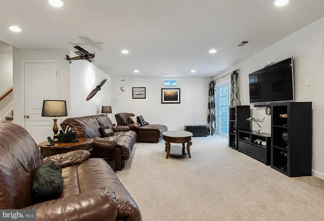
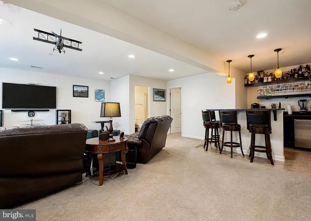
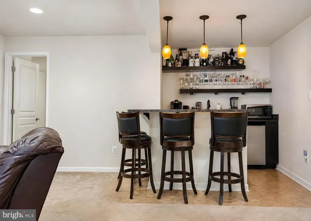
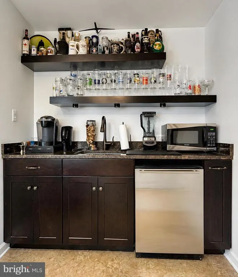
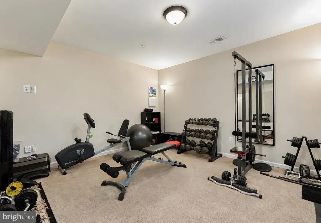
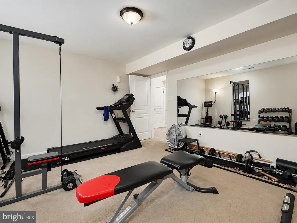
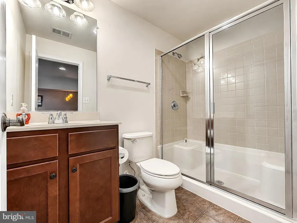
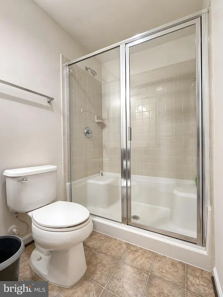
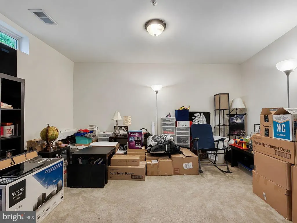
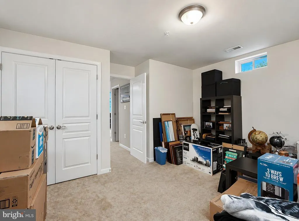
Beautiful, spacious Colonial ideally located near the back entrance of sought-after Wildewood! From the moment you arrive, this home makes an impression with its welcoming front porch, beautifully maintained landscaping, and peaceful setting overlooking trees rather than another home. Step inside to a spacious foyer and gleaming hardwood floors that flow throughout the main living areas. The thoughtful floor plan offers a private home office with French doors, a large formal dining room, butlers pantry, and an inviting great room that opens to the eat-in kitchen. The gourmet kitchen is truly the heart of the home, featuring upgraded appliances, abundant cabinetry, and plenty of space for gathering and entertaining. Beautiful wood blinds, generous closets, and a convenient mudroom off the garage add both style and functionality. Upstairs, the spacious primary suite offers a beautifully upgraded bath and large walk-in closet. Three additional bedrooms provide plenty of room for family and guests, including two bedrooms connected by a shared bath. An upstairs laundry room makes everyday living even more convenient. The finished lower level adds an incredible amount of additional living and entertaining space with a large theater area, built-in wet bar, exercise room, full bath, additional finished room, and plenty of unfinished storage. Outside is just as impressive! The meticulously maintained, fenced backyard features a composite deck with a retractable awning, steps leading to a beautiful paver patio, and plenty of room to relax, entertain, or enjoy the outdoors. With generous living spaces, beautiful finishes, abundant storage, and wonderful indoor and outdoor entertaining areas, this Wildewood home offers the space, comfort, and location youve been looking for!
| Price History | |
|---|---|
| 7/29/2026 | Listed $645,000 |
General Features
| Living Area | 3800 |
|---|---|
| Sewer | Public Sewer |
| Heating | Heat Pump(s) |
| Cooling | Central A/C |
| Possession | Settlement |
| Zoning | RL |
| HOA Fee | 1475.00 |
| Garage Spaces | 2.00 |
| Architectural Style | Colonial |
| Construction Materials | Vinyl Siding |
| School District | ST. MARY'S COUNTY PUBLIC SCHOOLS |
| Year Built | 2013 |
| Levels | 3 |
| Tax Year | 2025 |
| Ownership | Fee Simple |
| Cool Fuel | Electric |
| Accessibility | None |
| Assoc Fee Paid Per | Annually |
| County | SAINT MARYS |
| New Construction | No |
| Property Type | Residential |
| HOA | Yes |
| Subdivision Name | PRIMROSE PARK AT WILDEWOOD |
| Garage Y/N | Yes |
| Water Access Y/N | No |
| Other Structures | Above Grade,Below Grade |
| Full Baths | 4 |
| Status | ACTIVE |
| Directions | Closer to the back entrance to Wildewood |
| City | CALIFORNIA |
| Senior Community Y/N | No |
| Lot Size Units | Square Feet |
| Lot Size Square Feet | 10680.00 |
| Tax Assessed Value | 528833.0 |
| Tax Annual Amount | 4919.0 |
| Structure Type | Detached |
| Condo/Coop Association fee Y/N | No |
| Bathrooms Count Main Level | 1.00 |
| Price Per Sq Ft Total AG | 208.87 |
| Vacation Rental Y/N | No |
| Total SQFT | 4512 |
| Standard Status | Active |
| Year Built Source | Assessor |
| Legal Subdivision | PRIMROSE PARK AT WILDEWOOD |
| Tax Lot | 108 |
Interior Features
| Heating Fuel | Natural Gas,Electric |
|---|---|
| Basement | Fully Finished |
| Hot Water | Electric |
| Basement (Y/N) | Yes |
| Heating Y/N | Yes |
| Fireplace Y/N | No |
| Above Grade Finished Area | 3088 |
| Half Baths | 1 |
| Central Air Y/N | Yes |
| Total Bedrooms | 4 |
| Below Grade Finished Area | 712 |
| Below Grade Finished Area Unit Type | Square Feet |
| LivingAreaSource | Assessor |
| Below Grade Unfin Area Units | Square Feet |
| Below Grade Unfin SQFT | 712 |
| Below Grade Unfin SQFT Source | Assessor |
| Below Grade Finished Area Source | Assessor |
| Bedrooms Count All Upper Levels | 4 |
| Bedrooms Count Upper Level 1 | 4 |
| Bathrooms Half Main Level | 1 |
| Bathrooms Full Upper Level 1 | 3 |
| Bathrooms Full Lower Level 1 | 1 |
| Bathrooms Full All Upper Levels | 3 |
| Bathrooms Full All Lower Levels | 1 |
| Bathrooms Count Upper Level 1 | 3.00 |
| Bathrooms Count Lower Level 1 | 1.00 |
| Bathrooms Count All Upper Levels | 3 |
| Bathrooms Count All Lower Levels | 1 |
| Above Grade Finished Area Source | Assessor |
| Above Grade Finished Area Unit Type | Square Feet |
| Total Baths | 5 |
Exterior Features
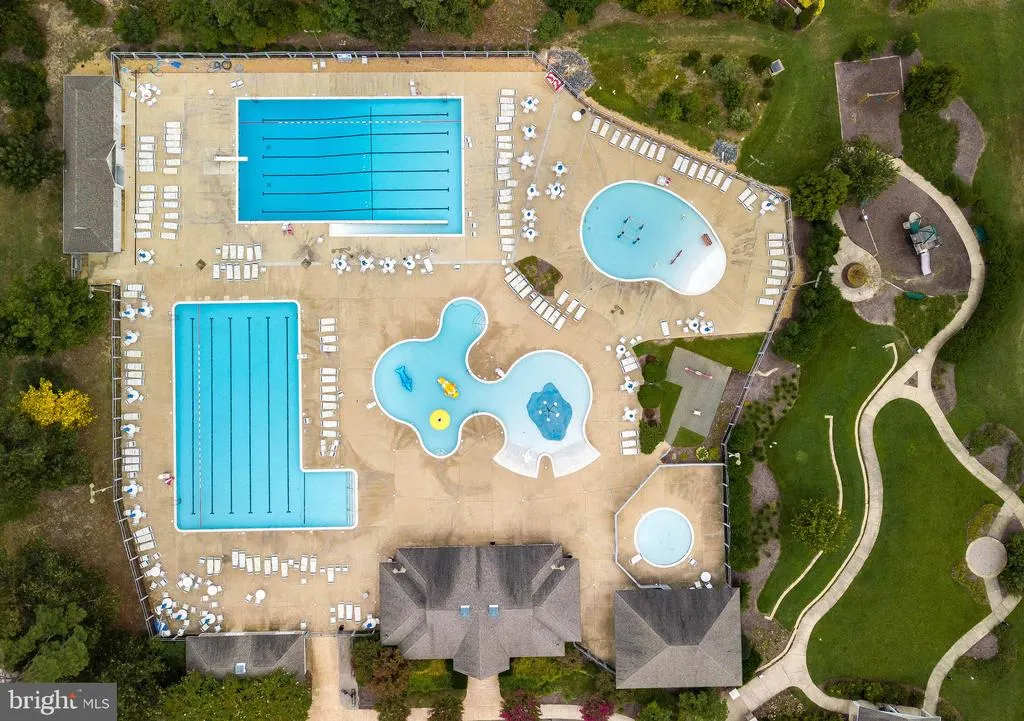
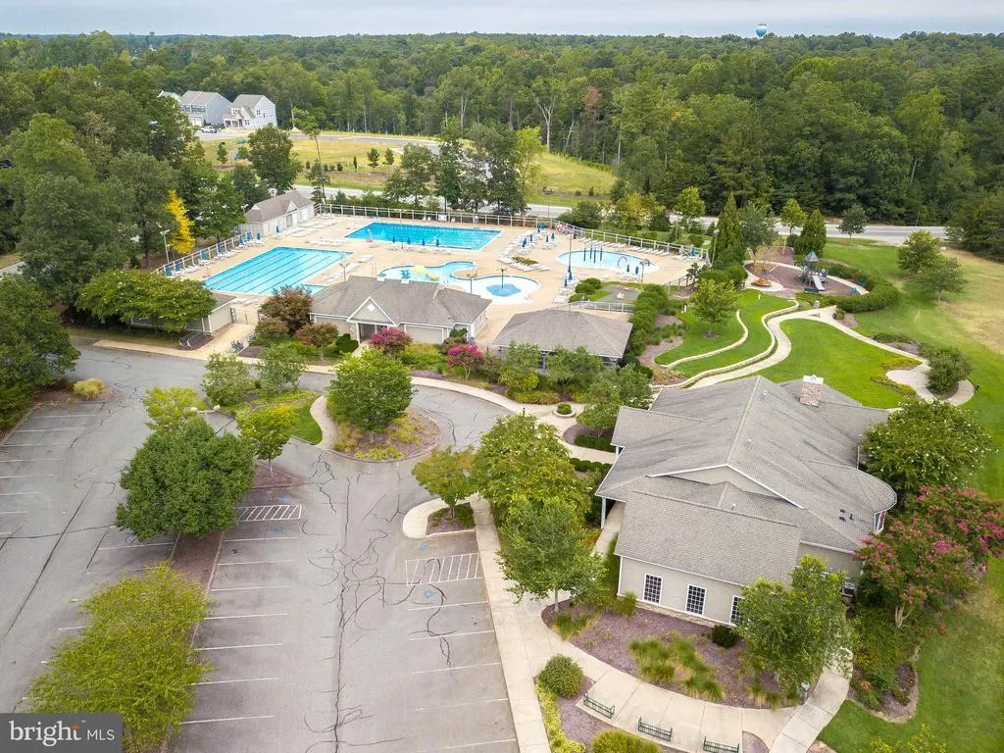
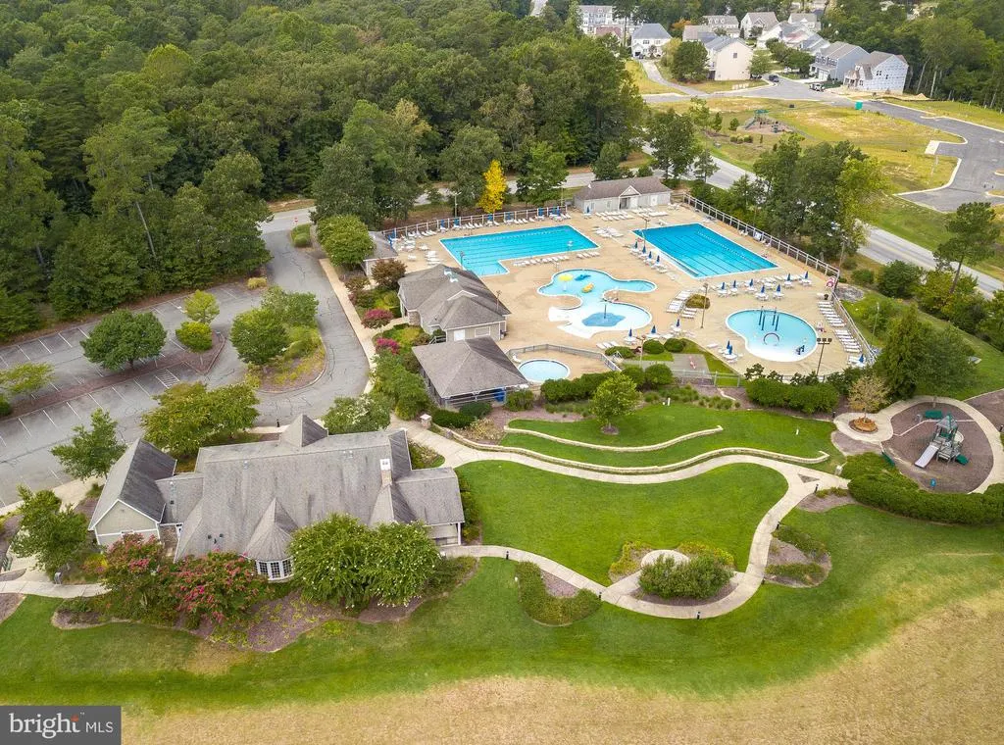
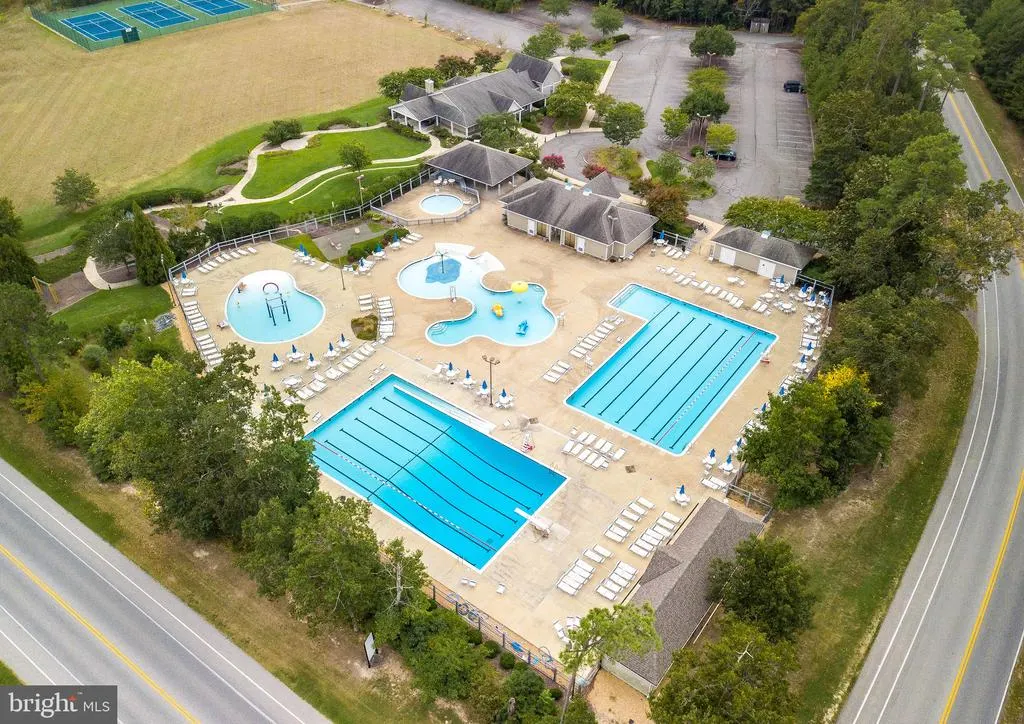
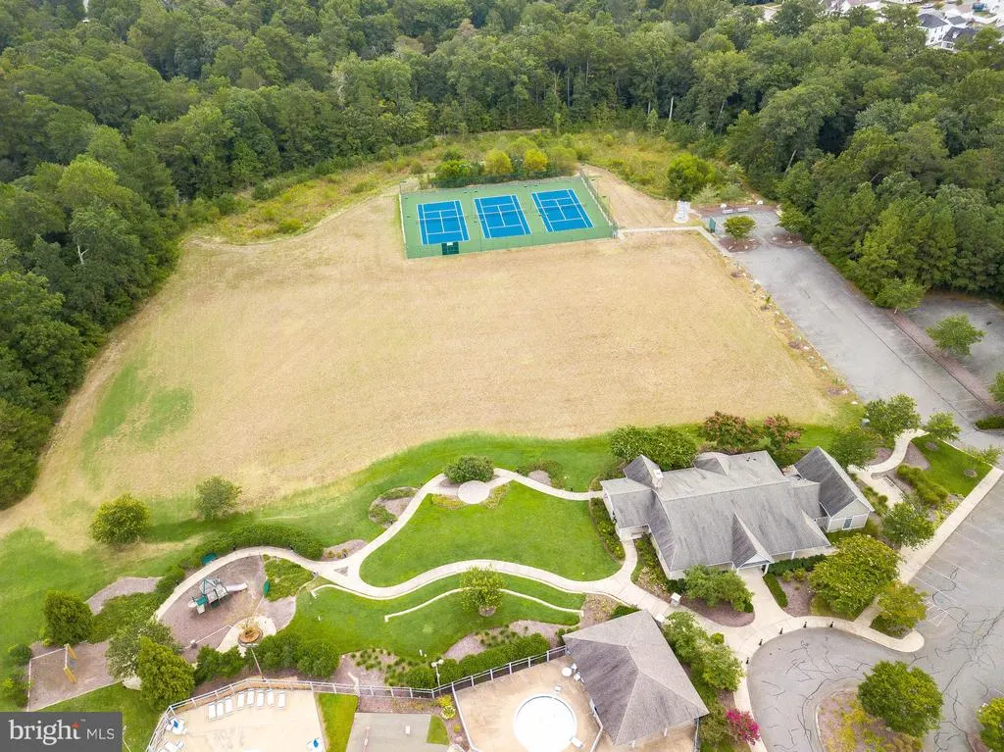
| Pool | Yes - Community |
|---|---|
| Water Source | Public |
| Total Parking Spaces | 2 |
| Garage Features | Garage - Front Entry |
| Type of Parking | Attached Garage |
| Land Use Code | R |
| Foundation Details | Permanent |
| Water View Y/N | No |
| Lot Size Acres | 0.25 |
| Lot Size Source | Assessor |
| Waterfront Y/N | No |
| Land Assessed Value | 111700.00 |
| Navigable Water Y/N | No |
| Water Oriented Y/N | No |
| # of Attached Garage Spaces | 2 |
Amenities
- Foreclosure
- Views
- Short Sale
- New Construction
- Adult 55+
- Lease To Own
- No HOA Fees
- Furnished
- Primary On Main
- Air Conditioning
- Seller Finance
- Green
- Fixer Upper
- Horse
- Golf
- Fireplace
- Deck
- Garage
- Basement
- Pool
Property vs Single Family Average in 20619
Price
Taxes
Year Built
Visits
 © BRIGHT, All Rights Reserved
