
Price Reduction
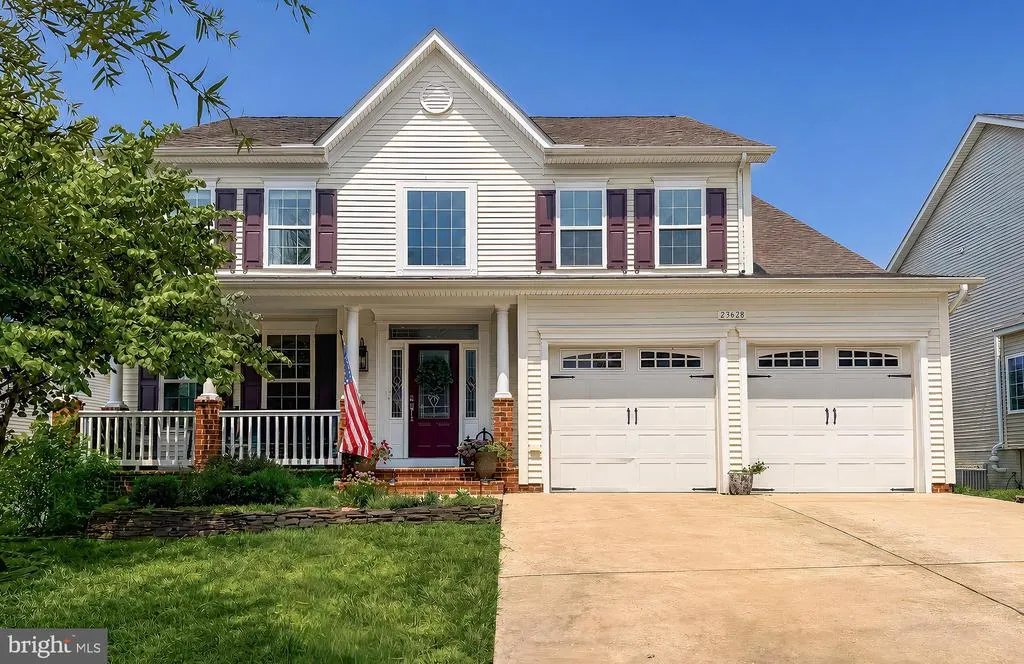
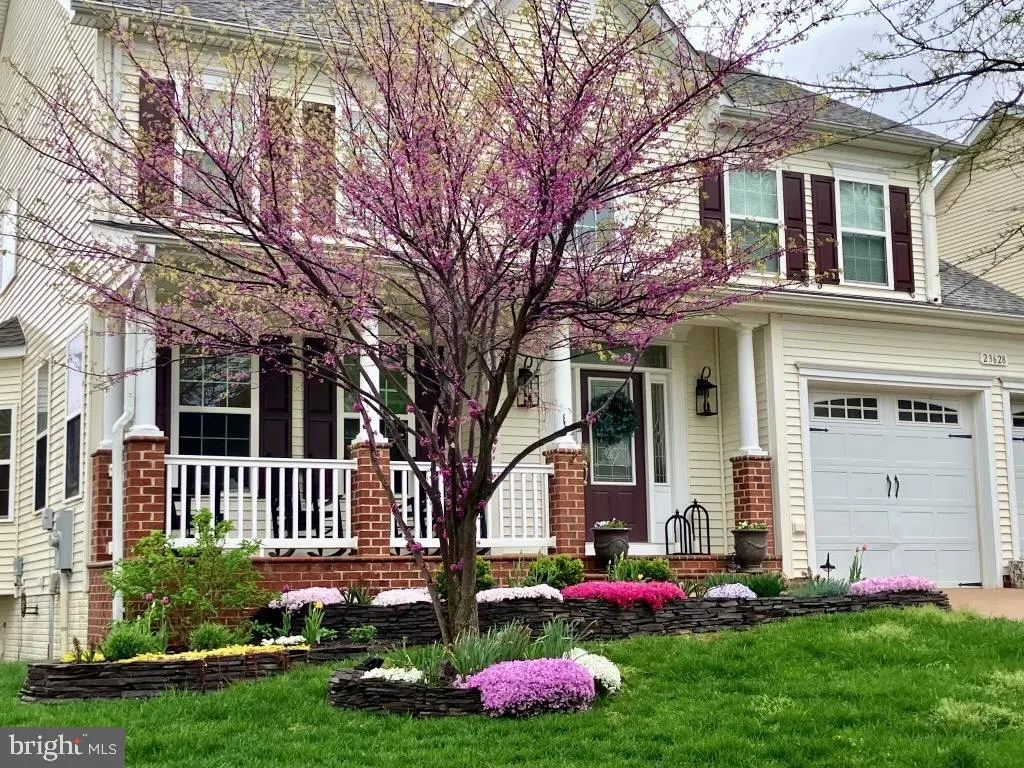
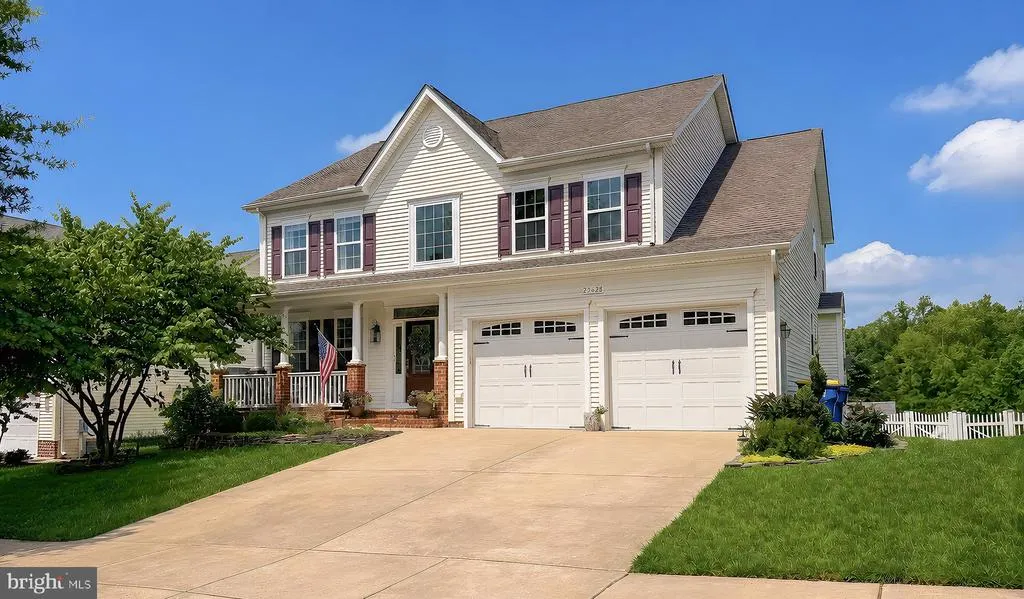
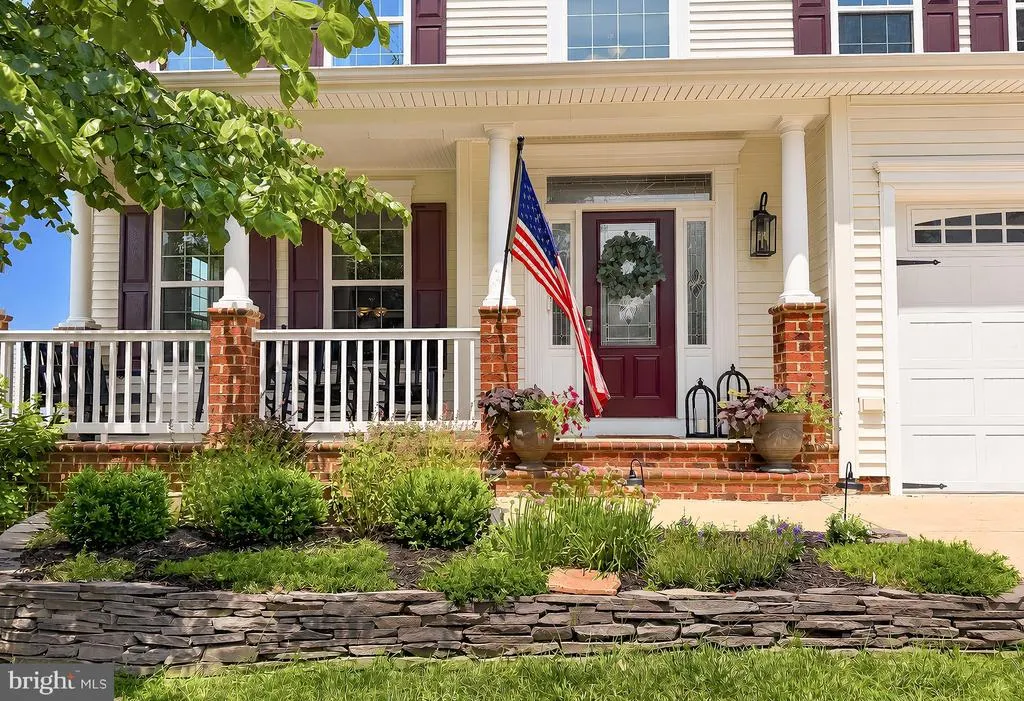
Address
23628 Belmar Drive, Leonardtown, MD
Price
$ 715,000
Property Attributes
- MLS#MDSM2031832
- TypeSingle Family
- Listing Status ACTIVE
- CountySAINT MARYS
- CityLeonardtown
- NeighborhoodLeonards Grant
- Zip20650
- StyleColonial
- Year Built2010
- Taxes$ 6635
- Price$ 715,000
- Bedrooms5
- Full Bathrooms3
- Half Bathrooms1
- Sqr Footage4834
- Lot Size0.24 Acres
Data Source:
Bright MLS
Property Description
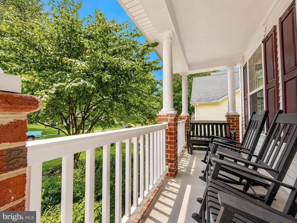
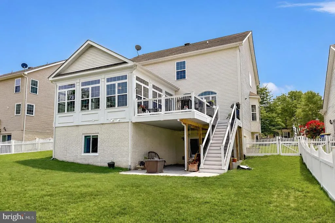
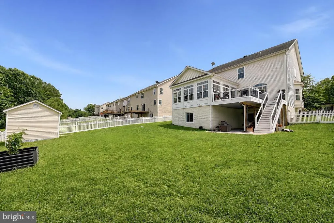
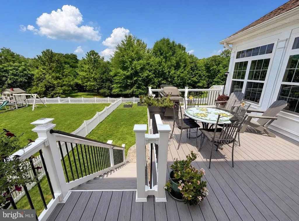
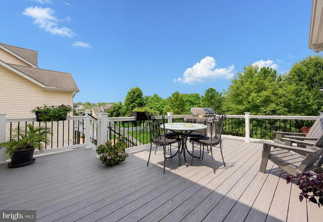
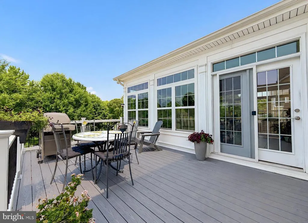
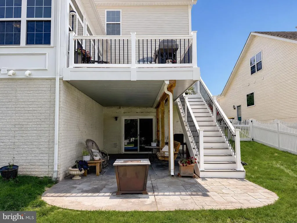
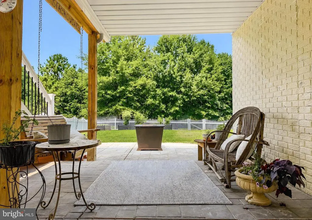
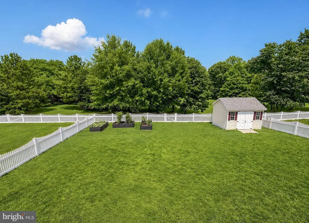
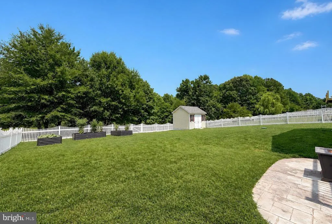
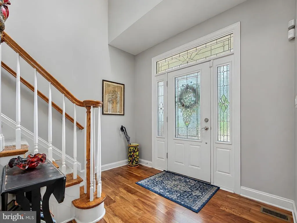
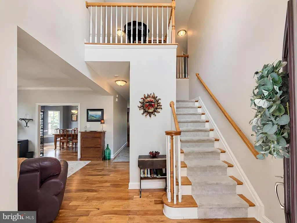
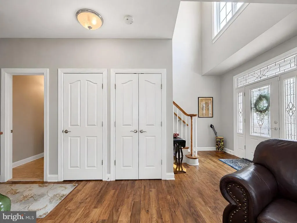
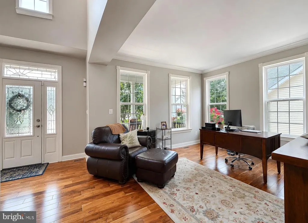
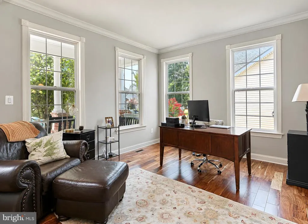
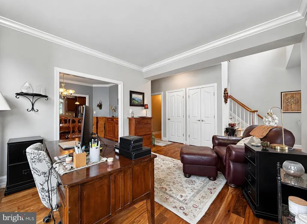
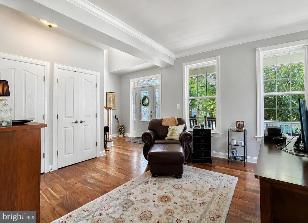
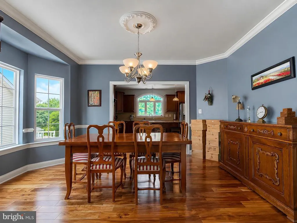
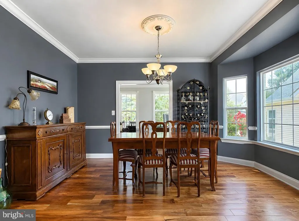
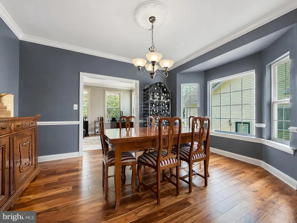
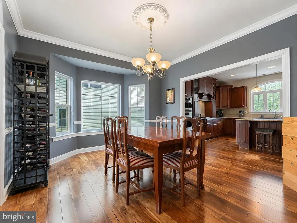
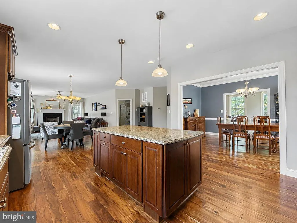
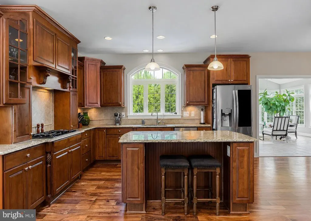
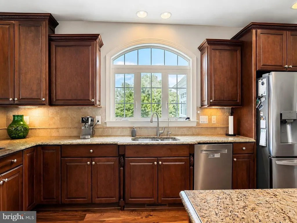
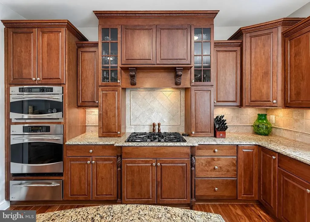
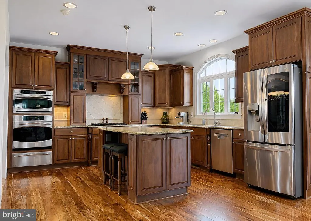
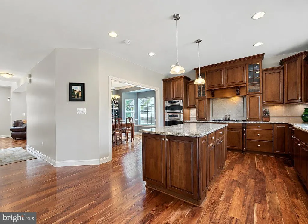
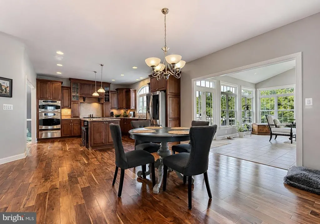
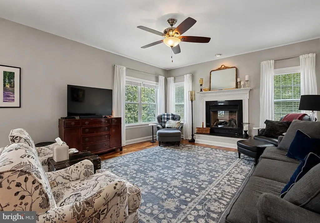
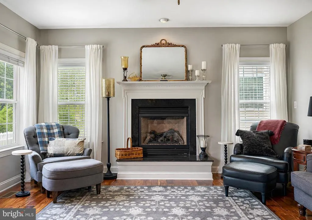
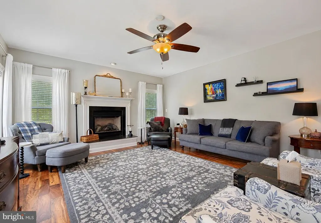
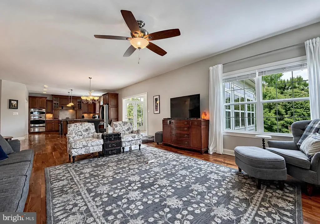
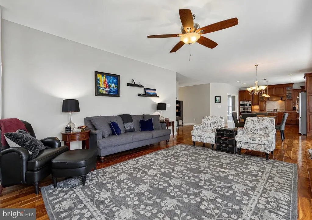
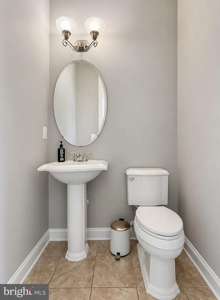
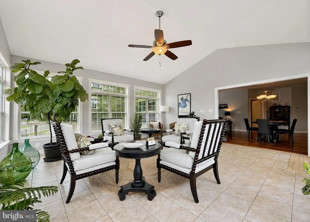
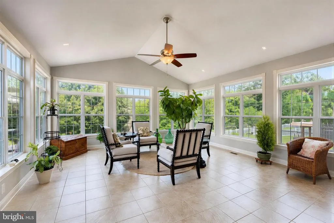
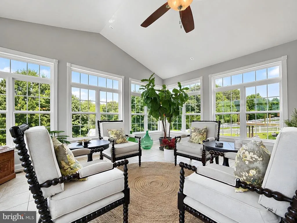
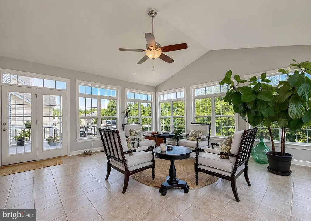
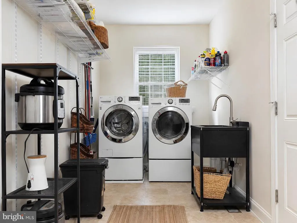
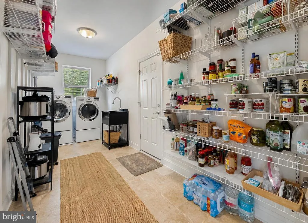
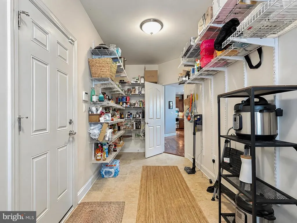
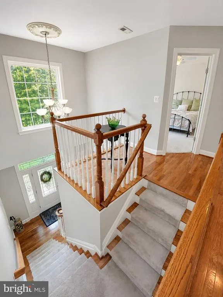
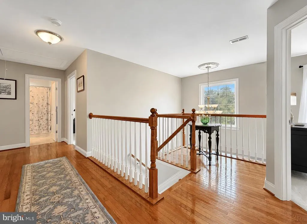
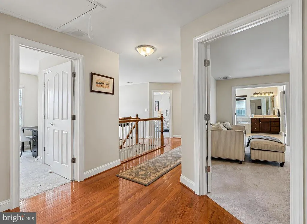
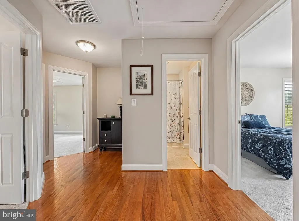
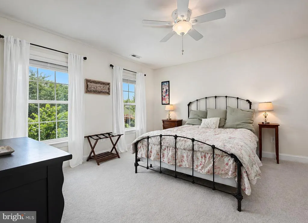
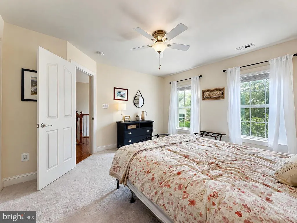
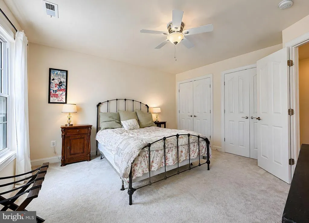
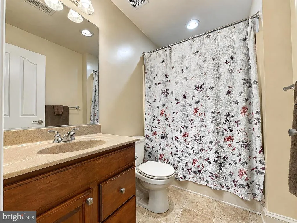
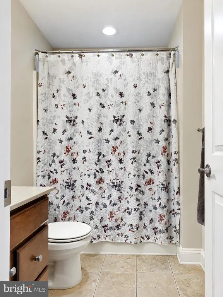
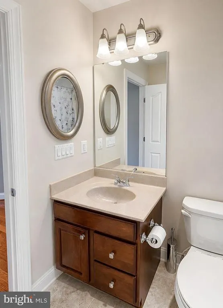
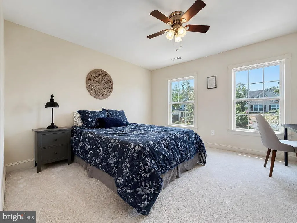
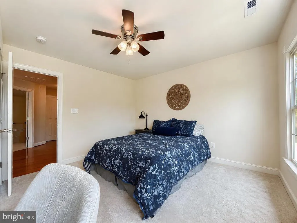
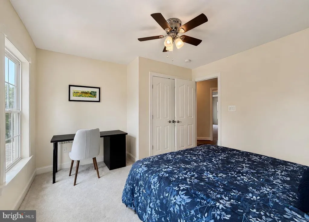
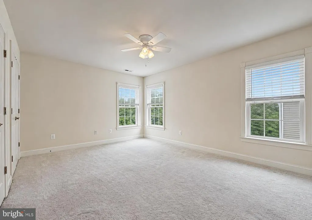
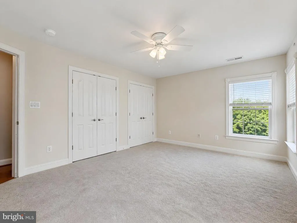
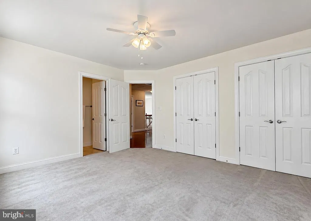
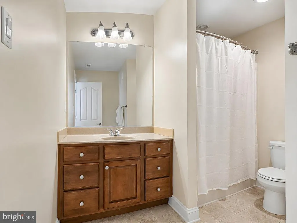
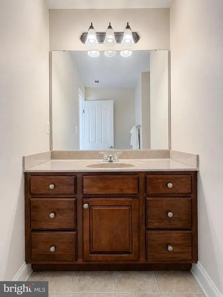
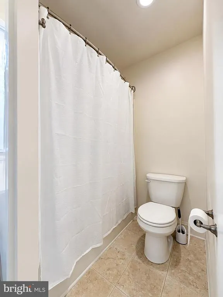
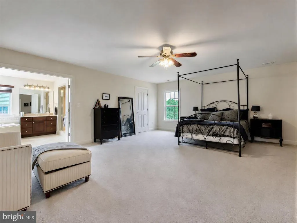
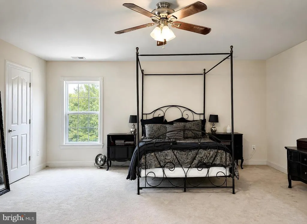
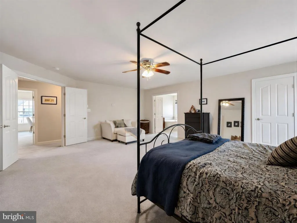
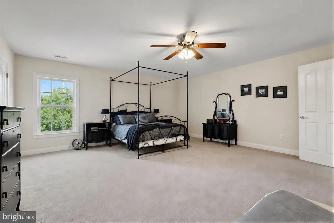
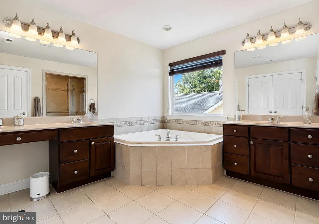
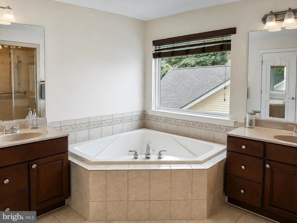
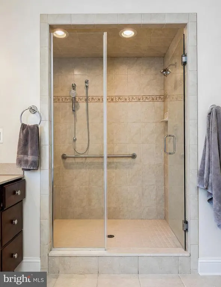
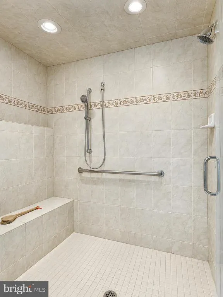
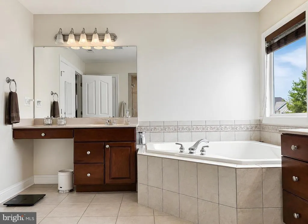
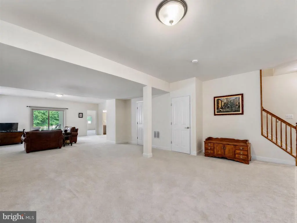
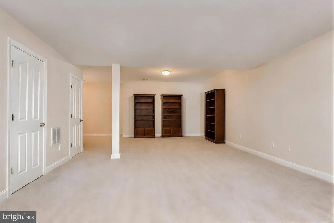
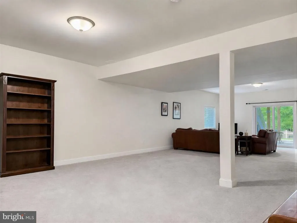
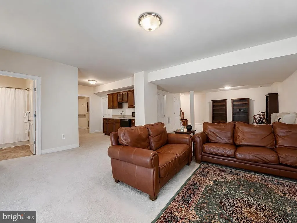
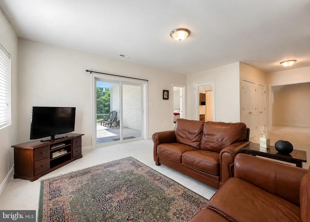
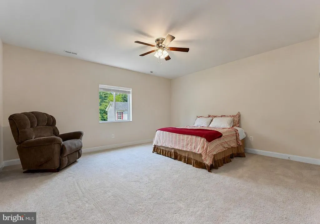
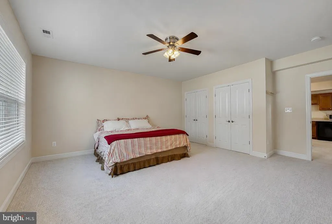
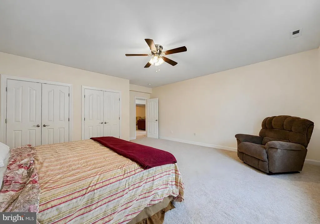
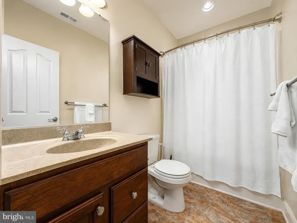
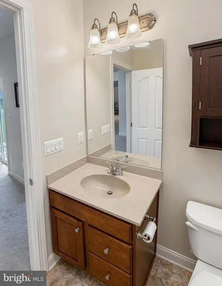
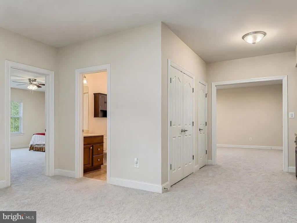
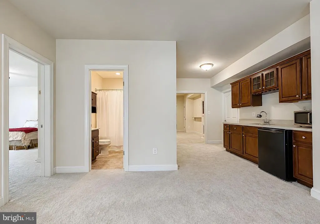
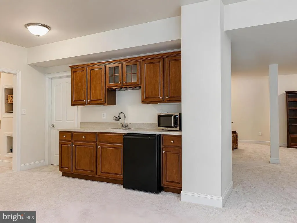
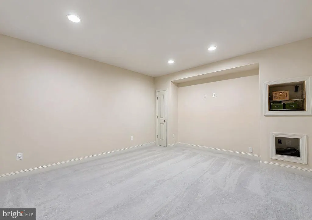
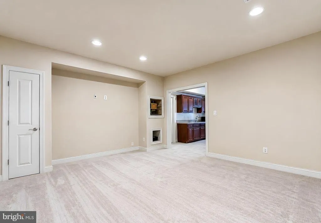
Welcome to this exceptional home in the sought-after Leonards Grant community, where timeless design, quality finishes, and incredible indoor and outdoor living come together. From the inviting front porch to the private, tree-lined backyard, every space has been thoughtfully designed for comfortable living and effortless entertaining. Inside, stunning Tigerwood floors flow throughout much of the home, creating warmth and elegance. The main level features a private office, a spacious formal dining room, and a gourmet kitchen with abundant cabinetry, generous workspace, and a large walk-in pantry. The kitchen opens seamlessly to the bright, welcoming great room, while the spectacular sunroom is filled with natural light and overlooks the peaceful backyard. Step outside to the composite deck, which leads to a beautiful covered patio, offering multiple outdoor living spaces to relax, entertain, and enjoy the fenced backyard with 4-year old 10x12 shed that backs to mature trees. Convenience continues with a main-level laundry room located just off the kitchen. Upstairs, the luxurious primary suite is a true retreat, complete with a spacious sitting area, an enormous walk-in closet, and a spa-inspired bath featuring a soaking tub and an oversized walk-in shower. Three additional bedrooms are located on the upper level, including a private guest suite with its own attached bathroom. The upper-level landing, accented by beautiful wood flooring, adds to the homes open and elegant feel. The finished walk-out basement features rare 9-ft ceilings and expands your living space with a large fifth bedroom, full bath, theater room, recreation room, and a wet barperfect for movie nights, entertaining, or hosting overnight guests. Walk directly out to the patio and enjoy the privacy of the backyard. Call for an appointment today!
| Price History | |
|---|---|
| 6/13/2026 | Listed $730,000 |
| 8/23/2026 | 3$715,000 |
General Features
| Living Area | 4834 |
|---|---|
| Sewer | Public Septic |
| Heating | Heat Pump(s) |
| Cooling | Central A/C |
| Possession | Settlement |
| Zoning | PUDM |
| HOA Fee | 1065.00 |
| Garage Spaces | 2.00 |
| Architectural Style | Colonial |
| Construction Materials | Vinyl Siding |
| School District | ST. MARY'S COUNTY PUBLIC SCHOOLS |
| Year Built | 2010 |
| Levels | 3 |
| Tax Year | 2025 |
| Ownership | Fee Simple |
| Cool Fuel | Electric |
| Accessibility | None |
| Assoc Fee Paid Per | Annually |
| County | SAINT MARYS |
| New Construction | No |
| Property Type | Residential |
| HOA | Yes |
| Subdivision Name | LEONARDS GRANT |
| Garage Y/N | Yes |
| Water Access Y/N | No |
| Other Structures | Above Grade,Below Grade |
| Full Baths | 3 |
| Status | ACTIVE |
| Directions | Hollywood Road to LG Parkway. Make a right on Belmar Dr. Go around the bend and the house is on the right. |
| City | LEONARDTOWN |
| Senior Community Y/N | No |
| Lot Size Units | Square Feet |
| Lot Size Square Feet | 10500.00 |
| Tax Assessed Value | 650133.0 |
| Tax Annual Amount | 6635.0 |
| Structure Type | Detached |
| Condo/Coop Association fee Y/N | No |
| Bathrooms Count Main Level | 1.00 |
| Price Per Sq Ft Total AG | 196.75 |
| Vacation Rental Y/N | No |
| Virtual Tour | https://www.dropbox.com/scl/fi/qek4kmllv8a96nqxwfeon/Leonard-s-Grant-Community.mp4?rlkey=60xjkm73fquk5ohf1af3alre3&st=m7eava1g&dl=0 |
| Total SQFT | 5542 |
| Standard Status | Active |
| Year Built Source | Assessor |
| Legal Subdivision | LEONARD'S GRANT |
| Tax Lot | 93 |
Interior Features
| Heating Fuel | Propane - Leased,Electric |
|---|---|
| Basement | Walkout Level,Fully Finished |
| Total Fireplaces | 1 |
| Hot Water | Tankless |
| Basement (Y/N) | Yes |
| Heating Y/N | Yes |
| Fireplace Y/N | Yes |
| Above Grade Finished Area | 3634 |
| Half Baths | 1 |
| Central Air Y/N | Yes |
| Total Bedrooms | 5 |
| Below Grade Finished Area | 1200 |
| Below Grade Finished Area Unit Type | Square Feet |
| LivingAreaSource | Assessor |
| Below Grade Unfin Area Units | Square Feet |
| Below Grade Unfin SQFT | 708 |
| Below Grade Unfin SQFT Source | Assessor |
| Below Grade Finished Area Source | Assessor |
| Bedrooms Count All Lower Levels | 1 |
| Bedrooms Count All Upper Levels | 4 |
| Bedrooms Count Lower Level 1 | 1 |
| Bedrooms Count Upper Level 1 | 4 |
| Bathrooms Half Main Level | 1 |
| Bathrooms Full Upper Level 1 | 2 |
| Bathrooms Full Lower Level 1 | 1 |
| Bathrooms Full All Upper Levels | 2 |
| Bathrooms Full All Lower Levels | 1 |
| Bathrooms Count Upper Level 1 | 2.00 |
| Bathrooms Count Lower Level 1 | 1.00 |
| Bathrooms Count All Upper Levels | 2 |
| Bathrooms Count All Lower Levels | 1 |
| Above Grade Finished Area Source | Assessor |
| Above Grade Finished Area Unit Type | Square Feet |
| Total Baths | 4 |
Exterior Features
| Pool | Yes - Community |
|---|---|
| Water Source | Public |
| Total Parking Spaces | 2 |
| Garage Features | Garage - Front Entry |
| Type of Parking | Attached Garage |
| Land Use Code | R |
| Foundation Details | Permanent |
| Water View Y/N | No |
| Lot Size Acres | 0.24 |
| Lot Size Source | Assessor |
| Waterfront Y/N | No |
| Land Assessed Value | 111800.00 |
| Navigable Water Y/N | No |
| Water Oriented Y/N | No |
| # of Attached Garage Spaces | 2 |
Amenities
- Foreclosure
- Views
- Short Sale
- New Construction
- Adult 55+
- Lease To Own
- No HOA Fees
- Furnished
- Primary On Main
- Air Conditioning
- Seller Finance
- Green
- Fixer Upper
- Horse
- Golf
- Fireplace
- Deck
- Garage
- Basement
- Pool
Property vs Single Family Average in 20650
Price
Taxes
Year Built
Visits
 © BRIGHT, All Rights Reserved
