
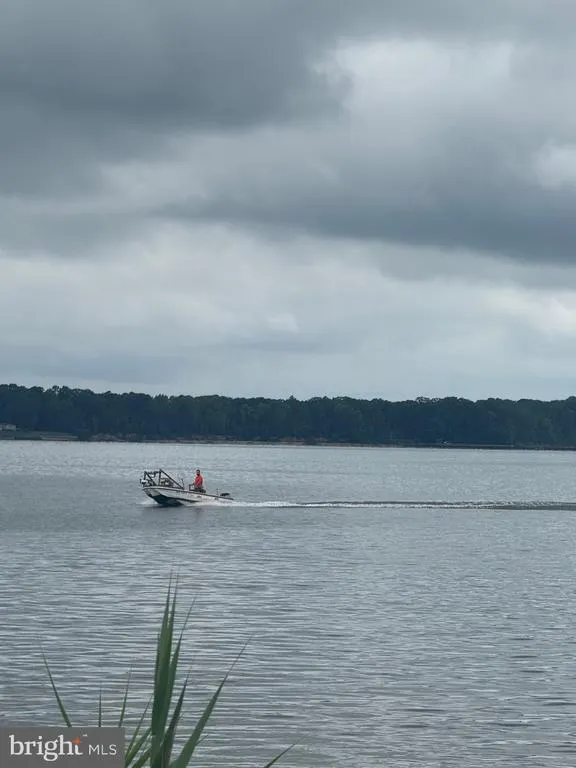
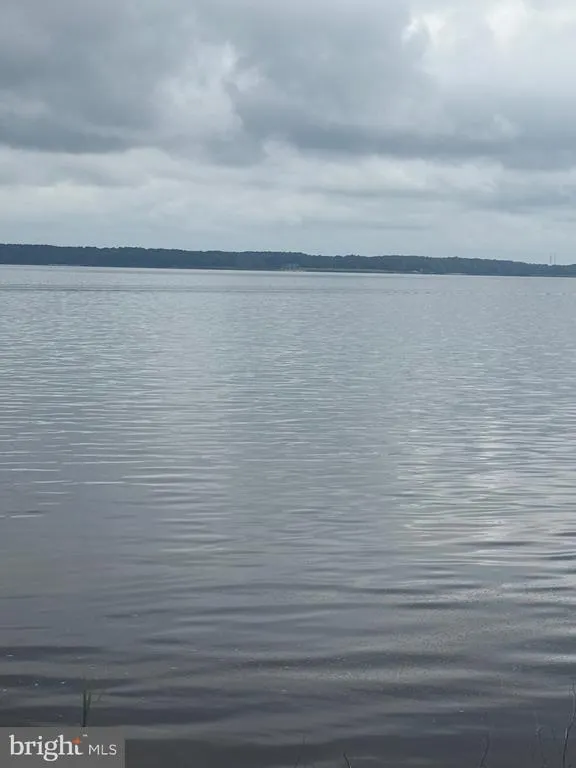
Views - Primary on Main
Address
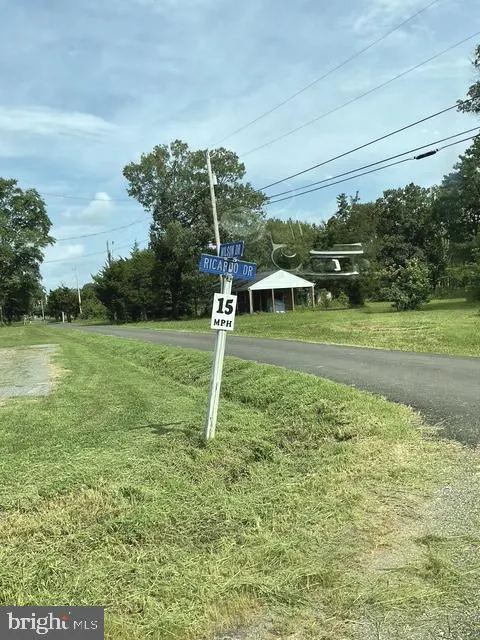
36797 S Ricardo Drive, Bushwood, MD
Price
$ 340,000
Property Attributes
- MLS#MDSM2030504
- TypeSingle Family
- Listing Status ACTIVE
- CountySAINT MARYS
- CityBushwood
- NeighborhoodLongview Beach
- Zip20618
- StyleRanch/Rambler
- Year Built1961
- Taxes$ 1761
- Price$ 340,000
- Bedrooms3
- Full Bathrooms2
- Half Bathrooms0
- Sqr Footage1376
- Lot Size0.24 Acres
Data Source:
Bright MLS
Property Description
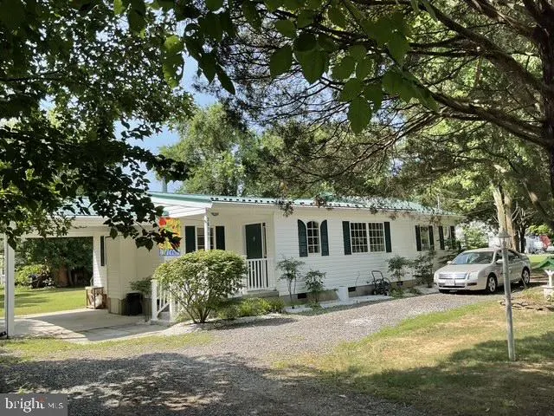
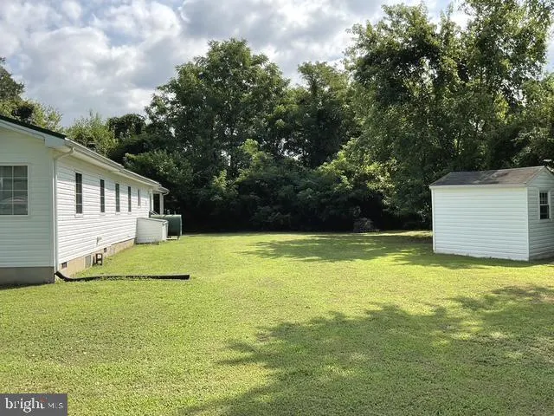
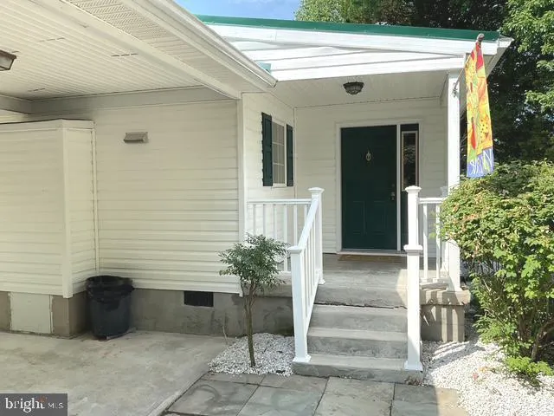
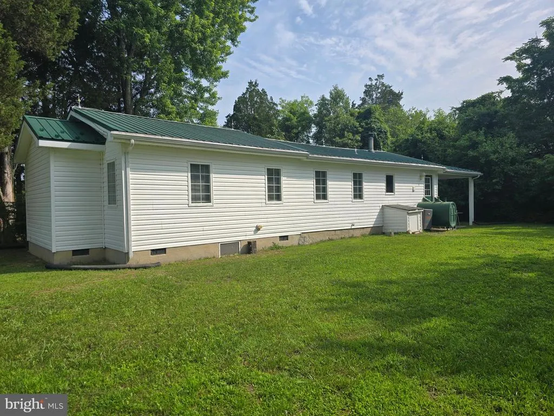
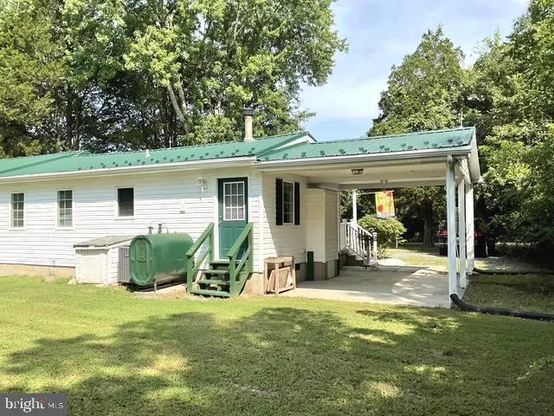
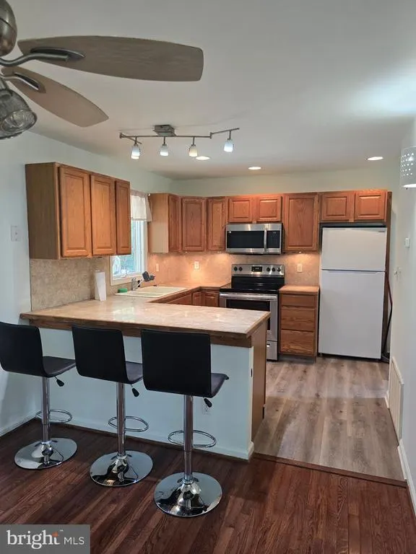
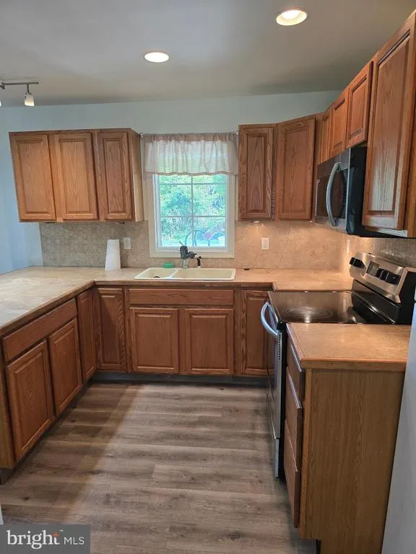
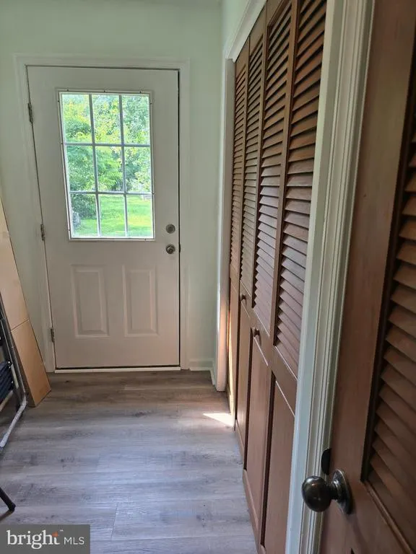
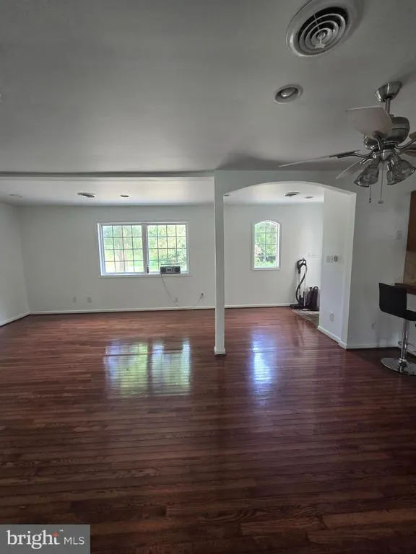
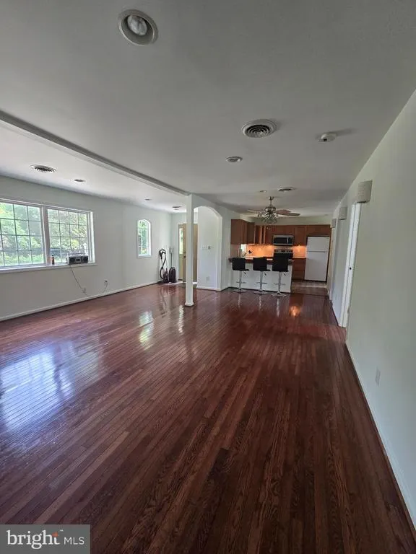
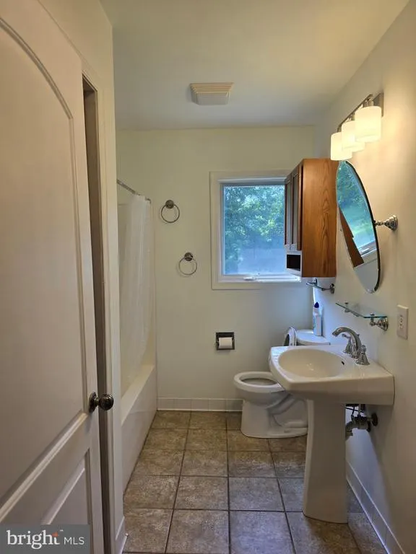
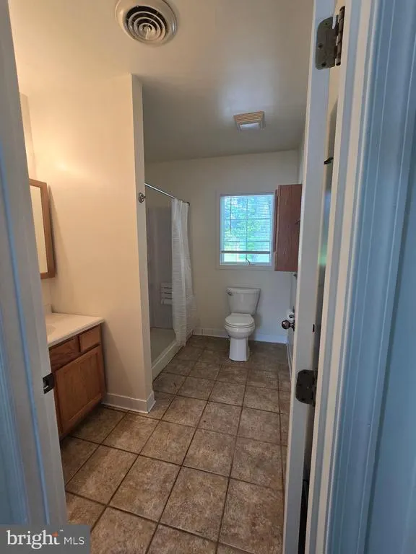
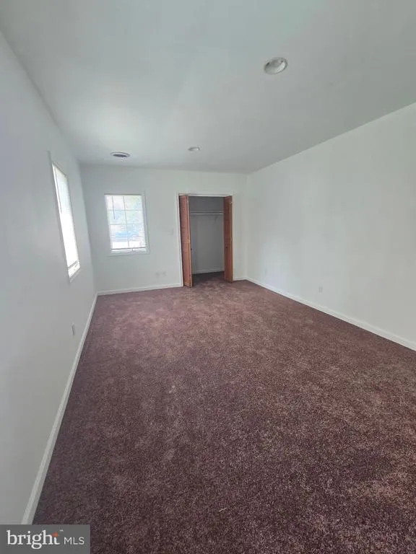
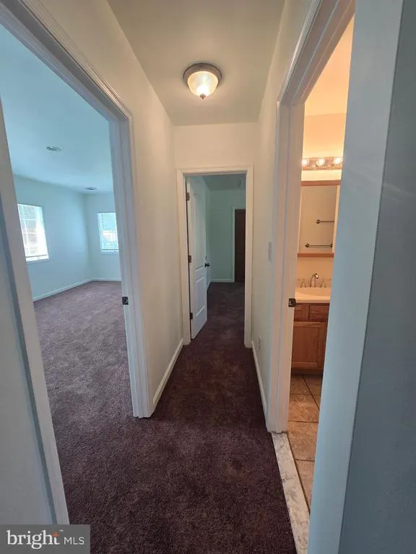
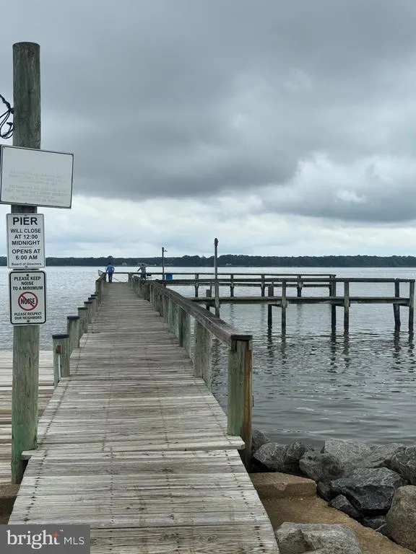
JUST REDUCED!! This home is located in the tucked-away community of Longview Beach at 36797 Ricardo Drive, Bushwood, Maryland, and is currently priced at $340,000.00. Sitting on 10,500 sf. is just under 1/4 acre. This recently updated home with great features for winter is the perfect location for the summer. A new metal roof with lighting rods was installed in 2019, including upgrading installation in the attic/ceiling and exterior walls. Home features a renovated eat-in kitchen with custom cabinets, a large kitchen counter area for breakfast, and new lighting that opens into the family room. The kitchen has access to the rear yard, and a covered carport or front porch area completes the living space. This gem is awaiting a new owner to enjoy all the benefits of just a short a quiet haven for all nature lovers to sip your morning coffee and watch the wildlife that passes by. In the early morning, you can take a walk down less than half a mile to the shoreline for some early morning fishing, drop your boat at the pier, or just enjoy the view of the Potomac River. The home is located From Drive Time 1hour and 42 minutes from Washington, DC From King George, Virginia, Drive time 45 Minutes From Annapolis, MD, the Drive time is 1 hour and 48 minutes
| Elementary School | Middle School | High School |
|---|---|---|
| Dynard Elementary School | Margaret Brent Middle School | Chopticon High School |
| Price History | |
|---|---|
| 4/23/2026 | Listed $340,000 |
General Features
| Living Area | 1376 |
|---|---|
| Sewer | Private Sewer |
| Heating | Heat Pump(s) |
| Cooling | Central A/C |
| Utilities | Electric Available,Phone Available,Cable TV Available,Sewer Available,Water Available |
| Possession | Settlement |
| Roof | Metal |
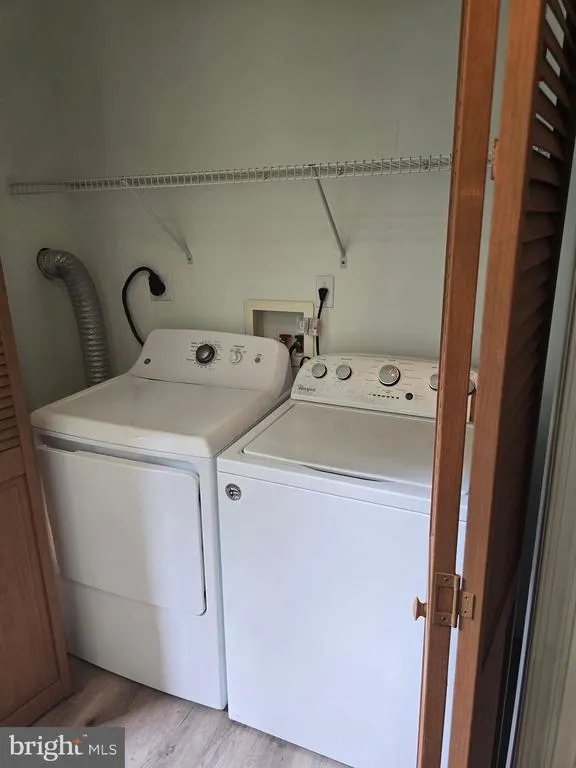
| Appliances | Built-In Microwave,Cooktop,Dryer,Microwave,Oven - Single,Washer,Water Heater |
| Zoning | RNC |
| HOA Fee | 350.00 |
| Association Fee Includes | Management,Recreation Facility,Road Maintenance,Other |
| Patio/Porch Features | Porch(es) |
| Architectural Style | Ranch/Rambler |
| Security Features | Carbon Monoxide Detector(s),Main Entrance Lock,Smoke Detector |
| Construction Materials | Aluminum Siding,Block,Concrete,CPVC/PVC,Frame |
| School District | ST. MARY'S COUNTY PUBLIC SCHOOLS |
| Year Built | 1961 |
| Electric | 120/240V |
| View | Limited,Street |
| Levels | 1 |
| Other Fees | 150.00 |
| Tax Year | 2024 |
| Ownership | Fee Simple |
| Cool Fuel | Electric |
| Accessibility | 2+ Access Exits,Accessible Switches/Outlets |
| Assoc Fee Paid Per | Annually |
| County | SAINT MARYS |
| New Construction | No |
| Property Type | Residential |
| Association Amenities | Beach,Beach Club,Boat Ramp,Club House,Community Center,Meeting Room,Party Room,Pier/Dock,Recreational Center,Water/Lake Privileges |
| HOA | Yes |
| Subdivision Name | LONGVIEW BEACH |
| Facing Direction | East |
| Garage Y/N | No |
| Water Access Y/N | No |
| Other Structures | Above Grade,Below Grade |
| Total Rooms | 1 |
| Full Baths | 2 |
| Status | ACTIVE |
| Directions | From Waldorf to Leonardtown Road straight to the second Wawa,27605 Three Notch Rd,Mechanicsville,MD 20659,continue to MD-5 S,2 min (233 ft) Take State Hwy 238 to Longview Blvd in Bushwood,16 min (1 |
| City | BUSHWOOD |
| Disclosures | Lead Based Paint - Federal,Lead Based Paint - State,Prop Disclosure,Subject to Condo/HOA Docs,Prop Disclaimer,Underground Storage Tank |
| Other Fees Frequency | Annually |
| Association Name | LONGVIEW BEACH CLUB ASSOCIATION (LBC) |
| Senior Community Y/N | No |
| Lot Size Units | Square Feet |
| Lot Size Square Feet | 10500.00 |
| Tax Assessed Value | 195033.0 |
| Tax Annual Amount | 1761.0 |
| Home Warranty Y/N | No |
| Property Condition | Very Good |
| Structure Type | Detached |
| Condo/Coop Association fee Y/N | No |
| Bathrooms Full Main Level | 2 |
| Bathrooms Count Main Level | 2.00 |
| Price Per Sq Ft Total AG | 247.09 |
| Acceptable Financing | Cash,Contract,Conventional,FHA,VA,Rural Development,USDA |
| Additional Parcels Y/N | No |
| Historic Y/N | No |
| Lease Considered Y/N | No |
| Vacation Rental Y/N | No |
| Total SQFT | 1376 |
| Location Type | Rural |
| Standard Status | Active |
| Year Built Source | Estimated |
| Legal Subdivision | LONGVIEW |
| Tax Lot | 6 |
| Association Recreation Fee | No |
Interior Features
| Interior Amenities | Bathroom - Walk-In Shower,Combination Dining/Living,Family Room Off Kitchen,Floor Plan - Open,Kitchen - Country,Recessed Lighting,Window Treatments,Wood Floors |
|---|---|
| Heating Fuel | Oil |
| Flooring | Ceramic Tile,Hardwood,Wood,Carpet |
| Hot Water | 60+ Gallon Tank |
| Basement (Y/N) | No |
| Heating Y/N | Yes |
| Window Features | Double Pane,ENERGY STAR Qualified,Screens,Skylights |
| Fireplace Y/N | No |
| Above Grade Finished Area | 1376 |
| Central Air Y/N | Yes |
| Total Bedrooms | 3 |
| Entry Level | 1 |
| Room Type | Living Room |
| Main Level Bedrooms | 3 |
| Below Grade Finished Area Unit Type | Square Feet |
| LivingAreaSource | Estimated |
| Laundry Type | Dryer In Unit,Washer In Unit |
| Below Grade Unfin Area Units | Square Feet |
| Below Grade Unfin SQFT Source | Estimated |
| Below Grade Finished Area Source | Estimated |
| Above Grade Finished Area Source | Estimated |
| Above Grade Finished Area Unit Type | Square Feet |
| Total Baths | 2 |
Exterior Features
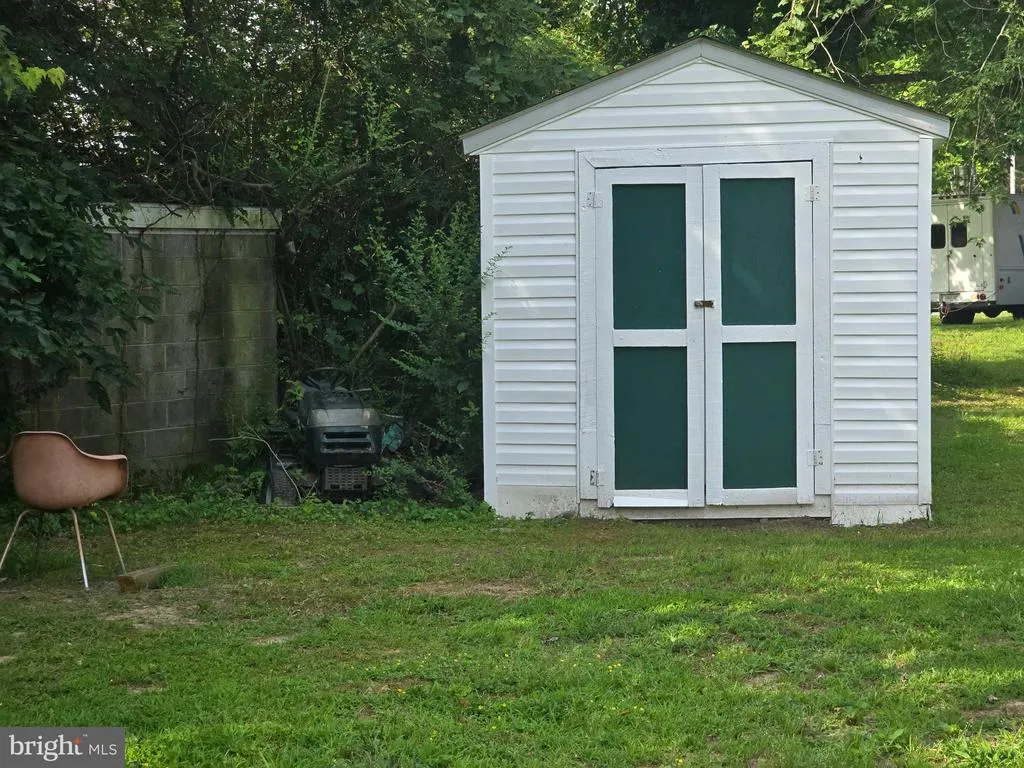
| Exterior Amenities | Outbuilding(s),Private Beach |
|---|---|
| Pool | No Pool |
| Parking Features | Private,Stone Driveway |
| Lot Features | Backs to Trees,Front Yard,Landscaping,Level,Open,Private,Rear Yard,Rural,Secluded,Year Round Access,Fishing Available |
| Water Source | Well,Private |
| Inclusions | A full tank of heating oil,washer/dryer,new mini blinds,stove/oven,refrigerator,new microwave,newly renovated bathrooms,electric for air conditioning HVAC unit,and electric hot water tank with a stor |
| Total Parking Spaces | 1 |
| Type of Parking | Attached Carport,Driveway,Off Street |
| Land Use Code | R |
| Foundation Details | Crawl Space |
| Water View Y/N | No |
| Lot Size Acres | 0.24 |
| Road Surface Type | Dirt,Gravel,Paved |
| Lot Size Source | Estimated |
| Waterfront Y/N | No |
| Door Features | Insulated |
| Other Equipment | None |
| Soil Types | Unknown |
| Road Responsibility | HOA |
| Horse Y/N | No |
| Land Assessed Value | 71300.00 |
| Navigable Water Y/N | No |
| Water Oriented Y/N | No |
| # of Attached Carport Spaces | 1 |
Room Details
| Room | Dimensions | Level | Flooring | Details |
|---|---|---|---|---|
| Living Room | Main | Dining Area,Flooring - Wood,Lighting - Recessed,Lighting - Wall sconces,Living/Dining Room Combo,Countertop(s) - Solid Surface,Ceiling Fan(s),Breakfast Bar,Attic - Pull-Down Stairs |
Amenities
- Foreclosure
- Views
- Short Sale
- New Construction
- Adult 55+
- Lease To Own
- No HOA Fees
- Furnished
- Primary On Main
- Air Conditioning
- Seller Finance
- Green
- Fixer Upper
- Horse
- Golf
- Fireplace
- Deck
- Garage
- Basement
- Pool
Property vs Single Family Average in 20618
Price
Taxes
Year Built
Visits
 © BRIGHT, All Rights Reserved
