
Views
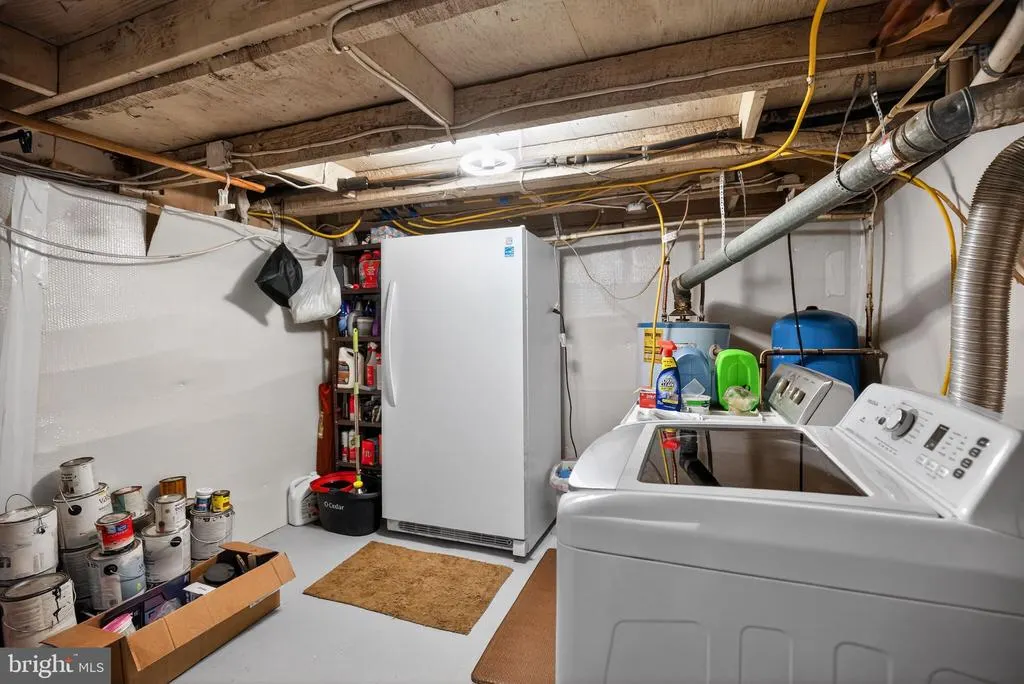
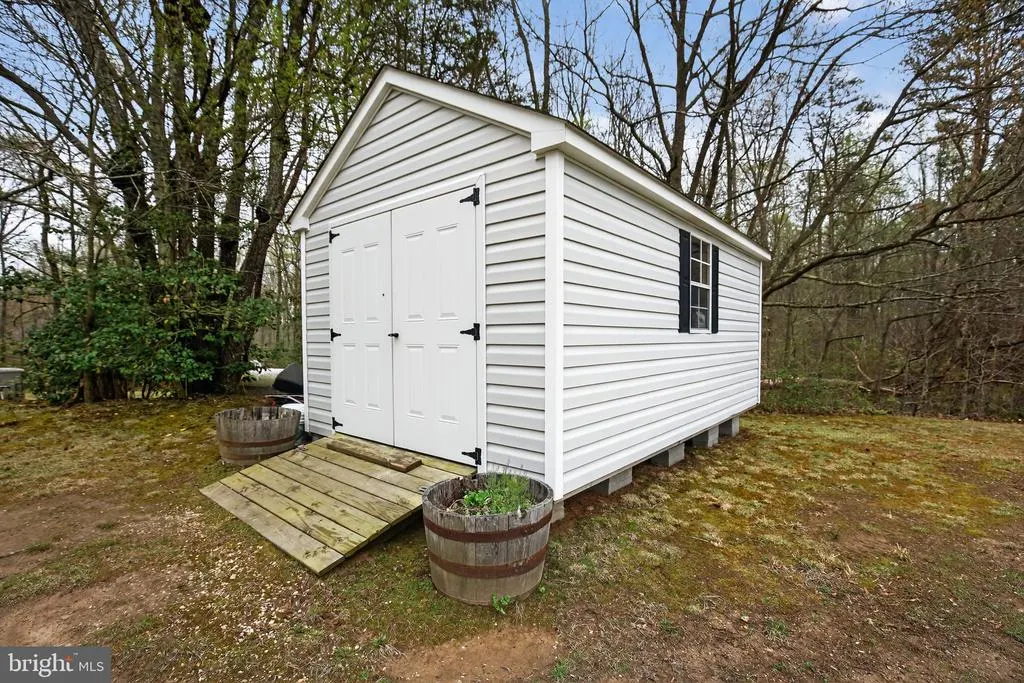
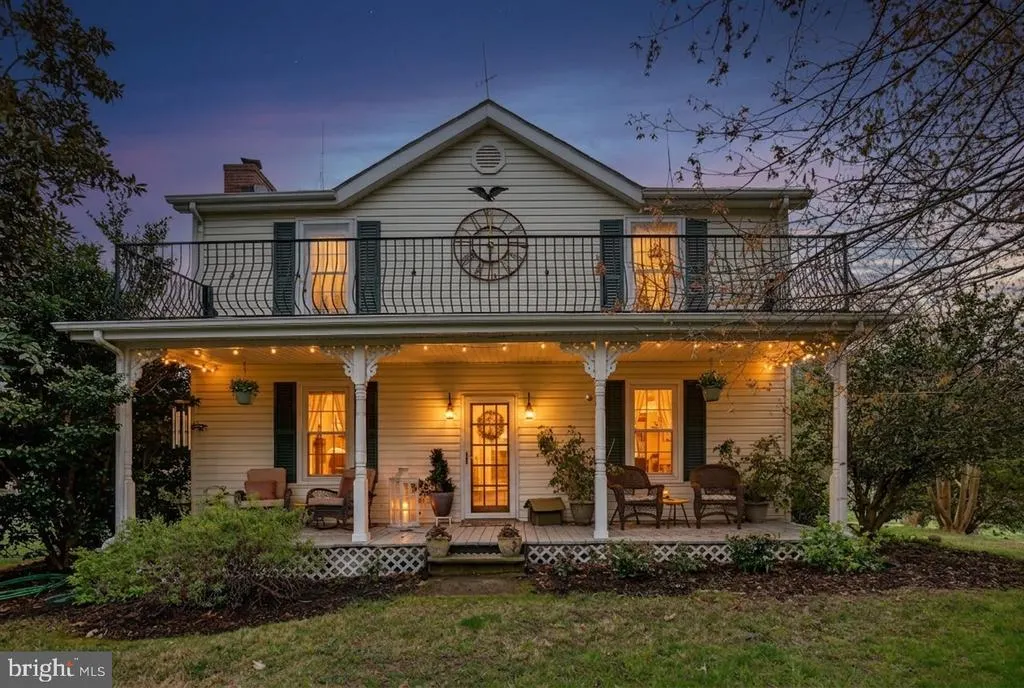
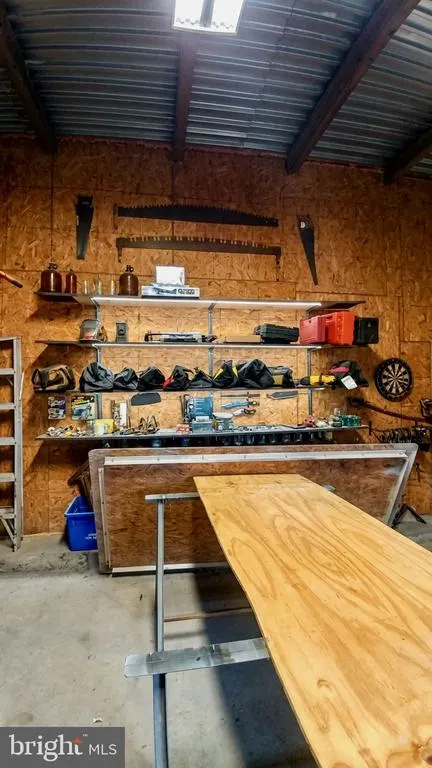
Address
29270 Lilly Way, Mechanicsville, MD
Price
$ 650,000
Property Attributes
- MLS#MDSM2029980
- TypeSingle Family
- Listing Status ACTIVE
- CountySAINT MARYS
- CityMechanicsville
- NeighborhoodMinnehaha Acres
- Zip20659
- StyleFarmhouse/National Folk,Colonial
- Year Built1911
- Taxes$ 2641
- Price$ 650,000
- Bedrooms3
- Full Bathrooms1
- Half Bathrooms1
- Sqr Footage1804
- Lot Size3.7 Acres
Data Source:
Bright MLS
Property Description
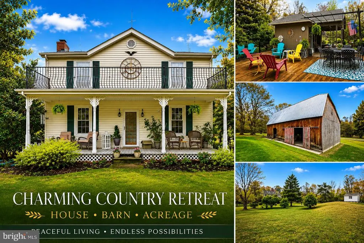
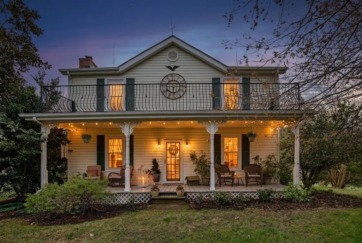
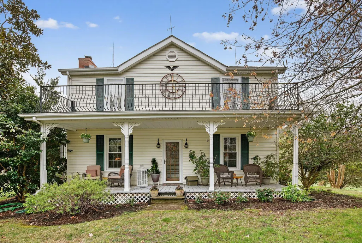
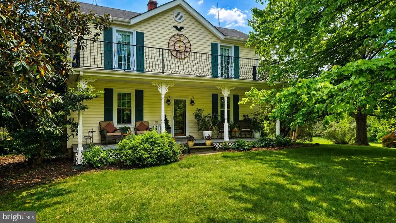
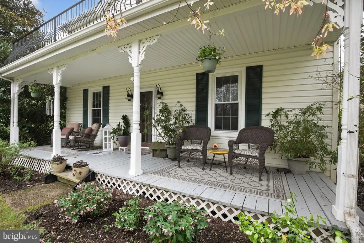
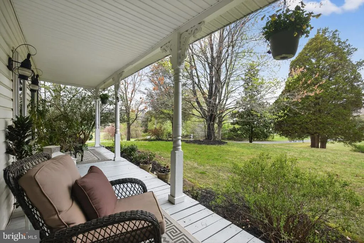
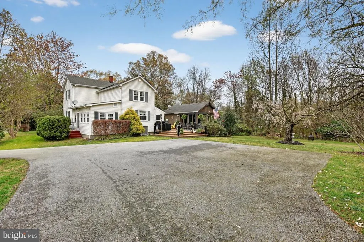
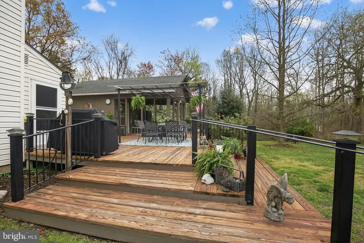
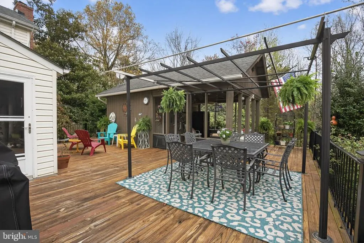
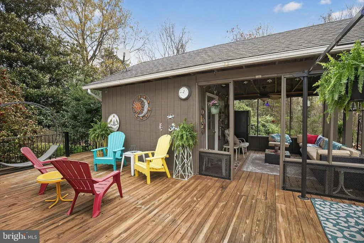
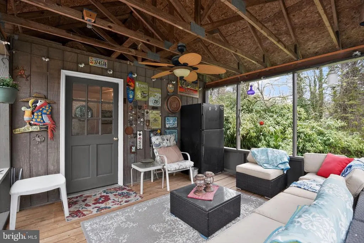
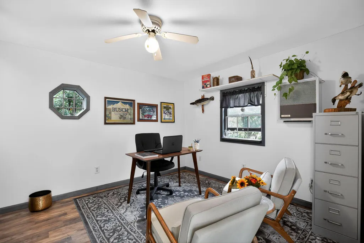
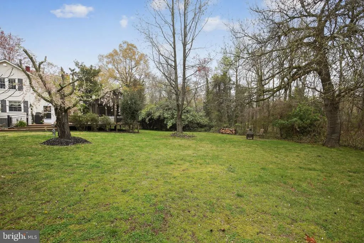
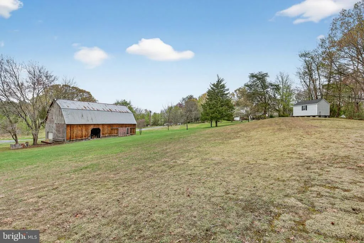
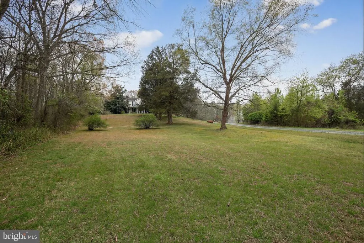
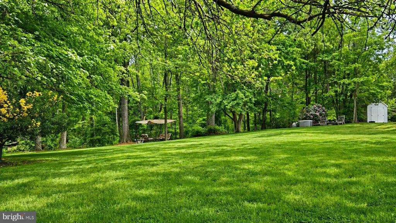
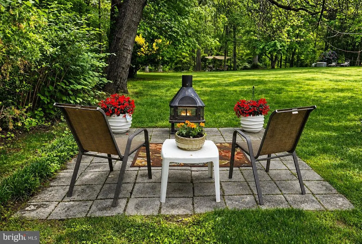
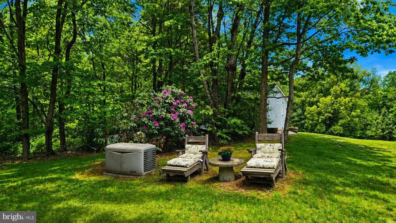
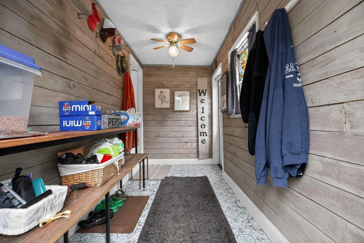
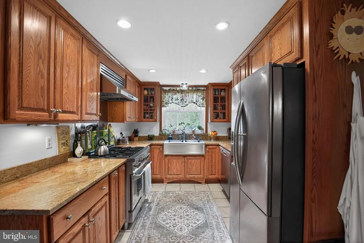
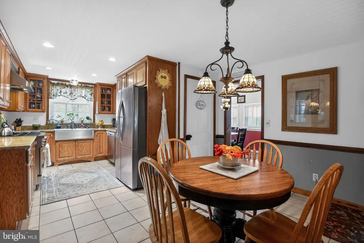
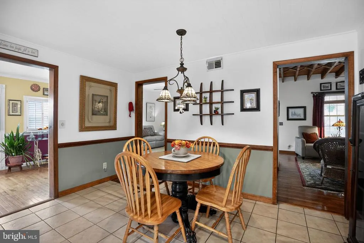
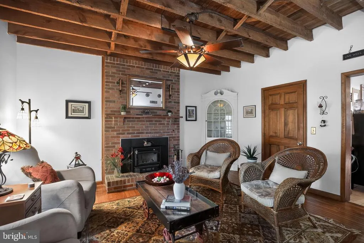
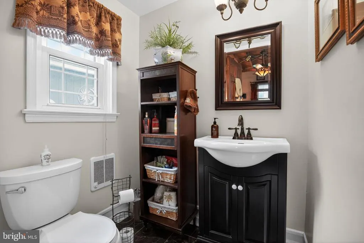
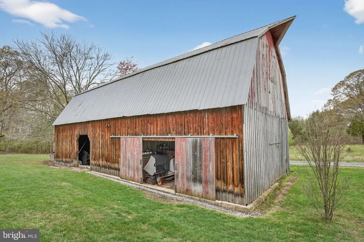
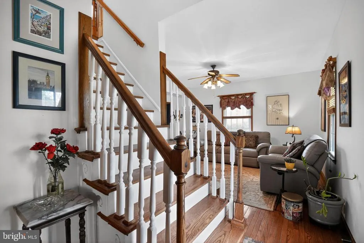
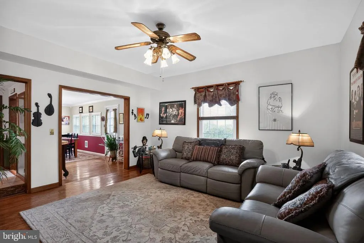
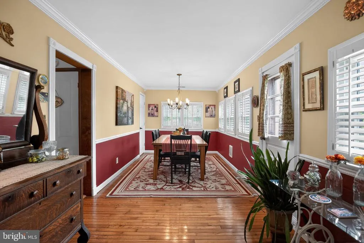
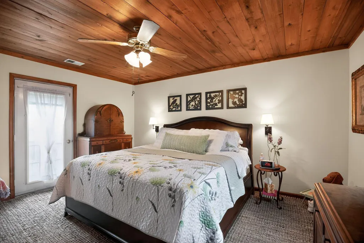
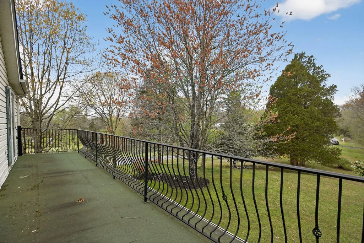

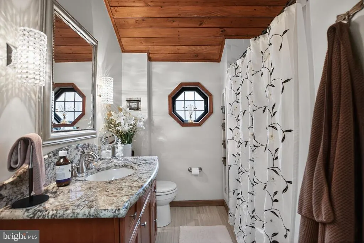
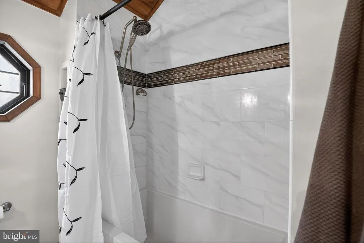
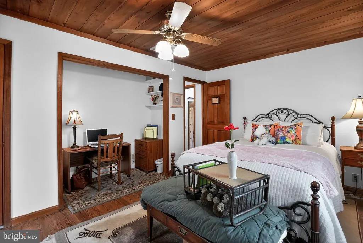
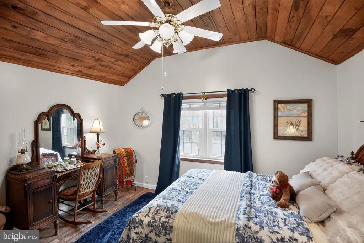
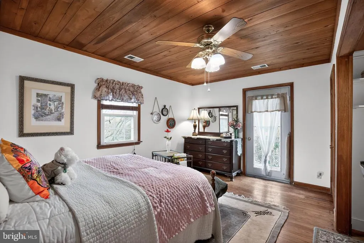
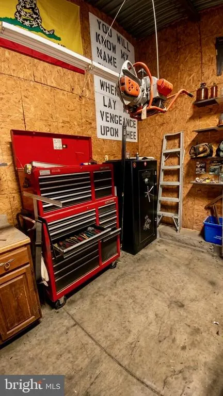
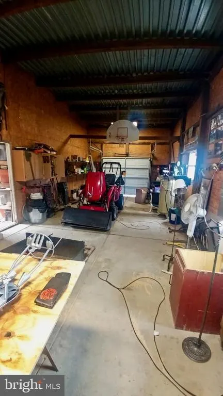
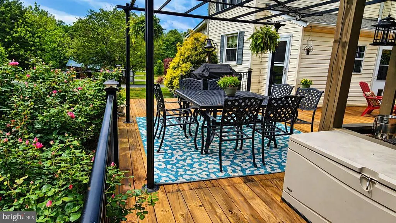
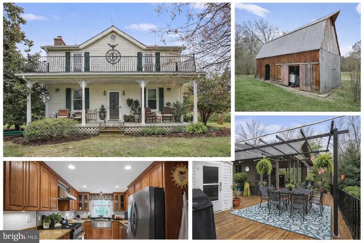
Experience timeless farmhouse charm in Mechanicsville...your story starts here. If these walls could talk, they would whisper of cherished memories, home-cooked meals prepared with love, and celebrations shared with family and friends, including weddings once held on the grounds. This exceptionally maintained farmhouse is filled with warmth, character, and timeless appeal from the moment you step onto the sweeping front porch. A unique upper balcony, adorned with handmade Italian-designed metal railings, offers peaceful views of the surrounding countryside. Inside, the heart of the home is an inviting eat-in chefs kitchen featuring custom warm wood cabinetry with soft-close drawers, sleek granite countertops, and a 36-inch professional gas range...perfect for cooking and gathering. The inviting living room showcases rustic exposed wood beams, a cozy fireplace with a wood-burning insert, and an original corner cabinet that anchors the homes historic farmhouse charm. The spacious dining room easily accommodates a large table for holidays and special occasions. This move-in ready home offers 3 bedrooms and 1.5 updated bathrooms, blending classic style with modern comfort. Beyond the main residence, the property offers exceptional versatility. A separate office or workshop is ideal for remote work, hobbies, or creative pursuits. Outdoor living is enhanced by a spacious wood deck with a beautiful pergola, along with multiple paved patios that provide endless options for relaxing or entertaining. The impressive 32' x 60' barn with integrated powered garage and workshop space offers endless possibilities for storage, equipment, projects, or small farm use. Situated on 3.7 picturesque, unrestricted acres, the property also features an edible landscape with mature nut, fig, pear, and apple trees, creating a peaceful, park-like setting. With no HOA and a whole-house generator, youll enjoy the ultimate freedom and peace of mind. Exceptionally maintained and ideally located in Mechanicsville, this isnt just a homeits a lifestyle ready to welcome its next chapter.
| Middle School | High School |
|---|---|
| Margaret Brent Middle School | Chopticon High School |
| Price History | |
|---|---|
| 3/16/2026 | Listed $650,000 |
General Features
| Living Area | 1804 |
|---|---|
| Sewer | Septic Exists,Private Septic Tank |
| Heating | Heat Pump(s),Forced Air,Programmable Thermostat,Wood Burn Stove,Wall Unit |
| Cooling | Central A/C,Ceiling Fan(s) |
| Possession | 0-30 Days CD,Settlement |
| Roof | Architectural Shingle |
| Appliances | Dryer - Gas,Refrigerator,Washer,Oven/Range - Gas,Dishwasher |
| Zoning | RL |
| Garage Spaces | 1.00 |
| Patio/Porch Features | Deck(s),Patio(s),Porch(es),Balcony,Terrace |
| Architectural Style | Farmhouse/National Folk,Colonial |
| Construction Materials | Vinyl Siding |
| School District | ST. MARYS COUNTY PUBLIC SCHOOLS |
| Year Built | 1911 |
| Electric | 220 Volts |
| Levels | 3 |
| Tax Year | 2026 |
| Ownership | Fee Simple |
| Cool Fuel | Electric |
| Accessibility | None |
| County | SAINT MARYS |
| New Construction | No |
| Property Type | Residential |
| HOA | No |
| Subdivision Name | MINNEHAHA ACRES |
| Garage Y/N | Yes |
| Water Access Y/N | No |
| Other Structures | Above Grade,Below Grade |
| Total Rooms | 11 |
| Full Baths | 1 |
| Status | ACTIVE |
| Directions | From RTE 5 Three Notch Rd,Turn by 84 Lumber,Turn (R) Lilly Way go straight back house on left and the barn is on your right. House# 29270 Lilly Way |
| City | MECHANICSVILLE |
| Disclosures | Lead Based Paint - Federal,Lead Based Paint - State,Prop Disclaimer |
| Senior Community Y/N | No |
| Lot Size Units | Square Feet |
| Lot Size Square Feet | 161172.00 |
| Tax Assessed Value | 289167.0 |
| Tax Annual Amount | 2641.0 |
| Home Warranty Y/N | No |
| Property Condition | Excellent |
| Structure Type | Detached |
| Condo/Coop Association fee Y/N | No |
| Bathrooms Count Main Level | 1.00 |
| Price Per Sq Ft Total AG | 360.31 |
| Acceptable Financing | Cash,Conventional,VA |
| Additional Parcels Y/N | No |
| Historic Y/N | No |
| Lease Considered Y/N | No |
| Vacation Rental Y/N | No |
| Total SQFT | 1804 |
| Standard Status | Active |
| Year Built Source | Assessor |
| Tax Lot | 4 |
| Association Recreation Fee | No |
Interior Features
| Interior Amenities | Ceiling Fan(s),Combination Kitchen/Dining,Dining Area,Exposed Beams,Floor Plan - Traditional,Formal/Separate Dining Room,Kitchen - Gourmet,Kitchen - Table Space,Skylight(s),Stove - Wood,Upgraded Coun |
|---|---|
| Heating Fuel | Electric,Propane - Leased |
| Basement | Other |
| Flooring | Hardwood,Ceramic Tile,Marble |
| Total Fireplaces | 1 |
| Fireplace Features | Mantel(s),Wood |
| Hot Water | Bottled Gas |
| Basement (Y/N) | Yes |
| Heating Y/N | Yes |
| Fireplace Y/N | Yes |
| Above Grade Finished Area | 1804 |
| Half Baths | 1 |
| Central Air Y/N | Yes |
| Total Bedrooms | 3 |
| Room Type | Living Room,Dining Room,Primary Bedroom,Bedroom 2,Bedroom 3,Kitchen,Family Room,Breakfast Room,Laundry,Mud Room,Full Bath,Half Bath |
| Below Grade Finished Area Unit Type | Square Feet |
| LivingAreaSource | Estimated |
| Laundry Type | Lower Floor,Washer In Unit,Dryer In Unit,Has Laundry |
| Below Grade Unfin Area Units | Square Feet |
| Below Grade Unfin SQFT Source | Assessor |
| Below Grade Finished Area Source | Assessor |
| Bedrooms Count All Upper Levels | 3 |
| Bedrooms Count Upper Level 1 | 3 |
| Bathrooms Half Main Level | 1 |
| Bathrooms Full Upper Level 1 | 1 |
| Bathrooms Full All Upper Levels | 1 |
| Bathrooms Count Upper Level 1 | 1.00 |
| Bathrooms Count Lower Level 1 | 0.00 |
| Bathrooms Count All Upper Levels | 1 |
| Above Grade Finished Area Source | Estimated |
| Above Grade Finished Area Unit Type | Square Feet |
| Total Baths | 2 |
Exterior Features
| Pool | No Pool |
|---|---|
| Parking Features | Asphalt Driveway |
| Lot Features | Backs to Trees,No Thru Street,Partly Wooded |
| Water Source | Well |
| Inclusions | Barn |
| Total Parking Spaces | 5 |
| Garage Features | Garage - Side Entry,Additional Storage Area |
| Type of Parking | Driveway,Off Street,Detached Garage |
| Land Use Code | R |
| Foundation Details | Block |
| Spa | No |
| Water View Y/N | No |
| Lot Size Acres | 3.70 |
| Lot Size Source | Assessor |
| Waterfront Y/N | No |
| Road Responsibility | Road Maintenance Agreement |
| Horse Y/N | Yes |
| Land Assessed Value | 133500.00 |
| Navigable Water Y/N | No |
| Water Oriented Y/N | No |
| # of Detached Garage Spaces | 1 |
Room Details
| Room | Dimensions | Level | Flooring | Details |
|---|---|---|---|---|
| Bedroom 2 | Upper 1 | |||
| Bedroom 3 | Upper 1 | |||
| Breakfast Room | Main | |||
| Dining Room | Main | |||
| Family Room | Main | |||
| Full Bath | Upper 1 | |||
| Half Bath | Main | |||
| Kitchen | Main | |||
| Laundry | Lower 1 | |||
| Living Room | Main | |||
| Mud Room | Main | |||
| Mud Room | Main | |||
| Primary Bedroom | Upper 1 |
Amenities
- Foreclosure
- Views
- Short Sale
- New Construction
- Adult 55+
- Lease To Own
- No HOA Fees
- Furnished
- Primary On Main
- Air Conditioning
- Seller Finance
- Green
- Fixer Upper
- Horse
- Golf
- Fireplace
- Deck
- Garage
- Basement
- Pool
Property vs Single Family Average in 20659
Price
Taxes
Year Built
Visits
 © BRIGHT, All Rights Reserved
