
Views - New Construction - Primary on Main
Address
19166 N Porto Bello Drive, Drayden, MD
Price
$ 776,220
Property Attributes
- MLS#MDSM2029198
- TypeSingle Family
- Listing Status ACTIVE
- CountySAINT MARYS
- CityDrayden
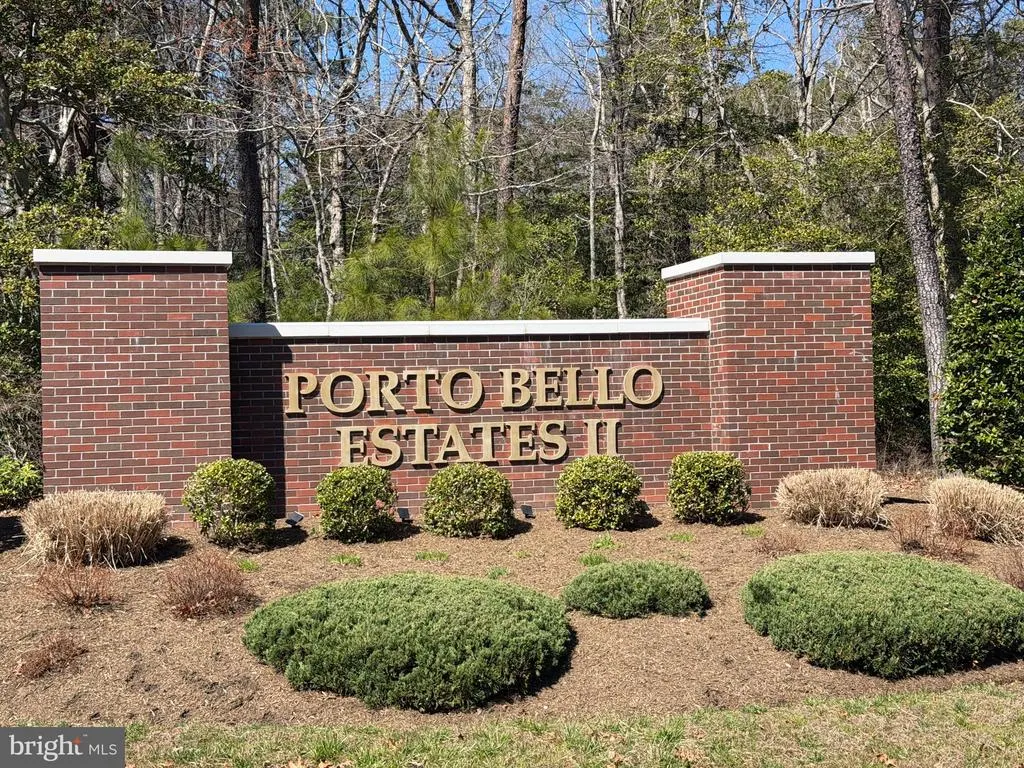
- NeighborhoodPortobello Estates
- Zip20630
- StyleRanch/Rambler
- Taxes$ 924
- Price$ 776,220
- Bedrooms3
- Full Bathrooms3
- Half Bathrooms1
- Sqr Footage2253
- Lot Size1.26 Acres
Data Source:
Bright MLS
Property Description
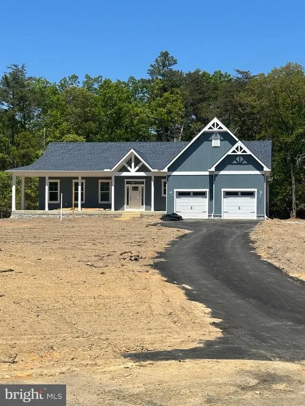
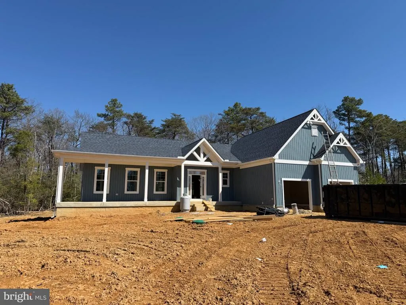
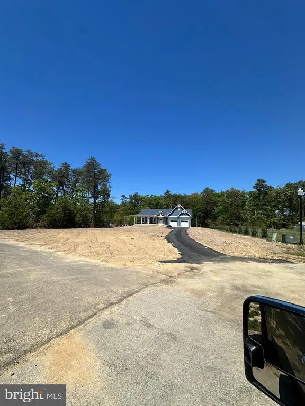
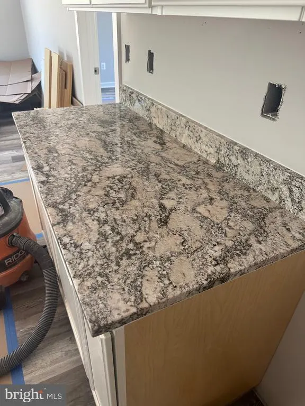
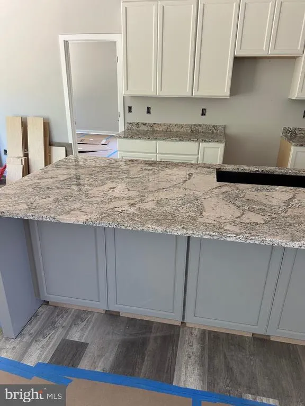
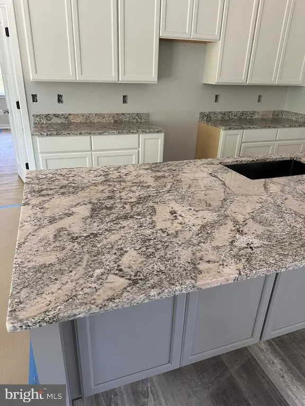
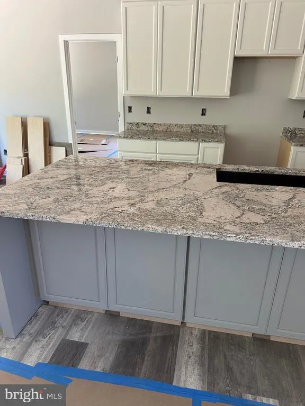
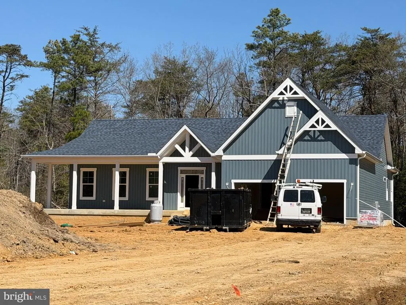
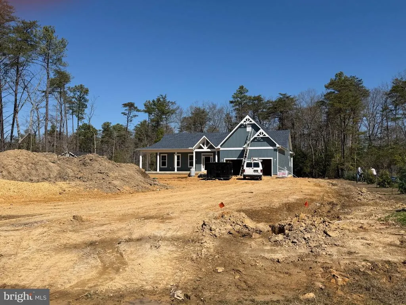
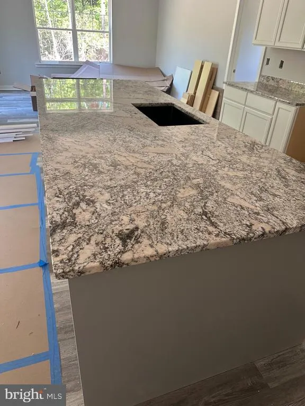
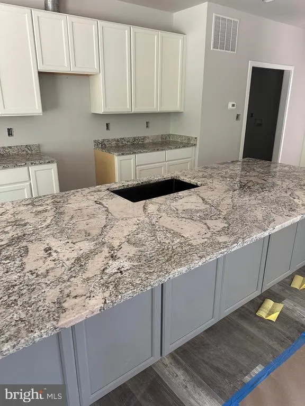
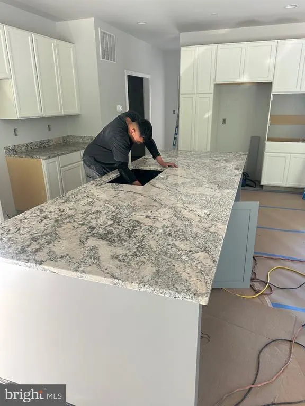
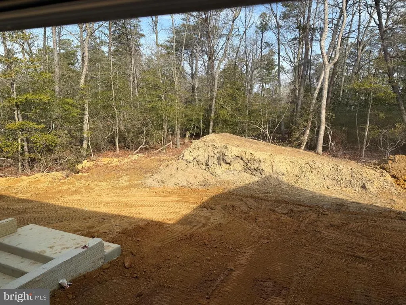
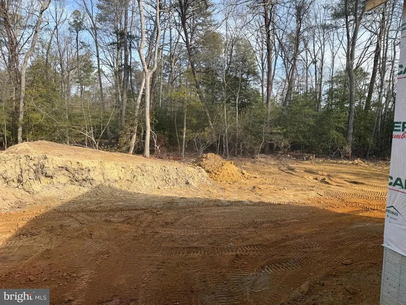
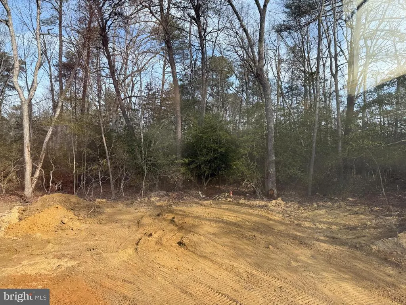
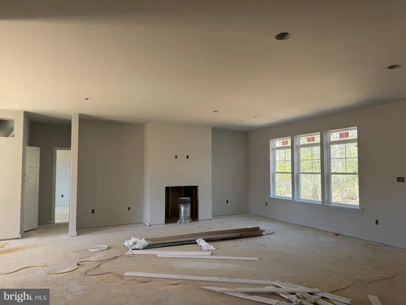
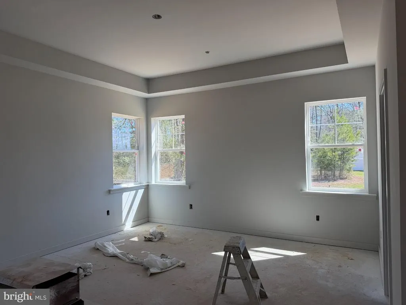
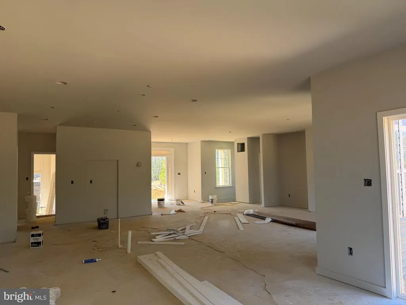
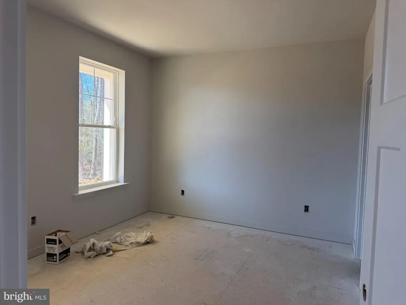
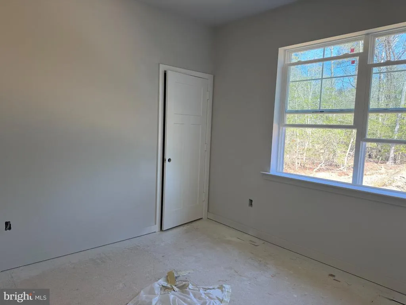
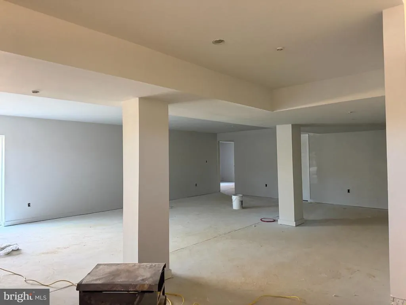
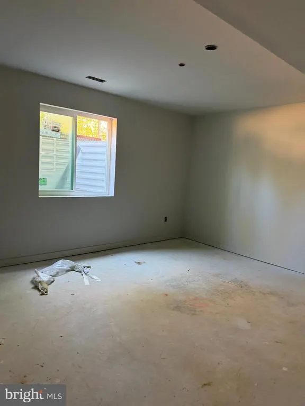
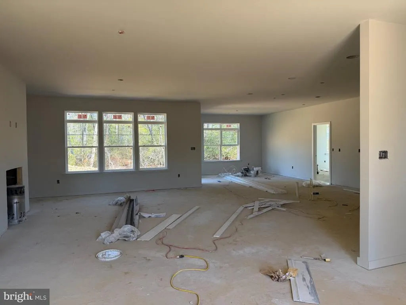
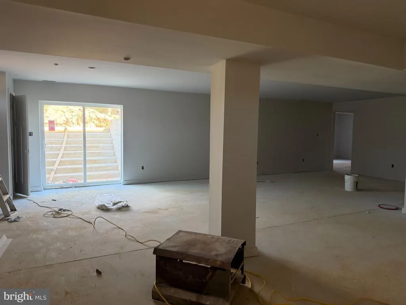
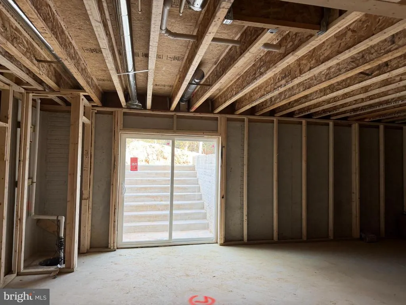
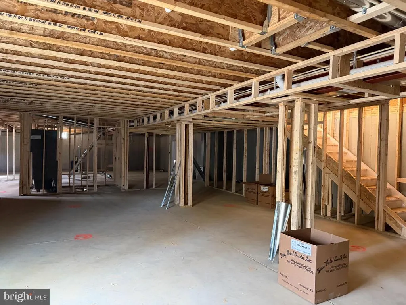
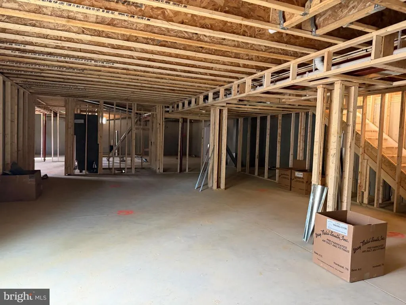
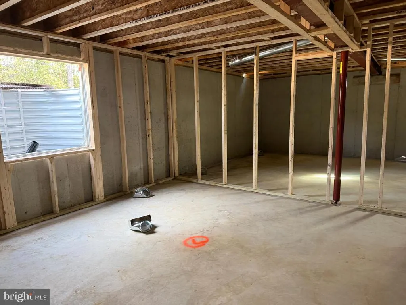
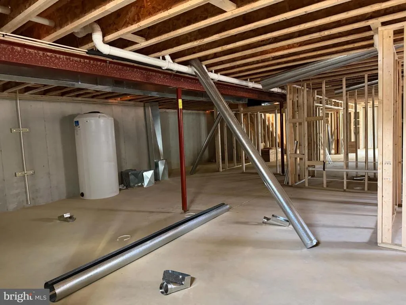
The PARKER Model, Elevation One ** Please excuse our mess while construction is underway ** Wonderful Front Porch ** One Acre Plus WOODED Level Lot **FABULOUS KITCHEN w/Super Island & Granite Counters *** Huge PANTRY *** Upgraded STAINLESS Appliances *** First Floor Primary Bedroom complete with Custom Box Ceiling *** Master Bath with CUSTOM Walk in SHOWER w/Custom Seat ** Two Additional Main Floor Bedrooms with private Bath *** OPEN Floor Plan ***Full BASEMENT w/ FINISHED REC ROOM, DEN with closet & Full BATH with TUB *** Two Car Garage ** LUXURY VINLY FLOORING throughout Main Level ** Internet Available *** Street Lights ** Builders Warranty *** One of St. Marys countys best locations. The community is over 300 acres. Porto Bello offers a rare opportunity to live in a quiet oasis of 1+ plus acre wooded lots. Just minutes away from Rt. 2/4 located just south of Leonardtown, Maryland. Drayden, Maryland is a beautiful town that is bordered by water and close to the PAX base, shopping and entertainment.
| Price History | |
|---|---|
| 2/6/2026 | Listed $776,220 |
General Features
| Living Area | 2253 |
|---|---|
| Sewer | On Site Septic |
| Heating | Heat Pump(s) |
| Cooling | Central A/C |
| Utilities | Electric Available |
| Possession | Settlement |
| Roof | Architectural Shingle |
| Appliances | Dishwasher,Disposal,Exhaust Fan,Icemaker,Stainless Steel Appliances,Washer/Dryer Hookups Only,Water Heater,Refrigerator,Range Hood,Built-In Range |
| Zoning | R |
| HOA Fee | 600.00 |
| Garage Spaces | 2.00 |
| Association Fee Includes | Common Area Maintenance,Management |
| Patio/Porch Features | Porch(es) |
| Architectural Style | Ranch/Rambler |
| Construction Materials | Stone,Stick Built,Vinyl Siding |
| School District | ST. MARYS COUNTY PUBLIC SCHOOLS |
| View | Trees/Woods |
| Levels | 1 |
| Tax Year | 2025 |
| Ownership | Fee Simple |
| Cool Fuel | Electric |
| Section | 2 |
| Accessibility | Other |
| Assoc Fee Paid Per | Annually |
| County | SAINT MARYS |
| New Construction | Yes |
| Property Type | Residential |
| Association Amenities | Other |
| HOA | Yes |
| Subdivision Name | PORTOBELLO ESTATES |
| Garage Y/N | Yes |
| Water Access Y/N | No |
| Other Structures | Above Grade |
| Total Rooms | 18 |
| Full Baths | 3 |
| Status | ACTIVE |
| Directions | Three Notch Road (R) on MD 237 S Chancellors Run Road (R) Great Mills Road (R) Point Lookout Road (L) Flat Iron Road Continue to Drayden Road to Frogs Marsh Road to the second Porto Bello Estates Ent |
| City | DRAYDEN |
| Disclosures | Exempt - Disclosure/Disclaimer,Subject to Condo/HOA Docs |
| Association Name | CBAY MANAGEMENT |
| Senior Community Y/N | No |
| Lot Size Units | Square Feet |
| Lot Size Square Feet | 54886.00 |
| Tax Assessed Value | 96300.0 |
| Tax Annual Amount | 924.0 |
| Home Warranty Y/N | Yes |
| Property Condition | Excellent |
| Structure Type | Detached |
| Condo/Coop Association fee Y/N | No |
| Bathrooms Full Main Level | 2 |
| Bathrooms Count Main Level | 3.00 |
| Price Per Sq Ft Total AG | 344.53 |
| Acceptable Financing | Cash,Conventional,VA |
| Additional Parcels Y/N | No |
| Construction Completed Y/N | No |
| Historic Y/N | No |
| Lease Considered Y/N | No |
| Vacation Rental Y/N | No |
| Total SQFT | 2253 |
| Location Type | Rural |
| Builder Name | Integrity Builders |
| Standard Status | Active |
| Legal Subdivision | PORTO BELLO ESTATES |
| Tax Lot | 9 |
| Association Recreation Fee | No |
Interior Features
| Interior Amenities | Bathroom - Walk-In Shower,Carpet,Ceiling Fan(s),Combination Kitchen/Dining,Entry Level Bedroom,Family Room Off Kitchen,Floor Plan - Open,Kitchen - Island,Pantry,Upgraded Countertops,Walk-in Closet(s) |
|---|---|
| Heating Fuel | Electric |
| Basement | Full,Improved,Partially Finished,Rear Entrance,Sump Pump |
| Flooring | Luxury Vinyl Plank,Carpet,Ceramic Tile |
| Hot Water | Electric |
| Total Stories | 2 |
| Basement (Y/N) | Yes |
| Heating Y/N | Yes |
| Window Features | Low-E |
| Fireplace Y/N | No |
| Above Grade Finished Area | 2253 |
| Half Baths | 1 |
| Central Air Y/N | Yes |
| Total Bedrooms | 3 |
| Room Type | Dining Room,Bedroom 2,Bedroom 3,Kitchen,Family Room,Den,Foyer,Breakfast Room,Bedroom 1,Laundry,Mud Room,Recreation Room,Bathroom 1,Bathroom 2,Hobby Room,Half Bath |
| Main Level Bedrooms | 3 |
| LivingAreaSource | Estimated |
| Laundry Type | Main Floor |
| Bathrooms Half Main Level | 1 |
| Bathrooms Full Lower Level 1 | 1 |
| Bathrooms Full All Lower Levels | 1 |
| Bathrooms Count Lower Level 1 | 1.00 |
| Bathrooms Count All Lower Levels | 1 |
| Above Grade Finished Area Source | Estimated |
| Above Grade Finished Area Unit Type | Square Feet |
| Total Baths | 4 |
Exterior Features
| Exterior Amenities | Sidewalks |
|---|---|
| Pool | No Pool |
| Parking Features | Paved Driveway,Asphalt Driveway |
| Lot Features | Backs to Trees,Cul-de-sac,Level,Partly Wooded |
| Water Source | Well |
| Total Parking Spaces | 4 |
| Garage Features | Garage - Front Entry |
| Type of Parking | Attached Garage,Driveway,Off Street |
| Foundation Details | Concrete Perimeter,Passive Radon Mitigation |
| Spa | No |
| Water View Y/N | No |
| Lot Size Acres | 1.26 |
| Road Surface Type | Black Top |
| Lot Size Source | Estimated |
| Waterfront Y/N | No |
| Door Features | Sliding Glass |
| Builder Model | Parker |
| Horse Y/N | No |
| Land Assessed Value | 96300.00 |
| Navigable Water Y/N | No |
| Water Oriented Y/N | No |
| # of Attached Garage Spaces | 2 |
Room Details
| Room | Dimensions | Level | Flooring | Details |
|---|---|---|---|---|
| Bathroom 1 | Main | |||
| Bathroom 1 | Lower 1 | |||
| Bathroom 2 | Main | |||
| Bedroom 1 | Main | |||
| Bedroom 2 | Main | |||
| Bedroom 3 | Main | |||
| Breakfast Room | Main | |||
| Den | Lower 1 | |||
| Dining Room | Main | |||
| Family Room | Main | |||
| Family Room | Lower 1 | |||
| Foyer | Main | |||
| Half Bath | Main | |||
| Hobby Room | Lower 1 | |||
| Kitchen | Main | |||
| Laundry | Main | |||
| Mud Room | Main | |||
| Recreation Room | Lower 1 |
Amenities
- Foreclosure
- Views
- Short Sale
- New Construction
- Adult 55+
- Lease To Own
- No HOA Fees
- Furnished
- Primary On Main
- Air Conditioning
- Seller Finance
- Green
- Fixer Upper
- Horse
- Golf
- Fireplace
- Deck
- Garage
- Basement
- Pool
Property vs Single Family Average in 20630
Price
Taxes
Visits
 © BRIGHT, All Rights Reserved
