
Open House Wed, Aug 26th 4:00 PM - 6:00 PM - Price Reduction
Address
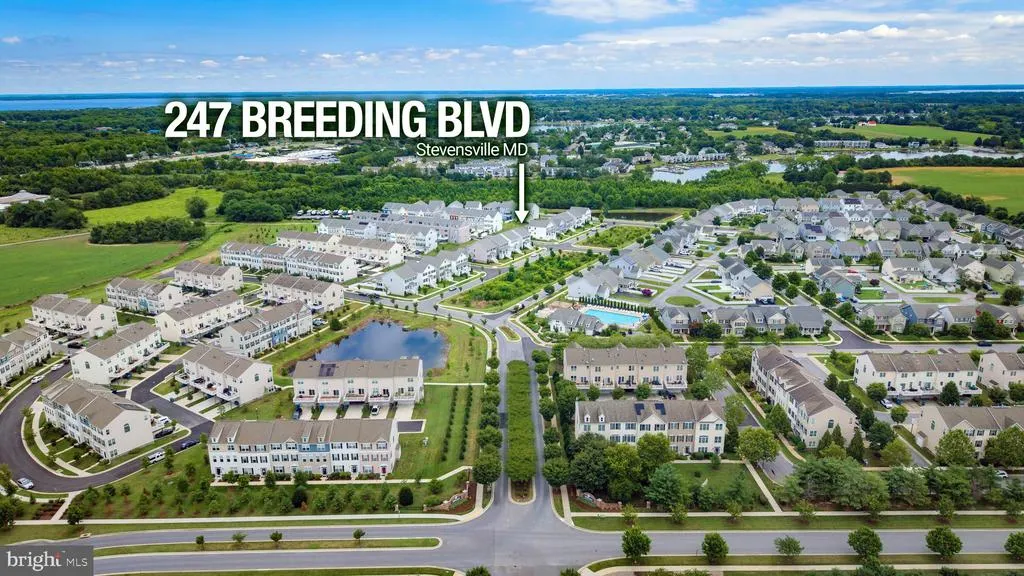
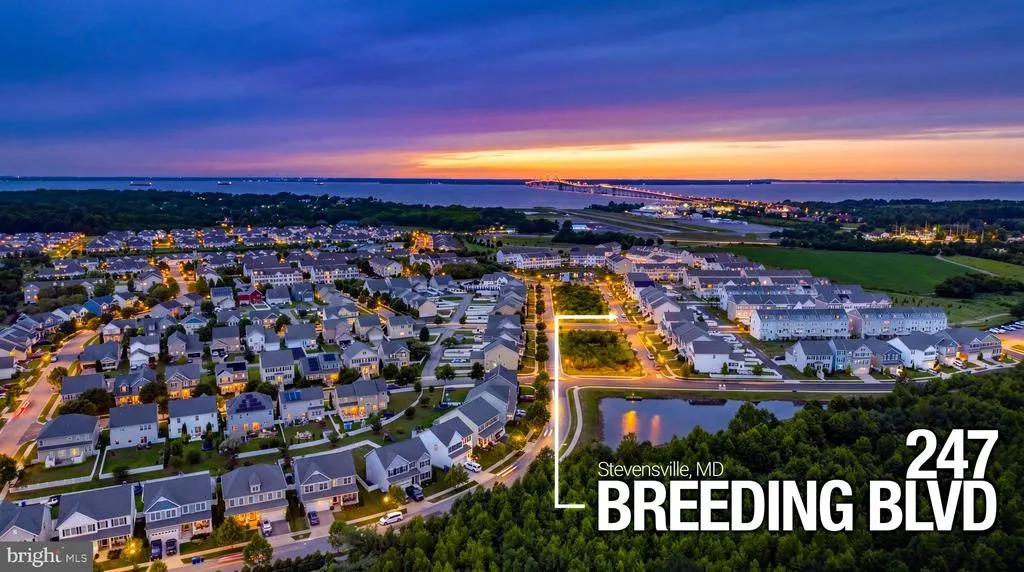
247 Breeding Boulevard, Stevensville, MD
Price
$ 699,000
Property Attributes
- MLS#MDQA2017876
- TypeSingle Family
- Listing Status ACTIVE
- CountyQUEEN ANNES
- CityStevensville
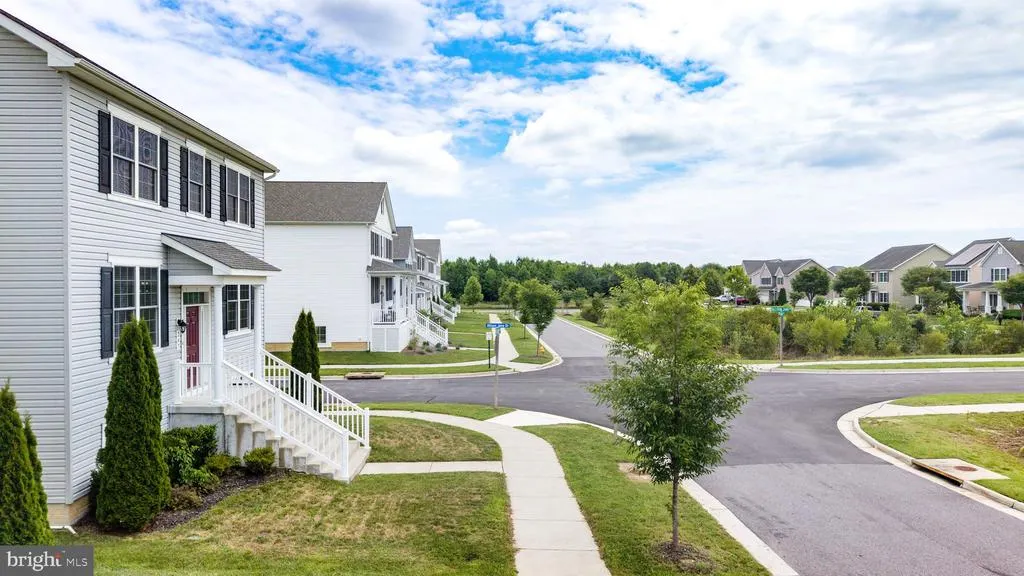
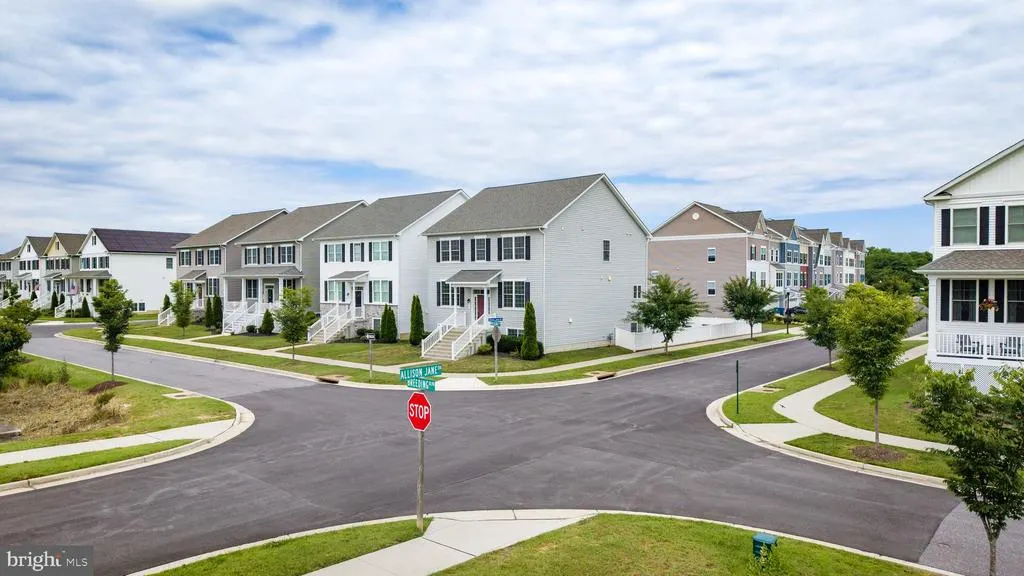
- NeighborhoodEllendale
- Zip21666
- StyleColonial
- Year Built2020
- Taxes$ 6300
- Price$ 699,000
- Bedrooms6
- Full Bathrooms4
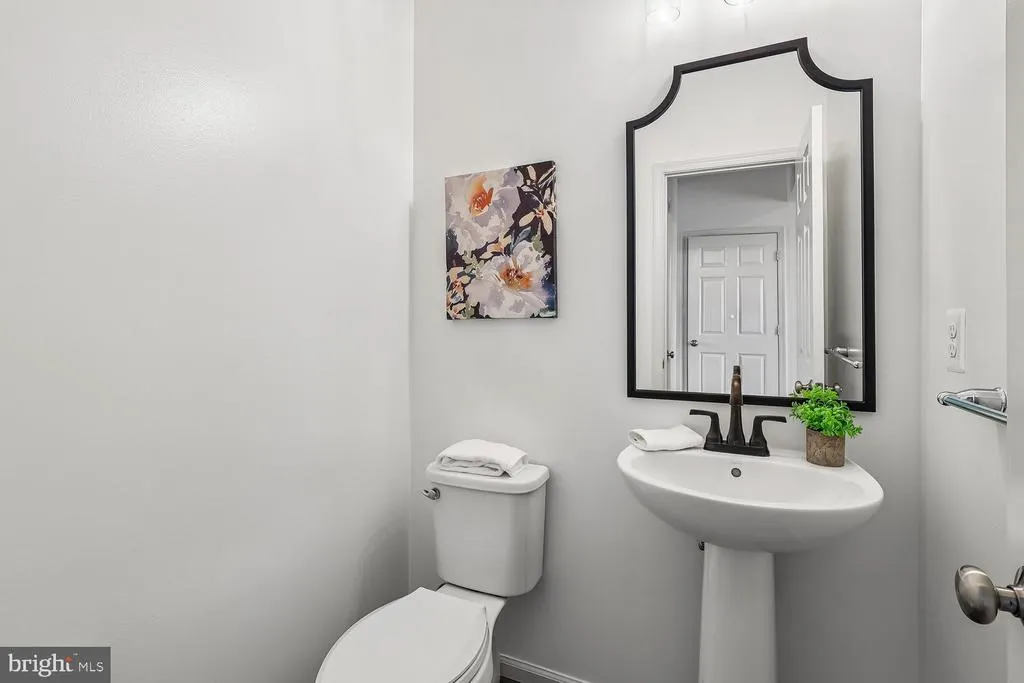
- Half Bathrooms1
- Sqr Footage4256
- Lot Size0.15 Acres
Data Source:
Bright MLS
Property Description
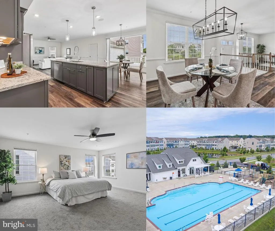
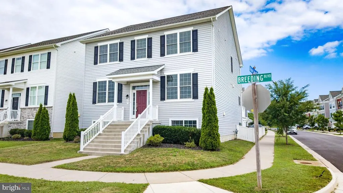
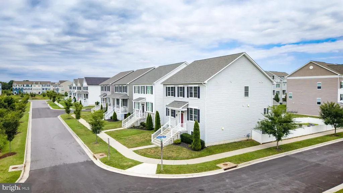
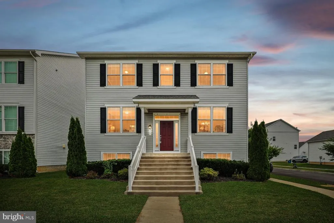
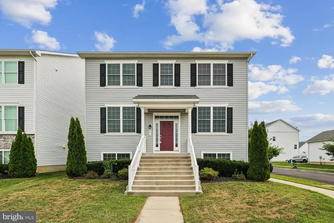
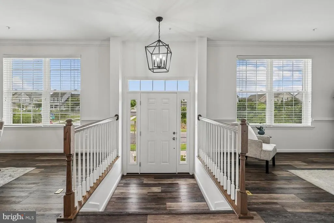
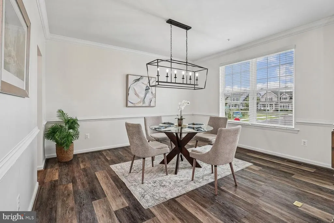
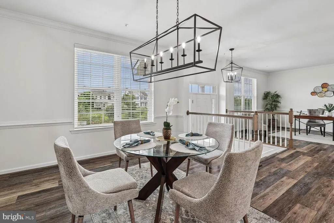
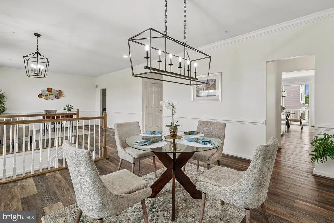
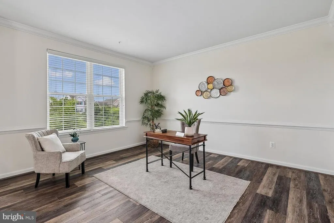
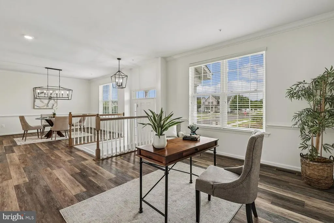
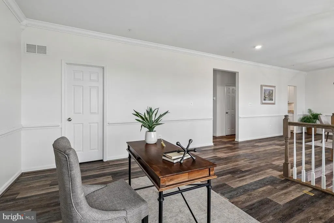
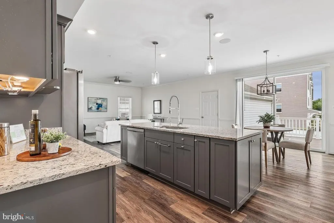
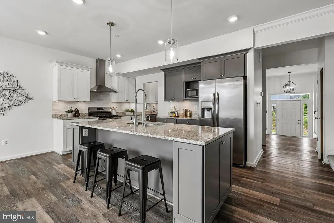
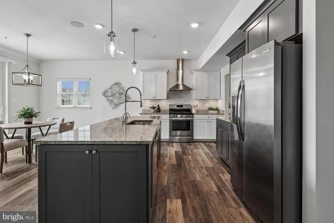
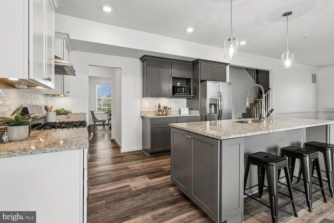
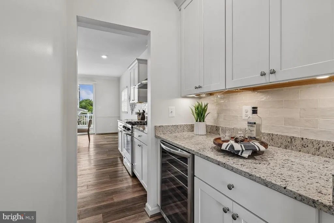
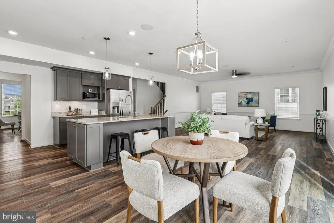
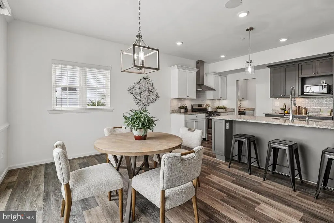
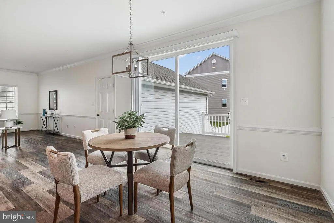
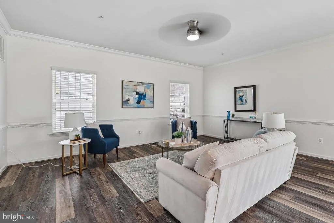
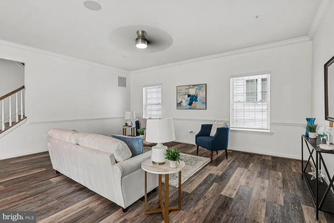
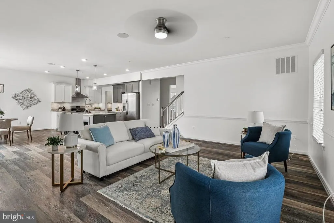
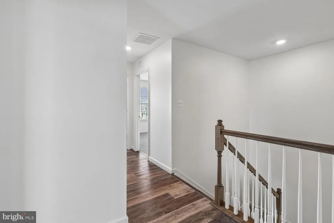
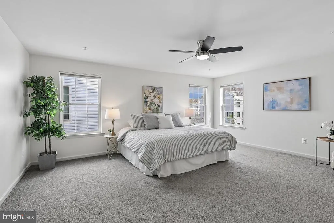
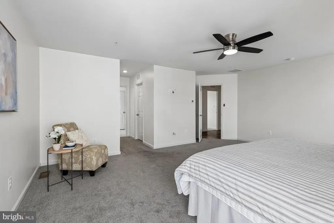
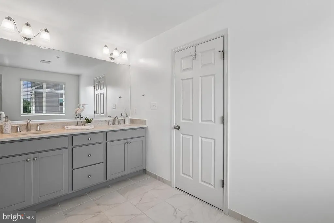
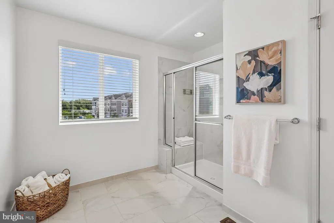
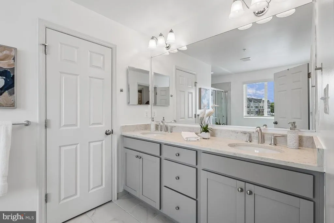
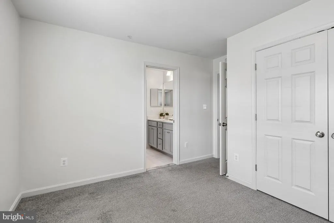
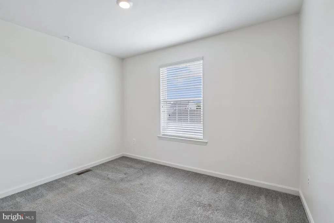
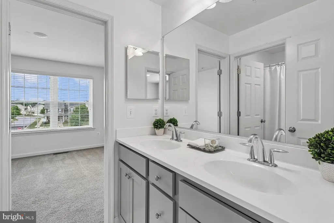
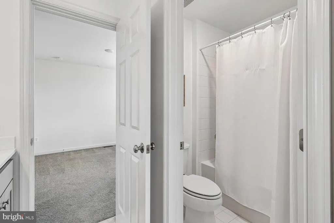
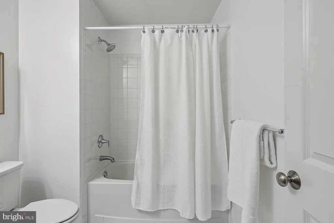
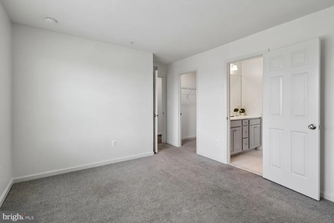
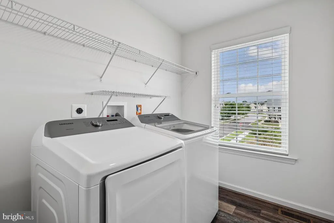
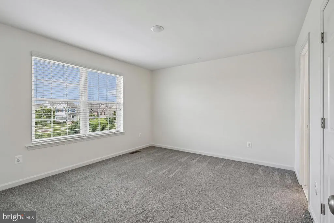
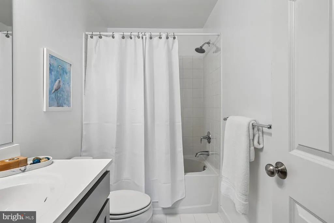
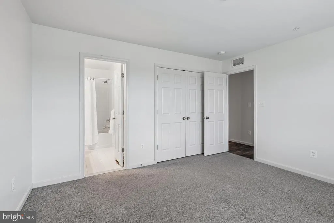
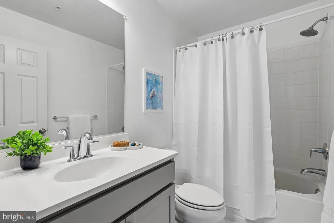
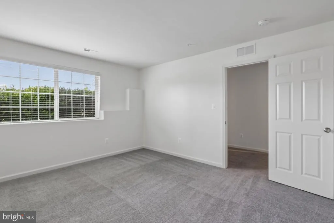
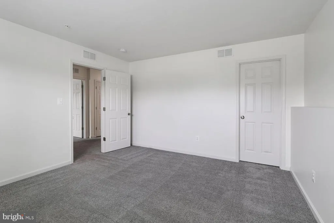
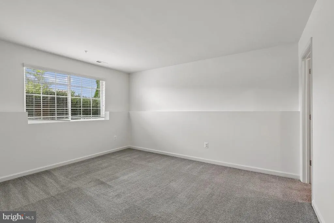
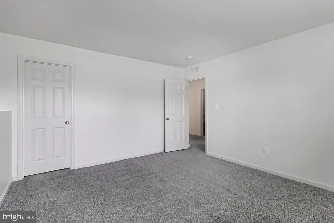
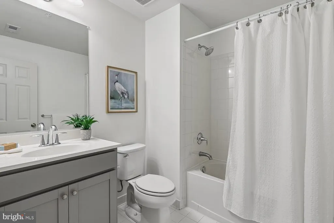
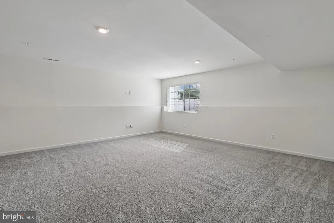
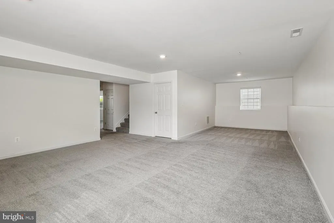
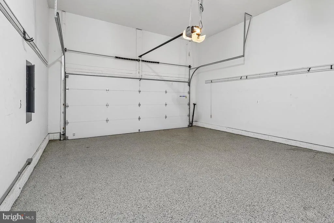
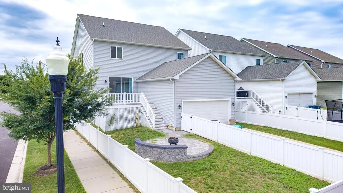
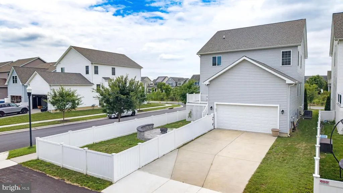
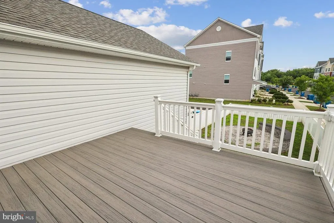
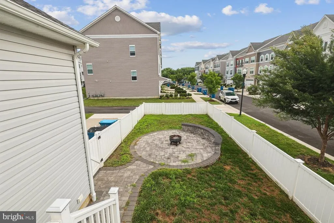
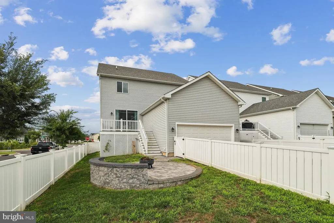
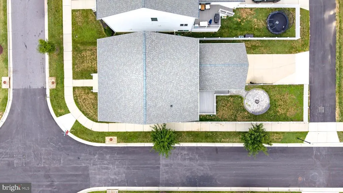
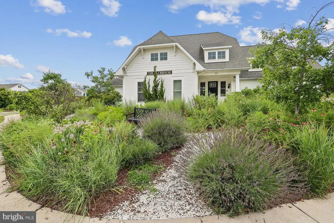
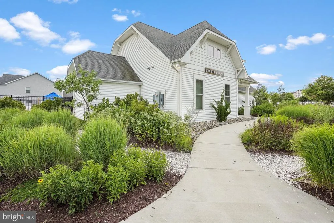
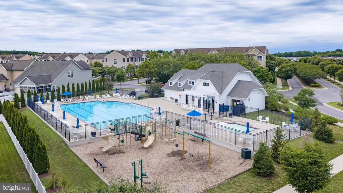
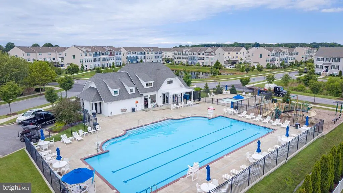
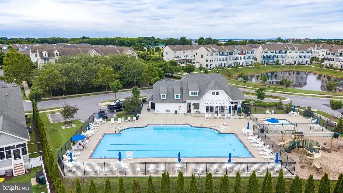
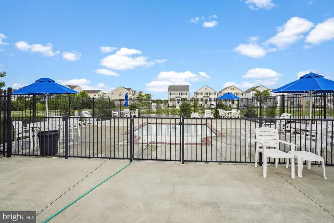
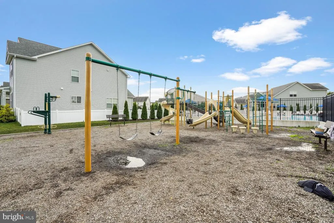
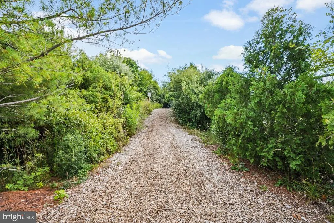
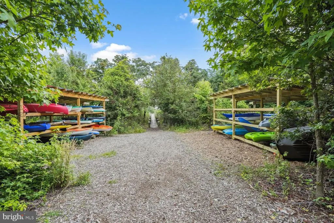
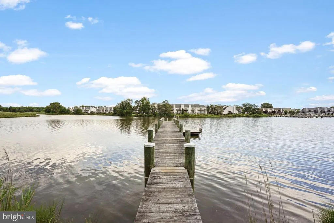
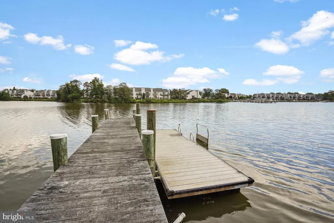
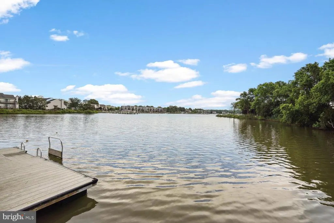
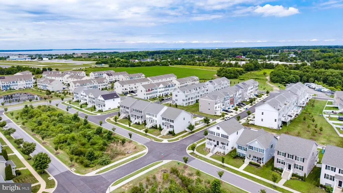
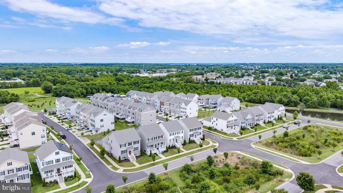
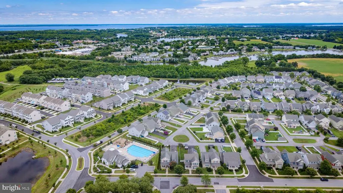
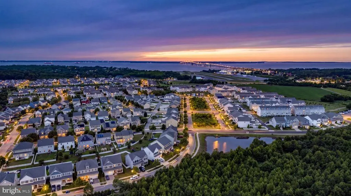
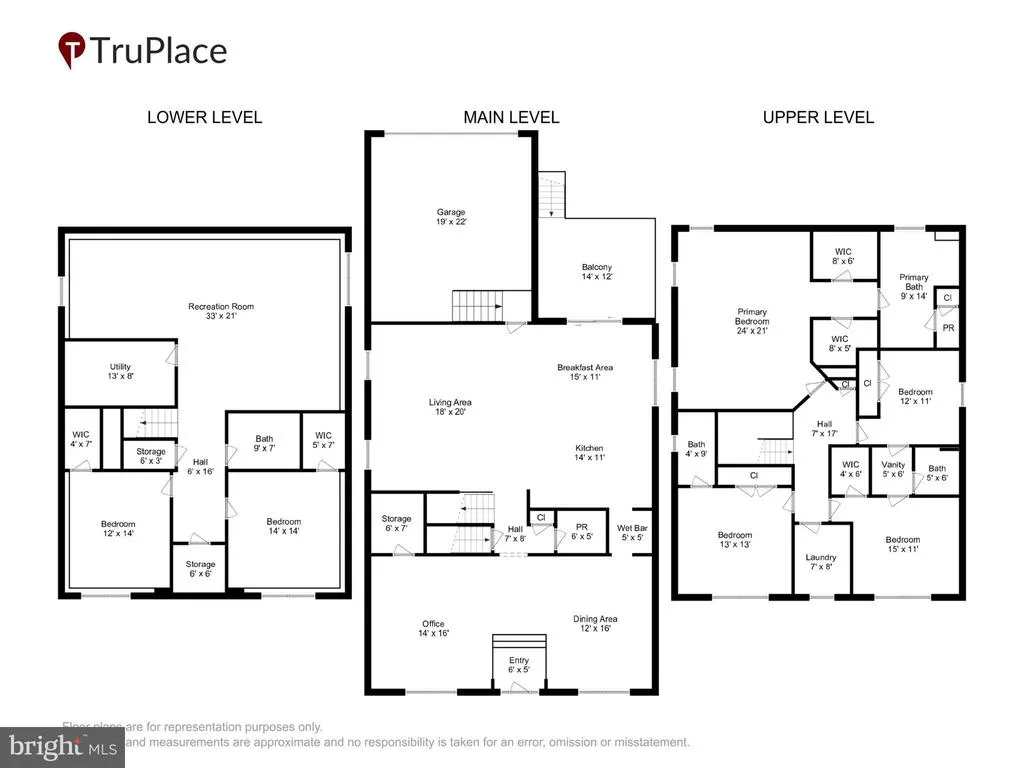
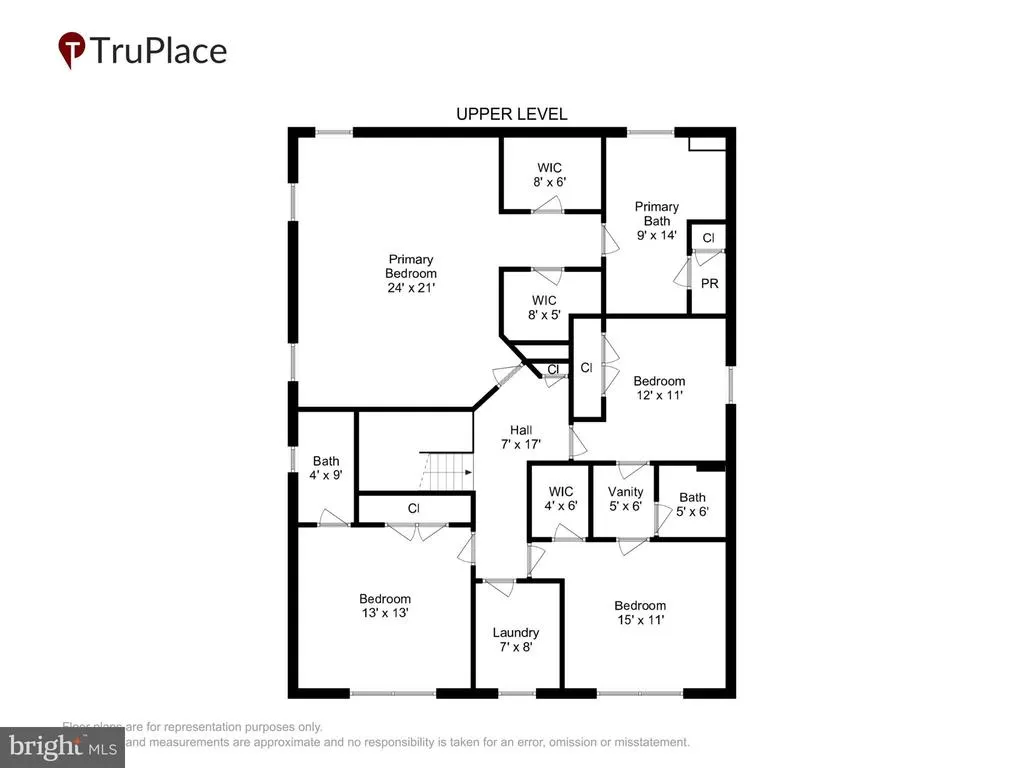
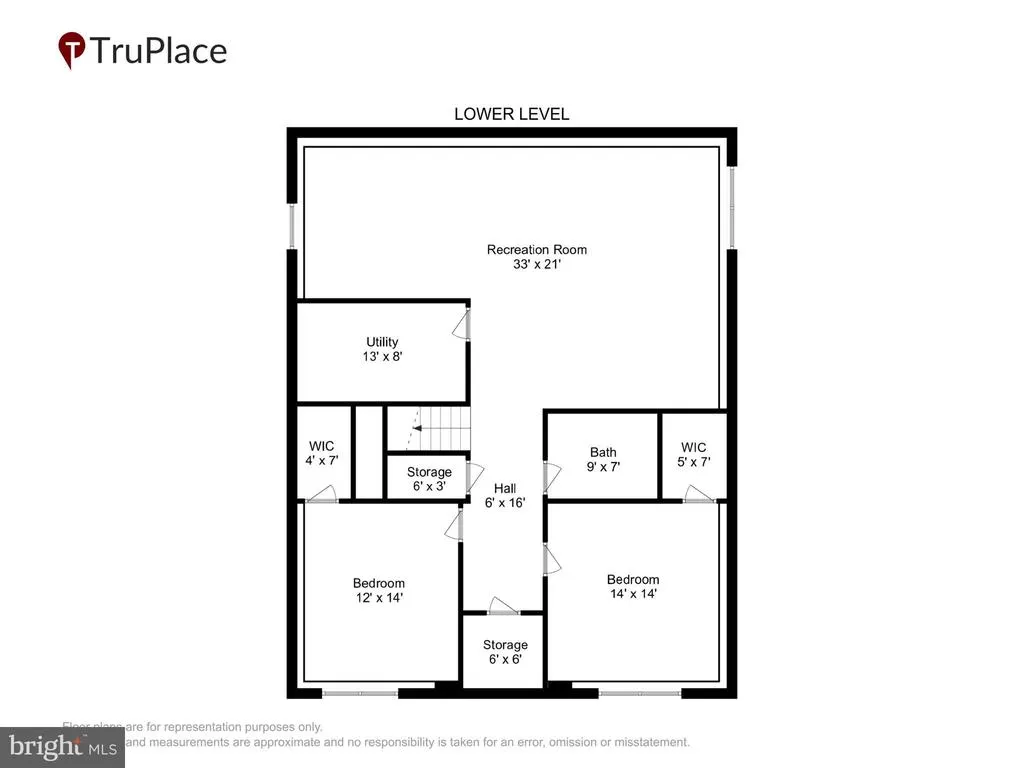
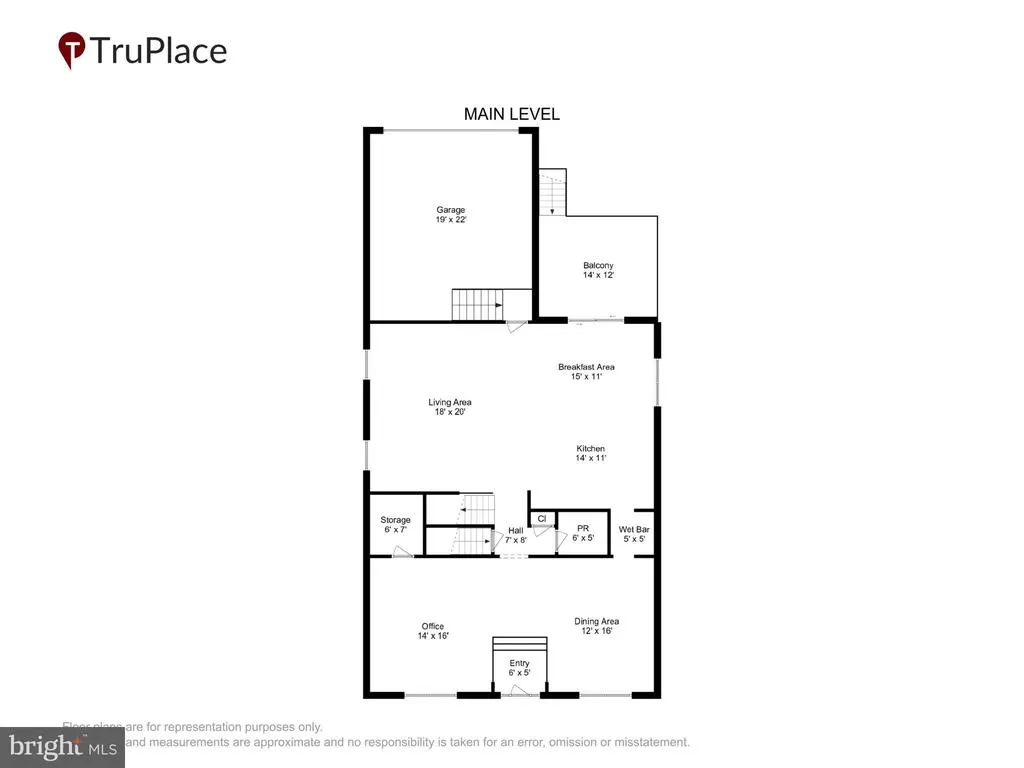
**KENT ISLAND LIVING, THOUGHTFULLY DESIGNED FOR EVERYDAY LIFE!** OPEN DAILY BY APPT OR STOP BY ONE OF THE OPEN HOUSES! With OVER $50,000 worth of upgrades when built - This beautiful Ellendale home offers the space you need, the flexibility you want, and an unbeatable Kent Island location just minutes from the Chesapeake Bay Bridge. While this is one of the community's larger homes, the thoughtfully designed floor plan keeps the main living areas comfortably centered on the main and upper levels, with the finished English basement providing additional space when you need it. The main level is where everyday life happens, with a beautiful gourmet kitchen featuring granite countertops, stainless steel appliances, an oversized island, and a butler's pantry with cabinetry and a beverage refrigerator. The kitchen opens to the family room and casual dining area, with sliding doors leading to the deck and fenced backyard. A private office and formal dining room add even more functionality without taking away from the open feel of the main living space. Upstairs, you'll find four bedrooms, including an expansive primary suite with dual walk-in closets and a spacious en-suite bath, plus a second primary bedroom/Jr. suite and two additional bedrooms connected by a Jack and Jill bath. The finished English basement adds an entirely separate level of flexibility with two additional bedrooms, both with walk-in closets, a full bath, a second family room, and a recreation/game room. Use it for guests, extended family, hobbies, entertaining, or simply have the extra space available when you need it. With nearly 4,300 square feet, a two-car garage, and six bedrooms total, this home offers plenty of room without requiring every square foot to be part of your everyday routine. And the location is hard to beat. Ellendale is close to Kent Island's schools, shopping, waterfront restaurants, marinas, parks, resorts, and water access, while the Chesapeake Bay Bridge is just minutes away for an easy commute off the island. Community amenities include a pool, tot lot, walking trails, and creek access for kayaking and other water activities. **Come see how this spacious home can give you room to live, room to host, and room to grow, all in the heart of Kent Island.**
| Price History | |
|---|---|
| 7/7/2026 | Listed $724,900 |
| 7/29/2026 | 4$699,000 |
General Features
| Living Area | 4256 |
|---|---|
| Sewer | Public Sewer |
| Heating | Heat Pump(s) |
| Cooling | Central A/C,Ceiling Fan(s),Heat Pump(s) |
| Utilities | Propane - Community |
| Possession | Immediate |
| Appliances | Cooktop,Dishwasher,Disposal,Exhaust Fan,Range Hood,Refrigerator,Stainless Steel Appliances |
| Zoning | SMPD |
| HOA Fee | 101.00 |
| Garage Spaces | 2.00 |
| Architectural Style | Colonial |
| Construction Materials | Vinyl Siding |
| School District | QUEEN ANNE'S COUNTY PUBLIC SCHOOLS |
| Year Built | 2020 |
| Levels | 3 |
| Tax Year | 2025 |
| Ownership | Fee Simple |
| Cool Fuel | Electric |
| Accessibility | None |
| Assoc Fee Paid Per | Monthly |
| County | QUEEN ANNES |
| New Construction | No |
| Property Type | Residential |
| HOA | Yes |
| Subdivision Name | ELLENDALE |
| Garage Y/N | Yes |
| Water Access Y/N | No |
| Other Structures | Above Grade,Below Grade |
| Full Baths | 4 |
| Status | ACTIVE |
| Directions | GPS |
| City | STEVENSVILLE |
| Association Name | ELLENDALE NEIGHBORHOOD ASSOCIATION |
| Senior Community Y/N | No |
| Lot Size Units | Square Feet |
| Lot Size Square Feet | 6431.00 |
| Tax Assessed Value | 724800.0 |
| Tax Annual Amount | 6300.0 |
| Structure Type | Detached |
| Condo/Coop Association fee Y/N | No |
| Bathrooms Count Main Level | 1.00 |
| Price Per Sq Ft Total AG | 244.75 |
| Acceptable Financing | Cash,Conventional,FHA,VA |
| Community Pool Features | In Ground |
| Lease Considered Y/N | No |
| Vacation Rental Y/N | No |
| Virtual Tour | https://www.youtube.com/watch?v=WMCbZlfmWVo |
| Total SQFT | 4284 |
| Builder Name | Baldwin Homes |
| Standard Status | Active |
| Year Built Source | Assessor |
| Legal Subdivision | ELLENDALE |
| Tax Lot | 94 |
Interior Features
| Interior Amenities | Bathroom - Walk-In Shower,Breakfast Area,Butlers Pantry,Ceiling Fan(s),Combination Dining/Living,Combination Kitchen/Dining,Combination Kitchen/Living,Dining Area,Family Room Off Kitchen,Floor Plan - |
|---|---|
| Heating Fuel | Electric,Propane - Metered,Propane - Leased |
| Basement | English |
| Hot Water | Electric |
| Basement (Y/N) | Yes |
| Heating Y/N | Yes |
| Fireplace Y/N | No |
| Above Grade Finished Area | 2856 |
| Half Baths | 1 |
| Central Air Y/N | Yes |
| Total Bedrooms | 6 |
| Below Grade Finished Area | 1400 |
| Room Type | Dining Room,Primary Bedroom,Bedroom 2,Bedroom 3,Bedroom 4,Bedroom 5,Kitchen,Family Room,Den,Basement,Breakfast Room,Laundry,Office,Recreation Room,Bedroom 6,Bathroom 2,Bathroom 3,Primary Bathroom,Ful |
| Below Grade Finished Area Unit Type | Square Feet |
| LivingAreaSource | Assessor |
| Below Grade Unfin Area Units | Square Feet |
| Below Grade Unfin SQFT | 28 |
| Below Grade Unfin SQFT Source | Assessor |
| Below Grade Finished Area Source | Assessor |
| Bedrooms Count All Lower Levels | 2 |
| Bedrooms Count All Upper Levels | 4 |
| Bedrooms Count Lower Level 1 | 2 |
| Bedrooms Count Upper Level 1 | 4 |
| Bathrooms Half Main Level | 1 |
| Bathrooms Full Upper Level 1 | 3 |
| Bathrooms Full Lower Level 1 | 1 |
| Bathrooms Full All Upper Levels | 3 |
| Bathrooms Full All Lower Levels | 1 |
| Bathrooms Count Upper Level 1 | 3.00 |
| Bathrooms Count Lower Level 1 | 1.00 |
| Bathrooms Count All Upper Levels | 3 |
| Bathrooms Count All Lower Levels | 1 |
| Above Grade Finished Area Source | Assessor |
| Above Grade Finished Area Unit Type | Square Feet |
| Total Baths | 5 |
Exterior Features
| Pool | Yes - Community |
|---|---|
| Water Source | Public |
| Total Parking Spaces | 4 |
| Garage Features | Garage - Rear Entry |
| Type of Parking | Attached Garage,Driveway |
| Land Use Code | R |
| Foundation Details | Concrete Perimeter |
| Spa | No |
| Water View Y/N | No |
| Lot Size Acres | 0.15 |
| Water Body Type | Creek |
| Lot Size Source | Assessor |
| Waterfront Y/N | No |
| Builder Model | Blair with English Basement |
| Horse Y/N | No |
| Land Assessed Value | 165300.00 |
| Navigable Water Y/N | No |
| Water Oriented Y/N | Yes |
| # of Attached Garage Spaces | 2 |
Room Details
| Room | Dimensions | Level | Flooring | Details |
|---|---|---|---|---|
| Basement | Lower 1 | |||
| Bathroom 2 | Upper 1 | |||
| Bathroom 3 | Upper 1 | |||
| Bedroom 2 | Upper 1 | |||
| Bedroom 3 | Upper 1 | |||
| Bedroom 4 | Upper 1 | |||
| Bedroom 5 | Lower 1 | |||
| Bedroom 6 | Lower 1 | |||
| Breakfast Room | Main | |||
| Den | Lower 1 | |||
| Dining Room | Main | |||
| Family Room | Main | |||
| Full Bath | Lower 1 | |||
| Half Bath | Main | |||
| Kitchen | Main | |||
| Laundry | Upper 1 | |||
| Office | Main | |||
| Primary Bathroom | Upper 1 | |||
| Primary Bedroom | Upper 1 | |||
| Recreation Room | Lower 1 |
Amenities
- Foreclosure
- Views
- Short Sale
- New Construction
- Adult 55+
- Lease To Own
- No HOA Fees
- Furnished
- Primary On Main
- Air Conditioning
- Seller Finance
- Green
- Fixer Upper
- Horse
- Golf
- Fireplace
- Deck
- Garage
- Basement
- Pool
Property vs Single Family Average in 21666
Price
Taxes
Year Built
Visits
 © BRIGHT, All Rights Reserved
