
Price Reduction
Address
122 Lently Farm Lane, Centreville, MD
Price
$ 575,000
Property Attributes
- MLS#MDQA2017412
- TypeSingle Family
- Listing Status ACTIVE
- CountyQUEEN ANNES
- CityCentreville
- NeighborhoodLently Farms
- Zip21617
- StyleColonial
- Year Built1996
- Taxes$ 4097
- Price$ 575,000
- Bedrooms4
- Full Bathrooms2
- Half Bathrooms1
- Sqr Footage2784
- Lot Size1 Acres
Data Source:
Bright MLS
Property Description
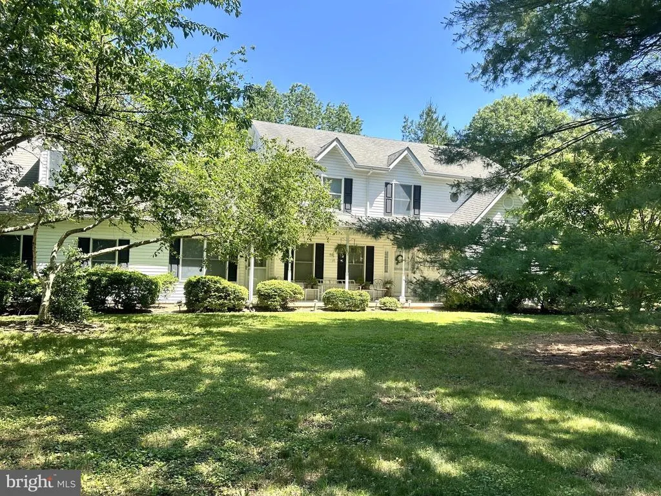
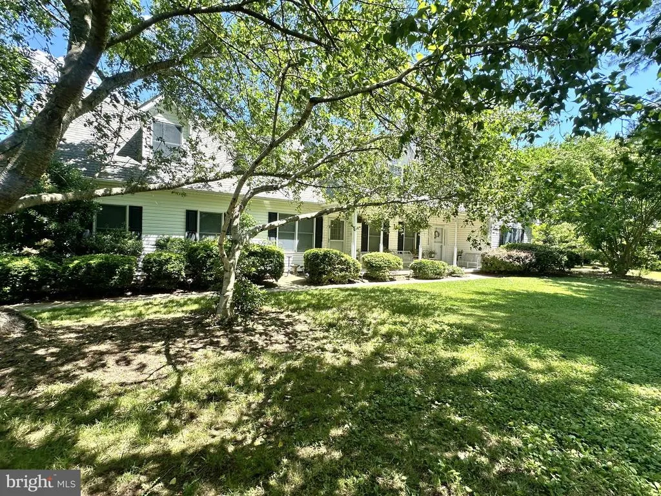
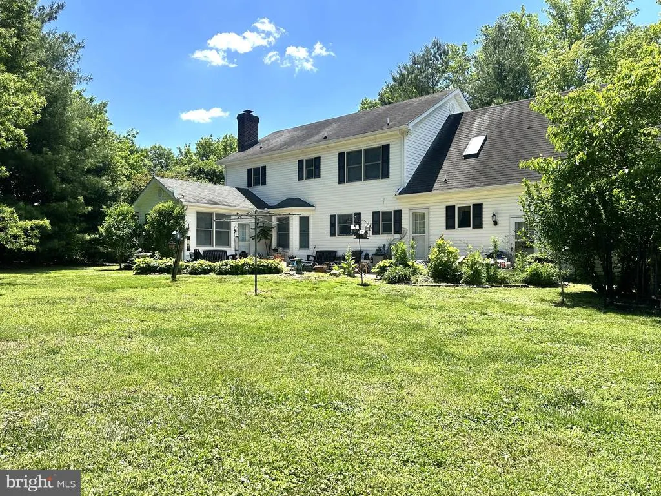
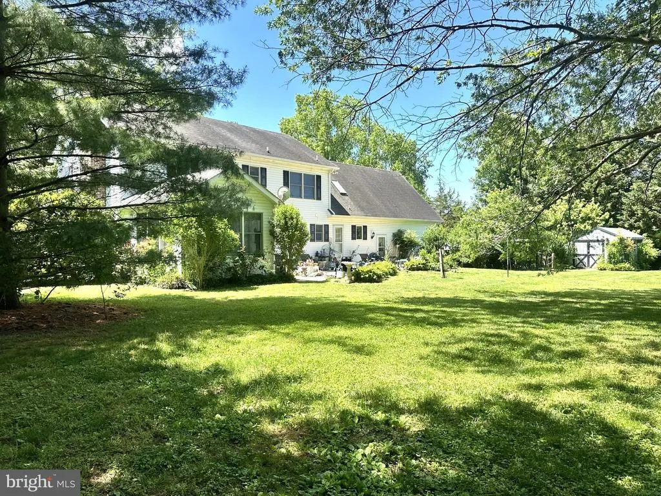
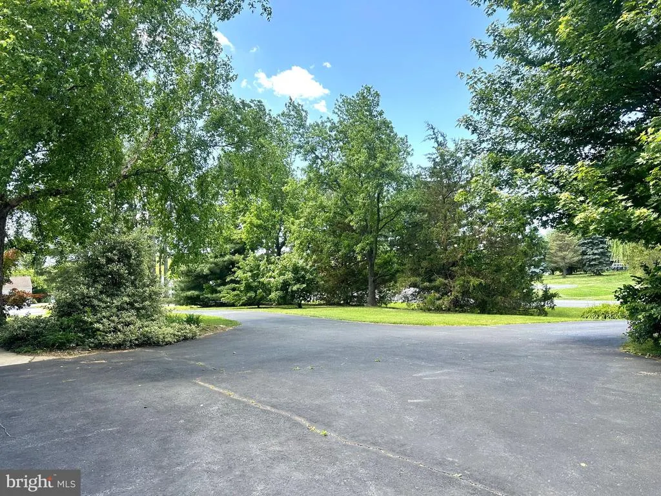
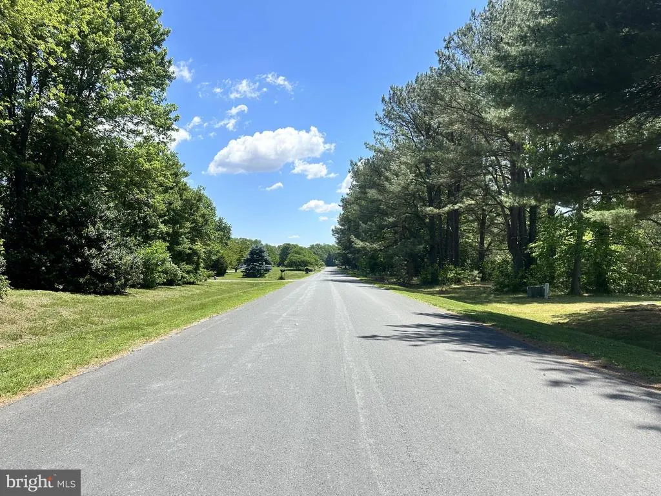
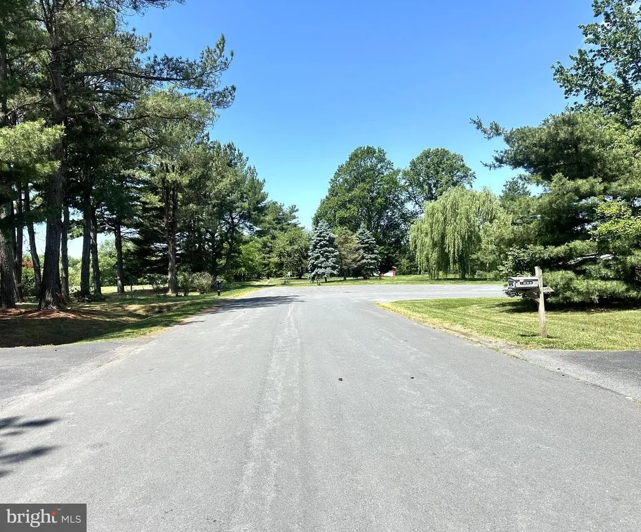
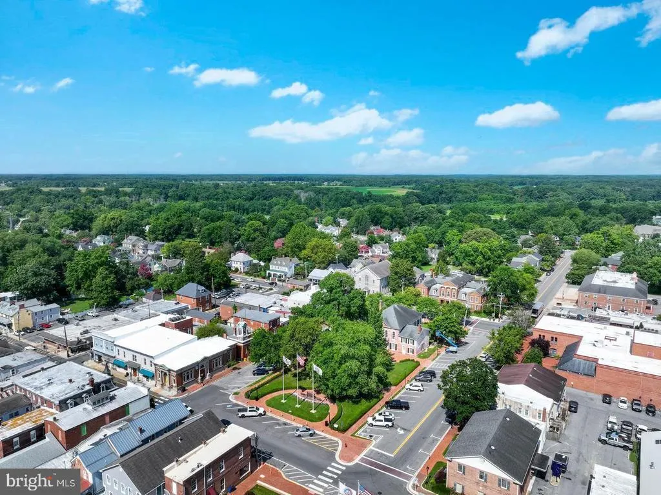
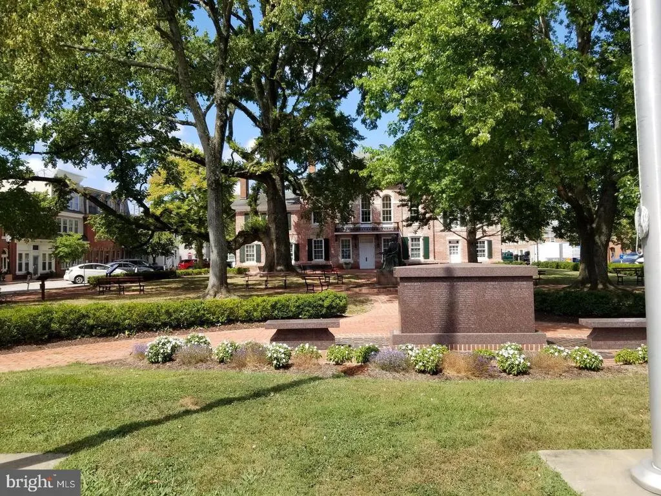
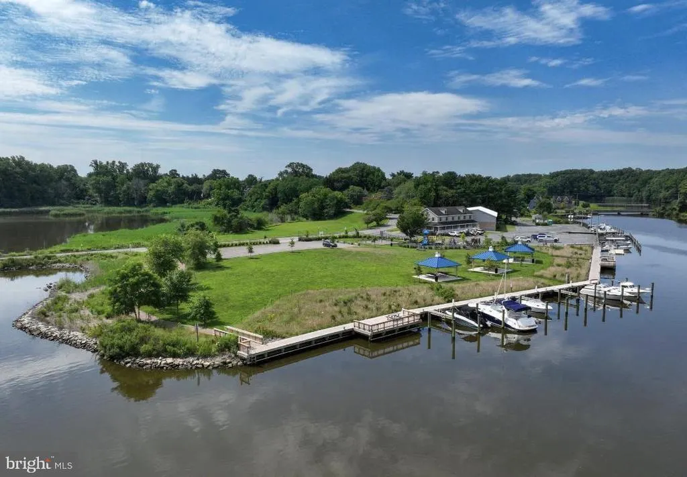
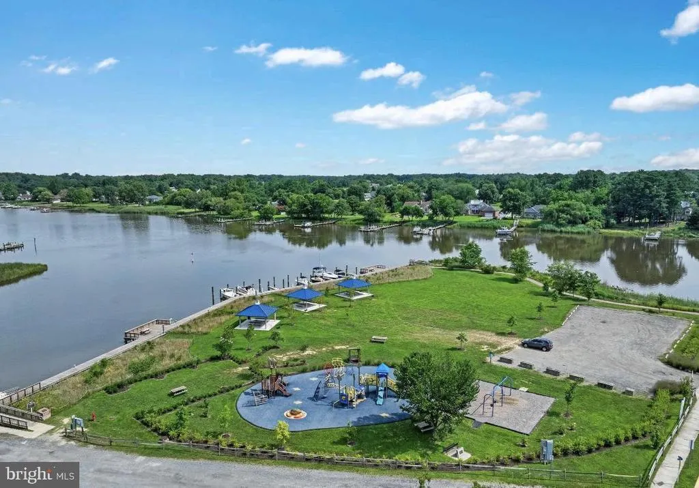
Motivated Seller!! Spanning nearly 2,800 sq. ft., this Colonial style home is perfectly nestled on a private 1 acre corner lot in the highly desirable community of Lently Farms. Framed by mature shade trees and beautiful lush landscaping, this property offers peace, privacy, and plenty of outdoor space to enjoy. Relax or entertain on the hardscaped rear patio, perfect for grilling and soaking up the sun and appreciate the convenience of the double entrance paved driveway. Step inside to a welcoming foyer that leads to a spacious main level, featuring a kitchen with breakfast nook and coffee/bar station, adjoining family room with a custom raised hearth wood-burning fireplace, and easy access to the bright four season room. The first floor also offers a formal living room and dining room, private office with separate entrance, laundry/mudroom with utility sink and storage cabinets and a half bath. Upstairs youll find four generously sized bedrooms, including a primary suite with walk-in closet and private bath featuring a double vanity. An additional full guest bath includes a tiled shower and double vanity. Dont miss the versatile bonus space above the garage, ideal for a hobby room, studio, or additional storage. A spacious 2-car insulated garage completes the home. With some updates and your own personal touches, this home could easily become the home youve been searching for. Conveniently located just minutes from historic Centreville, a charming waterfront town known for its courthouse square and town wharf. Enjoy quick access to MD Route 301, the Chesapeake Bay Bridge, outlet shopping, waterfront restaurants, marinas, and an easy commute to Easton, Annapolis, and the MD/DE beaches. Experience all the Eastern Shore has to offerfishing, crabbing, parks, bike and walking trails, farmers markets and so much more!
| Elementary School | Middle School | High School |
|---|---|---|
| Centreville Elementary School | Centreville Middle School | Queen Anne'S County High School |
| Price History | |
|---|---|
| 5/29/2026 | Listed $610,000 |
| 8/3/2026 | 3$597,000 |
| 8/10/2026 | 2$587,000 |
| 8/19/2026 | 3$575,000 |
General Features
| Living Area | 2784 |
|---|---|
| Sewer | On Site Septic |
| Heating | Heat Pump(s) |
| Cooling | Central A/C |
| Possession | Settlement |
| Appliances | Dishwasher,Exhaust Fan,Refrigerator,Stove,Water Heater |
| Zoning | AG |
| Garage Spaces | 2.00 |
| Patio/Porch Features | Patio(s),Porch(es) |
| Architectural Style | Colonial |
| Security Features | Smoke Detector |
| Construction Materials | Vinyl Siding |
| School District | QUEEN ANNE'S COUNTY PUBLIC SCHOOLS |
| Year Built | 1996 |
| Levels | 2 |
| Tax Year | 2025 |
| Ownership | Fee Simple |
| Cool Fuel | Electric |
| Accessibility | None |
| County | QUEEN ANNES |
| New Construction | No |
| Property Type | Residential |
| HOA | No |
| Subdivision Name | LENTLY FARMS |
| Garage Y/N | Yes |
| Water Access Y/N | No |
| Other Structures | Above Grade,Below Grade |
| Full Baths | 2 |
| Status | ACTIVE |
| Directions | Tanyard Rd to Lently Farm Rd,Home on Right,See Sign |
| City | CENTREVILLE |
| Disclosures | Prop Disclaimer |
| Senior Community Y/N | No |
| Lot Size Units | Square Feet |
| Lot Size Square Feet | 43560.00 |
| Tax Assessed Value | 454133.0 |
| Tax Annual Amount | 4097.0 |
| Home Warranty Y/N | No |
| Property Condition | Average |
| Structure Type | Detached |
| Condo/Coop Association fee Y/N | No |
| Bathrooms Count Main Level | 1.00 |
| Price Per Sq Ft Total AG | 206.54 |
| Additional Parcels Y/N | No |
| Historic Y/N | No |
| Lease Considered Y/N | No |
| Vacation Rental Y/N | No |
| Total SQFT | 2784 |
| Standard Status | Active |
| Year Built Source | Assessor |
| Legal Subdivision | CLARK O NICHOLSON (TANYARD) |
| Tax Lot | 13 |
Interior Features
| Interior Amenities | Attic,Bathroom - Soaking Tub,Bathroom - Tub Shower,Breakfast Area,Carpet,Dining Area,Family Room Off Kitchen,Primary Bath(s),Walk-in Closet(s) |
|---|---|
| Heating Fuel | Electric |
| Flooring | Carpet,Vinyl |
| Total Fireplaces | 1 |
| Fireplace Features | Brick,Mantel(s),Wood |
| Hot Water | Electric |
| Basement (Y/N) | No |
| Heating Y/N | Yes |
| Fireplace Y/N | Yes |
| Above Grade Finished Area | 2784 |
| Half Baths | 1 |
| Central Air Y/N | Yes |
| Total Bedrooms | 4 |
| Room Type | Living Room,Dining Room,Primary Bedroom,Bedroom 2,Bedroom 3,Bedroom 4,Kitchen,Family Room,Breakfast Room,Sun/Florida Room,Laundry,Office,Bathroom 2,Bonus Room,Primary Bathroom |
| Below Grade Finished Area Unit Type | Square Feet |
| LivingAreaSource | Assessor |
| Laundry Type | Main Floor |
| Below Grade Unfin Area Units | Square Feet |
| Below Grade Unfin SQFT Source | Assessor |
| Below Grade Finished Area Source | Assessor |
| Bedrooms Count All Upper Levels | 4 |
| Bedrooms Count Upper Level 1 | 4 |
| Bathrooms Half Main Level | 1 |
| Bathrooms Full Upper Level 1 | 2 |
| Bathrooms Full All Upper Levels | 2 |
| Bathrooms Count Upper Level 1 | 2.00 |
| Bathrooms Count All Upper Levels | 2 |
| Above Grade Finished Area Source | Assessor |
| Above Grade Finished Area Unit Type | Square Feet |
| Total Baths | 3 |
Exterior Features
| Exterior Amenities | Extensive Hardscape,Sidewalks |
|---|---|
| Pool | No Pool |
| Parking Features | Paved Driveway |
| Lot Features | Corner,Front Yard,Landscaping,Rear Yard,Rural,SideYard(s) |
| Water Source | Well |
| Total Parking Spaces | 2 |
| Garage Features | Additional Storage Area,Garage Door Opener,Garage - Side Entry |
| Type of Parking | Attached Garage,Driveway |
| Land Use Code | R |
| Foundation Details | Crawl Space |
| Water View Y/N | No |
| Lot Size Acres | 1.00 |
| Lot Size Source | Estimated |
| Waterfront Y/N | No |
| Land Assessed Value | 165000.00 |
| Navigable Water Y/N | No |
| Water Oriented Y/N | No |
| # of Attached Garage Spaces | 2 |
Room Details
| Room | Dimensions | Level | Flooring | Details |
|---|---|---|---|---|
| Bathroom 2 | Upper 1 | Flooring - Vinyl,Double Sink,Bathroom - Walk-In Shower | ||
| Bedroom 2 | Upper 1 | Flooring - Carpet | ||
| Bedroom 3 | Upper 1 | Flooring - Carpet | ||
| Bedroom 4 | Upper 1 | Flooring - Carpet | ||
| Bonus Room | Upper 1 | |||
| Breakfast Room | Main | |||
| Dining Room | Main | Flooring - Carpet | ||
| Family Room | Main | Fireplace - Wood Burning | ||
| Kitchen | Main | Flooring - Vinyl | ||
| Laundry | Main | |||
| Living Room | Main | Flooring - Carpet | ||
| Office | Main | Flooring - Carpet | ||
| Primary Bathroom | Upper 1 | Flooring - Vinyl,Bathroom - Tub Shower,Double Sink | ||
| Primary Bedroom | Upper 1 | Flooring - Carpet | ||
| Sun/Florida Room | Main | Flooring - Carpet |
Amenities
- Foreclosure
- Views
- Short Sale
- New Construction
- Adult 55+
- Lease To Own
- No HOA Fees
- Furnished
- Primary On Main
- Air Conditioning
- Seller Finance
- Green
- Fixer Upper
- Horse
- Golf
- Fireplace
- Deck
- Garage
- Basement
- Pool
Property vs Single Family Average in 21617
Price
Taxes
Year Built
Visits
 © BRIGHT, All Rights Reserved
