
Price Reduction - Primary on Main
Address
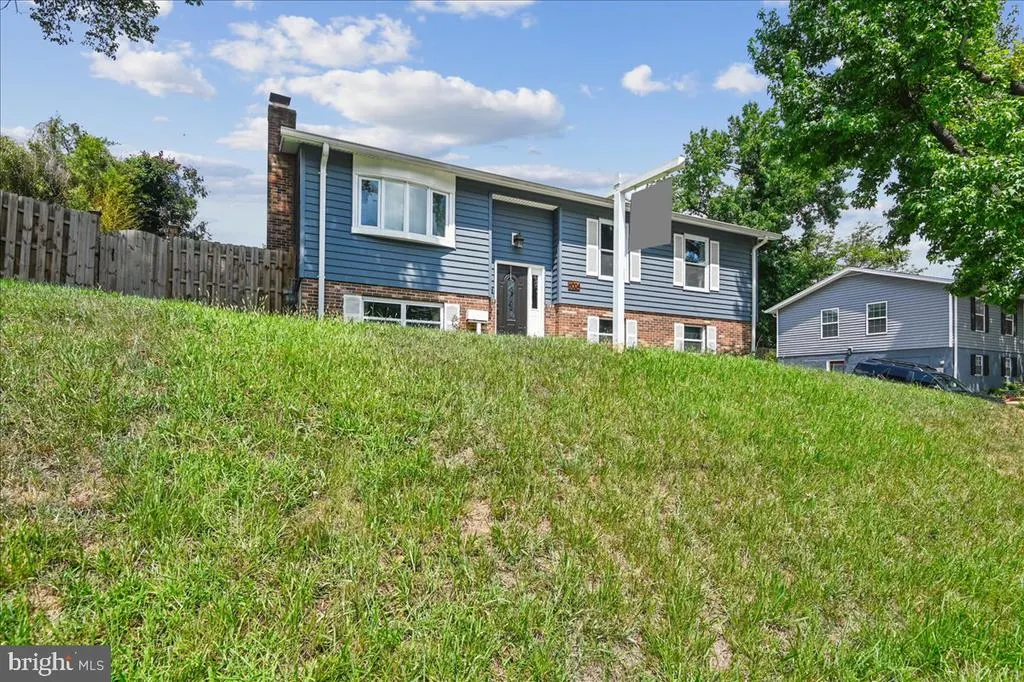
6004 Queens Chapel Road, Hyattsville, MD
Price
$ 567,000
Property Attributes
- MLS#MDPG2215934
- TypeSingle Family
- Listing Status ACTIVE
- CountyPRINCE GEORGES
- CityHyattsville
- NeighborhoodQueens Chapel Manor
- Zip20782
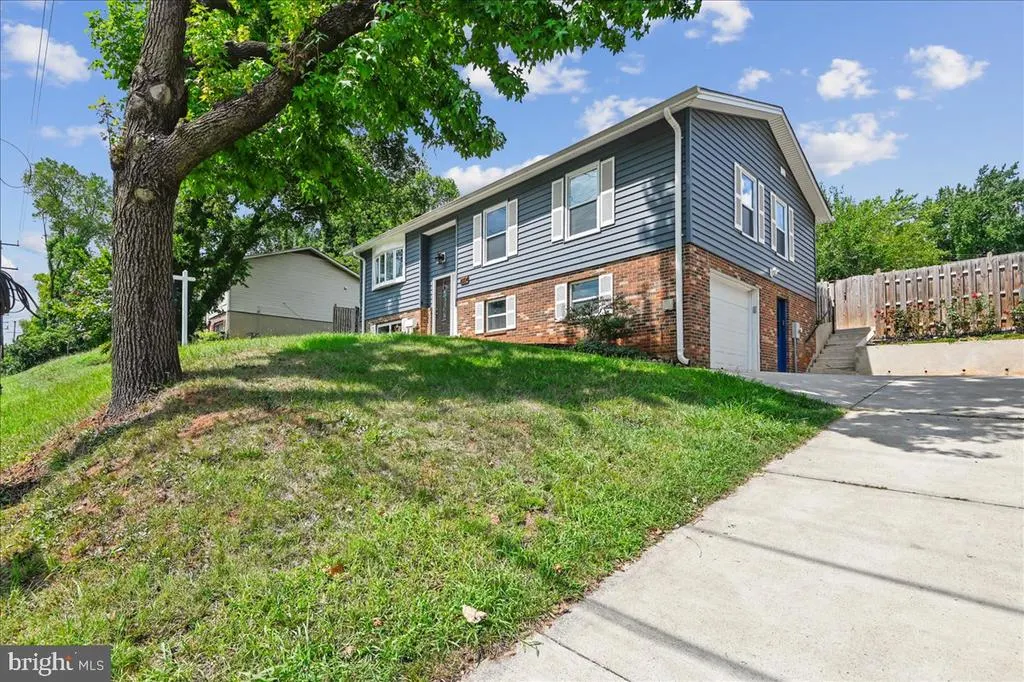
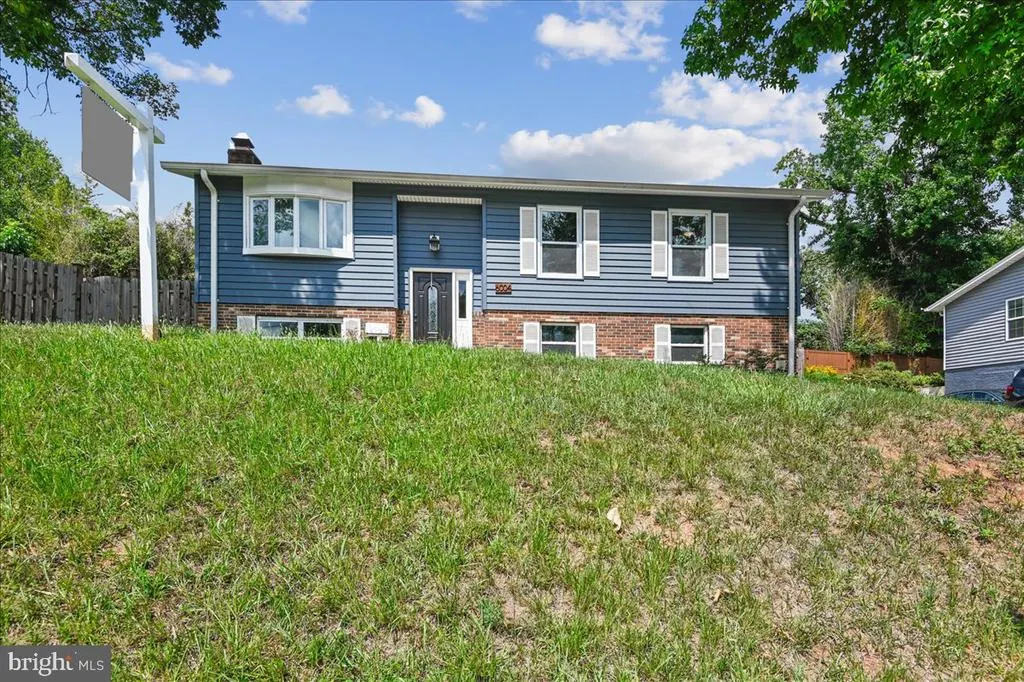
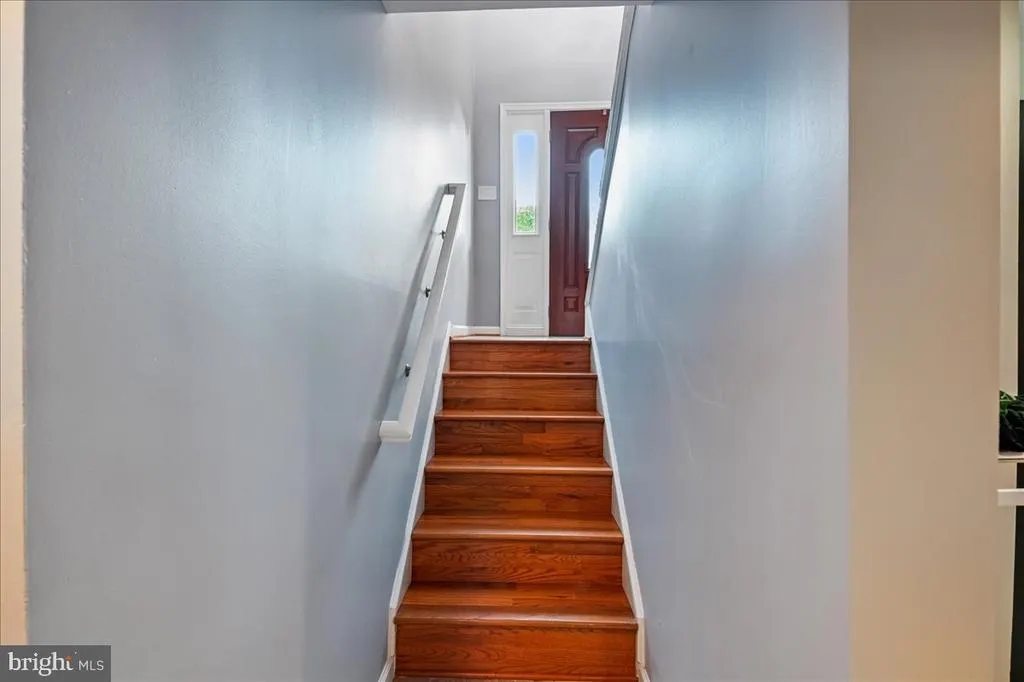
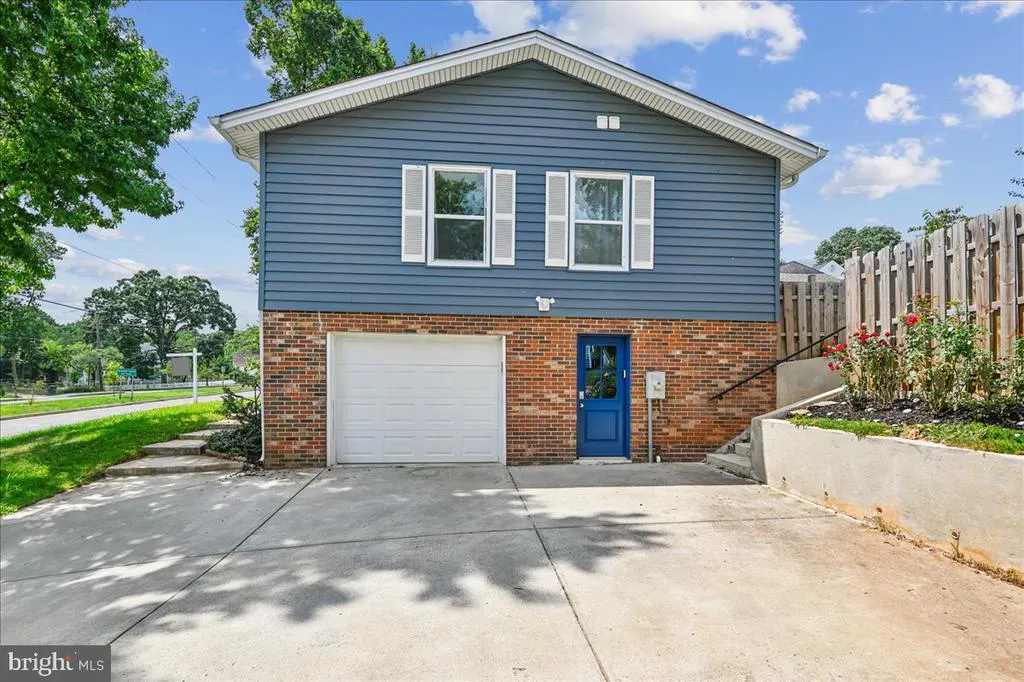
- StyleSplit Foyer
- Year Built1985
- Taxes$ 8736
- Price$ 567,000
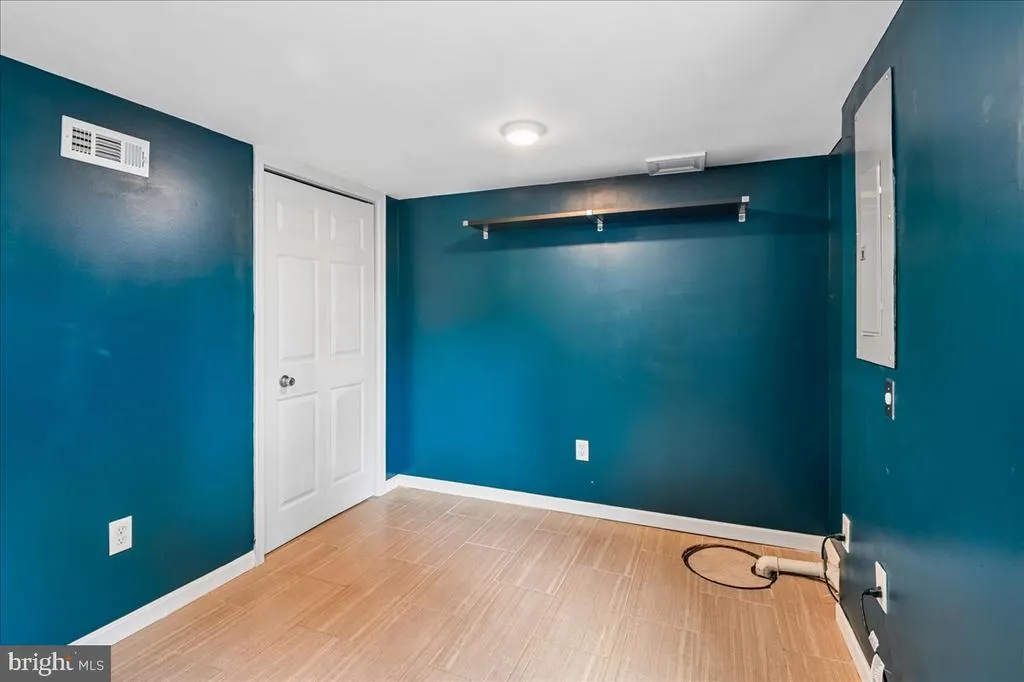
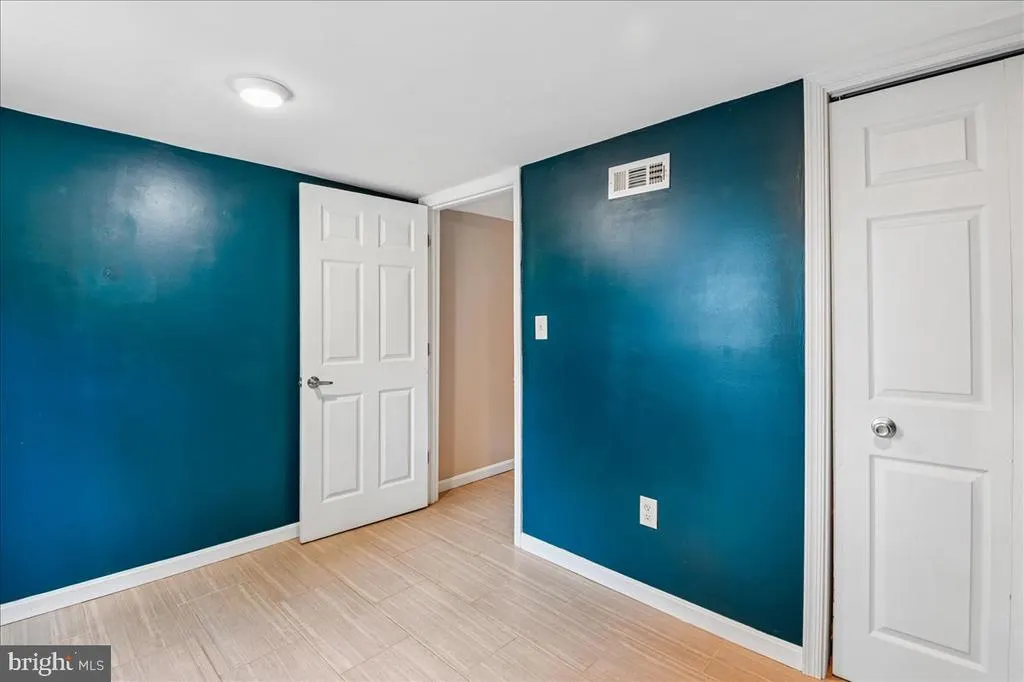
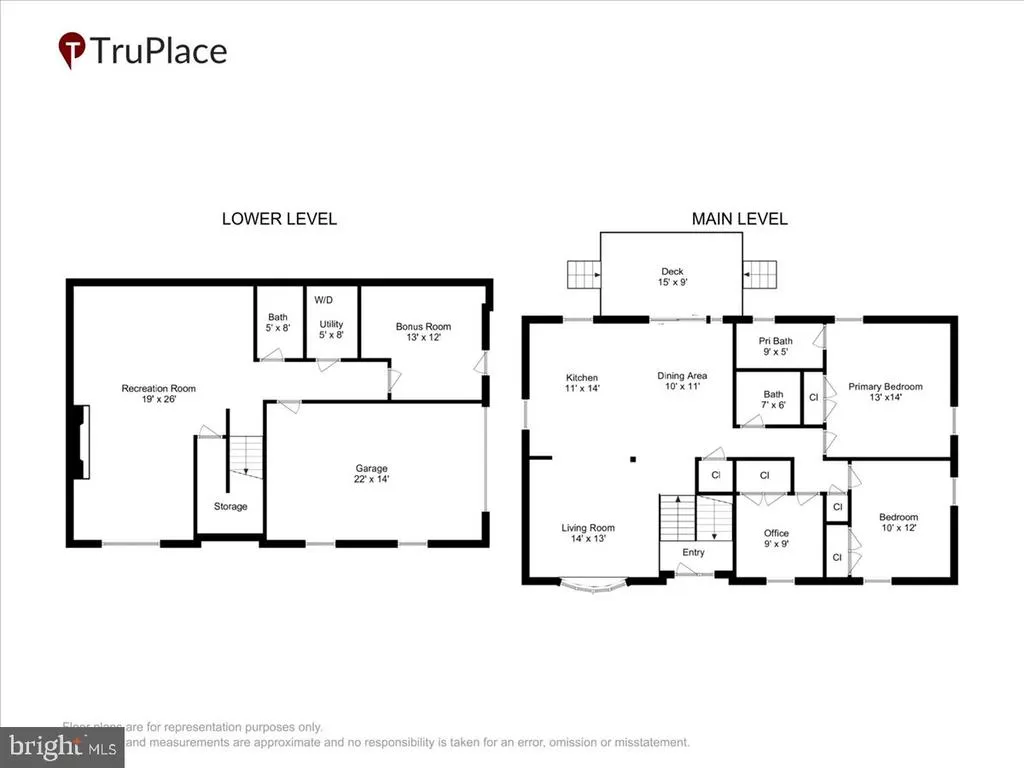
- Bedrooms4
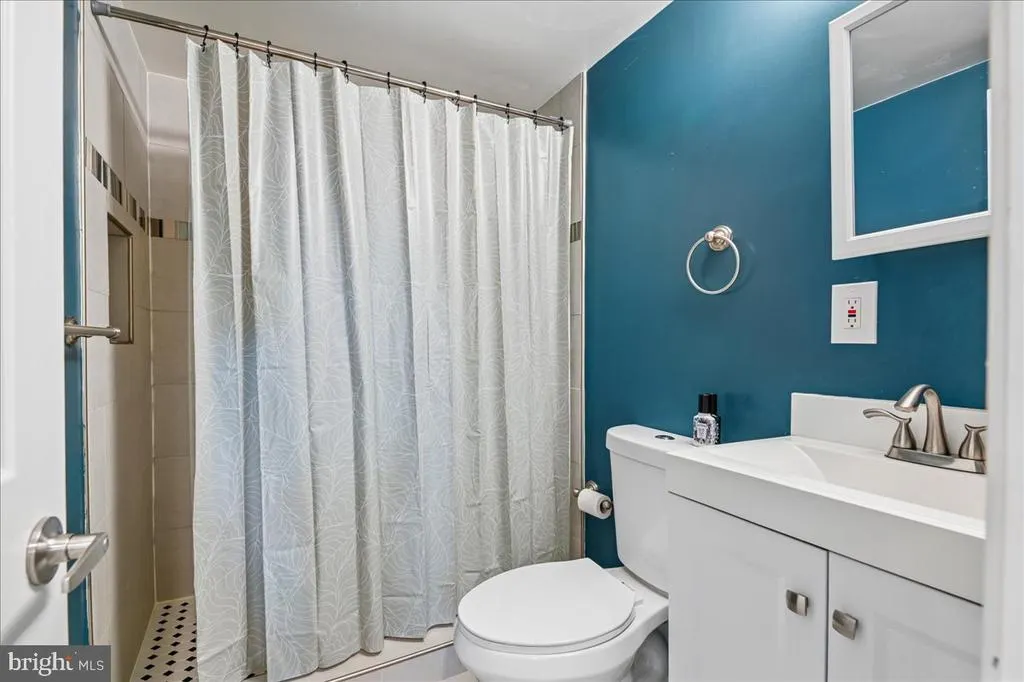
- Full Bathrooms3
- Half Bathrooms0
- Sqr Footage2288
- Lot Size0.16 Acres
Data Source:
Bright MLS
Property Description
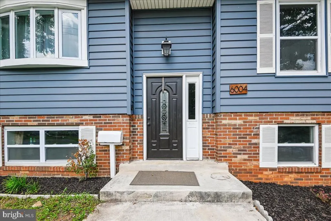
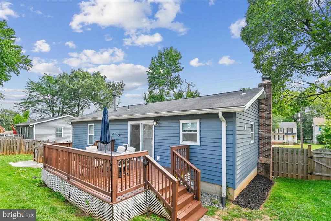
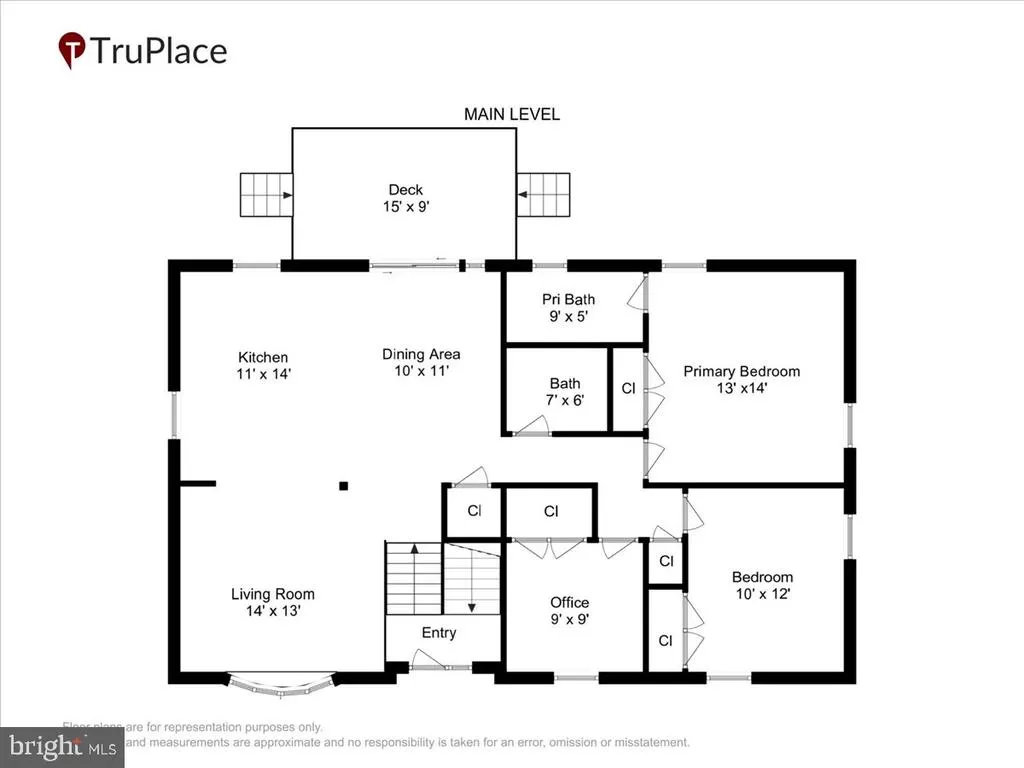
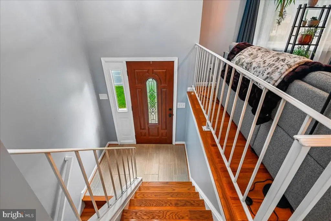
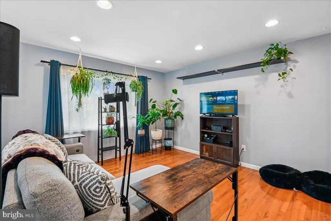
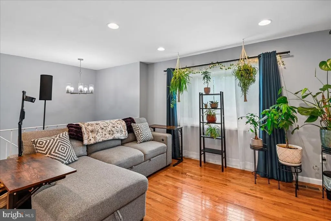
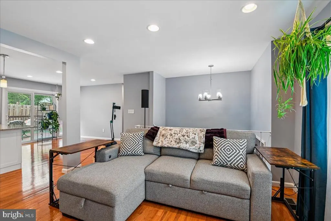
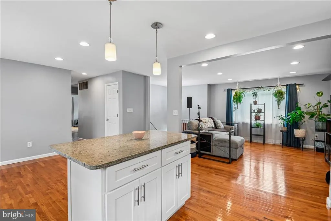
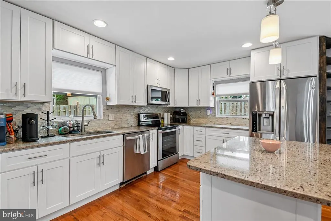
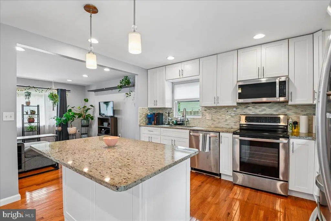
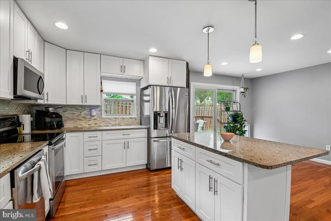
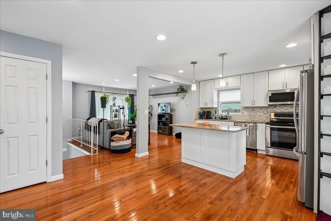
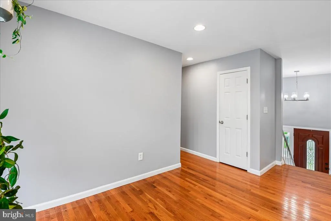
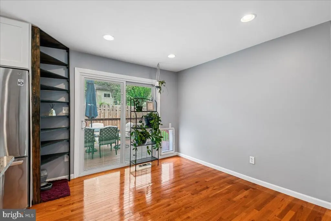
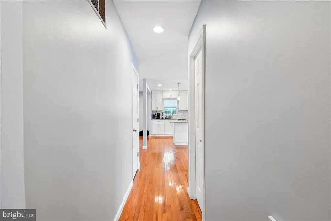
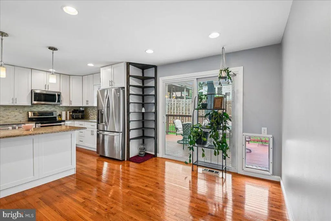
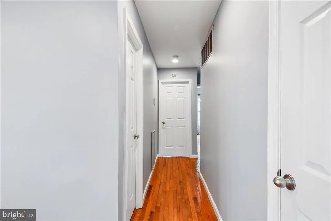

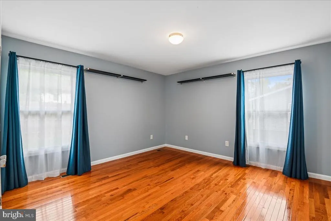
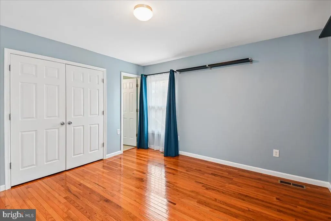
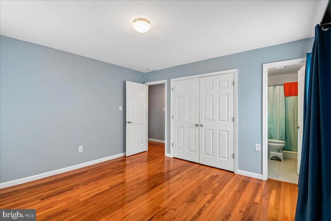
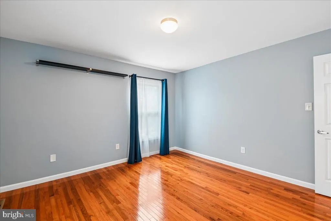
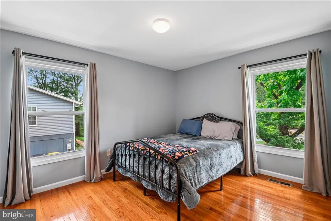
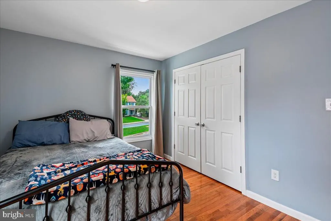
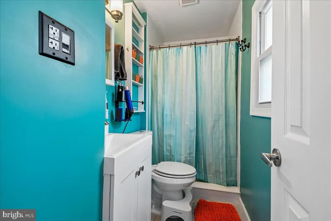
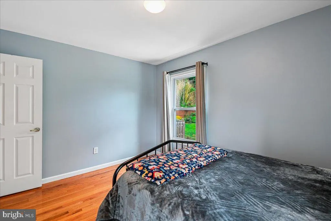
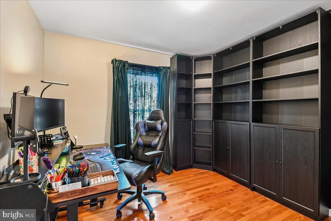
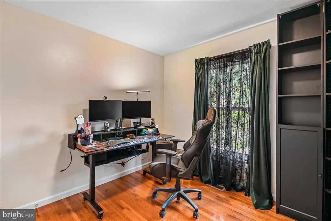
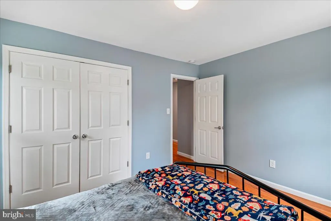
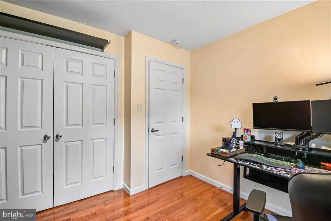
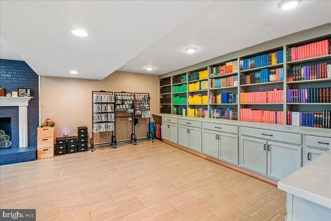
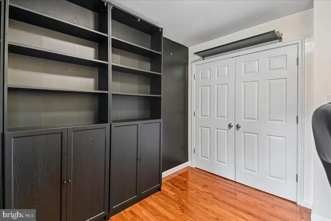
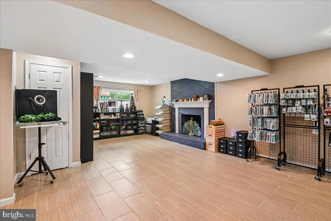
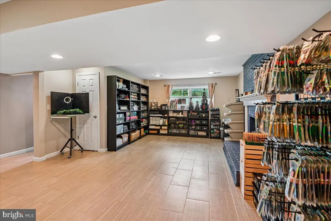
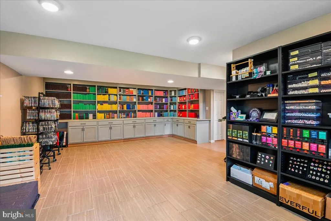
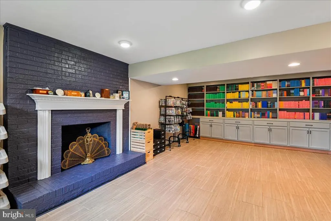
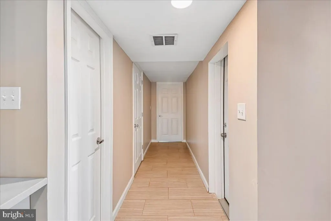
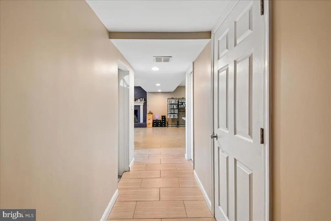
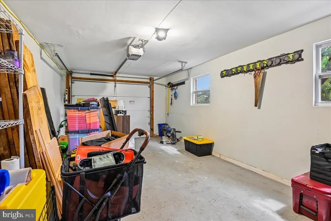
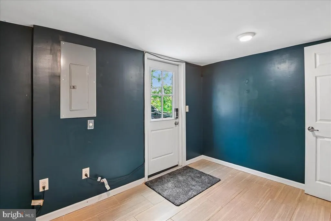
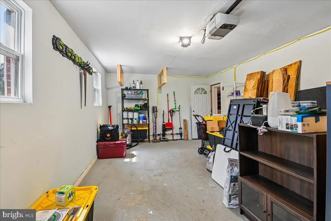
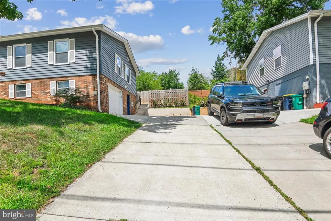
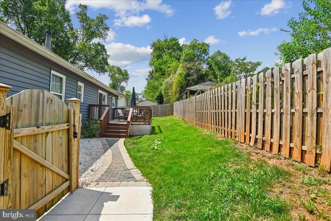
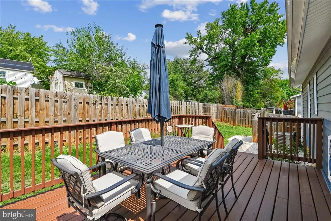
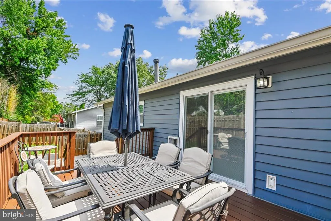
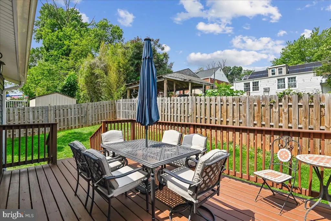
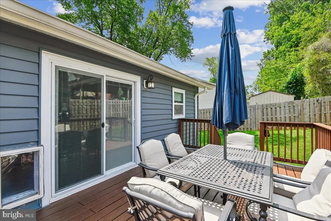
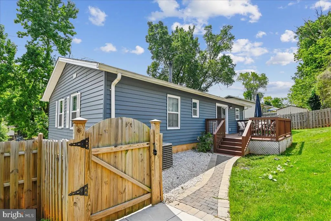
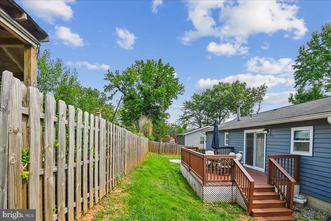
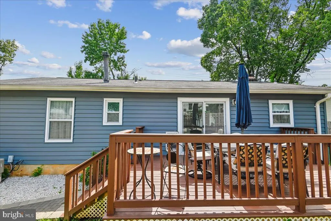
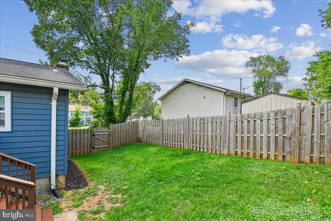
Come check out your new home. Once you walk into this bright large split-level single-family home you will see the amazing details this home has to offer. Open Living Room, Dining Room and Kitchen with an island ideal for entertaining. The home underwent a renovation in 2017 that included new siding, wi-fi garage door, and kitchen to name a few items. This home offers 4 bedrooms and 3 bathrooms! The primary bedroom is large for this home and has its own bathroom. The current owners added custom-built cabinets and bookcases as well as additional attic insulation and all three (3) upstairs bedroom closets are custom built-ins. If you are looking for great outdoor space, you have it here as well. Off of the kitchen and dining room is a sliding door that leads to a generous rear deck and the entire backyard is fenced in for the kids and fur babies. Parking isnt an issue with this home either. You have a one car garage and space enough for 3-4 other cars in the shared driveway. You are walking distance to the metro as well as shopping and restaurants. Come and see this home for yourself.
| High School |
|---|
| Northwestern High School |
| Price History | |
|---|---|
| 8/20/2026 | Listed $574,999 |
| 8/20/2026 | 2$567,000 |
General Features
| Living Area | 2288 |
|---|---|
| Sewer | Public Sewer |
| Heating | Central |
| Cooling | Central A/C |
| Possession | 0-30 Days CD,Immediate |
| Roof | Shingle |
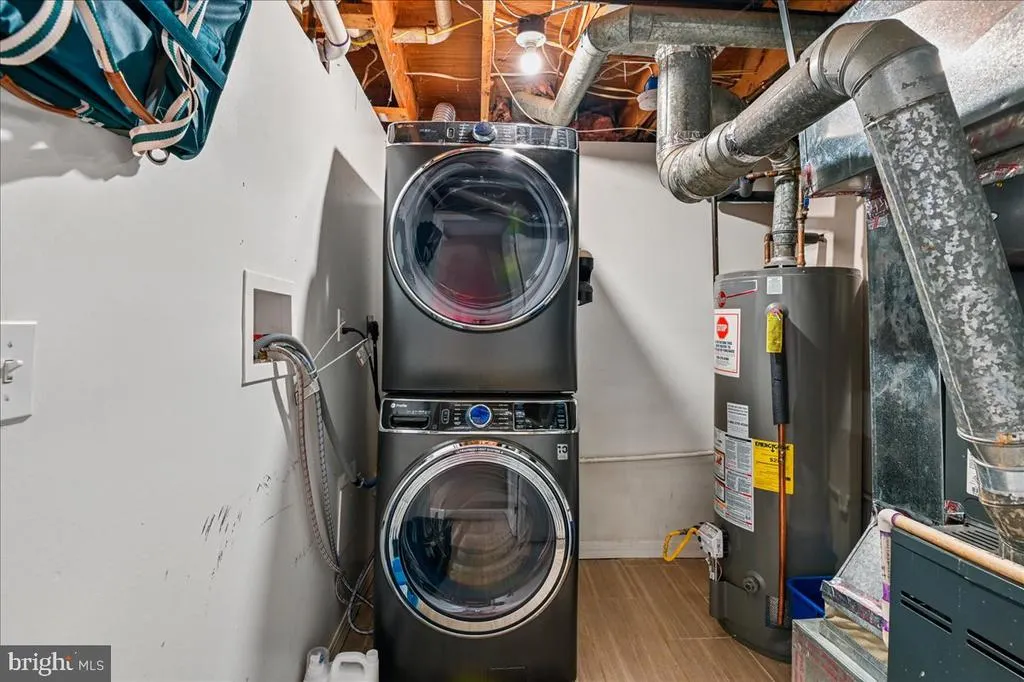
| Appliances | Dishwasher,Disposal,Dryer - Front Loading,Dual Flush Toilets,Icemaker,Microwave,Refrigerator,Stove,Washer - Front Loading,Washer/Dryer Hookups Only |
| Zoning | R55 |
| Garage Spaces | 1.00 |
| Patio/Porch Features | Deck(s) |
| Architectural Style | Split Foyer |
| Construction Materials | Frame |
| School District | PRINCE GEORGE'S COUNTY PUBLIC SCHOOLS |
| Year Built | 1985 |
| Levels | 2 |
| Tax Year | 2026 |
| Ownership | Fee Simple |
| Cool Fuel | Electric |
| Section | 05 |
| Accessibility | None |
| County | PRINCE GEORGES |
| New Construction | No |
| Property Type | Residential |
| HOA | No |
| Subdivision Name | QUEENS CHAPEL MANOR |
| Garage Y/N | Yes |
| Water Access Y/N | No |
| Other Structures | Above Grade,Below Grade |
| Full Baths | 3 |
| Status | ACTIVE |
| Directions | Use Waze or GPS |
| City | HYATTSVILLE |
| Disclosures | Prop Disclosure |
| Senior Community Y/N | No |
| Lot Size Units | Square Feet |
| Lot Size Square Feet | 7096.00 |
| Tax Assessed Value | 504900.0 |
| Tax Annual Amount | 8736.0 |
| Property Condition | Excellent |
| Structure Type | Detached |
| Condo/Coop Association fee Y/N | No |
| Bathrooms Full Main Level | 2 |
| Bathrooms Count Main Level | 2.00 |
| Price Per Sq Ft Total AG | 495.63 |
| Vacation Rental Y/N | No |
| Total SQFT | 2288 |
| Standard Status | Active |
| Year Built Source | Estimated |
| Legal Subdivision | QUEENS CHAPEL MANOR |
| Tax Lot | 39 |
Interior Features
| Interior Amenities | Combination Kitchen/Dining,Floor Plan - Open,Floor Plan - Traditional,Kitchen - Gourmet,Primary Bath(s),Upgraded Countertops,Wood Floors |
|---|---|
| Heating Fuel | Natural Gas |
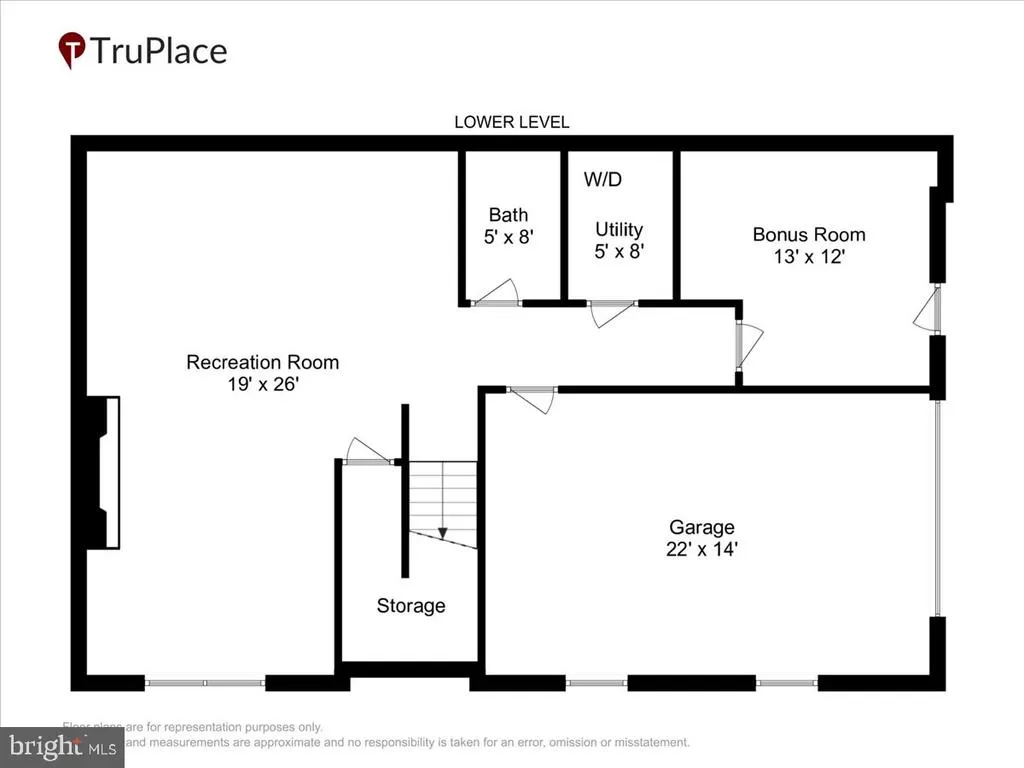
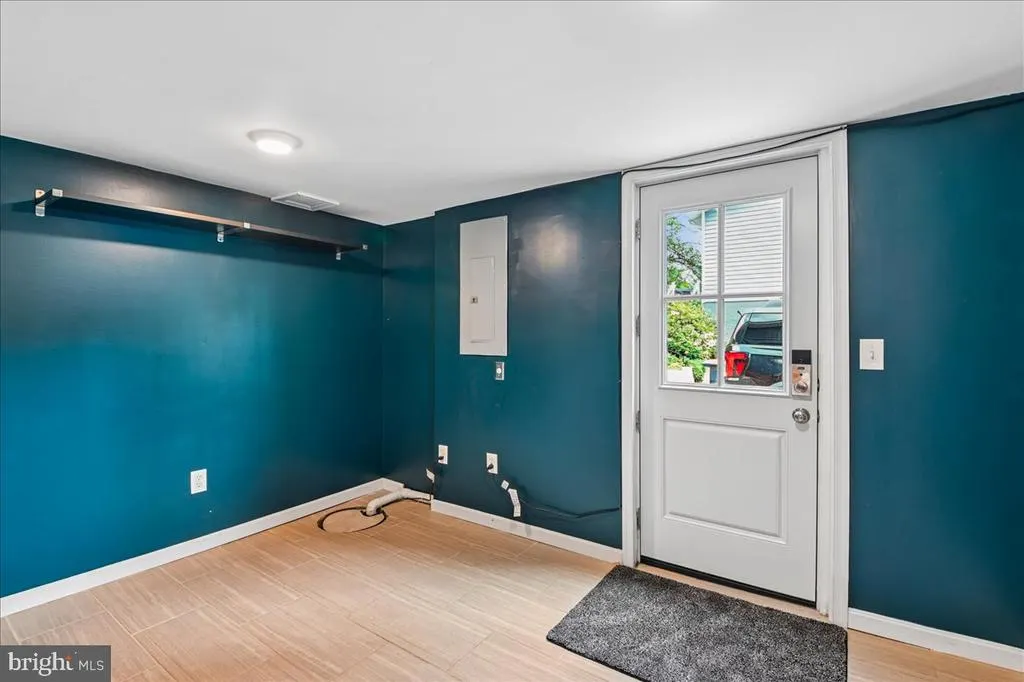
| Basement | Connecting Stairway,Daylight,Full,Fully Finished,Garage Access,Interior Access,Outside Entrance |
| Flooring | Wood |
| Total Fireplaces | 1 |
| Fireplace Features | Screen,Mantel(s) |
| Hot Water | Natural Gas |
| Basement (Y/N) | Yes |
| Heating Y/N | Yes |
| Window Features | Double Pane |
| Fireplace Y/N | Yes |
| Above Grade Finished Area | 1144 |
| Central Air Y/N | Yes |
| Total Bedrooms | 4 |
| Below Grade Finished Area | 1144 |
| Main Level Bedrooms | 3 |
| Below Grade Finished Area Unit Type | Square Feet |
| LivingAreaSource | Estimated |
| Laundry Type | Has Laundry |
| Below Grade Finished Area Source | Estimated |
| Bedrooms Count All Lower Levels | 1 |
| Bedrooms Count Lower Level 1 | 1 |
| Bathrooms Full Lower Level 1 | 1 |
| Bathrooms Full All Lower Levels | 1 |
| Bathrooms Count Lower Level 1 | 1.00 |
| Bathrooms Count All Lower Levels | 1 |
| Above Grade Finished Area Unit Type | Square Feet |
| Total Baths | 3 |
Exterior Features
| Pool | No Pool |
|---|---|
| Fencing | Rear |
| Parking Features | Concrete Driveway |
| Water Source | Public |
| Inclusions | Built ins and floating shelving |
| Total Parking Spaces | 4 |
| Garage Features | Garage Door Opener |
| Type of Parking | Attached Garage,Driveway,Off Street |
| Land Use Code | R |
| Foundation Details | Slab |
| Spa | No |
| Water View Y/N | No |
| Lot Size Acres | 0.16 |
| Lot Size Source | Estimated |
| Waterfront Y/N | No |
| Builder Model | AMAZINGLY BEAUTIFUL! |
| Horse Y/N | No |
| Land Assessed Value | 140600.00 |
| Navigable Water Y/N | No |
| Water Oriented Y/N | No |
| # of Attached Garage Spaces | 1 |
Amenities
- Foreclosure
- Views
- Short Sale
- New Construction
- Adult 55+
- Lease To Own
- No HOA Fees
- Furnished
- Primary On Main
- Air Conditioning
- Seller Finance
- Green
- Fixer Upper
- Horse
- Golf
- Fireplace
- Deck
- Garage
- Basement
- Pool
Property vs Single Family Average in 20782
Price
Taxes
Year Built
 © BRIGHT, All Rights Reserved
