
Primary on Main
Address
8618 Lantern Lane, Clinton, MD
Price
$ 499,900
Property Attributes
- MLS#MDPG2214868
- TypeSingle Family
- Listing Status ACTIVE
- CountyPRINCE GEORGES
- CityClinton
- NeighborhoodBelle-Fonte-Arlene
- Zip20735
- StyleRanch/Rambler
- Year Built1966
- Taxes$ 4806
- Price$ 499,900
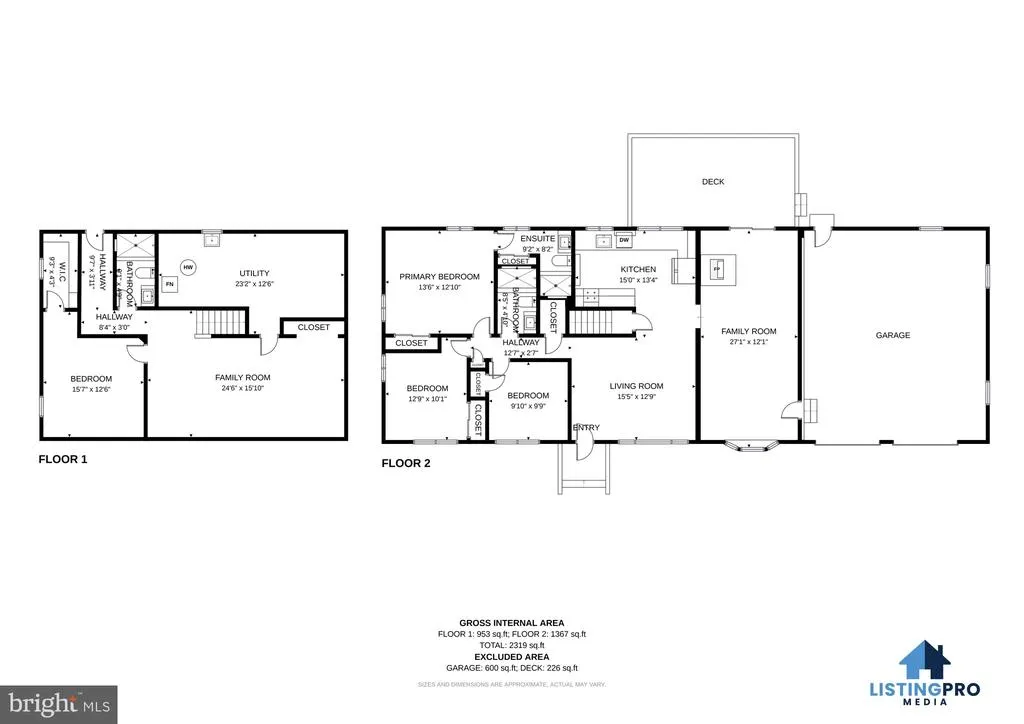
- Bedrooms4
- Full Bathrooms3
- Half Bathrooms0
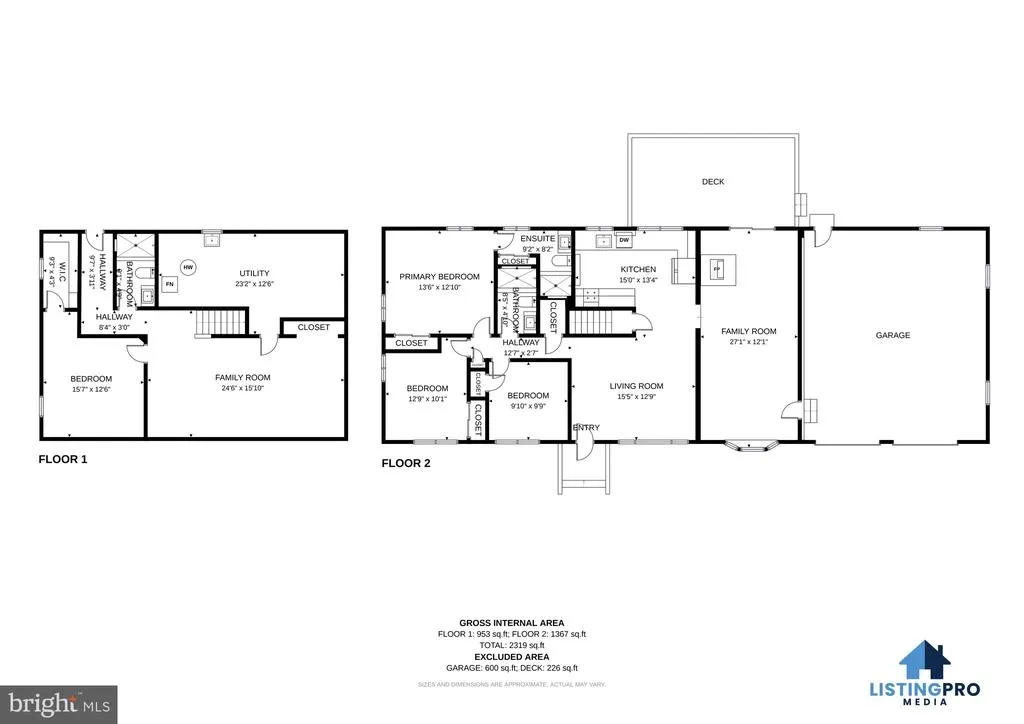
- Sqr Footage2484
- Lot Size0.46 Acres
Data Source:
Bright MLS
Property Description
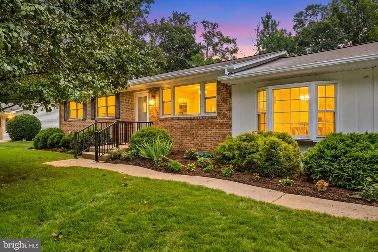
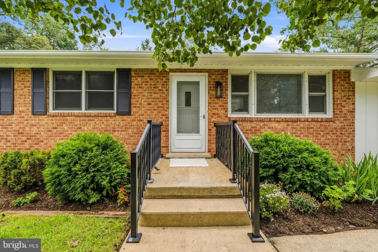
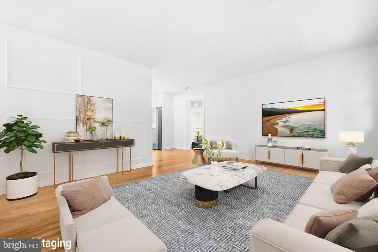
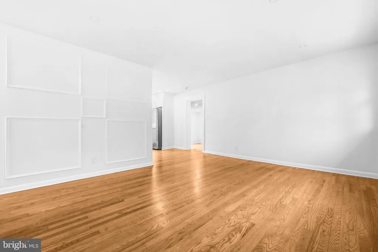
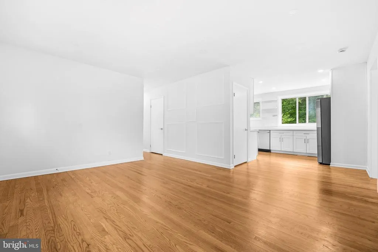
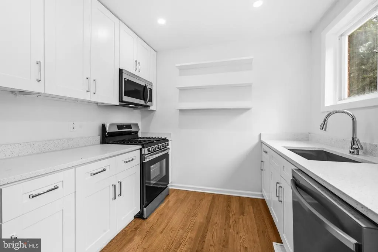
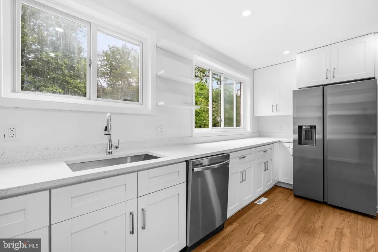
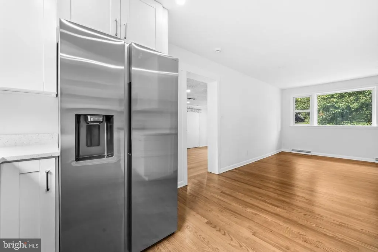
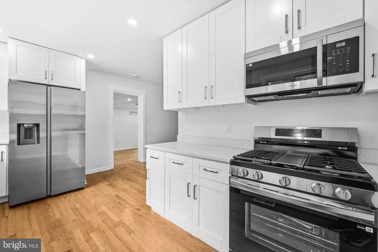
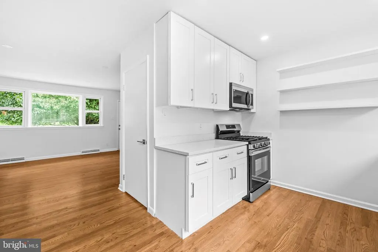
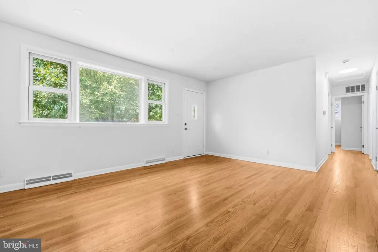
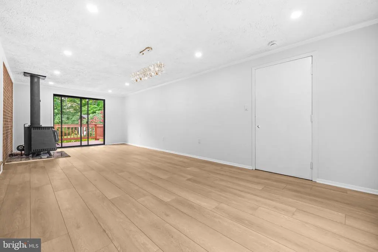
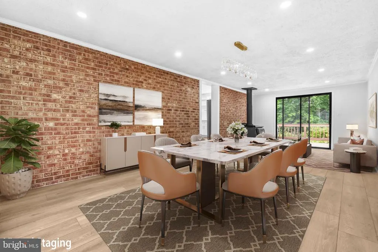
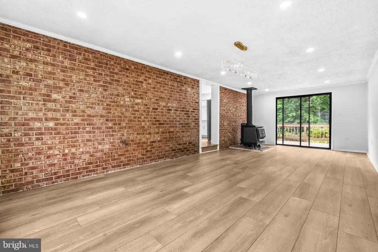
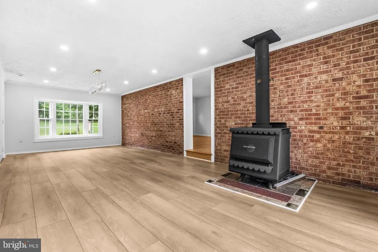
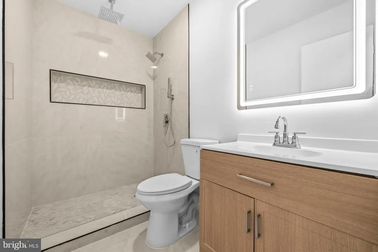
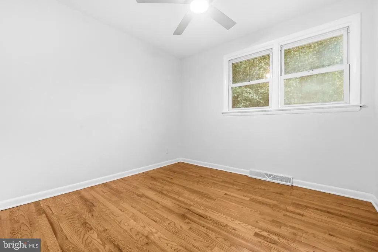
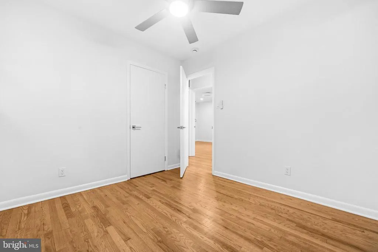
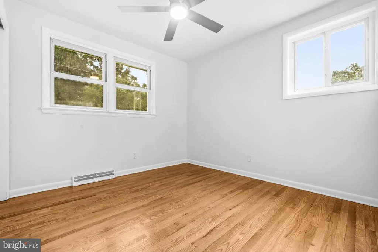
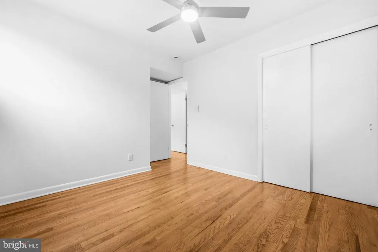
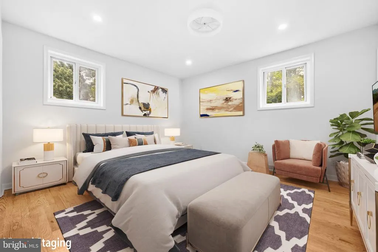
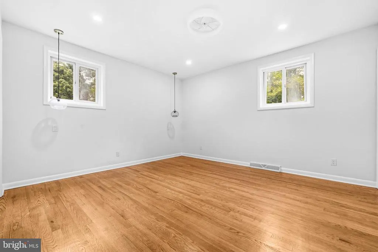
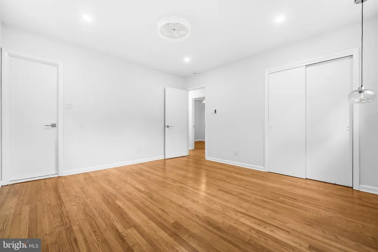
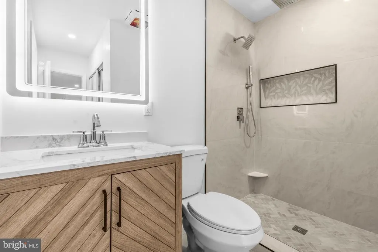
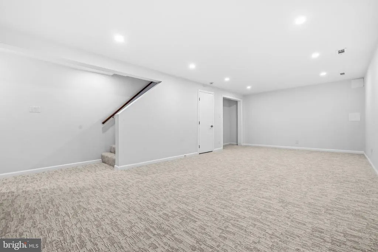
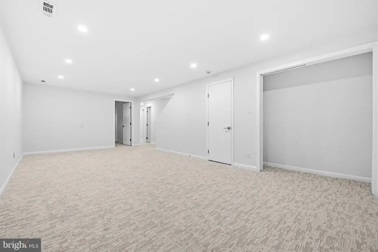
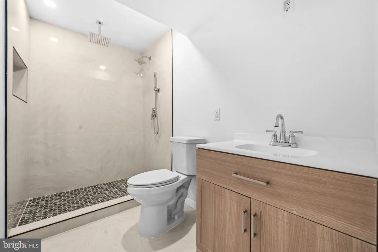
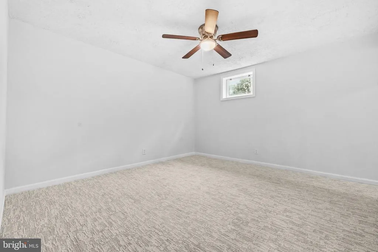
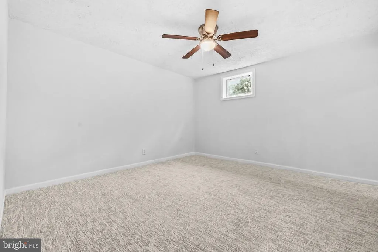
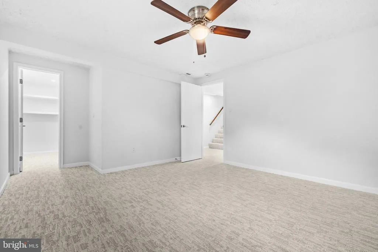
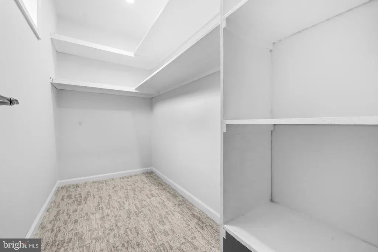
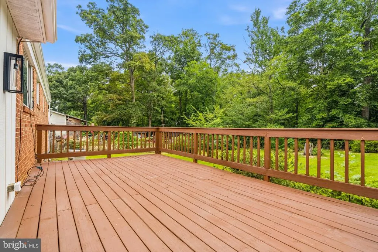
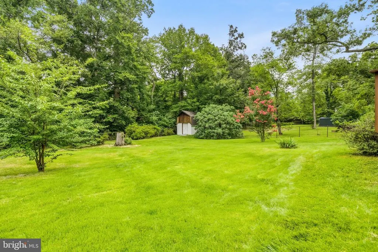
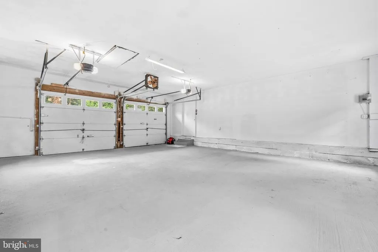
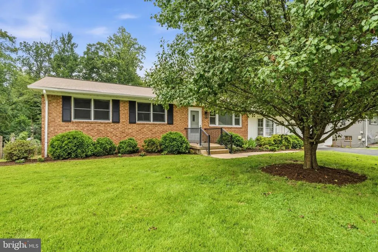
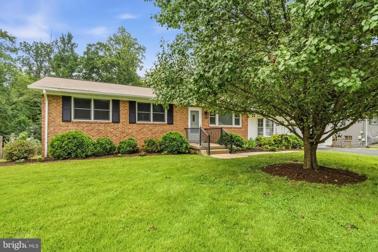
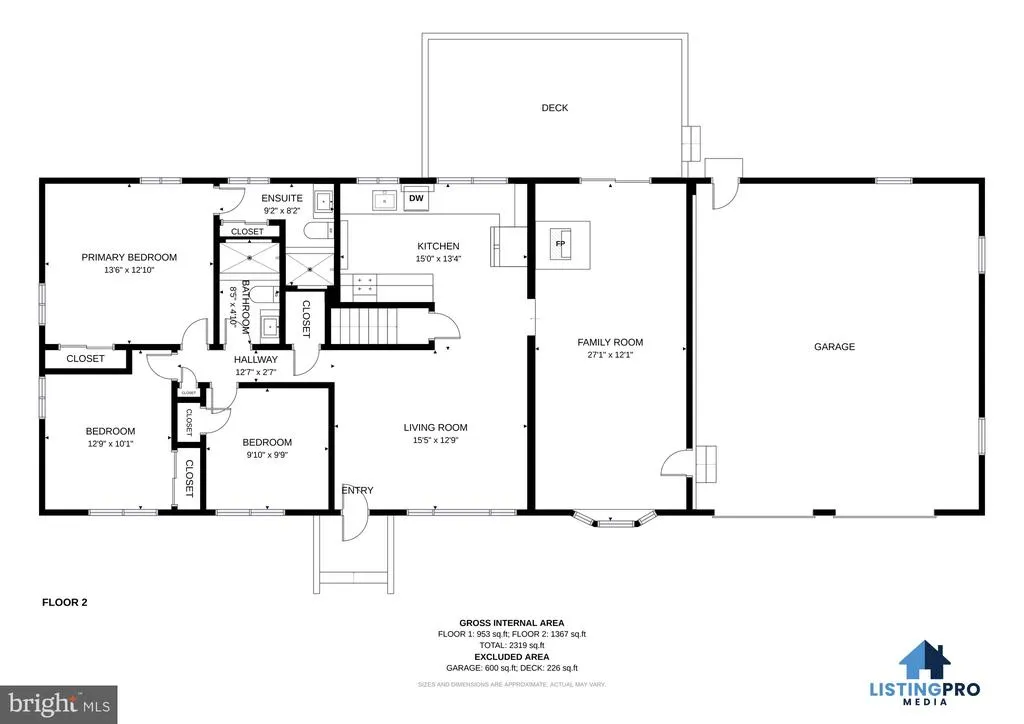
Welcome to 8618 Lantern Ln, a beautifully refreshed home where modern updates, comfortable living, and everyday convenience come together to create a space that feels truly move-in ready. Step inside to discover a freshly painted interior across both levels, complemented by new carpet and updated lighting that gives the home a bright, welcoming feel. At the heart of the home, the newly updated kitchen is ready for everything from quiet weekday mornings to gatherings with friends and family, featuring granite countertops, new cabinetry, and a fresh modern look. Updated bathrooms continue the stylish feel with contemporary finishes designed for both comfort and function. Outside, refreshed landscaping creates inviting curb appeal, while a shed provides valuable additional storage for tools, outdoor gear, and seasonal items. A spacious 2-car garage adds even more convenience for parking, storage, and everyday organization. When it is time to venture out, enjoy easy access to several nearby parks as well as Woodyard shopping center, offering restaurants, shopping, dining, and daily necessities close to home. Commuters will appreciate the Branch Avenue Green Line Metro station just up the road, convenient access to the Capital Beltway for travel into Washington, DC and Northern Virginia, and Joint Base Andrews located just over three miles away. Thoughtfully updated and ideally positioned for both daily life and commuting, this welcoming Clinton home is ready for its next chapter.
| Price History | |
|---|---|
| 8/16/2026 | Listed $499,900 |
General Features
| Living Area | 2484 |
|---|---|
| Sewer | Public Sewer |
| Heating | Heat Pump(s) |
| Cooling | Central A/C |
| Possession | Settlement,Negotiable |
| Zoning | RR |
| Garage Spaces | 2.00 |
| Architectural Style | Ranch/Rambler |
| Construction Materials | Brick |
| School District | PRINCE GEORGE'S COUNTY PUBLIC SCHOOLS |
| Year Built | 1966 |
| Levels | 2 |
| Tax Year | 2025 |
| Ownership | Fee Simple |
| Cool Fuel | Electric |
| Accessibility | None |
| County | PRINCE GEORGES |
| New Construction | No |
| Property Type | Residential |
| HOA | No |
| Subdivision Name | BELLE-FONTE-ARLENE |
| Garage Y/N | Yes |
| Water Access Y/N | No |
| Other Structures | Above Grade,Below Grade |
| Full Baths | 3 |
| Status | ACTIVE |
| Directions | Take exit 7A to merge onto MD-5 S/Branch Ave toward Waldorf. Merge onto MD-5 S/Branch Ave. Take the MD-223 N/Woodyard Rd exit toward N Melwood. Continue straight onto MD-223 N/Woodyard Rd. Turn left |
| City | CLINTON |
| Disclosures | Prop Disclosure |
| Senior Community Y/N | No |
| Lot Size Units | Square Feet |
| Lot Size Square Feet | 20000.00 |
| Tax Assessed Value | 332833.0 |
| Tax Annual Amount | 4806.0 |
| Structure Type | Detached |
| Condo/Coop Association fee Y/N | No |
| Bathrooms Full Main Level | 2 |
| Bathrooms Count Main Level | 2.00 |
| Price Per Sq Ft Total AG | 356.05 |
| Vacation Rental Y/N | No |
| Virtual Tour | https://my.matterport.com/show/?m=1AaYevFr2e3&mls=1 |
| Total SQFT | 2484 |
| Standard Status | Active |
| Year Built Source | Assessor |
| Legal Subdivision | BELLE-FONTE-ARLENE M WARDS RESUB OF LTS 78 TO 83 |
| Tax Lot | 5 |
Interior Features
| Interior Amenities | Upgraded Countertops,Kitchen - Gourmet |
|---|---|
| Heating Fuel | Natural Gas |
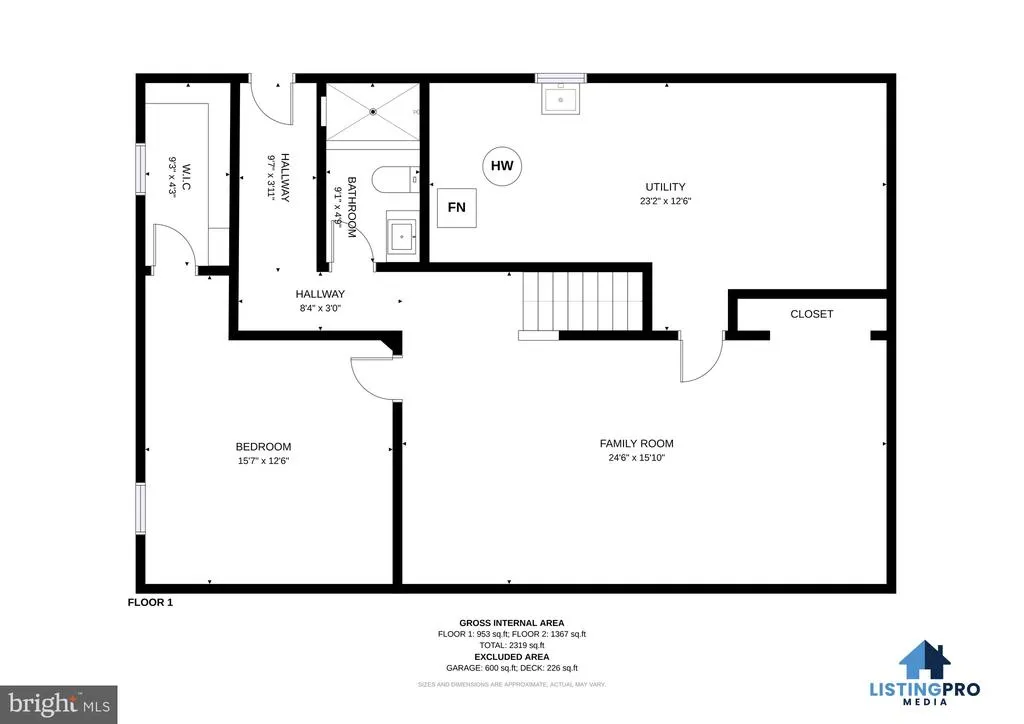
| Basement | Fully Finished,Heated,Improved |
| Flooring | Carpet,Luxury Vinyl Plank |
| Hot Water | Natural Gas |
| Basement (Y/N) | Yes |
| Heating Y/N | Yes |
| Fireplace Y/N | No |
| Above Grade Finished Area | 1404 |
| Central Air Y/N | Yes |
| Total Bedrooms | 4 |
| Below Grade Finished Area | 1080 |
| Main Level Bedrooms | 3 |
| Below Grade Finished Area Unit Type | Square Feet |
| LivingAreaSource | Estimated |
| Below Grade Unfin Area Units | Square Feet |
| Below Grade Finished Area Source | Estimated |
| Bedrooms Count All Lower Levels | 1 |
| Bedrooms Count Lower Level 1 | 1 |
| Bathrooms Full Lower Level 1 | 1 |
| Bathrooms Full All Lower Levels | 1 |
| Bathrooms Count Lower Level 1 | 1.00 |
| Bathrooms Count All Lower Levels | 1 |
| Above Grade Finished Area Source | Assessor |
| Above Grade Finished Area Unit Type | Square Feet |
| Total Baths | 3 |
Exterior Features
| Pool | No Pool |
|---|---|
| Water Source | Public |
| Total Parking Spaces | 2 |
| Garage Features | Covered Parking,Garage - Front Entry |
| Type of Parking | Attached Garage |
| Land Use Code | R |
| Foundation Details | Concrete Perimeter |
| Water View Y/N | No |
| Lot Size Acres | 0.46 |
| Lot Size Source | Assessor |
| Waterfront Y/N | No |
| Land Assessed Value | 103200.00 |
| Navigable Water Y/N | No |
| Water Oriented Y/N | No |
| # of Attached Garage Spaces | 2 |
Amenities
- Foreclosure
- Views
- Short Sale
- New Construction
- Adult 55+
- Lease To Own
- No HOA Fees
- Furnished
- Primary On Main
- Air Conditioning
- Seller Finance
- Green
- Fixer Upper
- Horse
- Golf
- Fireplace
- Deck
- Garage
- Basement
- Pool
Property vs Single Family Average in 20735
Price
Taxes
Year Built
Visits
 © BRIGHT, All Rights Reserved
