
Primary on Main
Address
6211 Sligo Parkway, Hyattsville, MD
Price
$ 475,000
Property Attributes
- MLS#MDPG2214762
- TypeSingle Family
- Listing Status ACTIVE
- CountyPRINCE GEORGES
- CityHyattsville
- NeighborhoodGreen Meadows
- Zip20782
- StyleColonial
- Year Built1941
- Taxes$ 6858
- Price$ 475,000
- Bedrooms4
- Full Bathrooms2
- Half Bathrooms0
- Sqr Footage1396
- Lot Size0.13 Acres
Data Source:
Bright MLS
Property Description
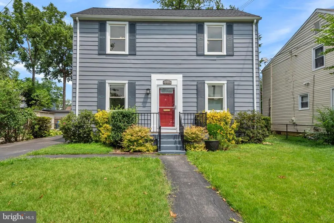
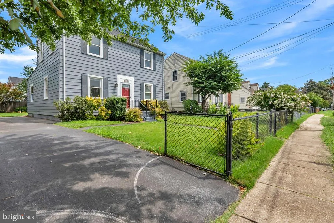
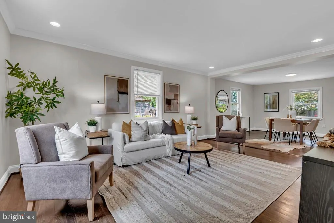
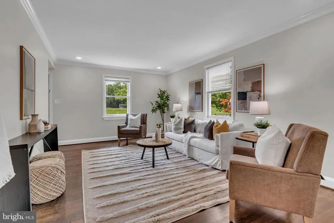
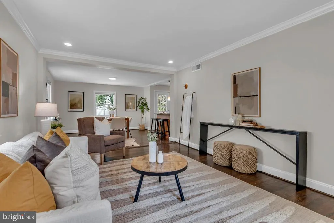
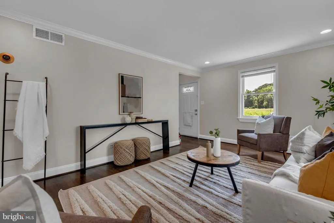
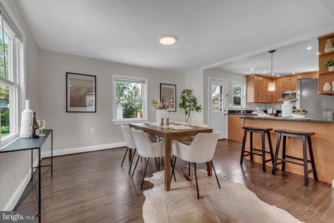
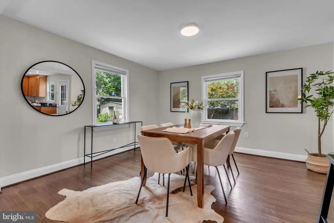
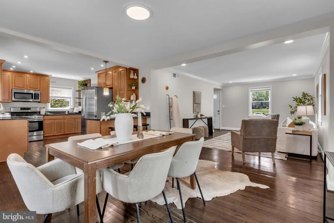
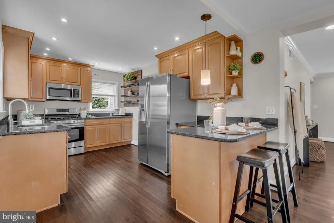
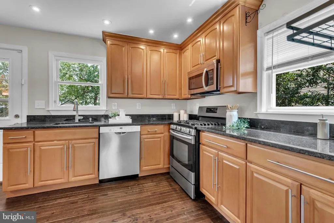
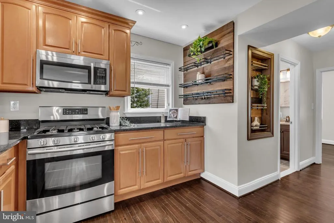
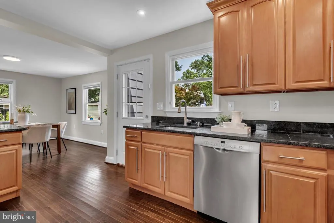
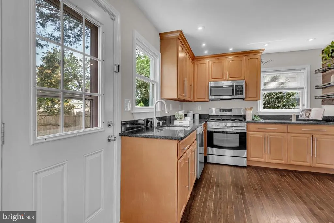
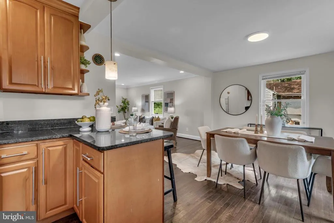
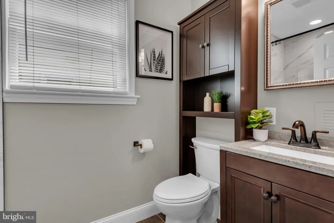
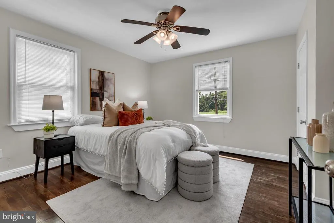
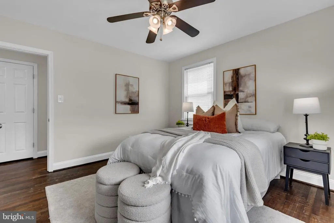
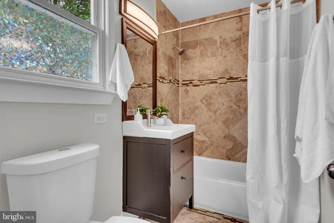
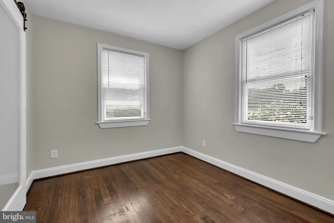
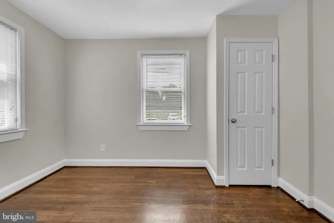
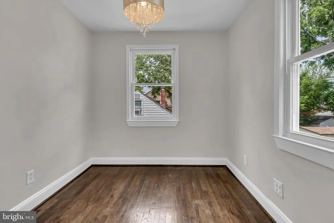
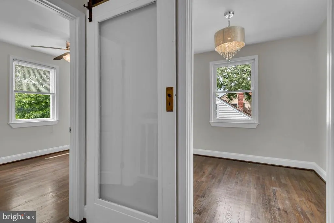
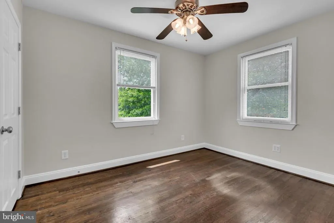
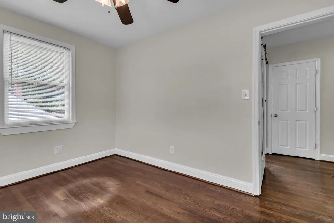
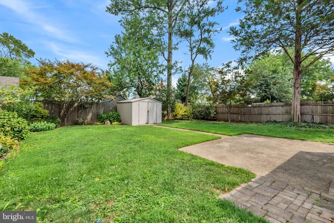
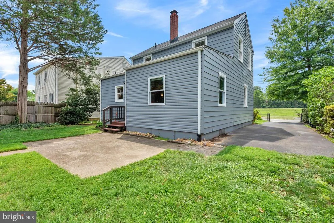
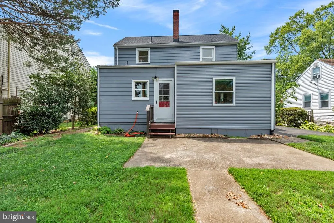
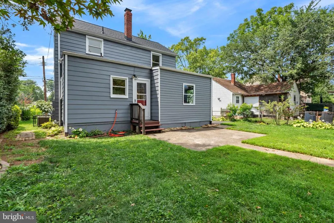
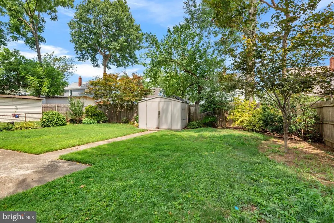
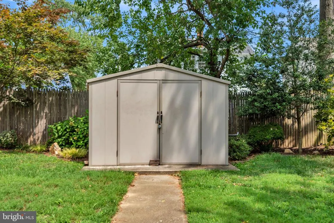
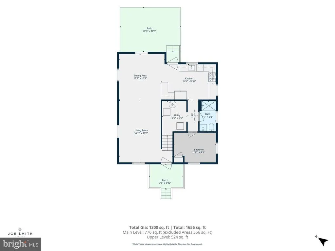
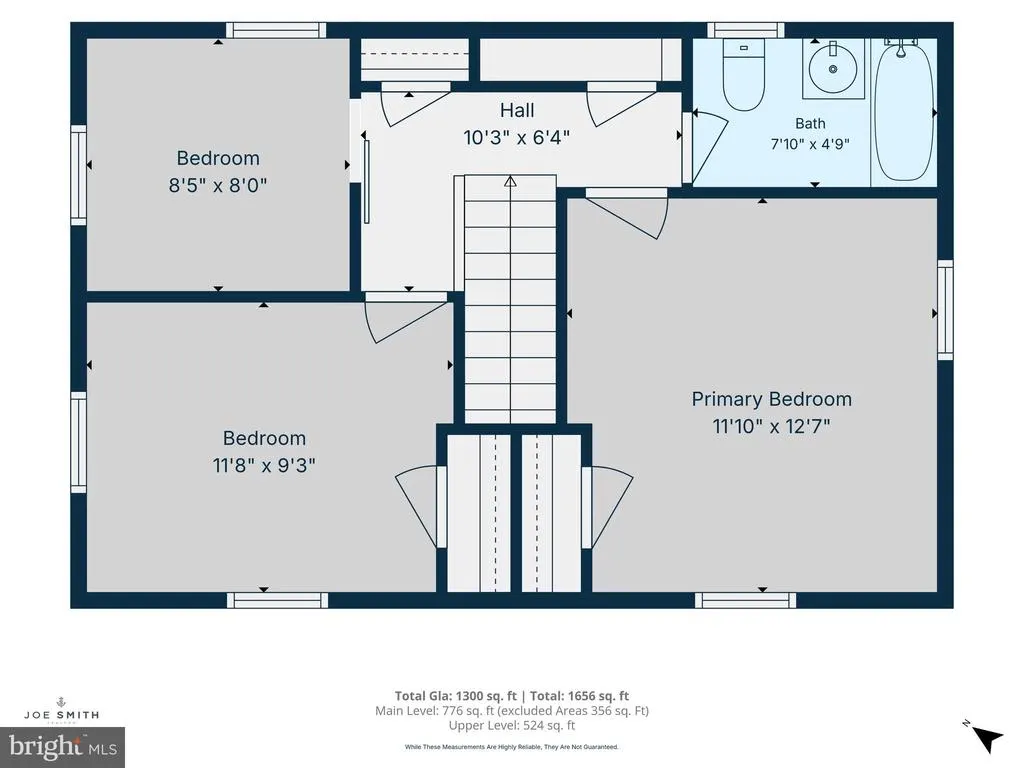
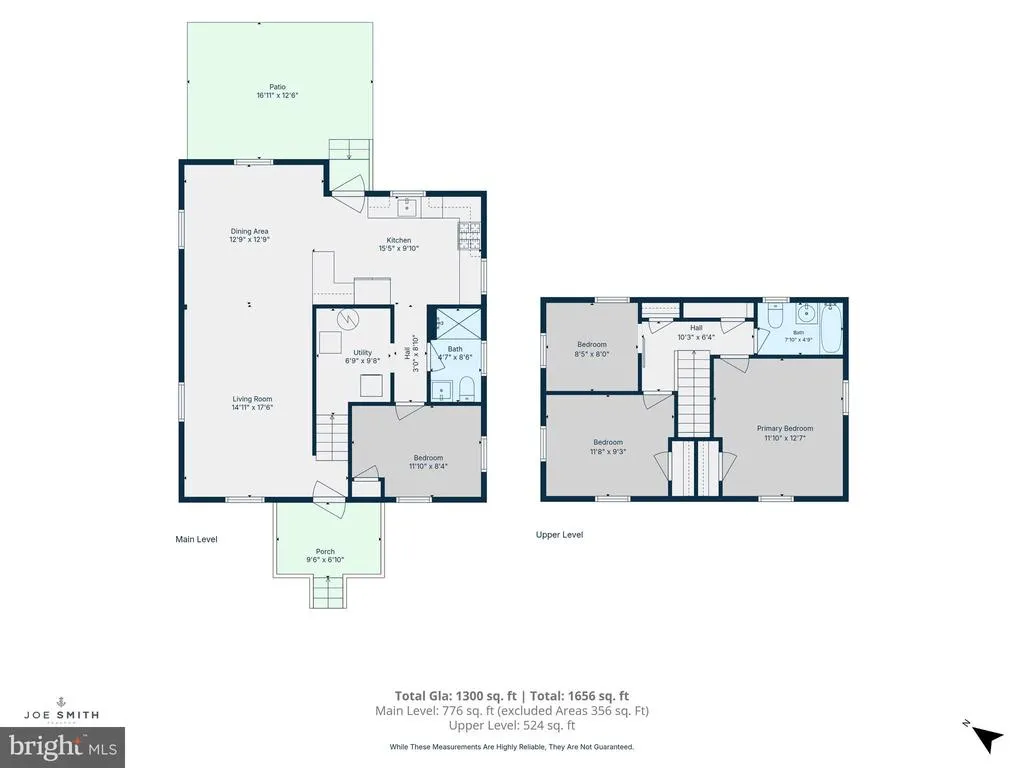
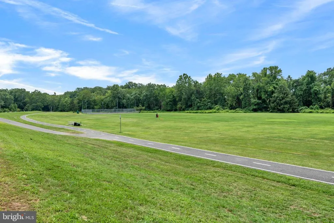
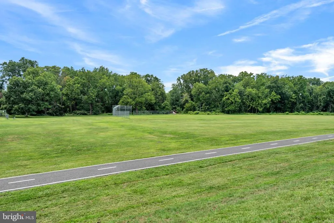
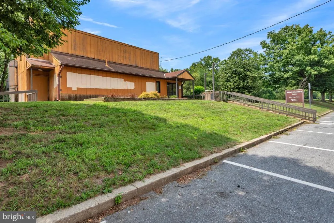
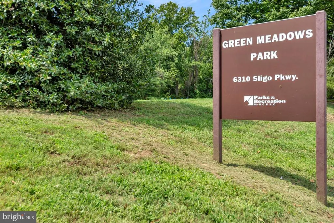
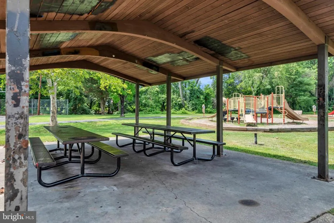
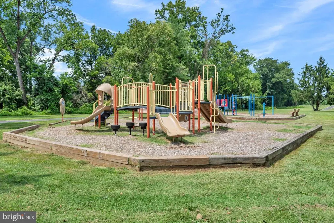
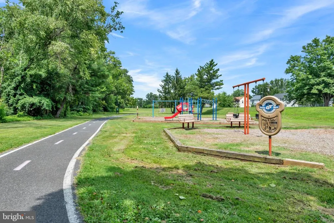
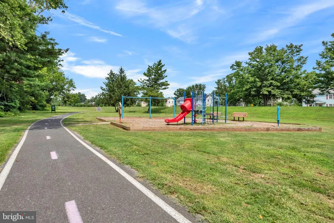
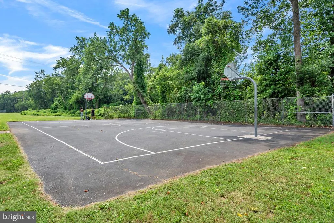
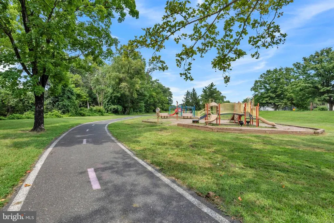
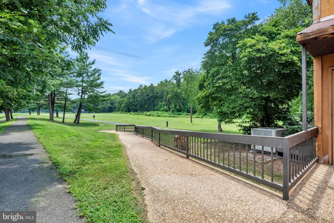
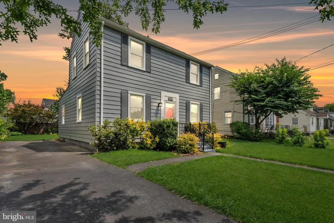
Welcome to 6211 Sligo Parkway, where move-in-ready living meets an incredibly convenient Hyattsville location. Situated directly across from Green Meadows Park and surrounded by an abundance of outdoor recreation, this beautifully refreshed four bedroom, two bathroom home offers the rare combination of neighborhood charm, green space, and easy access to everything the Washington metropolitan area has to offer. Inside, freshly painted interiors, beautiful hardwood flooring, and abundant natural light create a warm and inviting atmosphere. The home offers a comfortable, functional layout with four bedrooms and two full bathrooms, providing plenty of flexibility for everyday living, guests, or a dedicated home office. Thoughtful improvements throughout make this a home you can simply move into and enjoy. Both bathrooms have been updated, while major investments include a new roof installed in 2024 and crawl space encapsulation, adding peace of mind well beyond the cosmetic finishes. Outside, the flat backyard provides plenty of usable space for entertaining, gardening, recreation, or simply relaxing at home. A detached storage shed adds everyday convenience, while the propertys setting directly across from Green Meadows Park places even more outdoor space just beyond your front door. The park encompasses more than 16 acres and includes recreational amenities such as basketball and tennis courts. The location further sets this home apart. Nearby parks, trails, shopping, dining, Metro access, and major commuter routes make it easy to enjoy the surrounding Hyattsville, Takoma Park, Silver Spring, and Washington, D.C. areas. The nearby Sligo Creek trail system provides miles of additional opportunities for walking, running, biking, and exploring the outdoors. With its refreshed interior, important recent improvements, generous outdoor space, and park-side location, 6211 Sligo Parkway offers an inviting opportunity to move right in and enjoy the best of convenient suburban living with Washington, D.C. close at hand.
| Price History | |
|---|---|
| 8/12/2026 | Listed $475,000 |
General Features
| Living Area | 1396 |
|---|---|
| Sewer | Public Sewer |
| Heating | Forced Air |
| Cooling | Central A/C |
| Utilities | Cable TV |
| Possession | Immediate,Settlement |
| Roof | Asphalt |
| Appliances | Dishwasher,Disposal,Dryer,Exhaust Fan,Microwave,Oven/Range - Gas,Stainless Steel Appliances,Washer |
| Zoning | RSF65 |
| Patio/Porch Features | Patio(s) |
| Architectural Style | Colonial |
| Construction Materials | Frame |
| School District | PRINCE GEORGE'S COUNTY PUBLIC SCHOOLS |
| Year Built | 1941 |
| Levels | 2 |
| Tax Year | 2025 |
| Ownership | Fee Simple |
| Cool Fuel | Electric |
| Accessibility | None |
| County | PRINCE GEORGES |
| New Construction | No |
| Property Type | Residential |
| HOA | No |
| Subdivision Name | GREEN MEADOWS |
| Facing Direction | Southwest |
| Garage Y/N | No |
| Water Access Y/N | No |
| Other Structures | Above Grade,Below Grade |
| Full Baths | 2 |
| Status | ACTIVE |
| Directions | GPS |
| City | HYATTSVILLE |
| Senior Community Y/N | No |
| Lot Size Units | Square Feet |
| Lot Size Square Feet | 5649.00 |
| Tax Assessed Value | 478600.0 |
| Tax Annual Amount | 6858.0 |
| Structure Type | Detached |
| Floors In Unit Count | 2 |
| Condo/Coop Association fee Y/N | No |
| Bathrooms Full Main Level | 1 |
| Bathrooms Count Main Level | 1.00 |
| Price Per Sq Ft Total AG | 340.26 |
| Historic Y/N | No |
| Vacation Rental Y/N | No |
| Virtual Tour | https://invisionfotography.vids.io/videos/069adcb01f13e3cf8c/6211-sligo-parkway-hyattsville-md-20782 |
| Total SQFT | 1396 |
| Standard Status | Active |
| Year Built Source | Assessor |
| Legal Subdivision | GREEN MEADOWS |
| Tax Lot | 2 |
Interior Features
| Interior Amenities | Breakfast Area,Ceiling Fan(s),Dining Area,Entry Level Bedroom,Upgraded Countertops,Wood Floors |
|---|---|
| Heating Fuel | Natural Gas |
| Flooring | Hardwood |
| Hot Water | Natural Gas |
| Basement (Y/N) | No |
| Heating Y/N | Yes |
| Fireplace Y/N | No |
| Above Grade Finished Area | 1396 |
| Central Air Y/N | Yes |
| Total Bedrooms | 4 |
| Entry Level | 1 |
| Room Type | Living Room,Dining Room,Primary Bedroom,Bedroom 2,Bedroom 3,Bedroom 4,Kitchen,Laundry,Bathroom 1,Bathroom 2 |
| Main Level Bedrooms | 1 |
| Below Grade Finished Area Unit Type | Square Feet |
| LivingAreaSource | Assessor |
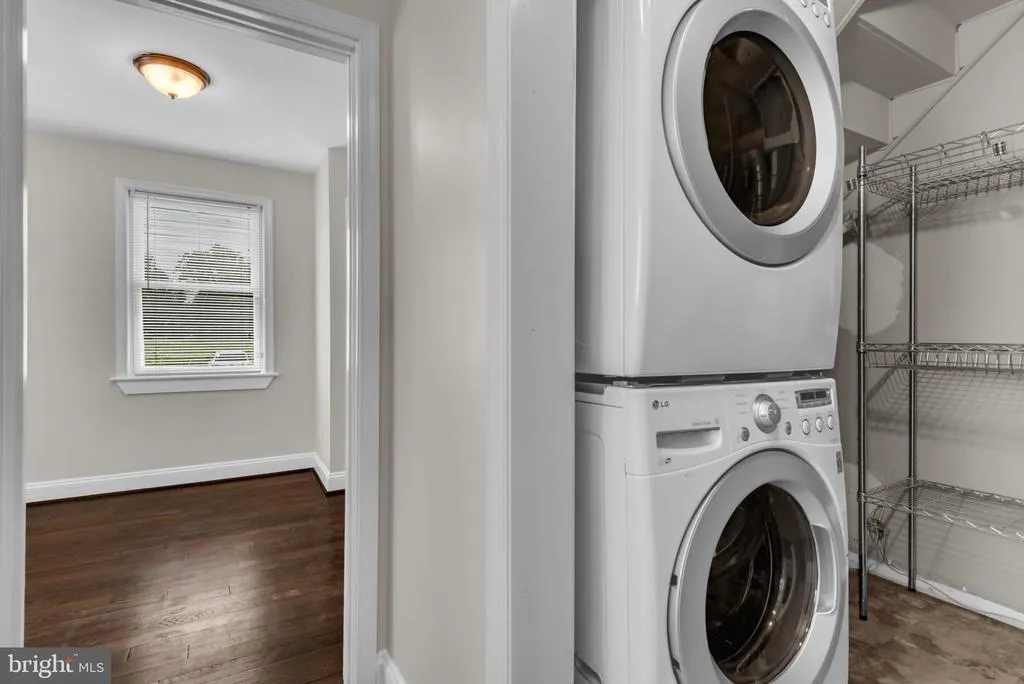
| Laundry Type | Main Floor |
| Below Grade Unfin Area Units | Square Feet |
| Below Grade Unfin SQFT Source | Assessor |
| Below Grade Finished Area Source | Assessor |
| Bedrooms Count All Upper Levels | 3 |
| Bedrooms Count Upper Level 1 | 3 |
| Bathrooms Full Upper Level 1 | 1 |
| Bathrooms Full All Upper Levels | 1 |
| Bathrooms Count Upper Level 1 | 1.00 |
| Bathrooms Count All Upper Levels | 1 |
| Above Grade Finished Area Source | Assessor |
| Above Grade Finished Area Unit Type | Square Feet |
| Total Baths | 2 |
Exterior Features
| Pool | No Pool |
|---|---|
| Water Source | Public |
| Type of Parking | Off Street,Driveway |
| Land Use Code | R |
| Foundation Details | Crawl Space |
| Water View Y/N | No |
| Lot Size Acres | 0.13 |
| Lot Size Source | Assessor |
| Waterfront Y/N | No |
| Land Assessed Value | 120300.00 |
| Navigable Water Y/N | No |
| Water Oriented Y/N | No |
Room Details
| Room | Dimensions | Level | Flooring | Details |
|---|---|---|---|---|
| Bathroom 1 | Upper 1 | Bathroom - Tub Shower,Flooring - Tile/Brick | ||
| Bathroom 2 | Main | Flooring - Tile/Brick | ||
| Bedroom 2 | Upper 1 | Flooring - HardWood | ||
| Bedroom 3 | Upper 1 | Flooring - HardWood | ||
| Bedroom 4 | Main | Flooring - HardWood | ||
| Dining Room | Main | Flooring - HardWood | ||
| Kitchen | Main | Flooring - HardWood,Kitchen - Gas Cooking,Countertop(s) - Granite | ||
| Laundry | Main | Flooring - Laminated | ||
| Living Room | Main | Flooring - HardWood | ||
| Primary Bedroom | Upper 1 | Flooring - HardWood |
Amenities
- Foreclosure
- Views
- Short Sale
- New Construction
- Adult 55+
- Lease To Own
- No HOA Fees
- Furnished
- Primary On Main
- Air Conditioning
- Seller Finance
- Green
- Fixer Upper
- Horse
- Golf
- Fireplace
- Deck
- Garage
- Basement
- Pool
Property vs Single Family Average in 20782
Price
Taxes
Year Built
 © BRIGHT, All Rights Reserved
