
Primary on Main
Address
1414 Farmingdale Avenue, Capitol Heights, MD
Price
$ 414,999
Property Attributes
- MLS#MDPG2214402
- TypeSingle Family
- Listing Status ACTIVE
- CountyPRINCE GEORGES
- CityCapitol Heights
- NeighborhoodChapel Oaks
- Zip20743
- StyleBi-level,Contemporary
- Year Built1944
- Taxes$ 3815
- Price$ 414,999
- Bedrooms4
- Full Bathrooms3
- Half Bathrooms0
- Sqr Footage1642
- Lot Size0.14 Acres
Data Source:
Bright MLS
Property Description
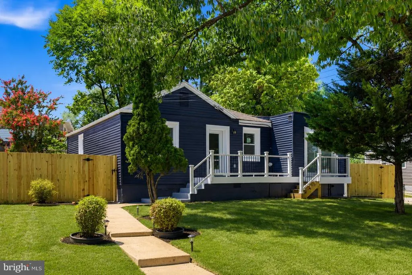
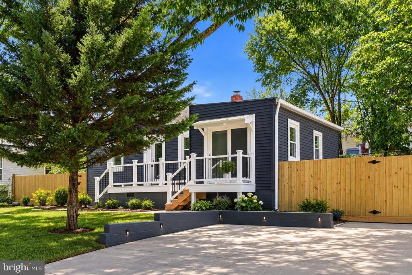
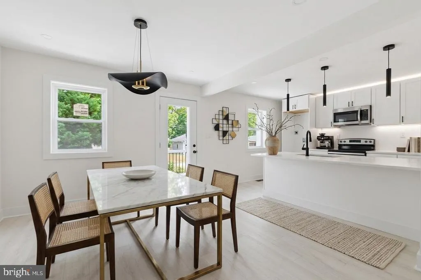
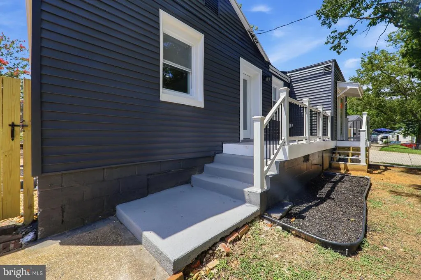
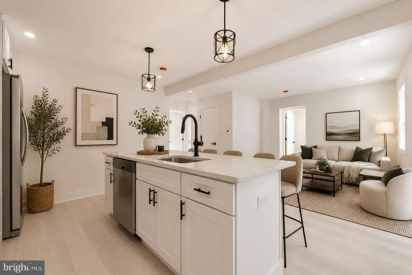
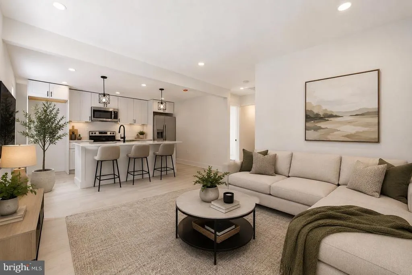
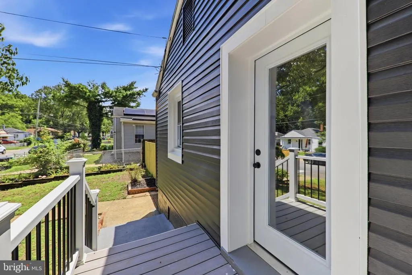
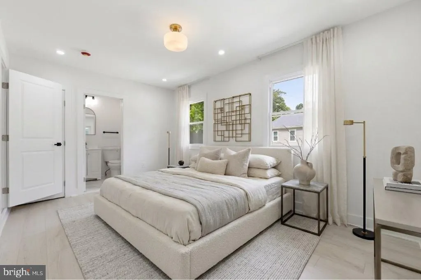
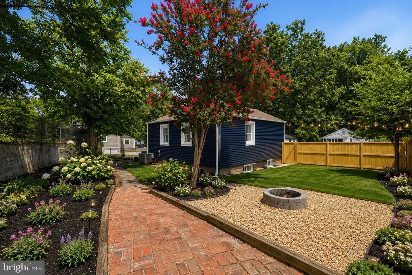
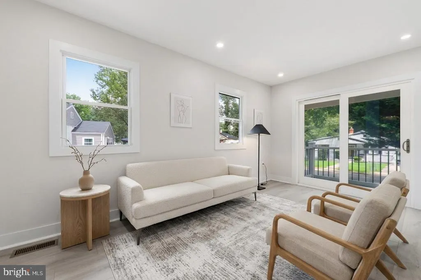
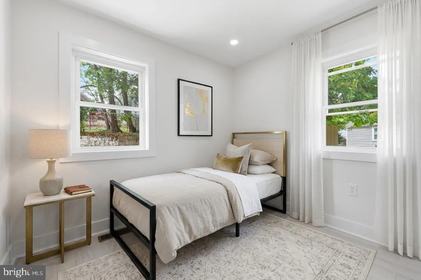
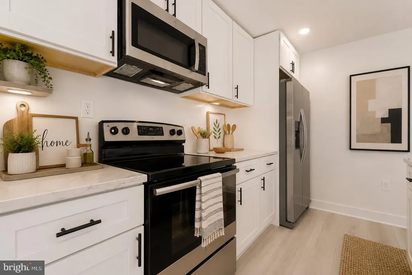
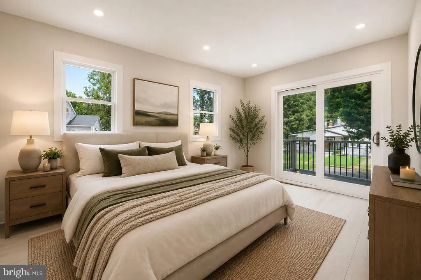
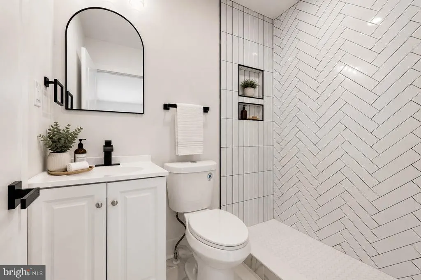
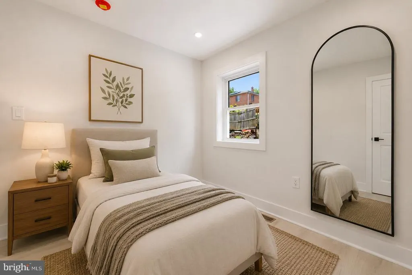
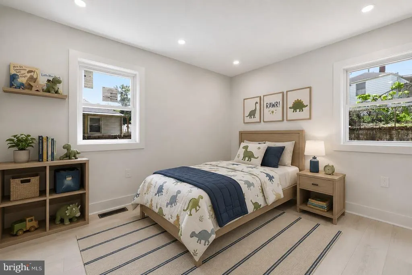
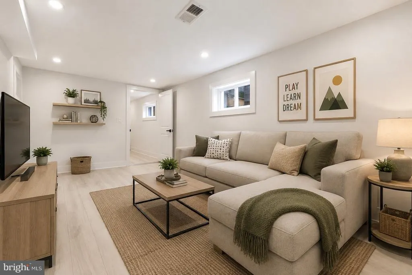
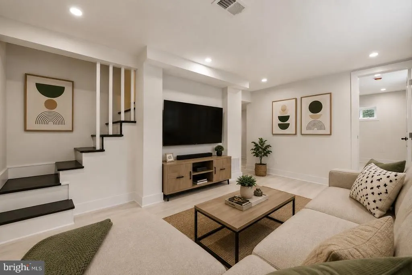
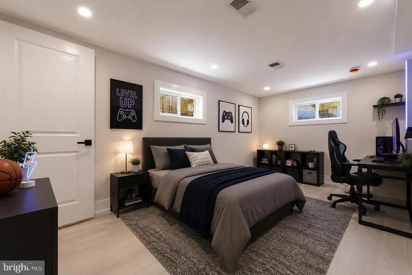
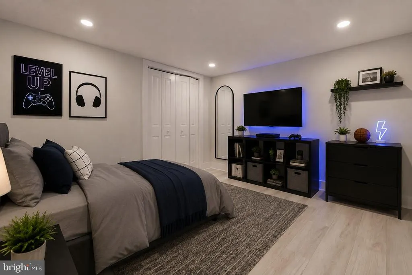
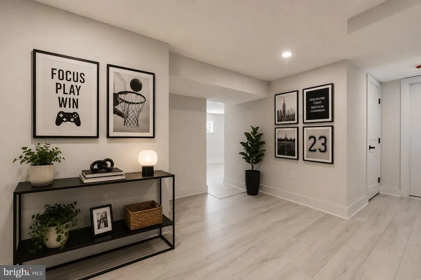
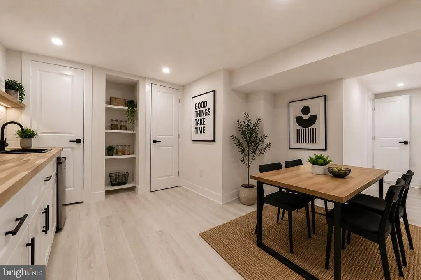
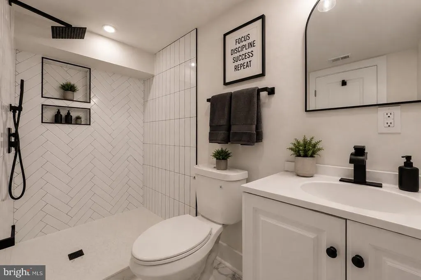
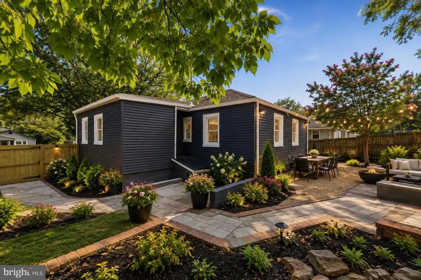
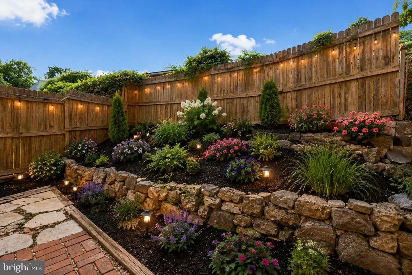
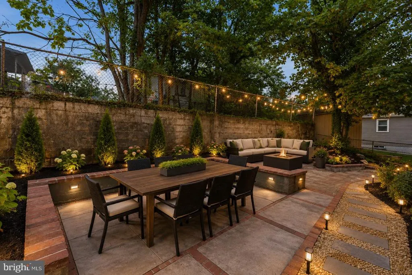
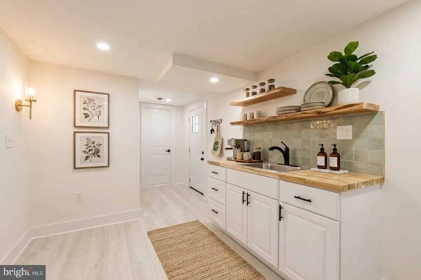
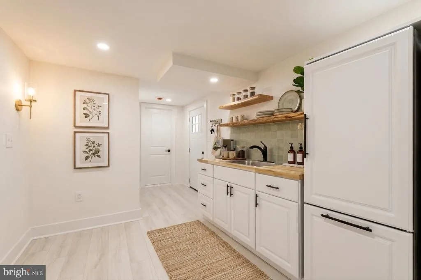
Welcome to a beautifully renovated home where modern design, comfort, and functionality come together! This move-in-ready property has been thoughtfully updated with a fresh contemporary style and a bright, open-concept layout perfect for todays lifestyle. Step inside to a light-filled living space featuring beautiful flooring, recessed lighting, fresh neutral finishes, and a seamless flow into the stunning remodeled kitchen. The kitchen is truly the heart of the home, showcasing crisp white cabinetry, sleek countertops, stainless steel appliances, modern black fixtures, stylish pendant lighting, and a spacious island that provides additional seating and creates the perfect gathering place for family and friends. The open layout makes entertaining effortless while still offering comfortable and well-defined living spaces. Throughout the home, youll appreciate the clean finishes, modern details, and attention given to the renovation. One of the most valuable features of this home is the highly functional finished basement, thoughtfully designed to provide additional living space and flexibility. The lower level features a wet bar, a private bedroom, a full bathroom, and its own separate entrance, making it ideal for guests, extended family, a private home office, or additional living space. With its independent access and versatile layout, the basement adds exceptional functionality and possibilities to this beautifully renovated home. Outside, the home continues to impress with its striking dark exterior accented by crisp white trim, an inviting porch, a new-looking privacy fence, and generous outdoor space ready to enjoy, entertain, or create your own backyard retreat. Stylish, refreshed, and ready for its next owner this is the kind of home you walk into and immediately imagine yourself living in. Dont miss the opportunity to make it yours. Schedule your private showing today!
| Price History | |
|---|---|
| 8/21/2026 | Listed $414,999 |
General Features
| Living Area | 1642 |
|---|---|
| Sewer | Public Sewer |
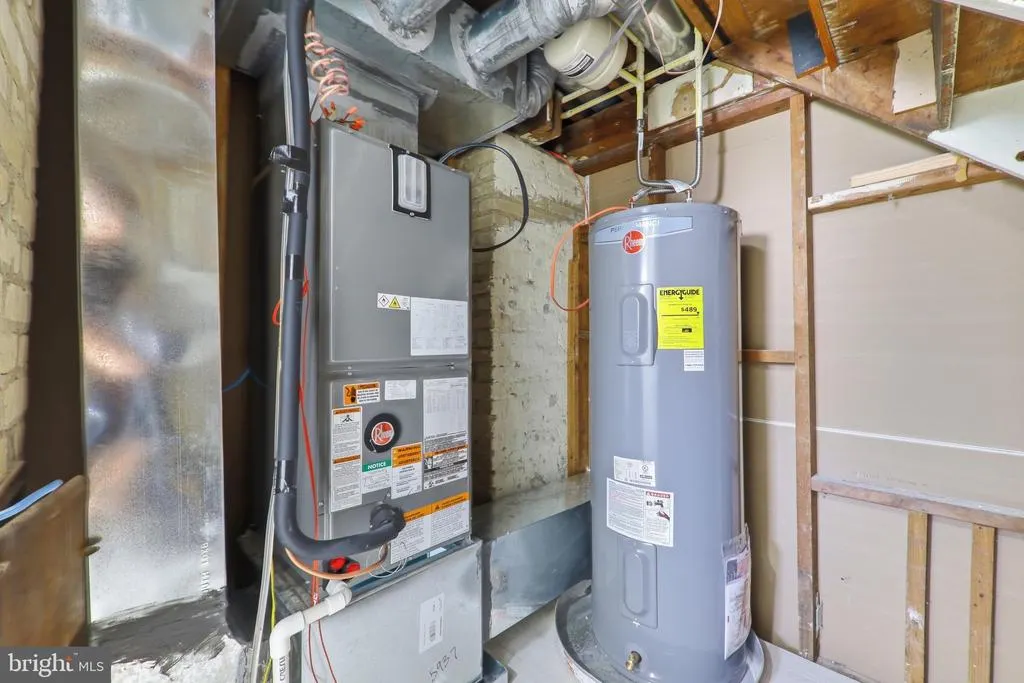
| Heating | Central |
| Cooling | Central A/C |
| Possession | Immediate |
| Appliances | Built-In Microwave,Dishwasher,Disposal,Energy Efficient Appliances,Exhaust Fan,Icemaker,Oven/Range - Electric,Refrigerator,Stainless Steel Appliances,Stove,Washer/Dryer Hookups Only |
| Zoning | RSF65 |
| Patio/Porch Features | Balcony,Deck(s),Patio(s) |
| Architectural Style | Bi-level,Contemporary |
| Construction Materials | Frame,Vinyl Siding |
| School District | PRINCE GEORGE'S COUNTY PUBLIC SCHOOLS |
| Year Built | 1944 |
| Levels | 2 |
| Tax Year | 2025 |
| Ownership | Fee Simple |
| Cool Fuel | Electric |
| Section | 02 |
| Accessibility | None |
| County | PRINCE GEORGES |
| New Construction | No |
| Property Type | Residential |
| HOA | No |
| Subdivision Name | CHAPEL OAKS |
| Garage Y/N | No |
| Water Access Y/N | No |
| Other Structures | Above Grade,Below Grade |
| Full Baths | 3 |
| Status | ACTIVE |
| Directions | GPS |
| City | CAPITOL HEIGHTS |
| Disclosures | Prop Disclaimer |
| Senior Community Y/N | No |
| Lot Size Units | Square Feet |
| Lot Size Square Feet | 6004.00 |
| Tax Assessed Value | 277600.0 |
| Tax Annual Amount | 3815.0 |
| Property Condition | Excellent |
| Structure Type | Detached |
| Condo/Coop Association fee Y/N | No |
| Bathrooms Full Main Level | 2 |
| Bathrooms Count Main Level | 2.00 |
| Price Per Sq Ft Total AG | 440.55 |
| Acceptable Financing | Conventional,Cash,FHA |
| Vacation Rental Y/N | No |
| Total SQFT | 2342 |
| Standard Status | Active |
| Year Built Source | Assessor |
| Legal Subdivision | CHAPEL OAKS |
| Tax Lot | 2 |
Interior Features
| Interior Amenities | 2nd Kitchen,Bar,Bathroom - Tub Shower,Combination Dining/Living,Combination Kitchen/Dining,Combination Kitchen/Living,Floor Plan - Open,Kitchen - Eat-In,Kitchen - Island,Kitchenette,Pantry,Recessed L |
|---|---|
| Heating Fuel | Electric |
| Basement | Daylight,Full,Fully Finished,Outside Entrance,Rear Entrance,Sump Pump |
| Flooring | Ceramic Tile,Engineered Wood |
| Hot Water | Electric |
| Basement (Y/N) | Yes |
| Heating Y/N | Yes |
| Fireplace Y/N | No |
| Above Grade Finished Area | 942 |
| Central Air Y/N | Yes |
| Total Bedrooms | 4 |
| Below Grade Finished Area | 700 |
| Main Level Bedrooms | 3 |
| Below Grade Finished Area Unit Type | Square Feet |
| LivingAreaSource | Estimated |
| Laundry Type | Basement,Hookup,Lower Floor,Main Floor |
| Below Grade Unfin Area Units | Square Feet |
| Below Grade Unfin SQFT | 700 |
| Below Grade Unfin SQFT Source | Assessor |
| Below Grade Finished Area Source | Estimated |
| Bedrooms Count All Lower Levels | 1 |
| Bedrooms Count Lower Level 1 | 1 |
| Bathrooms Full Lower Level 1 | 1 |
| Bathrooms Full All Lower Levels | 1 |
| Bathrooms Count Lower Level 1 | 1.00 |
| Bathrooms Count All Lower Levels | 1 |
| Above Grade Finished Area Source | Assessor |
| Above Grade Finished Area Unit Type | Square Feet |
| Total Baths | 3 |
Exterior Features
| Exterior Amenities | Chimney Cap(s),Extensive Hardscape |
|---|---|
| Pool | No Pool |
| Fencing | Privacy,Wood |
| Parking Features | Concrete Driveway |
| Water Source | Public |
| Total Parking Spaces | 5 |
| Type of Parking | Driveway |
| Land Use Code | R |
| Foundation Details | Concrete Perimeter |
| Water View Y/N | No |
| Lot Size Acres | 0.14 |
| Lot Size Source | Assessor |
| Waterfront Y/N | No |
| Land Assessed Value | 85400.00 |
| Navigable Water Y/N | No |
| Water Oriented Y/N | No |
Amenities
- Foreclosure
- Views
- Short Sale
- New Construction
- Adult 55+
- Lease To Own
- No HOA Fees
- Furnished
- Primary On Main
- Air Conditioning
- Seller Finance
- Green
- Fixer Upper
- Horse
- Golf
- Fireplace
- Deck
- Garage
- Basement
- Pool
Property vs Single Family Average in 20743
Price
Taxes
Year Built
Visits
 © BRIGHT, All Rights Reserved
