
Primary on Main
Address
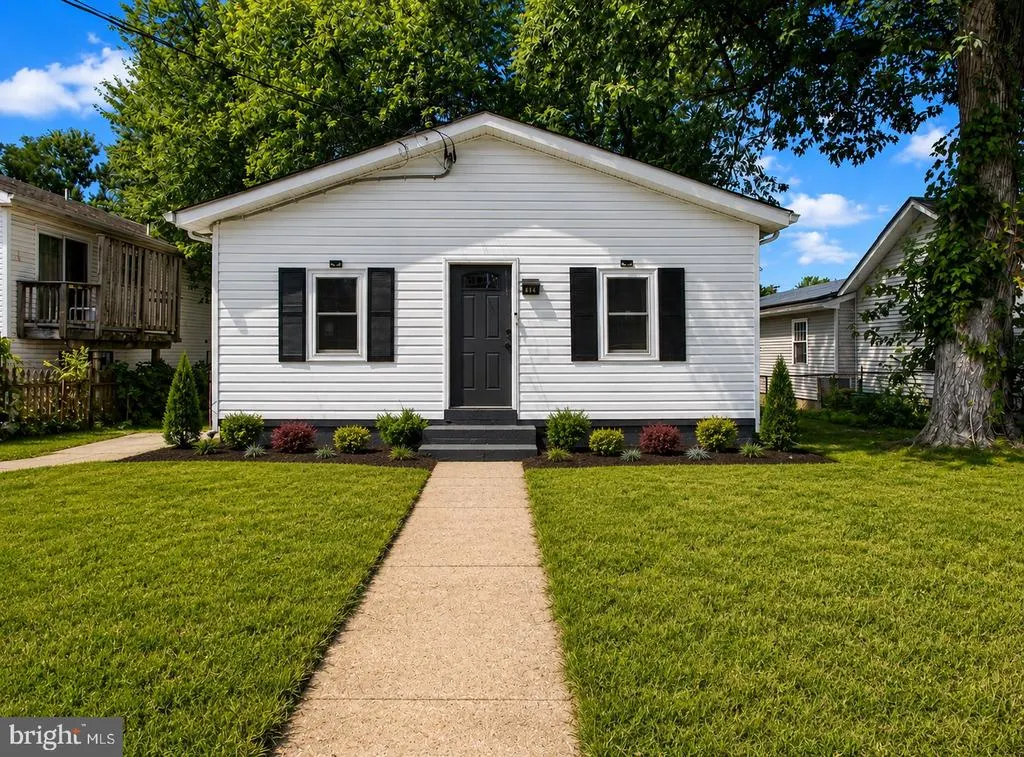
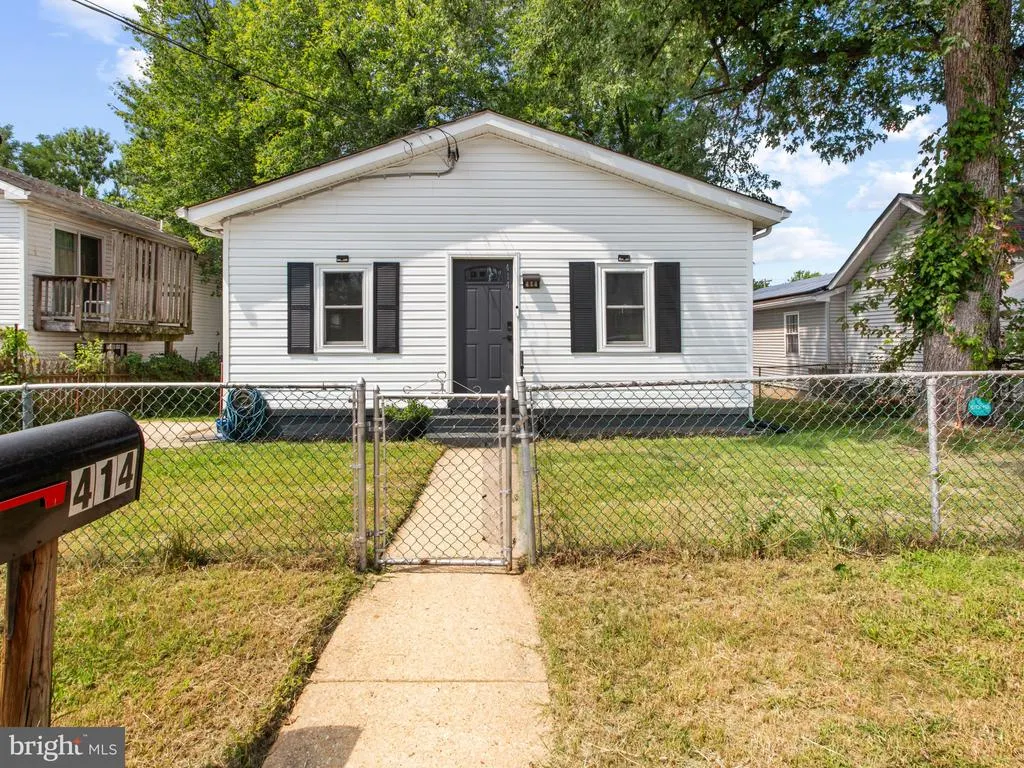
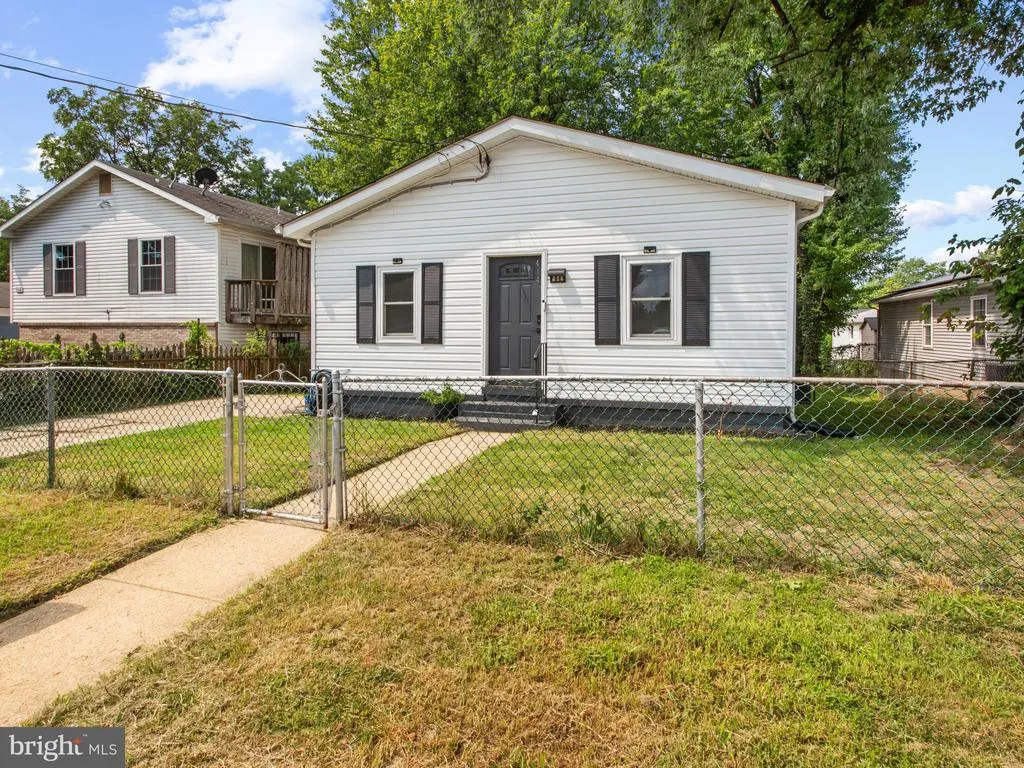
414 Carmody Hills Drive, Capitol Heights, MD
Price
$ 365,000
Property Attributes
- MLS#MDPG2213894
- TypeSingle Family
- Listing Status ACTIVE
- CountyPRINCE GEORGES
- CityCapitol Heights
- NeighborhoodCarmody Hills
- Zip20743
- StyleRanch/Rambler
- Year Built1956
- Taxes$ 3379
- Price$ 365,000
- Bedrooms3
- Full Bathrooms2
- Half Bathrooms0
- Sqr Footage1800
- Lot Size0.11 Acres
Data Source:
Bright MLS
Property Description
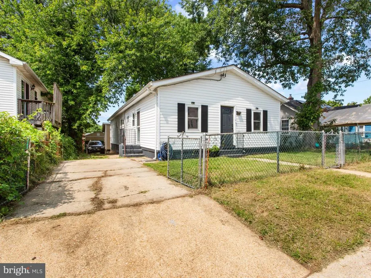
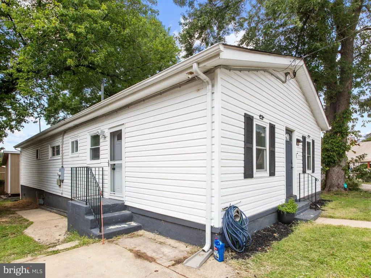
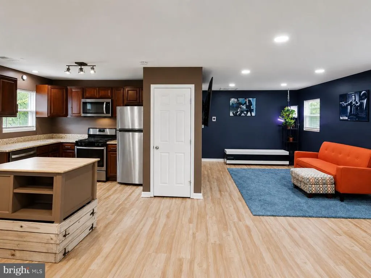
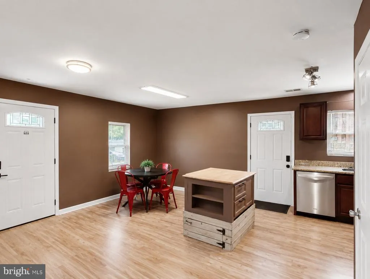
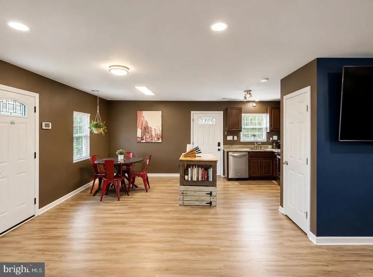
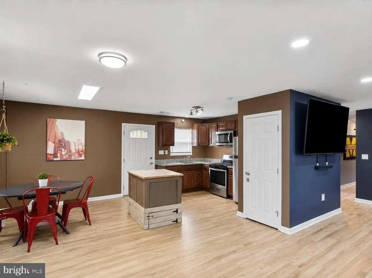
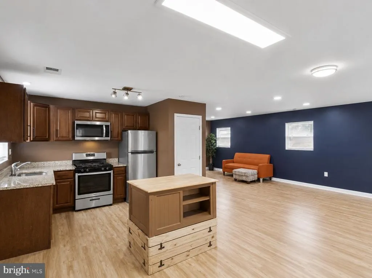
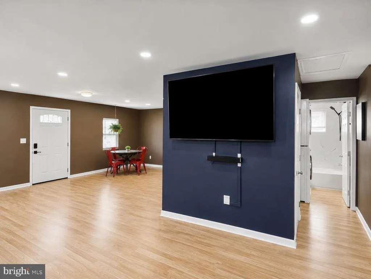
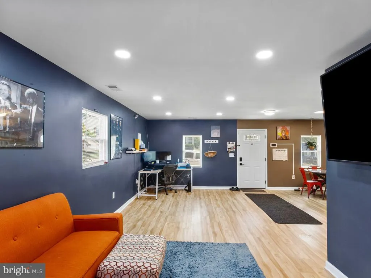
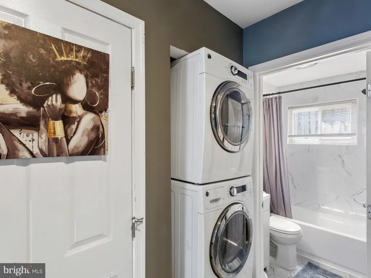
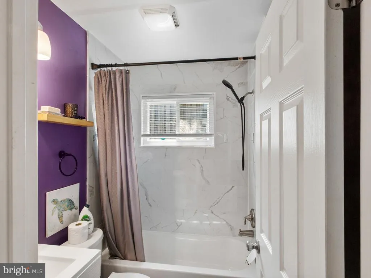
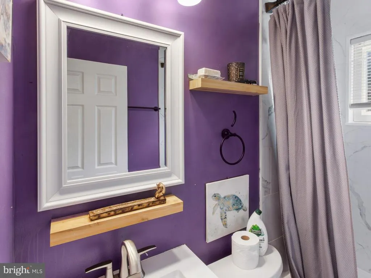
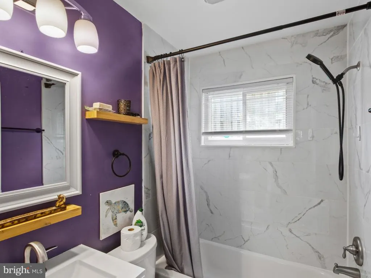
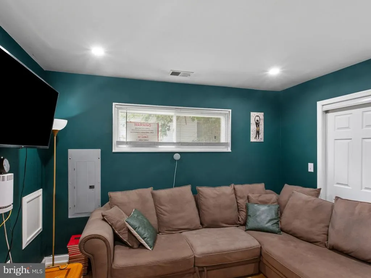
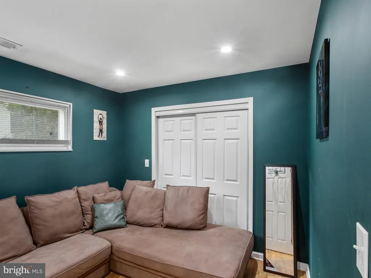
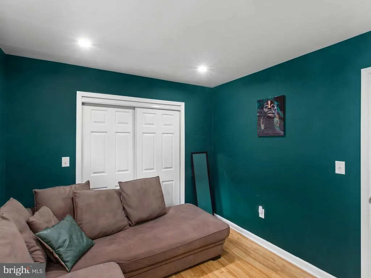
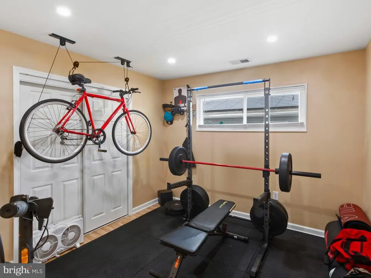
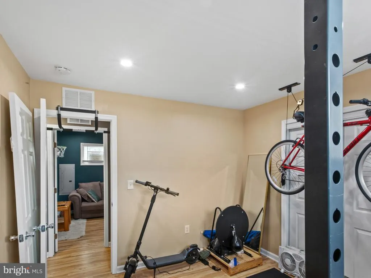
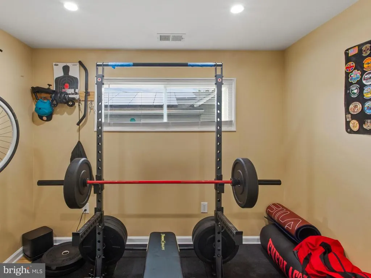
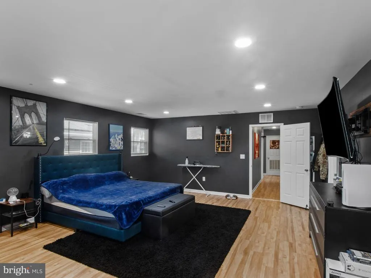
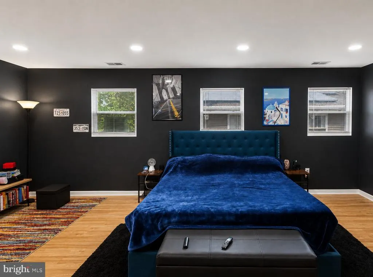
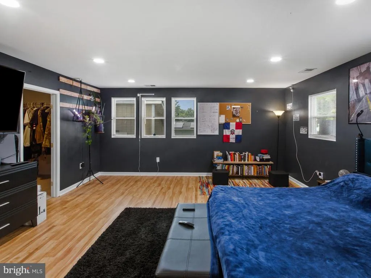
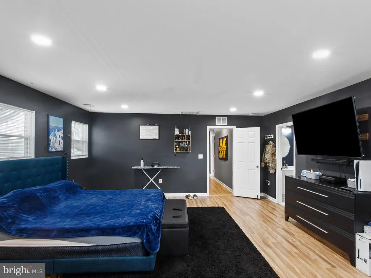
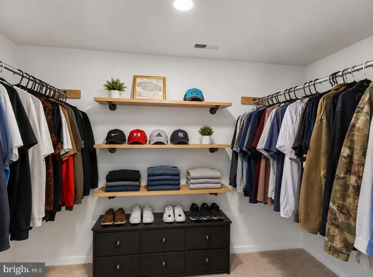
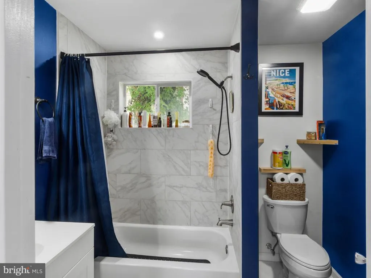
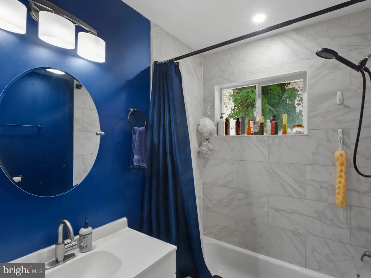
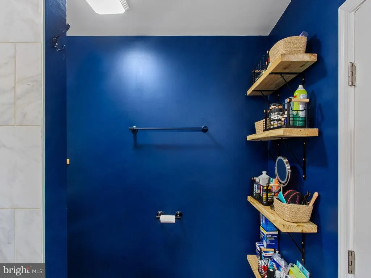
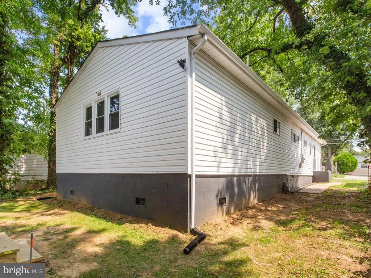
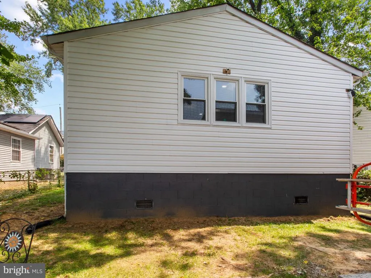
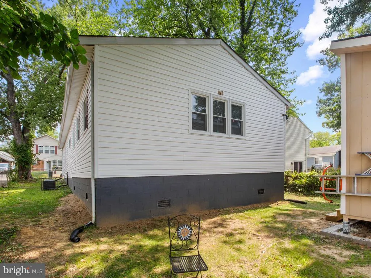
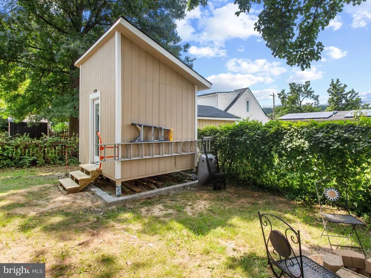
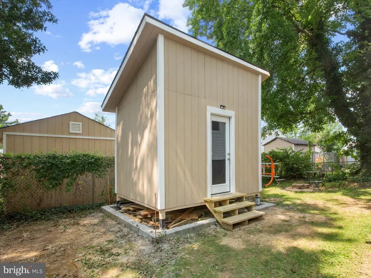
Welcome to 414 Carmody Hills Drive! This beautifully renovated, one-level single-family home offers 3 bedrooms, 2 full bathrooms, and stylish LVP flooring throughout. The updated kitchen features stainless steel appliances and a fresh, modern design. Retreat to the oversized primary bedroom suite, complete with a spacious walk-in closet and private en-suite bathroom. Outside, enjoy convenient off-street parking with a private driveway and a brand-new backyard shed offering additional storage. Thoughtfully updated and move-in ready, this home is waiting for its new owner!
| Elementary School | Middle School | High School |
|---|---|---|
| Carmody Hills Elementary School | Carmody Hills Middle School | Central High School |
| Price History | |
|---|---|
| 8/11/2026 | Listed $365,000 |
General Features
| Living Area | 1800 |
|---|---|
| Sewer | Public Sewer |
| Heating | Forced Air |
| Cooling | Central A/C |
| Utilities | Natural Gas Available |
| Possession | Settlement |
| Appliances | Built-In Microwave,Dishwasher,Disposal,Oven/Range - Gas,Refrigerator,Washer - Front Loading,Dryer - Front Loading |
| Zoning | R55 |
| Architectural Style | Ranch/Rambler |
| Construction Materials | Other |
| School District | PRINCE GEORGE'S COUNTY PUBLIC SCHOOLS |
| Year Built | 1956 |
| Levels | 1 |
| Tax Year | 2022 |
| Ownership | Fee Simple |
| Cool Fuel | Electric |
| Section | 02 |
| Building Name | NONE AVAILABLE |
| Accessibility | None |
| County | PRINCE GEORGES |
| New Construction | No |
| Property Type | Residential |
| HOA | No |
| Subdivision Name | CARMODY HILLS |
| Garage Y/N | No |
| Water Access Y/N | No |
| Other Structures | Above Grade,Below Grade |
| Full Baths | 2 |
| Status | ACTIVE |
| Directions | From Seat Pleasant Dr. turn left onto Carmody Hills Dr. |
| City | CAPITOL HEIGHTS |
| Disclosures | Prop Disclosure |
| Senior Community Y/N | No |
| Lot Size Units | Square Feet |
| Lot Size Square Feet | 5000.00 |
| Tax Assessed Value | 3379.0 |
| Tax Annual Amount | 3379.0 |
| Structure Type | Detached |
| Condo/Coop Association fee Y/N | No |
| Bathrooms Full Main Level | 2 |
| Bathrooms Count Main Level | 2.00 |
| Price Per Sq Ft Total AG | 202.78 |
| Acceptable Financing | Cash,Conventional,FHA,VA |
| Additional Parcels Y/N | No |
| Historic Y/N | No |
| Lease Considered Y/N | No |
| Vacation Rental Y/N | No |
| Total SQFT | 1800 |
| Standard Status | Active |
| Year Built Source | Assessor |
| Legal Subdivision | CARMODY HILLS |
| Tax Lot | 8LOTS |
| Association Recreation Fee | No |
Interior Features
| Interior Amenities | Combination Kitchen/Dining,Floor Plan - Open,Kitchen - Table Space |
|---|---|
| Heating Fuel | Natural Gas |
| Hot Water | Natural Gas |
| Basement (Y/N) | No |
| Heating Y/N | Yes |
| Fireplace Y/N | No |
| Above Grade Finished Area | 1800 |
| Central Air Y/N | Yes |
| Total Bedrooms | 3 |
| Room Type | Dining Room,Primary Bedroom,Bedroom 2,Kitchen,Bedroom 1,Bathroom 2 |
| Main Level Bedrooms | 3 |
| Below Grade Finished Area Unit Type | Square Feet |
| LivingAreaSource | Estimated |
| Laundry Type | Main Floor |
| Below Grade Unfin Area Units | Square Feet |
| Below Grade Unfin SQFT Source | Assessor |
| Below Grade Finished Area Source | Assessor |
| Above Grade Finished Area Source | Estimated |
| Above Grade Finished Area Unit Type | Square Feet |
| Total Baths | 2 |
Exterior Features
| Pool | No Pool |
|---|---|
| Parking Features | Concrete Driveway |
| Lot Features | Level |
| Water Source | Public |
| Total Parking Spaces | 6 |
| Type of Parking | Driveway,Off Street |
| Foundation Details | Other,Crawl Space |
| Water View Y/N | No |
| Lot Size Acres | 0.11 |
| Lot Size Source | Assessor |
| Waterfront Y/N | No |
| Navigable Water Y/N | No |
| Water Oriented Y/N | No |
| Off Street - # of Spaces | 3 |
Room Details
| Room | Dimensions | Level | Flooring | Details |
|---|---|---|---|---|
| Bathroom 2 | Main | Flooring - Renewable | ||
| Bedroom 1 | Main | Flooring - Renewable | ||
| Bedroom 2 | Main | Flooring - Laminated | ||
| Dining Room | Main | Flooring - Renewable | ||
| Kitchen | Main | Countertop(s) - Granite,Dining Area,Flooring - Renewable,Kitchen - Gas Cooking | ||
| Primary Bedroom | Main | Flooring - Renewable |
Amenities
- Foreclosure
- Views
- Short Sale
- New Construction
- Adult 55+
- Lease To Own
- No HOA Fees
- Furnished
- Primary On Main
- Air Conditioning
- Seller Finance
- Green
- Fixer Upper
- Horse
- Golf
- Fireplace
- Deck
- Garage
- Basement
- Pool
Property vs Single Family Average in 20743
Price
Taxes
Year Built
Visits
 © BRIGHT, All Rights Reserved
