
Primary on Main - Eco Friendly
Address
6713 Boxwood Drive, Morningside, MD
Price
$ 450,000
Property Attributes
- MLS#MDPG2213764
- TypeSingle Family
- Listing Status ACTIVE
- CountyPRINCE GEORGES
- CityMorningside
- NeighborhoodMorningside
- Zip20746
- StyleCape Cod
- Year Built1942
- Taxes$ 5401
- Price$ 450,000
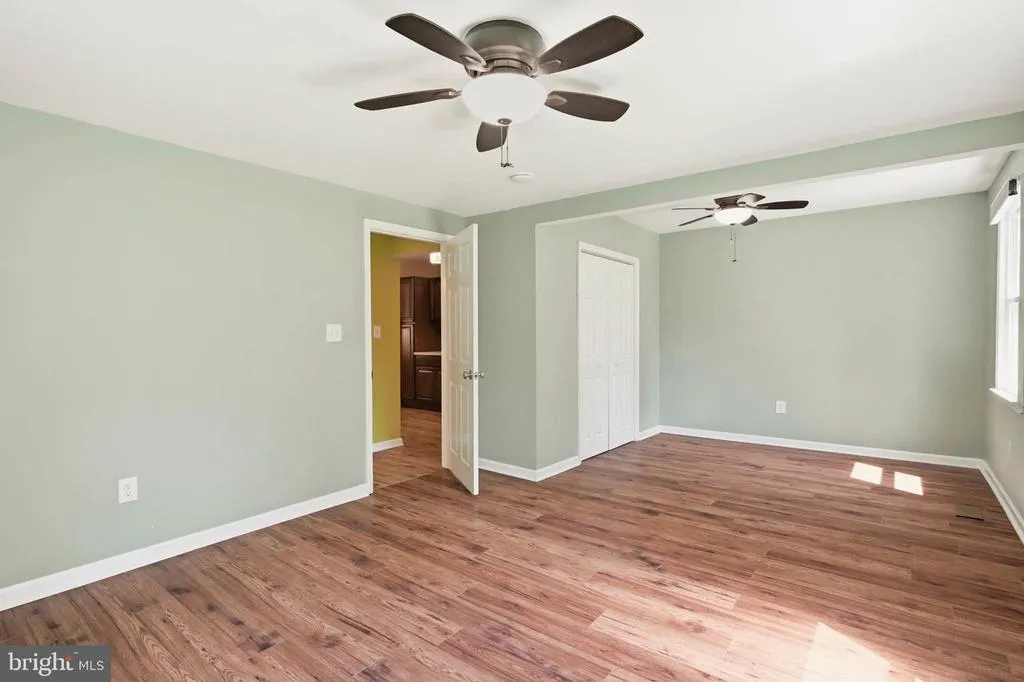
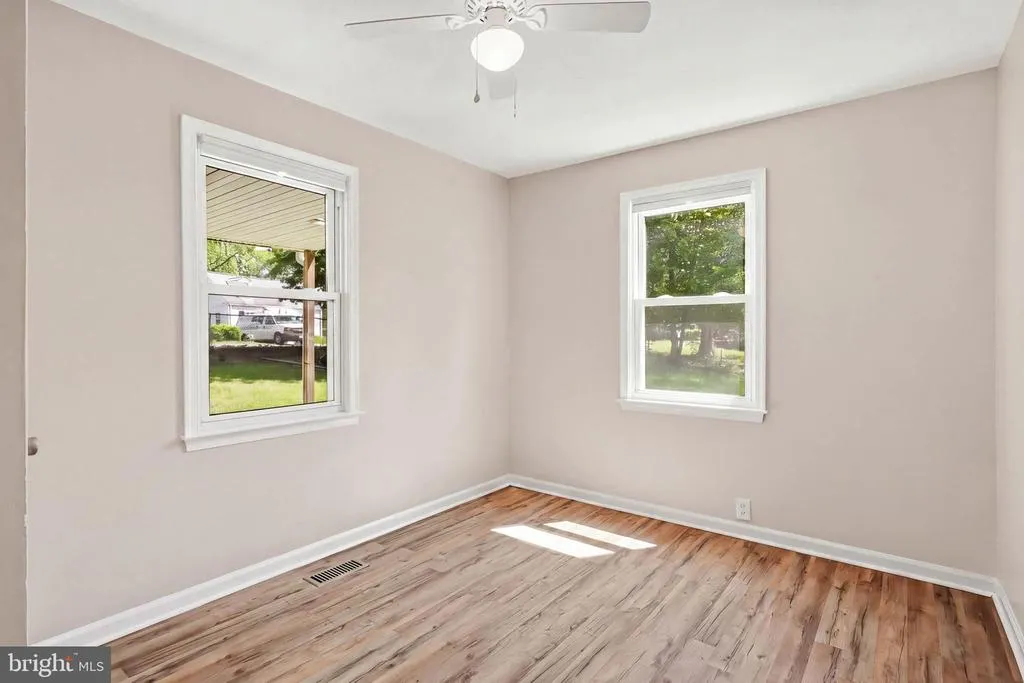
- Bedrooms3
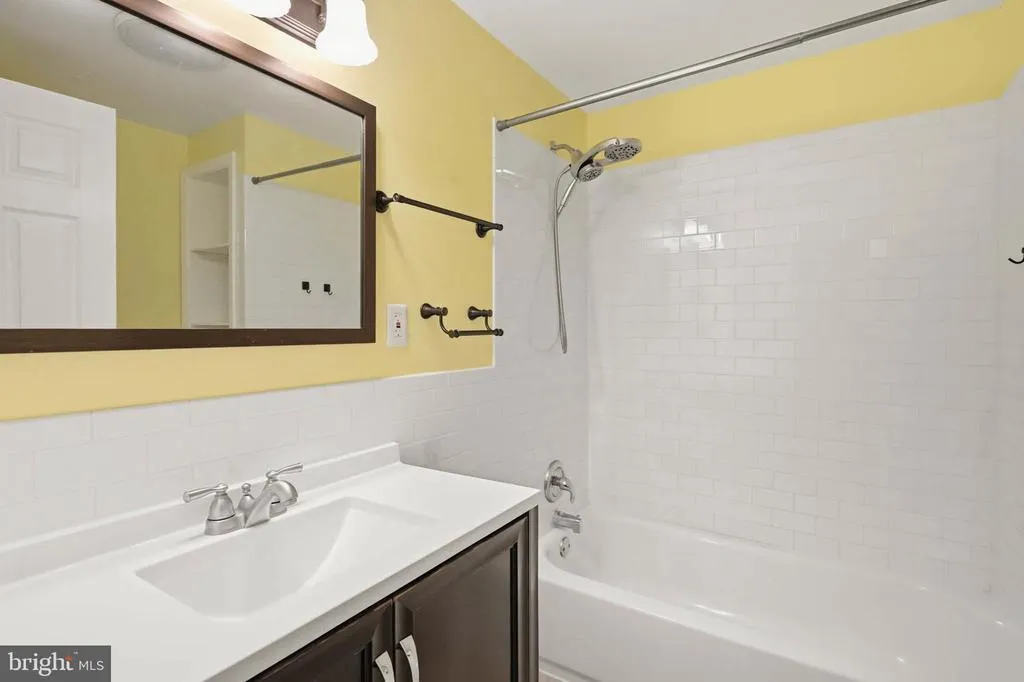
- Full Bathrooms2
- Half Bathrooms0
- Sqr Footage1536
- Lot Size0.36 Acres
Data Source:
Bright MLS
Property Description
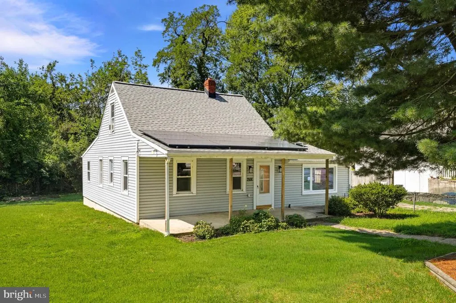
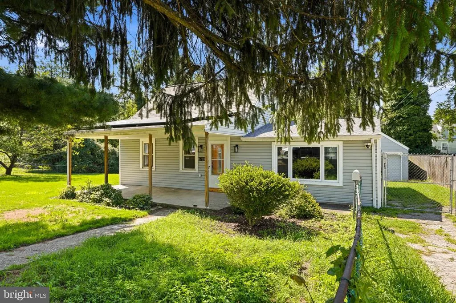
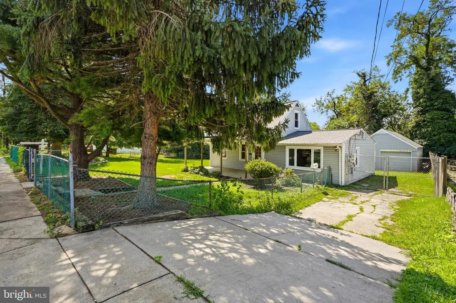
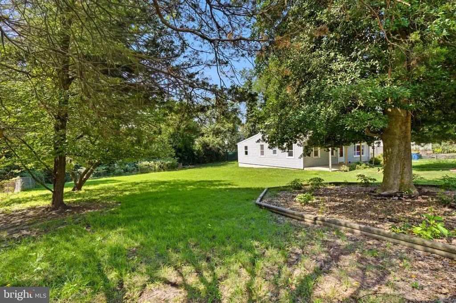
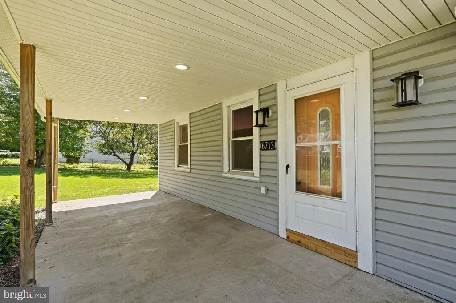
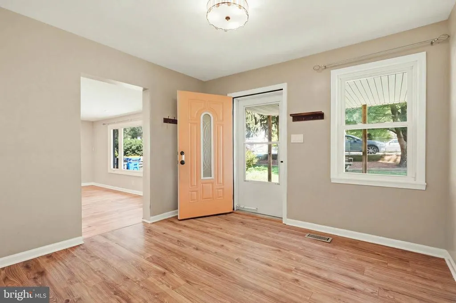
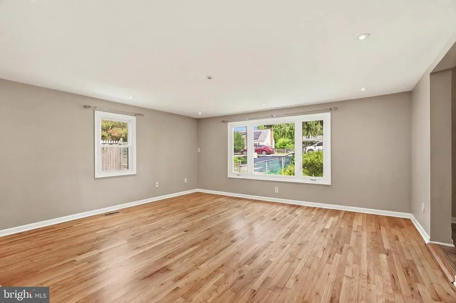
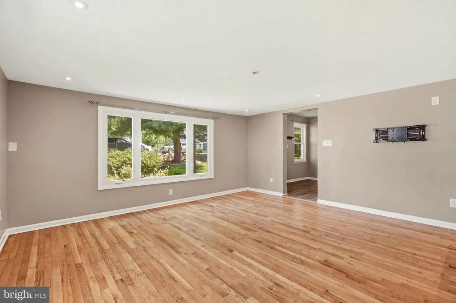
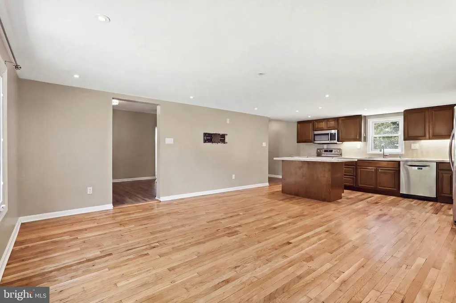
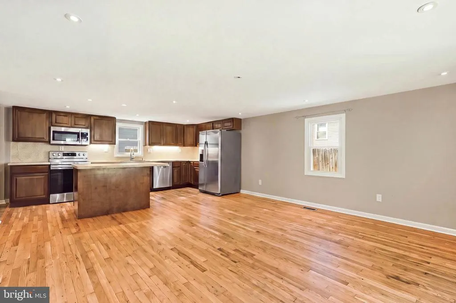
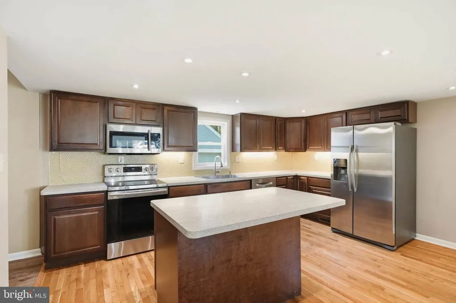
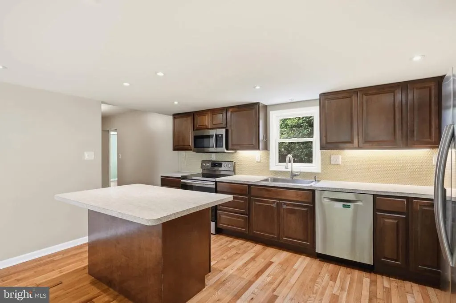
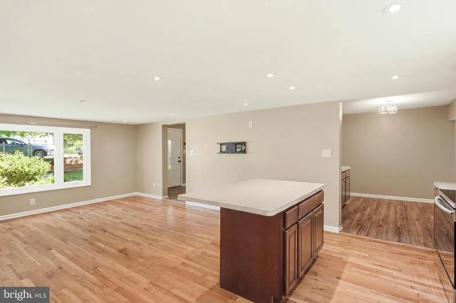
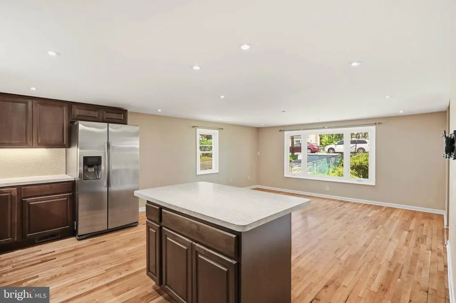
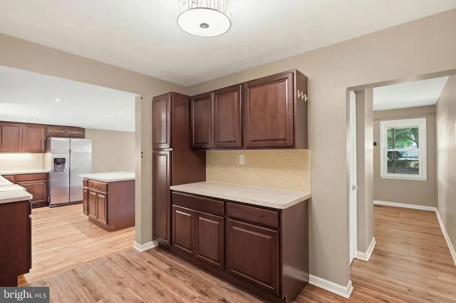
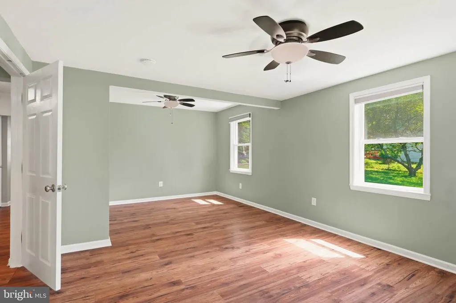
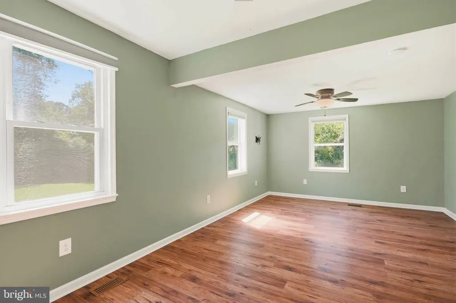
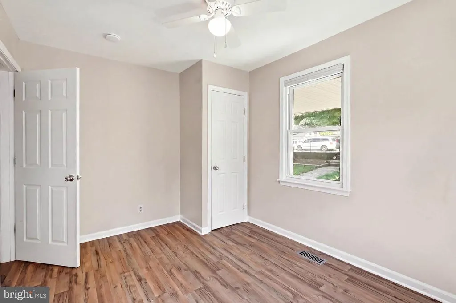
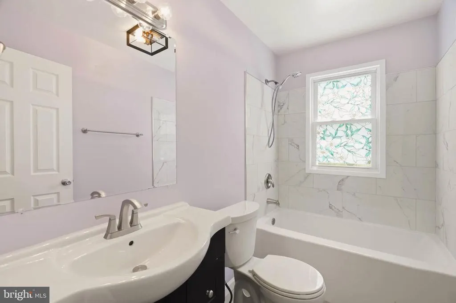
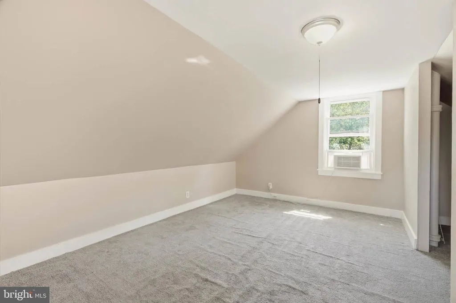
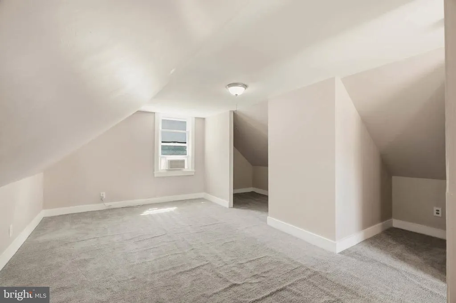
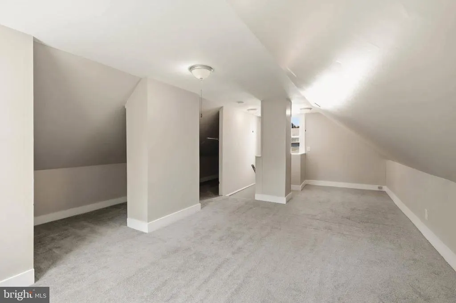
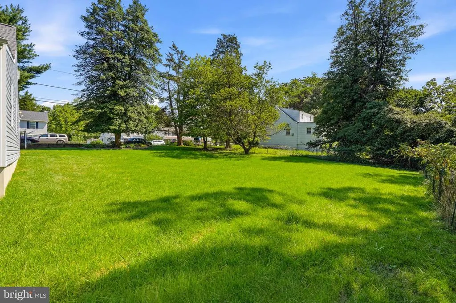
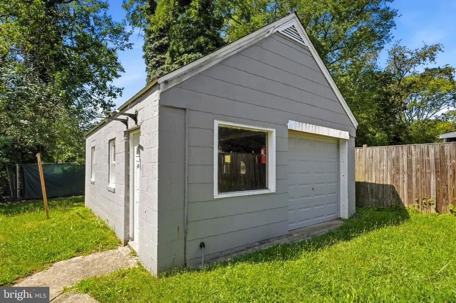
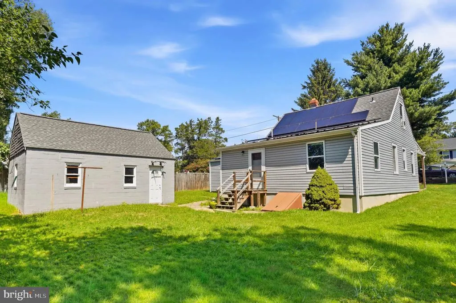
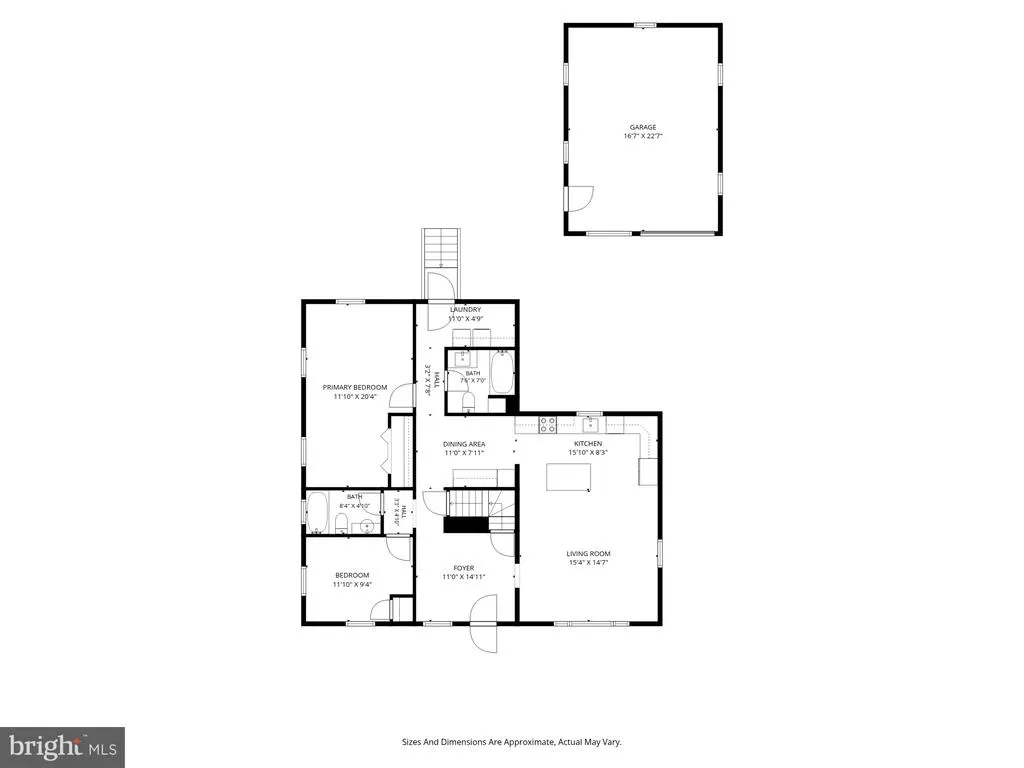
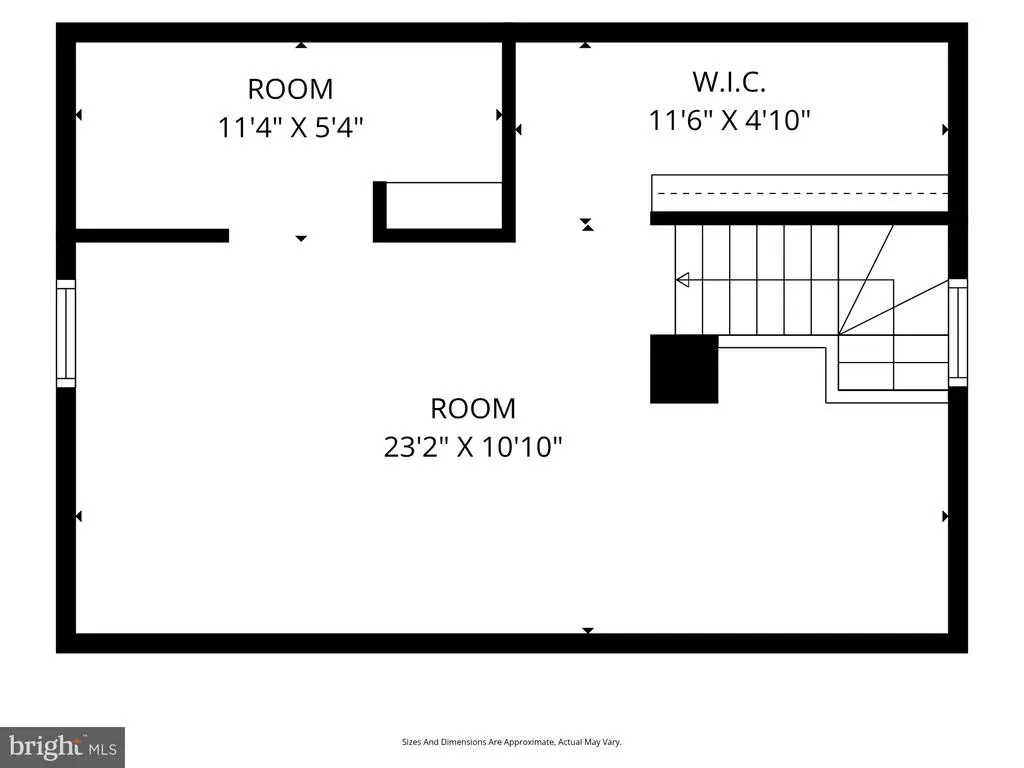
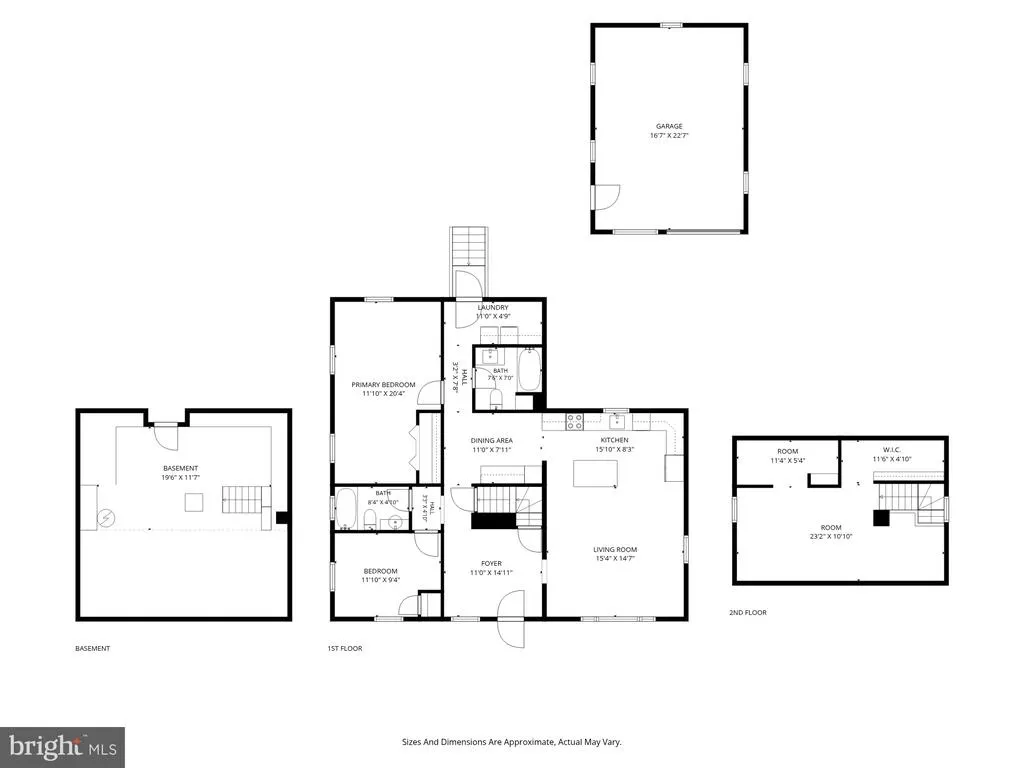
This one is not to be missed in Morningside! Charming 3 bedroom, 2 full bath home has a location can't be beat - close to Andrews Air Force Base & major commuting routes & shopping nearby as well. The kitchen is the heart of the home with stainless steel appliances, upgraded countertops, under cabinet lighting & plenty of space for meal prep. Gather in the family room or retreat to 2 bedrooms, the choice is yours. Head to upper level for additional bedroom. Outdoors, the living is easy in fenced in yard. Plenty of space for storage or parking in the detached garage. Enjoy energy savings with recent addition of solar panels, newly installed HVAC system, roof replaced in 2022. Lender letter and/or proof of funds with all offers. Call LA before writing offer.
| Price History | |
|---|---|
| 8/7/2026 | Listed $450,000 |
General Features
| Living Area | 1536 |
|---|---|
| Sewer | Public Sewer |
| Heating | Forced Air |
| Cooling | Central A/C,Window Unit(s),Ceiling Fan(s) |
| Possession | Negotiable,Settlement |
| Roof | Shingle |
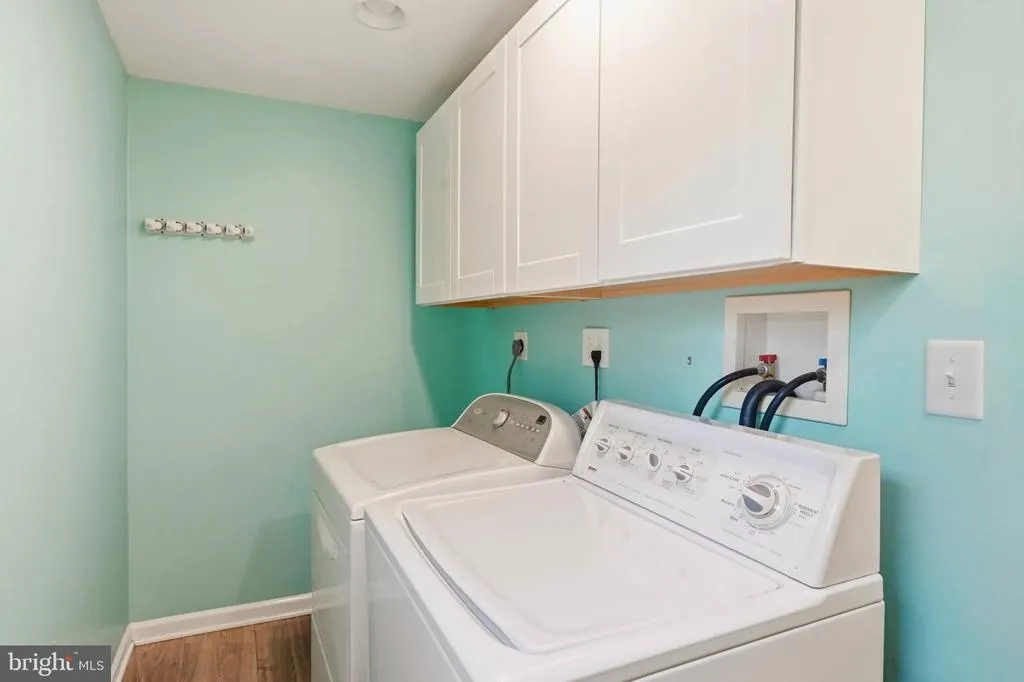
| Appliances | Dishwasher,Dryer - Electric,Washer,Refrigerator,Microwave,Oven/Range - Electric |
| Zoning | RSF95 |
| Garage Spaces | 1.00 |
| Architectural Style | Cape Cod |
| Construction Materials | Frame |
| School District | PRINCE GEORGE'S COUNTY PUBLIC SCHOOLS |
| Year Built | 1942 |
| Levels | 1.5 |
| Tax Year | 2023 |
| Ownership | Fee Simple |
| Cool Fuel | Electric,Solar Photovoltaic |
| Accessibility | None |
| County | PRINCE GEORGES |
| New Construction | No |
| Property Type | Residential |
| HOA | No |
| Subdivision Name | MORNINGSIDE |
| Garage Y/N | Yes |
| Water Access Y/N | No |
| Green Energy Generation | PV Solar Array(s) Leased |
| Other Structures | Above Grade,Below Grade |
| Full Baths | 2 |
| Status | ACTIVE |
| Directions | Suitland Road,to Randolph,left on Maple,Right on Boxwood...welcome home! |
| City | MORNINGSIDE |
| Senior Community Y/N | No |
| Lot Size Units | Square Feet |
| Lot Size Square Feet | 15625.00 |
| Tax Assessed Value | 257300.0 |
| Tax Annual Amount | 5401.0 |
| Structure Type | Detached |
| Condo/Coop Association fee Y/N | No |
| Bathrooms Full Main Level | 2 |
| Bathrooms Count Main Level | 2.00 |
| Price Per Sq Ft Total AG | 292.97 |
| Vacation Rental Y/N | No |
| Total SQFT | 1766 |
| Standard Status | Active |
| Year Built Source | Assessor |
| Legal Subdivision | MORNINGSIDE |
| Tax Lot | 86 |
Interior Features
| Interior Amenities | Breakfast Area,Upgraded Countertops,Combination Dining/Living,Combination Kitchen/Dining,Combination Kitchen/Living,Entry Level Bedroom,Family Room Off Kitchen,Floor Plan - Open,Kitchen - Eat-In,Kitc |
|---|---|
| Heating Fuel | Electric,Solar |
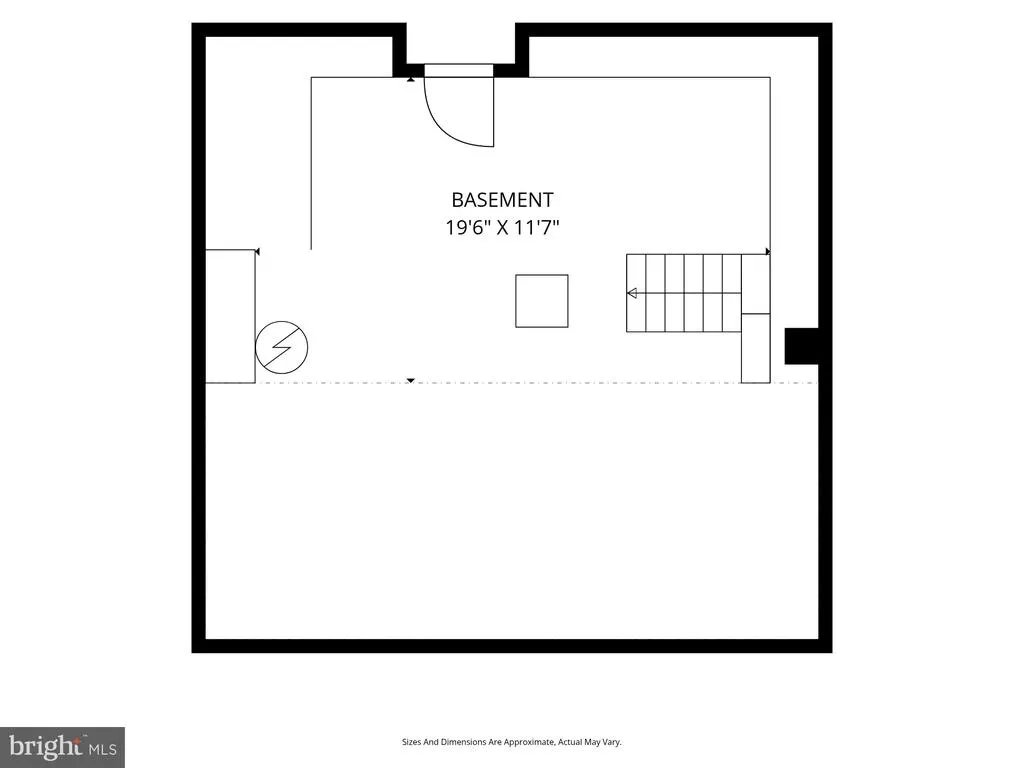
| Basement | Unfinished,Connecting Stairway,Outside Entrance |
| Flooring | Carpet,Luxury Vinyl Plank |
| Hot Water | Electric |
| Basement (Y/N) | Yes |
| Heating Y/N | Yes |
| Window Features | Double Pane |
| Fireplace Y/N | No |
| Above Grade Finished Area | 1536 |
| Central Air Y/N | Yes |
| Total Bedrooms | 3 |
| Room Type | Living Room,Bedroom 2,Bedroom 3,Kitchen,Foyer,Bedroom 1,Laundry,Full Bath |
| Main Level Bedrooms | 2 |
| Below Grade Finished Area Unit Type | Square Feet |
| LivingAreaSource | Assessor |
| Laundry Type | Main Floor |
| Below Grade Unfin Area Units | Square Feet |
| Below Grade Unfin SQFT | 230 |
| Below Grade Unfin SQFT Source | Assessor |
| Below Grade Finished Area Source | Assessor |
| Bedrooms Count All Upper Levels | 1 |
| Bedrooms Count Upper Level 1 | 1 |
| Above Grade Finished Area Source | Assessor |
| Above Grade Finished Area Unit Type | Square Feet |
| Total Baths | 2 |
Exterior Features
| Pool | No Pool |
|---|---|
| Parking Features | Fenced |
| Water Source | Public |
| Total Parking Spaces | 1 |
| Garage Features | Garage - Front Entry |
| Type of Parking | Detached Garage,Driveway,On Street |
| Land Use Code | R |
| Foundation Details | Block |
| Water View Y/N | No |
| Lot Size Acres | 0.36 |
| Lot Size Source | Assessor |
| Waterfront Y/N | No |
| Land Assessed Value | 62300.00 |
| Navigable Water Y/N | No |
| Water Oriented Y/N | No |
| # of Detached Garage Spaces | 1 |
Room Details
| Room | Dimensions | Level | Flooring | Details |
|---|---|---|---|---|
| Bedroom 1 | Main | |||
| Bedroom 2 | Main | |||
| Bedroom 3 | Upper 1 | |||
| Foyer | Main | |||
| Full Bath | Main | |||
| Full Bath | Main | |||
| Kitchen | Main | Dining Area,Island,Kitchen - Eat-in,Kitchen - Electric Cooking,Living/Dining Room Combo | ||
| Laundry | Main | |||
| Living Room | Main |
Amenities
- Foreclosure
- Views
- Short Sale
- New Construction
- Adult 55+
- Lease To Own
- No HOA Fees
- Furnished
- Primary On Main
- Air Conditioning
- Seller Finance
- Green
- Fixer Upper
- Horse
- Golf
- Fireplace
- Deck
- Garage
- Basement
- Pool
Property vs Single Family Average in 20746
Price
Taxes
Year Built
Visits
 © BRIGHT, All Rights Reserved
