
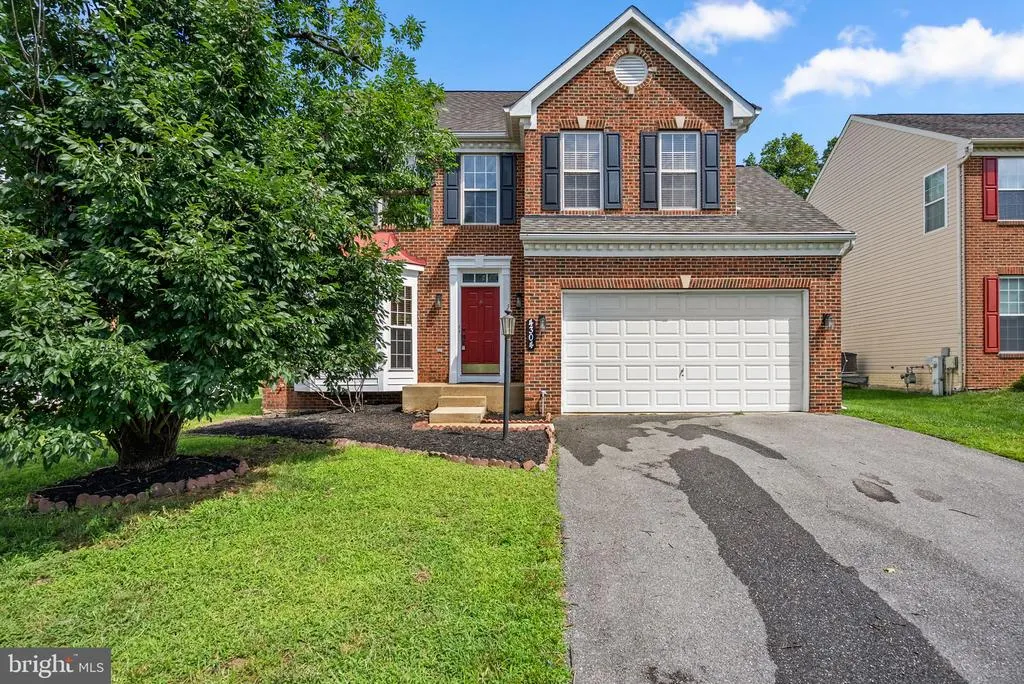
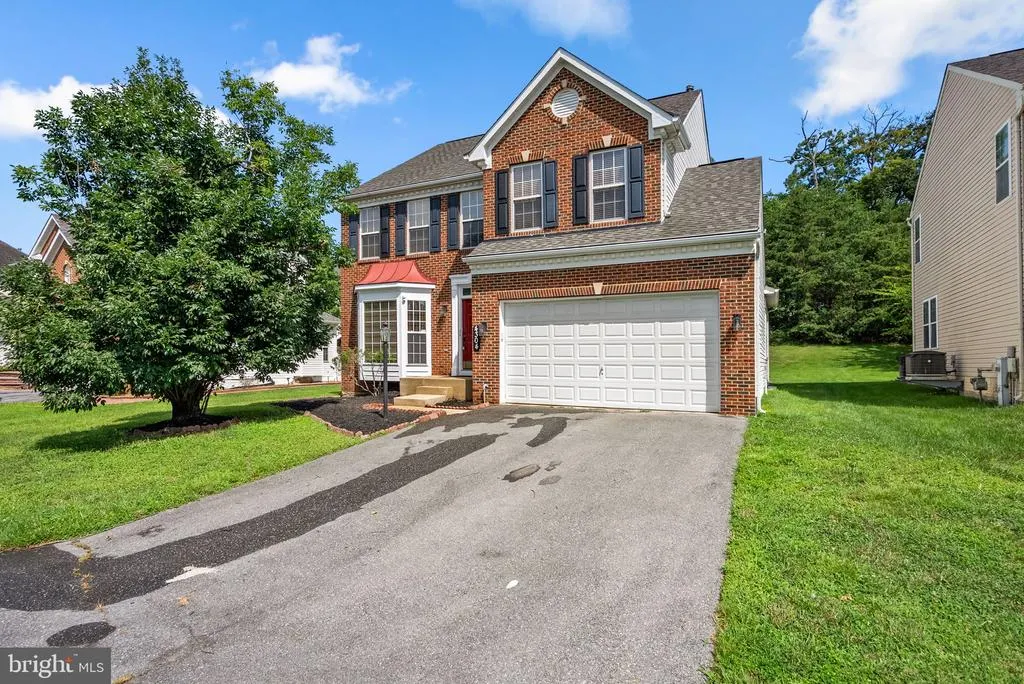
Address
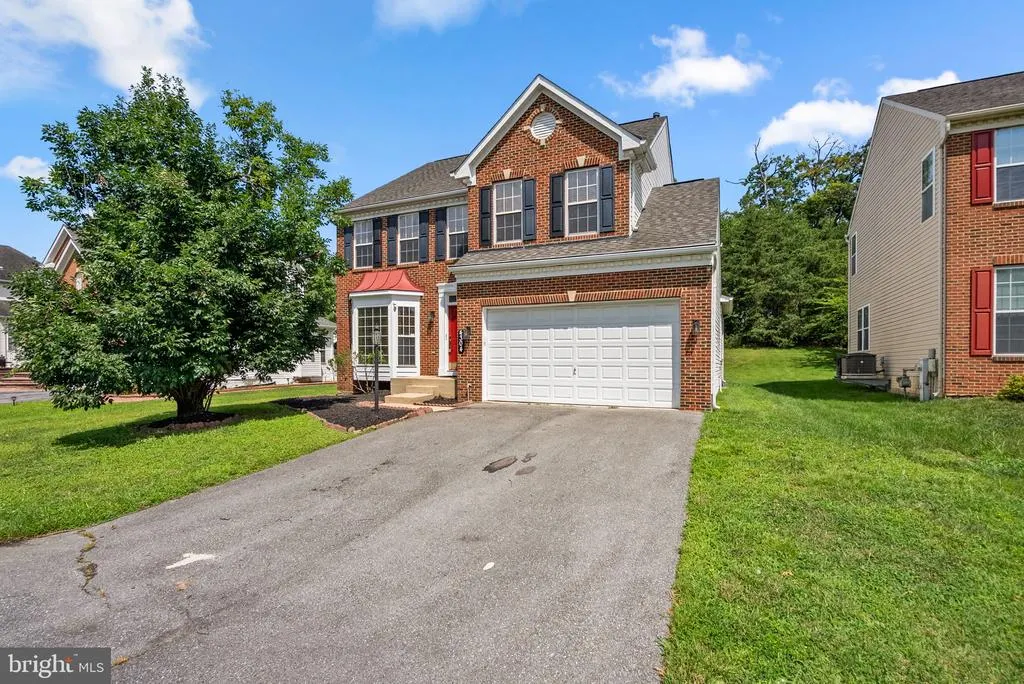
4304 Medallion Drive, Silver Spring, MD
Price
$ 810,000
Property Attributes
- MLS#MDPG2212638
- TypeSingle Family
- Listing Status ACTIVE
- CountyPRINCE GEORGES
- CitySilver Spring
- NeighborhoodCross Creek Club
- Zip20904
- StyleColonial
- Year Built2002
- Taxes$ 8704
- Price$ 810,000
- Bedrooms4
- Full Bathrooms3
- Half Bathrooms1
- Sqr Footage2490
- Lot Size0.22 Acres
Data Source:
Bright MLS
Property Description
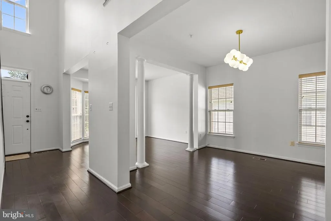
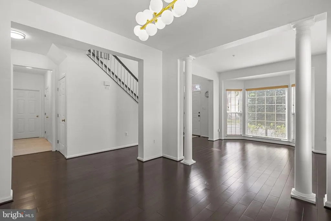
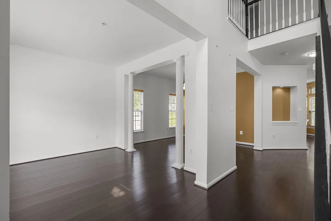
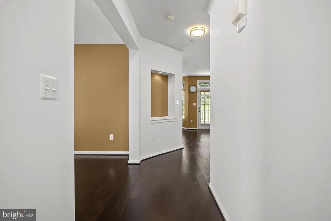

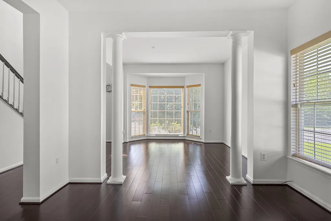
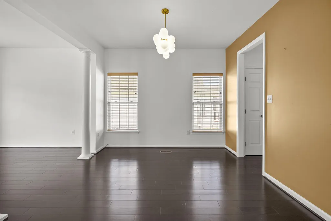
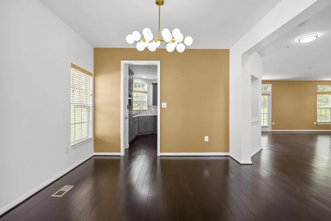
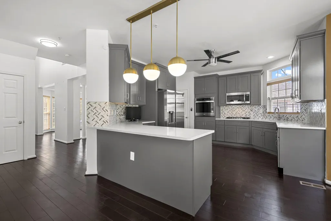
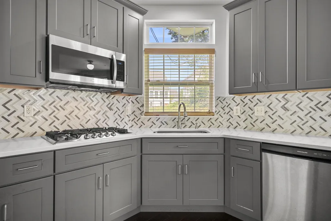
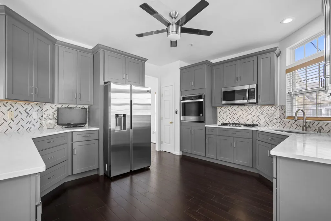
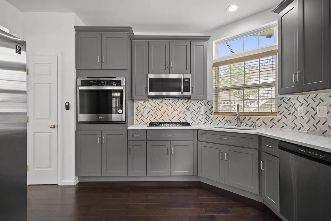
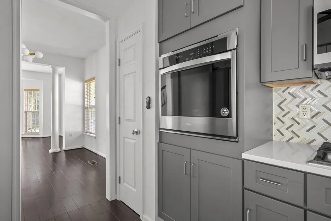
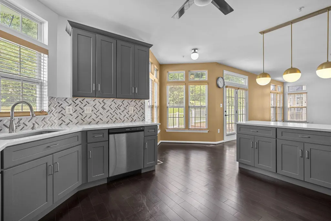
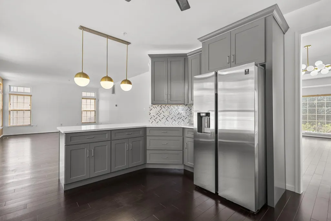
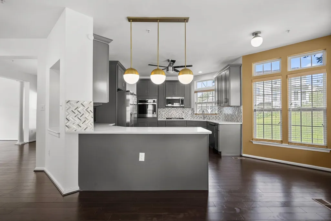
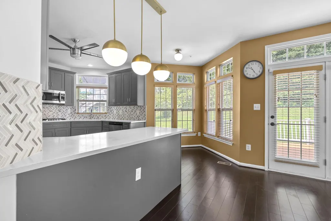
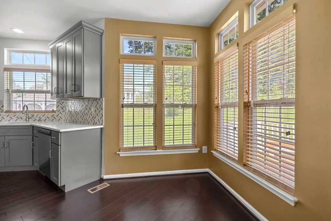
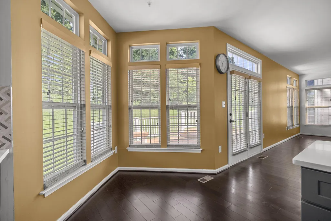
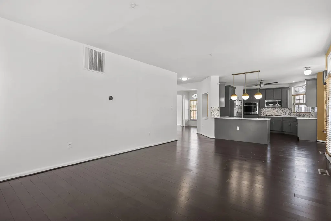
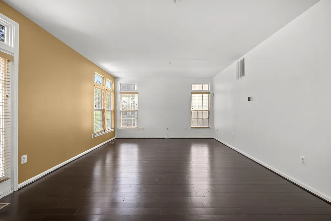
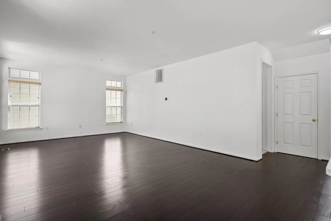
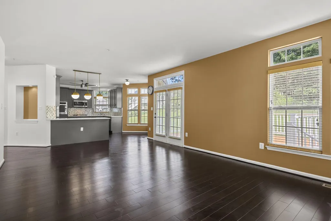

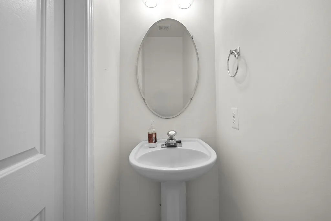
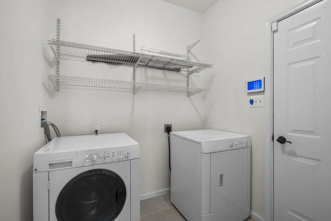
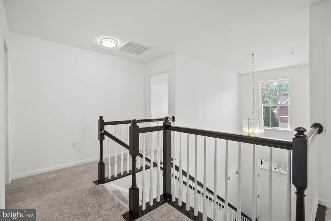
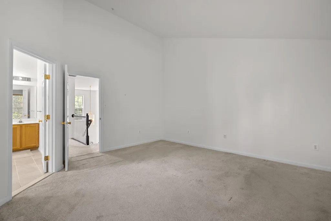
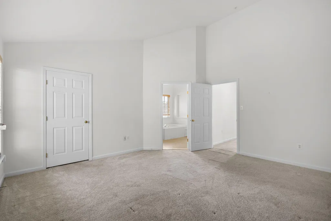
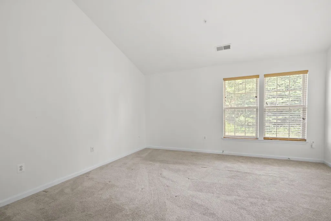
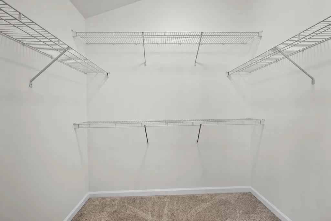
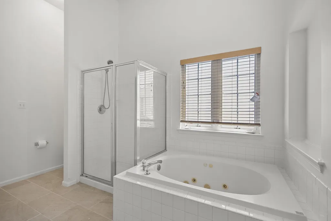
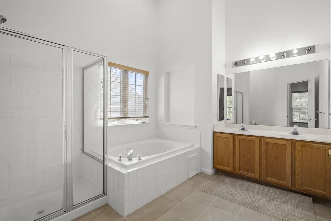
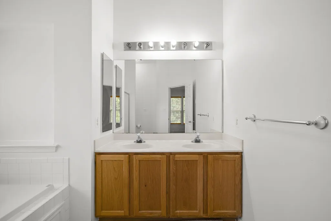
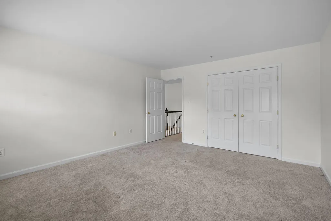
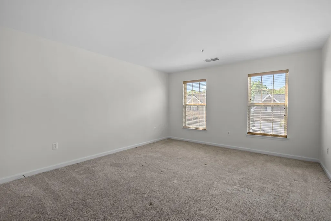
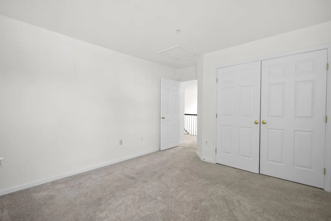
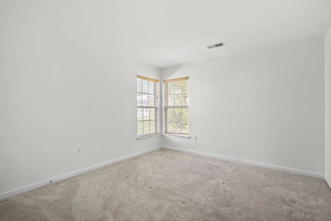
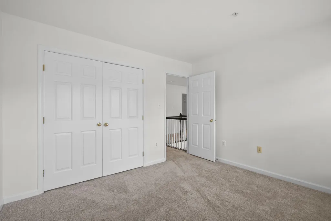
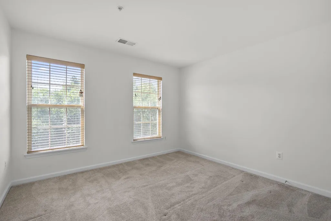
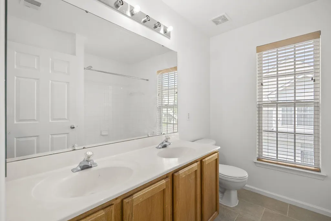
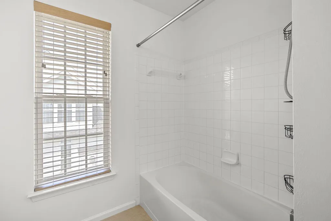
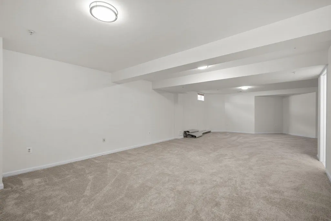
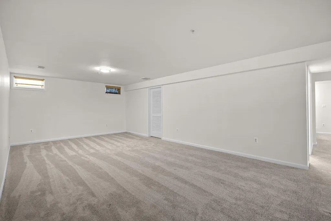
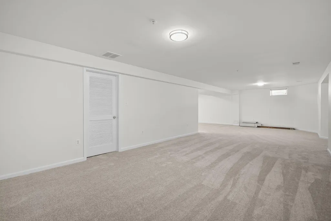
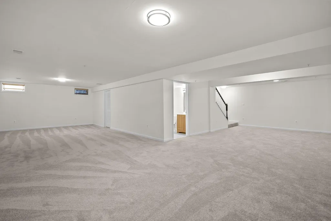
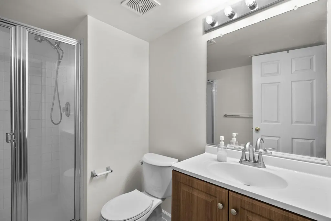
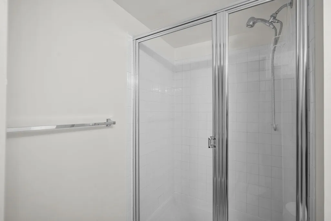
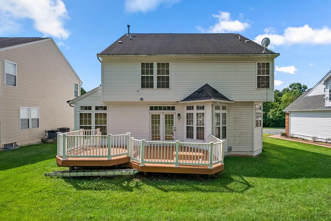
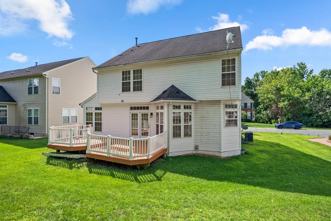
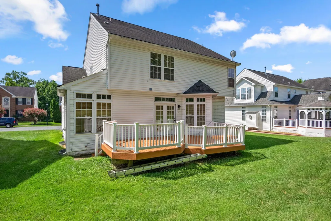
This beautiful property in sought-after Cross Creek Club community features an open floor plan with 4 bedrooms, 3.5 bathrooms, and a 2-car garage. The open design flows well and is ideal for entertaining featuring formal living and dining rooms accented by decorative columns. The updated gourmet kitchen includes granite countertops, stainless steel appliances, gas cooktop, recessed lighting, a breakfast bar, and a separate dining area. Just off the kitchen, the bright family room offers abundant natural light and a French door leading to a spacious deck. The main level also includes a large laundry room, a half bath, and garage access. Upstairs, the owners suite features a large walk-in closet and a private en-suite bath with a jetted soaking tub, a separate shower, and a double vanity. Three generous-sized bedrooms and a full hall bath complete the upper level. The fully finished lower level offers a spacious recreation room, space for a home office/study or play area, and a full bath. A one-year home warranty is also included for the buyer. The property is ideally located with easy access to I-95, I-495, Route 29, and the ICC, offering a convenient commute to both Baltimore and Washington, D.C areas, as well as local shopping and dining. Hurry to see this lovely before it is GONE! *
| Price History | |
|---|---|
| 7/27/2026 | Listed $810,000 |
General Features
| Living Area | 2490 |
|---|---|
| Sewer | Public Sewer |
| Heating | 90% Forced Air |
| Cooling | Ceiling Fan(s),Central A/C |
| Possession | Settlement |
| Roof | Asphalt |
| Appliances | Built-In Microwave,Cooktop - Down Draft,Dishwasher,Disposal,Dryer - Front Loading,Exhaust Fan,Icemaker,Microwave,Oven - Wall,Refrigerator,Six Burner Stove,Stainless Steel Appliances,Washer,Washer - F |
| Zoning | RR |
| HOA Fee | 380.50 |
| Garage Spaces | 2.00 |
| Association Fee Includes | Common Area Maintenance,Snow Removal,Trash |
| Patio/Porch Features | Deck(s) |
| Architectural Style | Colonial |
| Security Features | Security System |
| Construction Materials | Brick Front,Vinyl Siding |
| School District | PRINCE GEORGE'S COUNTY PUBLIC SCHOOLS |
| Year Built | 2002 |
| Levels | 3 |
| Tax Year | 2026 |
| Ownership | Fee Simple |
| Cool Fuel | Electric |
| Accessibility | None |
| Assoc Fee Paid Per | Quarterly |
| County | PRINCE GEORGES |
| New Construction | No |
| Property Type | Residential |
| HOA | Yes |
| Subdivision Name | CROSS CREEK CLUB |
| Garage Y/N | Yes |
| Water Access Y/N | No |
| Other Structures | Above Grade,Below Grade |
| Transportation | Commuter Lots less than 5 miles |
| Total Rooms | 8 |
| Full Baths | 3 |
| Status | ACTIVE |
| Directions | Columbia Pike/Rt 29 onto R. Briggs Chaney Rd,to L. onto Medallion Drive to #4304. House on left. |
| City | SILVER SPRING |
| Disclosures | Prop Disclosure |
| Association Name | CROSS CREEK CLUB |
| Senior Community Y/N | No |
| Lot Size Units | Square Feet |
| Lot Size Square Feet | 9583.00 |
| Tax Assessed Value | 586900.0 |
| Tax Annual Amount | 8704.0 |
| Home Warranty Y/N | Yes |
| Property Condition | Very Good |
| Structure Type | Detached |
| Condo/Coop Association fee Y/N | No |
| Bathrooms Count Main Level | 1.00 |
| Price Per Sq Ft Total AG | 325.3 |
| Historic Y/N | No |
| Lease Considered Y/N | No |
| Vacation Rental Y/N | No |
| Total SQFT | 2490 |
| Builder Name | NVR |
| Standard Status | Active |
| Year Built Source | Estimated |
| Legal Subdivision | CROSS CREEK CLUB |
| Tax Lot | 18 |
Interior Features
| Interior Amenities | Bathroom - Jetted Tub,Bathroom - Walk-In Shower,Bathroom - Tub Shower,Bathroom - Soaking Tub,Breakfast Area,Built-Ins,Carpet,Ceiling Fan(s),Family Room Off Kitchen,Floor Plan - Open,Formal/Separate D |
|---|---|
| Heating Fuel | Natural Gas |
| Basement | Fully Finished |
| Flooring | Carpet,Ceramic Tile,Hardwood |
| Hot Water | Natural Gas |
| Basement (Y/N) | Yes |
| Heating Y/N | Yes |
| Window Features | Bay/Bow,Double Pane,Palladian,Transom |
| Fireplace Y/N | No |
| Above Grade Finished Area | 2490 |
| Half Baths | 1 |
| Central Air Y/N | Yes |
| Total Bedrooms | 4 |
| Room Type | Living Room,Dining Room,Kitchen,Family Room,Recreation Room |
| Below Grade Finished Area Unit Type | Square Feet |
| LivingAreaSource | Assessor |
| Laundry Type | Main Floor |
| Below Grade Finished Area Source | Assessor |
| Bedrooms Count All Upper Levels | 4 |
| Bedrooms Count Upper Level 1 | 4 |
| Bathrooms Half Main Level | 1 |
| Bathrooms Full Upper Level 1 | 2 |
| Bathrooms Full Lower Level 1 | 1 |
| Bathrooms Full All Upper Levels | 2 |
| Bathrooms Full All Lower Levels | 1 |
| Bathrooms Count Upper Level 1 | 2.00 |
| Bathrooms Count Lower Level 1 | 1.00 |
| Bathrooms Count All Upper Levels | 2 |
| Bathrooms Count All Lower Levels | 1 |
| Above Grade Finished Area Source | Assessor |
| Above Grade Finished Area Unit Type | Square Feet |
| Total Baths | 4 |
Exterior Features
| Exterior Amenities | Satellite Dish |
|---|---|
| Pool | No Pool |
| Water Source | Public |
| Total Parking Spaces | 4 |
| Garage Features | Garage - Front Entry,Garage Door Opener |
| Type of Parking | Attached Garage,Driveway |
| Foundation Details | Concrete Perimeter,Permanent |
| Spa | No |
| Water View Y/N | No |
| Lot Size Acres | 0.22 |
| Lot Size Source | Estimated |
| Waterfront Y/N | No |
| Door Features | French,Six Panel |
| Other Equipment | None |
| Horse Y/N | No |
| Land Assessed Value | 176100.00 |
| Navigable Water Y/N | No |
| Water Oriented Y/N | No |
| # of Attached Garage Spaces | 2 |
Room Details
| Room | Dimensions | Level | Flooring | Details |
|---|---|---|---|---|
| Dining Room | Main | Flooring - HardWood | ||
| Family Room | Main | Flooring - HardWood,Lighting - Recessed | ||
| Kitchen | Main | Breakfast Bar,Countertop(s) - Granite,Dining Area,Flooring - HardWood,Lighting - Recessed,Pantry | ||
| Living Room | Main | Flooring - HardWood | ||
| Recreation Room | Lower 1 |
Amenities
- Foreclosure
- Views
- Short Sale
- New Construction
- Adult 55+
- Lease To Own
- No HOA Fees
- Furnished
- Primary On Main
- Air Conditioning
- Seller Finance
- Green
- Fixer Upper
- Horse
- Golf
- Fireplace
- Deck
- Garage
- Basement
- Pool
Property vs Single Family Average in 20904
Price
Taxes
Year Built
Visits
 © BRIGHT, All Rights Reserved
