
Fixer Upper
Address
3600 Pocono Place, Beltsville, MD
Price
$ 650,000
Property Attributes
- MLS#MDPG2211772
- TypeSingle Family
- Listing Status ACTIVE
- CountyPRINCE GEORGES
- CityBeltsville
- NeighborhoodHigh Point
- Zip20705
- StyleColonial
- Year Built1995
- Taxes$ 8541
- Price$ 650,000
- Bedrooms5
- Full Bathrooms3
- Half Bathrooms1
- Sqr Footage2490
- Lot Size0.23 Acres
Data Source:
Bright MLS
Property Description
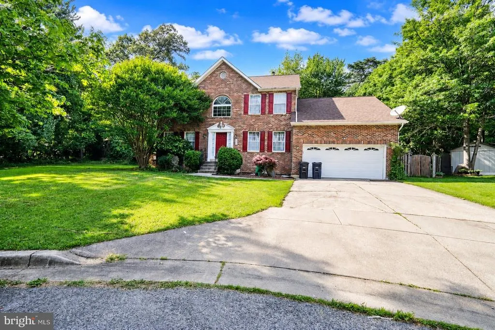
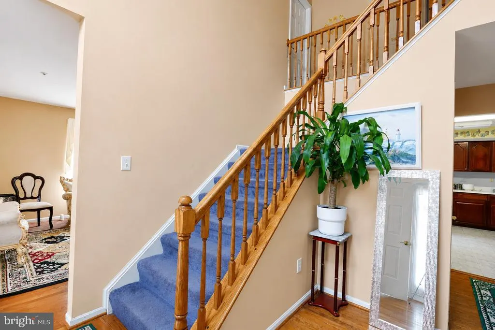
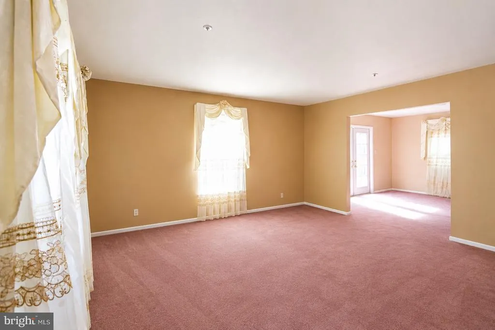
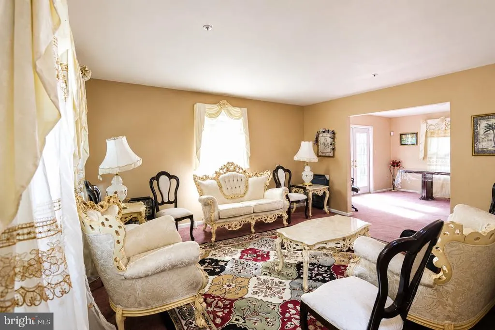
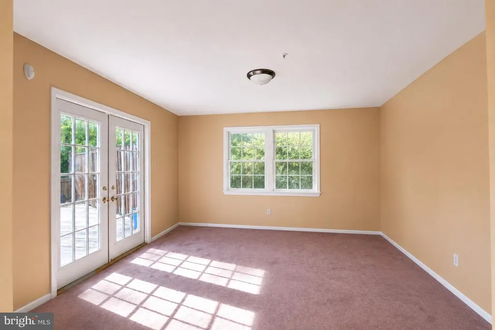
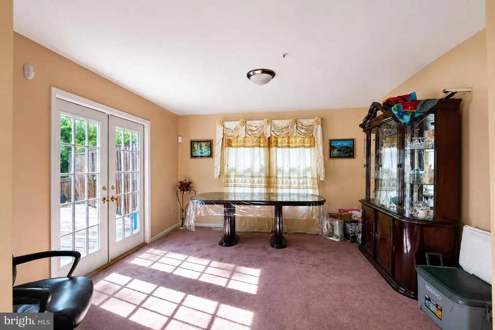
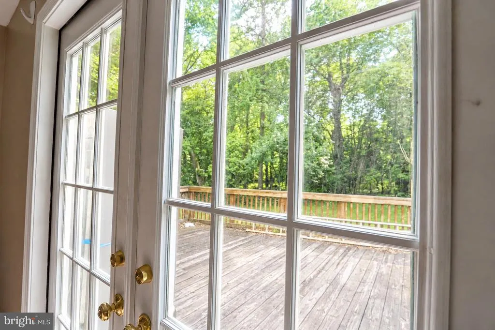
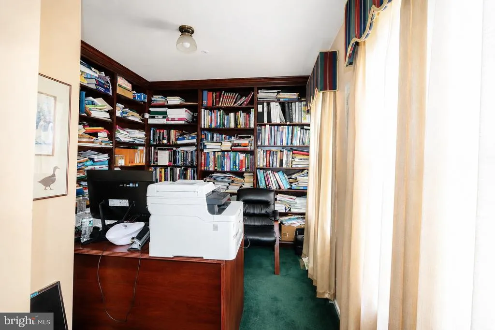
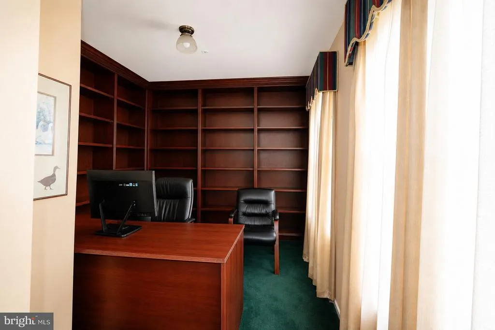
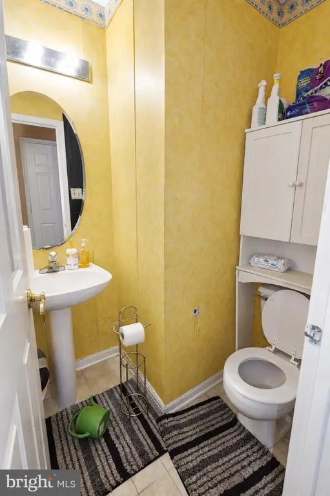
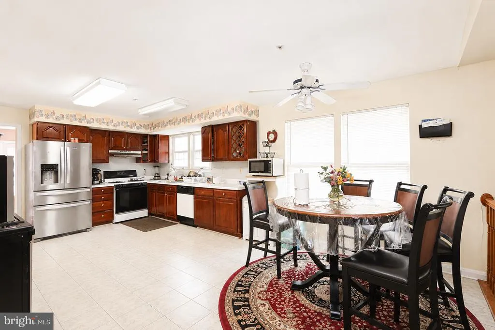
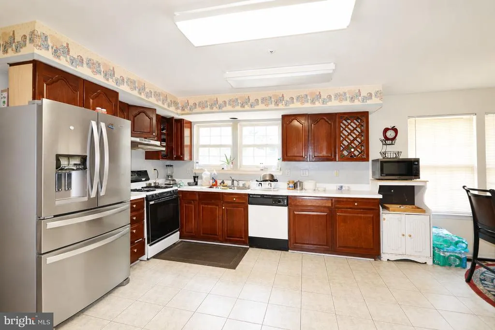
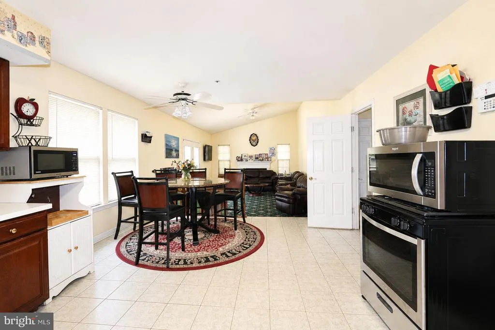
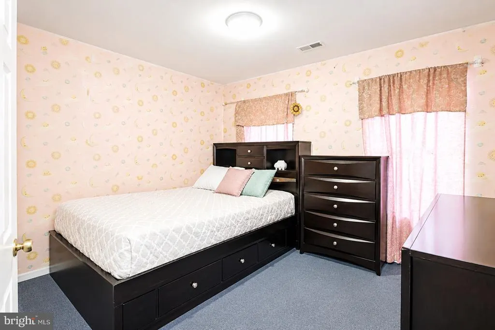
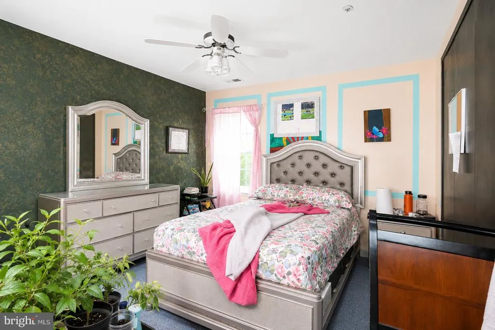
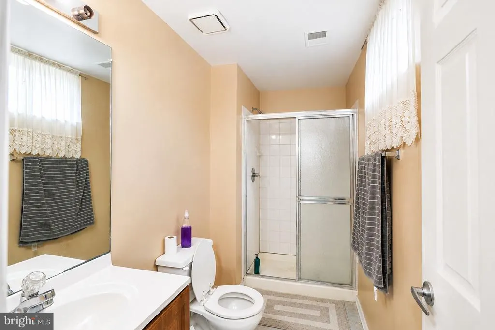
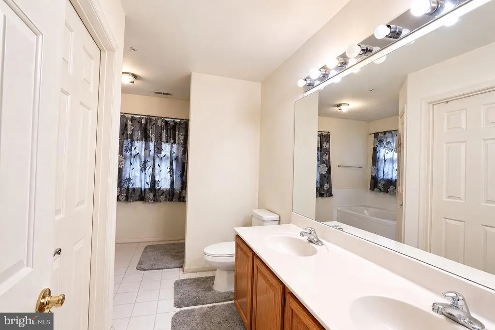
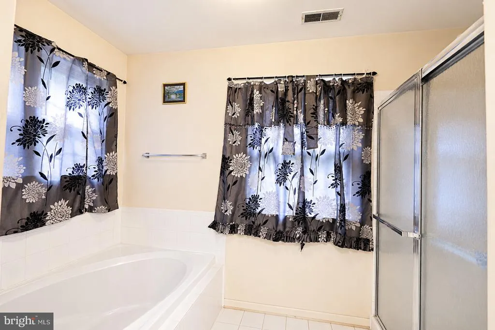
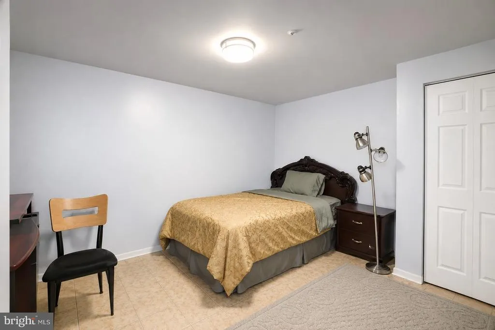
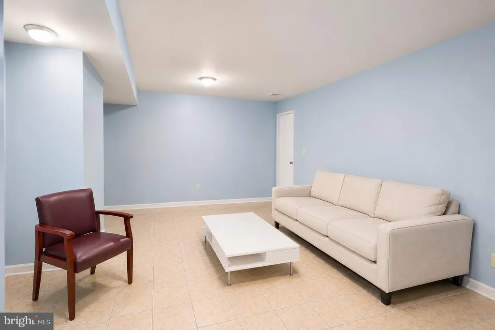
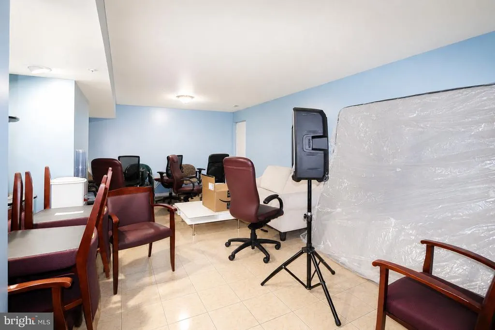
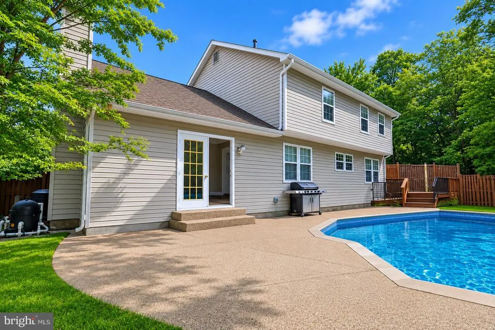
Spacious Colonial on a Private Cul-de-Sac with Pool, Finished Basement & Endless Potential Nestled on a private cul-de-sac, this 5-bedroom, 3.5-bath colonial offers generous living space, desirable amenities, and a fantastic opportunity to add your personal touches. The main level features a dedicated study/library, formal living room, elegant dining room, and a spacious kitchen with a breakfast area that opens to the inviting family room. A cozy fireplace serves as the focal point of the family room, creating the perfect setting for relaxing evenings. While some of the interior finishes are dated, the home remains functional and well-designed, offering an excellent canvas for cosmetic updates. French doors from the dining room lead to an expansive deck overlooking the backyard and in-ground swimming pool, providing outstanding potential for outdoor entertaining. The pool and deck are in need of repair and updating, making this an ideal opportunity for buyers willing to invest in restoring these outdoor amenities. The finished basement adds valuable flexible space for recreation, hobbies, a home office, fitness area, or guest accommodations. Conveniently located near shopping, dining, parks, and major commuter routes including I-95, I-495, and the Baltimore-Washington Parkway, this property combines privacy with accessibility. Bring your vision and your checkbook! The home needs TLC, primarily in the outdoor spaces, along with cosmetic interior updates. With good bones, a desirable floor plan, and a sought-after location, this property presents an excellent opportunity to build equity and create something special. Schedule your private tour today and imagine the possibilities at 3600 Pocono Place.
| Price History | |
|---|---|
| 7/20/2026 | Listed $650,000 |
General Features
| Living Area | 2490 |
|---|---|
| Sewer | Public Sewer |
| Heating | Forced Air |
| Cooling | Central A/C,Ceiling Fan(s) |
| Possession | Settlement,Seller Rent Back |
| Appliances | Dishwasher,Disposal,Dryer,Exhaust Fan,Central Vacuum,Refrigerator,Microwave |
| Zoning | RSF95 |
| HOA Fee | 200.00 |
| Garage Spaces | 2.00 |
| Architectural Style | Colonial |
| Construction Materials | Frame |
| School District | PRINCE GEORGE'S COUNTY PUBLIC SCHOOLS |
| Year Built | 1995 |
| Levels | 3 |
| Tax Year | 2025 |
| Ownership | Fee Simple |
| Cool Fuel | Electric |
| Accessibility | Other |
| Assoc Fee Paid Per | Annually |
| County | PRINCE GEORGES |
| New Construction | No |
| Property Type | Residential |
| HOA | Yes |
| Subdivision Name | HIGH POINT |
| Garage Y/N | Yes |
| Water Access Y/N | No |
| Other Structures | Above Grade,Below Grade |
| Full Baths | 3 |
| Status | ACTIVE |
| Directions | Powder Mill Rd To Anivile to Pocono. Check GPS for best directions |
| City | BELTSVILLE |
| Association Name | HIGH POINT HEIGHTS |
| Senior Community Y/N | No |
| Lot Size Units | Square Feet |
| Lot Size Square Feet | 10091.00 |
| Tax Assessed Value | 607067.0 |
| Tax Annual Amount | 8541.0 |
| Structure Type | Detached |
| Condo/Coop Association fee Y/N | No |
| Bathrooms Count Main Level | 1.00 |
| Price Per Sq Ft Total AG | 261.04 |
| Acceptable Financing | Cash,Conventional,FHA,VA,FHA 203(k) |
| Historic Y/N | No |
| Vacation Rental Y/N | No |
| Total SQFT | 3860 |
| Standard Status | Active |
| Year Built Source | Assessor |
| Legal Subdivision | HIGH POINT HEIGHTS-MEYERS ADDN |
| Tax Lot | 16 |
Interior Features
| Interior Amenities | Ceiling Fan(s),Carpet,Central Vacuum |
|---|---|
| Heating Fuel | Natural Gas |
| Basement | Fully Finished |
| Flooring | Carpet,Hardwood,Vinyl |
| Total Fireplaces | 1 |
| Hot Water | Natural Gas |
| Basement (Y/N) | Yes |
| Heating Y/N | Yes |
| Fireplace Y/N | Yes |
| Above Grade Finished Area | 2490 |
| Half Baths | 1 |
| Central Air Y/N | Yes |
| Total Bedrooms | 5 |
| Below Grade Finished Area Unit Type | Square Feet |
| LivingAreaSource | Assessor |
| Below Grade Unfin Area Units | Square Feet |
| Below Grade Unfin SQFT | 1370 |
| Below Grade Unfin SQFT Source | Assessor |
| Below Grade Finished Area Source | Assessor |
| Bedrooms Count All Lower Levels | 1 |
| Bedrooms Count All Upper Levels | 4 |
| Bedrooms Count Lower Level 1 | 1 |
| Bedrooms Count Upper Level 1 | 4 |
| Bathrooms Half Main Level | 1 |
| Bathrooms Full Upper Level 1 | 2 |
| Bathrooms Full Lower Level 1 | 1 |
| Bathrooms Full All Upper Levels | 2 |
| Bathrooms Full All Lower Levels | 1 |
| Bathrooms Count Upper Level 1 | 2.00 |
| Bathrooms Count Lower Level 1 | 1.00 |
| Bathrooms Count All Upper Levels | 2 |
| Bathrooms Count All Lower Levels | 1 |
| Above Grade Finished Area Source | Assessor |
| Above Grade Finished Area Unit Type | Square Feet |
| Total Baths | 4 |
Exterior Features
| Pool | Yes - Personal |
|---|---|
| Fencing | Wood |
| Parking Features | Concrete Driveway |
| Water Source | Public |
| Total Parking Spaces | 2 |
| Garage Features | Garage Door Opener,Other,Garage - Front Entry |
| Type of Parking | Attached Garage |
| Land Use Code | R |
| Foundation Details | Concrete Perimeter |
| Spa | No |
| Water View Y/N | No |
| Lot Size Acres | 0.23 |
| Lot Size Source | Assessor |
| Waterfront Y/N | No |
| Land Assessed Value | 126200.00 |
| Navigable Water Y/N | No |
| Water Oriented Y/N | No |
| # of Attached Garage Spaces | 2 |
Amenities
- Foreclosure
- Views
- Short Sale
- New Construction
- Adult 55+
- Lease To Own
- No HOA Fees
- Furnished
- Primary On Main
- Air Conditioning
- Seller Finance
- Green
- Fixer Upper
- Horse
- Golf
- Fireplace
- Deck
- Garage
- Basement
- Pool
Property vs Single Family Average in 20705
Price
Taxes
Year Built
Visits
 © BRIGHT, All Rights Reserved
