
Views - Primary on Main
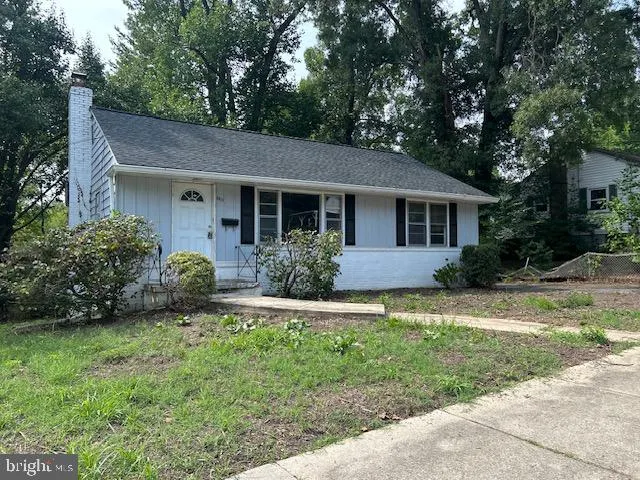
Address
8700 58th Avenue, Berwyn Heights, MD
Price
$ 375,000
Property Attributes
- MLS#MDPG2211706
- TypeSingle Family
- Listing Status ACTIVE
- CountyPRINCE GEORGES
- CityBerwyn Heights
- NeighborhoodCharlton Heights
- Zip20740
- StyleRanch/Rambler
- Year Built1952
- Taxes$ 6221
- Price$ 375,000
- Bedrooms3
- Full Bathrooms2
- Half Bathrooms0
- Sqr Footage1464
- Lot Size0.19 Acres
Data Source:
Bright MLS
Property Description
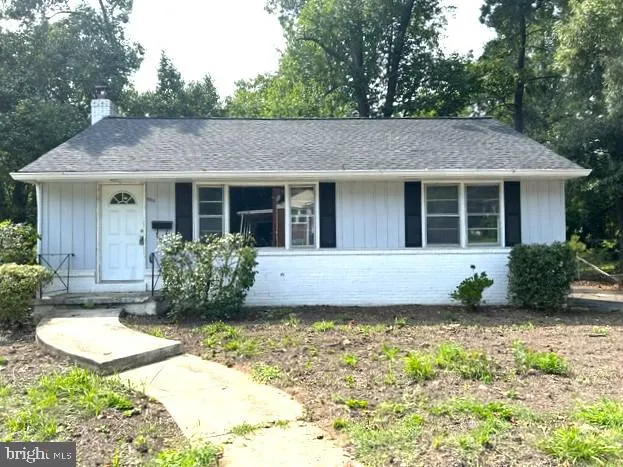
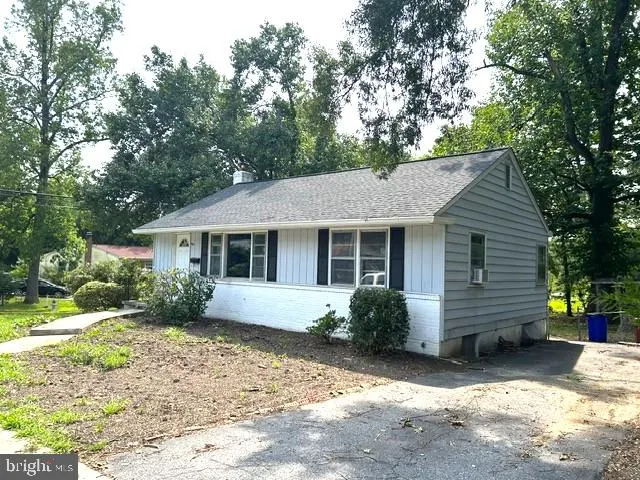
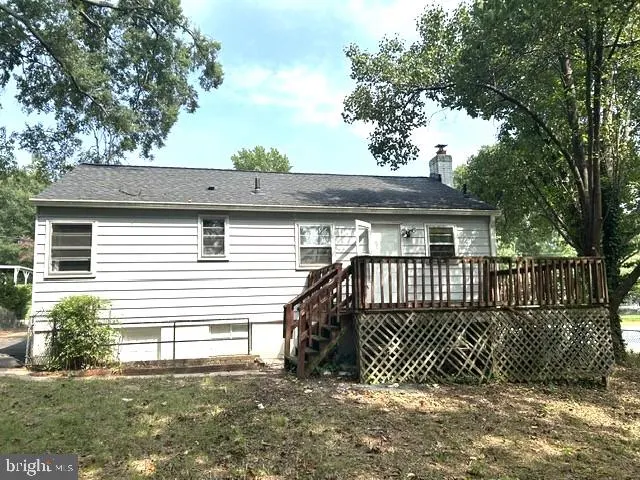
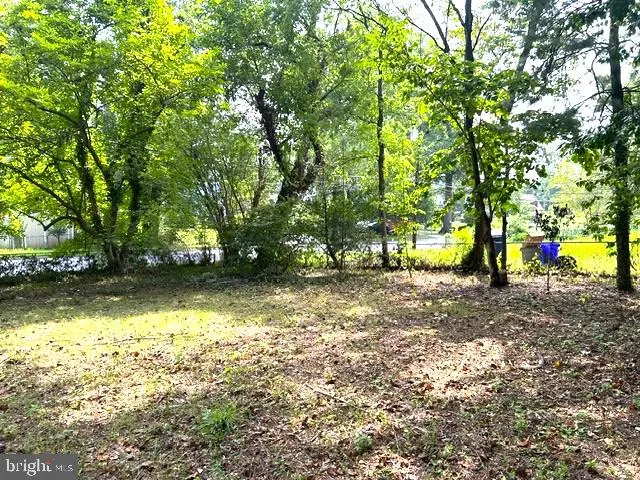
Opportunity is knocking! Best DEAL in Berwyn Heights/Charlton Heights! Finally, an affordable house in a great neighborhood! Check out this steal of a deal priced at only 375K! This adorable fixer upper needs some love and care but lots of work has just been completed and this super affordable home is totally livable as is! Main level: living room/dining combo, sweet gally kitchen, 3 good sized bedrooms and a full bath. Walk out basement: large recreation/family room, full bath and storage galore. Plenty of space to add another bedroom or two. Great corner lot, extra deep/private rear yard, deck, off street parking. Great location, so close to Metro, shopping, dining, solid schools and more. Great for a DIY loving handy owner occupant or savvy investor looking for a rental or flip. Numbers/ROI work well. Sold AS IS, seller will make no repairs, NO FHA financing. Conventional financing should be fine. No Open House. Call your agent to show you the home. Offer deadline will be displayed here soon. Don't delay!
| Price History | |
|---|---|
| 8/13/2026 | Listed $375,000 |
General Features
| Living Area | 1464 |
|---|---|
| Sewer | Public Sewer |
| Heating | Forced Air |
| Cooling | Central A/C |
| Utilities | Above Ground,Cable TV Available |
| Possession | Settlement |
| Roof | Architectural Shingle |
| Appliances | Dishwasher,Disposal,Exhaust Fan,Extra Refrigerator/Freezer,Microwave,Oven/Range - Electric,Range Hood,Refrigerator,Washer/Dryer Hookups Only,Water Heater |
| Zoning | RSF65 |
| Patio/Porch Features | Deck(s) |
| Architectural Style | Ranch/Rambler |
| Construction Materials | Frame |
| School District | PRINCE GEORGE'S COUNTY PUBLIC SCHOOLS |
| Year Built | 1952 |
| Electric | 200+ Amp Service |
| View | Garden/Lawn |
| Levels | 2 |
| Tax Year | 2025 |
| Ownership | Fee Simple |
| Cool Fuel | Electric |
| Accessibility | None |
| County | PRINCE GEORGES |
| New Construction | No |
| Property Type | Residential |
| HOA | No |
| Subdivision Name | CHARLTON HEIGHTS |
| Garage Y/N | No |
| Water Access Y/N | No |
| Other Structures | Above Grade,Below Grade |
| Transportation | Airport less than 10 miles,Bus Stop less than 1 mile,Metro/Subway Station less than 1 mile |
| Total Rooms | 8 |
| Full Baths | 2 |
| Status | ACTIVE |
| Directions | 193 to 58th Ave. |
| City | BERWYN HEIGHTS |
| Disclosures | Agent has Financial Interest |
| Senior Community Y/N | No |
| Lot Size Units | Square Feet |
| Lot Size Square Feet | 8095.00 |
| Tax Assessed Value | 340500.0 |
| Tax Annual Amount | 6221.0 |
| Property Condition | Average,Below Average |
| Structure Type | Detached |
| Condo/Coop Association fee Y/N | No |
| Bathrooms Full Main Level | 1 |
| Bathrooms Count Main Level | 1.00 |
| Price Per Sq Ft Total AG | 434.03 |
| Acceptable Financing | Cash,Conventional |
| Lease Considered Y/N | No |
| Vacation Rental Y/N | No |
| Total SQFT | 1728 |
| Standard Status | Active |
| Year Built Source | Assessor |
| Legal Subdivision | CHARLTON HEIGHTS |
| Tax Lot | 61 |
Interior Features
| Interior Amenities | Attic,Bathroom - Tub Shower,Bathroom - Stall Shower,Built-Ins,Ceiling Fan(s),Combination Dining/Living,Entry Level Bedroom,Kitchen - Country,Recessed Lighting,Upgraded Countertops,Wood Floors |
|---|---|
| Heating Fuel | Oil |
| Basement | Daylight,Full,Connecting Stairway,Heated,Improved,Interior Access,Outside Entrance,Partially Finished,Rear Entrance,Shelving,Space For Rooms,Water Proofing System,Windows |
| Flooring | Hardwood |
| Hot Water | Electric |
| Basement (Y/N) | Yes |
| Heating Y/N | Yes |
| Fireplace Y/N | No |
| Above Grade Finished Area | 864 |
| Central Air Y/N | Yes |
| Total Bedrooms | 3 |
| Below Grade Finished Area | 600 |
| Room Type | Living Room,Primary Bedroom,Bedroom 2,Bedroom 3,Kitchen,Family Room,Laundry,Utility Room,Bathroom 1,Bathroom 2 |
| Main Level Bedrooms | 3 |
| Below Grade Finished Area Unit Type | Square Feet |
| LivingAreaSource | Estimated |
| Laundry Type | Basement,Lower Floor |
| Below Grade Unfin Area Units | Square Feet |
| Below Grade Unfin SQFT | 264 |
| Below Grade Unfin SQFT Source | Estimated |
| Below Grade Finished Area Source | Estimated |
| Bathrooms Full Lower Level 1 | 1 |
| Bathrooms Full All Lower Levels | 1 |
| Bathrooms Count Lower Level 1 | 1.00 |
| Bathrooms Count All Lower Levels | 1 |
| Above Grade Finished Area Source | Assessor |
| Above Grade Finished Area Unit Type | Square Feet |
| Total Baths | 2 |
Exterior Features
| Exterior Amenities | Sidewalks |
|---|---|
| Pool | No Pool |
| Fencing | Chain Link,Rear |
| Lot Features | Corner,Landscaping,Level,Partly Wooded,Private |
| Water Source | Public |
| Total Parking Spaces | 2 |
| Type of Parking | Driveway |
| Land Use Code | R |
| Foundation Details | Block |
| Water View Y/N | No |
| Lot Size Acres | 0.19 |
| Lot Size Source | Assessor |
| Waterfront Y/N | No |
| Door Features | Six Panel,Insulated |
| Land Assessed Value | 125800.00 |
| Navigable Water Y/N | No |
| Water Oriented Y/N | No |
Room Details
| Room | Dimensions | Level | Flooring | Details |
|---|---|---|---|---|
| Bathroom 1 | Main | Bathroom - Tub Shower,Flooring - Ceramic Tile | ||
| Bathroom 2 | Lower 1 | Bathroom - Stall Shower | ||
| Bedroom 2 | Main | Flooring - HardWood,Ceiling Fan(s) | ||
| Bedroom 3 | Main | Flooring - HardWood | ||
| Family Room | Lower 1 | Flooring - Laminated,Lighting - Recessed | ||
| Kitchen | Main | Flooring - Ceramic Tile,Countertop(s) - Quartz,Kitchen - Electric Cooking,Pantry | ||
| Laundry | Lower 1 | Flooring - Concrete | ||
| Living Room | Main | Flooring - HardWood,Ceiling Fan(s) | ||
| Primary Bedroom | Main | Flooring - HardWood,Ceiling Fan(s) | ||
| Utility Room | Lower 1 | Flooring - Concrete |
Amenities
- Foreclosure
- Views
- Short Sale
- New Construction
- Adult 55+
- Lease To Own
- No HOA Fees
- Furnished
- Primary On Main
- Air Conditioning
- Seller Finance
- Green
- Fixer Upper
- Horse
- Golf
- Fireplace
- Deck
- Garage
- Basement
- Pool
Property vs Single Family Average in 20740
Price
Taxes
Year Built
Visits
 © BRIGHT, All Rights Reserved
