
Address
5412 Ridgecroft Drive, Camp Springs, MD
Price
$ 572,000
Property Attributes
- MLS#MDPG2211124
- TypeSingle Family
- Listing Status ACTIVE
- CountyPRINCE GEORGES
- CityCamp Springs
- NeighborhoodManchester Estates
- Zip20746
- StyleTraditional
- Year Built2005
- Taxes$ 7240
- Price$ 572,000
- Bedrooms4
- Full Bathrooms3
- Half Bathrooms0
- Sqr Footage2690
- Lot Size0.71 Acres
Data Source:
Bright MLS
Property Description
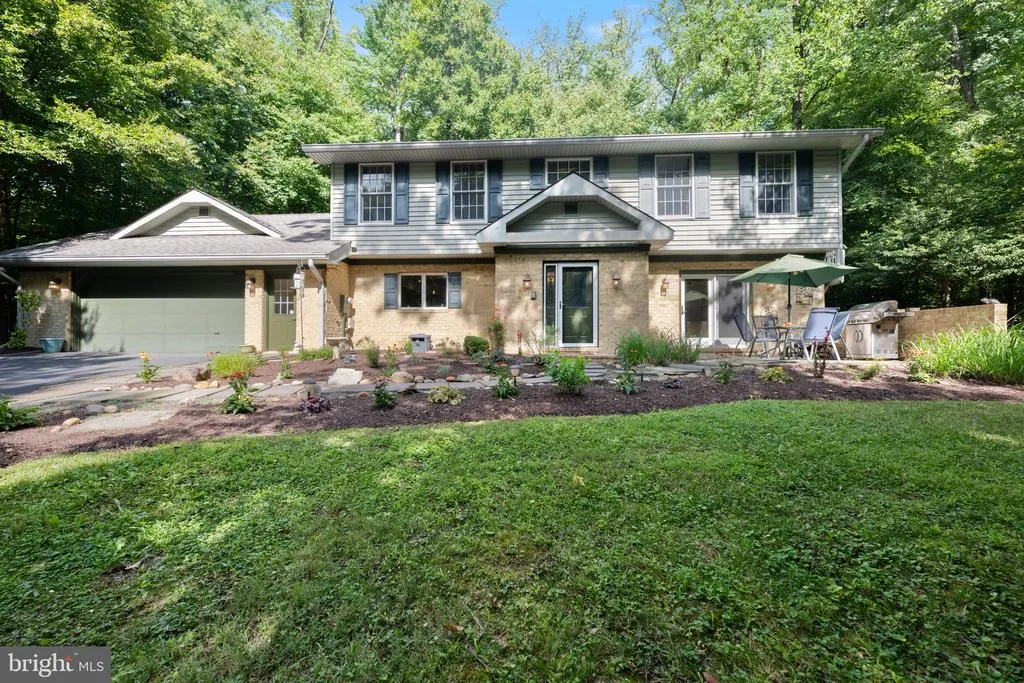
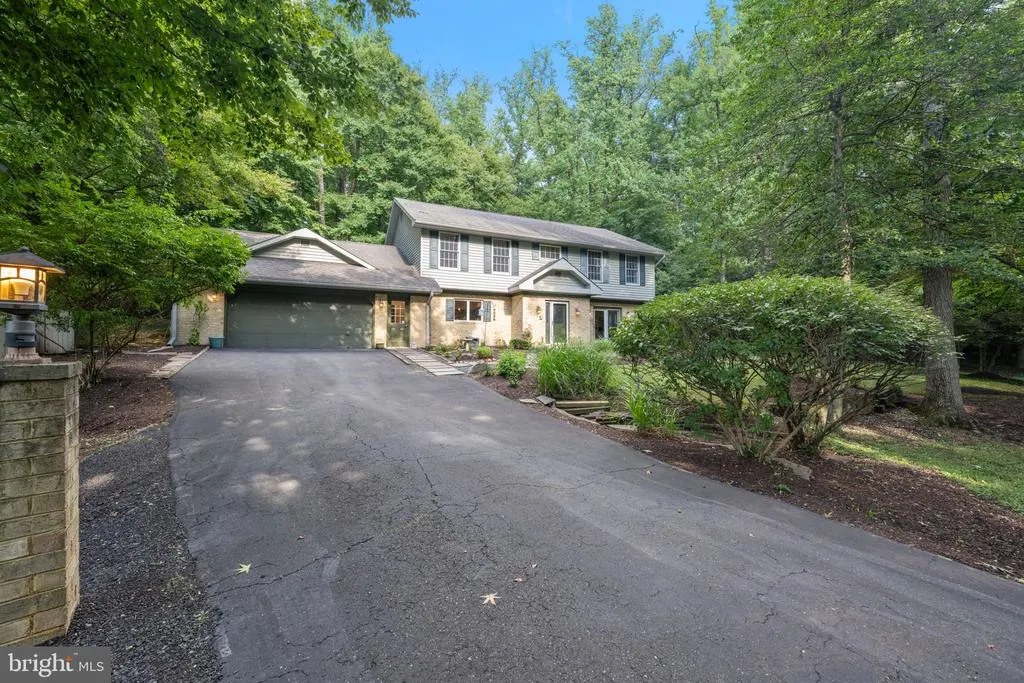
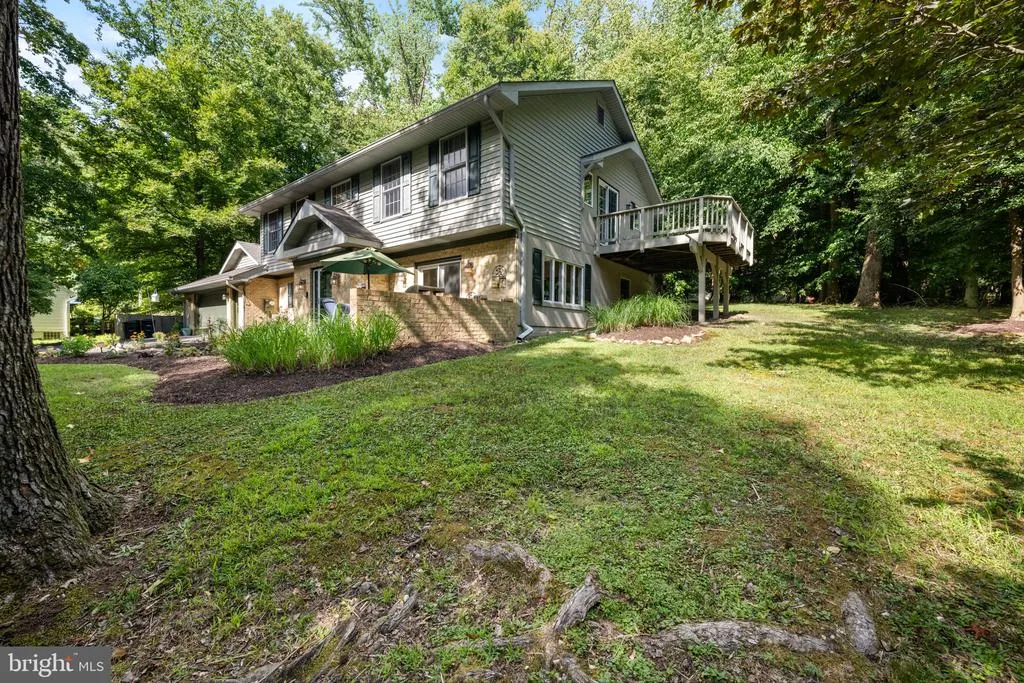
Discover an exquisite blend of luxury and comfort in this charming traditional home nestled quietly within the prestigious Manchester Estates (with No HOA). Spanning 2,690 square feet with an open floor plan, this meticulously maintained residence boasts four spacious bedrooms and three elegantly appointed bathrooms, offering an ideal sanctuary for relaxation and entertainment. The modern kitchen is a chef's dream, featuring stainless steel appliances including a gas cooktop, and a sleek refrigerator. The eat-in kitchen space invites casual dining, while the formal dining area sets the stage for more sophisticated meals. Retreat to the luxurious primary suite, complete with an en-suite bathroom featuring a soaking tub, ensuring a serene escape after a long day. The family room, adorned with a cozy gas fireplace, creates an inviting atmosphere for intimate evenings. Additional highlights include hardwood and carpeted flooring, elegant window treatments, and ceiling fans throughout. Enjoy outdoor living on the deck and ground-level terrace, perfect for summer barbecues or tranquil evenings under the stars. The two-car attached garage includes a bonus room that is just for you (think home office, man cave, she-room, game room). In addition, the land of 0.71 acres has beautiful, mature trees and professional landscaping. Overall, this home offers luxury, privacy, and convenience. Located just 2 miles from the metro/subway station and easy access to the Beltway, this home also offers suburban tranquility with close proximity to urban amenities. Experience the ultimate lifestyle in a community that combines elegance with modern living and "No HOA". Don't miss your chance to call this exceptional property home! Ready for immediate delivery!!! This home is priced to sell quickly.
| Price History | |
|---|---|
| 8/13/2026 | Listed $572,000 |
General Features
| Living Area | 2690 |
|---|---|
| Sewer | Public Sewer |
| Heating | Forced Air,Programmable Thermostat,Heat Pump(s) |
| Cooling | Ceiling Fan(s),Central A/C,Programmable Thermostat |
| Utilities | Water Available,Sewer Available,Propane,Electric Available,Phone Available,Cable TV Available |
| Possession | Settlement |
| Roof | Asphalt |
| Appliances | Dishwasher,Dryer - Front Loading,Washer - Front Loading,Cooktop,Exhaust Fan,Disposal,Microwave,Oven/Range - Electric,Refrigerator,Extra Refrigerator/Freezer,Stainless Steel Appliances |
| Zoning | RR |
| Garage Spaces | 2.00 |
| Patio/Porch Features | Deck(s),Terrace |
| Architectural Style | Traditional |
| Security Features | Security System,Smoke Detector,Sprinkler System - Indoor |
| Construction Materials | Brick,Combination |
| School District | Prince George's County Public Schools |
| Exclusions | See Disclosure Documents |
| Year Built | 2005 |
| Levels | 2 |
| Tax Year | 2026 |
| Ownership | Fee Simple |
| Cool Fuel | Electric |
| Accessibility | None |
| County | PRINCE GEORGES |
| New Construction | No |
| Property Type | Residential |
| HOA | No |
| Subdivision Name | MANCHESTER ESTATES |
| Garage Y/N | Yes |
| Water Access Y/N | No |
| Other Structures | Above Grade,Below Grade |
| Transportation | Metro/Subway Station 1 to 3 miles |
| Total Rooms | 12 |
| Full Baths | 3 |
| Status | ACTIVE |
| Directions | From 495,Take the exit to Branch Avenue South; Immediately follow signs to Linda Lane; Then make a right turn onto Old Branch Avenue; Turn right on Manchester Drive; Then turn left to stay on Manches |
| City | CAMP SPRINGS |
| Disclosures | Prop Disclosure |
| Senior Community Y/N | No |
| Lot Size Units | Square Feet |
| Lot Size Square Feet | 30799.00 |
| Tax Assessed Value | 520600.0 |
| Tax Annual Amount | 7240.0 |
| Property Condition | Excellent |
| Structure Type | Detached |
| Condo/Coop Association fee Y/N | No |
| Bathrooms Full Main Level | 1 |
| Bathrooms Count Main Level | 1.00 |
| Price Per Sq Ft Total AG | 212.64 |
| Acceptable Financing | Cash,Conventional,FHA,VA |
| Historic Y/N | No |
| Lease Considered Y/N | No |
| Vacation Rental Y/N | No |
| Total SQFT | 2690 |
| Builder Name | BUCKLEY |
| Standard Status | Active |
| Year Built Source | Estimated |
| Legal Subdivision | MANCHESTER ESTATES |
| Association Recreation Fee | No |
Interior Features
| Interior Amenities | Family Room Off Kitchen,Floor Plan - Open,Kitchen - Eat-In,Window Treatments,Ceiling Fan(s),Carpet,Wood Floors,Intercom,Dining Area,Bathroom - Soaking Tub,Kitchen - Island,Primary Bath(s) |
|---|---|
| Heating Fuel | Propane - Leased |
| Flooring | Hardwood,Carpet |
| Total Fireplaces | 1 |
| Fireplace Features | Equipment,Gas/Propane,Screen |
| Hot Water | Propane |
| Basement (Y/N) | No |
| Heating Y/N | Yes |
| Window Features | Screens |
| Fireplace Y/N | Yes |
| Above Grade Finished Area | 2690 |
| Central Air Y/N | Yes |
| Total Bedrooms | 4 |
| Room Type | Living Room,Dining Room,Primary Bedroom,Bedroom 2,Bedroom 3,Bedroom 4,Kitchen,Family Room,Laundry,Bathroom 2,Bonus Room,Primary Bathroom,Full Bath |
| Below Grade Finished Area Unit Type | Square Feet |
| LivingAreaSource | Assessor |
| Laundry Type | Upper Floor |
| Below Grade Unfin Area Units | Square Feet |
| Below Grade Unfin SQFT Source | Estimated |
| Below Grade Finished Area Source | Assessor |
| Bedrooms Count All Upper Levels | 4 |
| Bedrooms Count Upper Level 1 | 4 |
| Bathrooms Full Upper Level 1 | 2 |
| Bathrooms Full All Upper Levels | 2 |
| Bathrooms Count Upper Level 1 | 2.00 |
| Bathrooms Count All Upper Levels | 2 |
| Above Grade Unfin Area Units | Square Feet |
| Above Grade Unfin SQFT Source | Estimated |
| Above Grade Finished Area Source | Assessor |
| Above Grade Finished Area Unit Type | Square Feet |
| Total Baths | 3 |
Exterior Features
| Exterior Amenities | Flood Lights |
|---|---|
| Pool | No Pool |
| Parking Features | Paved Driveway |
| Water Source | Public |
| Inclusions | See Disclosure Documents |
| Total Parking Spaces | 7 |
| Garage Features | Additional Storage Area,Garage - Front Entry,Garage Door Opener |
| Type of Parking | Attached Garage,Driveway |
| Land Use Code | R |
| Foundation Details | Slab |
| Water View Y/N | No |
| Lot Size Acres | 0.71 |
| Lot Size Source | Estimated |
| Waterfront Y/N | No |
| Door Features | Storm |
| Horse Y/N | No |
| Land Assessed Value | 130300.00 |
| Navigable Water Y/N | No |
| Water Oriented Y/N | No |
| # of Attached Garage Spaces | 2 |
Room Details
| Room | Dimensions | Level | Flooring | Details |
|---|---|---|---|---|
| Bathroom 2 | Upper 1 | |||
| Bedroom 2 | Upper 1 | |||
| Bedroom 3 | Upper 1 | |||
| Bedroom 4 | Upper 1 | |||
| Bonus Room | Main | |||
| Dining Room | Main | |||
| Family Room | Main | |||
| Full Bath | Main | |||
| Kitchen | Main | |||
| Laundry | Upper 1 | |||
| Living Room | Main | |||
| Primary Bathroom | Upper 1 | |||
| Primary Bedroom | Upper 1 |
Amenities
- Foreclosure
- Views
- Short Sale
- New Construction
- Adult 55+
- Lease To Own
- No HOA Fees
- Furnished
- Primary On Main
- Air Conditioning
- Seller Finance
- Green
- Fixer Upper
- Horse
- Golf
- Fireplace
- Deck
- Garage
- Basement
- Pool
Property vs Single Family Average in 20746
Price
Taxes
Year Built
Visits
 © BRIGHT, All Rights Reserved
