
Address
10814 Cherry Blossom Court, Hyattsville, MD
Price
$ 650,000
Property Attributes
- MLS#MDPG2210100
- TypeSingle Family
- Listing Status ACTIVE
- CountyPRINCE GEORGES
- CityHyattsville
- NeighborhoodCherry Mill
- Zip20783
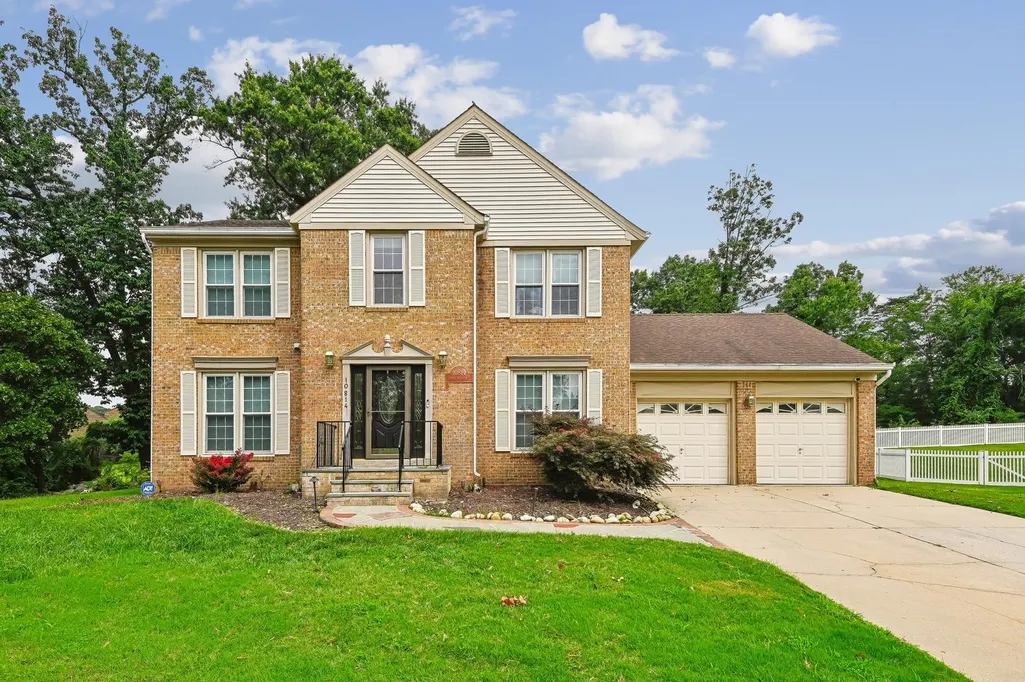
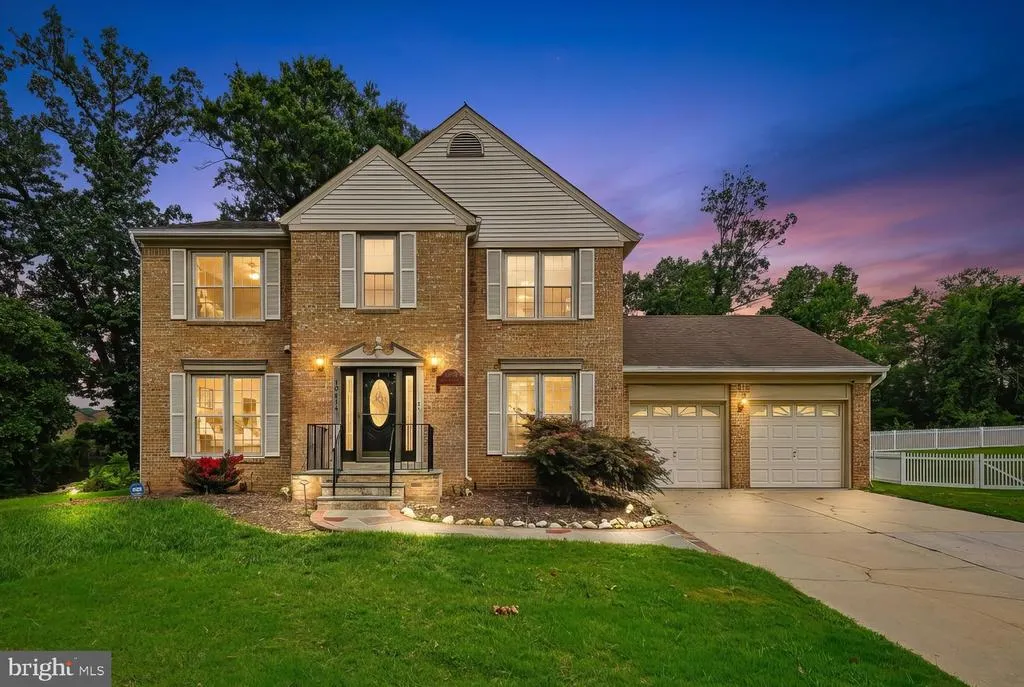
- StyleColonial
- Year Built1989
- Taxes$ 8082
- Price$ 650,000
- Bedrooms5
- Full Bathrooms3
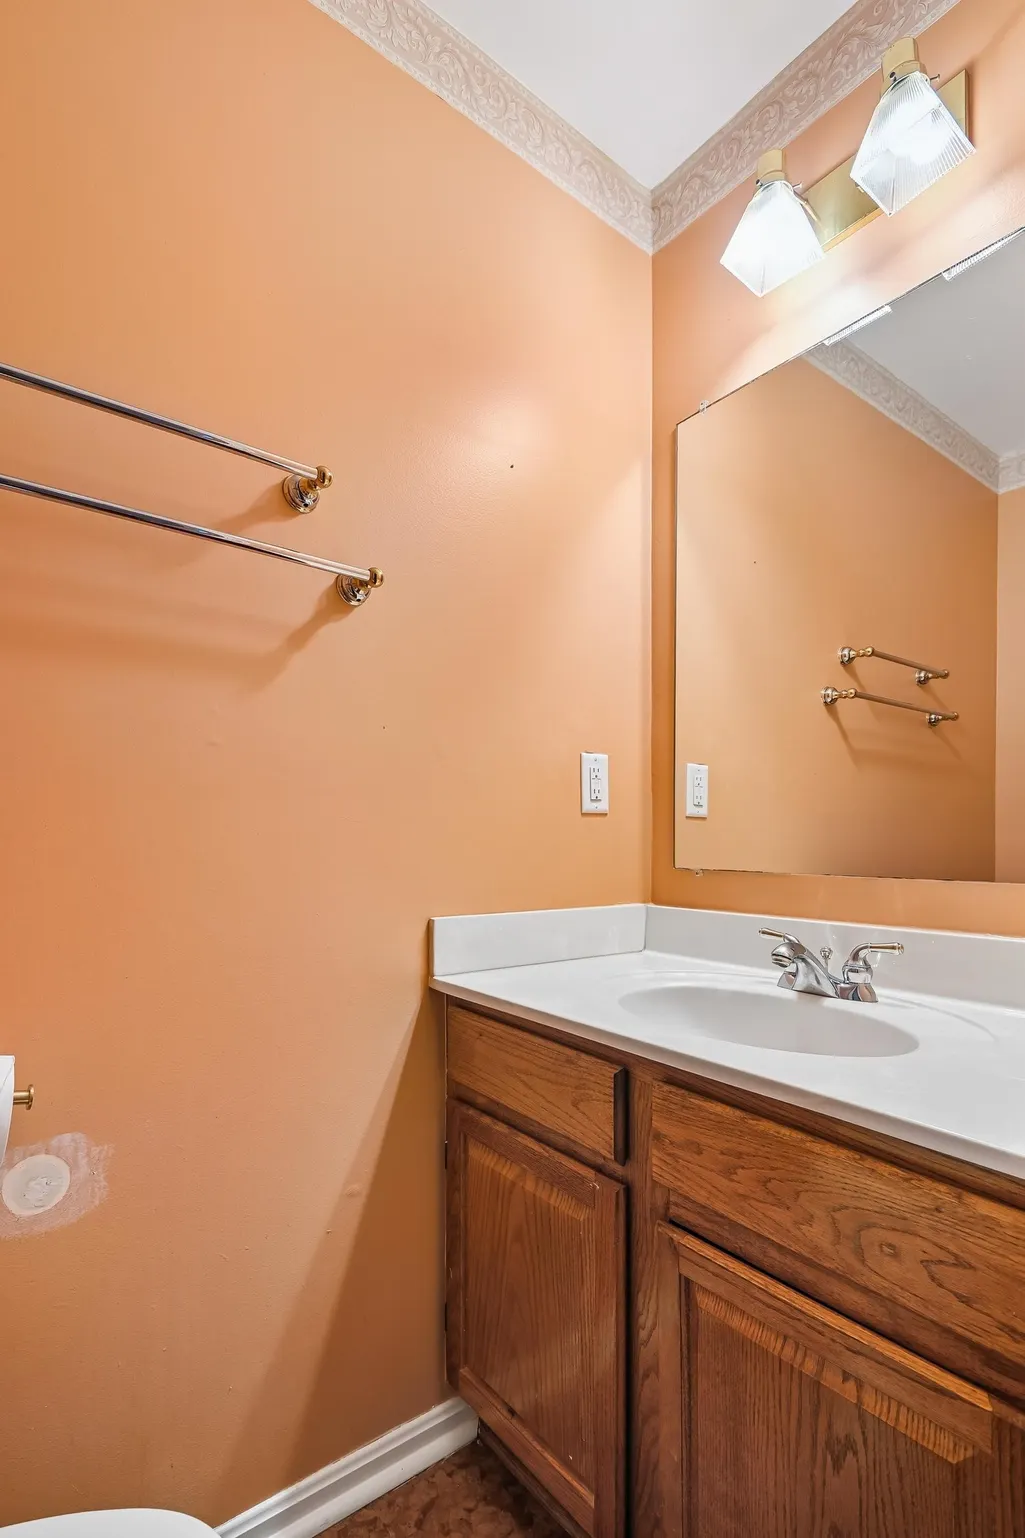
- Half Bathrooms1
- Sqr Footage3392
- Lot Size0.25 Acres
Data Source:
Bright MLS
Property Description
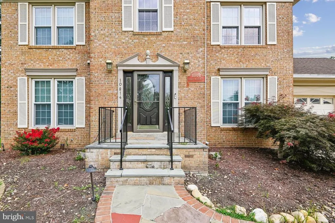
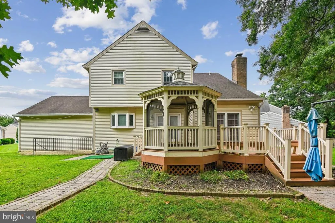
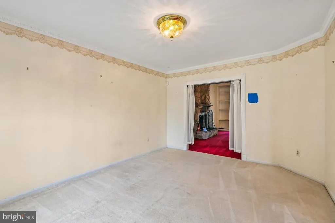
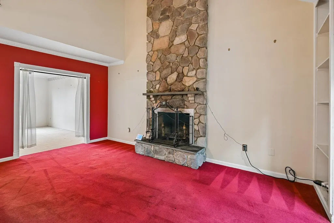
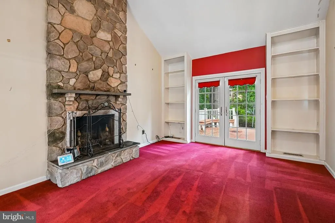
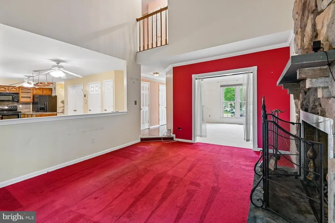
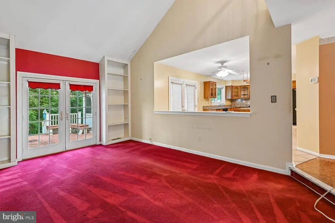
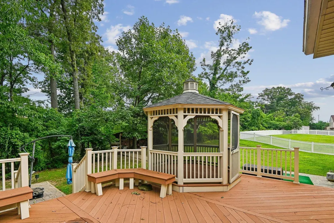
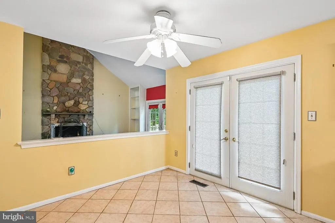
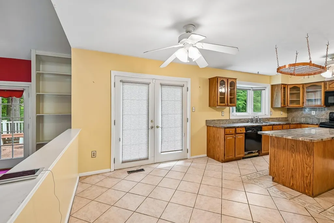
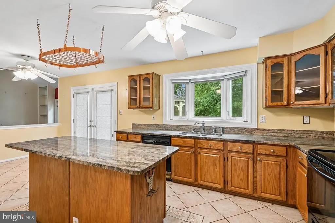
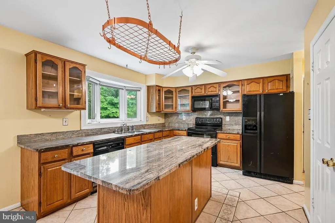
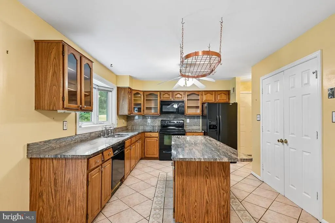
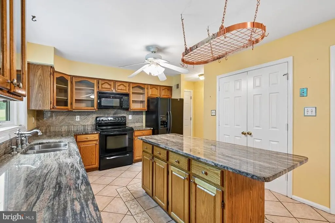
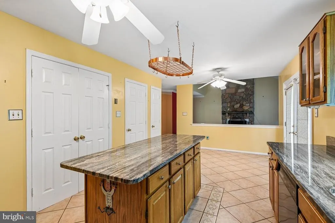
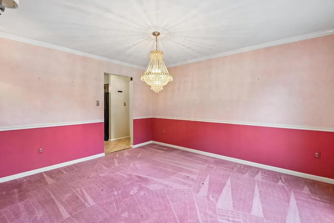
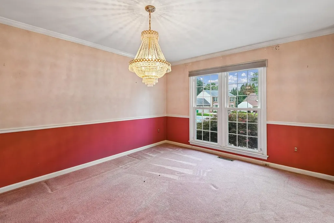
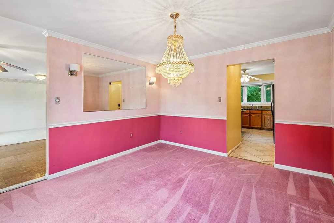
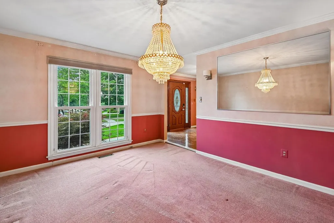
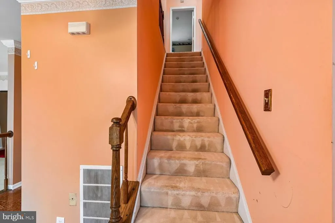
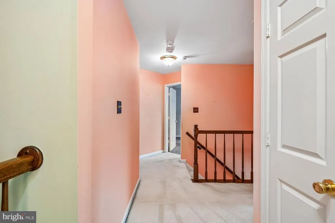
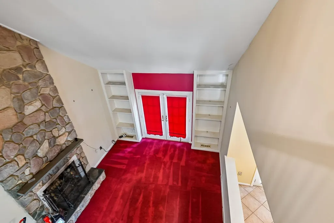
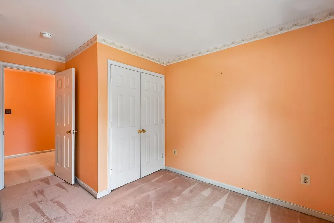
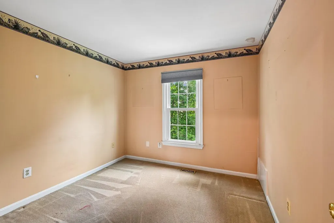
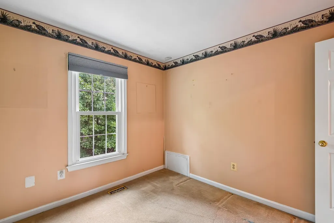
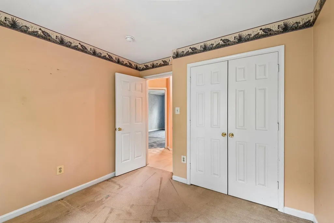
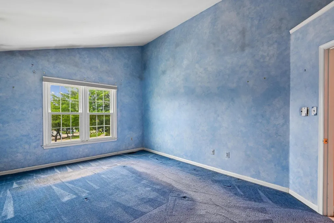
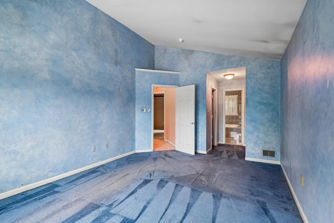
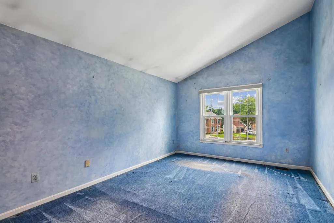
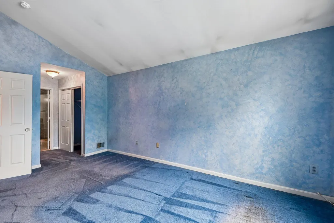
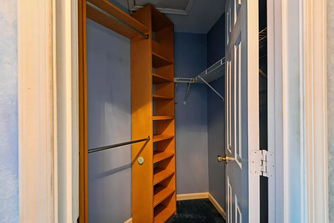
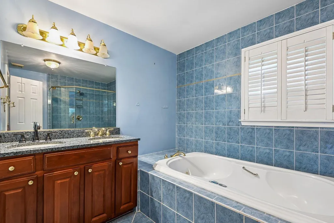
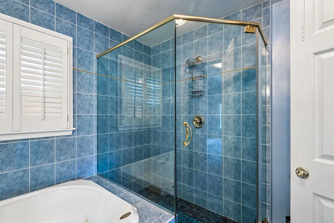
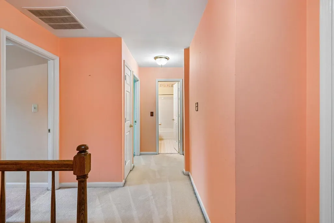
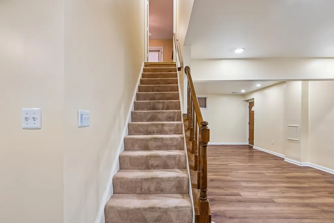
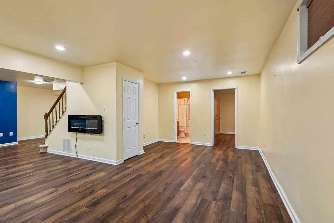
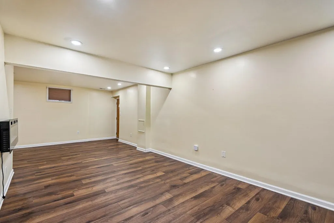
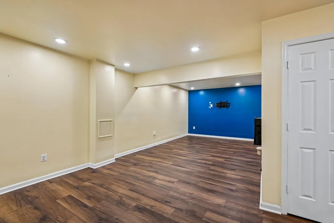
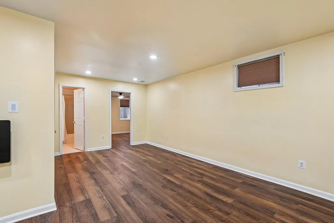
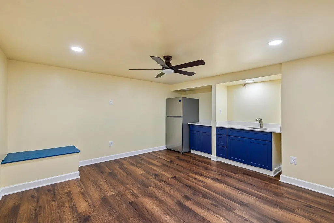
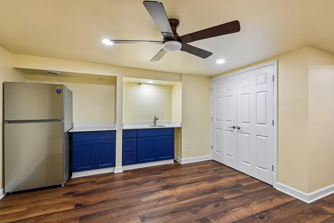
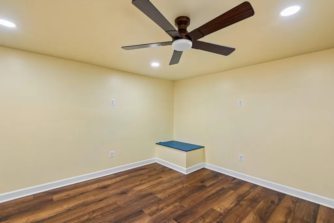
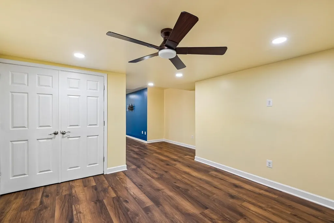
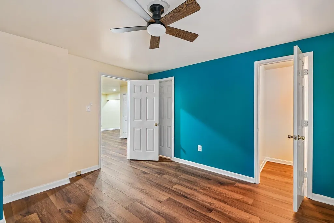
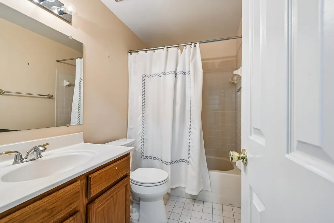
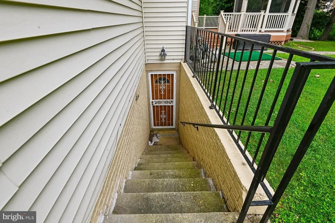
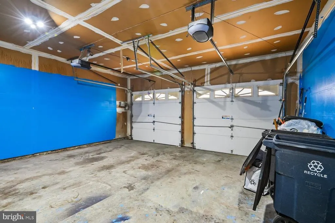
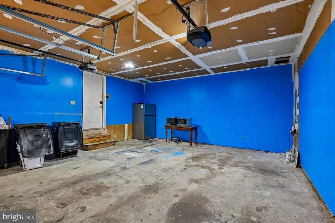
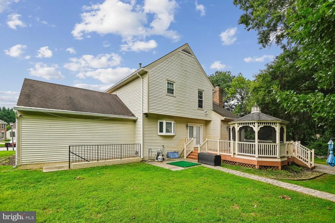
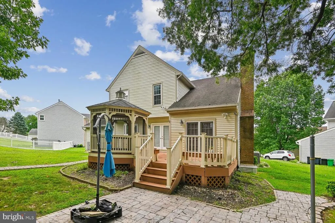
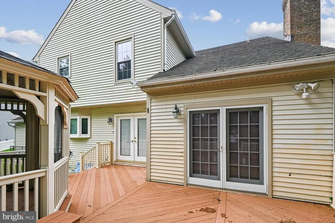
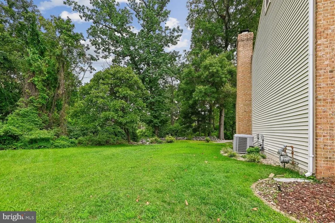
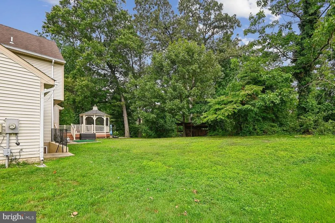
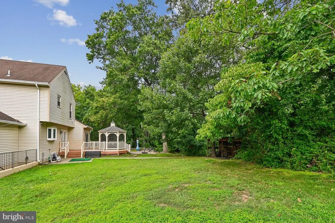
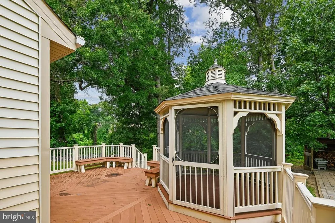
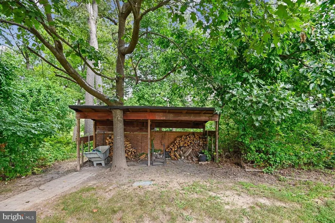
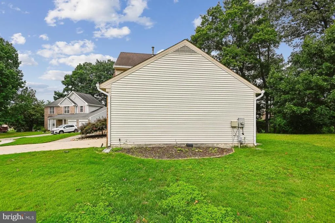
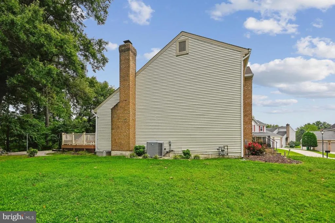
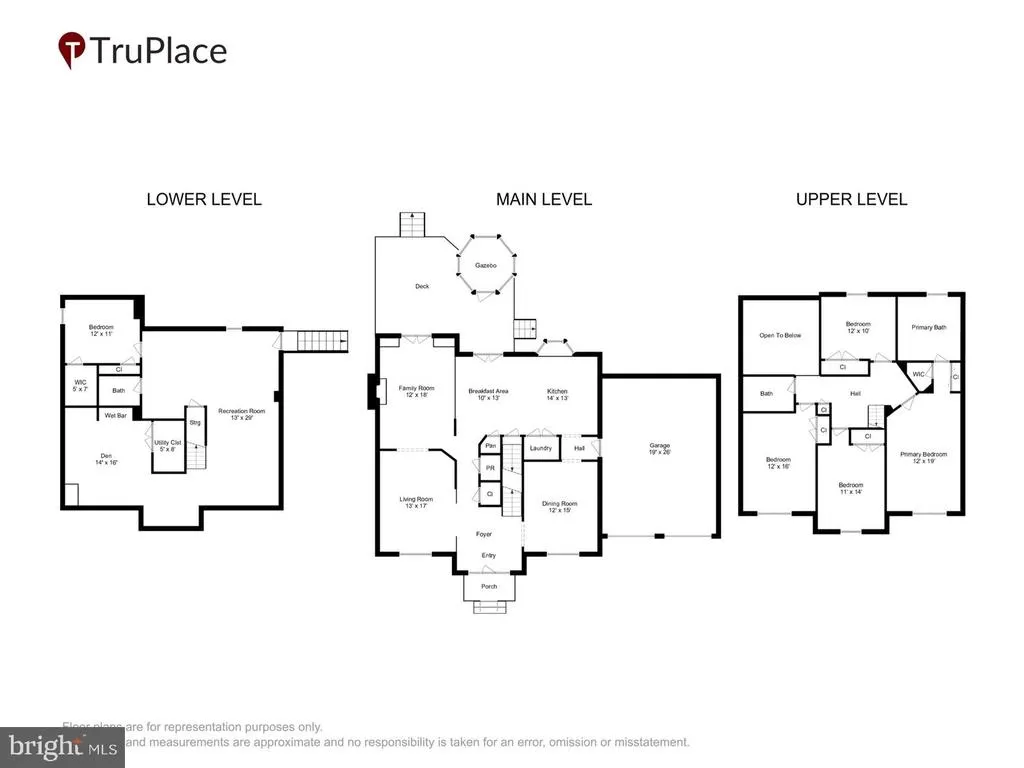
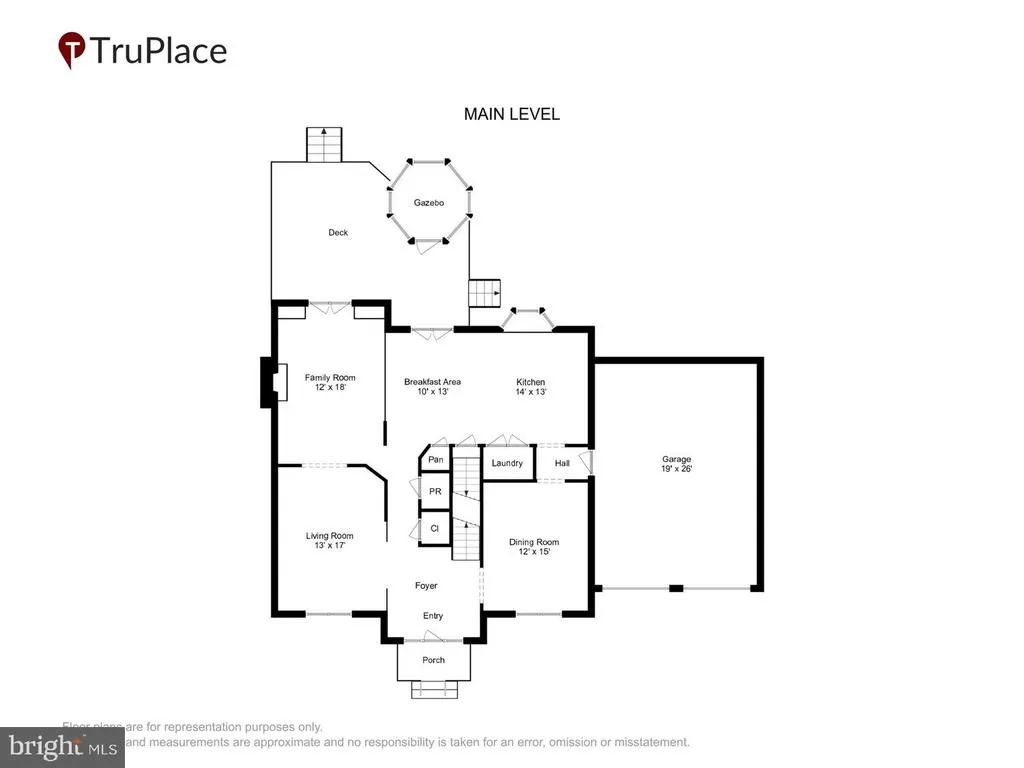
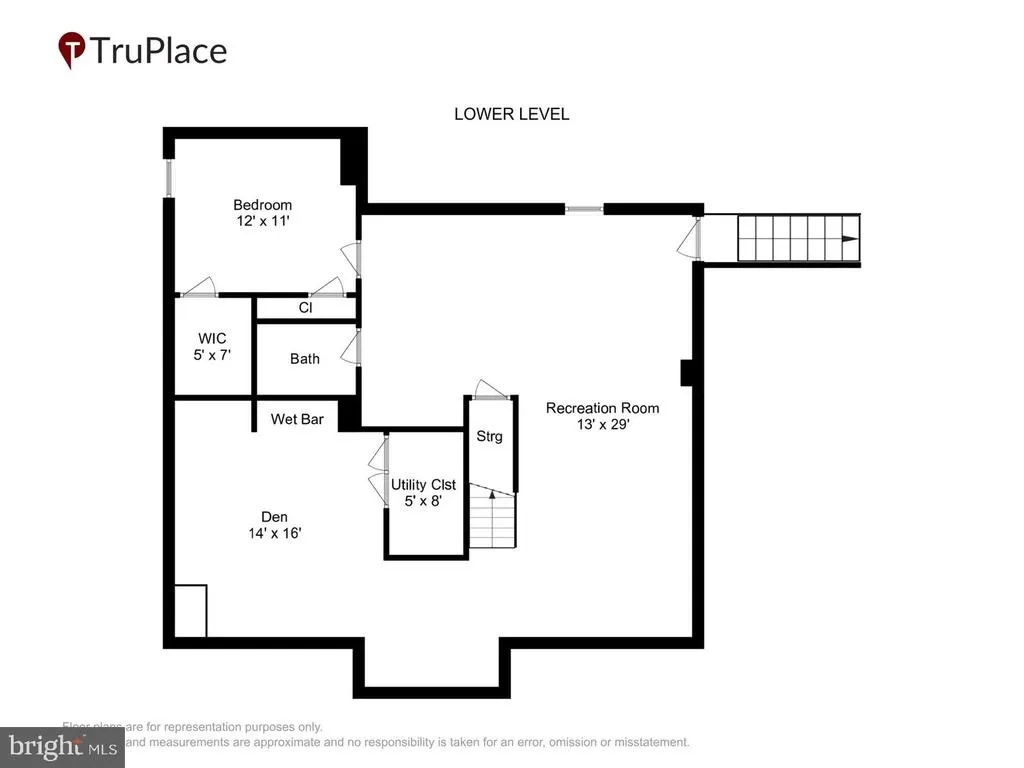
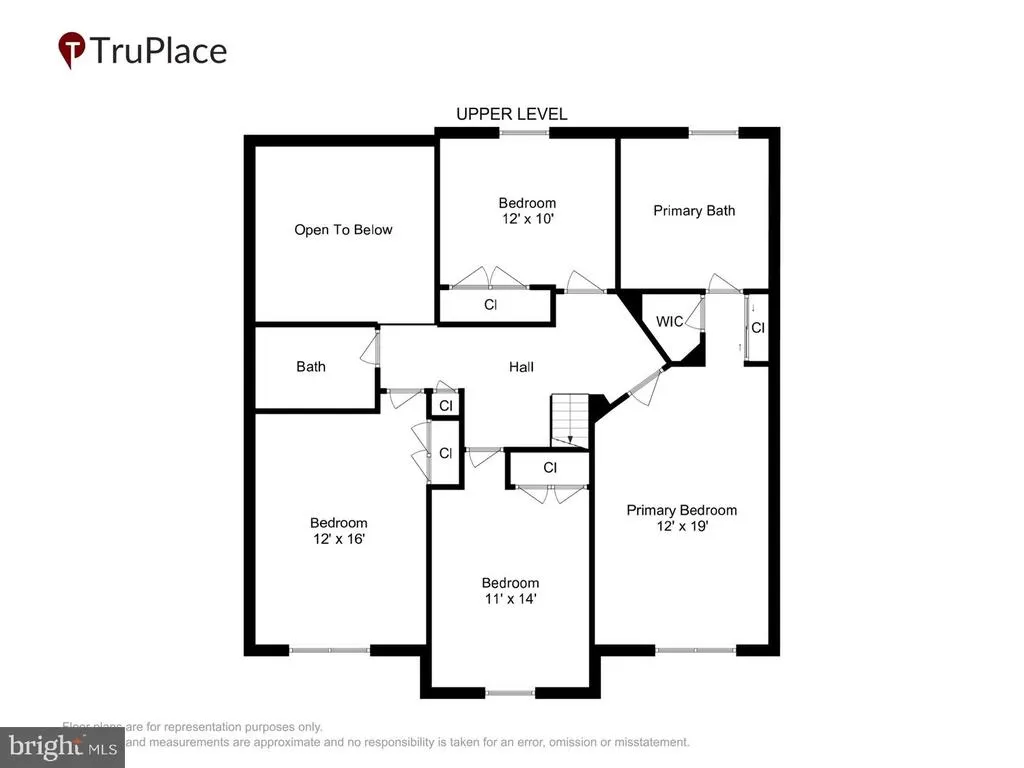
Welcome home! Nestled in the charming Cherry Mill subdivision, this stunning Colonial home offers a perfect blend of comfort and elegance. With 2,206 sq. ft. of thoughtfully designed living space, this residence features five spacious bedrooms and three and a half bathrooms, ensuring ample room for relaxation and entertainment. Step inside to discover a warm and inviting interior, highlighted by a traditional floor plan that flows seamlessly from room to room. The family room, complete with a cozy fireplace adorned with 3-panel iron mesh safety screen and a stone mantel, is perfect for gatherings. The eat-in kitchen boasts granite countertops, a copper hanging pot rack with a pantry and breakfast area for casual dining. Formal meals can .be enjoyed in the separate dining room, while the luxurious primary bath features a jetted tub and walk-in shower for a spa-like experience. The fully finished basement, accessible from both inside and outside, offers additional living space and versatility. Enjoy outdoor living on the patio or deck, surrounded by the tranquility of a cul-de-sac lot that backs to trees, providing a serene backdrop. Additional highlights include a two-car attached garage, main floor laundry, window treatments in all rooms and security features for peace of mind. With sidewalks for leisurely strolls and a gazebo for outdoor relaxation, this home is a true sanctuary. Experience the perfect blend of comfort and style in this exceptional property!
| Price History | |
|---|---|
| 8/21/2026 | Listed $650,000 |
General Features
| Living Area | 3392 |
|---|---|
| Sewer | Public Sewer |
| Heating | Forced Air |
| Cooling | Ceiling Fan(s),Central A/C |
| Possession | Settlement |
| Roof | Architectural Shingle |
| Appliances | Dishwasher,Dryer - Electric,Microwave,Oven/Range - Electric,Refrigerator,Washer,Water Heater |
| Zoning | RSF95 |
| HOA Fee | 300.00 |
| Garage Spaces | 2.00 |
| Patio/Porch Features | Patio(s),Deck(s) |
| Architectural Style | Colonial |
| Security Features | Carbon Monoxide Detector(s),Exterior Cameras,Electric Alarm,Main Entrance Lock,Security System,Smoke Detector |
| Construction Materials | Frame |
| School District | PRINCE GEORGE'S COUNTY PUBLIC SCHOOLS |
| Year Built | 1989 |
| Levels | 3 |
| Tax Year | 2026 |
| Ownership | Fee Simple |
| Cool Fuel | Electric |
| Accessibility | None |
| Assoc Fee Paid Per | Annually |
| County | PRINCE GEORGES |
| New Construction | No |
| Property Type | Residential |
| HOA | Yes |
| Subdivision Name | CHERRY MILL |
| Garage Y/N | Yes |
| Water Access Y/N | No |
| Other Structures | Above Grade,Below Grade |
| Transportation | Airport less than 10 miles,Bus Stop less than 1 mile |
| Full Baths | 3 |
| Status | ACTIVE |
| Directions | use GPS |
| City | HYATTSVILLE |
| Disclosures | Prop Disclosure,Subject to Condo/HOA Docs |
| Association Name | CHERRY MILL HOMEOWNERS ASSOCIATION INC |
| Senior Community Y/N | No |
| Lot Size Units | Square Feet |
| Lot Size Square Feet | 10890.00 |
| Tax Assessed Value | 571033.0 |
| Tax Annual Amount | 8082.0 |
| Home Warranty Y/N | No |
| Property Condition | Very Good |
| Structure Type | Detached |
| Condo/Coop Association fee Y/N | No |
| Bathrooms Count Main Level | 1.00 |
| Price Per Sq Ft Total AG | 294.65 |
| Acceptable Financing | Cash,Conventional,FHA,VA |
| Additional Parcels Y/N | No |
| Historic Y/N | No |
| Lease Considered Y/N | No |
| Vacation Rental Y/N | No |
| Virtual Tour | https://mls.truplace.com/property/4325/145790/ |
| Total SQFT | 3392 |
| Standard Status | Active |
| Year Built Source | Estimated |
| Legal Subdivision | CHERRY MILL |
| Tax Lot | 23 |
| Association Recreation Fee | No |
Interior Features
| Interior Amenities | Attic,Ceiling Fan(s),Carpet,Floor Plan - Traditional,Primary Bath(s),Kitchen - Eat-In,Formal/Separate Dining Room,Family Room Off Kitchen,Cedar Closet(s),Breakfast Area,Pantry,Built-Ins,Bathroom - Je |
|---|---|
| Heating Fuel | Natural Gas |
| Basement | Fully Finished,Outside Entrance,Interior Access,Sump Pump,Walkout Stairs |
| Flooring | Carpet,Ceramic Tile,Marble,Vinyl,Luxury Vinyl Plank |
| Total Fireplaces | 1 |
| Fireplace Features | Fireplace - Glass Doors,Mantel(s),Wood,Screen,Stone,Other |
| Hot Water | Electric |
| Total Stories | 3 |
| Basement (Y/N) | Yes |
| Heating Y/N | Yes |
| Fireplace Y/N | Yes |
| Above Grade Finished Area | 2206 |
| Half Baths | 1 |
| Central Air Y/N | Yes |
| Total Bedrooms | 5 |
| Below Grade Finished Area | 1186 |
| Room Type | Living Room,Dining Room,Primary Bedroom,Bedroom 2,Bedroom 3,Bedroom 4,Bedroom 5,Kitchen,Family Room,Basement,Foyer,Bathroom 2,Bathroom 3,Primary Bathroom,Half Bath |
| Below Grade Finished Area Unit Type | Square Feet |
| LivingAreaSource | Estimated |
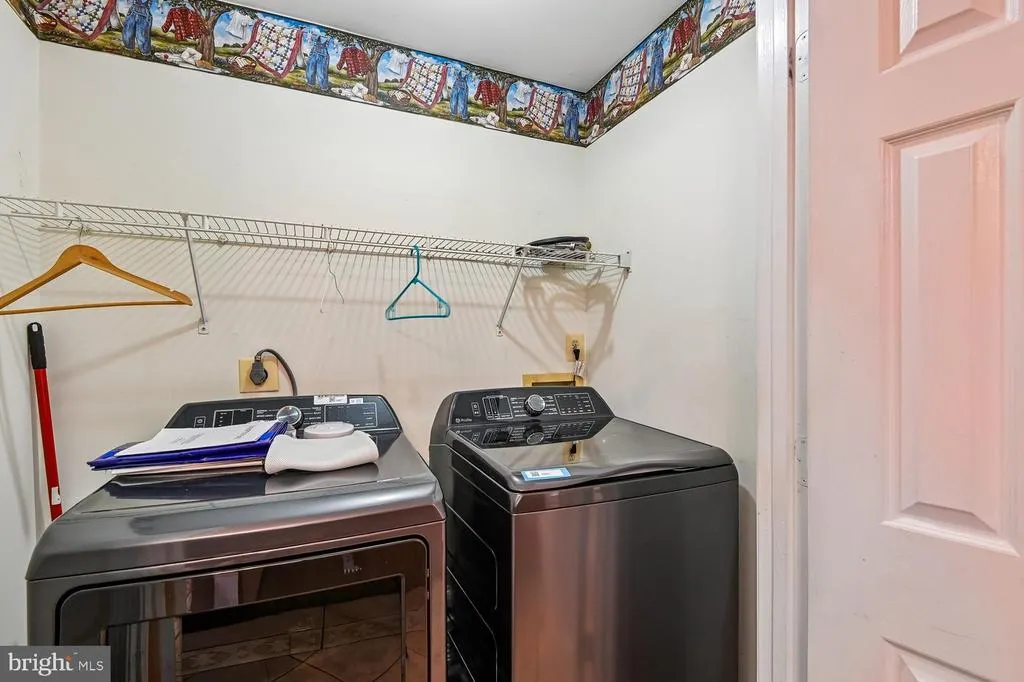
| Laundry Type | Main Floor |
| Below Grade Finished Area Source | Estimated |
| Bedrooms Count All Lower Levels | 1 |
| Bedrooms Count All Upper Levels | 4 |
| Bedrooms Count Lower Level 1 | 1 |
| Bedrooms Count Upper Level 1 | 4 |
| Bathrooms Half Main Level | 1 |
| Bathrooms Full Upper Level 1 | 2 |
| Bathrooms Full Lower Level 1 | 1 |
| Bathrooms Full All Upper Levels | 2 |
| Bathrooms Full All Lower Levels | 1 |
| Bathrooms Count Upper Level 1 | 2.00 |
| Bathrooms Count Lower Level 1 | 1.00 |
| Bathrooms Count All Upper Levels | 2 |
| Bathrooms Count All Lower Levels | 1 |
| Above Grade Finished Area Source | Assessor |
| Above Grade Finished Area Unit Type | Square Feet |
| Total Baths | 4 |
Exterior Features
| Exterior Amenities | Sidewalks |
|---|---|
| Pool | No Pool |
| Parking Features | Concrete Driveway |
| Lot Features | Backs to Trees,Cul-de-sac |
| Water Source | Public |
| Total Parking Spaces | 6 |
| Garage Features | Garage - Front Entry,Garage Door Opener,Inside Access |
| Type of Parking | Attached Garage,Driveway,On Street |
| Foundation Details | Slab |
| Spa | No |
| Water View Y/N | No |
| Lot Size Acres | 0.25 |
| Lot Size Source | Estimated |
| Waterfront Y/N | No |
| Horse Y/N | No |
| Land Assessed Value | 141400.00 |
| Navigable Water Y/N | No |
| Water Oriented Y/N | No |
| # of Attached Garage Spaces | 2 |
Room Details
| Room | Dimensions | Level | Flooring | Details |
|---|---|---|---|---|
| Basement | Lower 1 | Basement - Finished,Fireplace - Electric,Flooring - Luxury Vinyl Plank,Window Treatments | ||
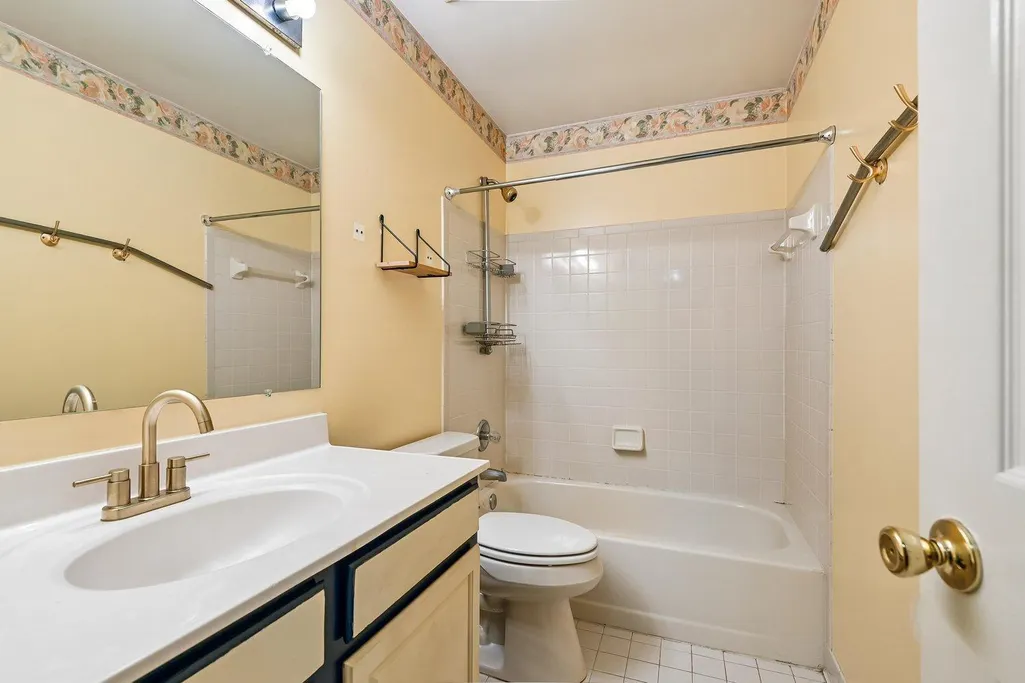
| Bathroom 2 | Upper 1 | Bathroom - Tub Shower | ||
| Bathroom 3 | Lower 1 | Bathroom - Tub Shower | ||
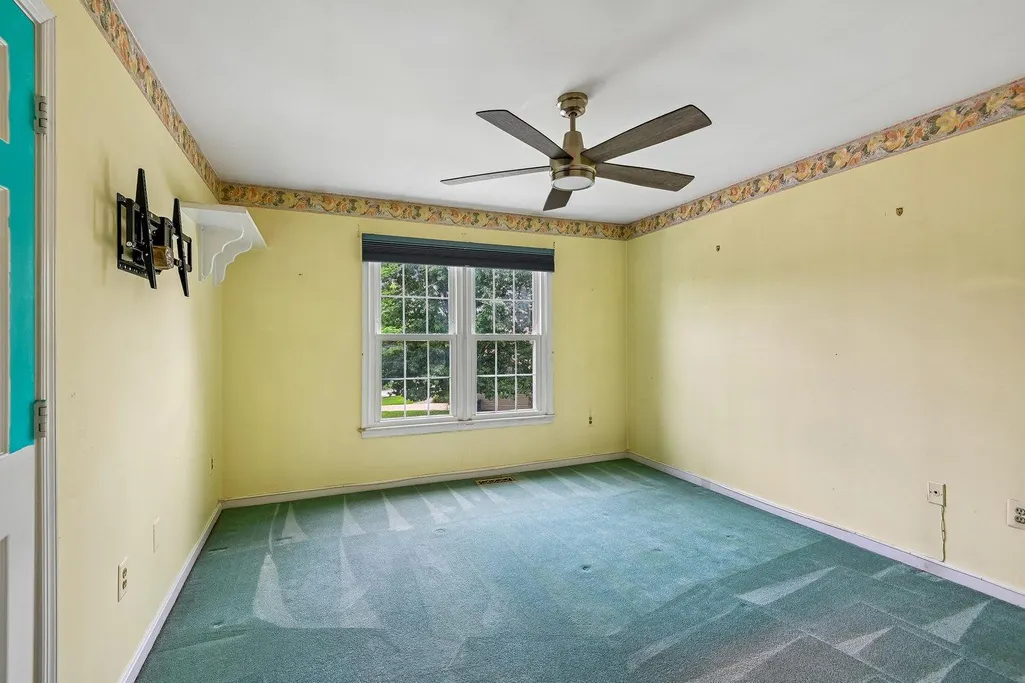
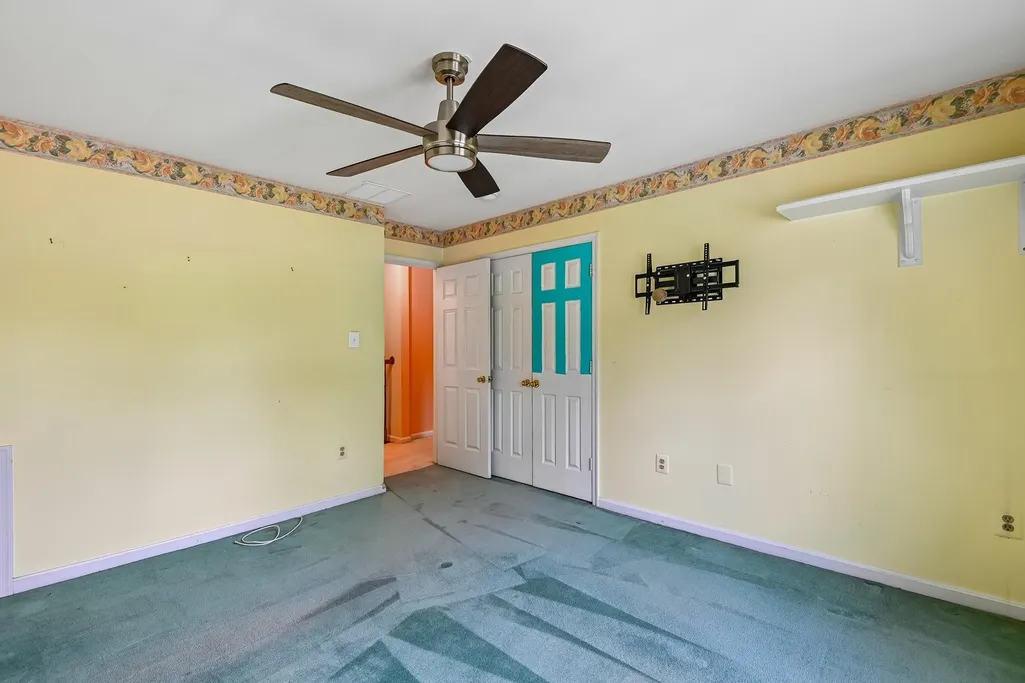
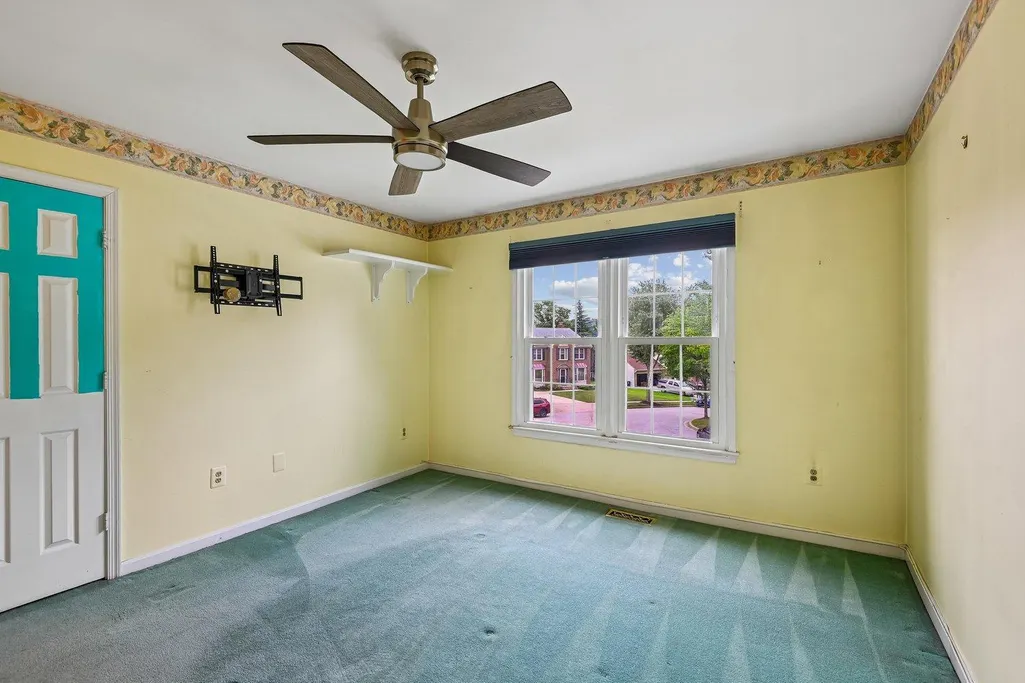
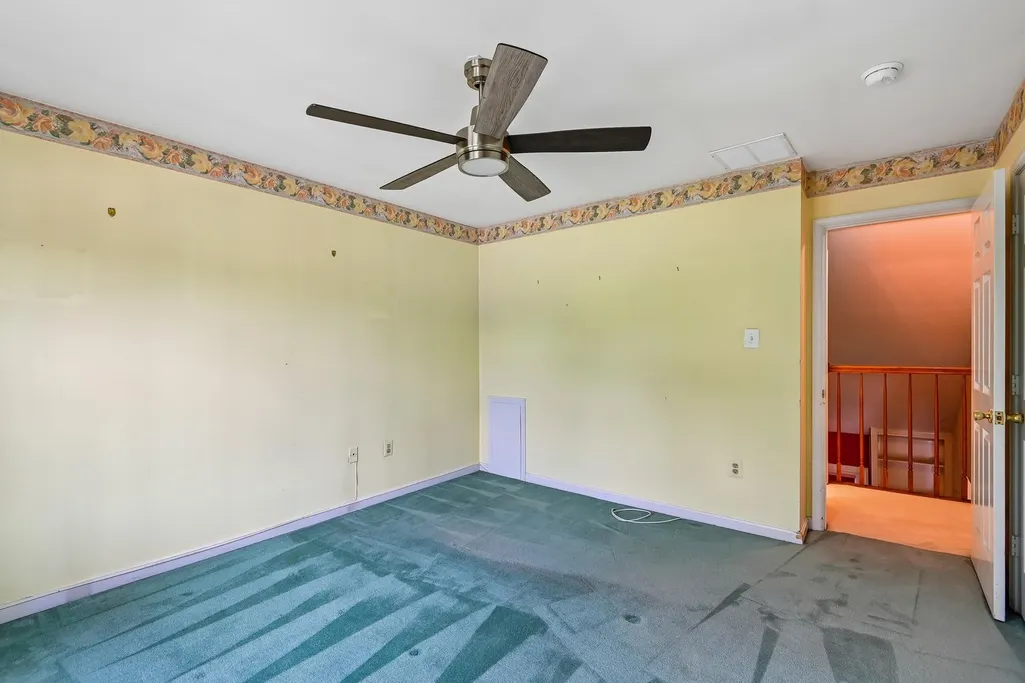
| Bedroom 2 | Upper 1 | Ceiling Fan(s),Window Treatments | ||
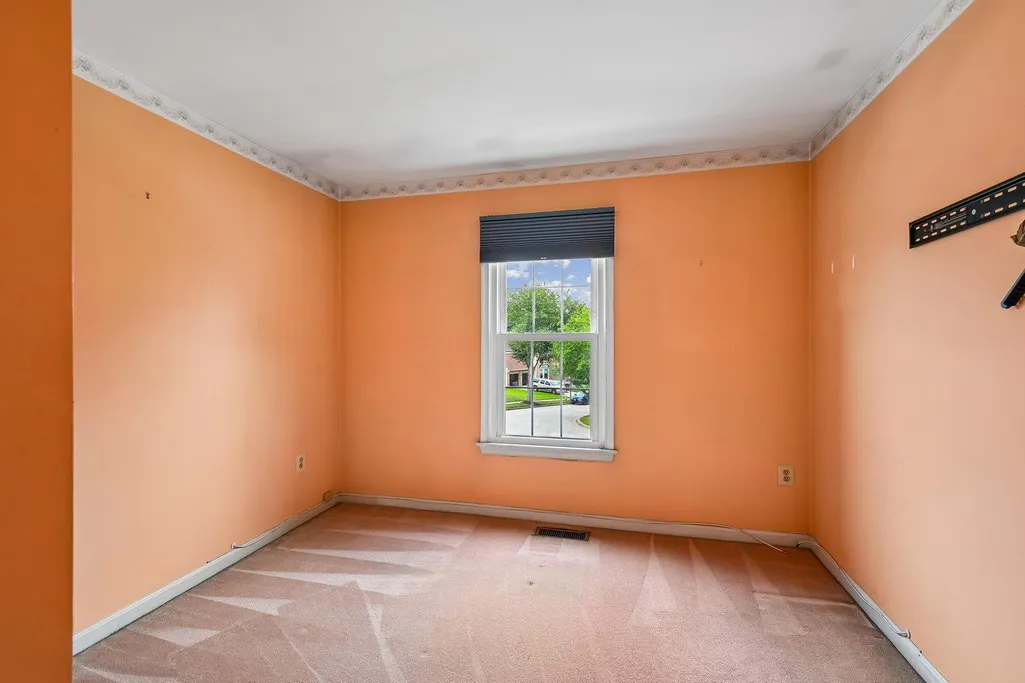
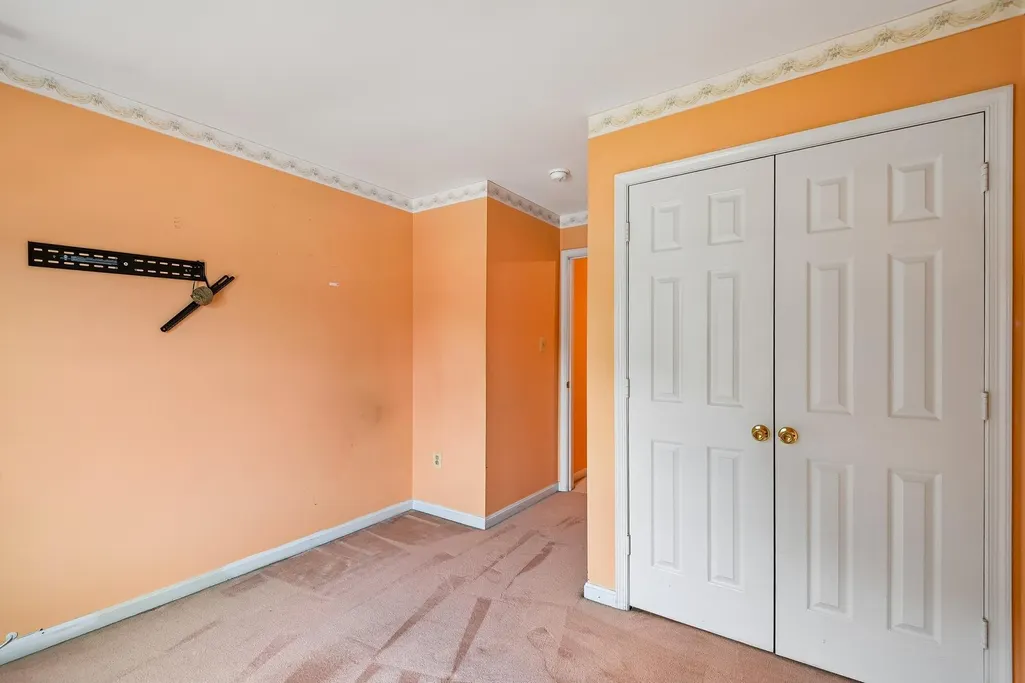
| Bedroom 3 | Upper 1 | Window Treatments | ||
| Bedroom 4 | Upper 1 | Window Treatments | ||
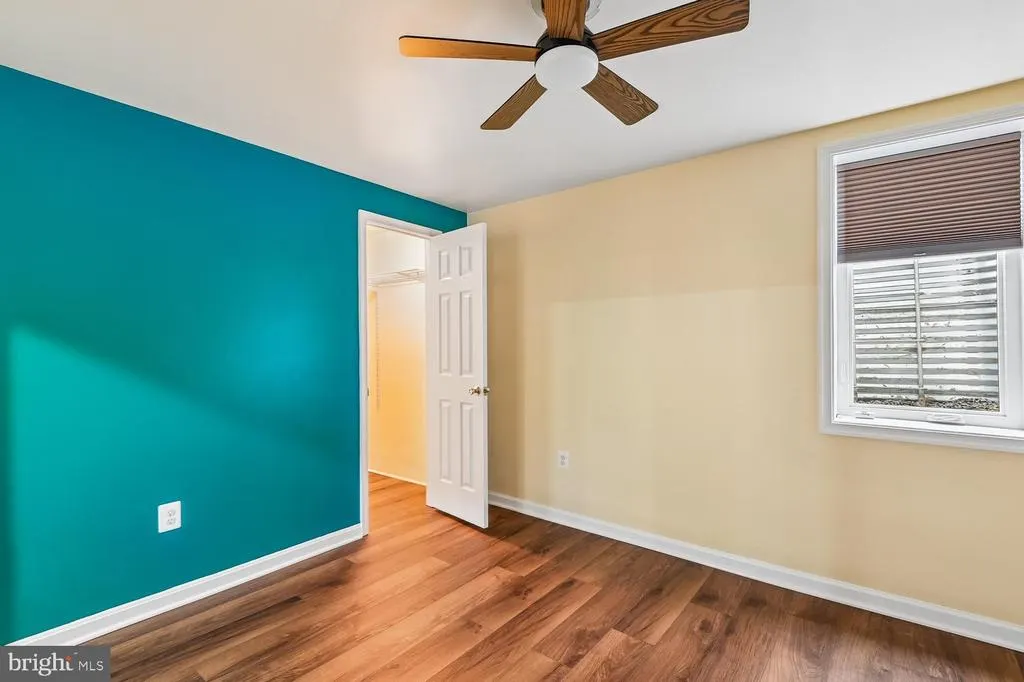
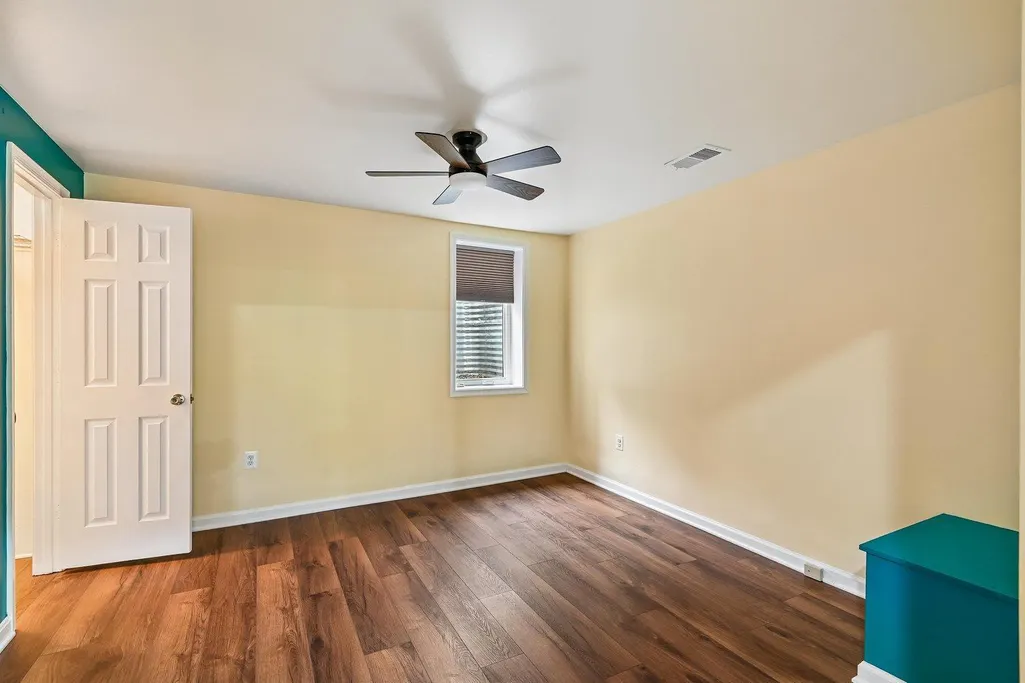
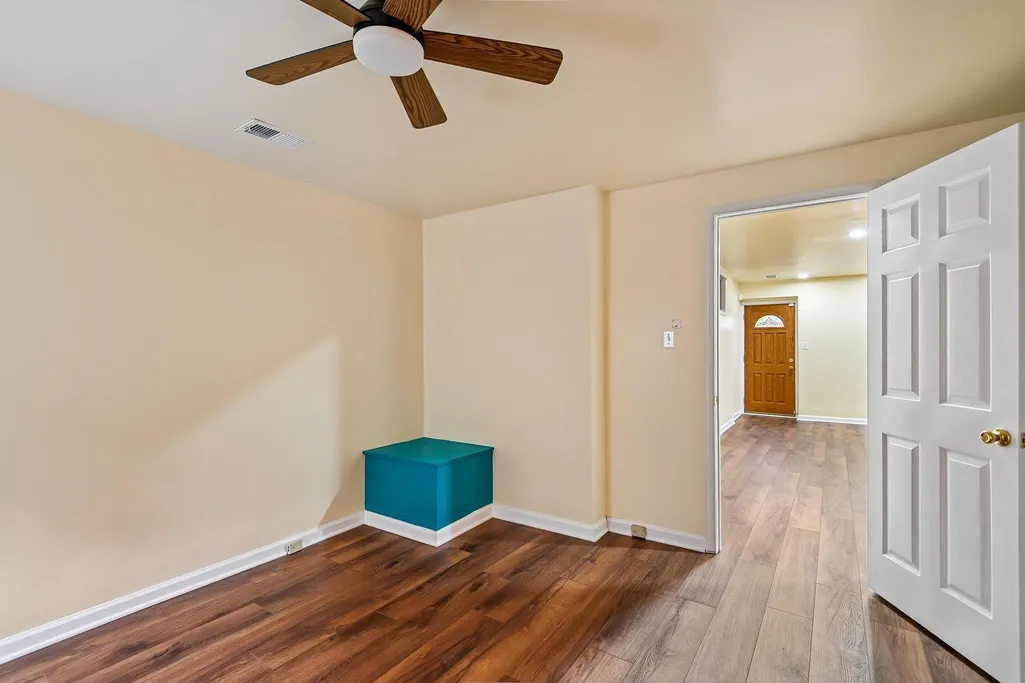
| Bedroom 5 | Lower 1 | Attached Bathroom,Ceiling Fan(s),Flooring - Luxury Vinyl Plank,Walk-In Closet(s),Window Treatments | ||
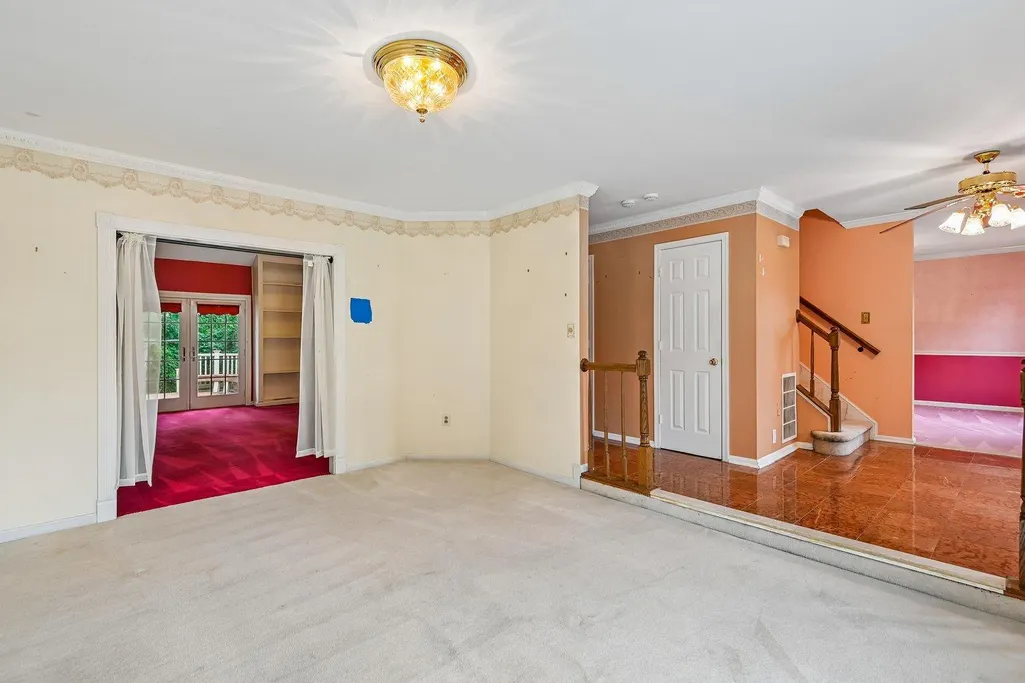
| Dining Room | Main | Window Treatments | ||
| Family Room | Main | Fireplace - Wood Burning,Window Treatments | ||
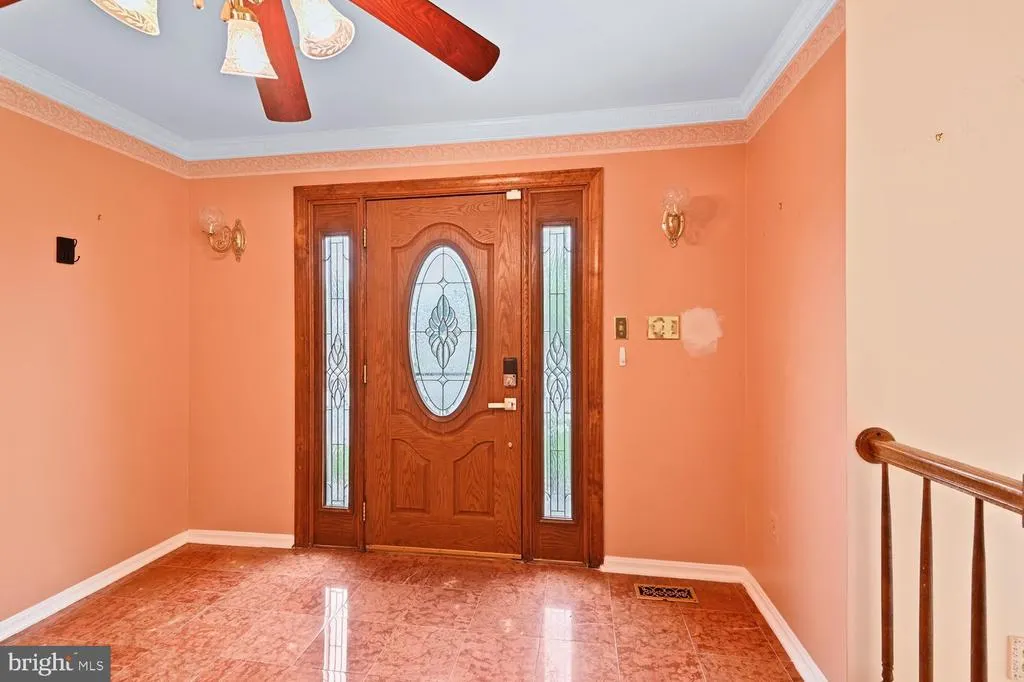
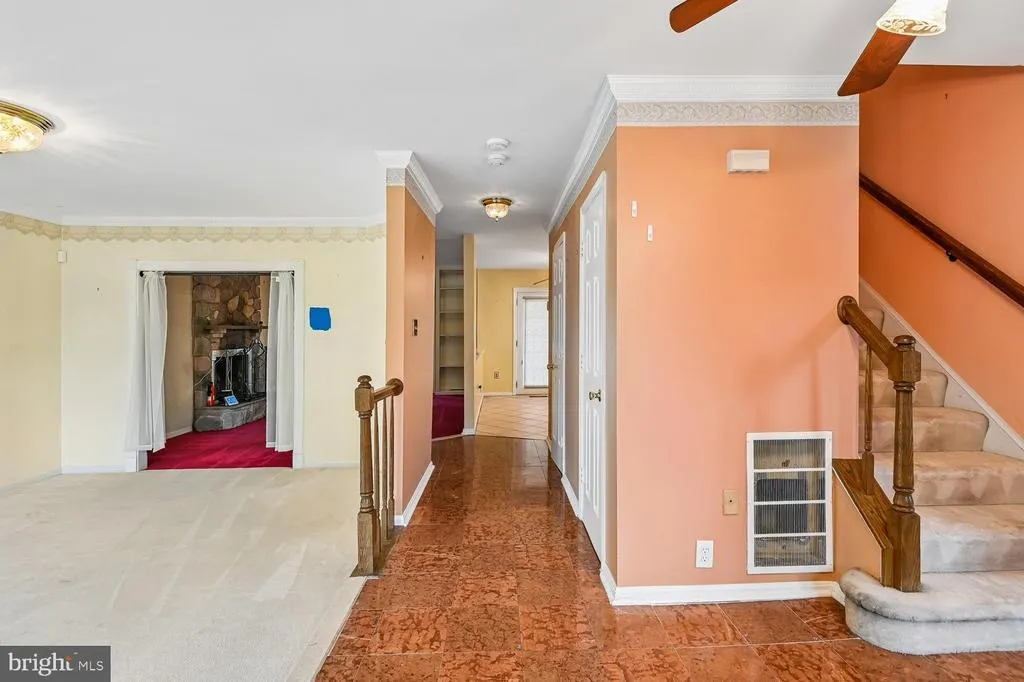
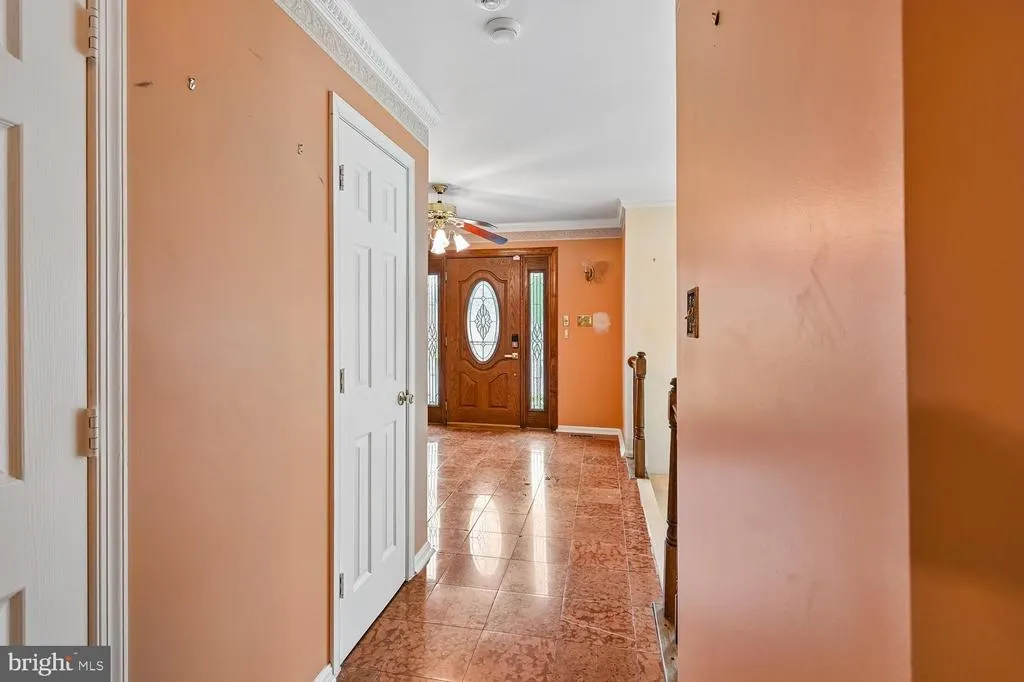
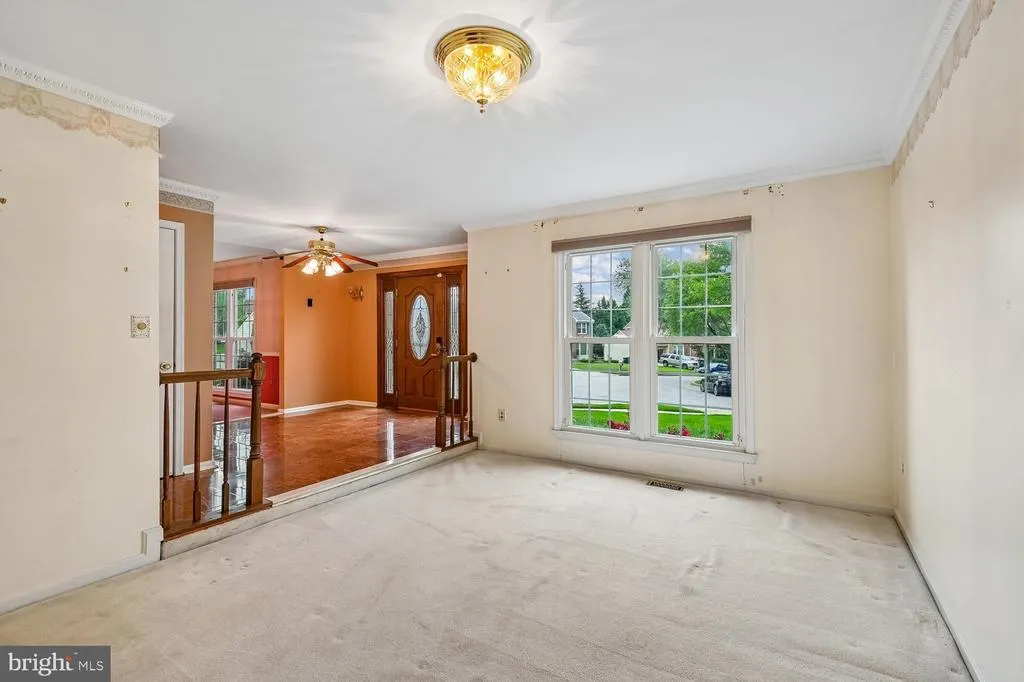
| Foyer | Main | Ceiling Fan(s),Flooring - Marble | ||
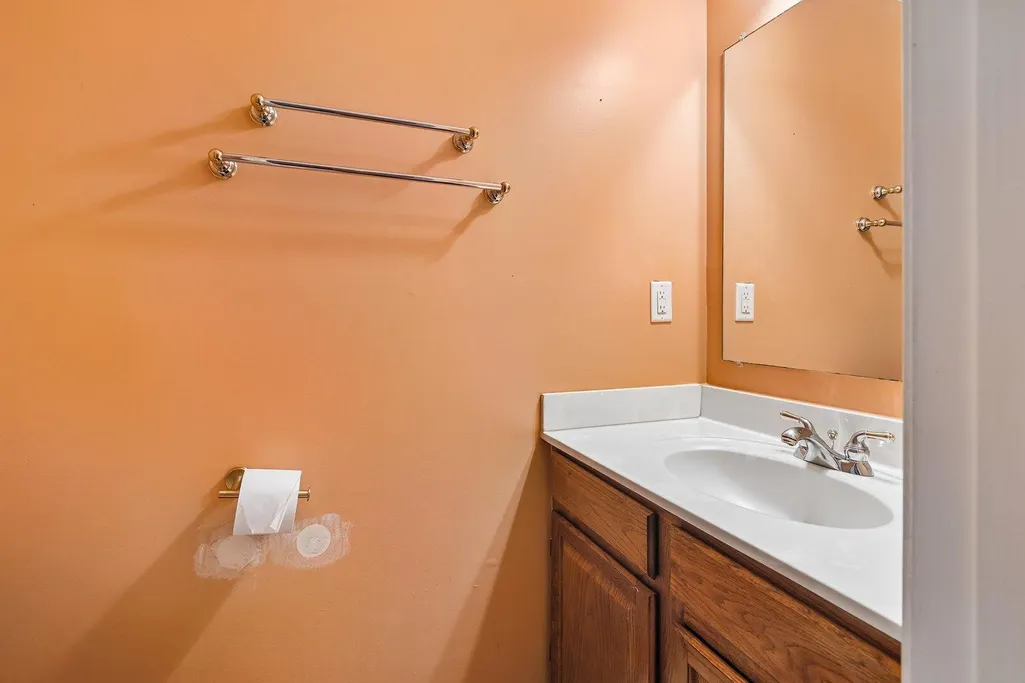
| Half Bath | Main | |||
| Kitchen | Main | Flooring - Ceramic Tile,Island,Kitchen - Electric Cooking,Kitchen - Eat-in,Ceiling Fan(s),Pantry,Window Treatments | ||
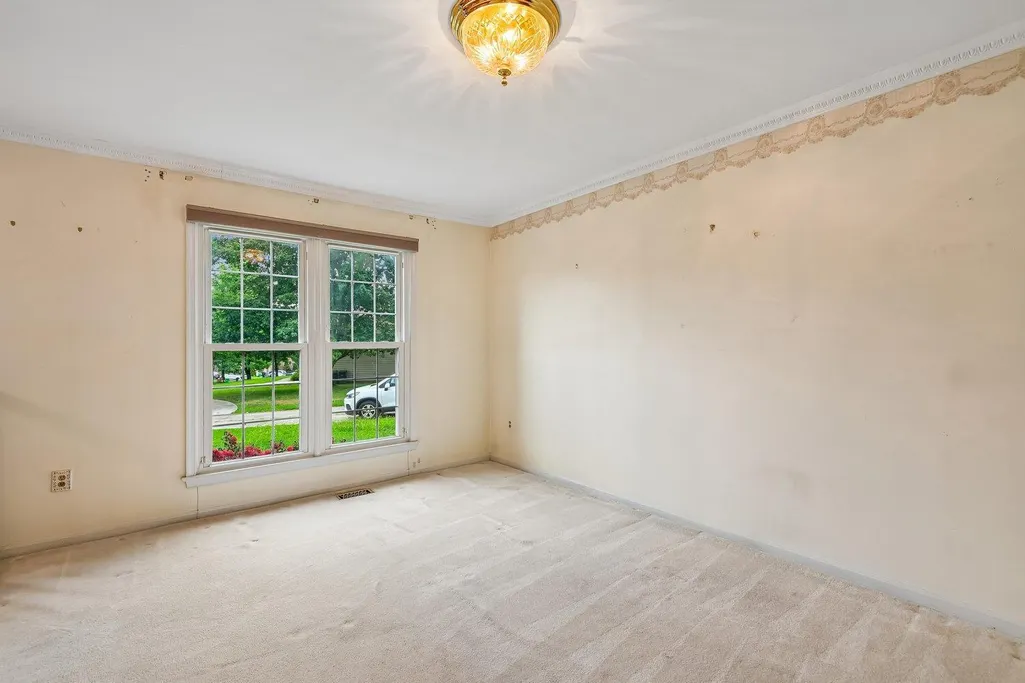
| Living Room | Main | Window Treatments | ||
| Primary Bathroom | Upper 1 | Bathroom - Jetted Tub,Bathroom - Soaking Tub,Bathroom - Walk-In Shower,Double Sink | ||
| Primary Bedroom | Upper 1 | Attached Bathroom,Flooring - Carpet,Walk-In Closet(s),Cedar Lined Closet,Window Treatments |
Amenities
- Foreclosure
- Views
- Short Sale
- New Construction
- Adult 55+
- Lease To Own
- No HOA Fees
- Furnished
- Primary On Main
- Air Conditioning
- Seller Finance
- Green
- Fixer Upper
- Horse
- Golf
- Fireplace
- Deck
- Garage
- Basement
- Pool
Property vs Single Family Average in 20783
Price
Taxes
Year Built
Visits
 © BRIGHT, All Rights Reserved
