
Address
9507 Piaffe Circle, Upper Marlboro, MD
Price
$ 697,000
Property Attributes
- MLS#MDPG2208686
- TypeSingle Family
- Listing Status ACTIVE
- CountyPRINCE GEORGES
- CityUpper Marlboro
- NeighborhoodCanter Creek
- Zip20772
- StyleColonial
- Year Built2017
- Taxes$ 8448
- Price$ 697,000
- Bedrooms4
- Full Bathrooms2
- Half Bathrooms1
- Sqr Footage2552
- Lot Size0.19 Acres
Data Source:
Bright MLS
Property Description
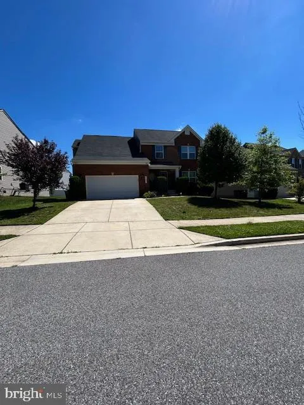
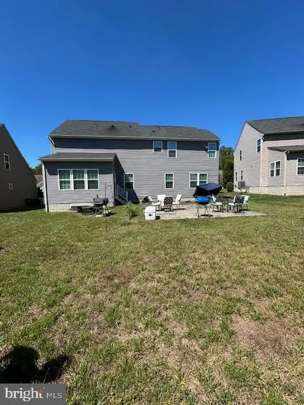
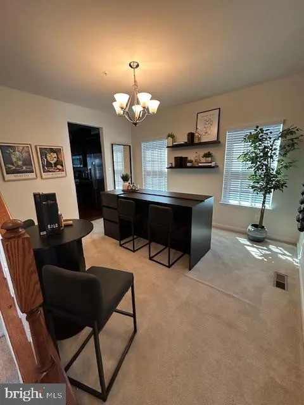
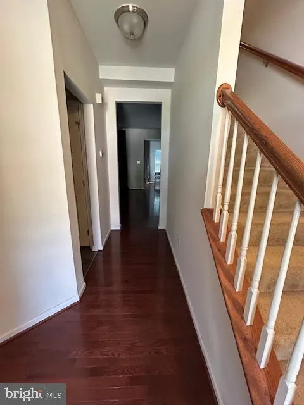
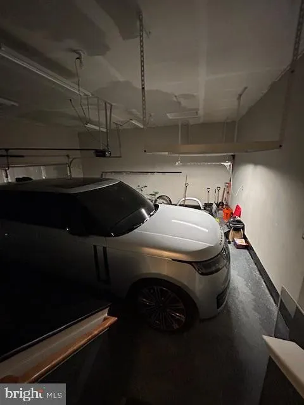
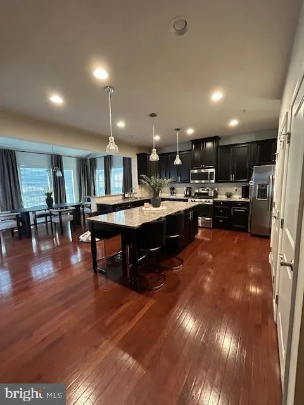
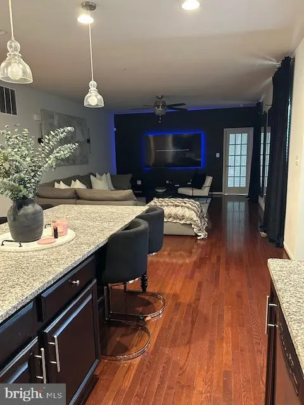
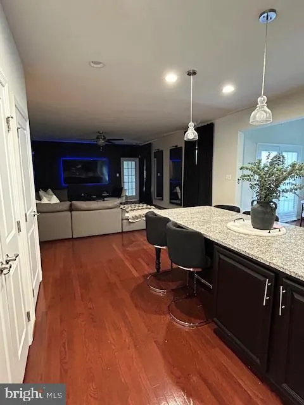
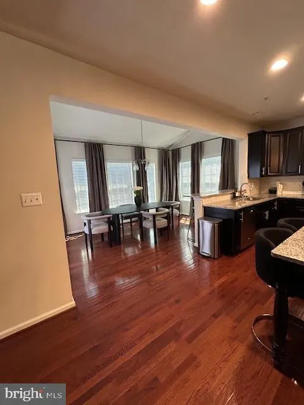
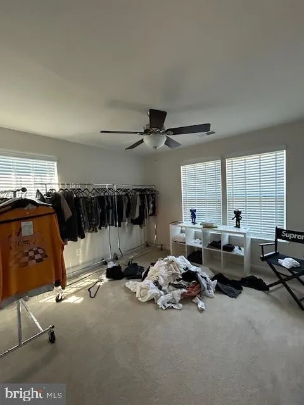
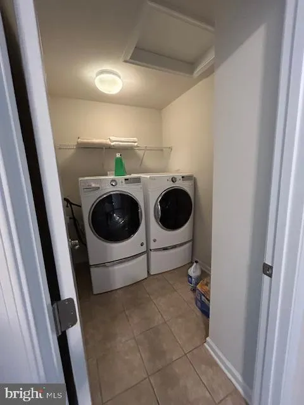
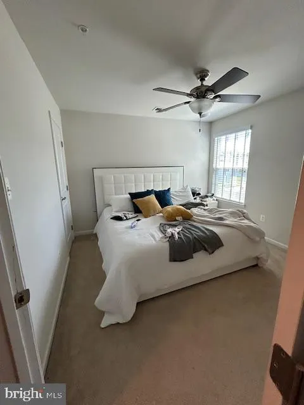
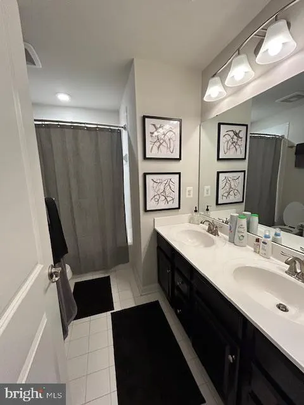
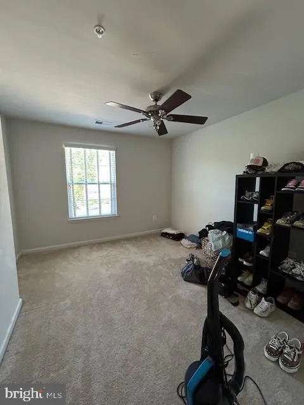
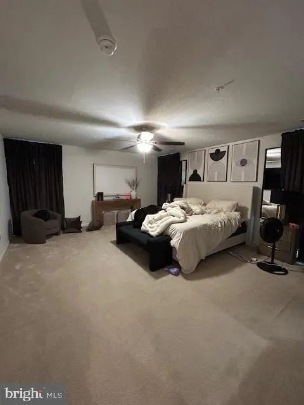
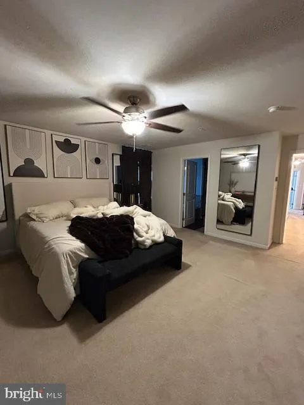
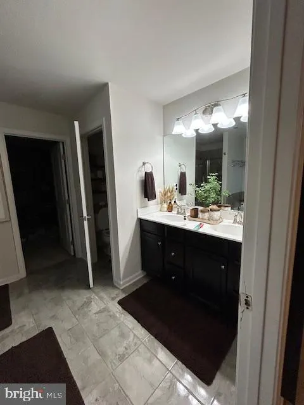
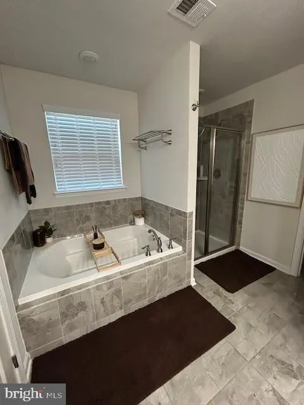
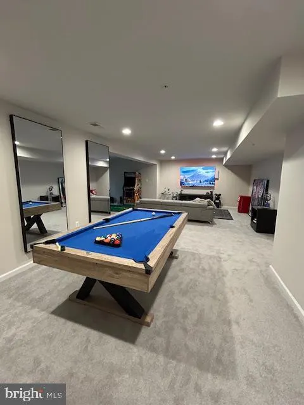
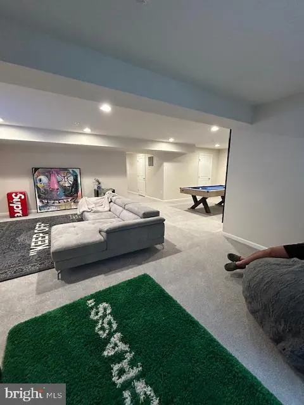
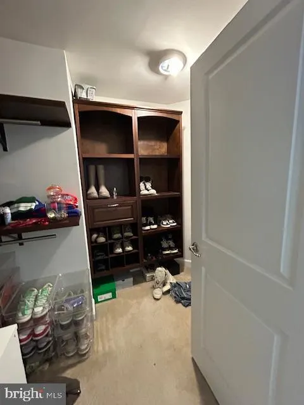
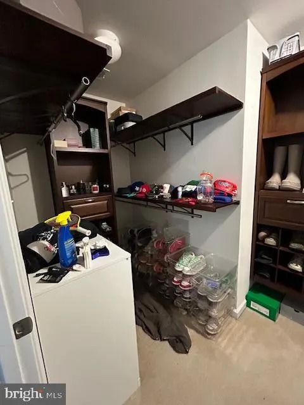
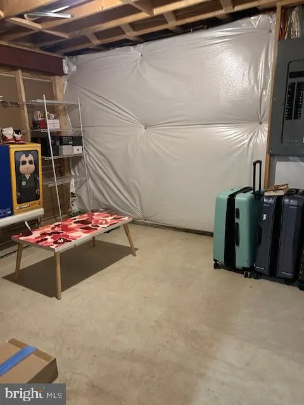

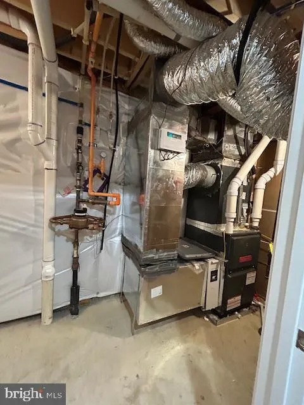
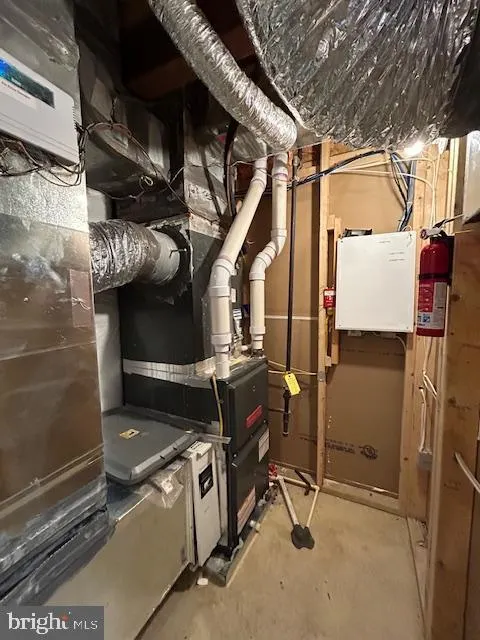
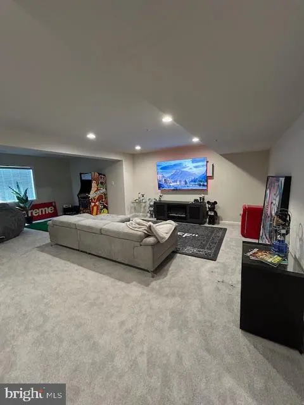
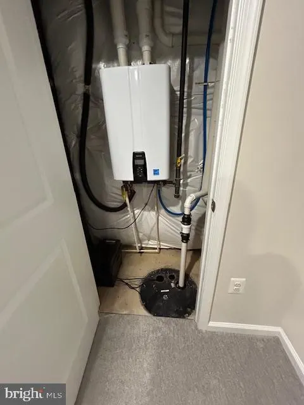
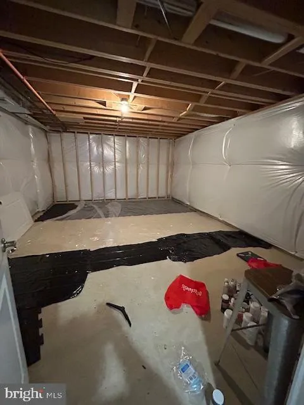
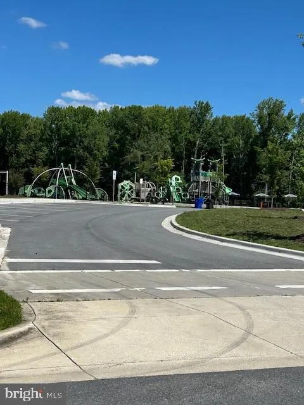
4 bedrooms all upstairs with 2 full baths and laundry room. Main level has carpeted formal dining, hardwood in living and kitchen area, breakfast bar, great room open to large upgraded kitchen, enclosed separate room off living area, and large area off back of house that opens to back patio area. Kitchen with granite tops, stainless steel appliances, pull out drawers, gas cooking and hardwood flooring. Oversized garage with overhead storage. Basement with several rooms finished and unfinished. Tv wall mount in one area used for workout area. Several tv wall mounts ready for use. Master Upgraded closet system, separate shower and tub, double sinks. Ceiling fans in all bedrooms. Rear entertaining patio. Front load washer and dryer. Sidewalks in neighborhood. Larger than it looks from the outside!
| Price History | |
|---|---|
| 6/25/2026 | Listed $697,000 |
General Features
| Living Area | 2552 |
|---|---|
| Sewer | Public Sewer |
| Heating | 90% Forced Air |
| Cooling | Central A/C,Ceiling Fan(s) |
| Utilities | Other |
| Possession | Settlement |
| Appliances | Built-In Microwave,Dishwasher,Disposal,Dryer - Front Loading,Icemaker,Microwave,Oven/Range - Gas,Refrigerator,Stainless Steel Appliances,Washer - Front Loading,Water Dispenser,Water Heater - Tankless |
| Zoning | LCD |
| HOA Fee | 0.00 |
| Garage Spaces | 2.00 |
| Architectural Style | Colonial |
| Security Features | Carbon Monoxide Detector(s),Smoke Detector |
| Construction Materials | Frame |
| School District | PRINCE GEORGE'S COUNTY PUBLIC SCHOOLS |
| Year Built | 2017 |
| Levels | 3 |
| Tax Year | 2025 |
| Ownership | Fee Simple |
| Cool Fuel | Electric |
| Accessibility | None |
| Assoc Fee Paid Per | Monthly |
| County | PRINCE GEORGES |
| New Construction | No |
| Property Type | Residential |
| HOA | Yes |
| Subdivision Name | CANTER CREEK |
| Garage Y/N | Yes |
| Water Access Y/N | No |
| Other Structures | Above Grade,Below Grade |
| Full Baths | 2 |
| Status | ACTIVE |
| Directions | Rt 50 t 301 south (35 miles),Right on Rosaryville,Right on Frank Tippet,Right on Dressage Dr,Left on Piaffe Circle. |
| City | UPPER MARLBORO |
| Senior Community Y/N | No |
| Lot Size Units | Square Feet |
| Lot Size Square Feet | 8269.00 |
| Tax Assessed Value | 589800.0 |
| Tax Annual Amount | 8448.0 |
| Structure Type | Detached |
| Condo/Coop Association fee Y/N | No |
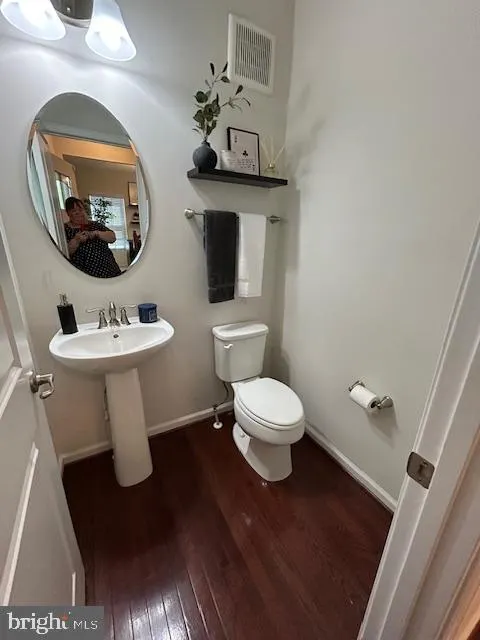
| Bathrooms Count Main Level | 1.00 |
| Price Per Sq Ft Total AG | 273.12 |
| Historic Y/N | No |
| Vacation Rental Y/N | No |
| Total SQFT | 3908 |
| Standard Status | Active |
| Year Built Source | Assessor |
| Tax Lot | 13 |
| Association Recreation Fee | No |
Interior Features
| Interior Amenities | Air Filter System,Ceiling Fan(s),Combination Kitchen/Living,Dining Area,Floor Plan - Open,Kitchen - Eat-In,Kitchen - Gourmet,Kitchen - Island,Pantry,Walk-in Closet(s),Wood Floors |
|---|---|
| Heating Fuel | Natural Gas |
| Basement | Other |
| Hot Water | Natural Gas |
| Basement (Y/N) | Yes |
| Heating Y/N | Yes |
| Fireplace Y/N | No |
| Above Grade Finished Area | 2552 |
| Half Baths | 1 |
| Central Air Y/N | Yes |
| Total Bedrooms | 4 |
| Room Type | Living Room,Dining Room,Kitchen,Family Room,Exercise Room,Office |
| Below Grade Finished Area Unit Type | Square Feet |
| LivingAreaSource | Assessor |
| Laundry Type | Upper Floor |
| Below Grade Unfin Area Units | Square Feet |
| Below Grade Unfin SQFT | 1356 |
| Below Grade Unfin SQFT Source | Assessor |
| Below Grade Finished Area Source | Assessor |
| Bedrooms Count All Upper Levels | 4 |
| Bedrooms Count Upper Level 1 | 4 |
| Bathrooms Half Main Level | 1 |
| Bathrooms Full Upper Level 1 | 2 |
| Bathrooms Full All Upper Levels | 2 |
| Bathrooms Count Upper Level 1 | 2.00 |
| Bathrooms Count All Upper Levels | 2 |
| Above Grade Finished Area Source | Assessor |
| Above Grade Finished Area Unit Type | Square Feet |
| Total Baths | 3 |
Exterior Features
| Exterior Amenities | Sidewalks |
|---|---|
| Pool | No Pool |
| Parking Features | Concrete Driveway |
| Lot Features | Front Yard |
| Water Source | Public |
| Total Parking Spaces | 2 |
| Garage Features | Additional Storage Area,Garage - Front Entry,Garage Door Opener,Oversized |
| Type of Parking | Driveway,Attached Garage |
| Land Use Code | R |
| Foundation Details | Other |
| Spa | No |
| Water View Y/N | No |
| Lot Size Acres | 0.19 |
| Lot Size Source | Assessor |
| Waterfront Y/N | No |
| Land Assessed Value | 150800.00 |
| Navigable Water Y/N | No |
| Water Oriented Y/N | No |
| # of Attached Garage Spaces | 2 |
Room Details
| Room | Dimensions | Level | Flooring | Details |
|---|---|---|---|---|
| Dining Room | Main | Flooring - Carpet | ||
| Exercise Room | Lower 1 | Flooring - Concrete | ||
| Family Room | Lower 1 | Flooring - Carpet | ||
| Kitchen | Main | Dining Area,Flooring - HardWood,Kitchen - Eat-in,Kitchen - Gas Cooking,Pantry | ||
| Living Room | Main | Flooring - HardWood | ||
| Office | Main | Flooring - Carpet |
Amenities
- Foreclosure
- Views
- Short Sale
- New Construction
- Adult 55+
- Lease To Own
- No HOA Fees
- Furnished
- Primary On Main
- Air Conditioning
- Seller Finance
- Green
- Fixer Upper
- Horse
- Golf
- Fireplace
- Deck
- Garage
- Basement
- Pool
Property vs Single Family Average in 20772
Price
Taxes
Year Built
 © BRIGHT, All Rights Reserved
