
Primary on Main
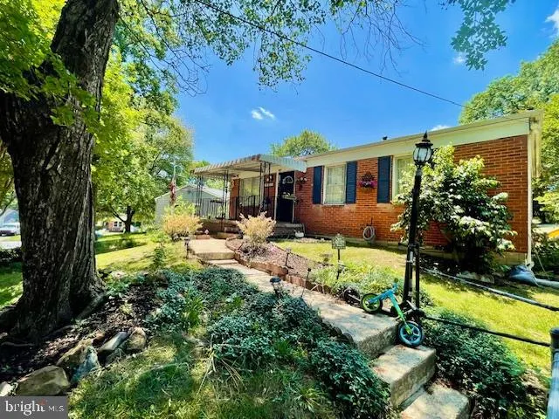
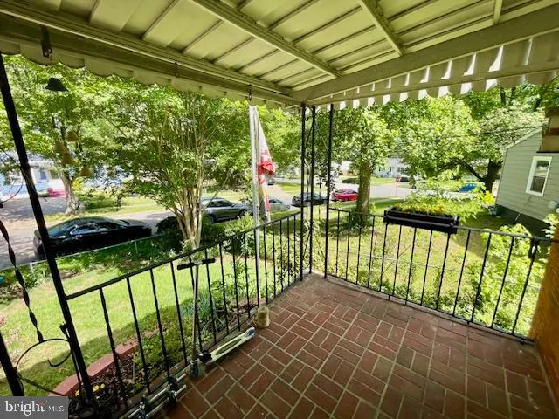
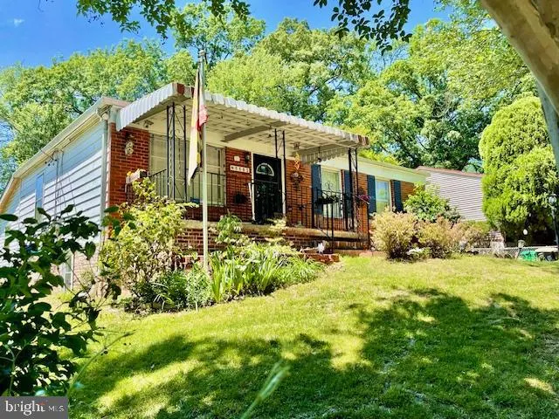
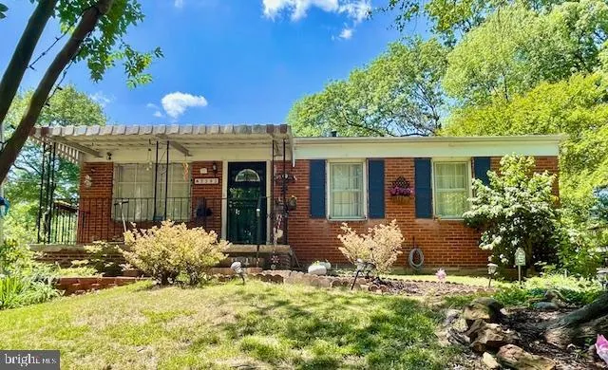
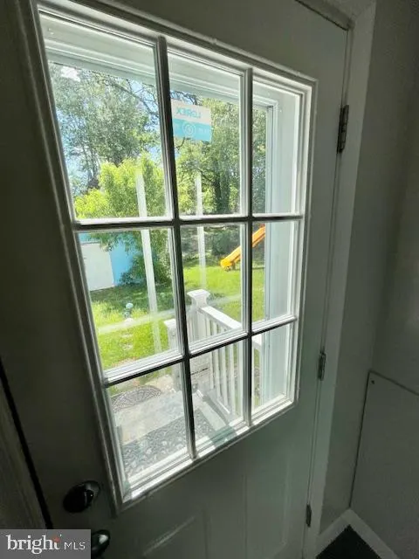
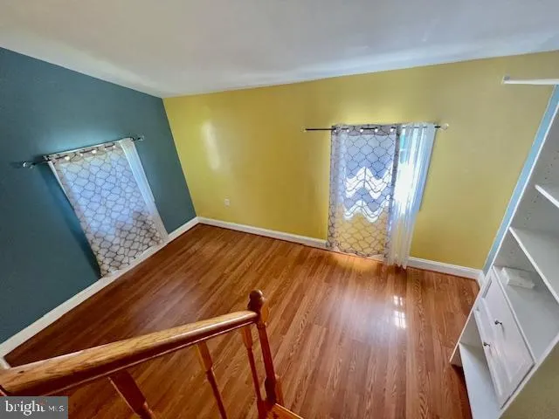
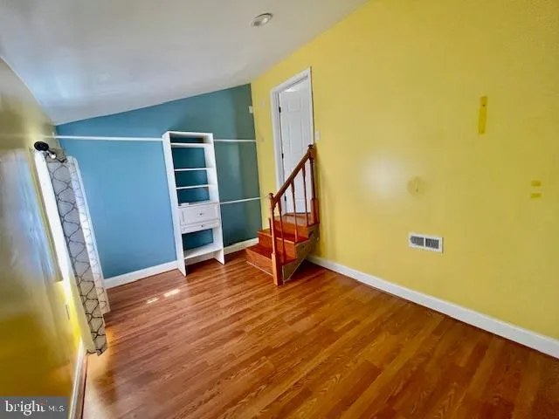
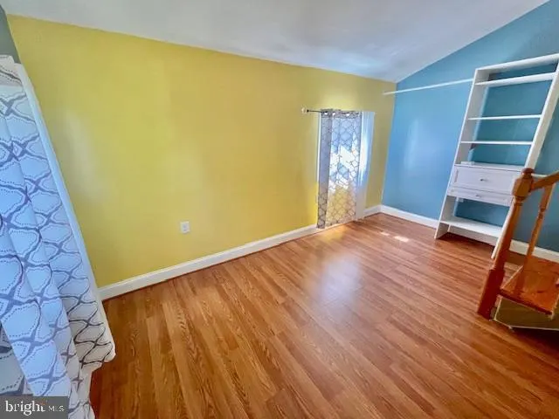
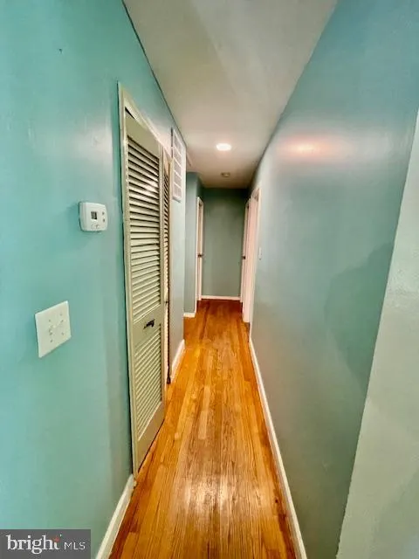
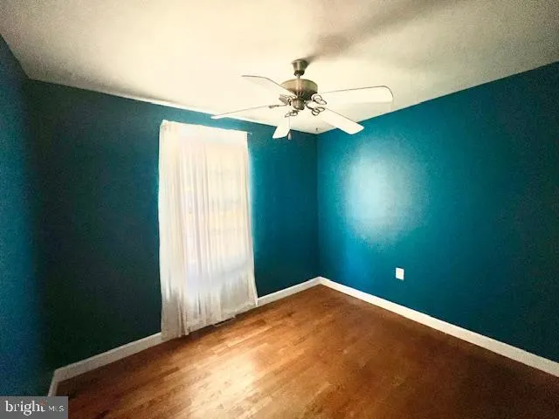
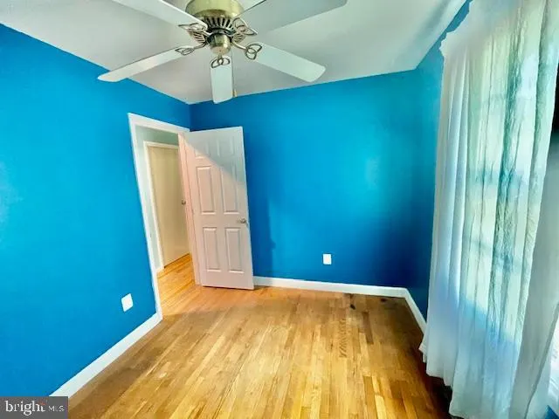
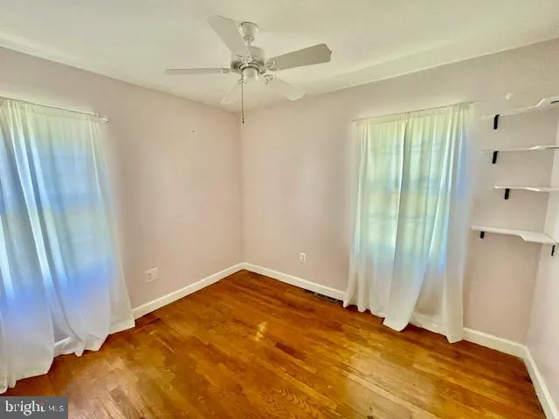
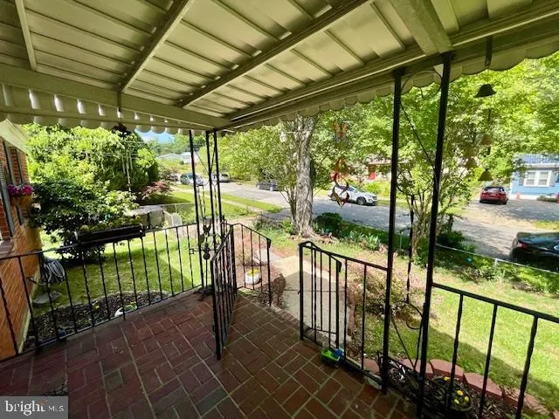
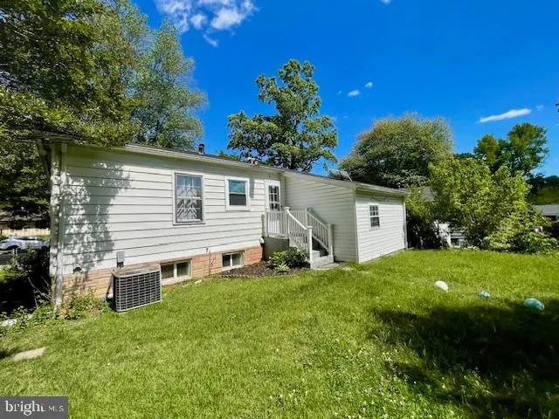
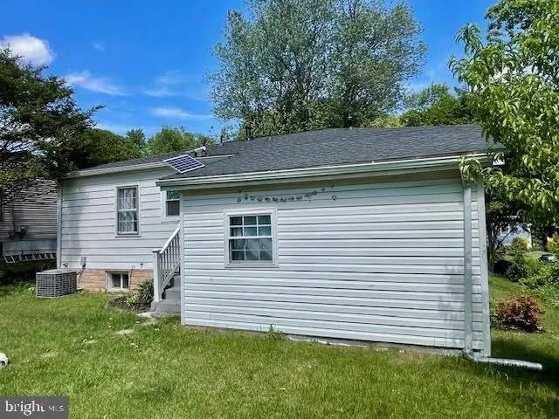
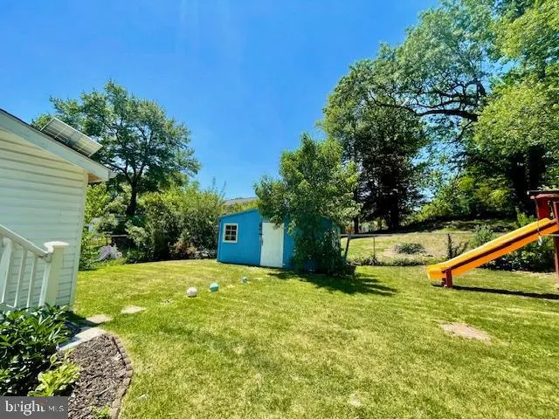
Address
5502 Belva Place, Lanham, MD
Price
$ 459,900
Property Attributes
- MLS#MDPG2204052
- TypeSingle Family
- Listing Status ACTIVE
- CountyPRINCE GEORGES
- CityLanham
- NeighborhoodWhitfield Knolls
- Zip20706
- StyleRanch/Rambler
- Year Built1959
- Taxes$ 4504
- Price$ 459,900
- Bedrooms5
- Full Bathrooms2
- Half Bathrooms0
- Sqr Footage1729
- Lot Size0.14 Acres
Data Source:
Bright MLS
Property Description
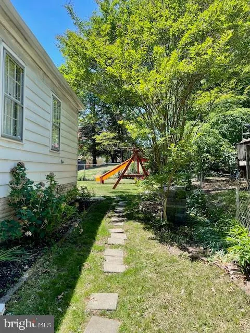
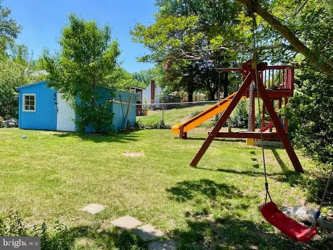
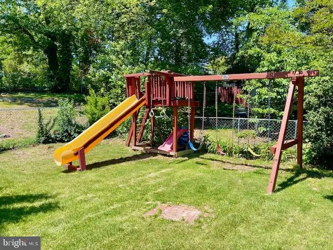
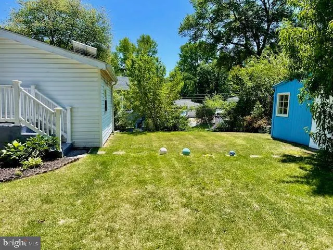
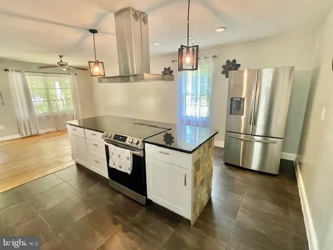
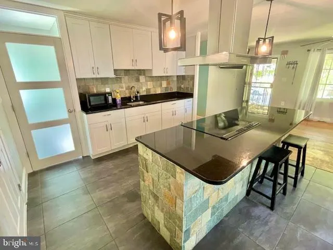
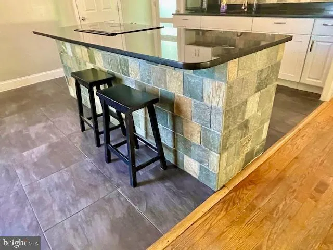
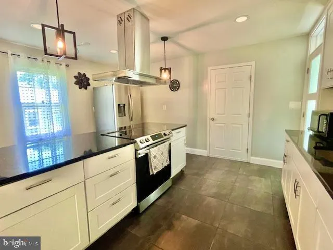
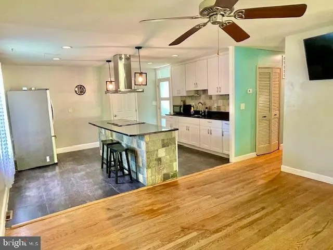
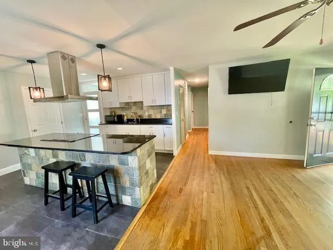
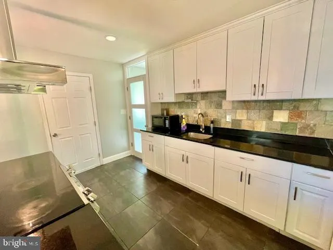
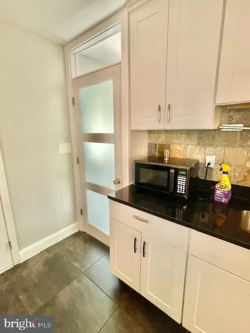
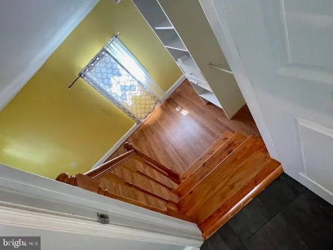
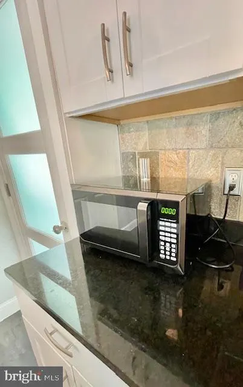
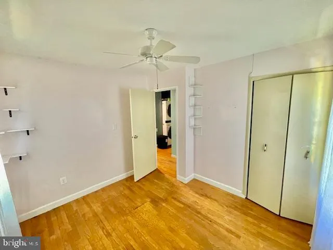
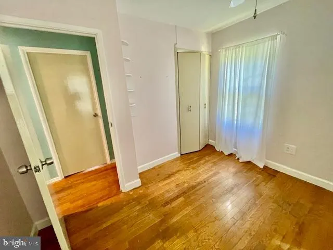
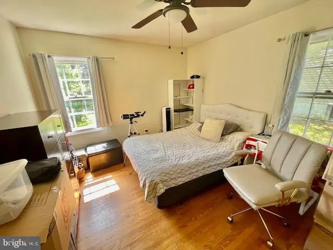
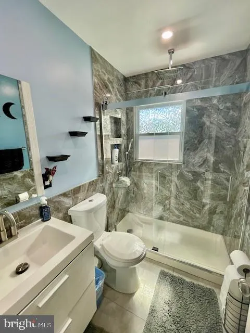
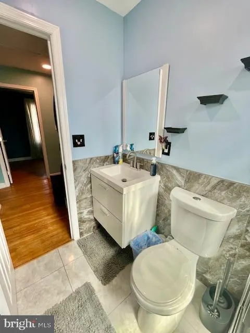
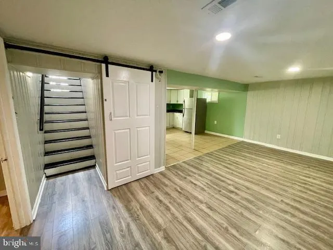
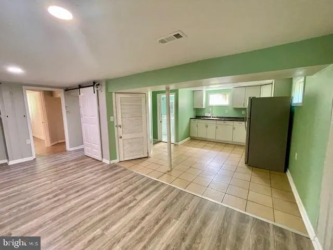
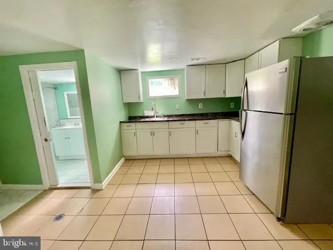
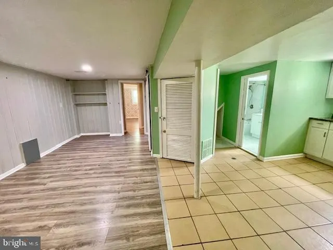
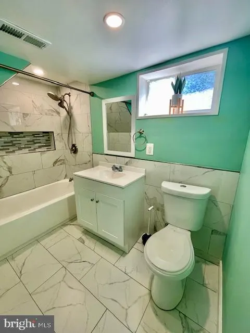
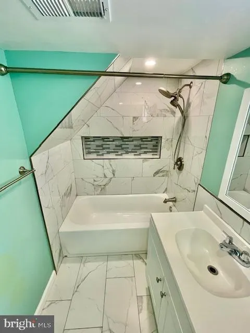
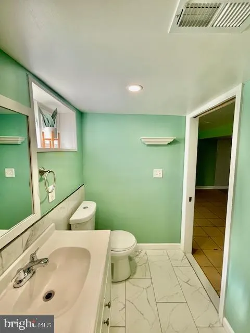
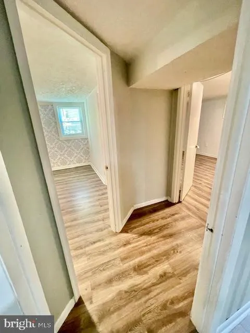
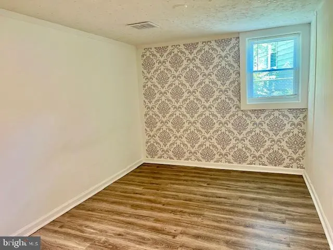
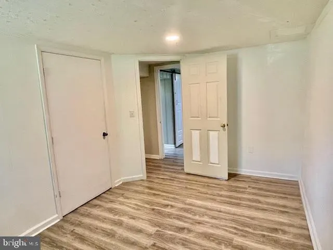
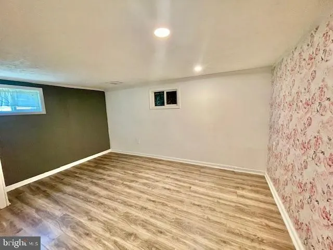
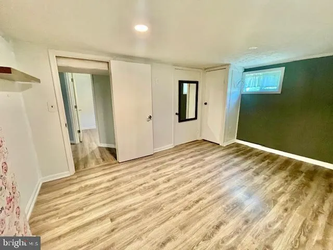
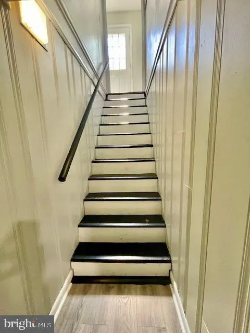
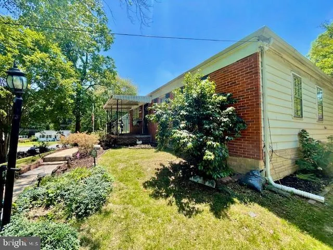
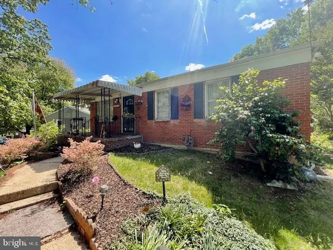
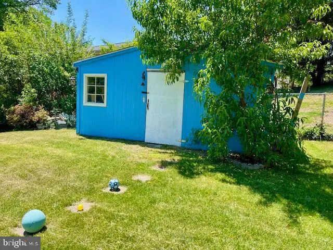
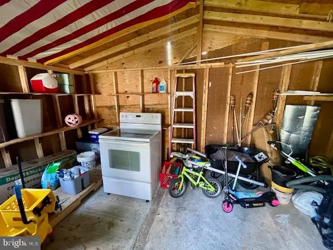
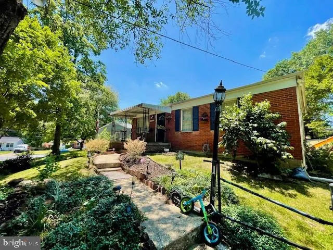
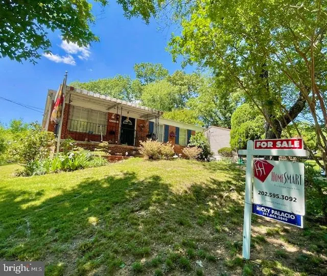
Beautiful Single-Family Ramble/Rancher Home in the heart of Lanham. RENOVATED. 5 bedrooms, 2 Full Bath. Lots of Features including: architectural asphalt roof, 2nd In-Law Kitchen in the Basement, 1 car space driveway. Renovated Kitchen w/ Island and stainless steel appliances, granite counter-tops, hardwood and engineered floors in the main level and basement, 2 fully renovated Full bathrooms with ceramic floors and beautiful shower panels. Recreation room w/ recessed LED lighting throughout the house, basement w/ rec-room-dining area combo. Extra Den in the basement. Playground Equipment and Very Large Shed in the backyard. Bring your Offer before is gone.
| Elementary School | Middle School | High School |
|---|---|---|
| Call School Board Elementary School | Call School Board Middle School | Call School Board High School |
| Price History | |
|---|---|
| 5/21/2026 | Listed $479,900 |
| 6/5/2026 | 5$459,900 |
General Features
| Living Area | 1729 |
|---|---|
| Sewer | Public Sewer |
| Heating | Forced Air |
| Cooling | Other,Central A/C |
| Utilities | Electric Available,Natural Gas Available,Sewer Available,Water Available |
| Possession | Settlement |
| Roof | Architectural Shingle |
| Appliances | Cooktop,Disposal,Dryer,Exhaust Fan,Extra Refrigerator/Freezer,Icemaker,Microwave,Refrigerator,Stove,Stainless Steel Appliances,Washer |
| Zoning | RSF65 |
| Architectural Style | Ranch/Rambler |
| Construction Materials | Frame,Brick,Concrete,Vinyl Siding,Aluminum Siding,Block |
| School District | PRINCE GEORGE'S COUNTY PUBLIC SCHOOLS |
| Year Built | 1959 |
| Levels | 2 |
| Tax Year | 2025 |
| Ownership | Fee Simple |
| Cool Fuel | Electric |
| Accessibility | None |
| County | PRINCE GEORGES |
| New Construction | No |
| Property Type | Residential |
| HOA | No |
| Subdivision Name | WHITFIELD KNOLLS |
| Garage Y/N | No |
| Water Access Y/N | No |
| Other Structures | Above Grade,Below Grade |
| Full Baths | 2 |
| Status | ACTIVE |
| Directions | Whitfield Chapel Rd to Alcona St,left Belva Pl |
| City | LANHAM |
| Senior Community Y/N | No |
| Lot Size Units | Square Feet |
| Lot Size Square Feet | 6000.00 |
| Tax Assessed Value | 322000.0 |
| Tax Annual Amount | 4504.0 |
| Home Warranty Y/N | No |
| Property Condition | Good |
| Structure Type | Detached |
| Condo/Coop Association fee Y/N | No |
| Bathrooms Full Main Level | 1 |
| Bathrooms Count Main Level | 1.00 |
| Price Per Sq Ft Total AG | 427.81 |
| Acceptable Financing | Cash,Conventional,FHA,VA |
| Additional Parcels Y/N | No |
| Historic Y/N | No |
| Vacation Rental Y/N | No |
| Total SQFT | 1879 |
| Standard Status | Active |
| Year Built Source | Assessor |
| Legal Subdivision | WHITFIELD KNOLLS |
| Tax Lot | 3 |
| Association Recreation Fee | No |
Interior Features
| Interior Amenities | 2nd Kitchen,Bathroom - Tub Shower,Bathroom - Stall Shower,Breakfast Area,Ceiling Fan(s),Combination Dining/Living,Combination Kitchen/Living,Floor Plan - Open,Kitchen - Eat-In,Kitchen - Island,Kitche |
|---|---|
| Heating Fuel | Natural Gas |
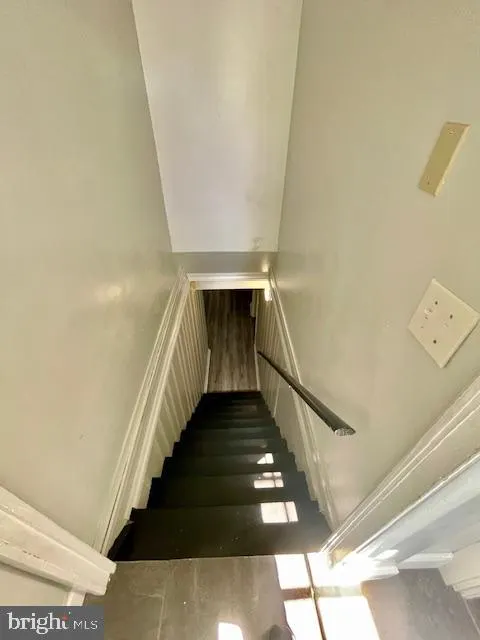
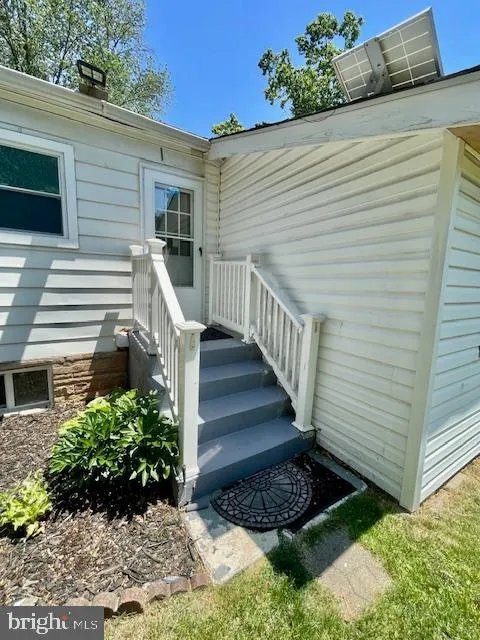
| Basement | Connecting Stairway,Full,Fully Finished,Heated,Outside Entrance,Rear Entrance,Walkout Stairs |
| Flooring | Ceramic Tile,Engineered Wood,Wood,Solid Hardwood |
| Hot Water | Natural Gas |
| Basement (Y/N) | Yes |
| Heating Y/N | Yes |
| Window Features | Wood Frame |
| Fireplace Y/N | No |
| Above Grade Finished Area | 1075 |
| Central Air Y/N | Yes |
| Total Bedrooms | 5 |
| Below Grade Finished Area | 654 |
| Room Type | Living Room,Dining Room,Bedroom 2,Bedroom 3,Bedroom 4,Kitchen,Den,Bedroom 1,Recreation Room,Utility Room,Full Bath,Additional Bedroom |
| Main Level Bedrooms | 4 |
| Below Grade Finished Area Unit Type | Square Feet |
| LivingAreaSource | Estimated |
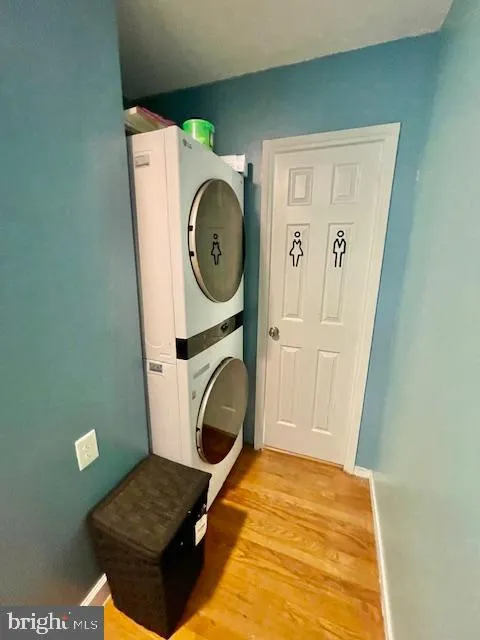
| Laundry Type | Main Floor |
| Below Grade Unfin Area Units | Square Feet |
| Below Grade Unfin SQFT | 150 |
| Below Grade Unfin SQFT Source | Estimated |
| Below Grade Finished Area Source | Estimated |
| Bedrooms Count All Lower Levels | 1 |
| Bedrooms Count Lower Level 1 | 1 |
| Bathrooms Full Lower Level 1 | 1 |
| Bathrooms Full All Lower Levels | 1 |
| Bathrooms Count Lower Level 1 | 1.00 |
| Bathrooms Count All Lower Levels | 1 |
| Above Grade Finished Area Source | Estimated |
| Above Grade Finished Area Unit Type | Square Feet |
| Total Baths | 2 |
Exterior Features
| Pool | No Pool |
|---|---|
| Fencing | Chain Link,Fully |
| Parking Features | Concrete Driveway |
| Water Source | Public |
| Total Parking Spaces | 1 |
| Type of Parking | Driveway,On Street |
| Land Use Code | R |
| Foundation Details | Block |
| Spa | No |
| Water View Y/N | No |
| Lot Size Acres | 0.14 |
| Lot Size Source | Assessor |
| Waterfront Y/N | No |
| Horse Y/N | No |
| Land Assessed Value | 70400.00 |
| Navigable Water Y/N | No |
| Water Oriented Y/N | No |
Room Details
| Room | Dimensions | Level | Flooring | Details |
|---|---|---|---|---|
| Additional Bedroom | Lower 1 | Basement - Finished,Flooring - Engineered Wood | ||
| Bedroom 1 | Main | Flooring - HardWood,Ceiling Fan(s) | ||
| Bedroom 2 | Main | Flooring - HardWood,Ceiling Fan(s) | ||
| Bedroom 3 | Main | Ceiling Fan(s),Flooring - HardWood | ||
| Bedroom 4 | Main | Flooring - Wood | ||
| Den | Lower 1 | Flooring - Engineered Wood | ||
| Dining Room | Main | Dining Area,Flooring - HardWood,Living/Dining Room Combo | ||
| Dining Room | Lower 1 | Flooring - Engineered Wood,Lighting - LED,Lighting - Recessed | ||
| Full Bath | Main | Bathroom - Stall Shower,Bathroom - Walk-In Shower,Countertop(s) - Solid Surface,Flooring - Ceramic Tile,Lighting - Recessed,Lighting - Wall sconces | ||
| Full Bath | Lower 1 | Bathroom - Tub Shower,Countertop(s) - Solid Surface,Flooring - Ceramic Tile,Lighting - LED,Lighting - Recessed | ||
| Kitchen | Main | Breakfast Bar,Countertop(s) - Granite,Dining Area,Flooring - Wood,Island,Kitchen - Eat-in,Kitchen - Electric Cooking,Lighting - Ceiling,Lighting - LED,Lighting - Pendants,Lighting - Recessed | ||
| Kitchen | Lower 1 | Basement - Finished,Countertop(s) - Solid Surface,Dining Area,Flooring - Ceramic Tile,Lighting - LED,Lighting - Recessed | ||
| Living Room | Main | Flooring - HardWood,Ceiling Fan(s) | ||
| Recreation Room | Lower 1 | Basement - Finished,Flooring - Engineered Wood,Lighting - LED,Lighting - Recessed | ||
| Utility Room | Lower 1 |
Amenities
- Foreclosure
- Views
- Short Sale
- New Construction
- Adult 55+
- Lease To Own
- No HOA Fees
- Furnished
- Primary On Main
- Air Conditioning
- Seller Finance
- Green
- Fixer Upper
- Horse
- Golf
- Fireplace
- Deck
- Garage
- Basement
- Pool
Property vs Single Family Average in 20706
Price
Taxes
Year Built
Visits
 © BRIGHT, All Rights Reserved
