
Price Reduction
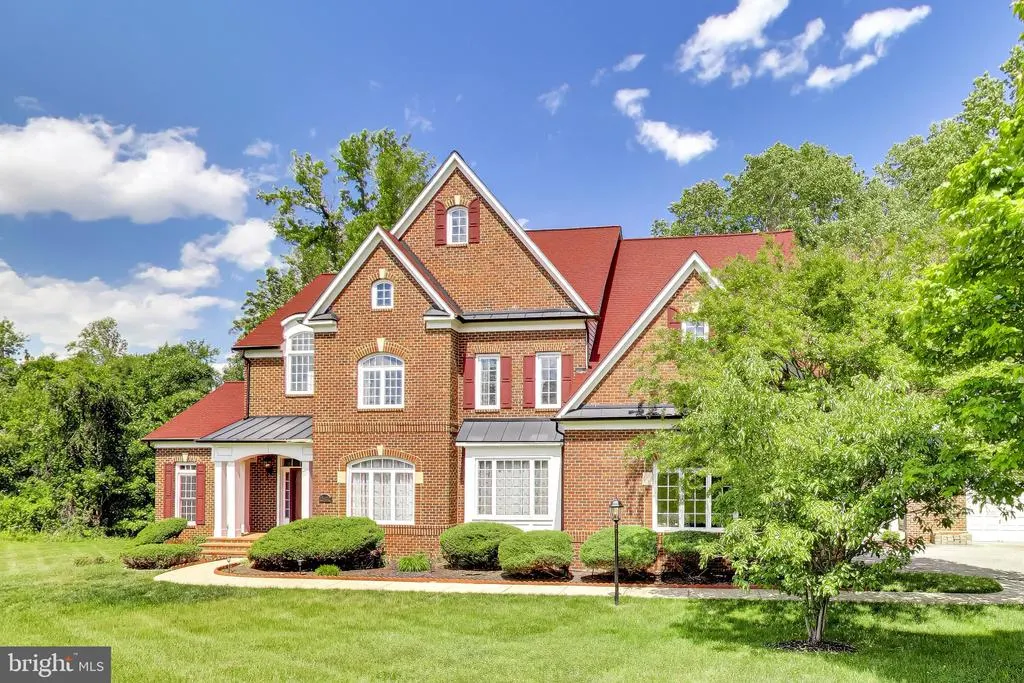
Address
13402 Marburg Lane, Upper Marlboro, MD
Price
$ 1,290,000
Property Attributes
- MLS#MDPG2203358
- TypeSingle Family
- Listing Status ACTIVE
- CountyPRINCE GEORGES
- CityUpper Marlboro
- NeighborhoodMeadow Creek
- Zip20772
- StyleColonial
- Year Built2006
- Taxes$ 13651
- Price$ 1,290,000
- Bedrooms5
- Full Bathrooms6
- Half Bathrooms1
- Sqr Footage9293
- Lot Size2.06 Acres
Data Source:
Bright MLS
Property Description
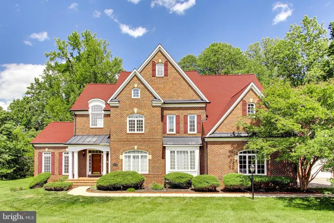
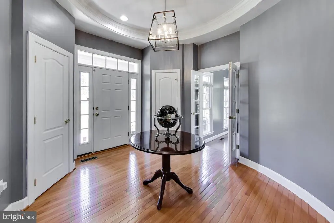
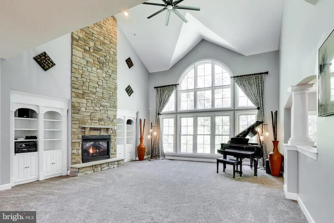
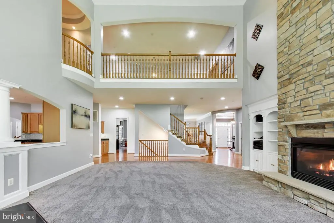
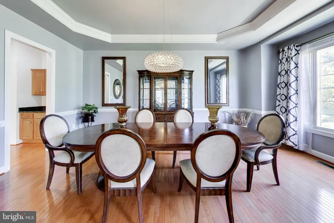
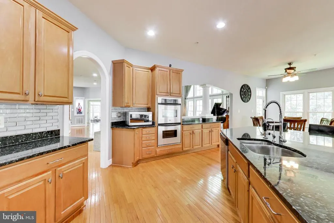
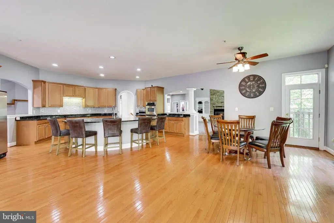
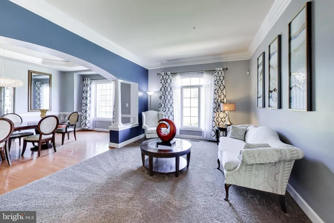
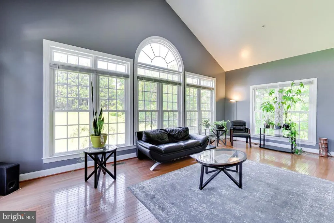
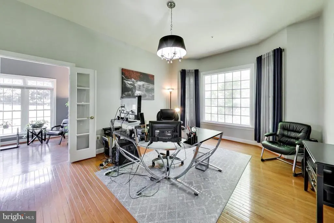
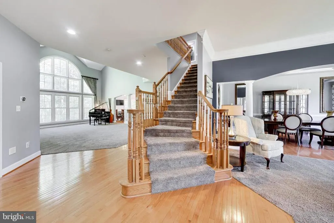
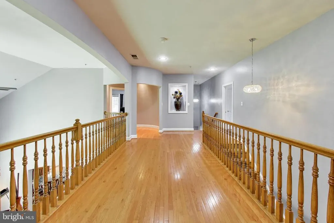
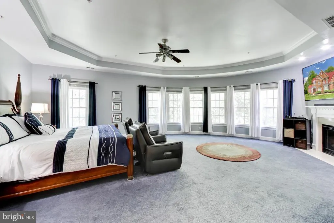
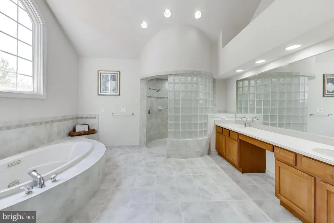
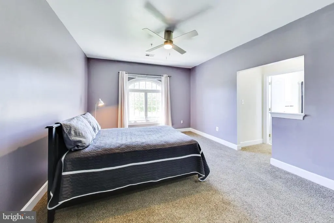
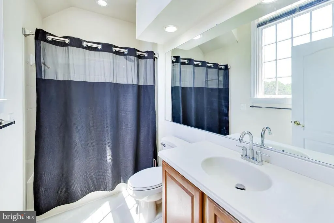
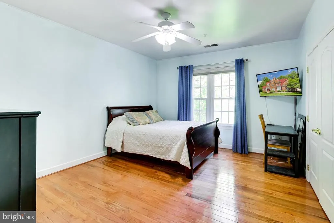
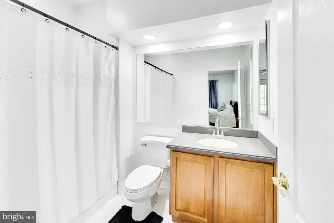
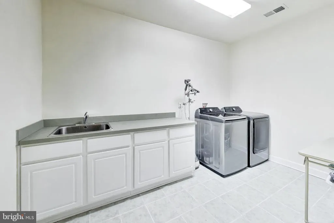
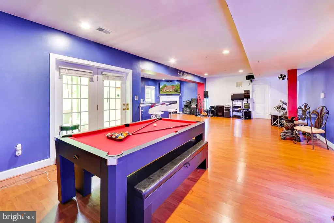
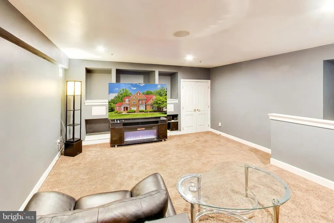

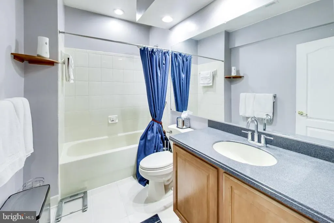
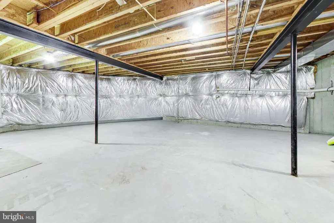
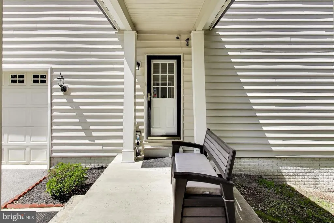
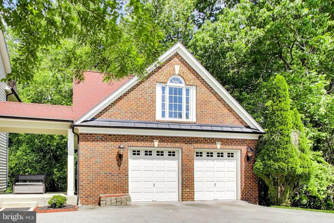
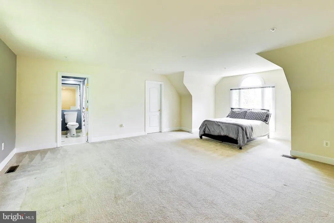
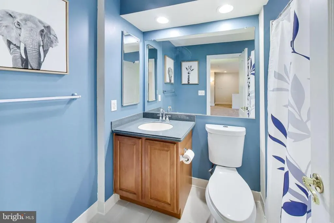
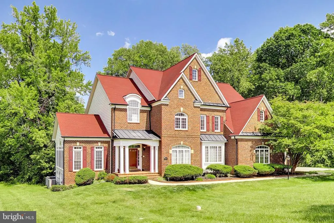
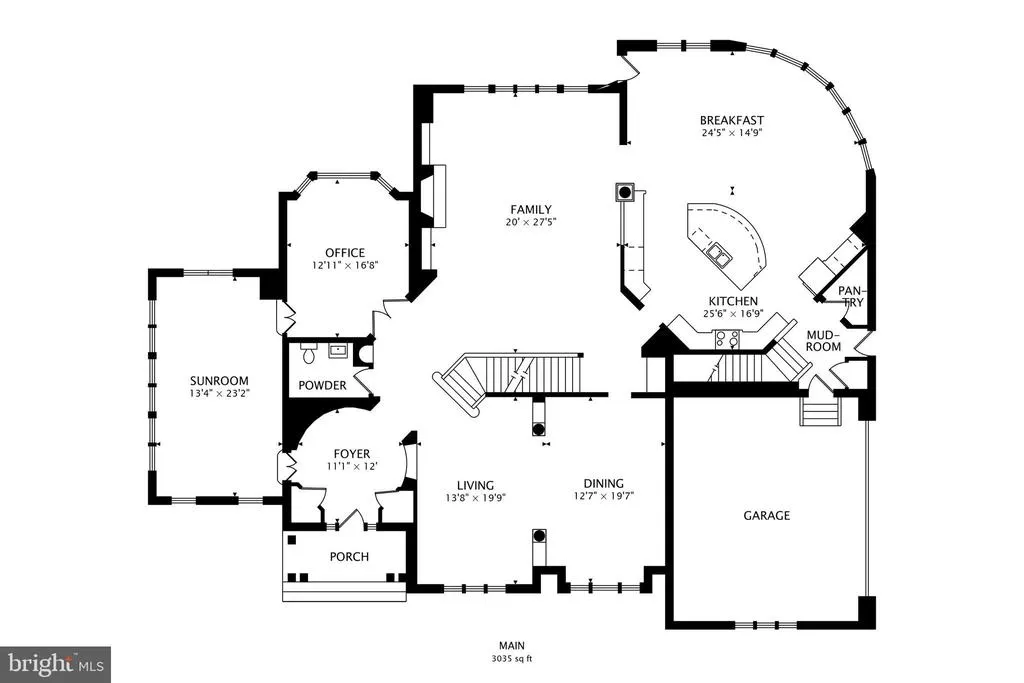
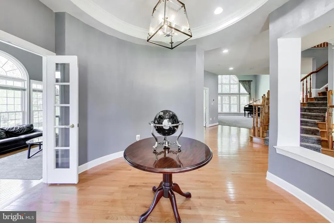
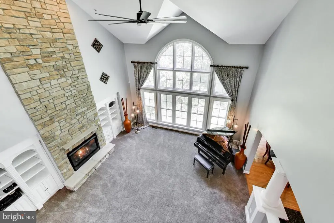
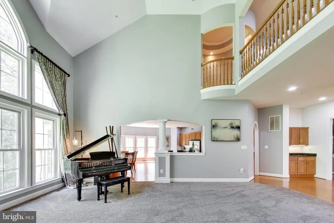
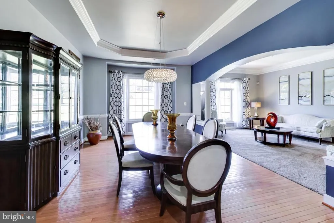
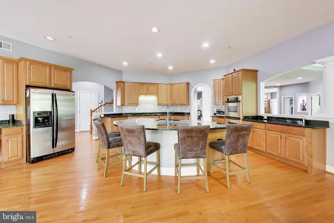
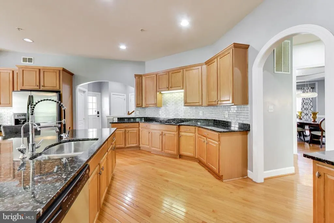
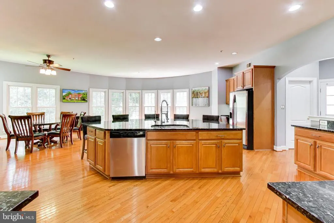
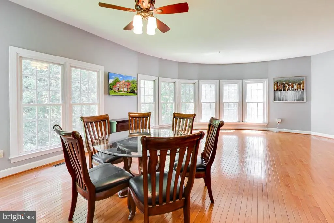
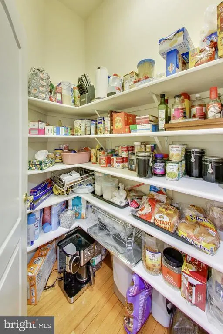
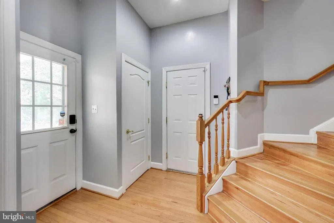
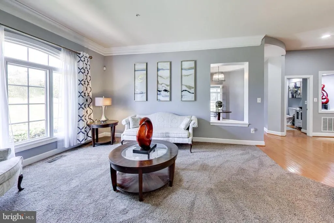
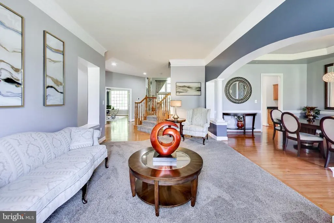
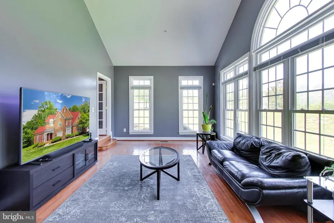
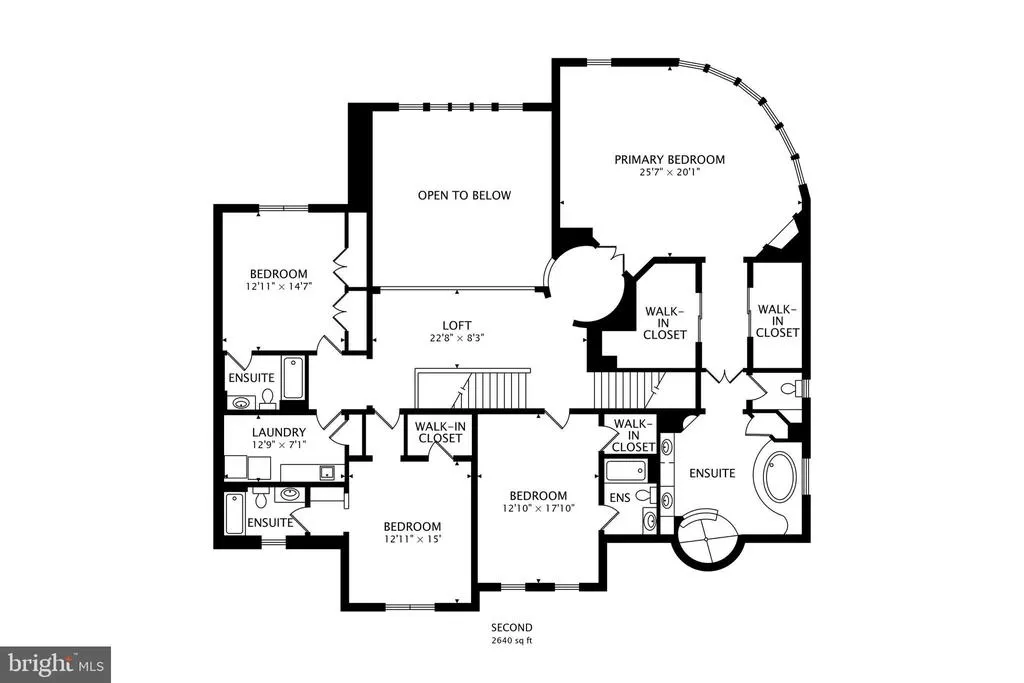
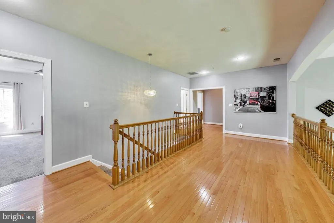
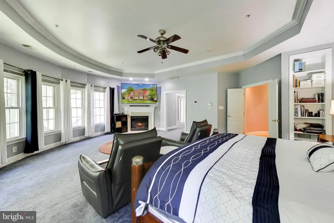
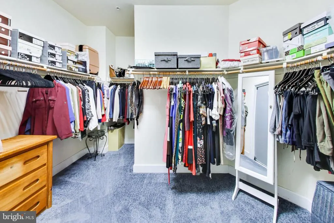
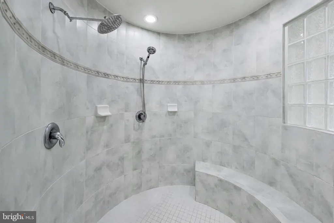
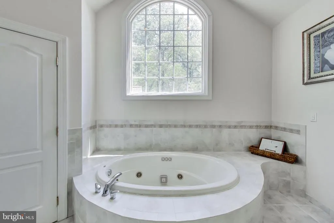
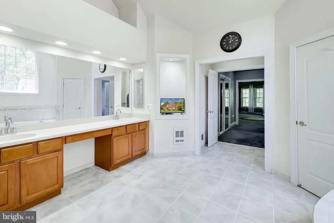
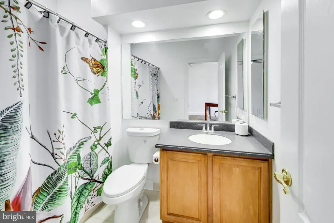
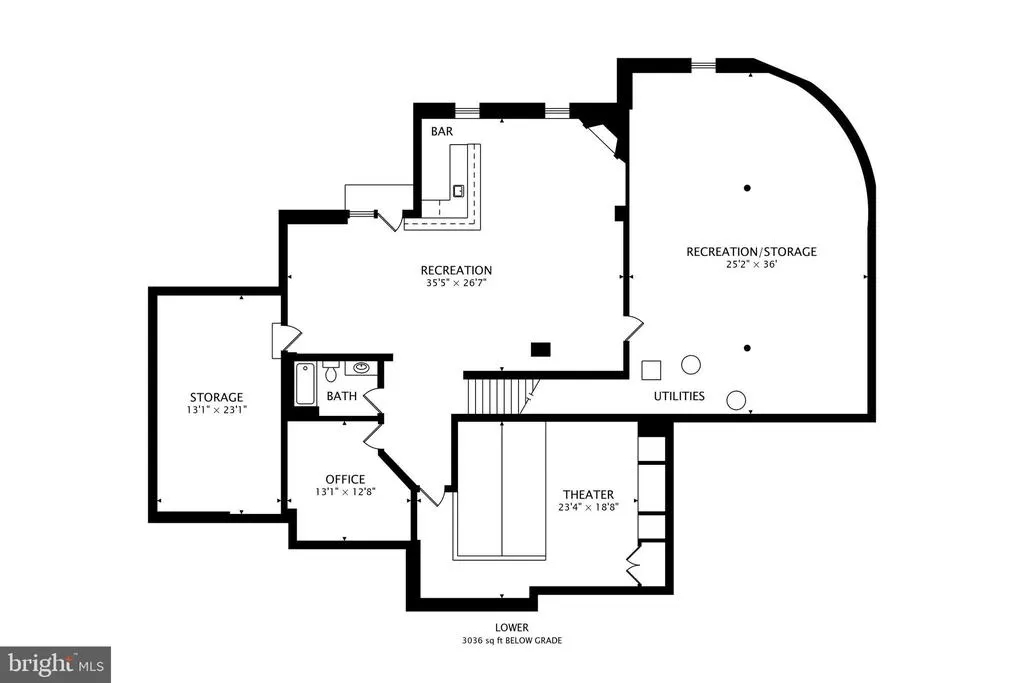
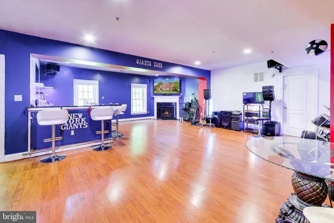
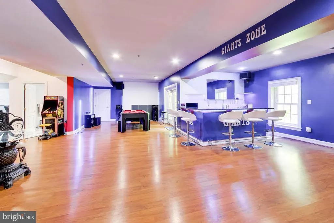
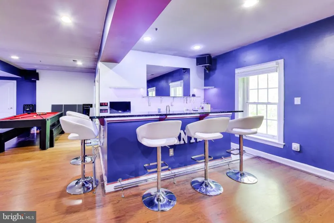
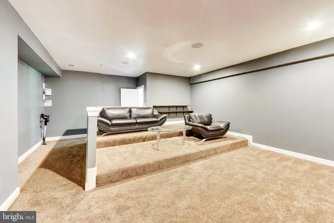
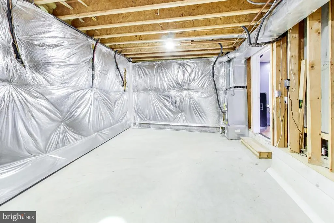
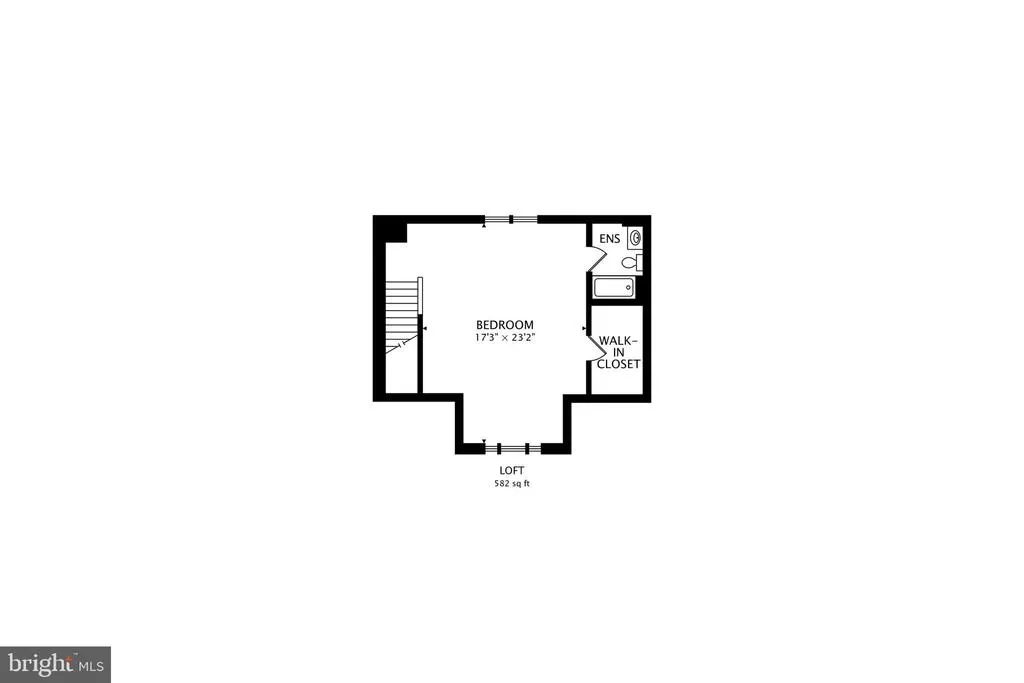
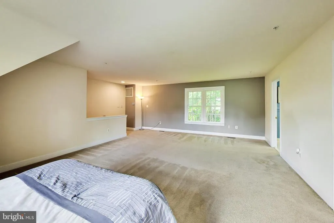
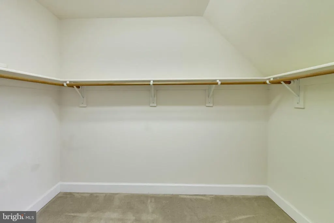
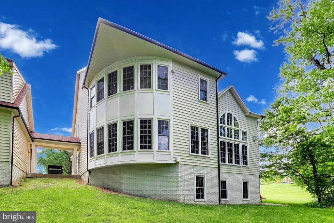
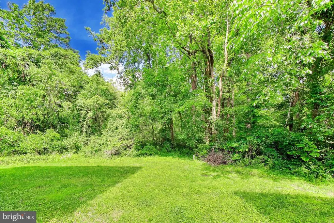
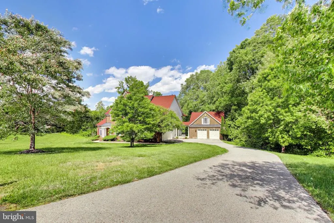
Exquisite Colonial with contemporary flair offering over 9,200 finished square feet on a private 2-acre homesite backing to trees. No HOA! Designed with exceptional architectural detail and abundant natural light, this impressive estate features 5 bedrooms, 6.5 bathrooms, and additional unfinished areas offering endless possibilities for expanded living space. A dramatic circular foyer with tray ceiling welcomes you into the home and leads to a sweeping curved staircase and stunning two-story family room featuring a floor-to-ceiling stone gas fireplace, custom built-ins, and expansive windows overlooking the private rear grounds. The elegant formal dining room is appointed with a tray ceiling, crown molding, chair railing, and butlers pantry. The gourmet kitchen offers a large center island with breakfast bar, granite countertops, gas cooktop, double wall ovens, built-in desk area, recessed lighting, oversized pantry, and a sun-filled breakfast area highlighted by a curved wall of windows. Additional main-level spaces include a formal living room with crown molding and transom windows, private office/study, and an impressive sunroom with Palladian windows. The upper level features generously sized bedrooms, all with ensuite full bathrooms and walk-in closets, along with a spacious laundry room complete with utility sink and built-in cabinetry. The luxurious primary suite is a true retreat showcasing tray ceilings, custom built-ins, gas fireplace, dual oversized walk-in closets, and a spa-inspired bath with ceramic tile flooring, glass block walk-in shower with dual shower heads and bench seating, jetted soaking tub, dual vanities, and private water closet. The walkout lower level is designed for entertaining and relaxation with a large recreation room featuring a gas fireplace, custom wet bar, media/theater room with surround sound system, additional office/study, full bathroom, and two expansive storage areas ready to be finished into additional bedrooms or living space. Car enthusiasts and guests alike will appreciate the attached side-load 2-car garage plus a detached 2-car garage featuring a loft/nanny suite complete with bedroom/living area, full bathroom, and walk-in closet. Additional highlights include four-zoned HVAC heat pump systems with natural gas backup, newer roof, gutters and gutter guards, and a new water filtration system. The exterior offers endless possibilities for outdoor living, entertaining, and recreation in a serene private setting.
| Price History | |
|---|---|
| 5/16/2026 | Listed $1,350,000 |
| 7/17/2026 | 1$1,340,000 |
| 8/21/2026 | 4$1,290,000 |
General Features
| Living Area | 9293 |
|---|---|
| Sewer | Private Septic Tank,Septic Exists |
| Heating | Heat Pump - Gas BackUp,Heat Pump(s),Programmable Thermostat,Zoned |
| Cooling | Central A/C,Ceiling Fan(s),Heat Pump(s),Programmable Thermostat,Zoned |
| Possession | Settlement |
| Appliances | Cooktop,Dishwasher,Icemaker,Microwave,Oven - Double,Oven/Range - Gas,Oven/Range - Electric,Refrigerator,Stainless Steel Appliances,Dryer,Dryer - Front Loading,Washer,Water Conditioner - Owned,Water D |
| Zoning | AR |
| Garage Spaces | 4.00 |
| Patio/Porch Features | Breezeway,Patio(s) |
| Architectural Style | Colonial |
| Security Features | Security System |
| Construction Materials | Frame,Brick |
| School District | PRINCE GEORGE'S COUNTY PUBLIC SCHOOLS |
| Year Built | 2006 |
| Levels | 3 |
| Tax Year | 2025 |
| Ownership | Fee Simple |
| Cool Fuel | Electric |
| Accessibility | None |
| County | PRINCE GEORGES |
| New Construction | No |
| Property Type | Residential |
| HOA | No |
| Subdivision Name | MEADOW CREEK |
| Garage Y/N | Yes |
| Water Access Y/N | No |
| Other Structures | Above Grade,Below Grade |
| Full Baths | 6 |
| Status | ACTIVE |
| Directions | From the Beltway,take Route 4 (Pennsylvania Ave) South to exit Old Crain Hwy,turn right at Old Crain to right onto Marburg Lane to second house on left 13402 |
| City | UPPER MARLBORO |
| Senior Community Y/N | No |
| Lot Size Units | Square Feet |
| Lot Size Square Feet | 89734.00 |
| Tax Assessed Value | 965067.0 |
| Tax Annual Amount | 13651.0 |
| Property Condition | Very Good |
| Structure Type | Detached |
| Condo/Coop Association fee Y/N | No |
| Bathrooms Count Main Level | 1.00 |
| Price Per Sq Ft Total AG | 206.17 |
| Acceptable Financing | Cash,Conventional |
| Vacation Rental Y/N | No |
| Virtual Tour | https://real.vision/13402-marburg-lane?o=u |
| Total SQFT | 9373 |
| Builder Name | Mid-Atlantic |
| Standard Status | Active |
| Year Built Source | Assessor |
| Legal Subdivision | SOUTH WESTON-PLATS 1-5 |
| Tax Lot | 2 |
Interior Features
| Interior Amenities | Bar,Bathroom - Jetted Tub,Bathroom - Soaking Tub,Bathroom - Tub Shower,Bathroom - Walk-In Shower,Breakfast Area,Built-Ins,Carpet,Ceiling Fan(s),Chair Railings,Crown Moldings,Curved Staircase,Double/D |
|---|---|
| Heating Fuel | Electric,Natural Gas |
| Basement | Full,Partially Finished,Walkout Level,Windows,Poured Concrete |
| Flooring | Carpet,Ceramic Tile,Hardwood,Luxury Vinyl Plank |
| Total Fireplaces | 3 |
| Fireplace Features | Mantel(s),Gas/Propane,Stone,Marble |
| Hot Water | Natural Gas |
| Basement (Y/N) | Yes |
| Heating Y/N | Yes |
| Window Features | Double Pane,Palladian,Transom,Screens |
| Fireplace Y/N | Yes |
| Above Grade Finished Area | 6257 |
| Half Baths | 1 |
| Central Air Y/N | Yes |
| Total Bedrooms | 5 |
| Below Grade Finished Area | 3036 |
| Room Type | Living Room,Dining Room,Primary Bedroom,Bedroom 2,Bedroom 3,Bedroom 4,Bedroom 5,Kitchen,Family Room,Foyer,Breakfast Room,Sun/Florida Room,Laundry,Mud Room,Office,Recreation Room,Storage Room,Media Ro |
| Below Grade Finished Area Unit Type | Square Feet |
| LivingAreaSource | Estimated |
| Laundry Type | Upper Floor,Has Laundry |
| Below Grade Unfin Area Units | Square Feet |
| Below Grade Unfin SQFT | 80 |
| Below Grade Unfin SQFT Source | Estimated |
| Below Grade Finished Area Source | Estimated |
| Bedrooms Count All Upper Levels | 5 |
| Bedrooms Count Upper Level 1 | 4 |
| Bedrooms Count Upper Level 2 | 1 |
| Bathrooms Half Main Level | 1 |
| Bathrooms Full Upper Level 2 | 1 |
| Bathrooms Full Upper Level 1 | 4 |
| Bathrooms Full Lower Level 1 | 1 |
| Bathrooms Full All Upper Levels | 5 |
| Bathrooms Full All Lower Levels | 1 |
| Bathrooms Count Upper Level 2 | 1.00 |
| Bathrooms Count Upper Level 1 | 4.00 |
| Bathrooms Count Lower Level 1 | 1.00 |
| Bathrooms Count All Upper Levels | 5 |
| Bathrooms Count All Lower Levels | 1 |
| Above Grade Unfin Area Units | Square Feet |
| Above Grade Unfin SQFT Source | Estimated |
| Above Grade Finished Area Source | Estimated |
| Above Grade Finished Area Unit Type | Square Feet |
| Total Baths | 7 |
Exterior Features
| Exterior Amenities | Gutter System,Satellite Dish,Sidewalks,Street Lights |
|---|---|
| Pool | No Pool |
| Parking Features | Asphalt Driveway,Paved Driveway |
| Lot Features | Backs to Trees |
| Water Source | Well |
| Total Parking Spaces | 6 |
| Garage Features | Garage Door Opener,Garage - Side Entry,Garage - Front Entry,Oversized |
| Type of Parking | Detached Garage,Attached Garage,Driveway |
| Land Use Code | R |
| Foundation Details | Concrete Perimeter |
| Water View Y/N | No |
| Lot Size Acres | 2.06 |
| Lot Size Source | Assessor |
| Waterfront Y/N | No |
| Door Features | Six Panel,Storm,French,Atrium |
| Builder Model | Venezia |
| Land Assessed Value | 201500.00 |
| Navigable Water Y/N | No |
| Water Oriented Y/N | No |
| # of Attached Garage Spaces | 2 |
| # of Detached Garage Spaces | 2 |
Room Details
| Room | Dimensions | Level | Flooring | Details |
|---|---|---|---|---|
| Bedroom 2 | Upper 1 | Attached Bathroom,Attic - Pull-Down Stairs,Ceiling Fan(s),Flooring - Carpet,Lighting - Ceiling,Lighting - LED,Window Treatments,Walk-In Closet(s) | ||
| Bedroom 3 | Upper 1 | Walk-In Closet(s),Ceiling Fan(s),Flooring - Carpet,Lighting - LED,Lighting - Ceiling,Window Treatments,Attached Bathroom | ||
| Bedroom 4 | Upper 1 | Ceiling Fan(s),Flooring - HardWood,Attached Bathroom,Lighting - Ceiling,Lighting - LED,Window Treatments | ||
| Bedroom 5 | Upper 2 | Flooring - Carpet,Attached Bathroom,Walk-In Closet(s),Window Treatments | ||
| Breakfast Room | Main | |||
| Dining Room | Main | Chair Rail,Crown Molding,Flooring - HardWood,Formal Dining Room,Lighting - Pendants,Lighting - Ceiling,Lighting - LED,Window Treatments | ||
| Family Room | Main | Cathedral/Vaulted Ceiling,Ceiling Fan(s),Flooring - Carpet,Built-Ins,Fireplace - Gas,Lighting - LED,Lighting - Recessed,Lighting - Ceiling,Window Treatments | ||
| Foyer | Main | Crown Molding,Flooring - HardWood,Lighting - LED,Lighting - Ceiling,Lighting - Recessed,Lighting - Pendants | ||
| Full Bath | Upper 2 | Bathroom - Tub Shower,Lighting - Ceiling,Lighting - LED,Lighting - Recessed | ||
| Full Bath | Upper 1 | Bathroom - Tub Shower,Flooring - Ceramic Tile,Lighting - Ceiling,Lighting - LED,Lighting - Recessed,Window Treatments | ||
| Full Bath | Upper 1 | Flooring - Ceramic Tile,Lighting - Ceiling,Lighting - LED,Lighting - Recessed,Bathroom - Tub Shower | ||
| Full Bath | Upper 1 | Bathroom - Tub Shower,Flooring - Ceramic Tile,Lighting - LED,Lighting - Ceiling,Lighting - Recessed | ||
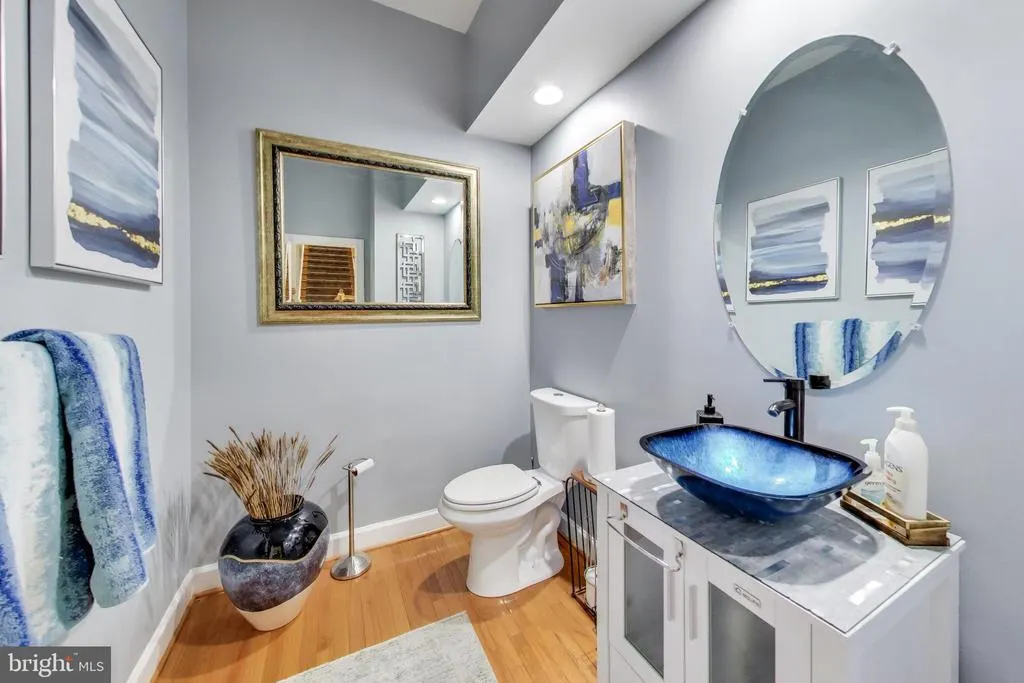
| Half Bath | Main | Flooring - HardWood,Lighting - LED,Lighting - Ceiling,Lighting - Recessed | ||
| Kitchen | Main | Countertop(s) - Granite,Flooring - HardWood,Kitchen - Gas Cooking,Lighting - Ceiling,Lighting - LED,Pantry,Lighting - Recessed,Island | ||
| Laundry | Upper 1 | Flooring - Ceramic Tile,Lighting - Ceiling | ||
| Living Room | Main | Crown Molding,Flooring - Carpet,Window Treatments | ||
| Media Room | Lower 1 | Built-Ins,Flooring - Carpet,Lighting - Ceiling,Lighting - LED,Lighting - Recessed | ||
| Mud Room | Main | Flooring - HardWood | ||
| Office | Main | Flooring - HardWood,Lighting - LED,Lighting - Ceiling,Lighting - Pendants,Window Treatments | ||
| Office | Lower 1 | Flooring - Ceramic Tile,Lighting - Ceiling,Lighting - LED,Lighting - Recessed | ||
| Primary Bathroom | Upper 1 | Bathroom - Jetted Tub,Bathroom - Soaking Tub,Bathroom - Walk-In Shower,Flooring - Ceramic Tile,Lighting - LED,Lighting - Recessed,Lighting - Ceiling,Window Treatments | ||
| Primary Bedroom | Upper 1 | Built-Ins,Ceiling Fan(s),Crown Molding,Fireplace - Gas,Flooring - Carpet,Lighting - Ceiling,Lighting - LED,Walk-In Closet(s),Window Treatments,Lighting - Recessed | ||
| Recreation Room | Lower 1 | Built-Ins,Fireplace - Gas,Flooring - Laminate Plank,Lighting - Ceiling,Lighting - LED,Lighting - Recessed,Wet Bar,Window Treatments | ||
| Storage Room | Lower 1 | Flooring - Concrete,Lighting - Ceiling,Lighting - LED | ||
| Storage Room | Lower 1 | Flooring - Concrete | ||
| Sun/Florida Room | Main | Cathedral/Vaulted Ceiling,Flooring - HardWood |
Amenities
- Foreclosure
- Views
- Short Sale
- New Construction
- Adult 55+
- Lease To Own
- No HOA Fees
- Furnished
- Primary On Main
- Air Conditioning
- Seller Finance
- Green
- Fixer Upper
- Horse
- Golf
- Fireplace
- Deck
- Garage
- Basement
- Pool
Property vs Single Family Average in 20772
Price
Taxes
Year Built
Visits
 © BRIGHT, All Rights Reserved
