
Views
Address
6400 Barrow House Drive, Brandywine, MD
Price
$ 825,000
Property Attributes
- MLS#MDPG2203062
- TypeSingle Family
- Listing Status ACTIVE
- CountyPRINCE GEORGES
- CityBrandywine
- NeighborhoodVillages Of Savannah
- Zip20613
- StyleColonial,Traditional
- Year Built2011
- Taxes$ 10744
- Price$ 825,000
- Bedrooms5
- Full Bathrooms3
- Half Bathrooms1
- Sqr Footage5701
- Lot Size0.35 Acres
Data Source:
Bright MLS
Property Description
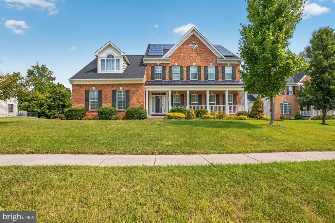
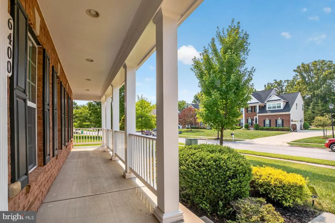
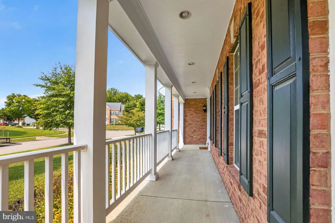
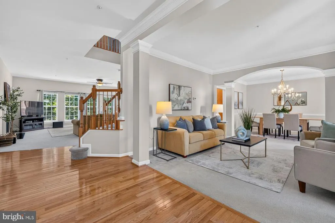
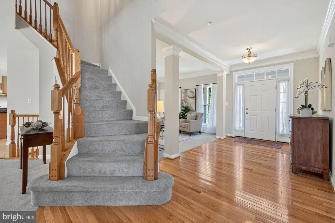
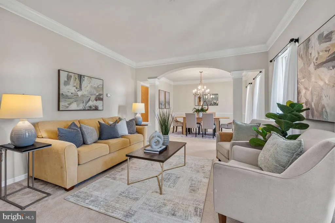
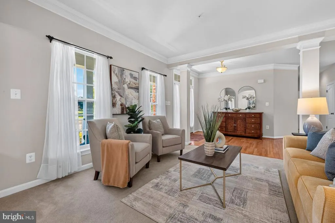
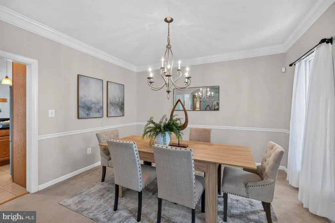
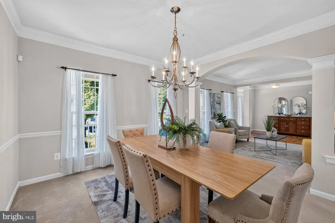
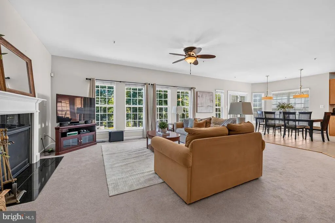
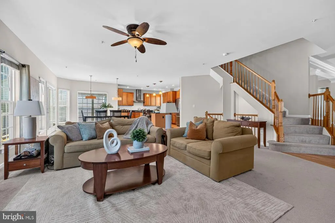
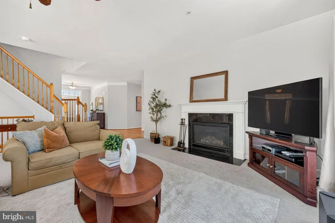
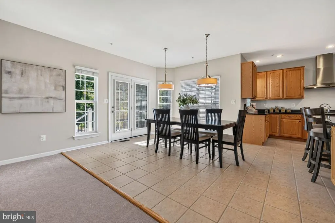
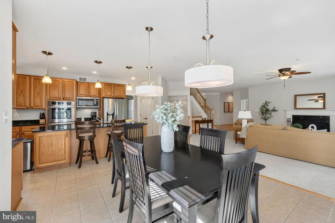
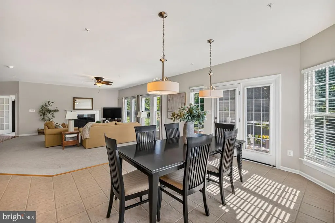
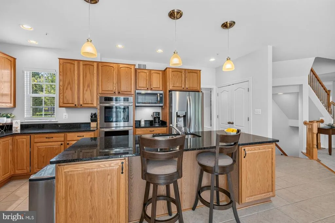
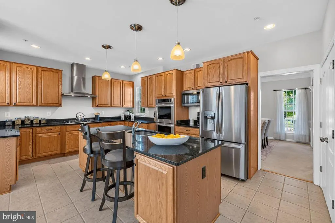
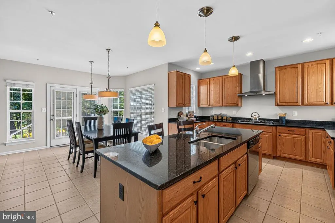
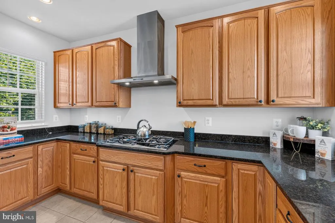
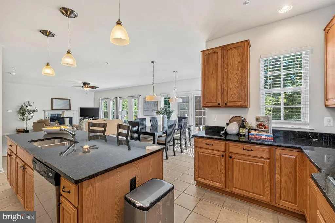
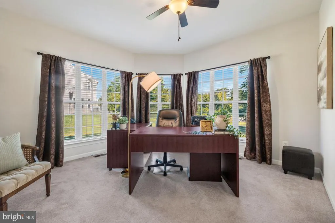
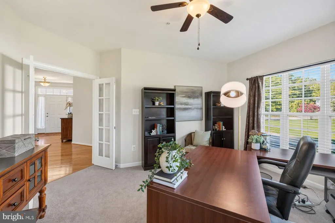
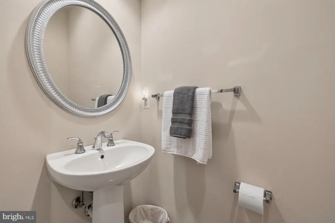
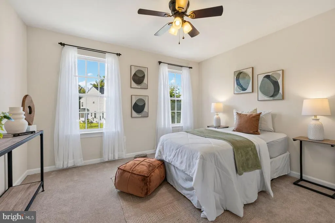
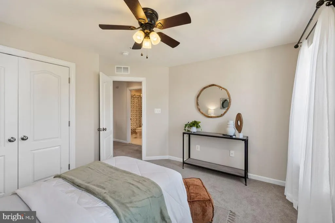
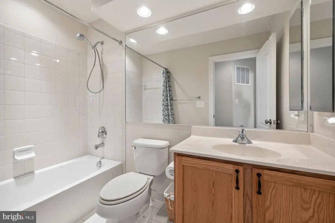
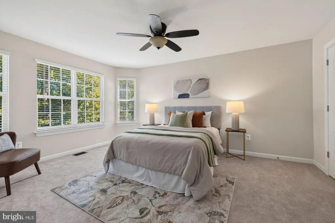
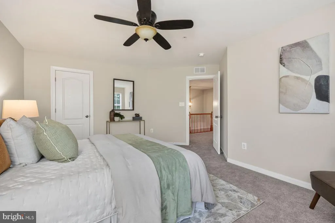
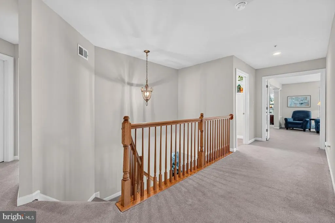
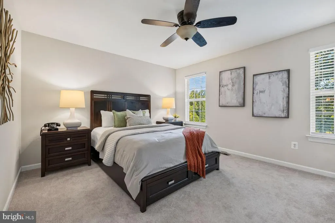
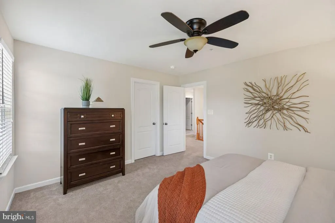
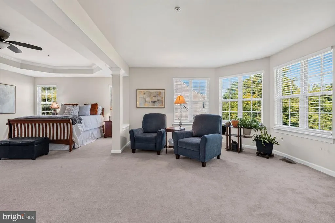
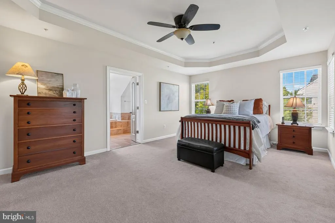
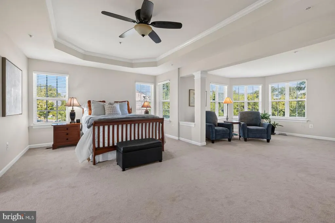
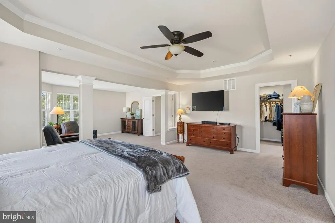
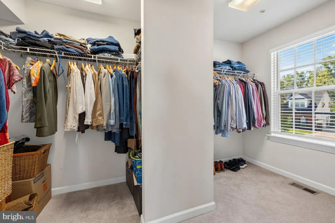
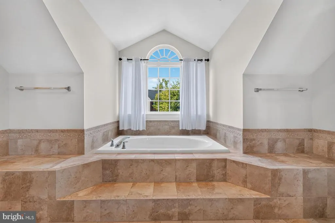
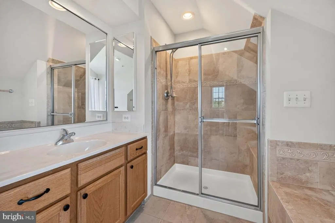
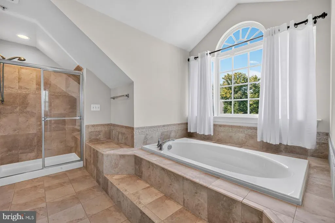
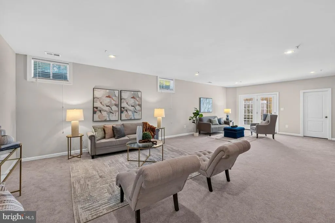
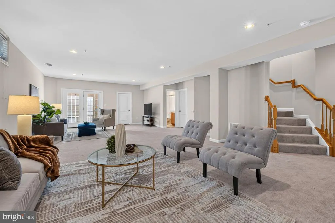
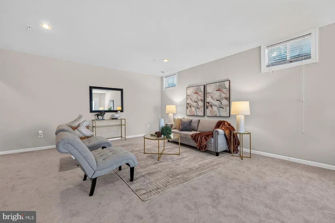
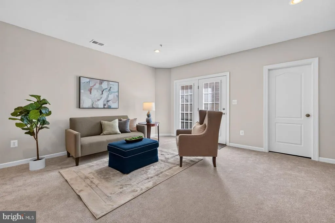
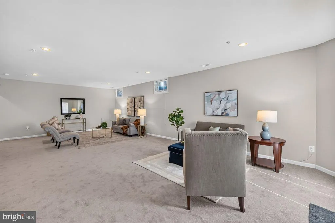
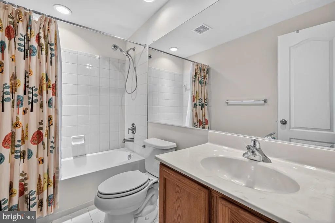
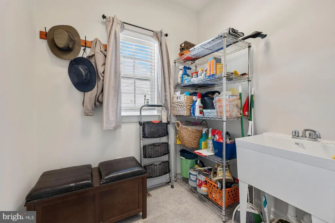
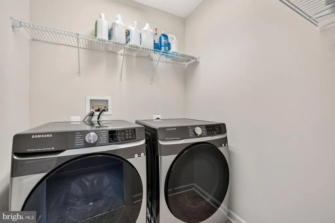
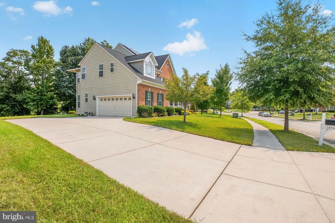
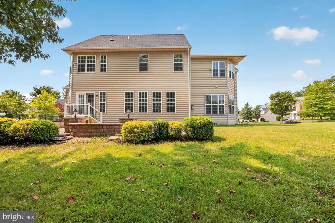
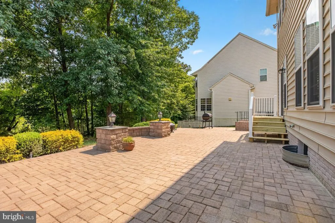
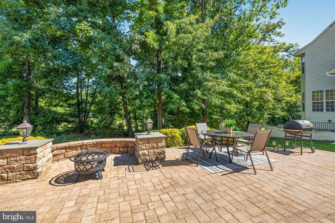
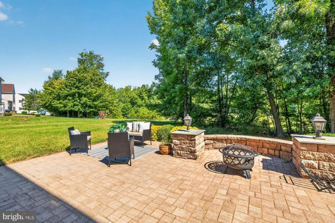
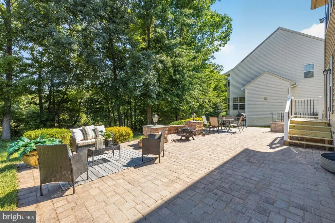
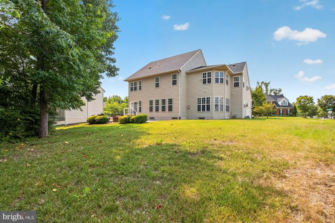
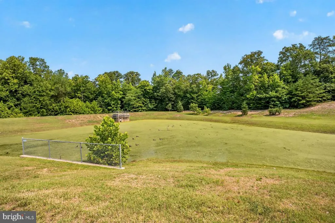
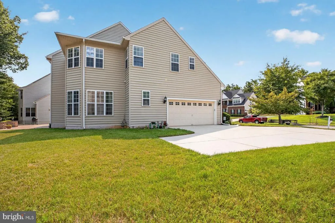
Welcome to 6400 Barrow House Drive, a remarkable one-owner home offering over 5,700 square feet of living space, an exceptional floor plan, and an abundance of natural light throughout. Thoughtfully cared for by its original owner, this home offers an impressive combination of space, comfort, and versatility. The main level features generous living and entertaining spaces, including formal living and dining rooms, a spacious family room with fireplace, a dedicated home office, and a large kitchen with abundant cabinetry, bar seating, and an adjoining breakfast area. Extra windows throughout the home bring in beautiful natural light and enhance the open, airy feel. Upstairs is one of this homes standout features: five bedrooms all on one level. The expansive primary suite feels like a retreat of its own, complete with a large sitting room, oversized walk-in closet, and spacious en-suite bath with a large soaking tub. Four additional bedrooms provide plenty of room and flexibility. The finished lower level offers an impressive amount of additional living and entertaining space, including a custom bar, full bathroom, and walk-up access to the backyard. Outside, enjoy a beautiful brick patio and backyard that backs to trees, creating a peaceful setting for relaxing and entertaining. A side-load garage enhances the homes curb appeal, and a brand-new roof adds another important update. Located in the heart of Brandywine, youll enjoy convenient access to shopping, dining, entertainment, and major commuter routes, including easy access toward I-495 and Washington, DC. The nearby Southern Area Aquatics and Recreation Complex offers swimming, fitness, sports, classes, and recreation. With over 5,700 square feet, five upper-level bedrooms, a private office, expansive primary suite, finished lower level, beautiful outdoor space, and a tree-lined backdrop, 6400 Barrow House Drive offers an exceptional amount of space in a location that keeps you connected.
| Elementary School | Middle School | High School |
|---|---|---|
| Brandywine Elementary School | Gwynn Park Middle School | Gwynn Park High School |
| Price History | |
|---|---|
| 7/31/2026 | Listed $825,000 |
General Features
| Living Area | 5701 |
|---|---|
| Sewer | Public Sewer |
| Heating | Central |
| Cooling | Central A/C |
| Possession | Settlement |
| Roof | Shingle |
| Appliances | Cooktop,Disposal,Microwave,Oven - Double,Refrigerator,Range Hood,Stainless Steel Appliances,Stove,Washer,Water Heater |
| Zoning | RR |
| HOA Fee | 74.00 |
| Garage Spaces | 2.00 |
| Association Fee Includes | Common Area Maintenance,Management |
| Patio/Porch Features | Porch(es) |
| Architectural Style | Colonial,Traditional |
| Construction Materials | Frame |
| School District | PRINCE GEORGE'S COUNTY PUBLIC SCHOOLS |
| Year Built | 2011 |
| View | Panoramic,Garden/Lawn,Trees/Woods |
| Levels | 3 |
| Tax Year | 2025 |
| Ownership | Fee Simple |
| Cool Fuel | Electric |
| Accessibility | None |
| Assoc Fee Paid Per | Monthly |
| County | PRINCE GEORGES |
| New Construction | No |
| Property Type | Residential |
| Association Amenities | Club House,Community Center,Jog/Walk Path |
| HOA | Yes |
| Subdivision Name | VILLAGES OF SAVANNAH |
| Garage Y/N | Yes |
| Water Access Y/N | No |
| Other Structures | Above Grade,Below Grade |
| Transportation | Commuter Rail Station 1 to 5 miles,Commuter Lots less than 5 miles |
| Full Baths | 3 |
| Status | ACTIVE |
| Directions | From Branch Avenue (Route 5) turn onto Brandywine Road going west and make a left onto Floral Park Road. Follow to a right turn onto Old Liberty Lane. Turn left onto Chatham Park Drive and then Right |
| City | BRANDYWINE |
| Association Name | MAREDITH MANAGEMENT |
| Senior Community Y/N | No |
| Lot Size Units | Square Feet |
| Lot Size Square Feet | 15424.00 |
| Tax Assessed Value | 749067.0 |
| Tax Annual Amount | 10744.0 |
| Property Condition | Excellent |
| Structure Type | Detached |
| Condo/Coop Association fee Y/N | No |
| Bathrooms Count Main Level | 1.00 |
| Price Per Sq Ft Total AG | 214.29 |
| Acceptable Financing | Cash,Conventional,FHA,VA |
| Lease Considered Y/N | No |
| Vacation Rental Y/N | No |
| Total SQFT | 5701 |
| Builder Name | Midatlantic |
| Standard Status | Active |
| Year Built Source | Assessor |
| Legal Subdivision | VILLAGE OF SAVANNAH-CHATHAM VILLAGE-PL 4 |
| Tax Lot | 198 |
Interior Features
| Interior Amenities | Bathroom - Soaking Tub,Bathroom - Stall Shower,Bathroom - Tub Shower,Bathroom - Walk-In Shower,Breakfast Area,Carpet,Ceiling Fan(s),Combination Dining/Living,Dining Area,Crown Moldings,Family Room Of |
|---|---|
| Heating Fuel | Electric |
| Basement | Fully Finished |
| Flooring | Hardwood,Carpet,Ceramic Tile |
| Total Fireplaces | 1 |
| Hot Water | Electric |
| Basement (Y/N) | Yes |
| Heating Y/N | Yes |
| Fireplace Y/N | Yes |
| Above Grade Finished Area | 3850 |
| Half Baths | 1 |
| Central Air Y/N | Yes |
| Total Bedrooms | 5 |
| Below Grade Finished Area | 1851 |
| Below Grade Finished Area Unit Type | Square Feet |
| LivingAreaSource | Estimated |
| Laundry Type | Washer In Unit,Dryer In Unit,Upper Floor,Has Laundry |
| Below Grade Unfin Area Units | Square Feet |
| Below Grade Finished Area Source | Estimated |
| Bedrooms Count All Upper Levels | 5 |
| Bedrooms Count Upper Level 1 | 5 |
| Bathrooms Half Main Level | 1 |
| Bathrooms Full Upper Level 1 | 2 |
| Bathrooms Full Lower Level 1 | 1 |
| Bathrooms Full All Upper Levels | 2 |
| Bathrooms Full All Lower Levels | 1 |
| Bathrooms Count Upper Level 1 | 2.00 |
| Bathrooms Count Lower Level 1 | 1.00 |
| Bathrooms Count All Upper Levels | 2 |
| Bathrooms Count All Lower Levels | 1 |
| Above Grade Finished Area Source | Assessor |
| Above Grade Finished Area Unit Type | Square Feet |
| Total Baths | 4 |
Exterior Features
| Exterior Amenities | Extensive Hardscape,Exterior Lighting,Flood Lights,Gutter System,Street Lights |
|---|---|
| Pool | No Pool |
| Parking Features | Concrete Driveway,Lighted Parking |
| Water Source | Public |
| Total Parking Spaces | 6 |
| Garage Features | Garage - Side Entry,Garage Door Opener,Oversized |
| Type of Parking | Attached Garage,Driveway |
| Land Use Code | R |
| Foundation Details | Brick/Mortar |
| Water View Y/N | No |
| Lot Size Acres | 0.35 |
| Lot Size Source | Assessor |
| Waterfront Y/N | No |
| Builder Model | Somerset |
| Land Assessed Value | 202200.00 |
| Navigable Water Y/N | No |
| Water Oriented Y/N | No |
| # of Attached Garage Spaces | 2 |
Amenities
- Foreclosure
- Views
- Short Sale
- New Construction
- Adult 55+
- Lease To Own
- No HOA Fees
- Furnished
- Primary On Main
- Air Conditioning
- Seller Finance
- Green
- Fixer Upper
- Horse
- Golf
- Fireplace
- Deck
- Garage
- Basement
- Pool
Property vs Single Family Average in 20613
Price
Taxes
Year Built
Visits
 © BRIGHT, All Rights Reserved
