
Views
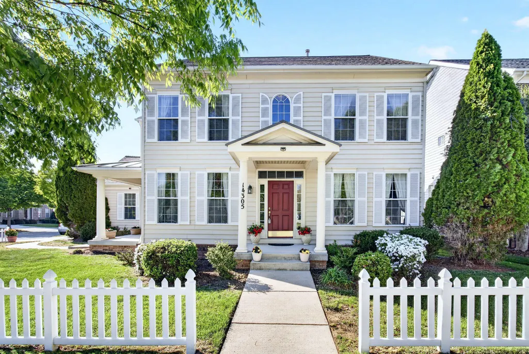
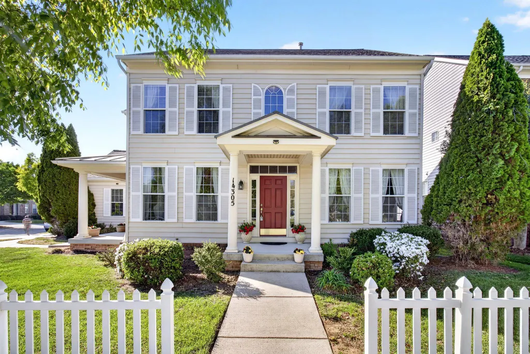
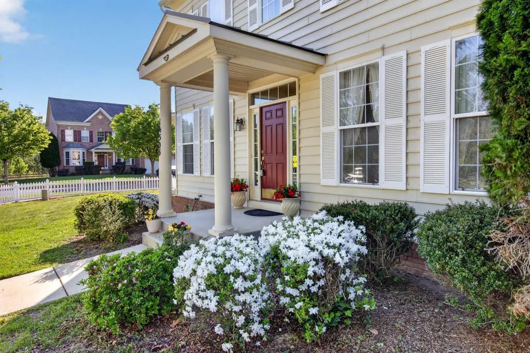
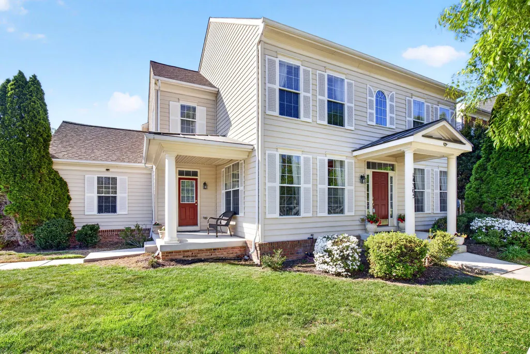
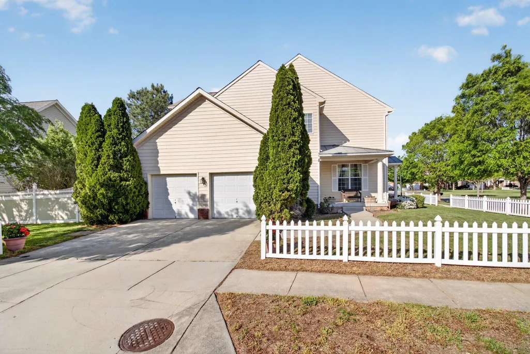
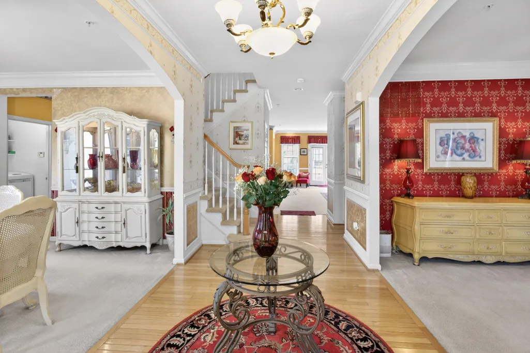
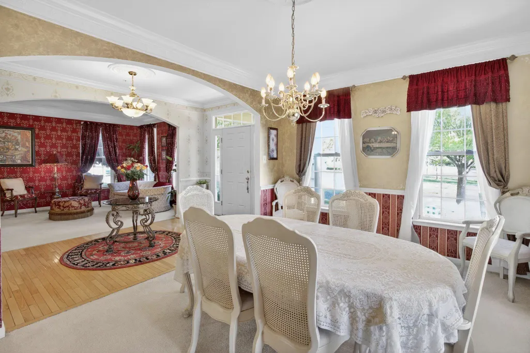
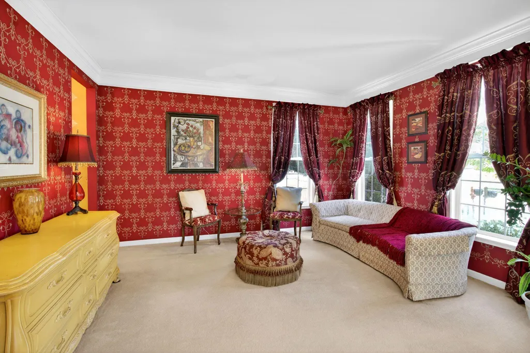
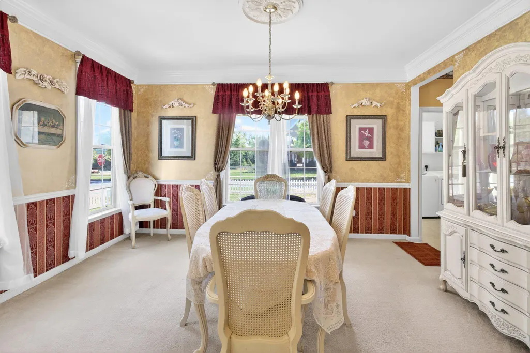
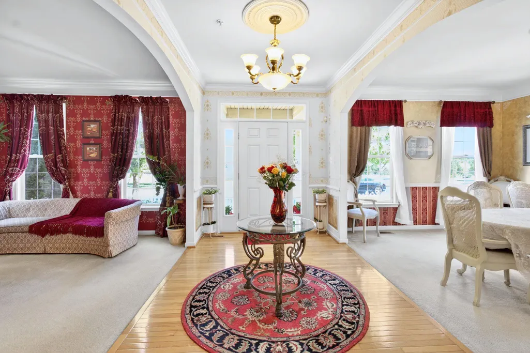
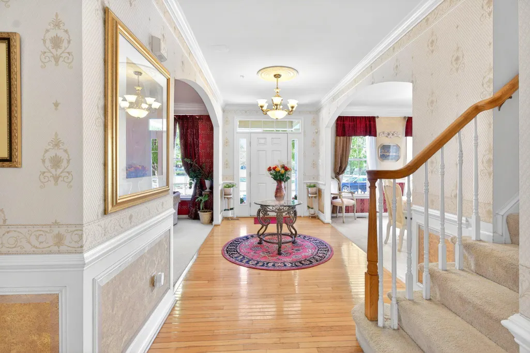
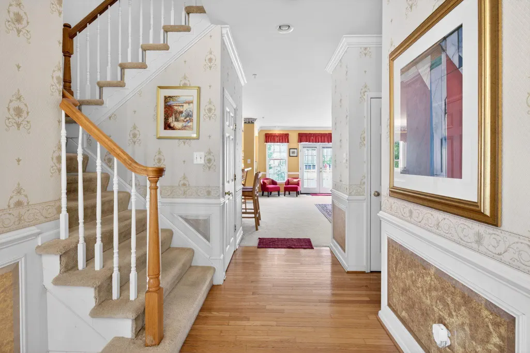
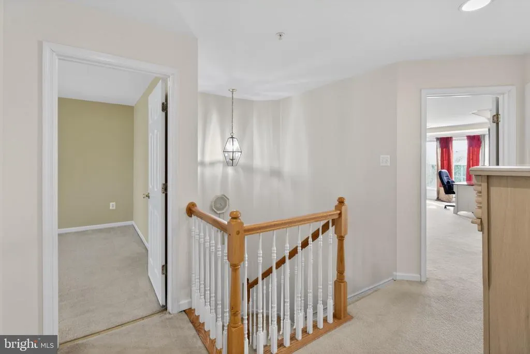
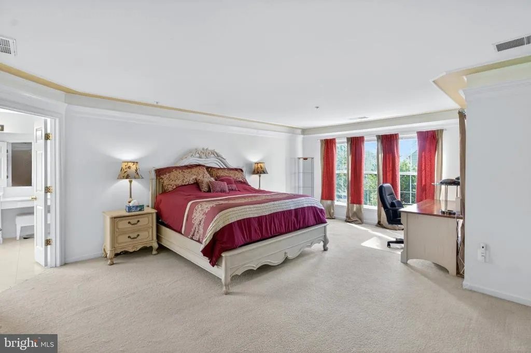
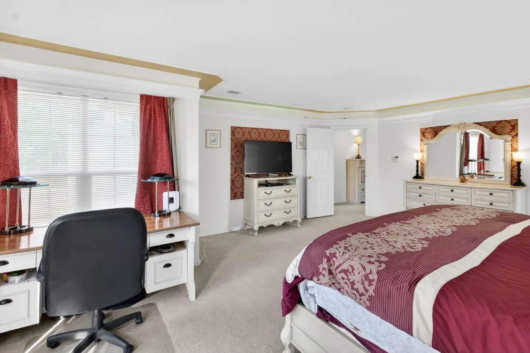
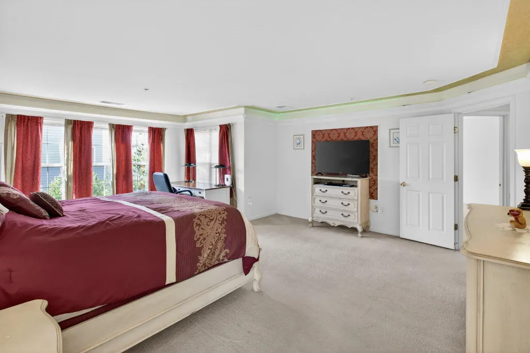
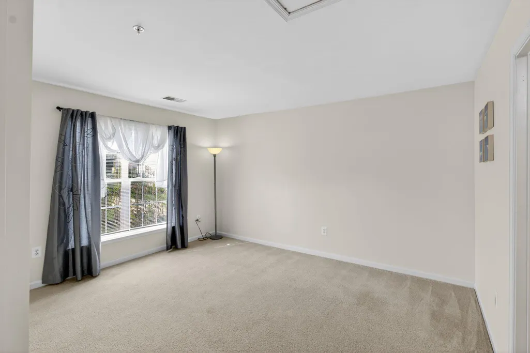
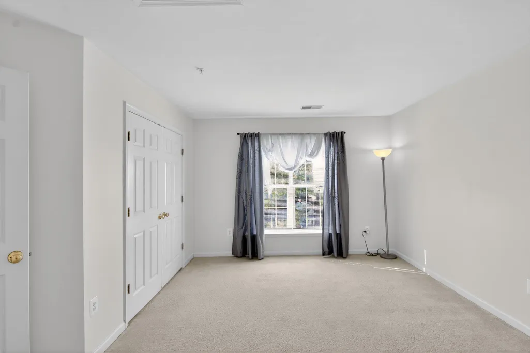
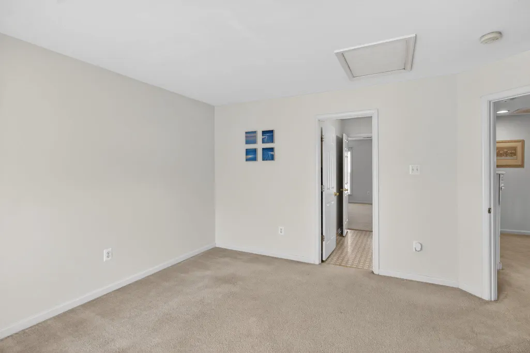
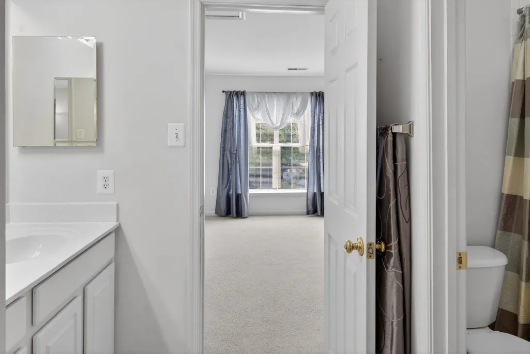
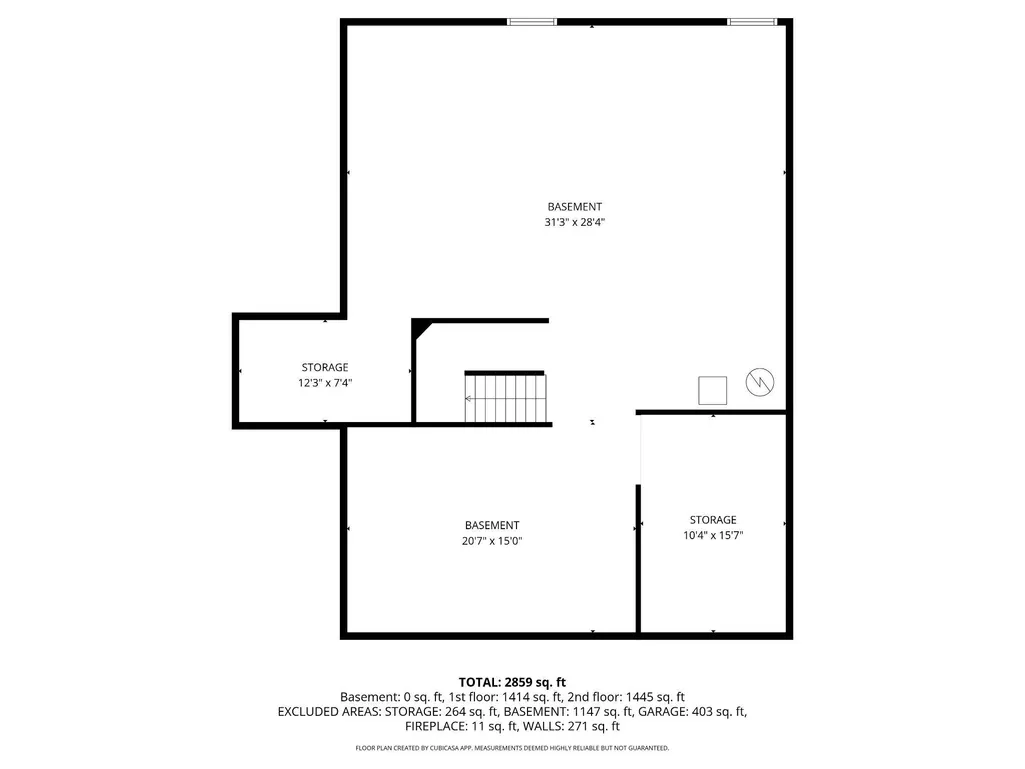
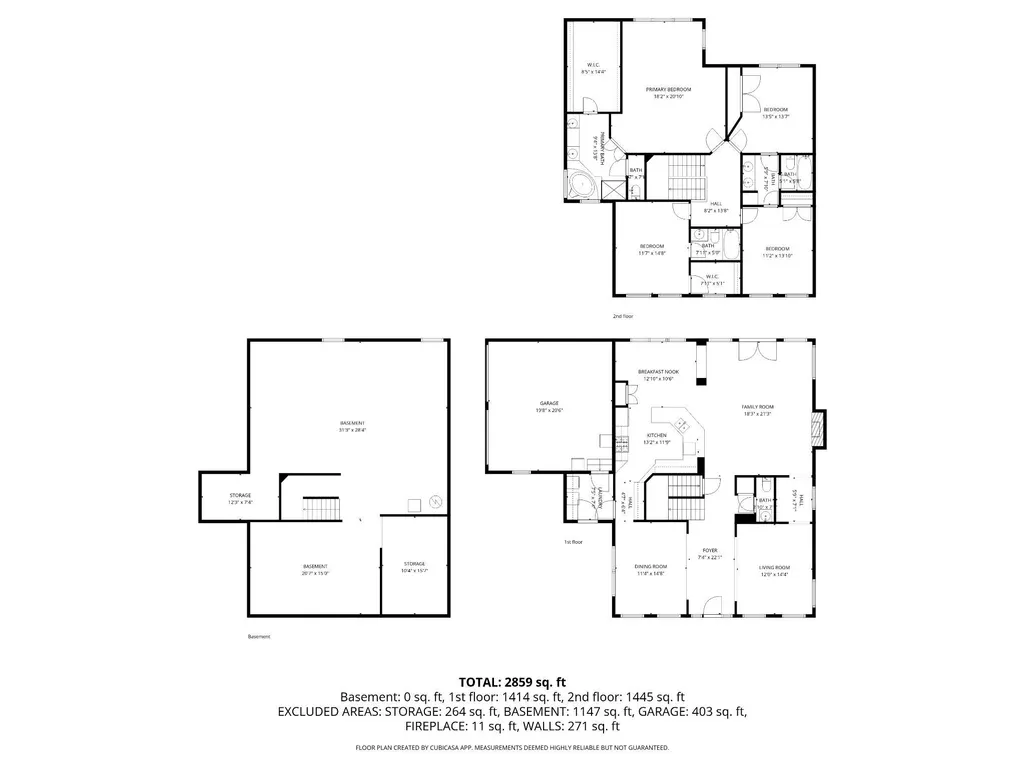
Address
14305 Lightfoot Street, Accokeek, MD
Price
$ 580,000
Property Attributes
- MLS#MDPG2199858
- TypeSingle Family
- Listing Status ACTIVE
- CountyPRINCE GEORGES
- CityAccokeek
- NeighborhoodThe Preserve At Piscataway
- Zip20607
- StyleColonial
- Year Built2004
- Taxes$ 7204
- Price$ 580,000
- Bedrooms4
- Full Bathrooms3
- Half Bathrooms1
- Sqr Footage2960
- Lot Size0.18 Acres
Data Source:
Bright MLS
Property Description
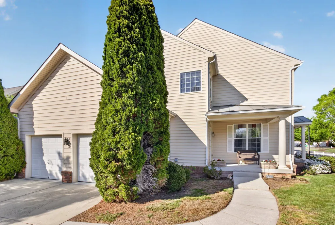
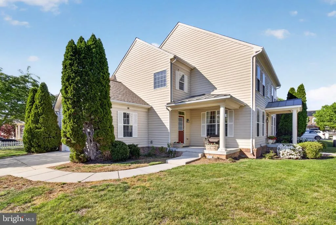
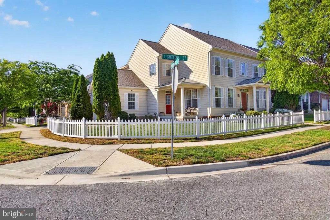
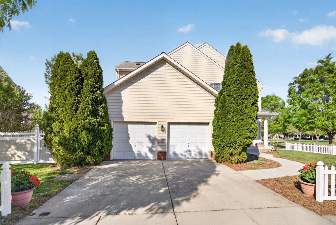
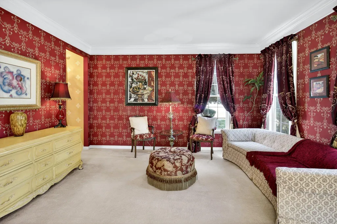
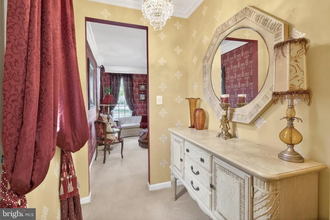
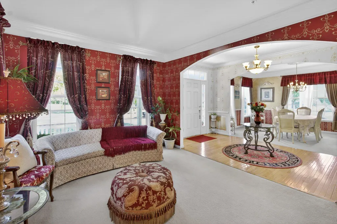
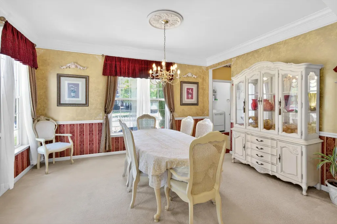
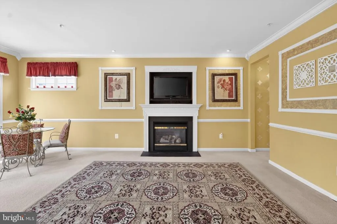
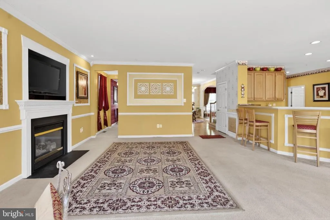
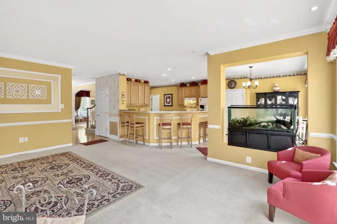
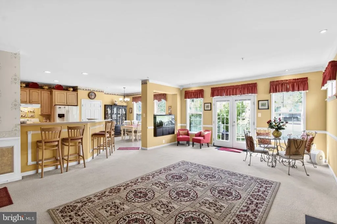
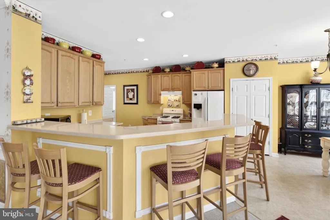
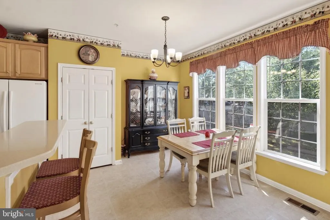
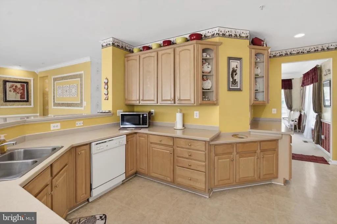
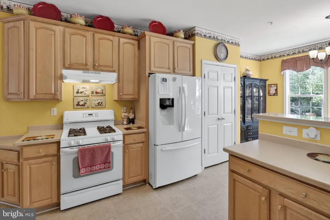
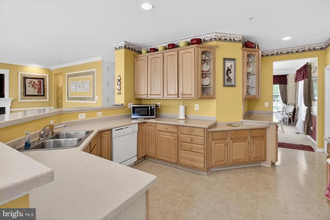
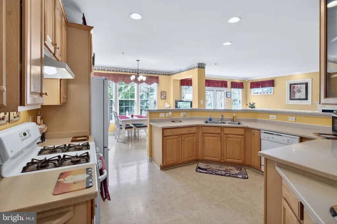
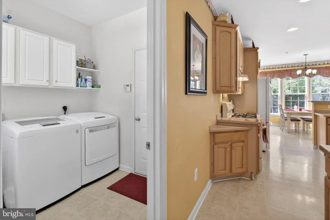
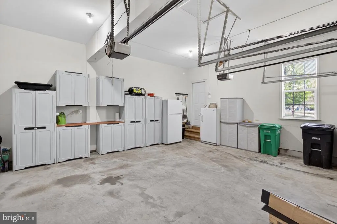
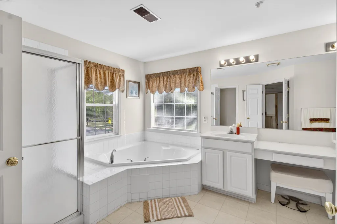
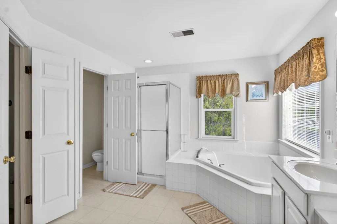
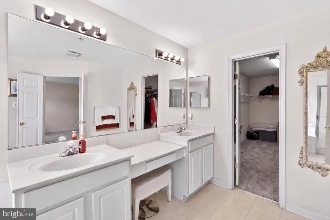
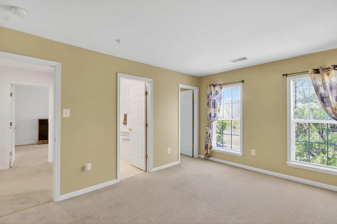
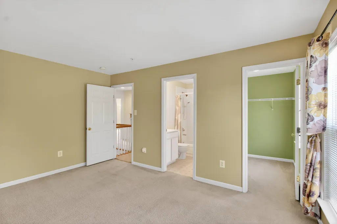
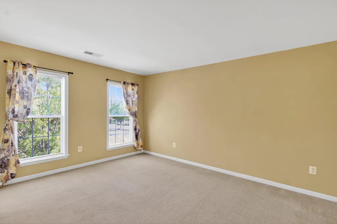
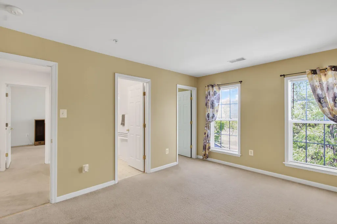
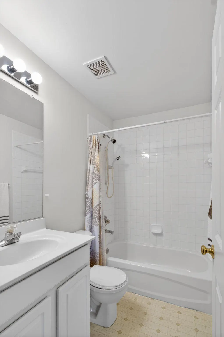
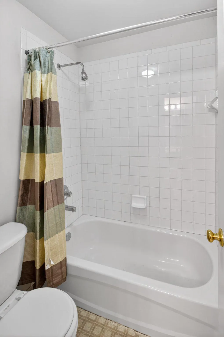
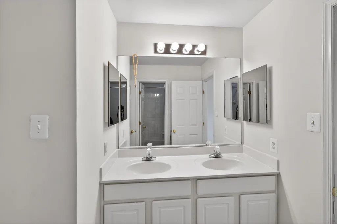
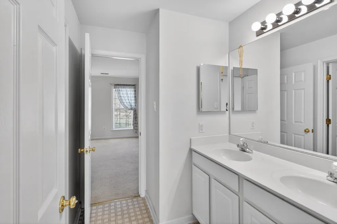
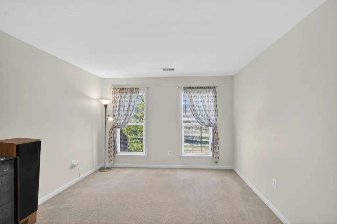
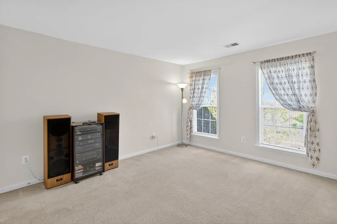
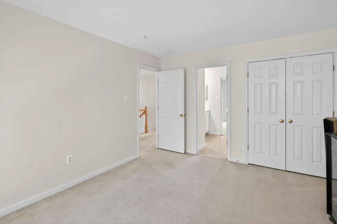
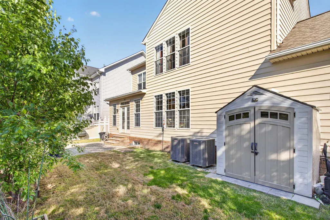
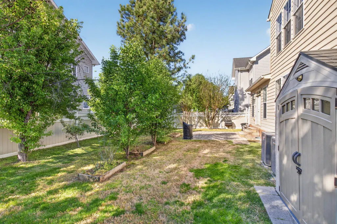
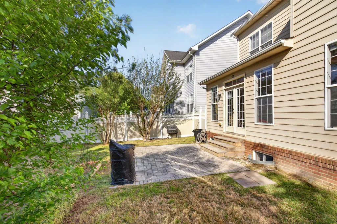
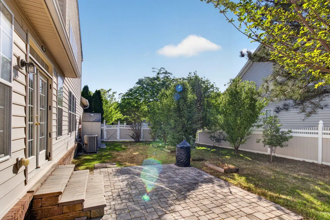
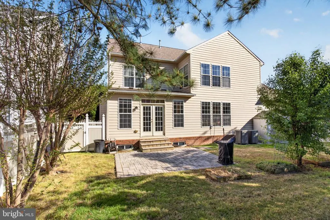
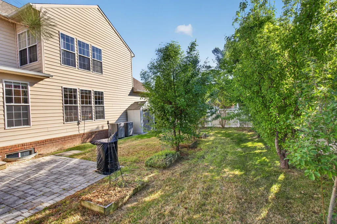
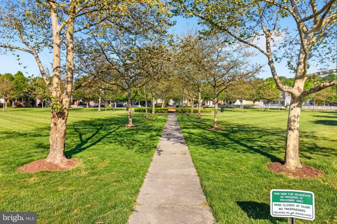
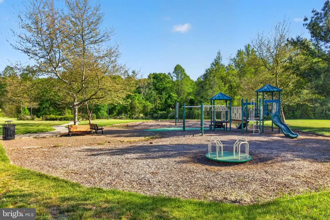
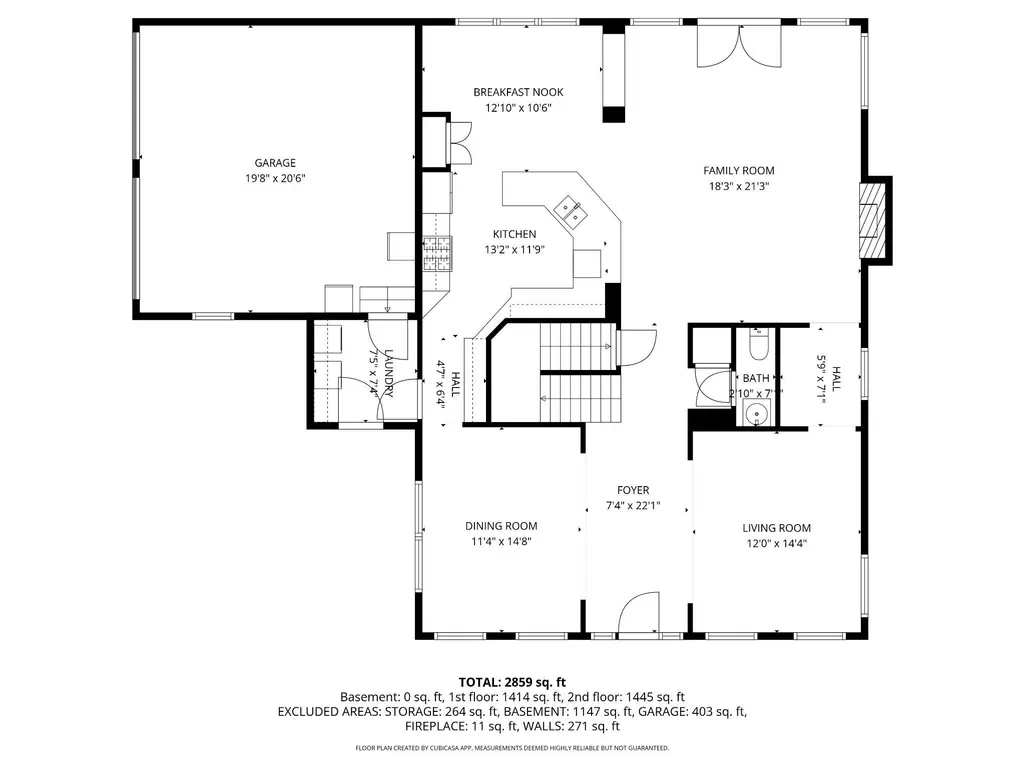
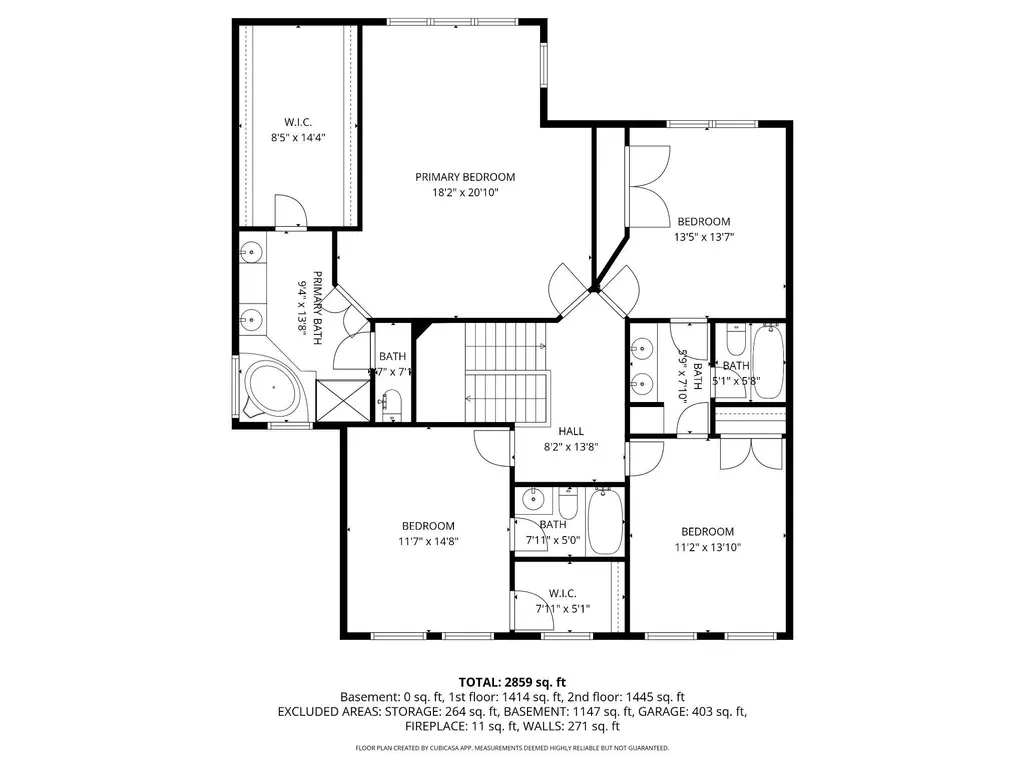
Welcome home to 14305 Lightfoot St in the prestigious Preserve at Piscatawayan elegant Colonial offering nearly 3,000 square feet of thoughtfully designed living space. The open-concept layout creates a seamless flow for both everyday living and entertaining, with a spacious kitchen and adjoining breakfast area serving as the heart of the home. The main level features a warm and inviting living room anchored by a gas fireplace. Upstairs, youll find four generously sized bedroomseach with its own attached bathroomproviding exceptional comfort and privacy for family and guests alike. The expansive primary suite is a true retreat, complete with a large en-suite bath and an oversized walk-in closet. The unfinished basement includes a bathroom rough-in, offering endless potential to customize the space to fit your needswhether a home theater, gym, or additional living area. Situated on a desirable corner lot, the home offers a private outdoor setting with a patio and porchperfect for relaxing or entertaining. Residents enjoy resort-style community amenities including a pool, fitness center, tennis and basketball courts, and scenic walking trails. Additional highlights include a two-car side-entry garage and major system updates for peace of mind: new roof (2025), dual HVAC system (2023), and refrigerator, washer, and dryer all less than 5 years old. Offering space, flexibility, and a sought-after community lifestyle, this home is just a short drive from everything the Washington, DC Metropolitan Area has to offer.
| Price History | |
|---|---|
| 4/20/2026 | Listed $600,000 |
| 6/16/2026 | 4$580,000 |
General Features
| Living Area | 2960 |
|---|---|
| Sewer | Public Sewer |
| Heating | Forced Air |
| Cooling | Central A/C |
| Utilities | Electric Available,Natural Gas Available |
| Possession | Coin w/Sell Sett |
| Roof | Shingle |
| Appliances | Dishwasher,Disposal,Dryer,Microwave,Refrigerator,Stove |
| Zoning | LCD |
| HOA Fee | 93.00 |
| Garage Spaces | 2.00 |
| Association Fee Includes | Management |
| Patio/Porch Features | Porch(es),Patio(s) |
| Architectural Style | Colonial |
| Construction Materials | Brick,Brick Front |
| School District | PRINCE GEORGE'S COUNTY PUBLIC SCHOOLS |
| Year Built | 2004 |
| View | Courtyard,Park/Greenbelt |
| Levels | 3 |
| Tax Year | 2026 |
| Ownership | Fee Simple |
| Cool Fuel | Electric |
| Accessibility | None |
| Assoc Fee Paid Per | Monthly |
| County | PRINCE GEORGES |
| New Construction | No |
| Property Type | Residential |
| Association Amenities | Basketball Courts,Bike Trail,Club House,Fitness Center,Pool - Outdoor,Tennis Courts,Tot Lots/Playground |
| HOA | Yes |
| Subdivision Name | THE PRESERVE AT PISCATAWAY |
| Garage Y/N | Yes |
| Water Access Y/N | No |
| Other Structures | Above Grade,Below Grade |
| Full Baths | 3 |
| Status | ACTIVE |
| Directions | Use GPS |
| City | ACCOKEEK |
| Disclosures | Subject to Condo/HOA Docs |
| Association Name | THE PRESERVE AT PISCATAWAY |
| Senior Community Y/N | No |
| Lot Size Units | Square Feet |
| Lot Size Square Feet | 7952.00 |
| Tax Assessed Value | 507267.0 |
| Tax Annual Amount | 7204.0 |
| Home Warranty Y/N | No |
| Property Condition | Excellent |
| Structure Type | Detached |
| Condo/Coop Association fee Y/N | No |
| Bathrooms Count Main Level | 1.00 |
| Price Per Sq Ft Total AG | 195.95 |
| Acceptable Financing | Cash,Conventional,FHA,VA |
| Historic Y/N | No |
| Lease Considered Y/N | No |
| Vacation Rental Y/N | No |
| Virtual Tour | https://my.matterport.com/show/?m=wqksqWhn8Mm |
| Total SQFT | 4107 |
| Location Type | Corner Lot/Unit |
| Standard Status | Active |
| Year Built Source | Estimated |
| Legal Subdivision | GREENS PISCATAWAY GLASSFORD VILLAGE SOUTH-PLAT 1> |
| Tax Lot | 7 |
Interior Features
| Interior Amenities | Breakfast Area,Kitchen - Island |
|---|---|
| Heating Fuel | Natural Gas |
| Basement | Full,Unfinished |
| Flooring | Carpet,Hardwood |
| Total Fireplaces | 1 |
| Fireplace Features | Gas/Propane |
| Hot Water | Electric |
| Basement (Y/N) | Yes |
| Heating Y/N | Yes |
| Fireplace Y/N | Yes |
| Above Grade Finished Area | 2960 |
| Half Baths | 1 |
| Central Air Y/N | Yes |
| Total Bedrooms | 4 |
| Below Grade Finished Area Unit Type | Square Feet |
| LivingAreaSource | Assessor |
| Laundry Type | Main Floor,Washer In Unit,Dryer In Unit |
| Below Grade Unfin Area Units | Square Feet |
| Below Grade Unfin SQFT | 1147 |
| Below Grade Unfin SQFT Source | Estimated |
| Below Grade Finished Area Source | Assessor |
| Bedrooms Count All Upper Levels | 4 |
| Bedrooms Count Upper Level 1 | 4 |
| Bathrooms Half Main Level | 1 |
| Bathrooms Full Upper Level 1 | 3 |
| Bathrooms Full All Upper Levels | 3 |
| Bathrooms Count Upper Level 1 | 3.00 |
| Bathrooms Count All Upper Levels | 3 |
| Above Grade Finished Area Source | Assessor |
| Above Grade Finished Area Unit Type | Square Feet |
| Total Baths | 4 |
Exterior Features
| Pool | No Pool |
|---|---|
| Fencing | Picket |
| Parking Features | Concrete Driveway |
| Water Source | Public |
| Inclusions | all appliances and furnishings available to convey |
| Total Parking Spaces | 4 |
| Garage Features | Garage - Side Entry |
| Type of Parking | Attached Garage,Driveway,On Street |
| Land Use Code | R |
| Foundation Details | Concrete Perimeter |
| Spa | No |
| Water View Y/N | No |
| Lot Size Acres | 0.18 |
| Lot Size Source | Estimated |
| Waterfront Y/N | No |
| Land Assessed Value | 160700.00 |
| Navigable Water Y/N | No |
| Water Oriented Y/N | No |
| # of Attached Garage Spaces | 2 |
Amenities
- Foreclosure
- Views
- Short Sale
- New Construction
- Adult 55+
- Lease To Own
- No HOA Fees
- Furnished
- Primary On Main
- Air Conditioning
- Seller Finance
- Green
- Fixer Upper
- Horse
- Golf
- Fireplace
- Deck
- Garage
- Basement
- Pool
Property vs Single Family Average in 20607
Price
Taxes
Year Built
Visits
 © BRIGHT, All Rights Reserved
