
Views - New Construction
Address
17401 Central Avenue, Upper Marlboro, MD
Price
$ 1,995,000
Property Attributes
- MLS#MDPG2188350
- TypeSingle Family
- Listing Status ACTIVE
- CountyPRINCE GEORGES
- CityUpper Marlboro
- NeighborhoodUpper Marlboro
- Zip20774
- StyleColonial
- Year Built1900
- Taxes$ 9218
- Price$ 1,995,000
- Bedrooms5
- Full Bathrooms4
- Half Bathrooms1
- Sqr Footage9200
- Lot Size12 Acres
Data Source:
Bright MLS
Property Description
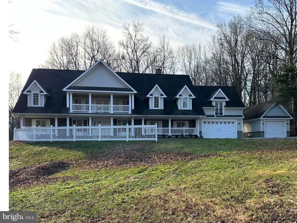
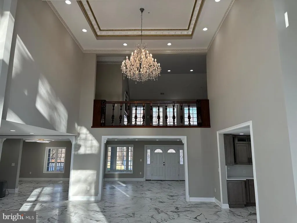
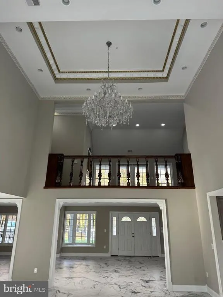

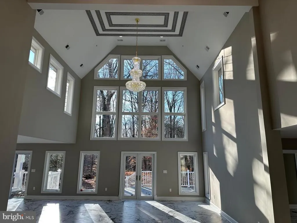
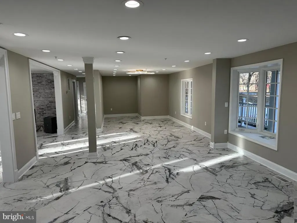
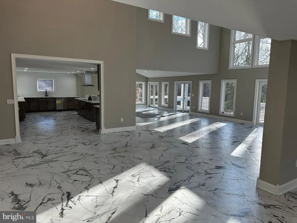
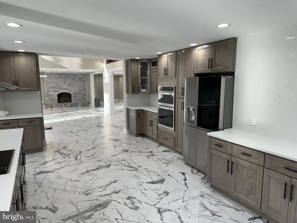
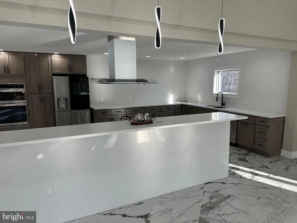
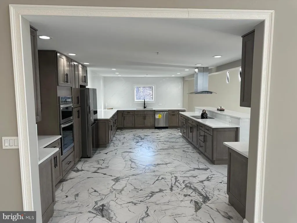
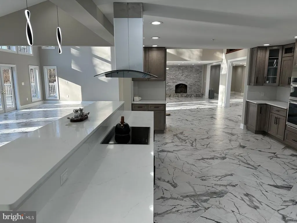
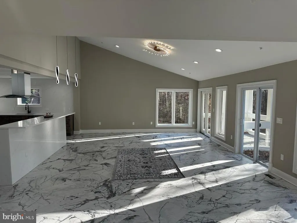
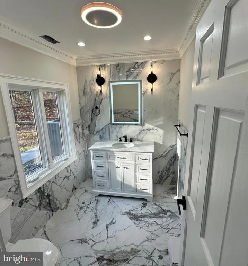
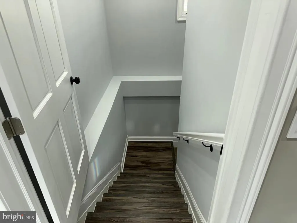
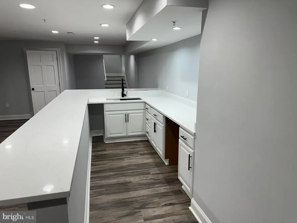
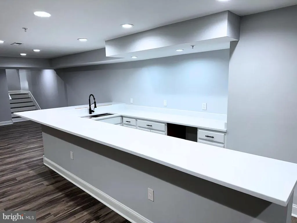
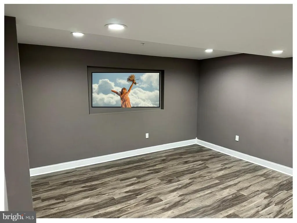
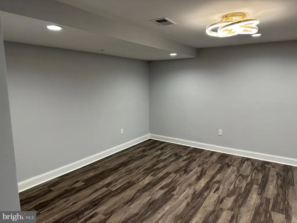
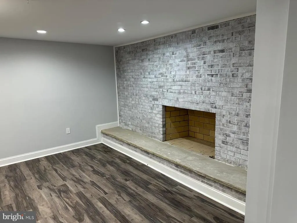
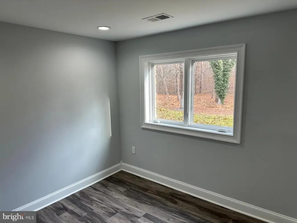
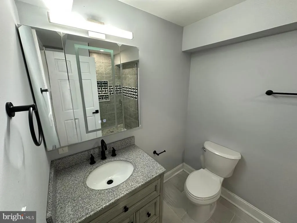
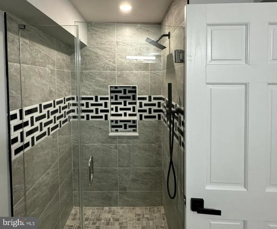
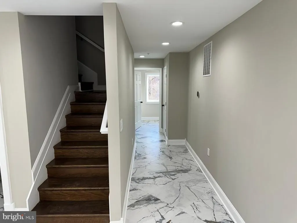
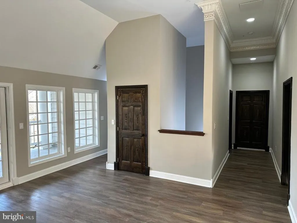
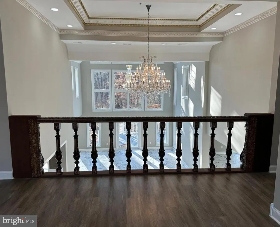
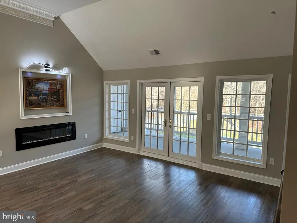
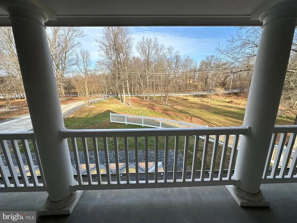
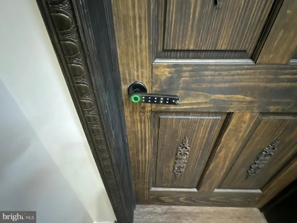
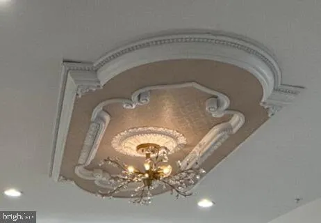
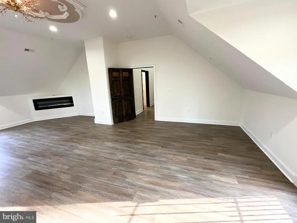
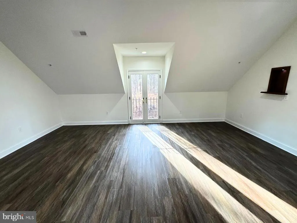
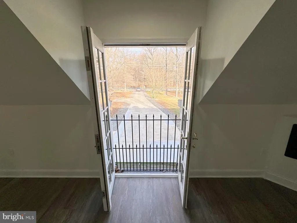
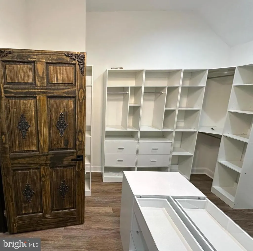
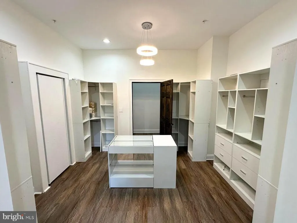
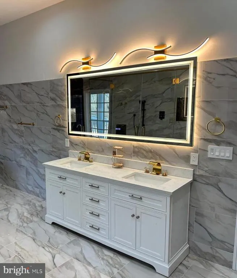
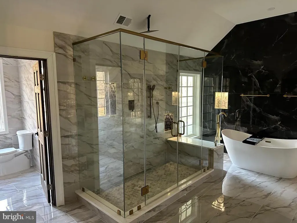
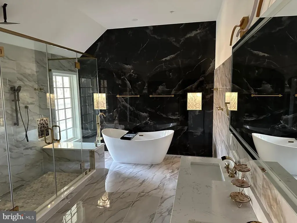
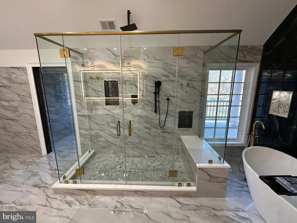
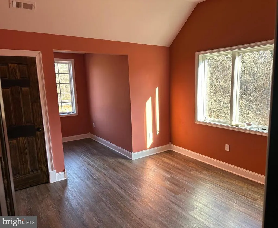
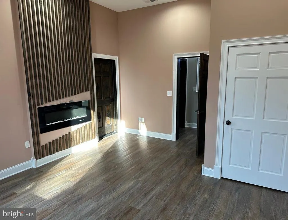
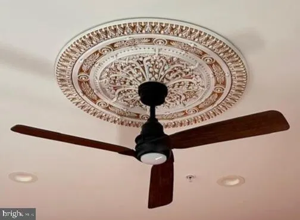
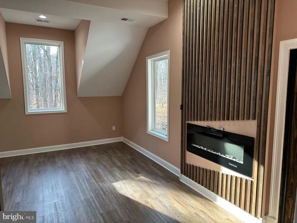
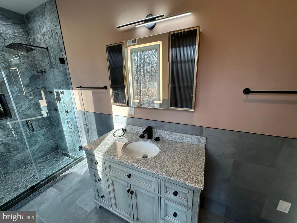
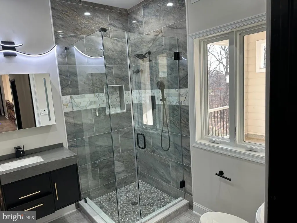
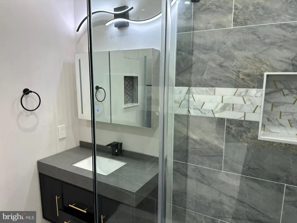
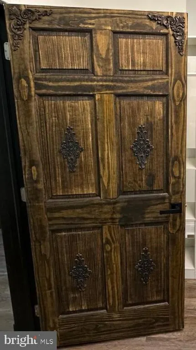
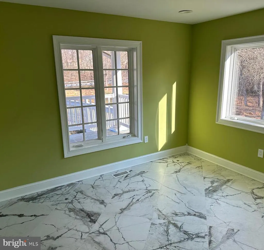
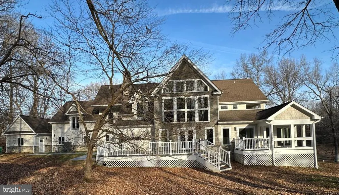
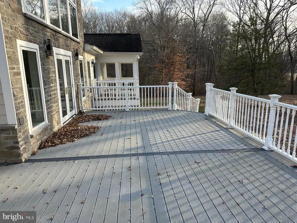
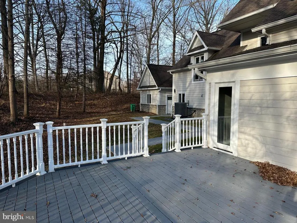
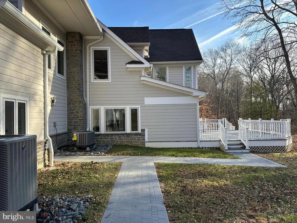
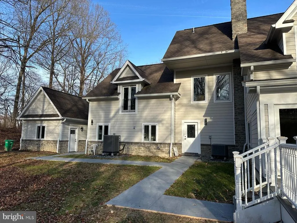
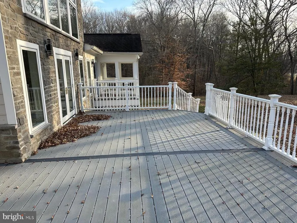
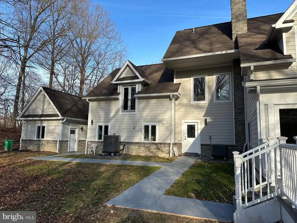
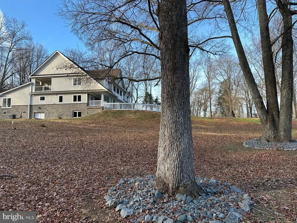
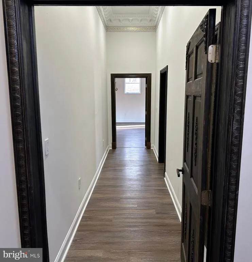
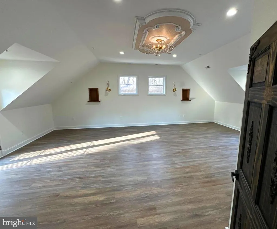
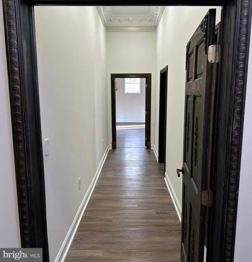
ABSOLUTELY BREATH TAKING exquisite blend of timeless elegance and modern luxury in this stunning Colonial residence, set on a sprawling 12-acre lot,at the "top of the hill". This gorgeous gem is smartly located in Upper Marlboro, Maryland, one of the most beautiful rural settings you will find so close in proximity to all of your everyday needs! Truly, one of the Top most exceptional builds in the area. Your own twelve (12) acres of pure Rural Bliss! Twenty minute commute to Wash DC, immediate access to major highways and the beltway. Although rural, just minutes from every convenience. Zoned Agricultural Residential providing the flexibility you might desire for your very own backyard garden or even some little farm friends. Within the 12 acre parcel are two lots (we will provide site plan), that have been previously perc'd for expanding your family compound or possible subdivision (buyer to verify feasibility). To say the custom finishes are amazing would be an understatement. Just enter through those beautiful, stately double doors to stand in a foyer gazing at the naturally sunlit great room, the sight will simply leave you breathless. The foyer and Great Room are simply awesome with such glorious light of day, shining through a wall of architecturally perfect palladian windows that face the South. Italian ceramic and marlble used to aesthetically impact born from the inner beauty of the designer. Look for granite countertops, custom railings and hand cut delicately ornate touches to the beautifully stained 6-panel doors. Bedroom doors offer much privacy with electronic built in touch locks. The crown moldings, chair railings, floor trims, wall insets for special art or heirlooms and door frames are magical when paired with the ceiling medallions under which custom specialty detailed lighting, ceiling fans and chandeliers add softly calming touches to almost every room in the home. Very large gourmet kitchen with island seemless flowing into a beautiful morning room leading to an outside covered deck of low maintenance composite materials. Throught the great room door, awaits a substantial deck of composite materials and a white vinyl railing. Turn to see what could be used as any space you choose! Maybe a very large, very acommodating formal dining area. Settle an extra peek at a very proud window line adorned in intricate trims and moldings. Notice the built up crown molding? Notice the lighting? Just around the corner you will find one of your two stairways to a fully finished basement. But first look up! As I said, breathtaking. Are you intrigued? I hope so, this home could never be fully described in the remarks section of the MLS...there are two more amazing levels to explore. Please look for those surprise, elements that make this Estate home different than any other! Lighted mirrors, specialized lighting throughout, custom trim, ornate door decorations, wall insets, ceiling medalions, balconiesSee the documents section and take a look at the description and photos for additional information. If there ever was a "see it to believe it" property this one is it! You will also find a more detailed description in the documents section, however, no mere writing could ever do this absolute "KNOCK YOUR SOCKS OFF" estate the representation it deserves! COMPLETE LANDSCAPE PACKAGE ORDERED, DRIVE WAY FINISHING, WALK WAY FINISHING, OPTION FOR SHELVING IN KITCHEN.
| Price History | |
|---|---|
| 1/11/2026 | Listed $2,350,000 |
| 4/22/2026 | 11$2,095,000 |
| 4/30/2026 | 48$1,095,000 |
General Features
| Living Area | 9200 |
|---|---|
| Sewer | Approved System,Gravity Sept Fld,On Site Septic,Perc Approved Septic,Private Septic Tank,Site Evaluation on File |
| Heating | Heat Pump - Electric BackUp |
| Cooling | Ceiling Fan(s),Heat Pump(s),Programmable Thermostat |
| Utilities | Cable TV Available,Phone Available,Other |
| Possession | Coin w/Sell Sett,Immediate,Negotiable |
| Roof | Architectural Shingle |
| Appliances | Built-In Microwave,Built-In Range,Cooktop,Dishwasher,Disposal,Dryer,Dryer - Electric,Dual Flush Toilets,Energy Efficient Appliances,ENERGY STAR Clothes Washer,ENERGY STAR Dishwasher,ENERGY STAR Refri |
| Zoning | AG |
| Garage Spaces | 3.00 |
| Architectural Style | Colonial |
| Construction Materials | Frame |
| School District | PRINCE GEORGE'S COUNTY PUBLIC SCHOOLS |
| Year Built | 1900 |
| Electric | 200+ Amp Service,Circuit Breakers,Single Phase |
| View | Garden/Lawn,Street,Trees/Woods |
| Levels | 3 |
| Tax Year | 2025 |
| Ownership | Fee Simple |
| Cool Fuel | Electric |
| Accessibility | 2+ Access Exits,36 + wide Halls,32 + wide Doors,48 + Halls,Doors - Lever Handle(s),Low Closet Rods,Roll-under Vanity,Other,>84 Garage Door |
| Additional Parcels Description | There are 2 paper lots within the full 12 acres previously perc'd. Check with the county for building/subdivision. |
| County | PRINCE GEORGES |
| New Construction | Yes |
| Property Type | Residential |
| HOA | No |
| Subdivision Name | UPPER MARLBORO |
| Facing Direction | North |
| Garage Y/N | Yes |
| Water Access Y/N | No |
| Other Structures | Above Grade,Below Grade |
| Transportation | Commuter Rail Station 1 to 5 miles |
| Total Rooms | 26 |
| Full Baths | 4 |
| Status | ACTIVE |
| Directions | MD Rt 3 N to MD Rt 214 E. Approx 1.5 mile from MG Rt. 301 on the right,driveway back up off of the road |
| City | UPPER MARLBORO |
| Disclosures | Division potential,Exempt - Disclosure/Disclaimer,Lead Based Paint - Federal,Lead Based Paint - State,Prop Disclaimer |
| Senior Community Y/N | No |
| Lot Size Units | Square Feet |
| Lot Size Square Feet | 522720.00 |
| Tax Assessed Value | 638400.0 |
| Tax Annual Amount | 9218.0 |
| Home Warranty Y/N | No |
| Property Condition | Excellent |
| Structure Type | Detached |
| Condo/Coop Association fee Y/N | No |
| Bathrooms Full Main Level | 1 |
| Bathrooms Count Main Level | 2.00 |
| Price Per Sq Ft Total AG | 321.77 |
| Acceptable Financing | Cash,Contract,Conventional,Exchange,FHA,FHA 203(b),FHA 203(k),FHVA,FMHA,FNMA,Negotiable,VA,Other |
| Construction Completed Y/N | Yes |
| Historic Y/N | No |
| Lease Considered Y/N | No |
| Vacation Rental Y/N | No |
| Total SQFT | 9200 |
| Location Type | Urban |
| Standard Status | Active |
| Year Built Source | Estimated |
| Total Actual Rent | 0.00 |
| Association Recreation Fee | No |
Interior Features
| Interior Amenities | Additional Stairway,Bar,Bathroom - Soaking Tub,Bathroom - Stall Shower,Bathroom - Walk-In Shower,Breakfast Area,Built-Ins,Ceiling Fan(s),Chair Railings,Crown Moldings,Dining Area,Double/Dual Staircas |
|---|---|
| Heating Fuel | Electric |
| Basement | Connecting Stairway,Daylight,Partial,Drainage System,Full,Fully Finished,Heated,Improved,Interior Access,Outside Entrance,Poured Concrete,Rear Entrance,Space For Rooms,Sump Pump,Walkout Level,Windows |
| Flooring | Ceramic Tile,Marble,Laminate Plank,Wood |
| Total Fireplaces | 5 |
| Fireplace Features | Electric,Brick,Heatilator |
| Hot Water | 60+ Gallon Tank,Electric |
| Total Stories | 3 |
| Basement (Y/N) | Yes |
| Heating Y/N | Yes |
| Window Features | Atrium,Bay/Bow,Casement,Double Pane,Energy Efficient,Palladian,Screens,Sliding,Vinyl Clad |
| Fireplace Y/N | Yes |
| Above Grade Finished Area | 6200 |
| Half Baths | 1 |
| Central Air Y/N | No |
| Total Bedrooms | 5 |
| Below Grade Finished Area | 3000 |
| Room Type | Dining Room,Bedroom 2,Bedroom 3,Bedroom 4,Kitchen,Family Room,Foyer,Breakfast Room,Bedroom 1,Study,Great Room,Laundry,Loft,Mud Room,Other,Recreation Room,Utility Room,Media Room,Bathroom 1,Bathroom 2 |
| Below Grade Finished Area Unit Type | Square Feet |
| LivingAreaSource | Estimated |
| Below Grade Finished Area Source | Estimated |
| Bedrooms Count All Lower Levels | 1 |
| Bedrooms Count All Upper Levels | 4 |
| Bedrooms Count Lower Level 1 | 1 |
| Bedrooms Count Upper Level 1 | 4 |
| Bathrooms Half Main Level | 1 |
| Bathrooms Full Upper Level 1 | 2 |
| Bathrooms Full Lower Level 1 | 1 |
| Bathrooms Full All Upper Levels | 2 |
| Bathrooms Full All Lower Levels | 1 |
| Bathrooms Count Upper Level 1 | 2.00 |
| Bathrooms Count Lower Level 1 | 1.00 |
| Bathrooms Count All Upper Levels | 2 |
| Bathrooms Count All Lower Levels | 1 |
| Above Grade Finished Area Source | Estimated |
| Above Grade Finished Area Unit Type | Square Feet |
| Total Baths | 5 |
Exterior Features
| Exterior Amenities | Exterior Lighting,Sidewalks,Other |
|---|---|
| Pool | No Pool |
| Parking Features | Concrete Driveway,Free,Private |
| Lot Features | Backs to Trees,Front Yard,No Thru Street,Not In Development,Partly Wooded,Private,Rear Yard,Road Frontage,Rural,Secluded,SideYard(s),Sloping,Subdivision Possible,Trees/Wooded,Unrestricted |
| Water Source | Well |
| Total Parking Spaces | 3 |
| Garage Features | Garage - Front Entry,Garage Door Opener,Inside Access |
| Type of Parking | Attached Garage,Detached Garage,Driveway,Parking Lot |
| Land Use Code | AG |
| Foundation Details | Block,Crawl Space,Other |
| Water View Y/N | No |
| Lot Dimensions | 12 Acres |
| Lot Size Acres | 12.00 |
| Lot Size Source | Estimated |
| Waterfront Y/N | No |
| Door Features | Atrium,Double Entry,French,Storm |
| Horse Y/N | No |
| Land Assessed Value | 183400.00 |
| Navigable Water Y/N | No |
| Water Oriented Y/N | No |
| # of Attached Garage Spaces | 2 |
| # of Detached Garage Spaces | 1 |
| LotDimensionsSource | Estimated |
Room Details
| Room | Dimensions | Level | Flooring | Details |
|---|---|---|---|---|
| Bathroom 1 | Lower 1 | |||
| Bathroom 1 | Upper 1 | |||
| Bathroom 1 | Main | |||
| Bathroom 2 | Upper 1 | |||
| Bedroom 1 | Upper 1 | |||
| Bedroom 1 | Lower 1 | |||
| Bedroom 2 | Upper 1 | |||
| Bedroom 3 | Upper 1 | |||
| Bedroom 4 | Upper 1 | |||
| Breakfast Room | Main | |||
| Dining Room | Main | |||
| Family Room | Main | |||
| Family Room | Lower 1 | |||
| Foyer | Lower 1 | |||
| Great Room | Main | |||
| Half Bath | Main | |||
| Kitchen | Main | |||
| Laundry | Lower 1 | |||
| Loft | Upper 1 | |||
| Media Room | Lower 1 | |||
| Mud Room | Lower 1 | |||
| Other | Upper 1 | |||
| Recreation Room | Lower 1 | |||
| Study | Main | |||
| Utility Room | Lower 1 | |||
| Utility Room | Main |
Amenities
- Foreclosure
- Views
- Short Sale
- New Construction
- Adult 55+
- Lease To Own
- No HOA Fees
- Furnished
- Primary On Main
- Air Conditioning
- Seller Finance
- Green
- Fixer Upper
- Horse
- Golf
- Fireplace
- Deck
- Garage
- Basement
- Pool
Property vs Single Family Average in 20774
Price
Taxes
Year Built
Visits
In The Neighborhood
Primary On Main
Upper Marlboro
$ 1,250,000
- Type
- Single Family
- Size
- 4,430 SqFt
- Rooms
- 6 Beds + 4.5 Baths
Primary On Main
District Heights
$ 482,999
- Type
- Single Family
- Size
- 2,164 SqFt
- Rooms
- 5 Beds + 3 Baths
 © BRIGHT, All Rights Reserved
