
Price Reduction - Foreclosure - Views
Address
9603 Beachwood Avenue, Lanham, MD
Price
$ 503,900
Property Attributes
- MLS#MDPG2186886
- TypeSingle Family
- Listing Status ACTIVE
- CountyPRINCE GEORGES
- CityLanham
- NeighborhoodSherman Park
- Zip20706
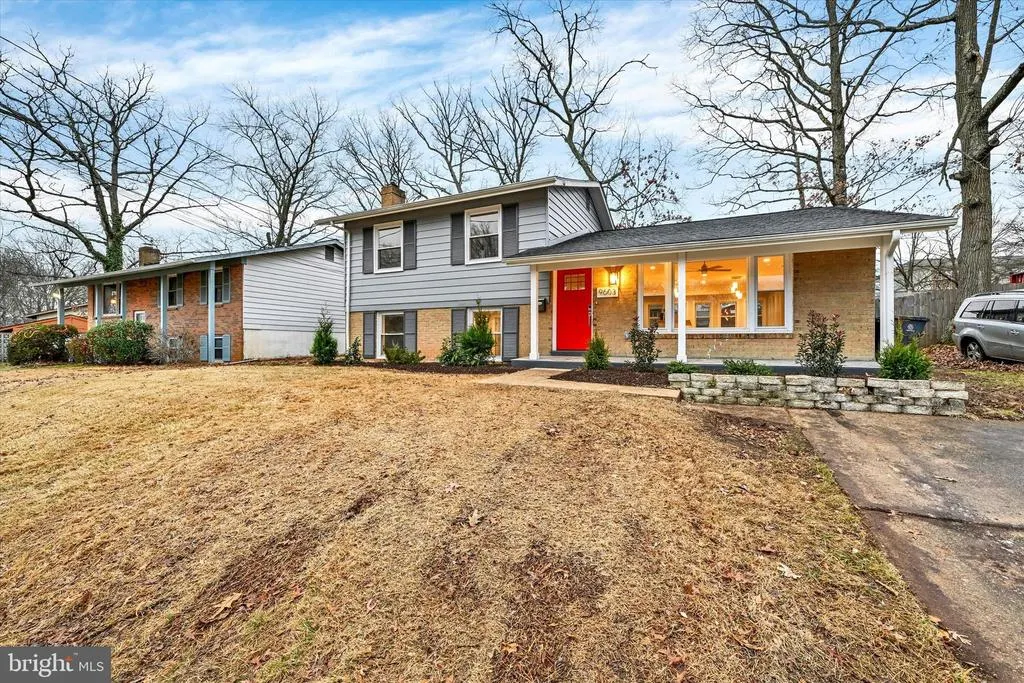
- StyleSplit Level
- Year Built1969
- Taxes$ 5289
- Price$ 503,900
- Bedrooms4
- Full Bathrooms2
- Half Bathrooms0
- Sqr Footage1921
- Lot Size0.14 Acres
Data Source:
Bright MLS
Property Description
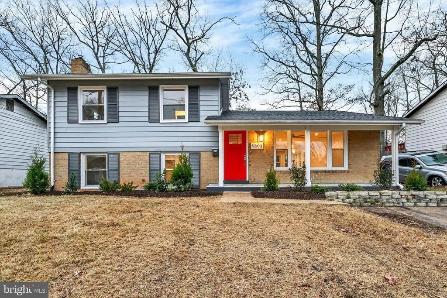
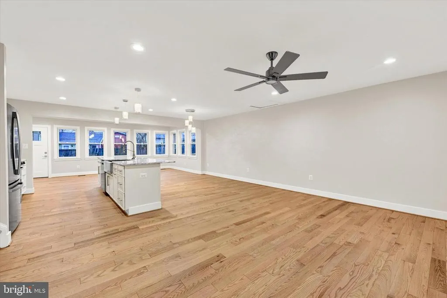
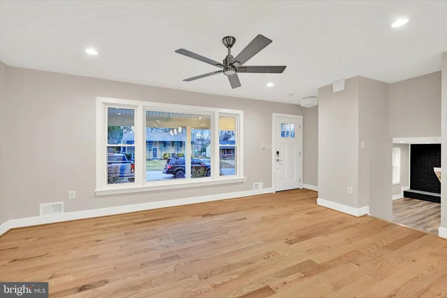
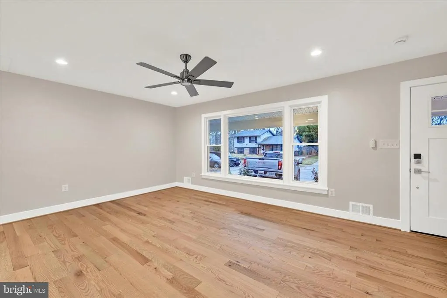
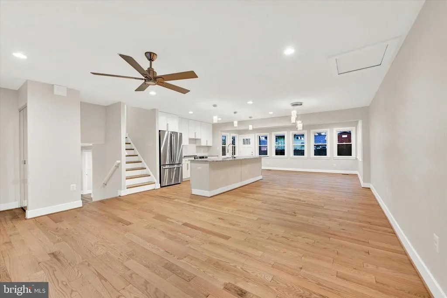
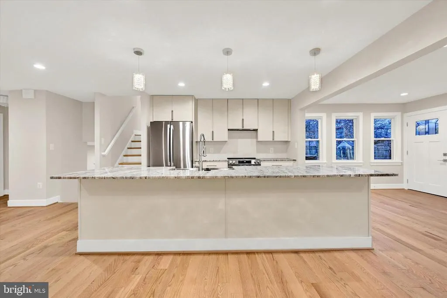
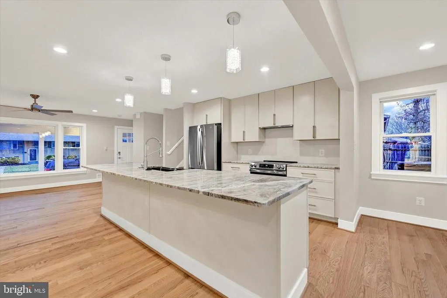
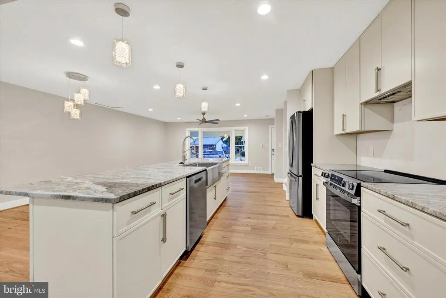
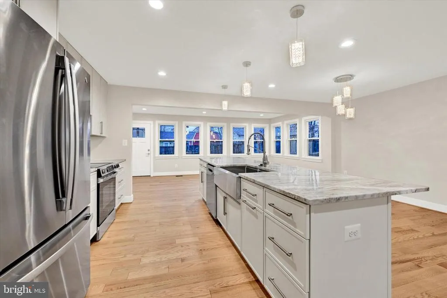
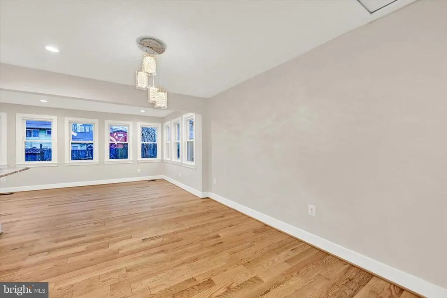
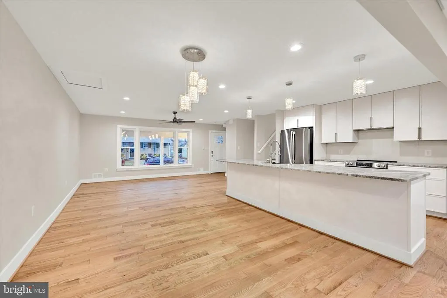
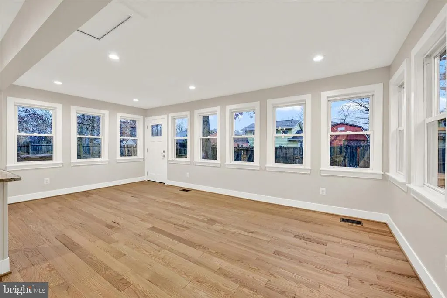
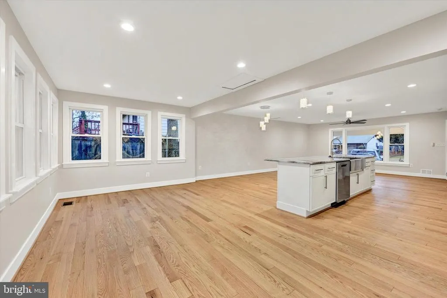
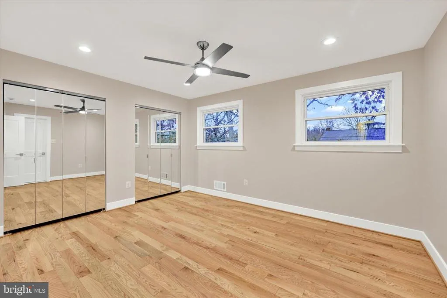
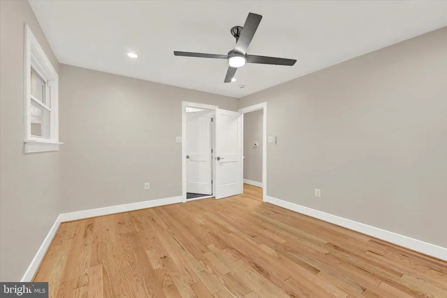
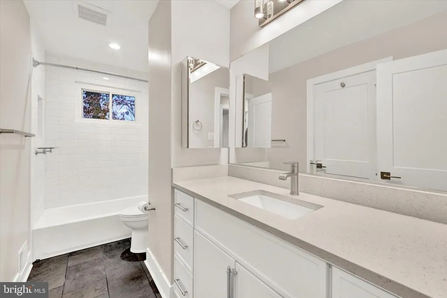
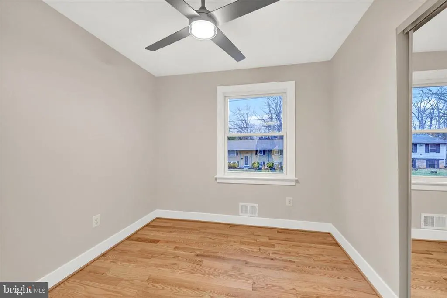
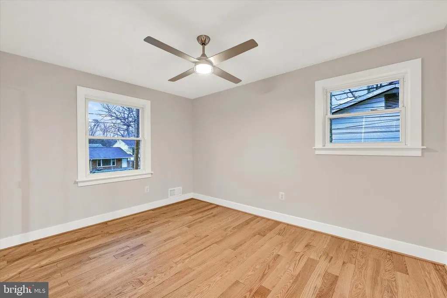
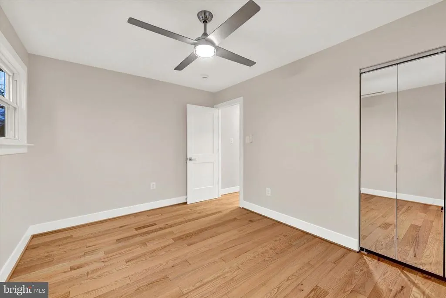
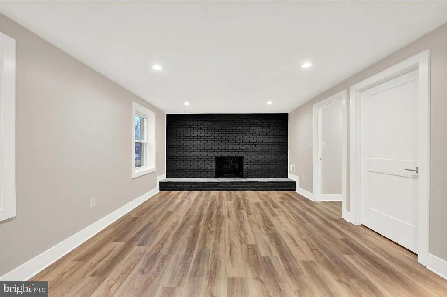
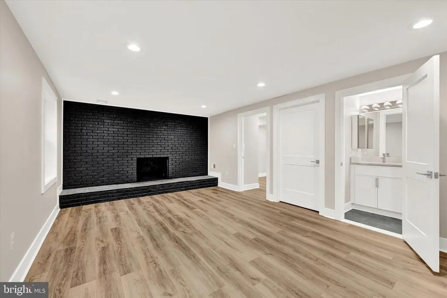
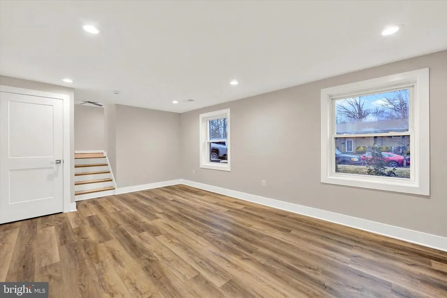
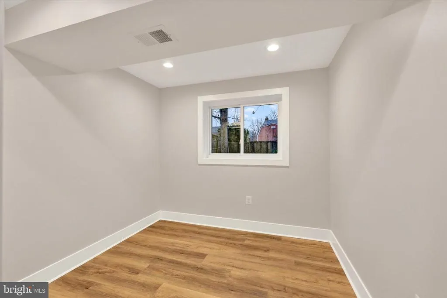
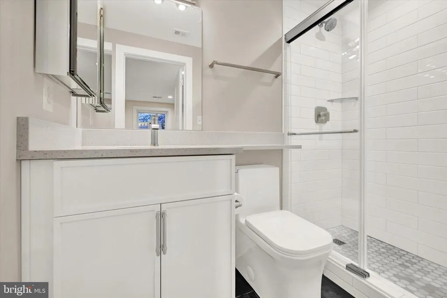
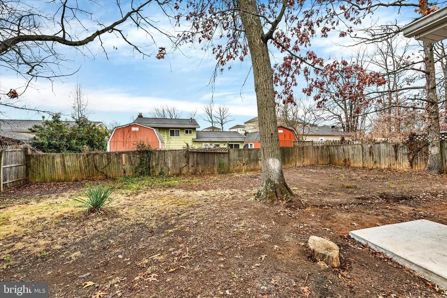
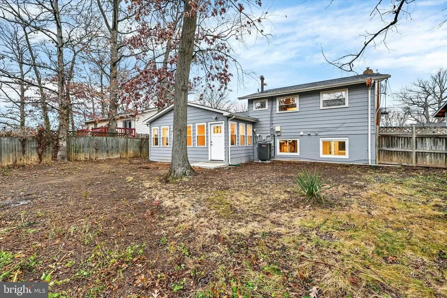
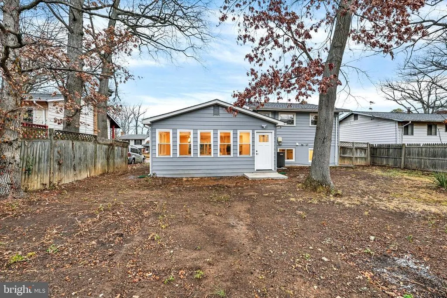
Are you ready to kick off the new year and treat yourself to a brand new abode?? Book a trip this holiday to see this one in person and be amazed at what you will find in this entertainers paradise. We implored our top shelf, award winning contractor to work up something that would blow or sox off to finish out the year and once again he delivered and delivered well. Their team of skilled craftsmen created this masterpiece that not only provides a cavernous living room, kitchen, dining and family room, but also offers four spacious bedrooms throughout its spacious split level, mid-century styled floor plan. Rural yet suburban Lanham Maryland, situated just outside of The Capitol Beltway near the intersection of Route 50 conveniently offering access to Annapolis, DC, Alexandria and Rockville with an endless amount of shopping, public transportation, parks, historical sites, and even nearby Luminis Health Doctors Community Medical Center. One will never run out of things to do around here and when its time to wrap up your day and go home? You can wind down in this privately situated 3 level home with off street parking and a private rear yard. Enter through that stunning Ferrari re door and light up your life! Tons of windows bring life into this home throughout every floor. Luscious hardwoods spanning one room to the next, recessed and pendant lighting, quartz countertops, brushed nickle hardware, stainless appliances and more make this one a place to assemble all of your friends and family. And to keep it running trouble free? We've replaced all of the important mechanical components right down to the roof and instant tankless water heater ! Move in, flip a switch and kick off the party. Make 2026 a good year !
| Elementary School | Middle School | High School |
|---|---|---|
| Call School Board Elementary School | Call School Board Middle School | Call School Board High School |
| Price History | |
|---|---|
| 12/25/2025 | Listed $549,900 |
| 2/4/2026 | 3$538,900 |
| 3/7/2026 | 2$529,900 |
| 4/4/2026 | 3$519,000 |
| 5/21/2026 | 1$514,500 |
| 7/14/2026 | 2$505,000 |
| 8/20/2026 | 1$503,900 |
General Features
| Living Area | 1921 |
|---|---|
| Sewer | Public Sewer |
| Heating | Central,Forced Air,Programmable Thermostat |
| Cooling | Ceiling Fan(s),Central A/C,Programmable Thermostat |
| Utilities | Above Ground,Under Ground |
| Possession | Settlement |
| Roof | Asphalt,Hip,Shingle |
| Appliances | Cooktop,Dishwasher,Disposal,Freezer,Oven/Range - Electric,Oven - Single,Refrigerator,Stainless Steel Appliances,Stove,Surface Unit,Water Heater,Water Heater - High-Efficiency,Water Heater - Tankless |
| Zoning | RSF95 |
| Patio/Porch Features | Porch(es) |
| Architectural Style | Split Level |
| Security Features | Main Entrance Lock,Smoke Detector |
| Construction Materials | Aluminum Siding,Asphalt,Block,Brick,Brick Front,Combination,Composition,Concrete,Copper Plumbing,CPVC/PVC,Glass,Masonite,Masonry,Metal Siding,Mixed,Mixed Plumbing,Stick Built |
| School District | PRINCE GEORGE'S COUNTY PUBLIC SCHOOLS |
| Year Built | 1969 |
| Electric | 220 Volts,Circuit Breakers |
| View | Street |
| Levels | 3 |
| Tax Year | 2025 |
| Ownership | Fee Simple |
| Cool Fuel | Electric |
| Accessibility | None |
| County | PRINCE GEORGES |
| New Construction | No |
| Property Type | Residential |
| HOA | No |
| Subdivision Name | SHERMAN PARK |
| Garage Y/N | No |
| Water Access Y/N | No |
| Other Structures | Above Grade,Below Grade |
| Transportation | Airport less than 10 miles,Bus Stop less than 1 mile,Metro/Subway Station 1 to 3 miles |
| Full Baths | 2 |
| Status | ACTIVE |
| Directions | Route 450 to Seabrook Road,right on Washington to Woodland Avenue to Emack Avenue. Look for sign at dead end on left. |
| City | LANHAM |
| Disclosures | Exempt - Disclosure/Disclaimer |
| Senior Community Y/N | No |
| Lot Size Units | Square Feet |
| Lot Size Square Feet | 6000.00 |
| Tax Assessed Value | 355933.0 |
| Tax Annual Amount | 5289.0 |
| Home Warranty Y/N | No |
| Property Condition | Excellent |
| Structure Type | Detached |
| Condo/Coop Association fee Y/N | No |
| Bathrooms Count Main Level | 0.00 |
| Price Per Sq Ft Total AG | 262.31 |
| Acceptable Financing | Cash,Conventional,FHA,FNMA,Negotiable,Private,VA |
| Historic Y/N | No |
| Lease Considered Y/N | No |
| Vacation Rental Y/N | No |
| Total SQFT | 1921 |
| Standard Status | Active |
| Year Built Source | Assessor |
| Legal Subdivision | SHERMAN PARK |
Interior Features
| Interior Amenities | Attic,Bathroom - Stall Shower,Bathroom - Tub Shower,Breakfast Area,Ceiling Fan(s),Combination Dining/Living,Combination Kitchen/Living,Floor Plan - Open,Flat,Floor Plan - Traditional,Kitchen - Eat-In |
|---|---|
| Heating Fuel | Natural Gas |
| Basement | Combination,Connecting Stairway,Daylight,Full,Drain,Full,Fully Finished,Heated,Improved,Interior Access,Poured Concrete,Space For Rooms,Sump Pump,Windows |
| Flooring | Ceramic Tile,Concrete,Hardwood,Solid Hardwood,Wood |
| Total Fireplaces | 1 |
| Fireplace Features | Brick,Equipment |
| Hot Water | Instant Hot Water,Natural Gas,Tankless |
| Basement (Y/N) | Yes |
| Heating Y/N | Yes |
| Window Features | Double Hung,Double Pane,Insulated,Replacement,Screens,Vinyl Clad |
| Fireplace Y/N | Yes |
| Above Grade Finished Area | 1921 |
| Central Air Y/N | Yes |
| Total Bedrooms | 4 |
| Room Type | Living Room,Dining Room,Bedroom 2,Bedroom 3,Bedroom 4,Kitchen,Family Room,Bedroom 1,Utility Room,Bathroom 1,Bathroom 2 |
| Below Grade Finished Area Unit Type | Square Feet |
| LivingAreaSource | Assessor |
| Laundry Type | Basement,Hookup |
| Below Grade Unfin Area Units | Square Feet |
| Below Grade Unfin SQFT Source | Assessor |
| Below Grade Finished Area Source | Assessor |
| Bedrooms Count All Lower Levels | 1 |
| Bedrooms Count All Upper Levels | 3 |
| Bedrooms Count Lower Level 1 | 1 |
| Bedrooms Count Upper Level 1 | 3 |
| Bathrooms Full Upper Level 1 | 1 |
| Bathrooms Full Lower Level 1 | 1 |
| Bathrooms Full All Upper Levels | 1 |
| Bathrooms Full All Lower Levels | 1 |
| Bathrooms Count Upper Level 1 | 1.00 |
| Bathrooms Count Lower Level 1 | 1.00 |
| Bathrooms Count All Upper Levels | 1 |
| Bathrooms Count All Lower Levels | 1 |
| Above Grade Finished Area Source | Assessor |
| Above Grade Finished Area Unit Type | Square Feet |
| Total Baths | 2 |
Exterior Features
| Exterior Amenities | Exterior Lighting,Play Area,Secure Storage,Sidewalks,Street Lights |
|---|---|
| Pool | No Pool |
| Fencing | Board,Chain Link,Partially,Privacy,Rear,Wood |
| Parking Features | Concrete Driveway,Paved Driveway,Paved Parking,Private,Public,Secure Parking,Surface,Unassigned |
| Lot Features | Backs to Trees,Front Yard,Interior,Level,Open,Private,Rear Yard,SideYard(s) |
| Water Source | Public |
| Total Parking Spaces | 2 |
| Type of Parking | Driveway,Off Street,On Street |
| Land Use Code | R |
| Foundation Details | Block,Concrete Perimeter,Permanent |
| Water View Y/N | No |
| Lot Size Acres | 0.14 |
| Road Surface Type | Access - On Grade,Approved,Black Top,Paved |
| Lot Size Source | Assessor |
| Waterfront Y/N | No |
| Door Features | Insulated,Six Panel |
| Land Assessed Value | 70400.00 |
| Navigable Water Y/N | No |
| Water Oriented Y/N | No |
Room Details
| Room | Dimensions | Level | Flooring | Details |
|---|---|---|---|---|
| Bathroom 1 | Upper 1 | Countertop(s) - Quartz,Flooring - Ceramic Tile | ||
| Bathroom 2 | Lower 1 | Countertop(s) - Quartz,Flooring - Ceramic Tile | ||
| Bedroom 1 | Upper 1 | Ceiling Fan(s),Flooring - HardWood | ||
| Bedroom 2 | Upper 1 | Flooring - HardWood | ||
| Bedroom 3 | Upper 1 | Flooring - HardWood | ||
| Bedroom 4 | Lower 1 | Flooring - HardWood,Lighting - Recessed | ||
| Dining Room | Main | Flooring - HardWood,Lighting - Recessed | ||
| Family Room | Lower 1 | Flooring - HardWood,Fireplace - Other | ||
| Family Room | Main | Flooring - HardWood,Lighting - Recessed | ||
| Kitchen | Main | Flooring - HardWood,Lighting - Pendants,Lighting - Recessed,Countertop(s) - Granite,Breakfast Bar,Countertop(s) - Quartz,Kitchen - Eat-in,Kitchen - Electric Cooking | ||
| Living Room | Main | Flooring - HardWood,Lighting - Recessed,Ceiling Fan(s),Lighting - Pendants | ||
| Utility Room | Lower 1 |
Amenities
- Foreclosure
- Views
- Short Sale
- New Construction
- Adult 55+
- Lease To Own
- No HOA Fees
- Furnished
- Primary On Main
- Air Conditioning
- Seller Finance
- Green
- Fixer Upper
- Horse
- Golf
- Fireplace
- Deck
- Garage
- Basement
- Pool
Property vs Single Family Average in 20706
Price
Taxes
Year Built
Visits
 © BRIGHT, All Rights Reserved
