
Views - New Construction - Eco Friendly
Address
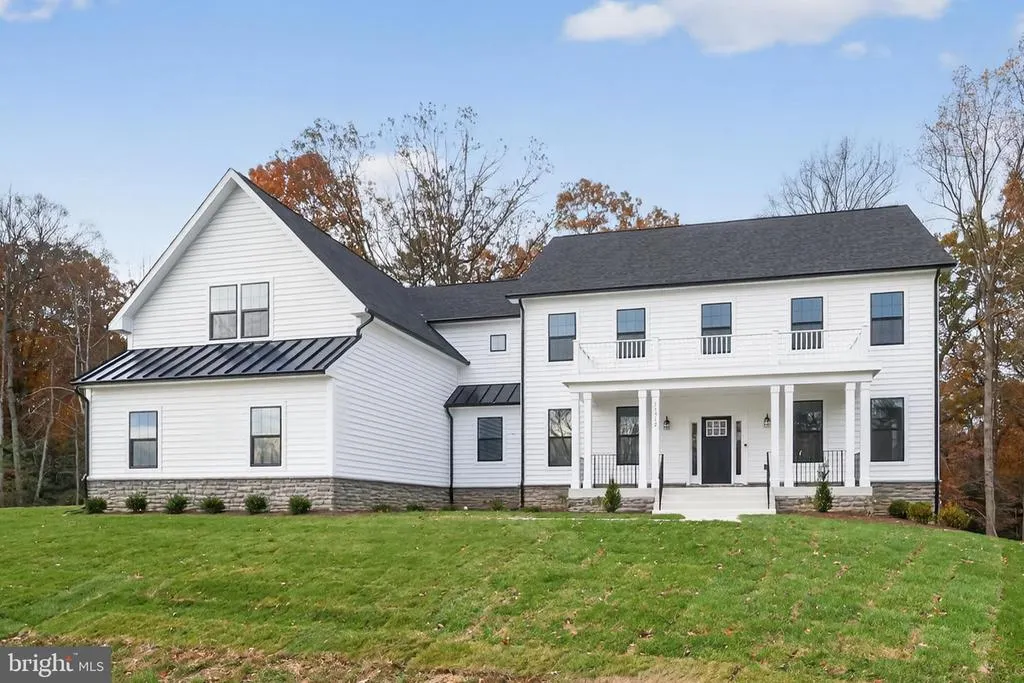
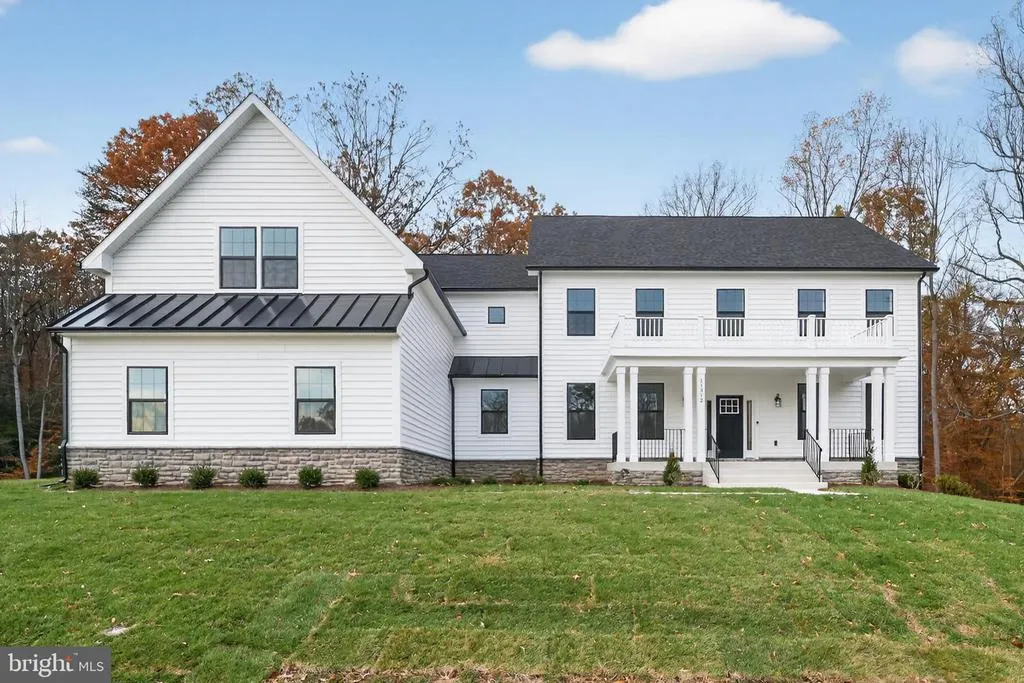
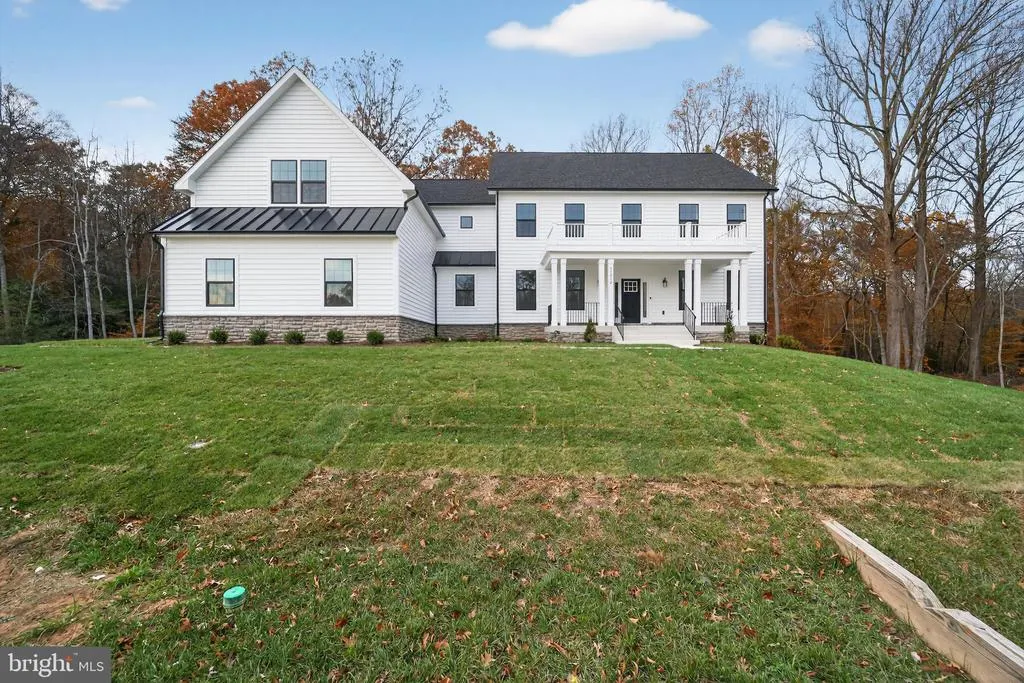
Eliana Court - Patuxent Model, Glenn Dale, MD
Price
$ 999,900
Property Attributes
- MLS#MDPG2181050
- TypeSingle Family
- Listing Status ACTIVE
- CountyPRINCE GEORGES
- CityGlenn Dale
- NeighborhoodGlenn Dale
- Zip20769
- StyleColonial,Craftsman
- Price$ 999,900
- Bedrooms4
- Full Bathrooms3
- Half Bathrooms1
- Sqr Footage3912
- Lot Size0.46 Acres
Data Source:
Bright MLS
Property Description
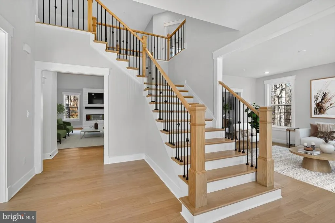
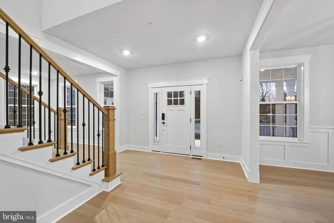
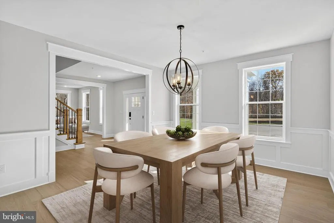
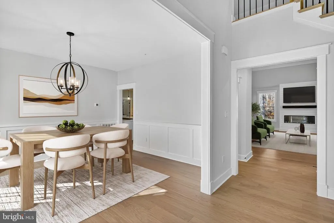
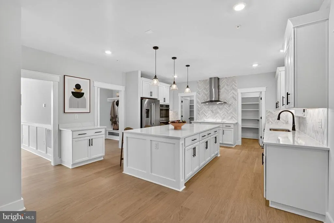
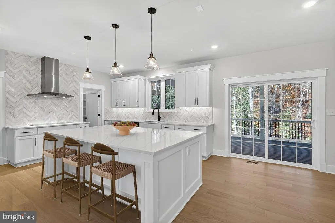
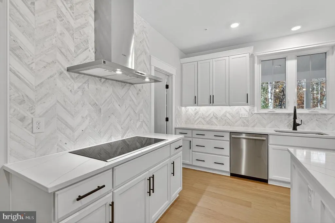
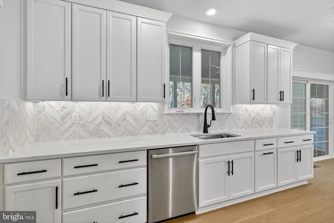
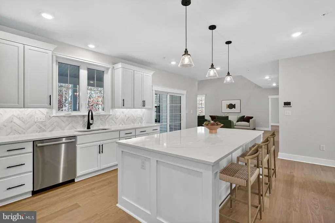
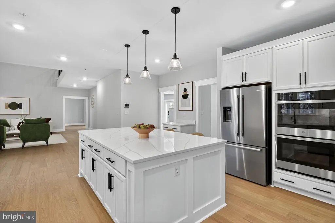
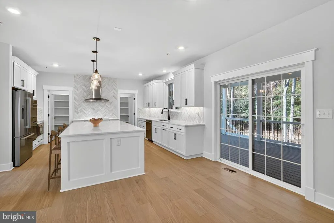
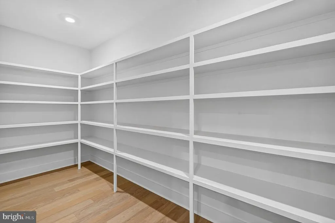
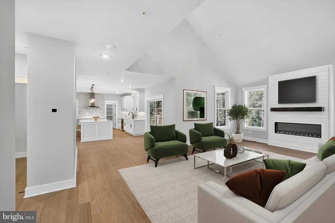
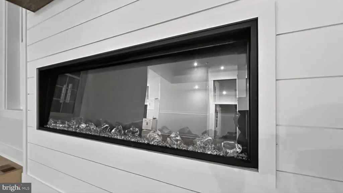
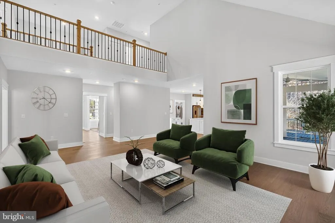
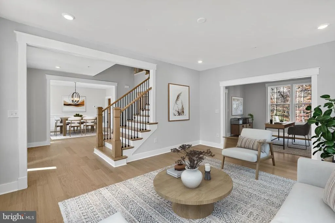
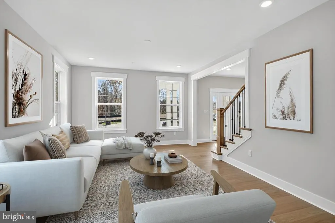
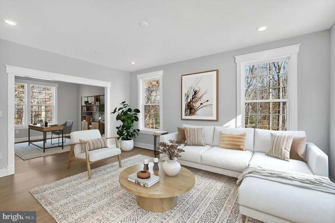
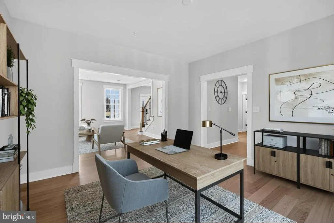
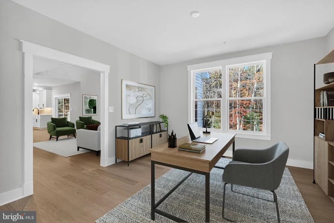
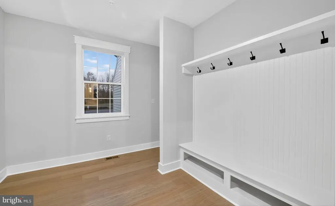
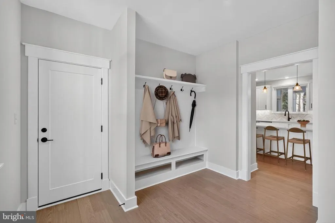
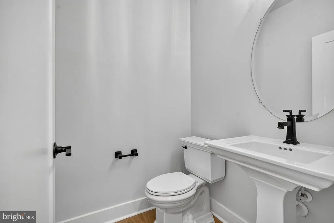
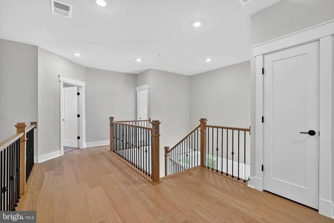
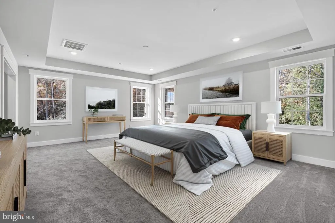
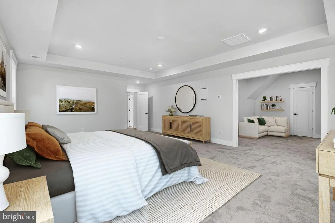
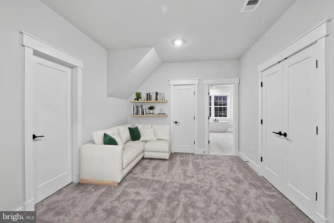
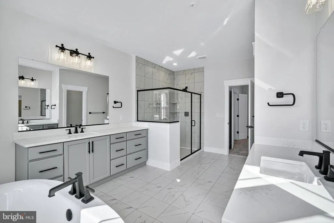
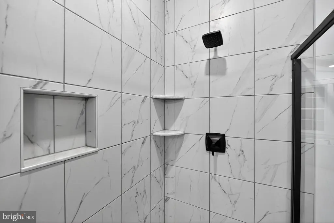
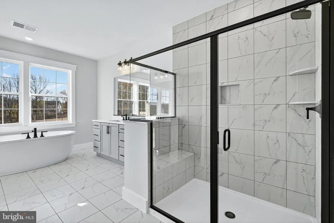
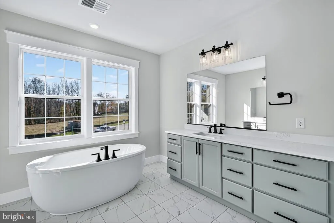
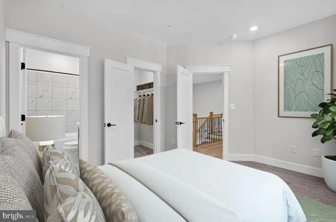
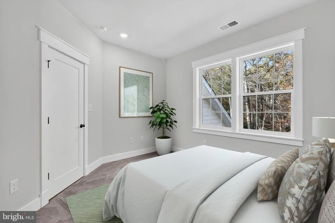
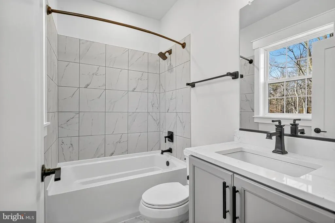
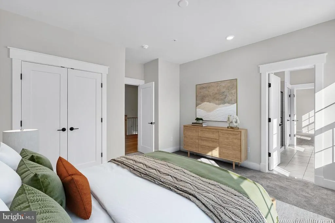
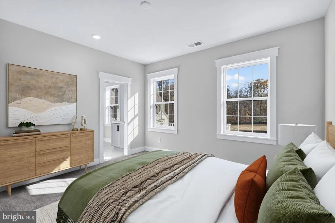
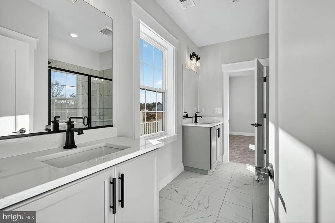
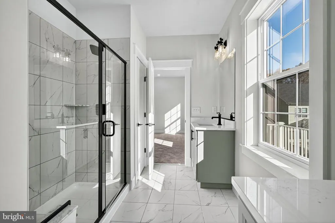
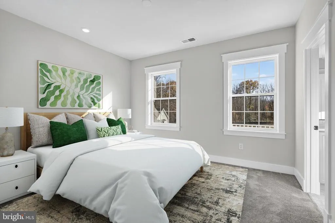
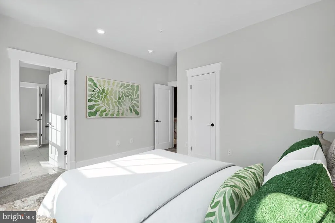
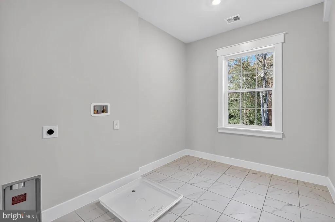
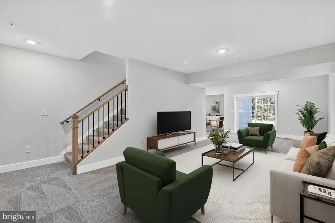
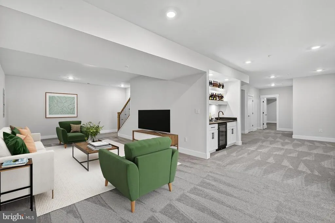
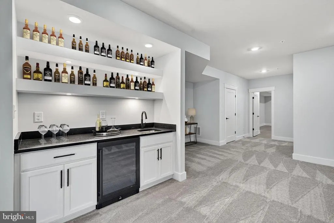
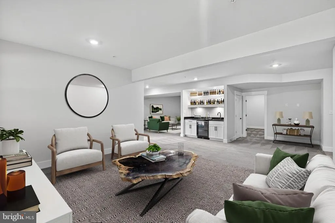
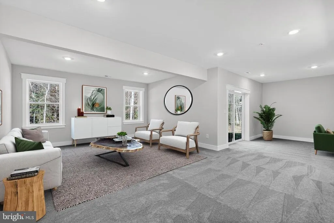
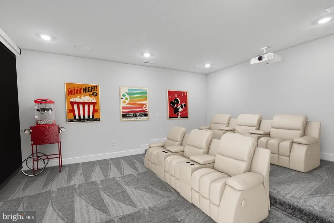
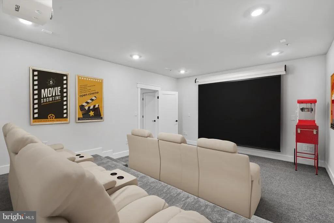
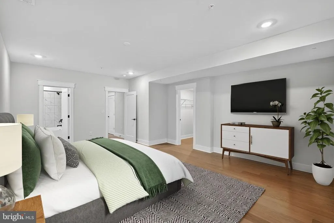
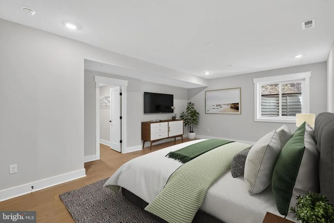
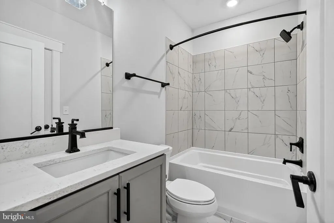
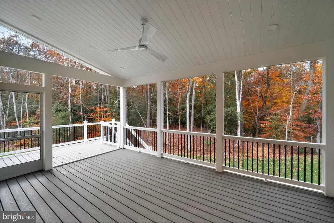
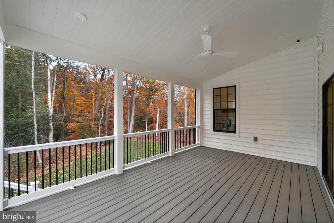
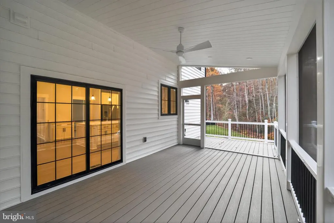
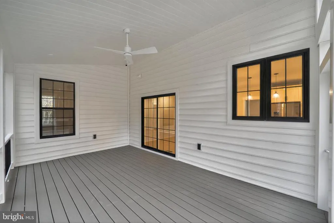
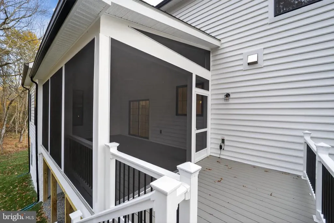
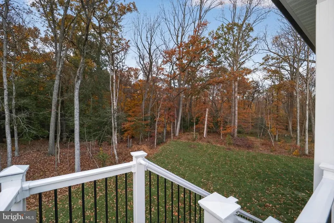
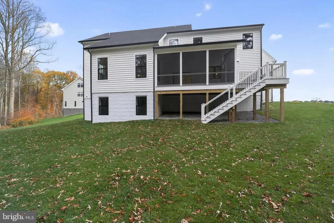
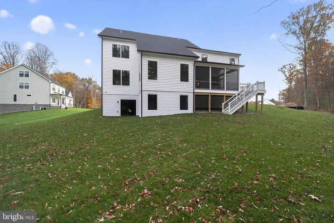
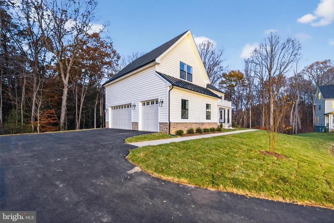
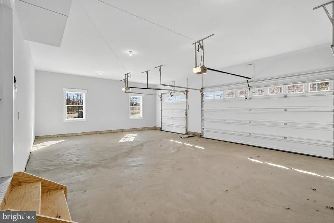
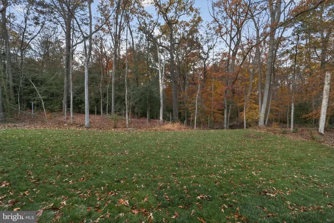
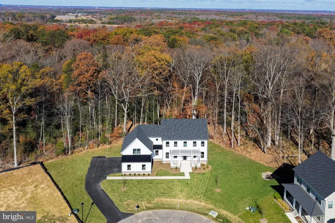
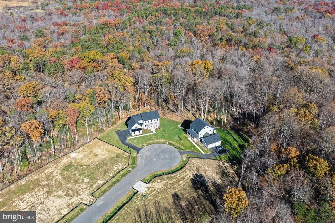
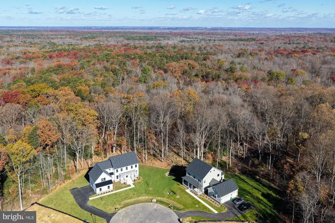
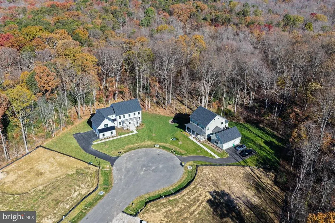
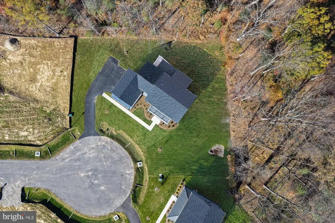
For a limited time, enjoy builder incentives when you contract by 8/31/2026. To-be-built homes include $25K in flex cash and FREE 12' x 18 Trex Deck (and up to 4 steps). Quick move-in homes offer $35K in flex cash. Flex Cash can be used toward upgrades, closing help, or rate reduction. Flex Cash can be used toward upgrades, closing help, or rate reduction. Gorgeous "to-be-built" Patuxent Model craftsman-style home in the bucolic Retreat at Glenn Dale community, by acclaimed builder Ness-Twigg. With 1/2 acre and 1 acre lot options on a quiet culdesac surrounded by mature trees, this community with NO HOA is ideally-located just minutes from DC, Annapolis, and Ft Meade but with the peaceful serenity of sought-after Glenn Dale. The base Patuxent includes 4-beds, 3.5-baths, nearly 6000 sq ft and a 2-car garage, expandable up to 6 beds, 5.5 baths, over 6200 sq ft and 3-car garage! Luxurious details throughout include 9-ft plus ceilings on every level, craftsman-style window casings, elegant crown molding in kitchen, Kohler plumbing fixtures and Schlage interior handles. Main level boasts open-layout with wide-plank BJELIN Woodura Hardened Wood floors throughout Scandinavian-designed and ethically-sourced wood floors that are 3X stronger and nearly water-proof as compared to traditional hardwood floors. The two-story open-loft Family Room with optional wood-burning fireplace and the adjacent luxurious kitchen are the focal point of this home, offering quartz or granite countertop options, high-end stainless steel Bosch appliances including French-door refrigerator, Kohler designer faucet, customizable cabinets, recessed lighting, large island with pendant lighting for entertaining, and subway tile backsplash. Aspiring chefs will love the massive walk-through pantry! A formal dining room, living room, powder room, mud room with built-in storage cubbies and optional second entry, and a library or in-home office, complete the main level. The optional main level Bedroom Suite with walk-in closet and ensuite full bathroom with standing shower offers single-level living flexibility. When ready to unwind, head upstairs to the spacious Owner's Suite with tray ceiling, dressing room with two walk-in closets, optional electric fireplace and en-suite bath with Sterling Ensemble tub, standing shower with Schluter-Kerdi waterproofing system, Kohler fixtures (customizable colors/finishes), ceramic tile floors, and two vanities with choice of quartz or granite countertops. Three additional light-filled bedrooms and two full baths plus laundry room with utility sink and storage located on this upper level. The versatile lower level includes a potential 6th bedroom and additional full bath, large rec room, multiple storage rooms/dens, and an areaway for walk-up access to the rear yard. Energy-efficient and top-of-the-line features, including lifetime Tamko Titan XT Premium Architectural Roof, high-efficiency Carrier HVAC, "maintenance-free" low-E argon windows and Variform siding, Energy Star water heaters, oversized 400-amp electrical service, Masonite Winslow insulated fiberglass front door, Aprilaire humidifier, R49/R21 insulation package, and Barricade Wrap Plus Ultimate protection against wind and moisture. Level 2 electric car charger included! Optional composite rear deck or screened-in porch, customizable in size and layout, overlooking a landscaped backyard with tree-lined views, perfect for outdoor enjoyment! Multiple upgrade and customization options allow you to build a truly one-of-a-kind home including full front porch with metal roof, several flooring options, designer tile and fixture selections, and more! List price is base price for Elevation 1 home. All homes are Smart Home-ready with built-in and expandable Z-Wave technology (front door, garage door, thermostat and 2 lights included). Free Vintage base security system with 3-year monitoring agreement. All buyers receive 10-year RWC 2/10 home warranty.
| Price History | |
|---|---|
| 10/25/2025 | Listed $999,900 |
General Features
| Living Area | 3912 |
|---|---|
| Sewer | Public Sewer |
| Heating | Central |
| Cooling | Central A/C |
| Possession | Settlement |
| Roof | Architectural Shingle |
| Appliances | Built-In Microwave,Dishwasher,Disposal,Refrigerator,Stainless Steel Appliances,Oven/Range - Electric,Energy Efficient Appliances,ENERGY STAR Refrigerator |
| Zoning | RES |
| Garage Spaces | 2.00 |
| Architectural Style | Colonial,Craftsman |
| Construction Materials | Vinyl Siding,Stone |
| School District | PRINCE GEORGE'S COUNTY PUBLIC SCHOOLS |
| Levels | 3 |
| Tax Year | 2024 |
| Ownership | Fee Simple |
| Cool Fuel | Electric |
| Accessibility | None |
| County | PRINCE GEORGES |
| New Construction | Yes |
| Property Type | Residential |
| HOA | No |
| Energy Efficient | Appliances,Construction |
| Subdivision Name | GLENN DALE |
| Garage Y/N | Yes |
| Water Access Y/N | No |
| Other Structures | Above Grade |
| Full Baths | 3 |
| Status | ACTIVE |
| Directions | via Glenn Dale Blvd,Turn right onto Lanham Severn Rd,Turn left onto Springfield Rd - Destination will be on the left |
| City | GLENN DALE |
| Senior Community Y/N | No |
| Lot Size Units | Square Feet |
| Lot Size Square Feet | 20000.00 |
| Tax Assessed Value | 0.0 |
| Tax Annual Amount | 0.0 |
| Structure Type | Detached |
| Condo/Coop Association fee Y/N | No |
| Bathrooms Count Main Level | 1.00 |
| Price Per Sq Ft Total AG | 255.6 |
| Construction Completed Y/N | No |
| Vacation Rental Y/N | No |
| Virtual Tour | https://homevisit.view.property/public/vtour/display/2362116?a=1&pws=1&nodesign=1 |
| Total SQFT | 5937 |
| Builder Name | Ness-Twigg |
| Standard Status | Active |
Interior Features
| Interior Amenities | Breakfast Area,Family Room Off Kitchen,Kitchen - Gourmet,Primary Bath(s),Pantry,Recessed Lighting,Upgraded Countertops,Walk-in Closet(s),Wood Floors,Crown Moldings,Carpet,Floor Plan - Open,Formal/Sep |
|---|---|
| Heating Fuel | Electric |
| Basement | Other |
| Flooring | Carpet,Wood |
| Hot Water | Electric |
| Basement (Y/N) | Yes |
| Heating Y/N | Yes |
| Window Features | Casement,Low-E,Energy Efficient,Screens |
| Above Grade Finished Area | 3912 |
| Half Baths | 1 |
| Central Air Y/N | Yes |
| Total Bedrooms | 4 |
| LivingAreaSource | Estimated |
| Laundry Type | Upper Floor |
| Below Grade Unfin Area Units | Square Feet |
| Below Grade Unfin SQFT | 2025 |
| Below Grade Unfin SQFT Source | Estimated |
| Bedrooms Count All Upper Levels | 4 |
| Bedrooms Count Upper Level 1 | 4 |
| Bathrooms Half Main Level | 1 |
| Bathrooms Full Upper Level 1 | 3 |
| Bathrooms Full All Upper Levels | 3 |
| Bathrooms Count Upper Level 1 | 3.00 |
| Bathrooms Count All Upper Levels | 3 |
| Above Grade Finished Area Source | Estimated |
| Above Grade Finished Area Unit Type | Square Feet |
| Total Baths | 4 |
Exterior Features
| Pool | No Pool |
|---|---|
| Parking Features | Concrete Driveway |
| Water Source | Public |
| Total Parking Spaces | 2 |
| Garage Features | Garage - Side Entry,Garage Door Opener |
| Type of Parking | Attached Garage |
| Foundation Details | Slab |
| Water View Y/N | No |
| Lot Size Acres | 0.46 |
| Lot Size Source | Estimated |
| Waterfront Y/N | No |
| Builder Model | Patuxent |
| Navigable Water Y/N | No |
| Water Oriented Y/N | No |
| # of Attached Garage Spaces | 2 |
Amenities
- Foreclosure
- Views
- Short Sale
- New Construction
- Adult 55+
- Lease To Own
- No HOA Fees
- Furnished
- Primary On Main
- Air Conditioning
- Seller Finance
- Green
- Fixer Upper
- Horse
- Golf
- Fireplace
- Deck
- Garage
- Basement
- Pool
Property vs Single Family Average in 20769
Price
Visits
 © BRIGHT, All Rights Reserved
