
Primary on Main
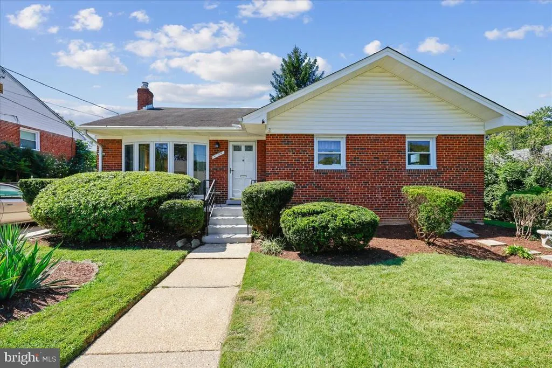
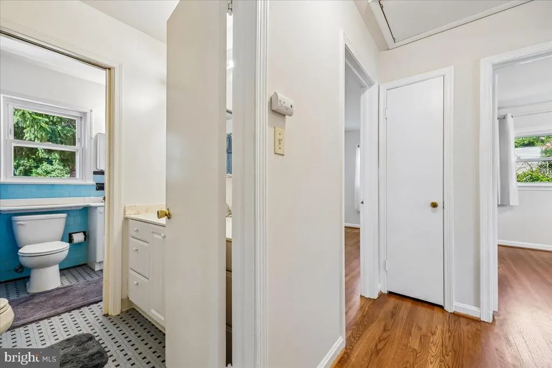
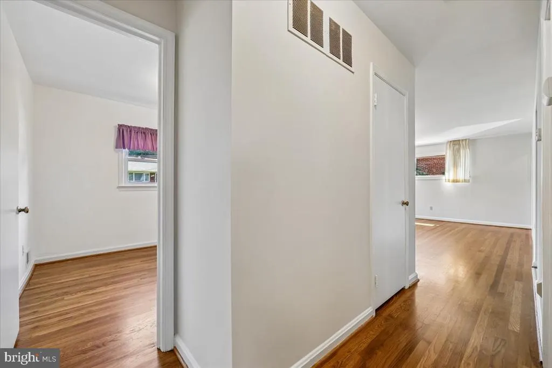
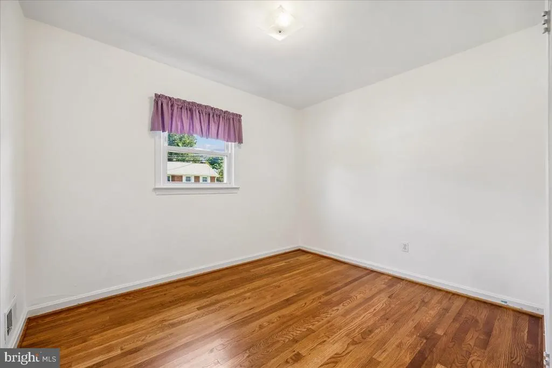
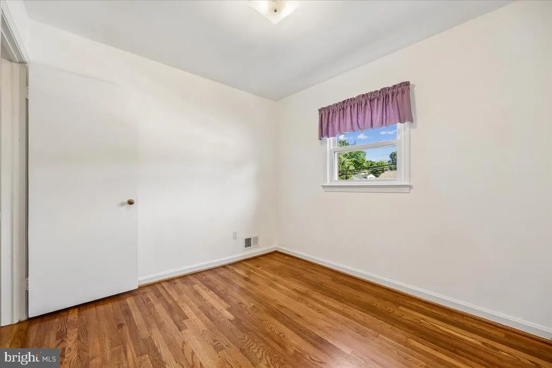
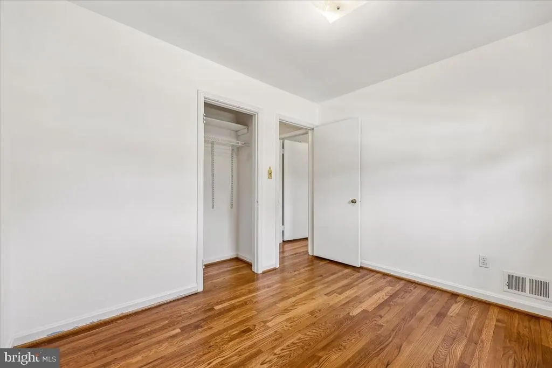
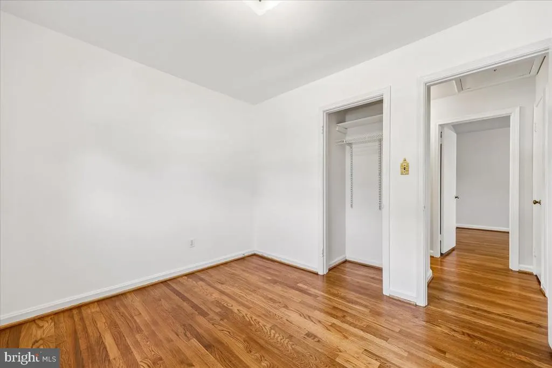
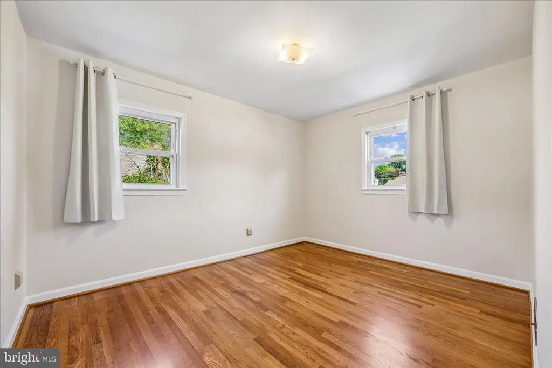
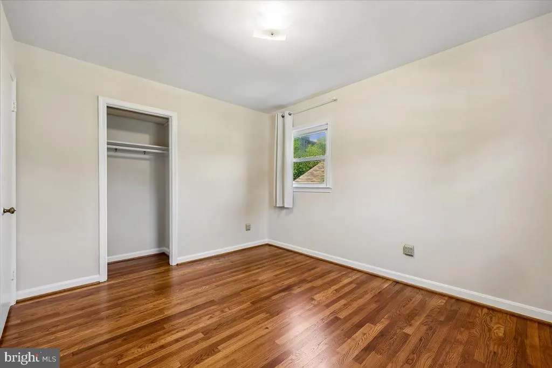
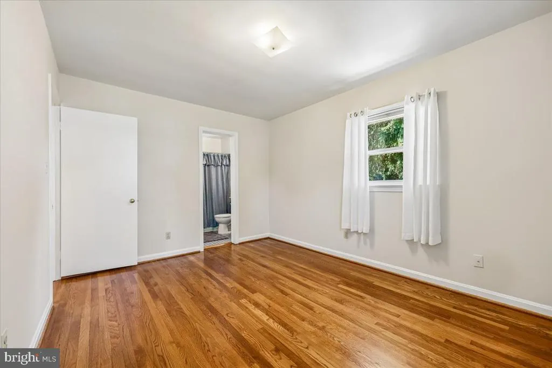
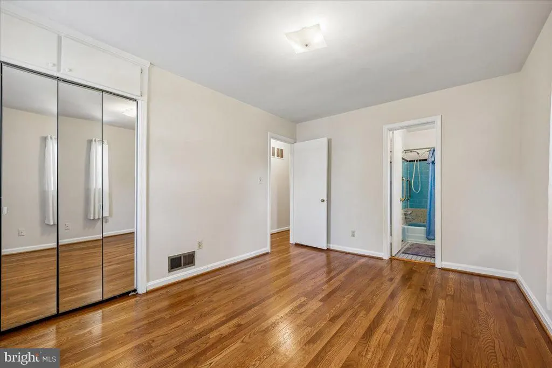
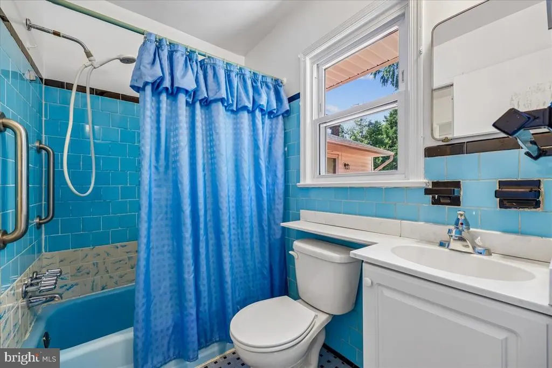
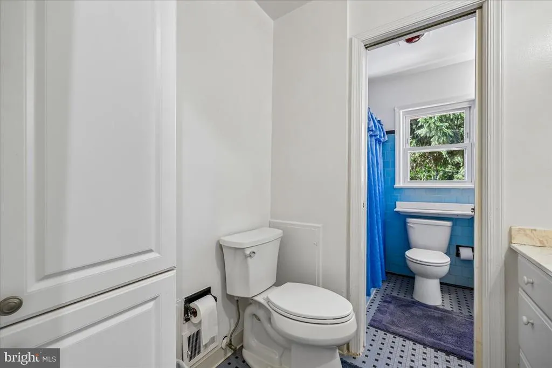
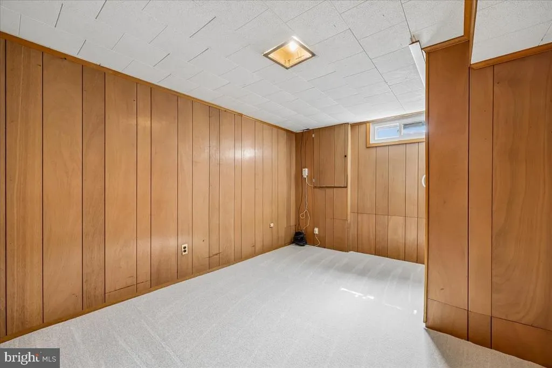
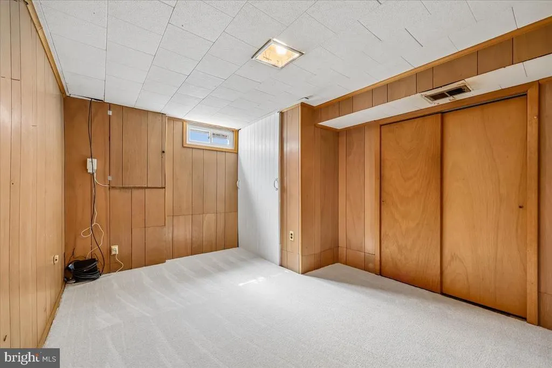
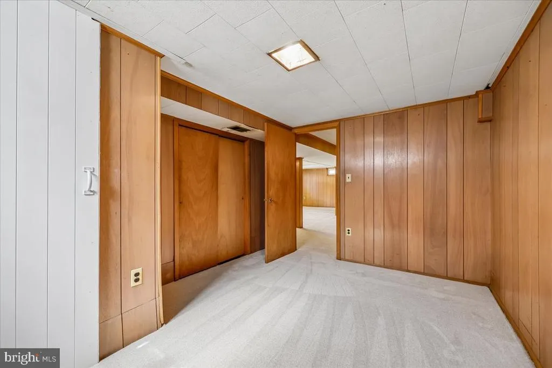
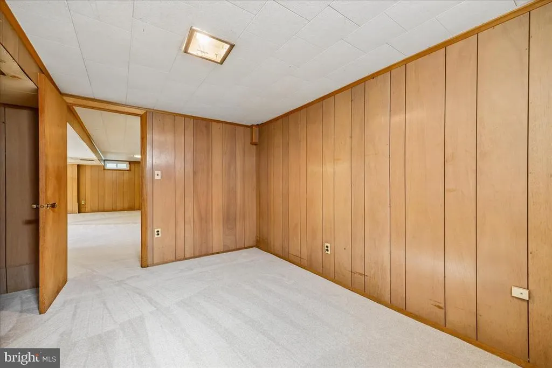
Address
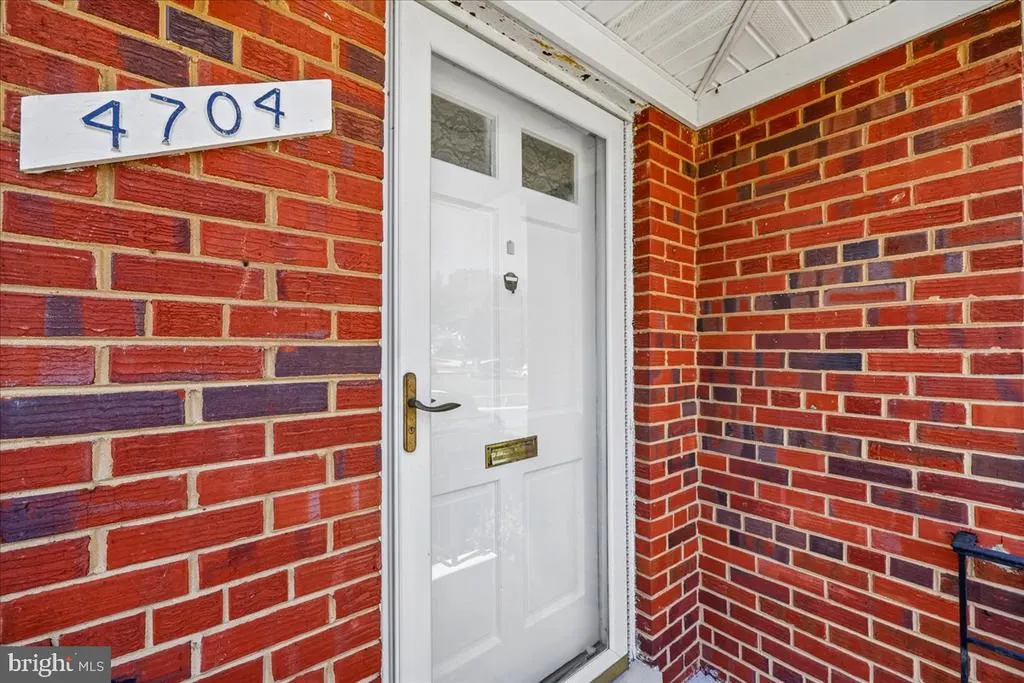
4704 Adrian Street, Rockville, MD
Price
$ 499,900
Property Attributes
- MLS#MDMC2252162
- TypeSingle Family
- Listing Status ACTIVE UNDER CONTRACT
- CountyMONTGOMERY
- CityRockville
- NeighborhoodRobindale
- Zip20853
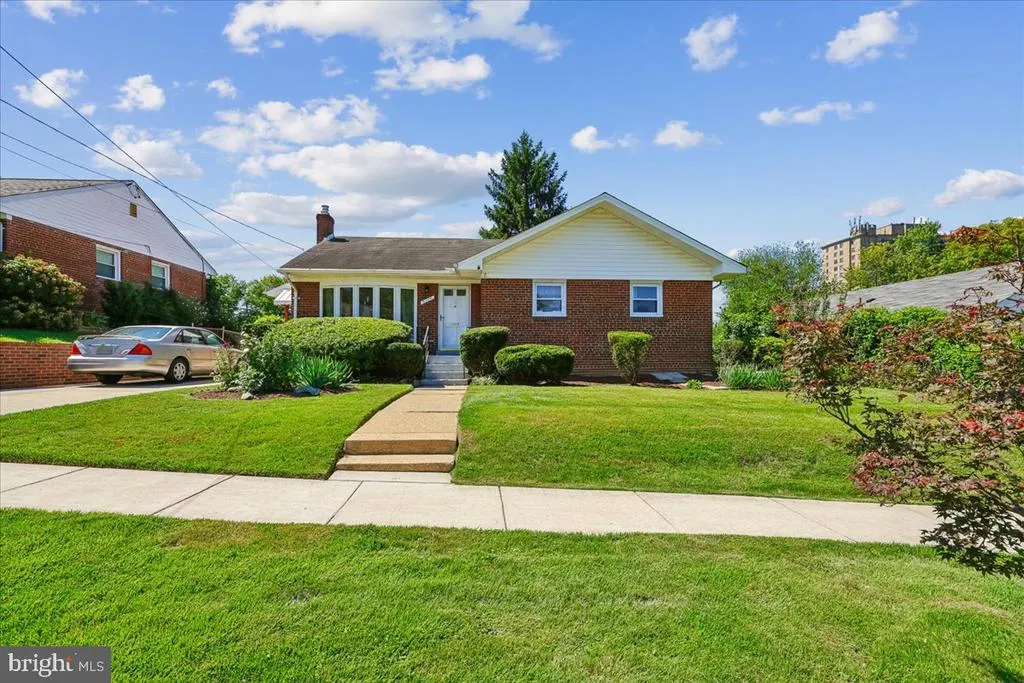
- StyleRanch/Rambler,Traditional
- Year Built1955
- Taxes$ 5985
- Price$ 499,900
- Bedrooms3
- Full Bathrooms2
- Half Bathrooms1
- Sqr Footage2002
- Lot Size0.19 Acres
Data Source:
Bright MLS
Property Description
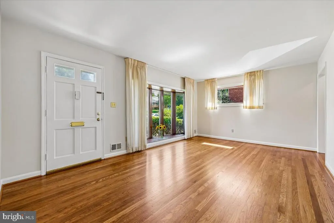
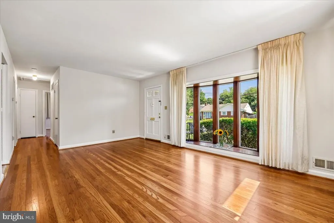
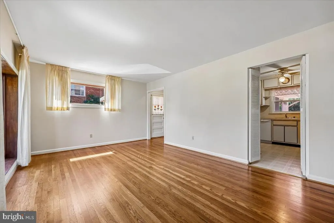
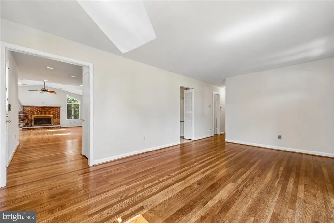
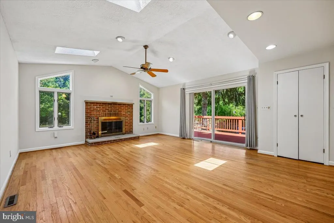
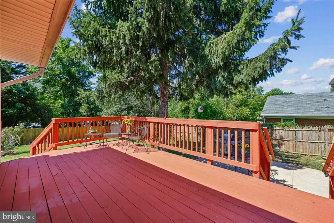
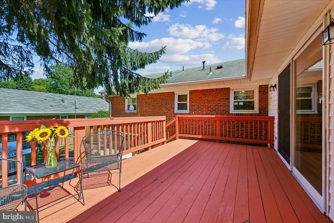
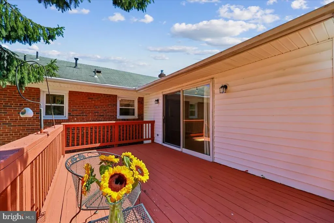
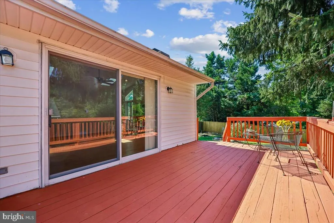
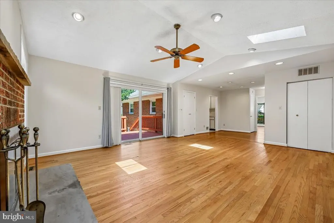
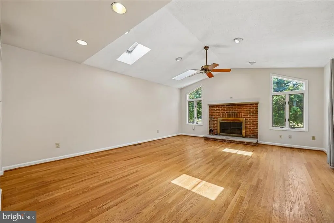
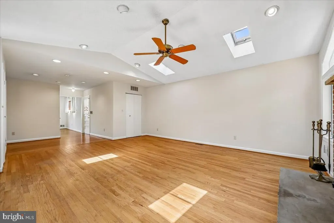
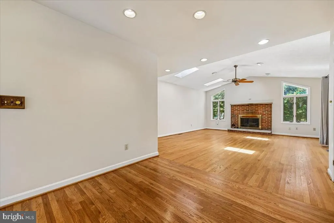
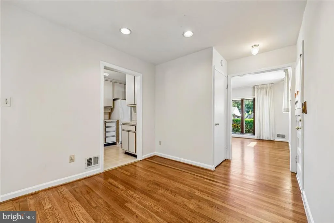
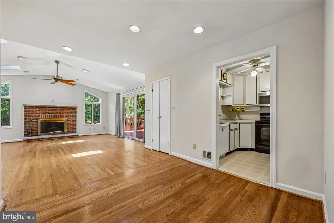
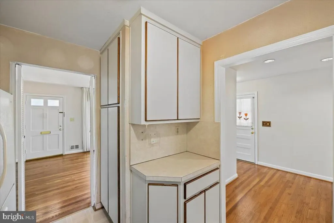
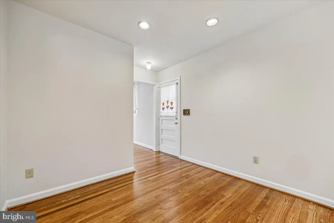
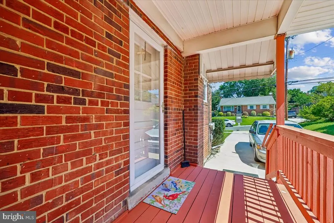
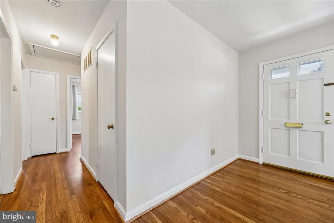
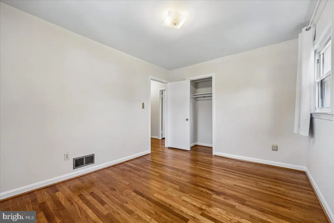
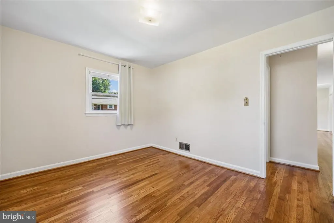
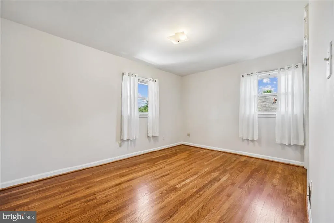
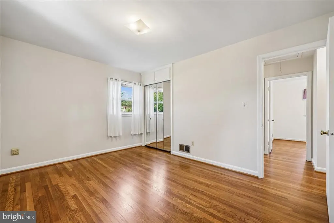
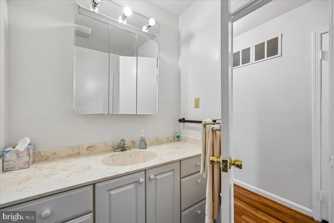
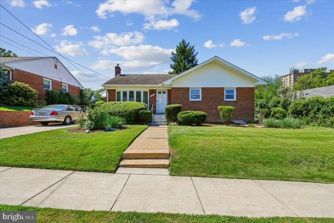
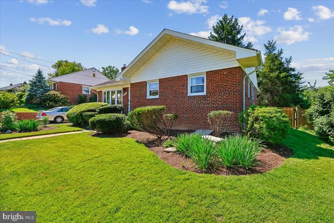
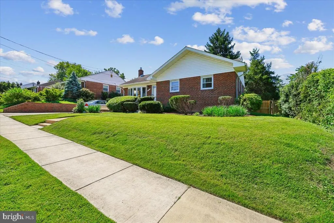
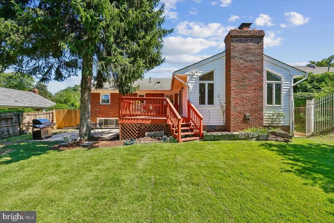
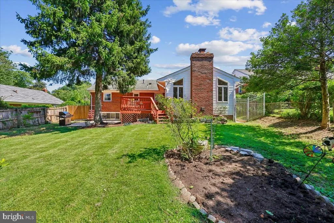
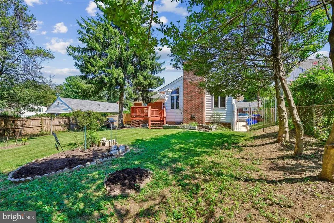
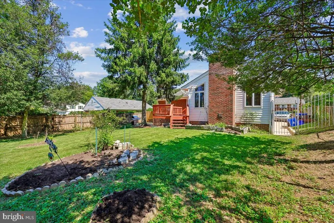
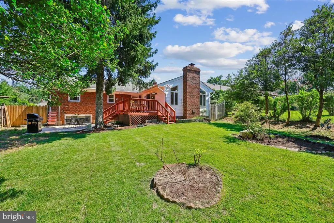
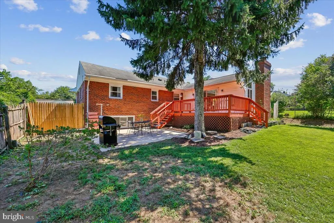
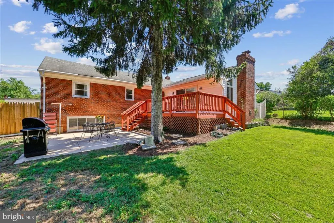
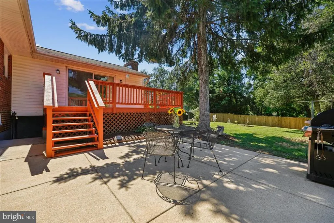
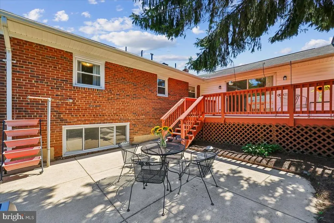
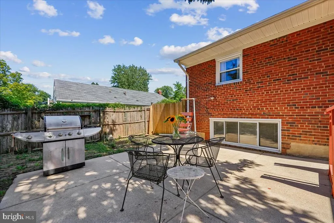
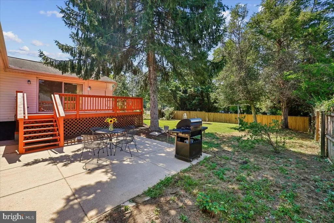
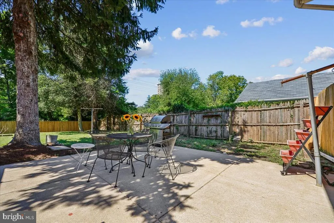
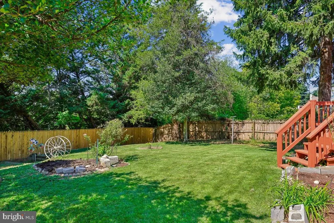
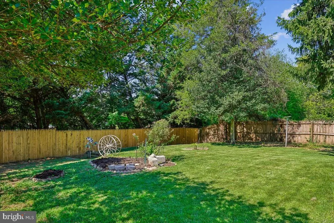
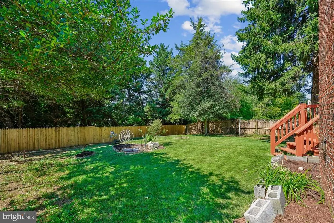
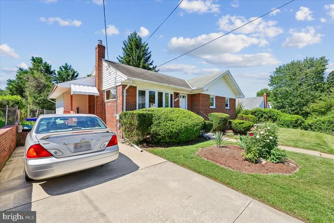
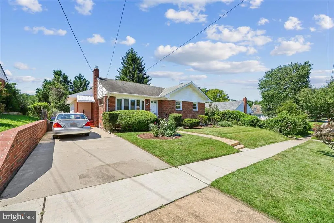
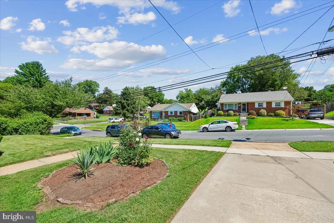
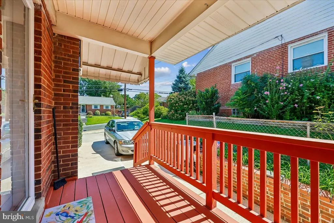
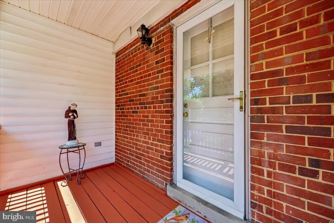
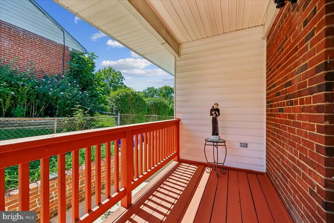
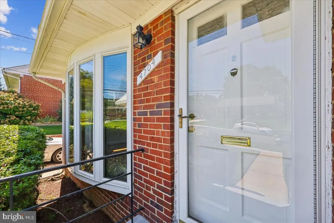
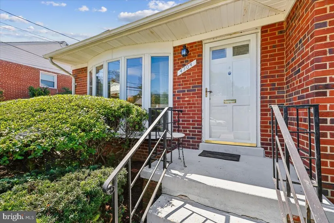
Some homes simply have a good story, and 4704 Adrian Street is one of them. Offered for the first time by its original owner, this wonderful Rockville home has been loved, enjoyed, and thoughtfully cared for for decades. That care is evident, from the comfortable, well-kept interior to the established flower beds and mature azaleas that have been tended to over the years. There is a warmth to the home that is hard to manufacture. Natural light fills the comfortable living spaces, and the traditional layout is complemented by a wonderful main-level family room addition that provides extra space to gather, relax, and enjoy the home. Thoughtful attention has been given to keeping the property in good condition, creating a home that can be enjoyed today while still offering plenty of opportunity for its next owner to add their own style over time. Outside, the yard and mature landscaping add another layer of charm, with established plantings that have become part of the character of the property. The location offers the convenience of Rockville living, with shopping, dining, parks, recreation, and major commuter routes all within easy reach. After decades with its original owner, 4704 Adrian Street is ready for its next chapter. It is a charming, genuinely well-cared-for home with a story all its ownand a wonderful opportunity for someone new to make it theirs for years to come!
| Elementary School | Middle School | High School |
|---|---|---|
| Wheaton Woods Elementary School | Parkland Middle School | Wheaton High School |
| Price History | |
|---|---|
| 8/21/2026 | Listed $499,900 |
General Features
| Living Area | 2002 |
|---|---|
| Sewer | Public Sewer |
| Heating | Central |
| Cooling | Central A/C |
| Possession | Settlement |
| Zoning | R60 |
| Architectural Style | Ranch/Rambler,Traditional |
| Construction Materials | Brick |
| School District | MONTGOMERY COUNTY PUBLIC SCHOOLS |
| Year Built | 1955 |
| Levels | 2 |
| Tax Year | 2025 |
| Ownership | Fee Simple |
| Cool Fuel | Electric |
| Accessibility | None |
| County | MONTGOMERY |
| New Construction | No |
| Property Type | Residential |
| HOA | No |
| Subdivision Name | ROBINDALE |
| Garage Y/N | No |
| Water Access Y/N | No |
| Other Structures | Above Grade,Below Grade |
| Full Baths | 2 |
| Status | ACTIVE UNDER CONTRACT |
| Directions | GPS |
| City | ROCKVILLE |
| Senior Community Y/N | No |
| Lot Size Units | Square Feet |
| Lot Size Square Feet | 8127.00 |
| Tax Assessed Value | 460900.0 |
| Tax Annual Amount | 5985.0 |
| Structure Type | Detached |
| Condo/Coop Association fee Y/N | No |
| Bathrooms Full Main Level | 1 |
| Bathrooms Count Main Level | 2.00 |
| Price Per Sq Ft Total AG | 344.28 |
| Vacation Rental Y/N | No |
| Virtual Tour | https://tour.truplace.com/property/40/145969/ |
| Total SQFT | 2546 |
| Standard Status | Active Under Contract |
| Year Built Source | Assessor |
| Legal Subdivision | ROBINDALE |
| Tax Lot | 2 |
Interior Features
| Heating Fuel | Natural Gas |
|---|---|
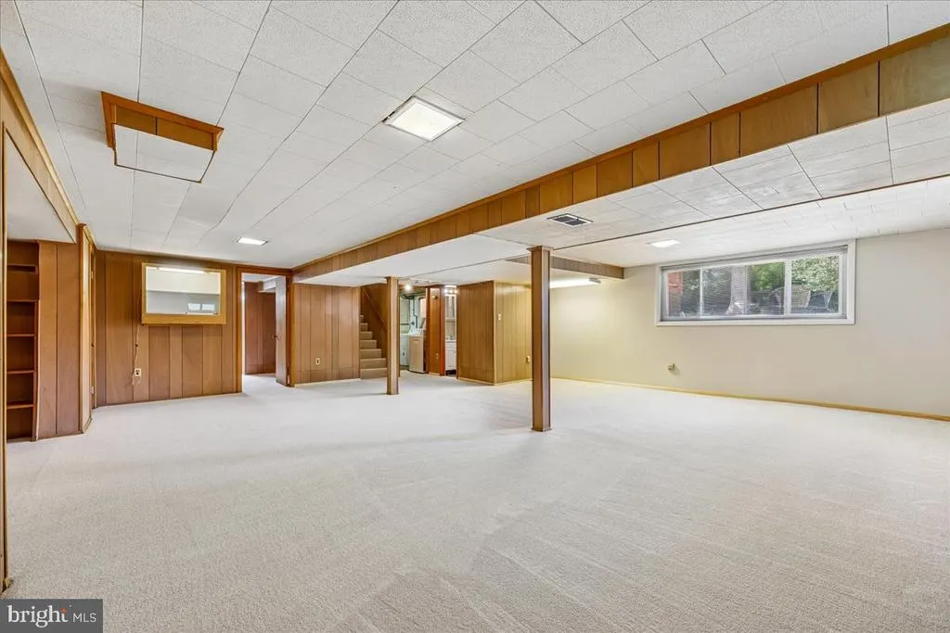
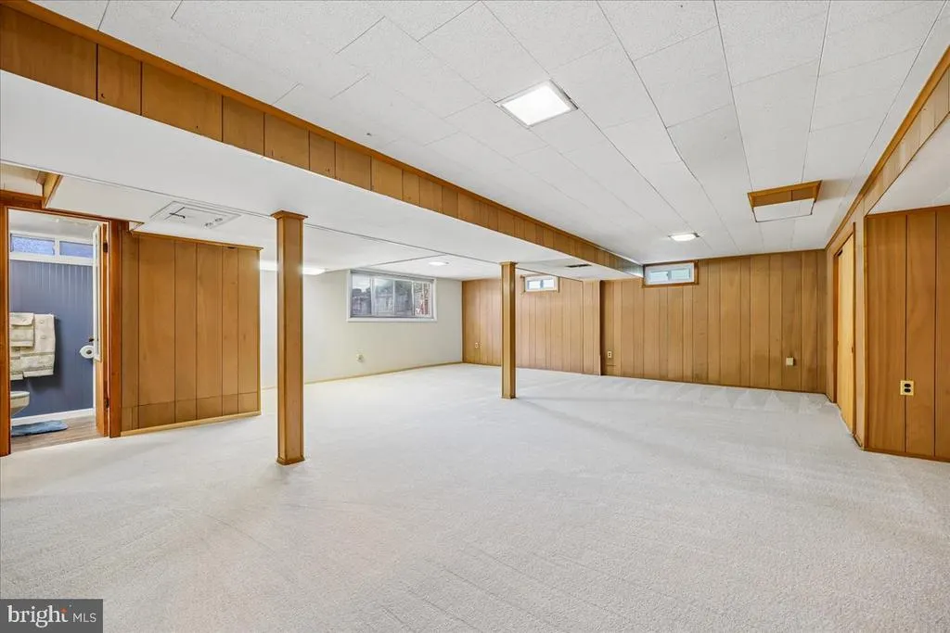
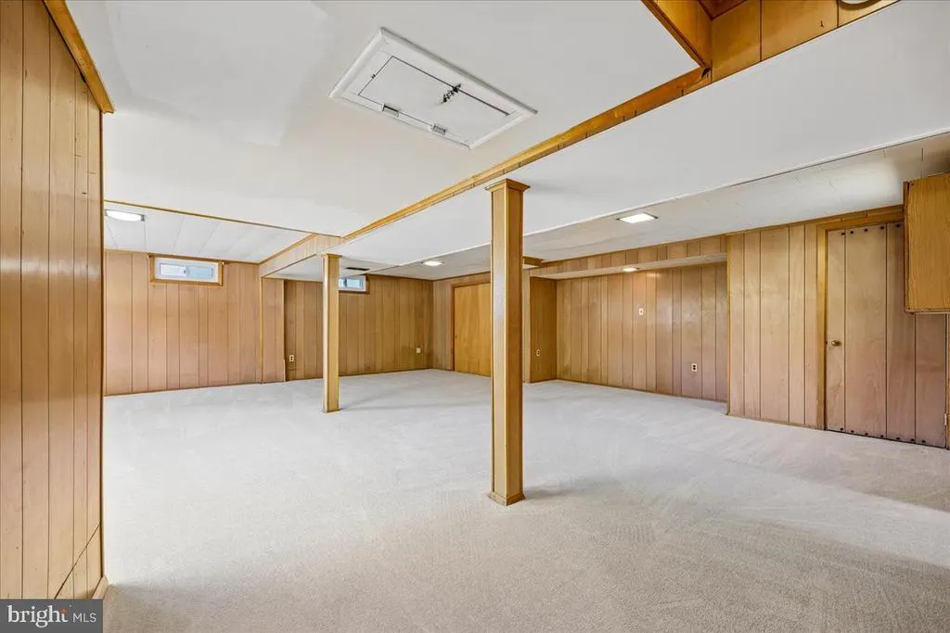
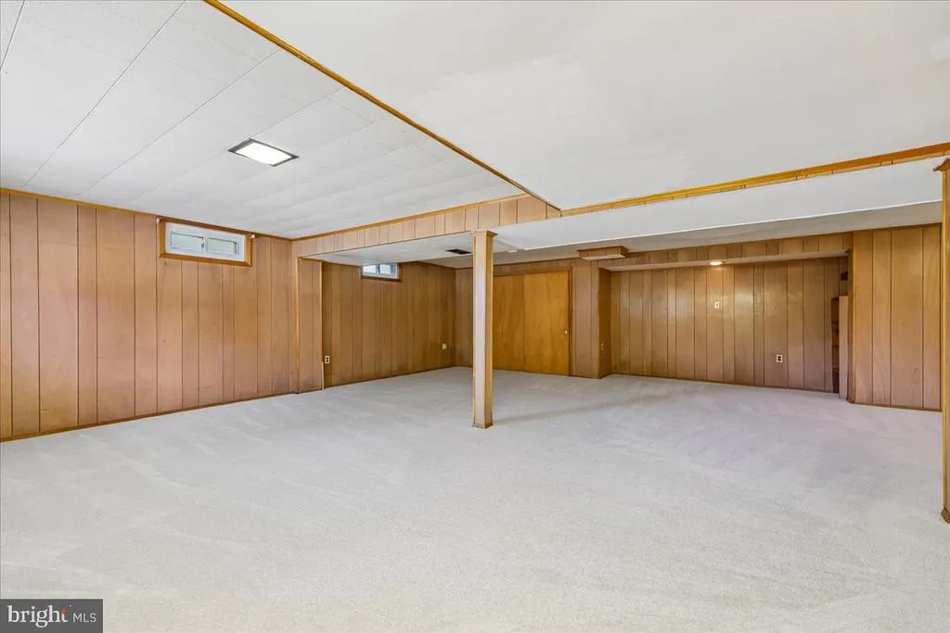
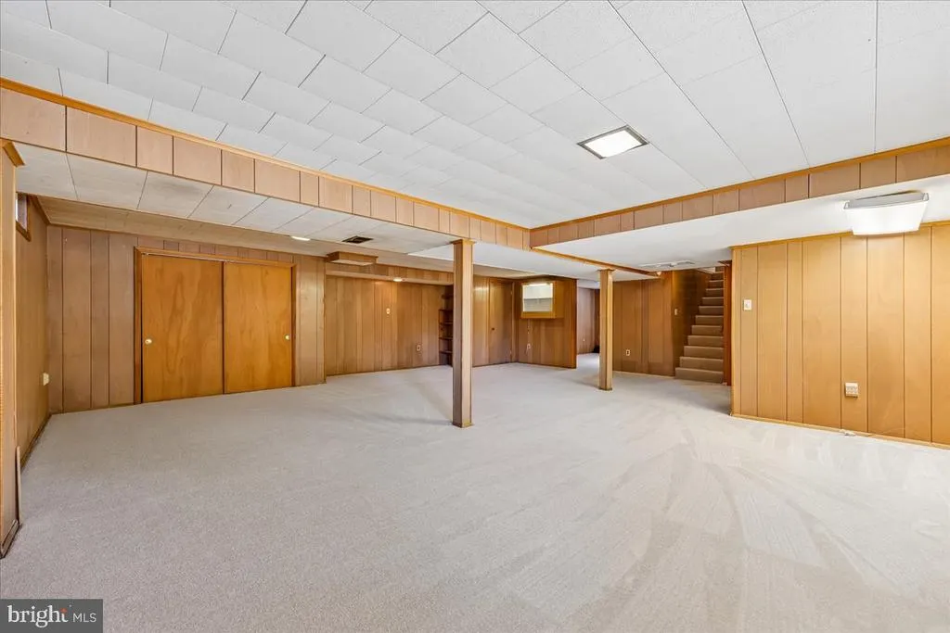
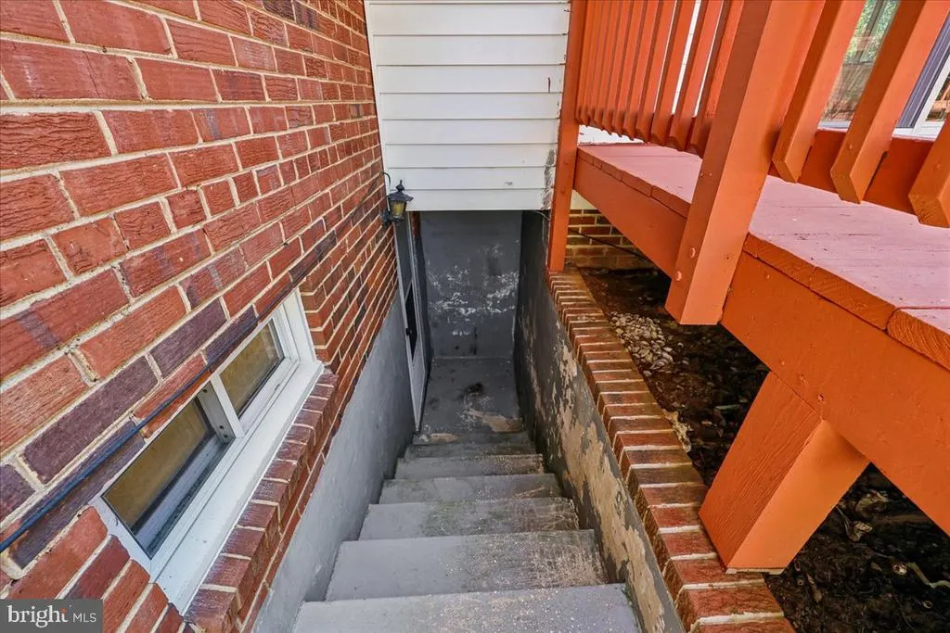
| Basement | Daylight,Full,English,Fully Finished,Walkout Stairs |
| Total Fireplaces | 1 |
| Hot Water | Natural Gas |
| Basement (Y/N) | Yes |
| Heating Y/N | Yes |
| Fireplace Y/N | Yes |
| Above Grade Finished Area | 1452 |
| Half Baths | 1 |
| Central Air Y/N | Yes |
| Total Bedrooms | 3 |
| Below Grade Finished Area | 550 |
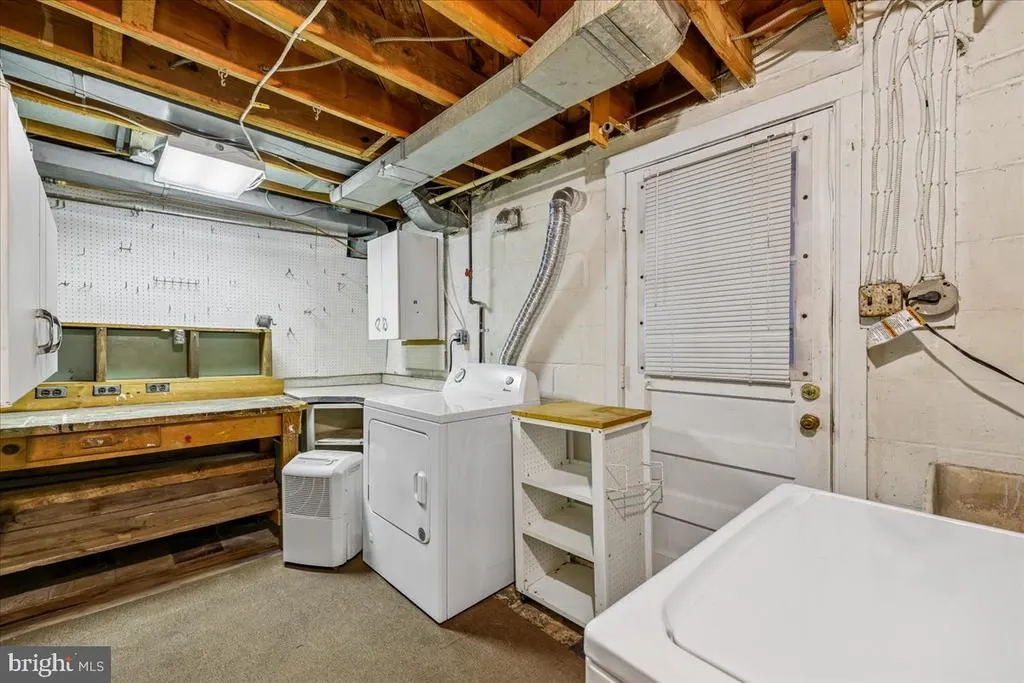
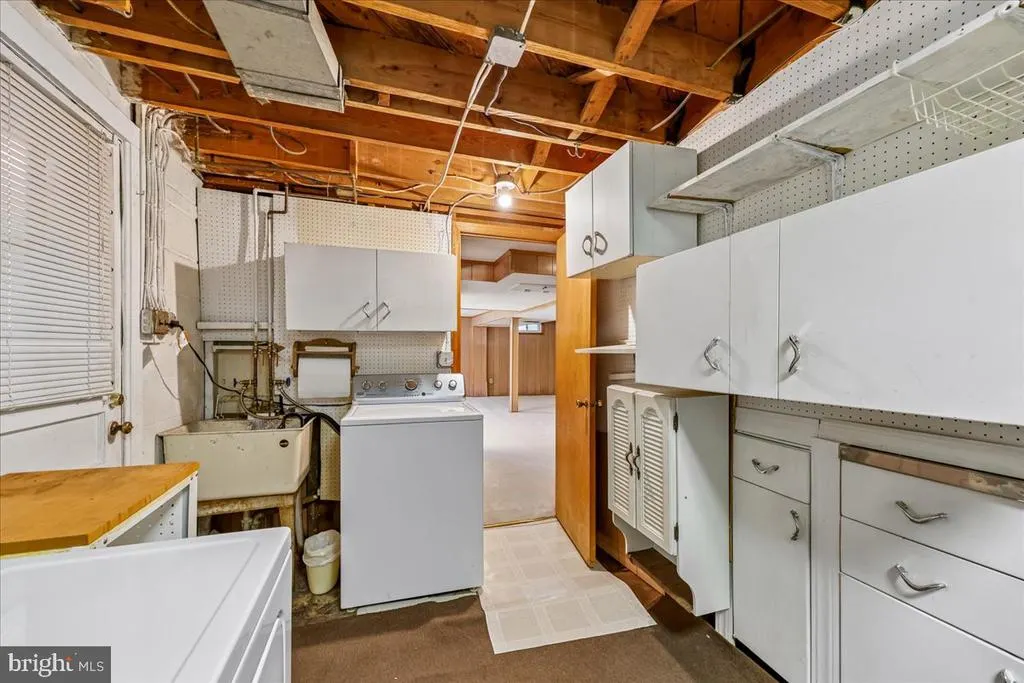
| Room Type | Living Room,Primary Bedroom,Bedroom 2,Bedroom 3,Kitchen,Family Room,Recreation Room,Utility Room,Bonus Room,Primary Bathroom,Half Bath |
| Main Level Bedrooms | 3 |
| Below Grade Finished Area Unit Type | Square Feet |
| LivingAreaSource | Assessor |
| Below Grade Unfin Area Units | Square Feet |
| Below Grade Unfin SQFT | 544 |
| Below Grade Unfin SQFT Source | Assessor |
| Below Grade Finished Area Source | Assessor |
| Bathrooms Half Main Level | 1 |
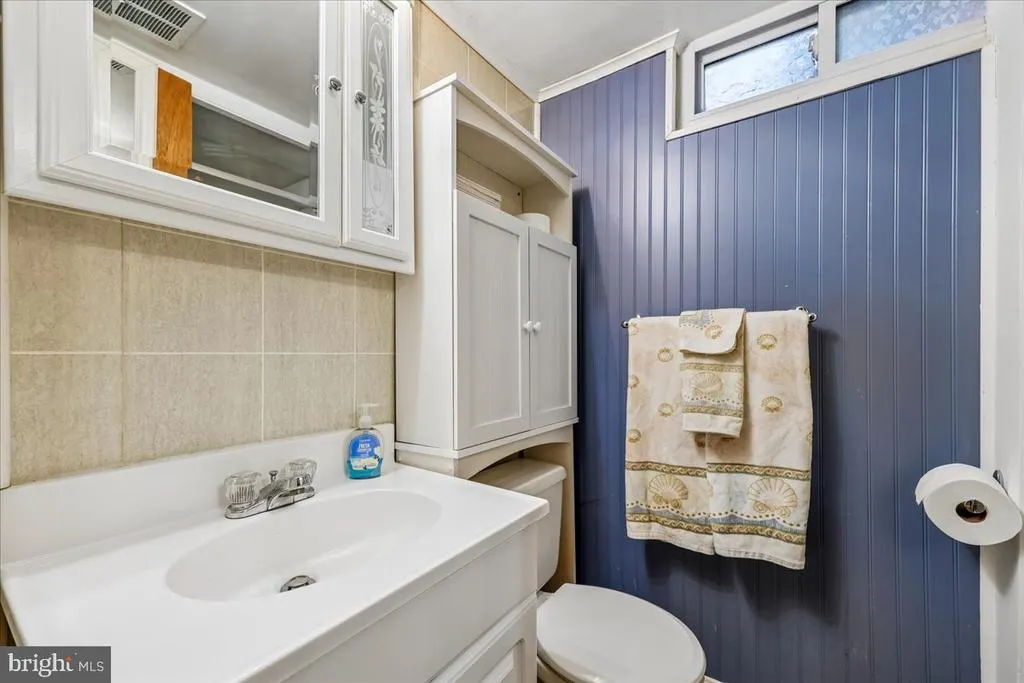
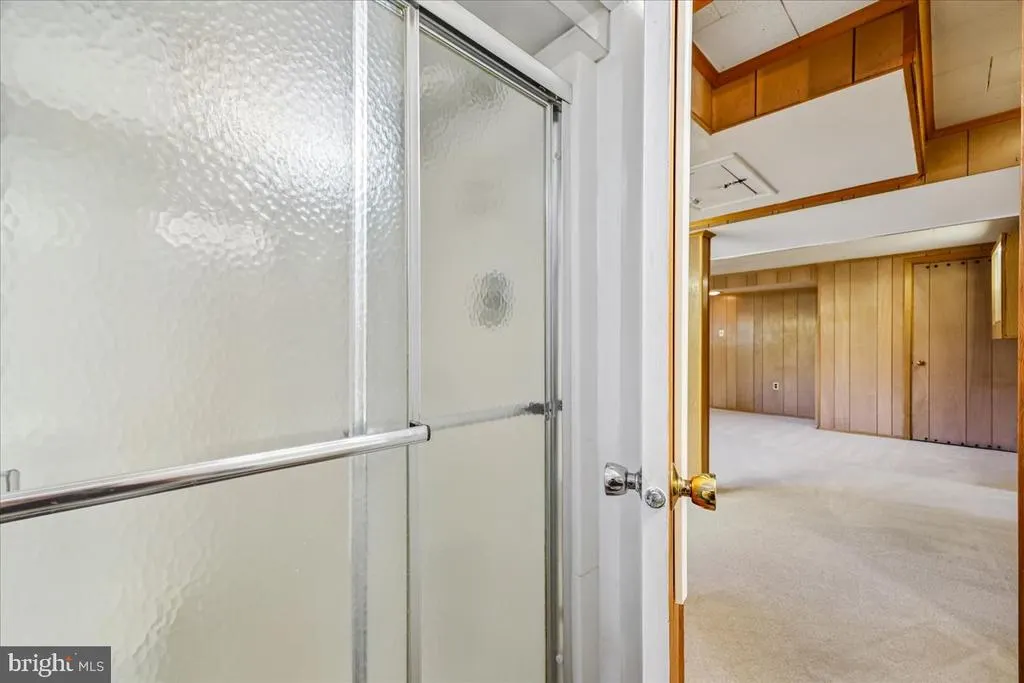
| Bathrooms Full Lower Level 1 | 1 |
| Bathrooms Full All Lower Levels | 1 |
| Bathrooms Count Lower Level 1 | 1.00 |
| Bathrooms Count All Lower Levels | 1 |
| Above Grade Finished Area Source | Assessor |
| Above Grade Finished Area Unit Type | Square Feet |
| Total Baths | 3 |
Exterior Features
| Pool | No Pool |
|---|---|
| Water Source | Public |
| Type of Parking | Driveway,On Street |
| Land Use Code | R |
| Foundation Details | Slab,Block |
| Water View Y/N | No |
| Lot Size Acres | 0.19 |
| Lot Size Source | Assessor |
| Waterfront Y/N | No |
| Land Assessed Value | 178200.00 |
| Navigable Water Y/N | No |
| Water Oriented Y/N | No |
Room Details
| Room | Dimensions | Level | Flooring | Details |
|---|---|---|---|---|
| Bedroom 2 | Main | Flooring - HardWood | ||
| Bedroom 3 | Main | Flooring - HardWood | ||
| Bonus Room | Lower 1 | Flooring - Carpet | ||
| Family Room | Main | Flooring - HardWood | ||
| Half Bath | Main | Flooring - Ceramic Tile | ||
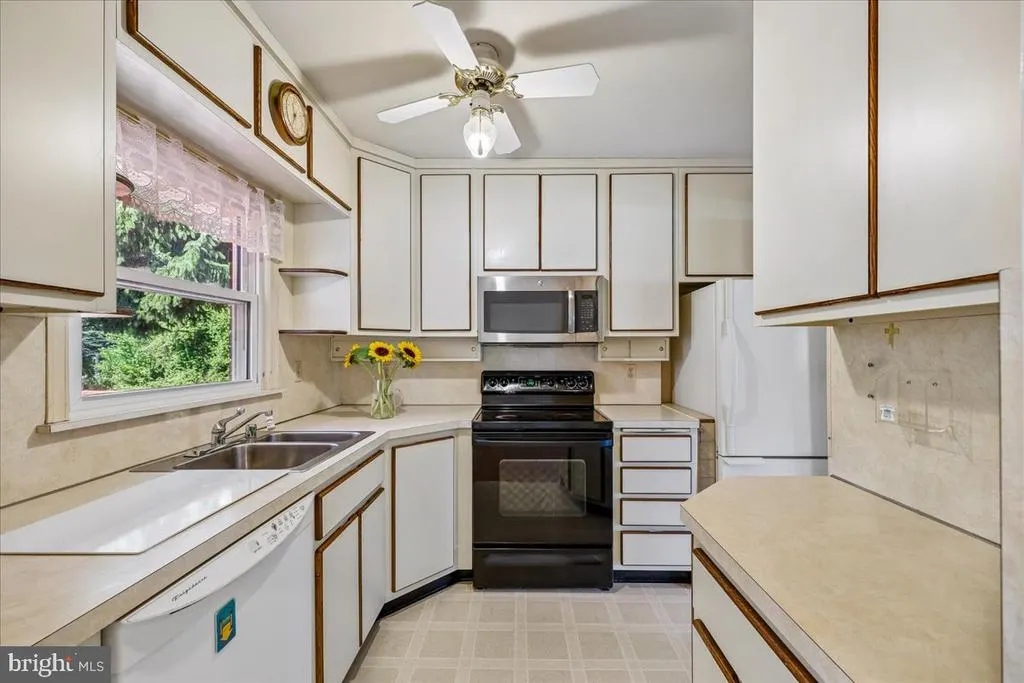
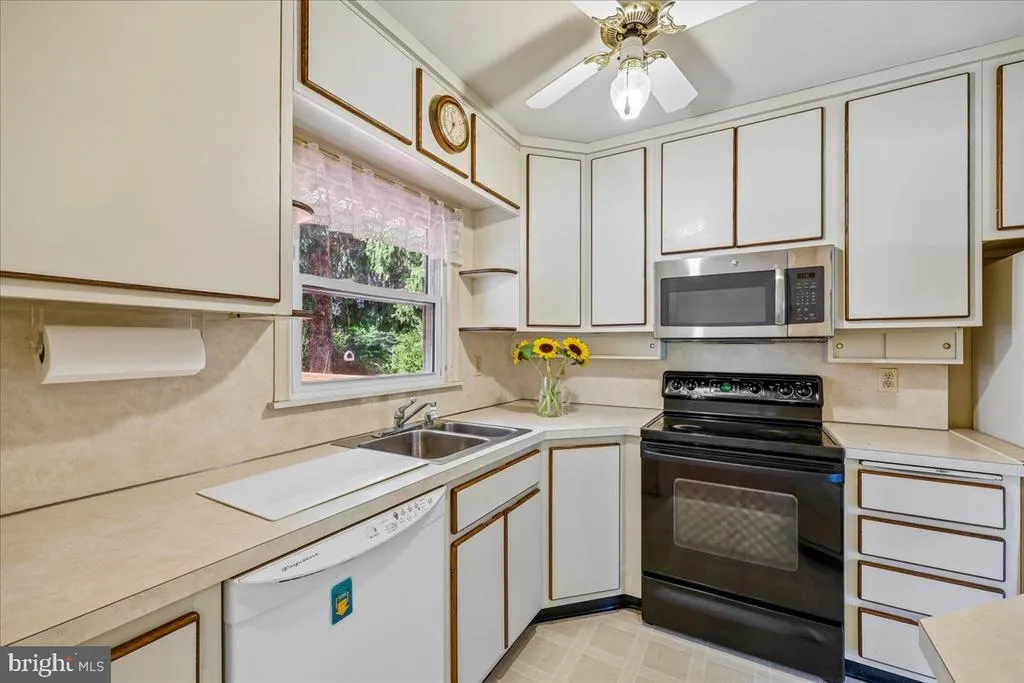
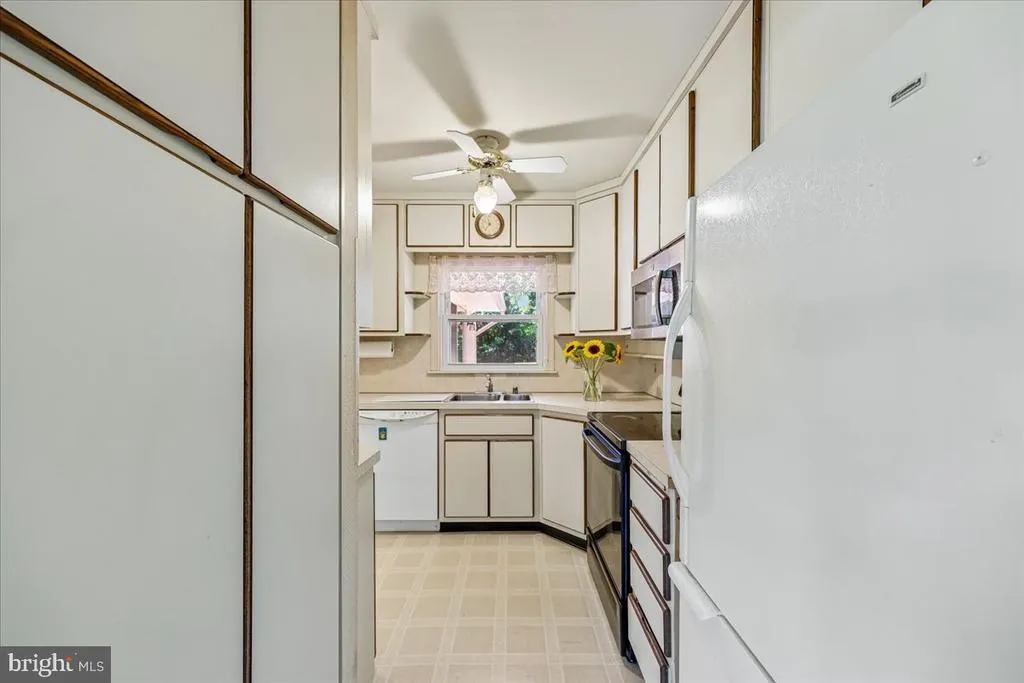
| Kitchen | Main | Flooring - Laminated | ||
| Living Room | Main | Flooring - HardWood | ||
| Primary Bathroom | Main | Flooring - Ceramic Tile | ||
| Primary Bedroom | Main | Flooring - HardWood | ||
| Recreation Room | Lower 1 | Flooring - Carpet | ||
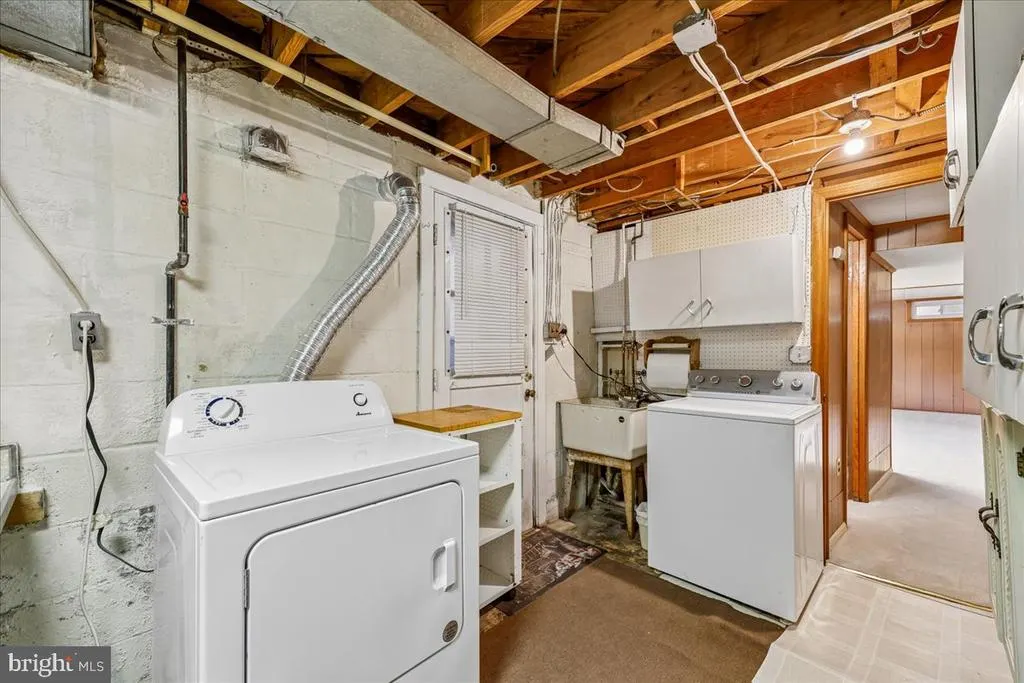
| Utility Room | Lower 1 | Flooring - Concrete |
Amenities
- Foreclosure
- Views
- Short Sale
- New Construction
- Adult 55+
- Lease To Own
- No HOA Fees
- Furnished
- Primary On Main
- Air Conditioning
- Seller Finance
- Green
- Fixer Upper
- Horse
- Golf
- Fireplace
- Deck
- Garage
- Basement
- Pool
Property vs Single Family Average in 20853
Price
Taxes
Year Built
Visits
 © BRIGHT, All Rights Reserved
