
Open House Sun, Aug 30th 1:00 PM - 4:00 PM
Address
16904 Continental Court, Olney, MD
Price
$ 895,000
Property Attributes
- MLS#MDMC2251758
- TypeSingle Family
- Listing Status ACTIVE
- CountyMONTGOMERY
- CityOlney
- NeighborhoodCherrywood
- Zip20832
- StyleColonial
- Year Built1986
- Taxes$ 8681
- Price$ 895,000
- Bedrooms5
- Full Bathrooms3
- Half Bathrooms1
- Sqr Footage4162
- Lot Size0.24 Acres
Data Source:
Bright MLS
Property Description
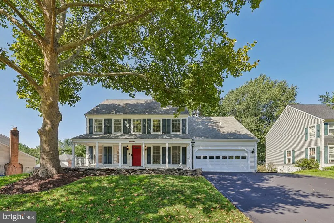
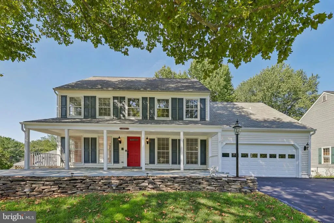
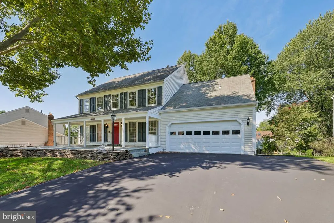
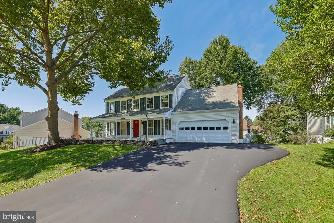
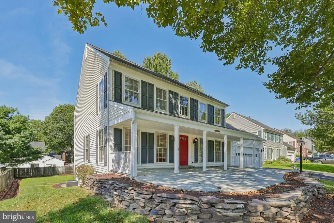
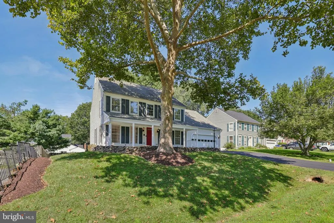
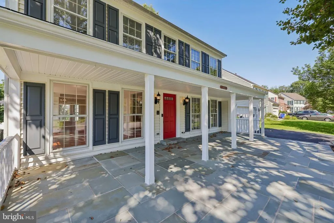
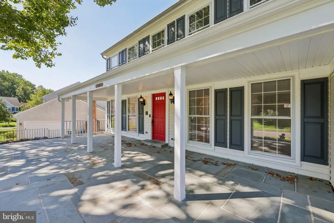
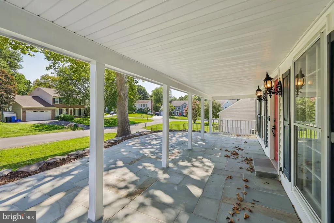
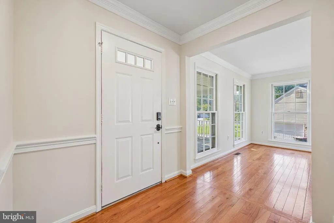
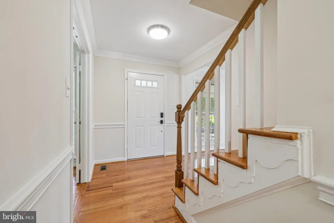
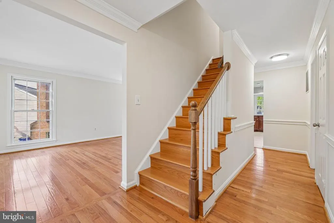
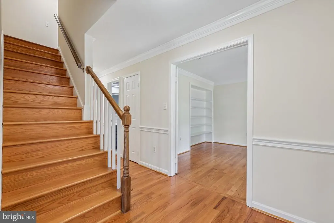
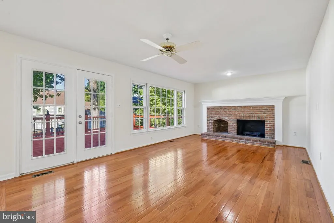
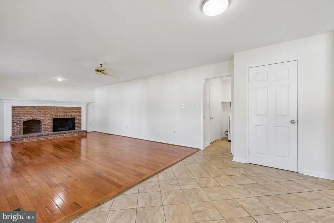
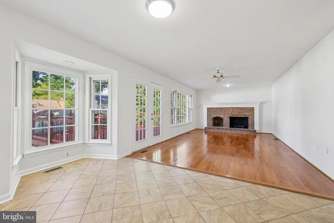
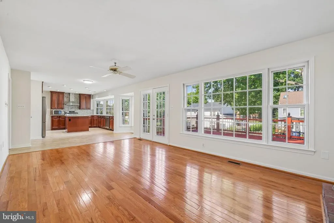
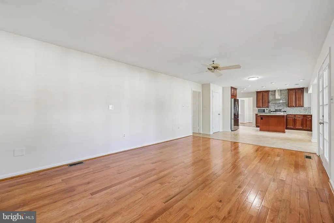
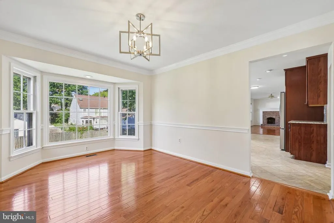
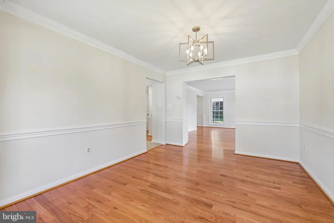
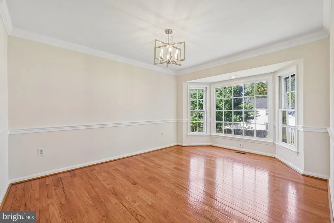
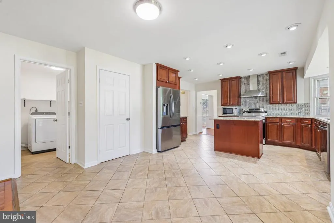
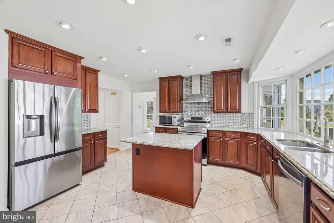
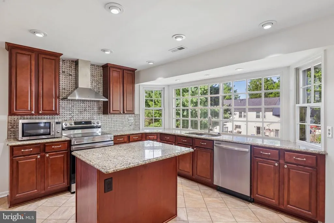
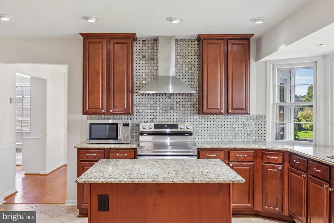
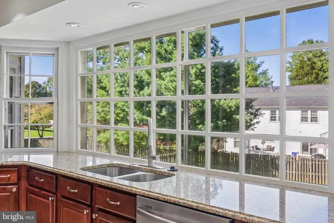
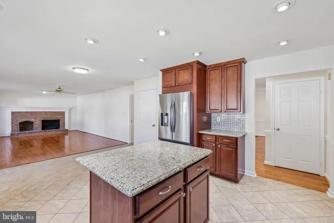
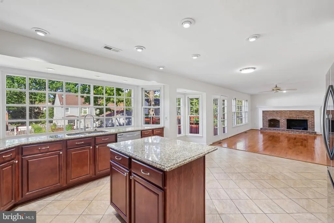
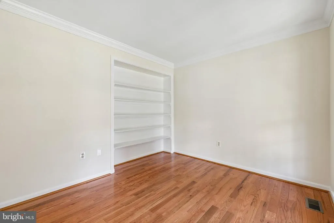
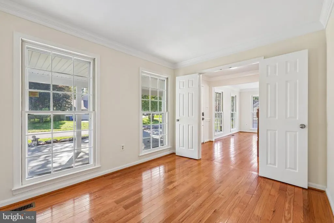
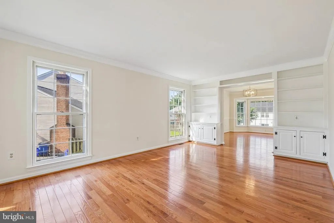
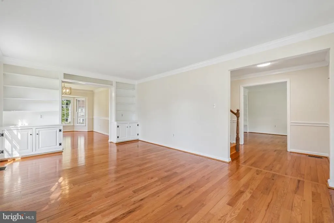
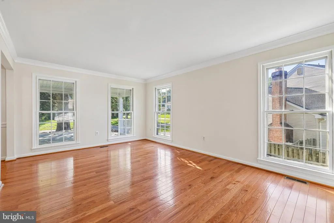
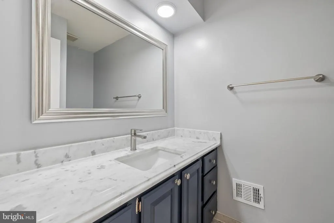
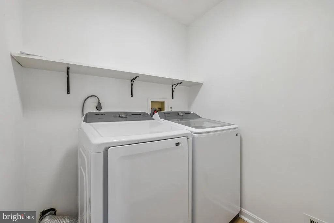
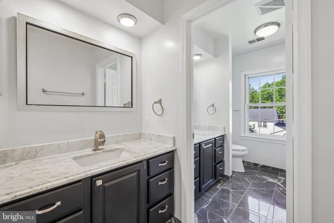
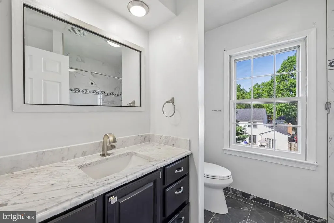
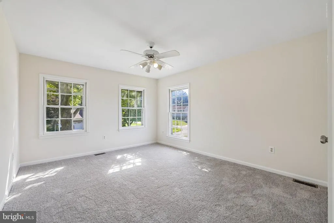
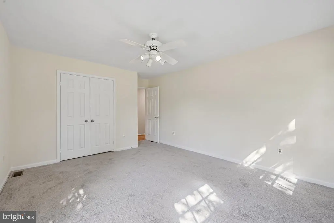
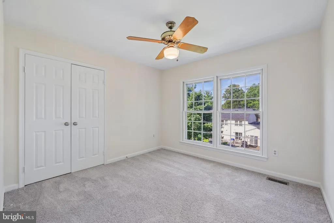
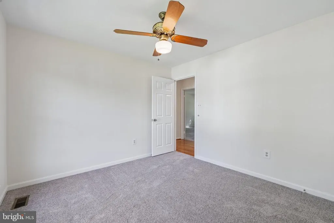
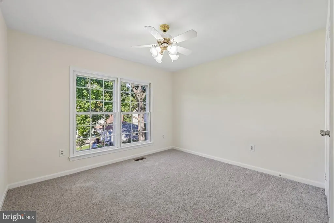
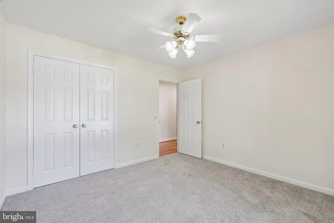
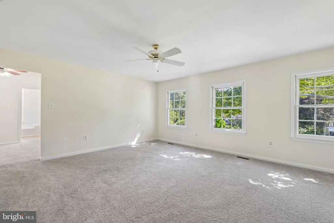
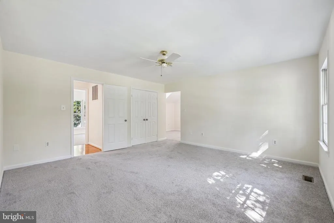
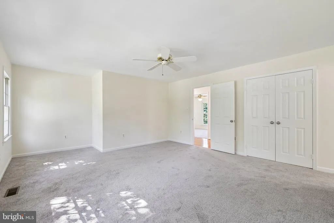
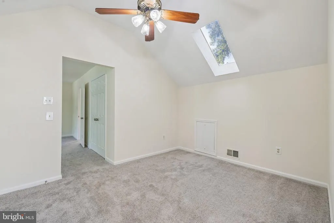
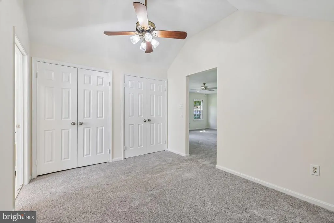
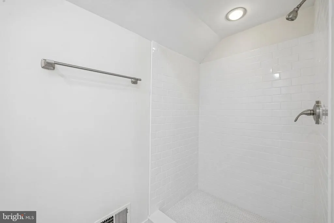
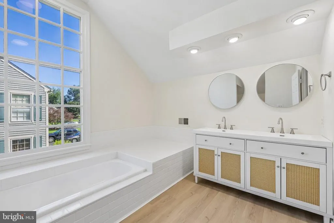
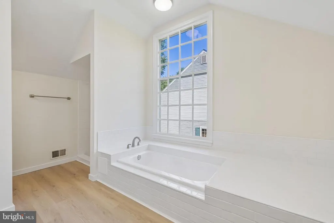
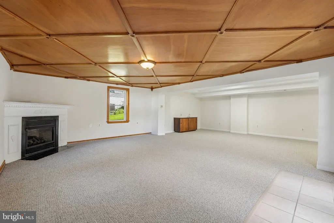
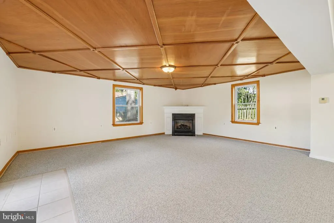
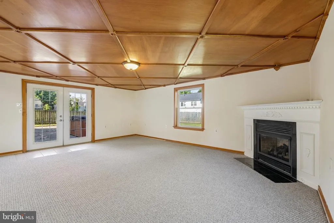
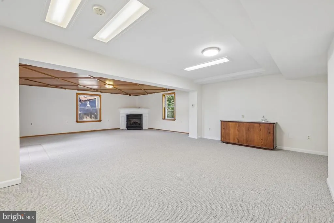
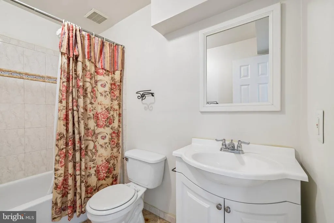
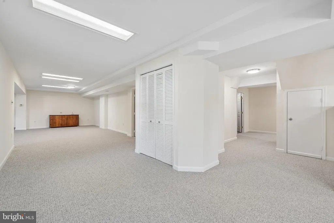
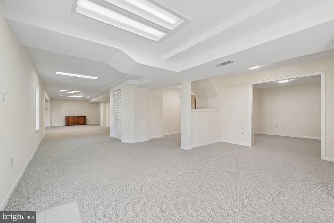
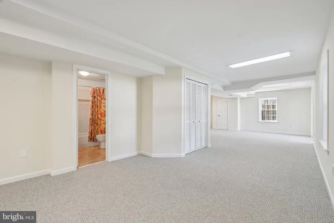
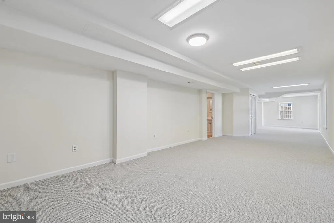
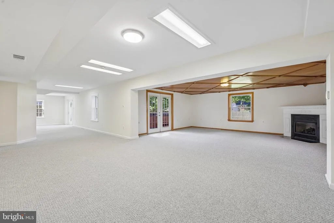
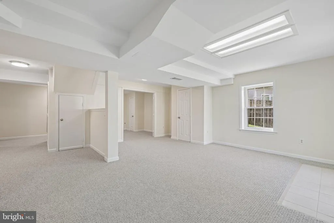
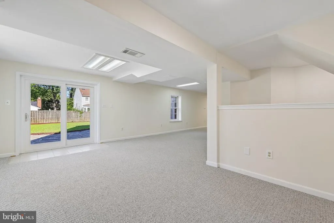
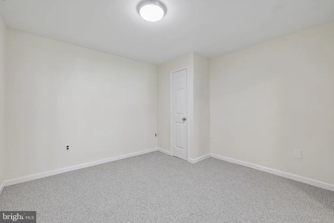
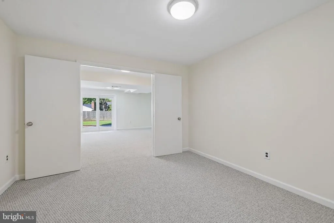
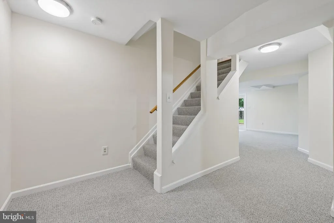
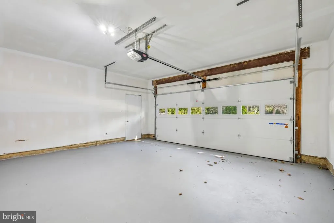
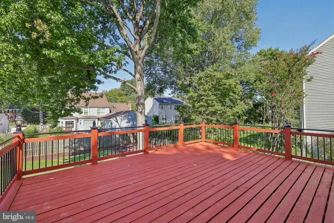
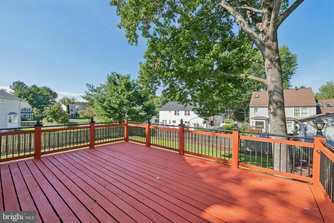
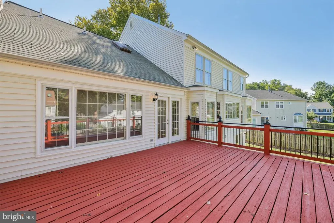
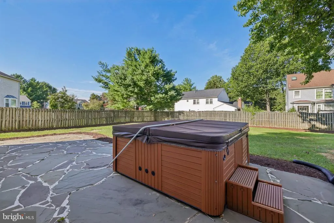
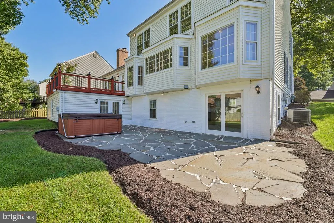
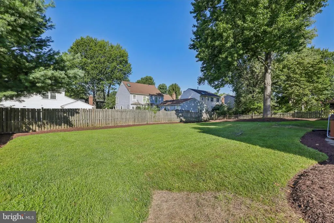
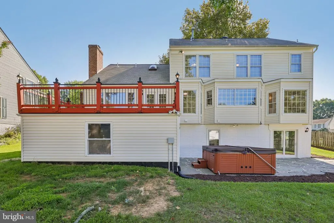
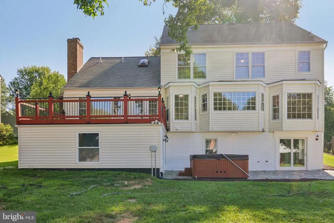
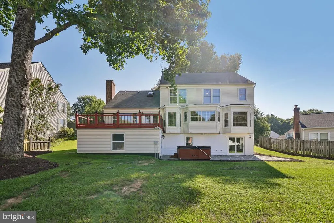
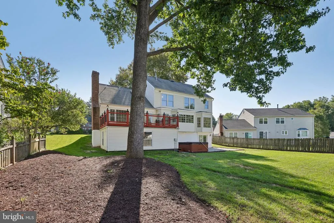
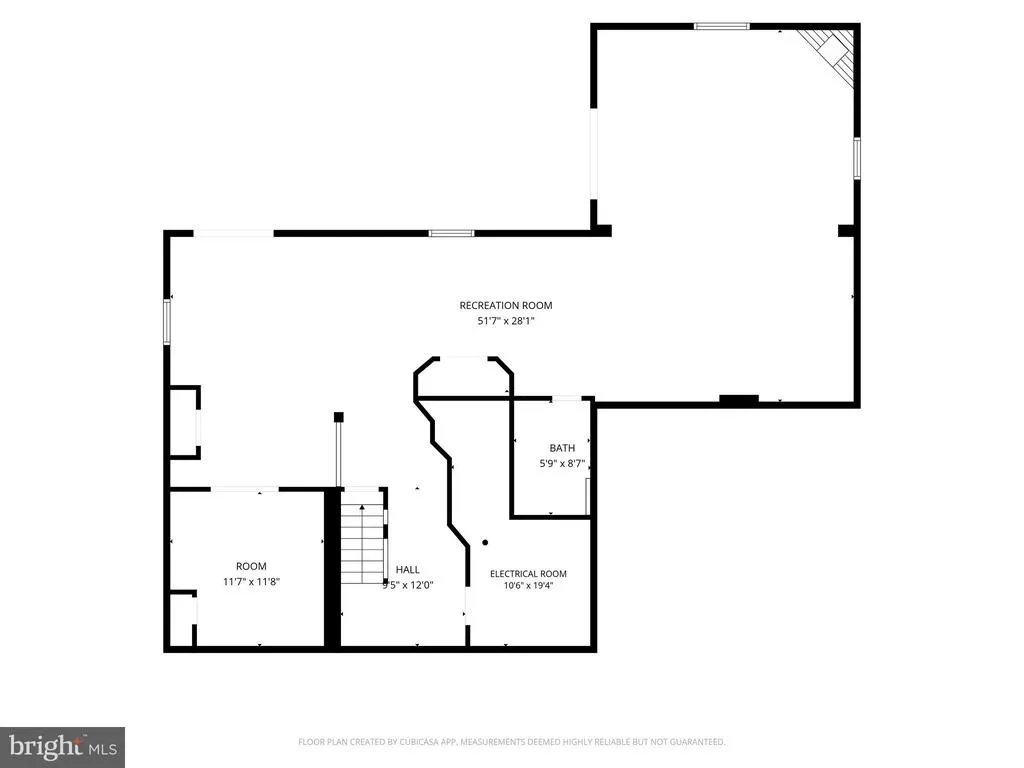
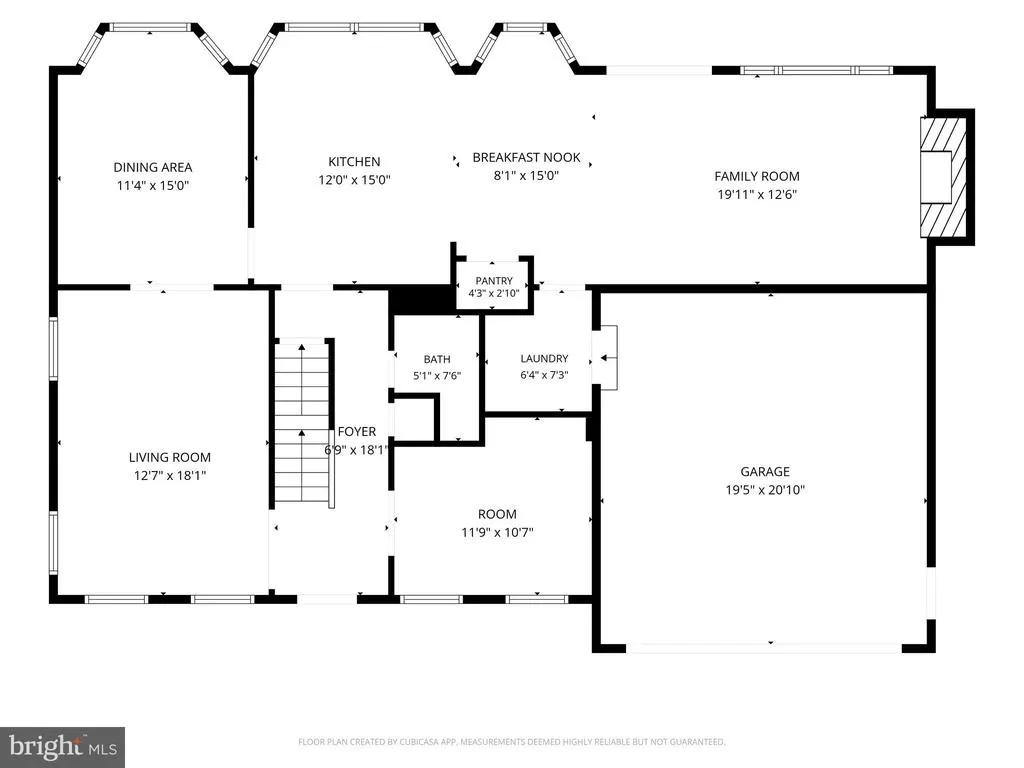
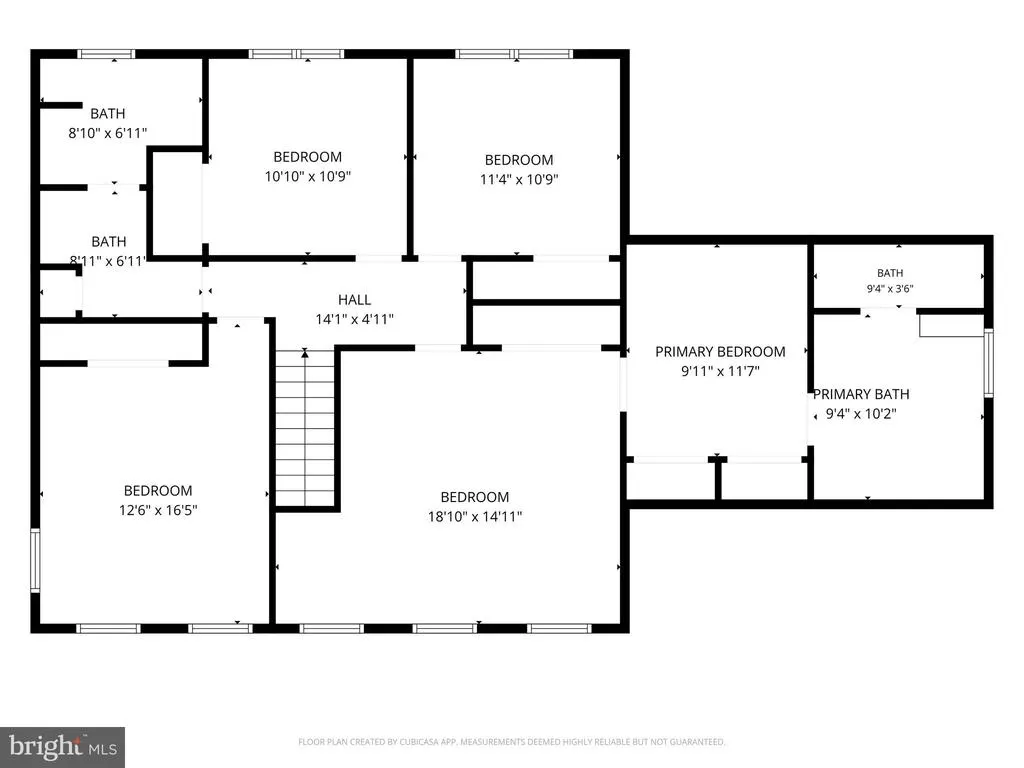
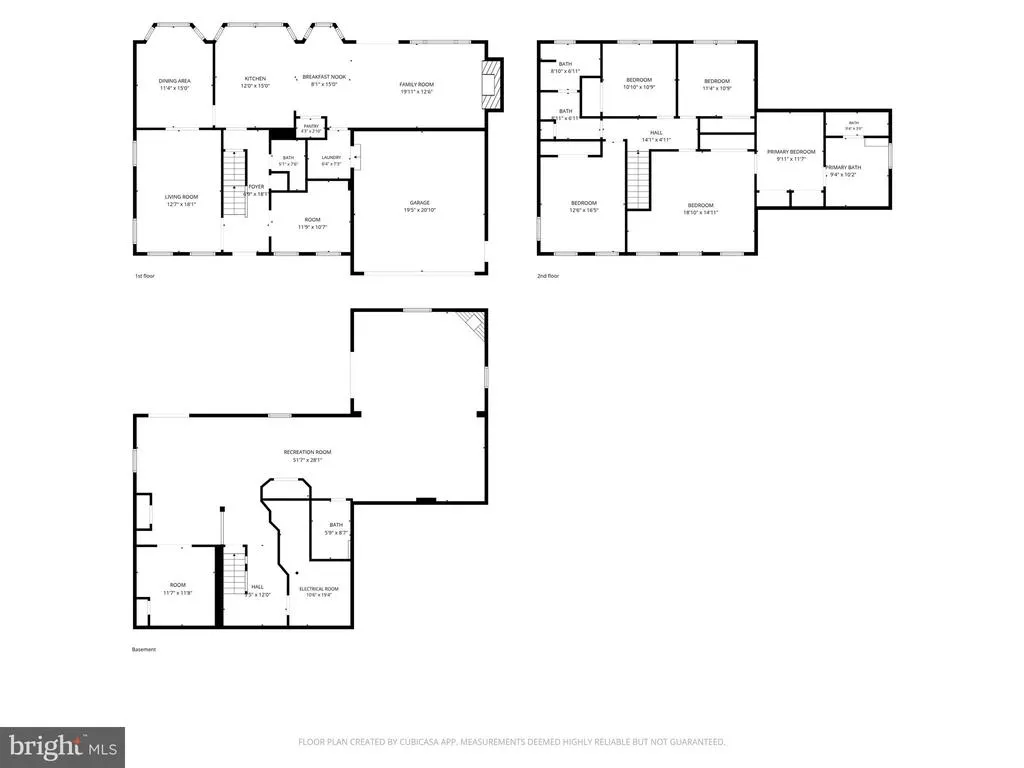
This classic five-bedroom, three full and one-half bath Colonial features tasteful interior updates along with exceptional outdoor living space. The main level showcases fresh paint, gleaming hardwood floors, crown molding, family room with wood-burning fireplace, a dedicated home office with built-in shelving, a stylish powder room with quartz countertop, and a convenient main-level laundry room with garage access. The renovated kitchen features cherry cabinetry, granite countertops, a center island, and new stainless steel appliances. Upstairs, the primary suite boasts cathedral ceilings in the private sitting room and an updated en-suite bath complete with new LVP flooring, a double vanity, a soaking tub, and a separate shower with new subway ceramic tiles. Three additional bedrooms with new carpet and fresh paint, and a split-hall bath with dual vanities round out the upper level. The fully finished walk-out lower level offers incredible flexibility, featuring a large rec room, a second fireplace in the TV room, a fifth bedroom/hobby room, a full bath, and two separate exits to the patio. Outdoor living is easy in the fenced backyard with patio, deck and hot tub, the covered front porch and the newly sealed driveway with four-car parking. Ideally situated close to Georgia Avenue, Route 108, and the ICC, this home offers quick access to top-rated schools, recreation, dining, and everyday shopping.
| Price History | |
|---|---|
| 8/20/2026 | Listed $895,000 |
General Features
| Living Area | 4162 |
|---|---|
| Sewer | Public Sewer |
| Heating | Forced Air |
| Cooling | Central A/C |
| Possession | Negotiable |
| Appliances | Dishwasher,Disposal,Dryer - Electric,Dryer - Front Loading,Exhaust Fan,Icemaker,Microwave,Oven - Self Cleaning,Oven/Range - Gas,Range Hood,Refrigerator,Washer,Water Heater |
| Zoning | R200 |
| HOA Fee | 86.00 |
| Garage Spaces | 2.00 |
| Architectural Style | Colonial |
| Construction Materials | Frame,Asphalt,Concrete,Copper Plumbing,CPVC/PVC,Vinyl Siding |
| School District | MONTGOMERY COUNTY PUBLIC SCHOOLS |
| Year Built | 1986 |
| Electric | 200+ Amp Service |
| Levels | 3 |
| Tax Year | 2025 |
| Ownership | Fee Simple |
| Cool Fuel | Electric |
| Accessibility | None |
| Assoc Fee Paid Per | Annually |
| County | MONTGOMERY |
| New Construction | No |
| Property Type | Residential |
| HOA | Yes |
| Subdivision Name | CHERRYWOOD |
| Garage Y/N | Yes |
| Water Access Y/N | No |
| Other Structures | Above Grade,Below Grade |
| Full Baths | 3 |
| Status | ACTIVE |
| Directions | 97 N,L Emory,R Cashell,R Continental |
| City | OLNEY |
| Association Name | CHERRYWOOD HOA |
| Senior Community Y/N | No |
| Lot Size Units | Square Feet |
| Lot Size Square Feet | 10565.00 |
| Tax Assessed Value | 717733.0 |
| Tax Annual Amount | 8681.0 |
| Home Warranty Y/N | No |
| Property Condition | Excellent |
| Structure Type | Detached |
| Condo/Coop Association fee Y/N | No |
| Bathrooms Count Main Level | 1.00 |
| Price Per Sq Ft Total AG | 309.9 |
| Acceptable Financing | Cash,Conventional,FHA,VA |
| Additional Parcels Y/N | No |
| Historic Y/N | No |
| Lease Considered Y/N | No |
| Vacation Rental Y/N | No |
| Total SQFT | 4282 |
| Standard Status | Active |
| Year Built Source | Assessor |
| Legal Subdivision | CHERRYWOOD |
| Tax Lot | 44 |
| Association Recreation Fee | No |
Interior Features
| Interior Amenities | Attic,Bathroom - Walk-In Shower,Bathroom - Soaking Tub,Bathroom - Tub Shower,Breakfast Area,Built-Ins,Carpet,Ceiling Fan(s),Chair Railings,Crown Moldings,Combination Dining/Living,Combination Kitchen |
|---|---|
| Heating Fuel | Natural Gas |
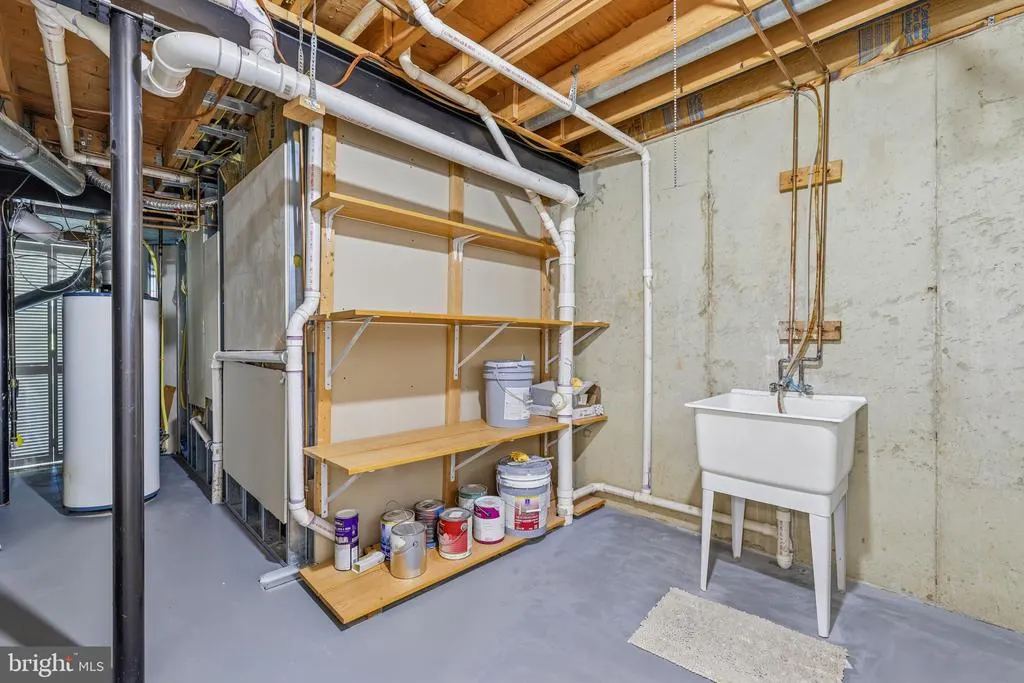
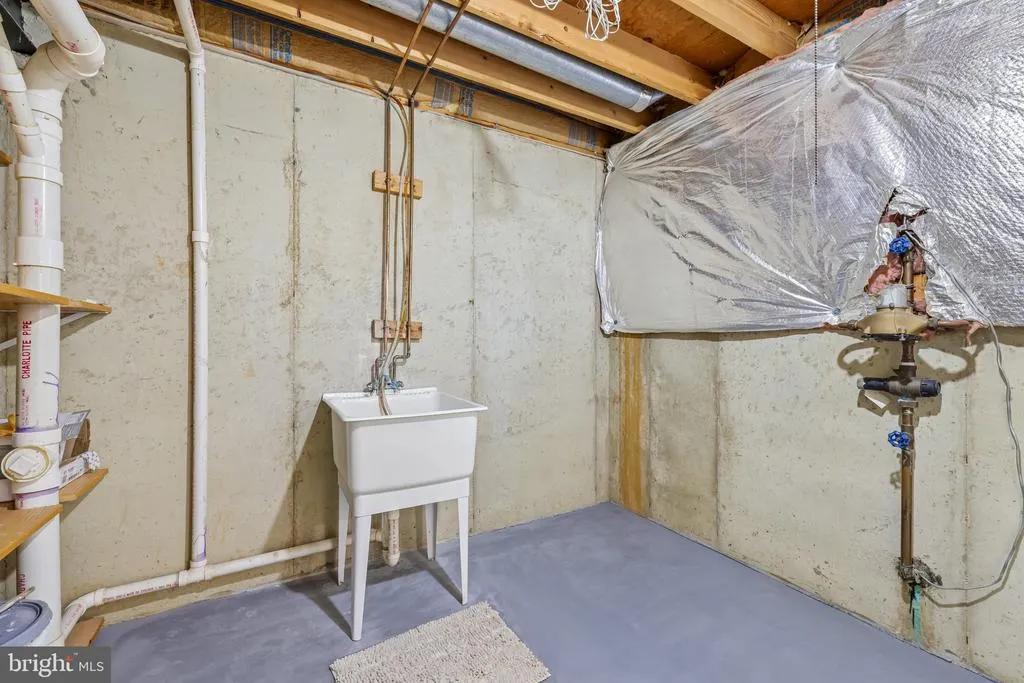
| Basement | Fully Finished,Daylight,Full,Heated,Outside Entrance,Poured Concrete,Rear Entrance,Walkout Level,Windows,Sump Pump,Interior Access,Improved |
| Total Fireplaces | 2 |
| Fireplace Features | Wood,Gas/Propane |
| Hot Water | Natural Gas |
| Basement (Y/N) | Yes |
| Heating Y/N | Yes |
| Window Features | Screens,Storm,Wood Frame |
| Fireplace Y/N | Yes |
| Above Grade Finished Area | 2888 |
| Half Baths | 1 |
| Central Air Y/N | Yes |
| Total Bedrooms | 5 |
| Below Grade Finished Area | 1274 |
| Below Grade Finished Area Unit Type | Square Feet |
| LivingAreaSource | Estimated |
| Laundry Type | Main Floor |
| Below Grade Unfin Area Units | Square Feet |
| Below Grade Unfin SQFT | 120 |
| Below Grade Unfin SQFT Source | Estimated |
| Below Grade Finished Area Source | Estimated |
| Bedrooms Count All Lower Levels | 1 |
| Bedrooms Count All Upper Levels | 4 |
| Bedrooms Count Lower Level 1 | 1 |
| Bedrooms Count Upper Level 1 | 4 |
| Bathrooms Half Main Level | 1 |
| Bathrooms Full Upper Level 1 | 2 |
| Bathrooms Full Lower Level 1 | 1 |
| Bathrooms Full All Upper Levels | 2 |
| Bathrooms Full All Lower Levels | 1 |
| Bathrooms Count Upper Level 1 | 2.00 |
| Bathrooms Count Lower Level 1 | 1.00 |
| Bathrooms Count All Upper Levels | 2 |
| Bathrooms Count All Lower Levels | 1 |
| Above Grade Finished Area Source | Assessor |
| Above Grade Finished Area Unit Type | Square Feet |
| Total Baths | 4 |
Exterior Features
| Exterior Amenities | Exterior Lighting,Chimney Cap(s),Hot Tub,Roof Deck,Street Lights |
|---|---|
| Pool | No Pool |
| Fencing | Board,Rear,Wood |
| Parking Features | Asphalt Driveway,Paved Driveway |
| Lot Features | Front Yard,Landscaping,Level,Rear Yard |
| Water Source | Public |
| Total Parking Spaces | 7 |
| Garage Features | Inside Access,Garage - Front Entry,Garage Door Opener |
| Type of Parking | Driveway,Attached Garage |
| Land Use Code | R |
| Foundation Details | Concrete Perimeter |
| Spa | No |
| Water View Y/N | No |
| Lot Size Acres | 0.24 |
| Road Surface Type | Black Top |
| Lot Size Source | Assessor |
| Waterfront Y/N | No |
| Door Features | Sliding Glass,Insulated |
| Horse Y/N | No |
| Land Assessed Value | 276800.00 |
| Navigable Water Y/N | No |
| Water Oriented Y/N | No |
| # of Attached Garage Spaces | 2 |
Amenities
- Foreclosure
- Views
- Short Sale
- New Construction
- Adult 55+
- Lease To Own
- No HOA Fees
- Furnished
- Primary On Main
- Air Conditioning
- Seller Finance
- Green
- Fixer Upper
- Horse
- Golf
- Fireplace
- Deck
- Garage
- Basement
- Pool
Property vs Single Family Average in 20832
Price
Taxes
Year Built
Visits
 © BRIGHT, All Rights Reserved
