
Open House Sat, Aug 29th 12:00 PM - 2:00 PM - Primary on Main
Address
3400 Pauline Drive, Chevy Chase, MD
Price
$ 1,850,000
Property Attributes
- MLS#MDMC2251624
- TypeSingle Family
- Listing Status PENDING
- CountyMONTGOMERY
- CityChevy Chase
- NeighborhoodChevy Chase
- Zip20815
- StyleContemporary,Ranch/Rambler
- Year Built1955
- Taxes$ 15637
- Price$ 1,850,000
- Bedrooms5
- Full Bathrooms3
- Half Bathrooms2
- Sqr Footage3236
- Lot Size0.24 Acres
Data Source:
Bright MLS
Property Description
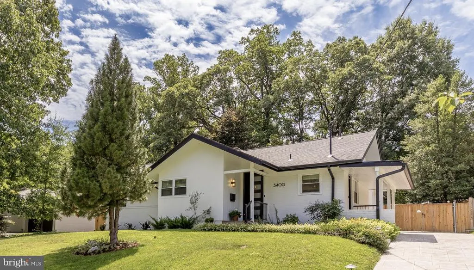
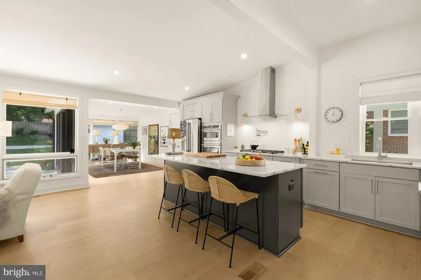
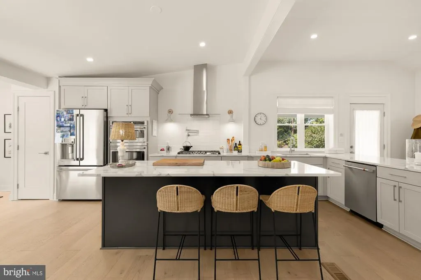
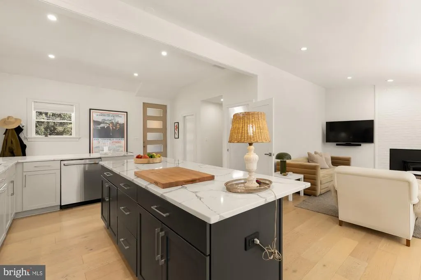
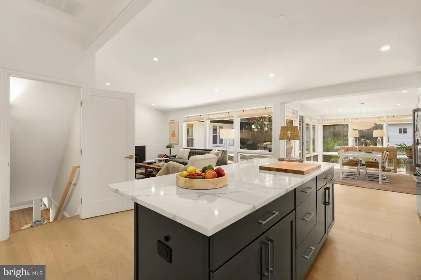
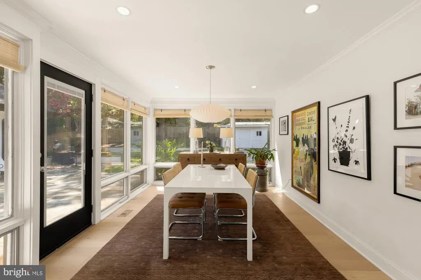
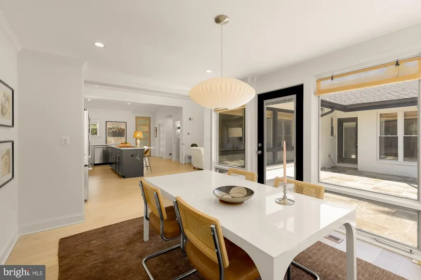
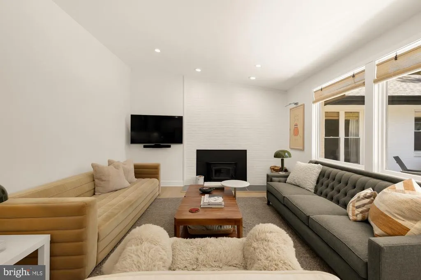
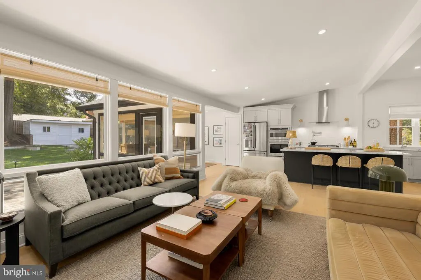
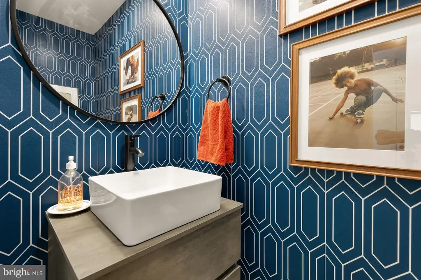
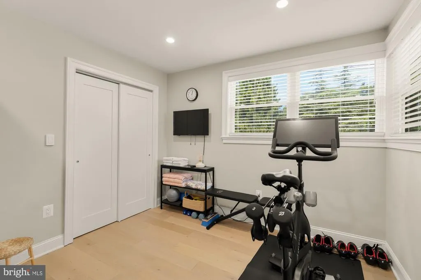
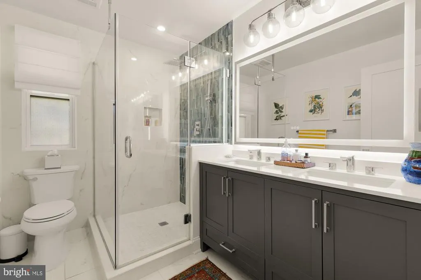
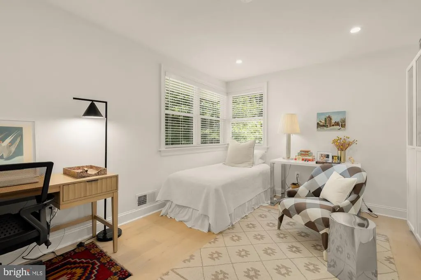
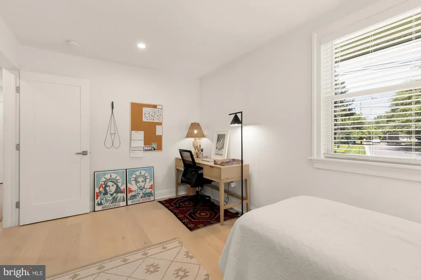
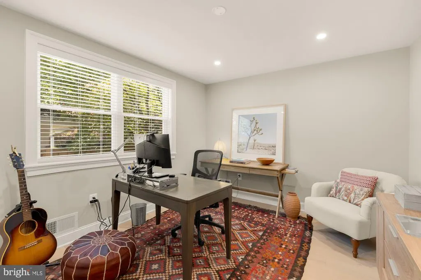
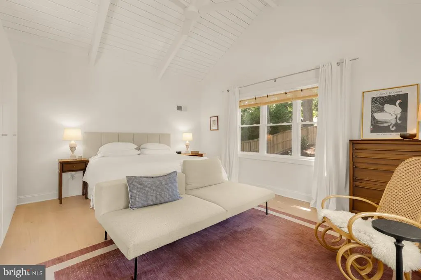
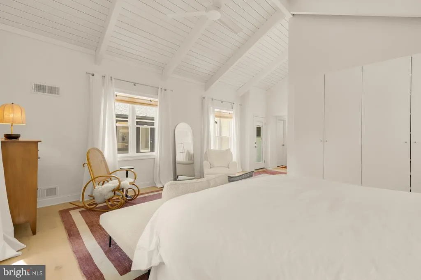
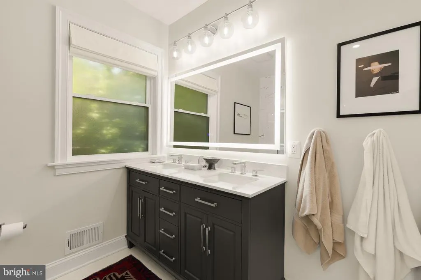
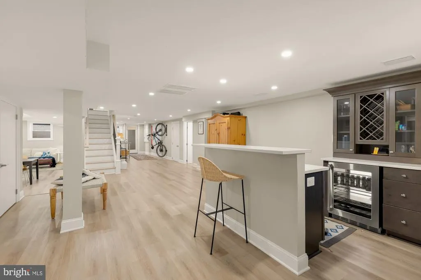
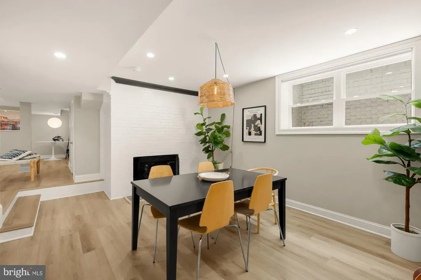
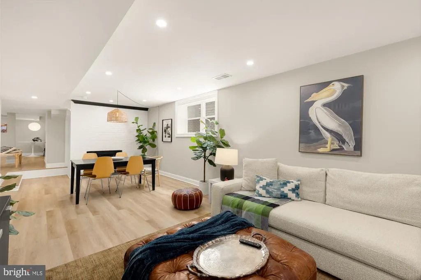
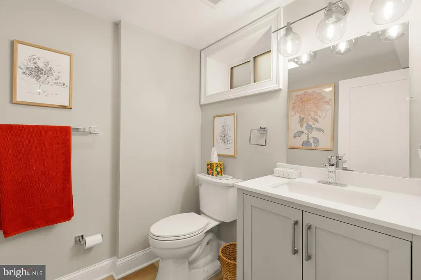
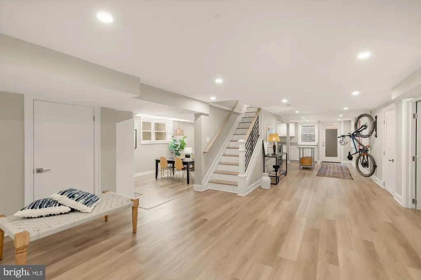
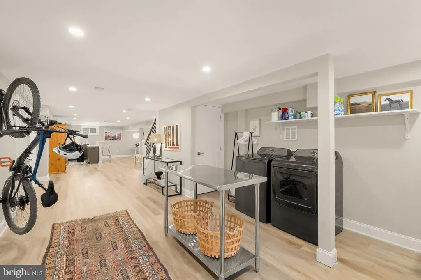
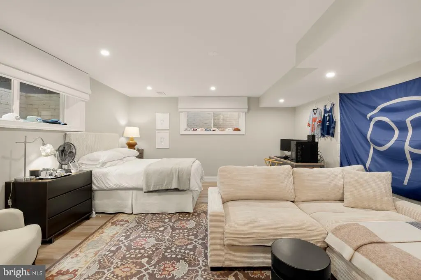
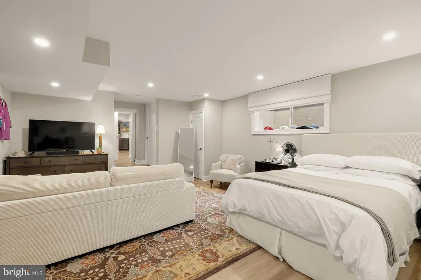
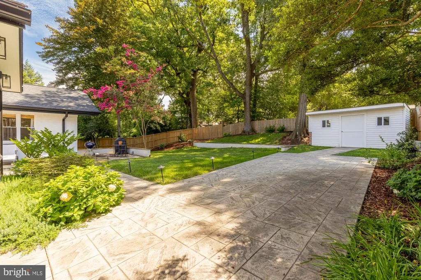
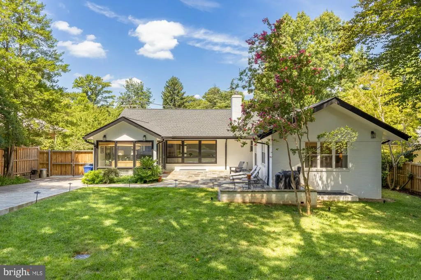
Welcome to 3400 Pauline Dr! Totally renovated in a sophisticated mid-century modern style, this exceptional 5-bedroom, 3-full and 2-half-bathroom home is ideally located in Chevy Chases sought-after Section 5 and Dunlop Hills neighborhood. Set on a generous, flat lot with a fenced rear garden and driveway parking for three cars, this approximately 3,600-square-foot residence is filled with natural light. The beautifully appointed kitchen and expansive living spaces are complemented by two fireplaces, while the vaulted primary bedroom adds an airy, dramatic touch. The upper-level features four spacious bedrooms. The finished lower level offers a separate living area, bedroom, two full bathrooms, and a dedicated bar area-perfect for guests, entertaining, recreation, or a private retreat. Just minutes from Downtown Bethesda, Friendship Heights, and the Chevy Chase Club, this beautifully reimagined home combines distinctive mid-century design, modern functionality, and an exceptional location.
| High School |
|---|
| Bethesda-Chevy Chase High School |
| Price History | |
|---|---|
| 8/17/2026 | Listed $1,850,000 |
General Features
| Living Area | 3236 |
|---|---|
| Sewer | Public Sewer |
| Heating | Central |
| Cooling | Other |
| Possession | 0-30 Days CD |
| Appliances | Built-In Microwave,Built-In Range,Disposal,Dishwasher,Dryer,Exhaust Fan,Icemaker,Microwave,Oven - Double,Oven - Wall,Oven/Range - Gas,Washer |
| Zoning | R90 |
| Architectural Style | Contemporary,Ranch/Rambler |
| Construction Materials | Brick |
| School District | MONTGOMERY COUNTY PUBLIC SCHOOLS |
| Year Built | 1955 |
| Levels | 3 |
| Tax Year | 2025 |
| Ownership | Fee Simple |
| Cool Fuel | Electric |
| Accessibility | Doors - Swing In |
| County | MONTGOMERY |
| New Construction | No |
| Property Type | Residential |
| HOA | No |
| Subdivision Name | CHEVY CHASE |
| Garage Y/N | No |
| Water Access Y/N | No |
| Other Structures | Above Grade,Below Grade |
| Full Baths | 3 |
| Status | PENDING |
| Directions | Use GPS |
| City | CHEVY CHASE |
| Disclosures | Prop Disclosure |
| Senior Community Y/N | No |
| Lot Size Units | Square Feet |
| Lot Size Square Feet | 10646.00 |
| Tax Assessed Value | 1329100.0 |
| Tax Annual Amount | 15637.0 |
| Home Warranty Y/N | No |
| Property Condition | Very Good |
| Structure Type | Detached |
| Condo/Coop Association fee Y/N | No |
| Bathrooms Full Main Level | 2 |
| Bathrooms Count Main Level | 3.00 |
| Price Per Sq Ft Total AG | 571.69 |
| Acceptable Financing | Cash,Conventional,VA |
| Lease Considered Y/N | No |
| Vacation Rental Y/N | No |
| Total SQFT | 3236 |
| Standard Status | Pending |
| Year Built Source | Assessor |
| Legal Subdivision | DUNLOP HILLS |
| Tax Lot | 13 |
Interior Features
| Heating Fuel | Natural Gas |
|---|---|
| Basement | Fully Finished,Outside Entrance,Walkout Level,Walkout Stairs,Windows |
| Flooring | Hardwood |
| Total Fireplaces | 2 |
| Hot Water | Natural Gas |
| Basement (Y/N) | Yes |
| Heating Y/N | Yes |
| Fireplace Y/N | Yes |
| Above Grade Finished Area | 3236 |
| Half Baths | 2 |
| Central Air Y/N | No |
| Total Bedrooms | 5 |
| Room Type | Basement |
| Main Level Bedrooms | 4 |
| Below Grade Finished Area Unit Type | Square Feet |
| LivingAreaSource | Estimated |
| Laundry Type | Dryer In Unit,Washer In Unit |
| Below Grade Unfin Area Units | Square Feet |
| Below Grade Unfin SQFT Source | Estimated |
| Below Grade Finished Area Source | Estimated |
| Bedrooms Count All Lower Levels | 1 |
| Bedrooms Count Lower Level 1 | 1 |
| Bathrooms Half Main Level | 1 |
| Bathrooms Half Lower Level 1 | 1 |
| Bathrooms Half All Lower Levels | 1 |
| Bathrooms Full Lower Level 1 | 1 |
| Bathrooms Full All Lower Levels | 1 |
| Bathrooms Count Lower Level 1 | 2.00 |
| Bathrooms Count All Lower Levels | 2 |
| Above Grade Finished Area Source | Estimated |
| Above Grade Finished Area Unit Type | Square Feet |
| Total Baths | 5 |
Exterior Features
| Pool | No Pool |
|---|---|
| Fencing | Rear,Privacy |
| Parking Features | Concrete Driveway |
| Water Source | Public |
| Total Parking Spaces | 3 |
| Type of Parking | Driveway |
| Land Use Code | R |
| Foundation Details | Other |
| Spa | No |
| Water View Y/N | No |
| Lot Size Acres | 0.24 |
| Lot Size Source | Assessor |
| Waterfront Y/N | No |
| Horse Y/N | No |
| Land Assessed Value | 745400.00 |
| Navigable Water Y/N | No |
| Water Oriented Y/N | No |
Room Details
| Room | Dimensions | Level | Flooring | Details |
|---|---|---|---|---|
| Basement | Main |
Amenities
- Foreclosure
- Views
- Short Sale
- New Construction
- Adult 55+
- Lease To Own
- No HOA Fees
- Furnished
- Primary On Main
- Air Conditioning
- Seller Finance
- Green
- Fixer Upper
- Horse
- Golf
- Fireplace
- Deck
- Garage
- Basement
- Pool
Property vs Single Family Average in 20815
Price
Taxes
Year Built
Visits
 © BRIGHT, All Rights Reserved
