
Open House Sat, Aug 29th 1:00 PM - 3:00 PM
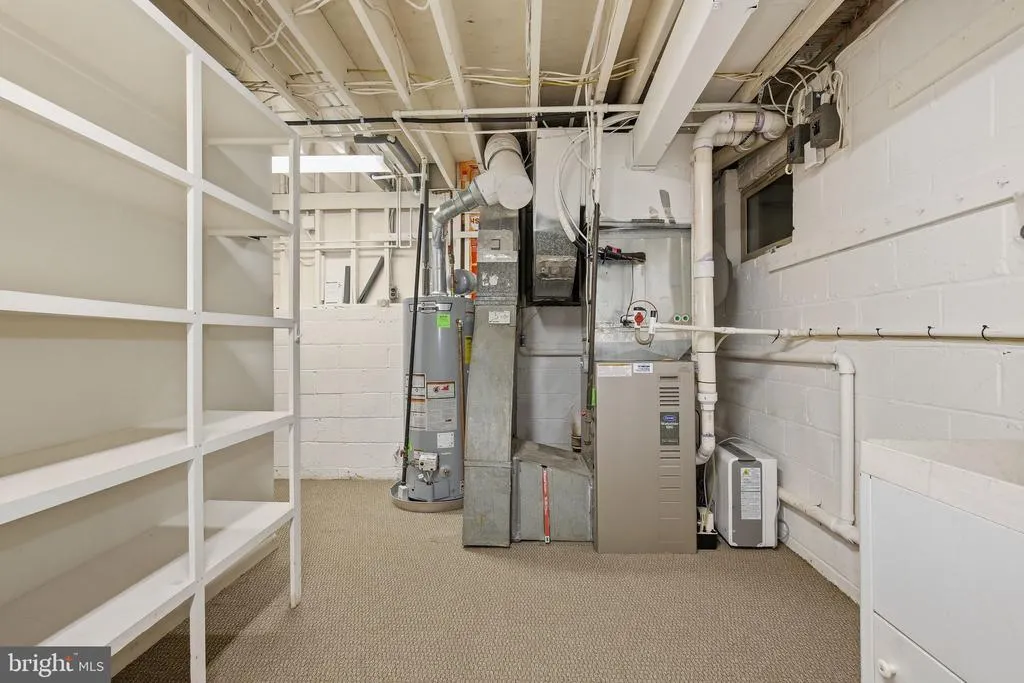
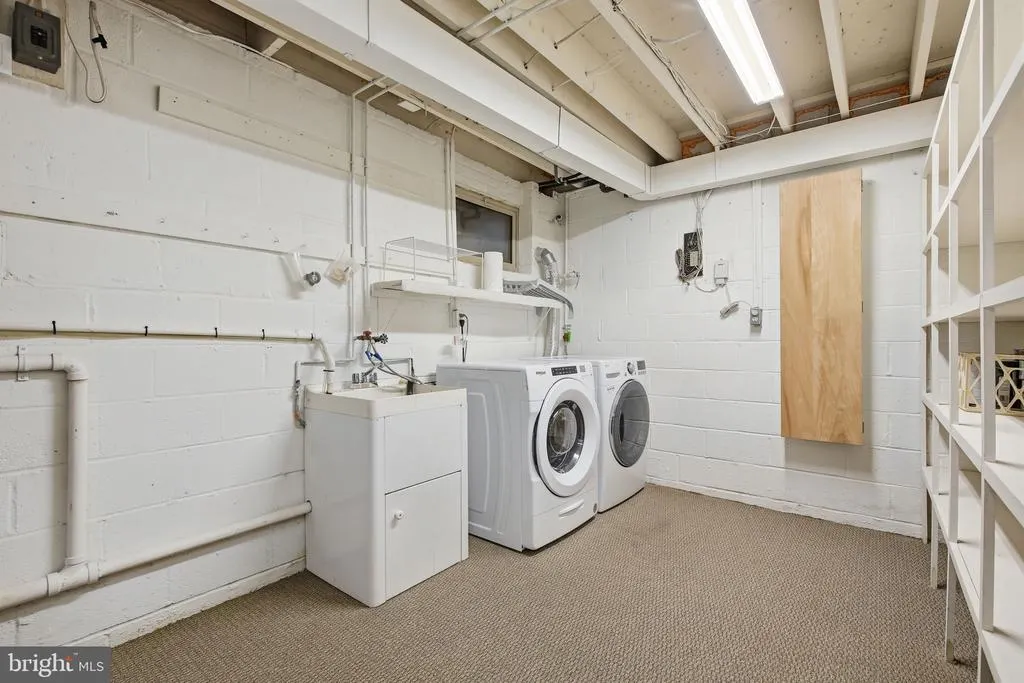
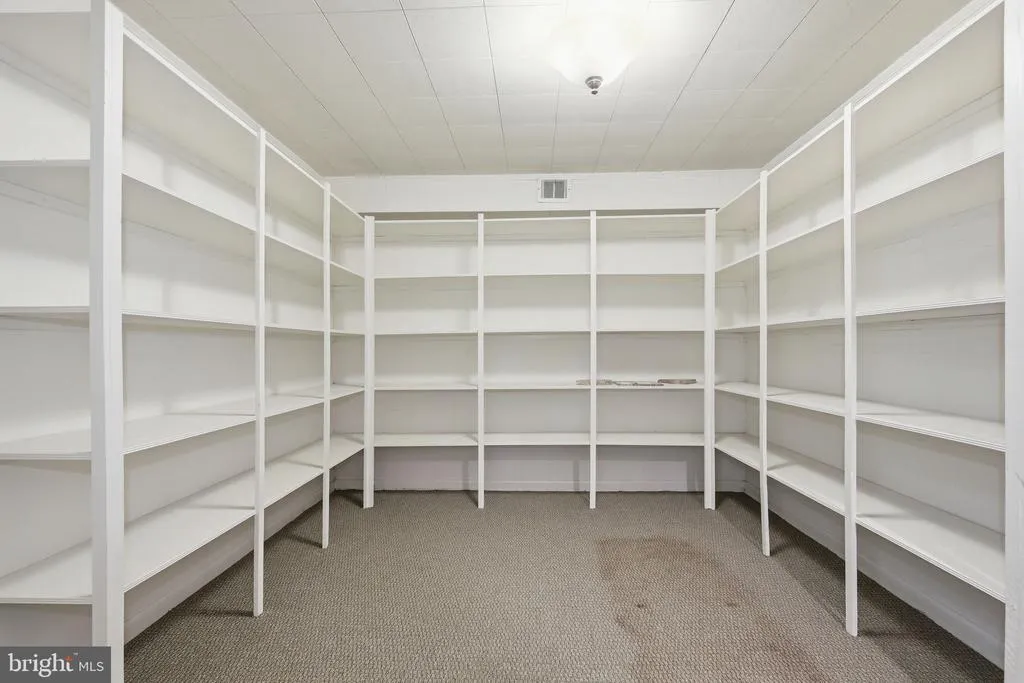
Address
6426 Hollins Drive, Bethesda, MD
Price
$ 1,099,000
Property Attributes
- MLS#MDMC2251236
- TypeSingle Family
- Listing Status ACTIVE
- CountyMONTGOMERY
- CityBethesda
- NeighborhoodAshburton
- Zip20817
- StyleSplit Level
- Year Built1962
- Taxes$ 10399
- Price$ 1,099,000
- Bedrooms4
- Full Bathrooms2
- Half Bathrooms1
- Sqr Footage2461
- Lot Size0.21 Acres
Data Source:
Bright MLS
Property Description
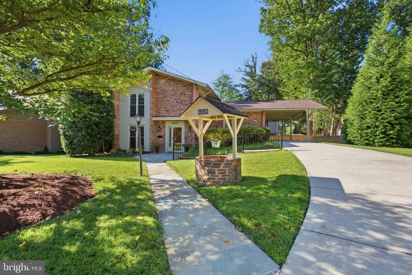
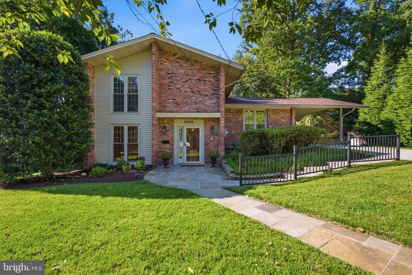
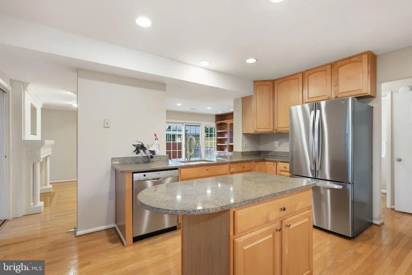
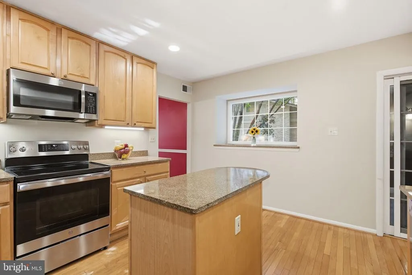
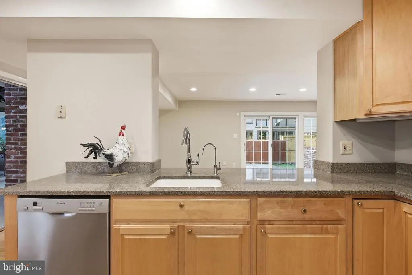
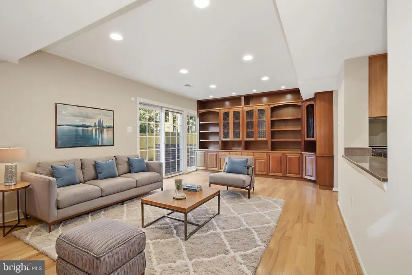
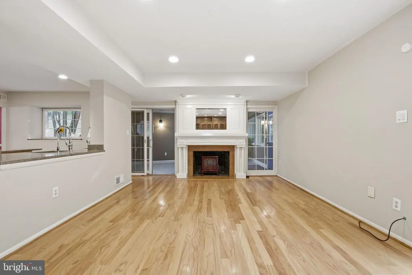
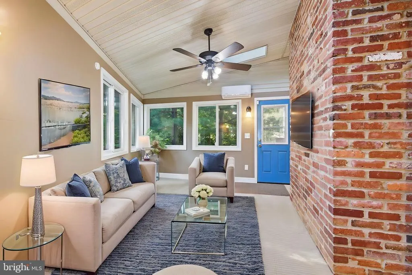
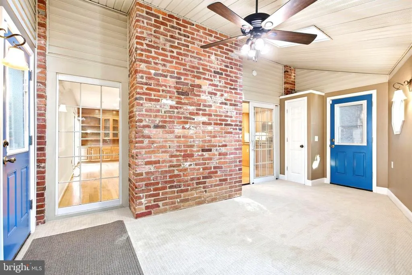
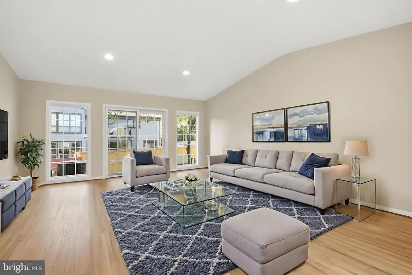
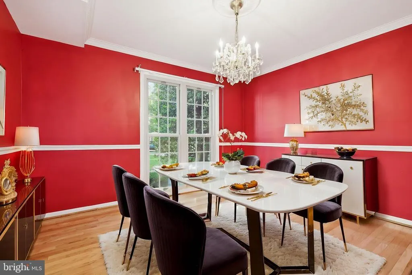
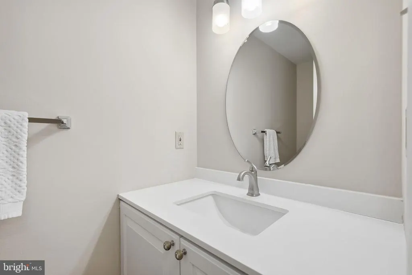
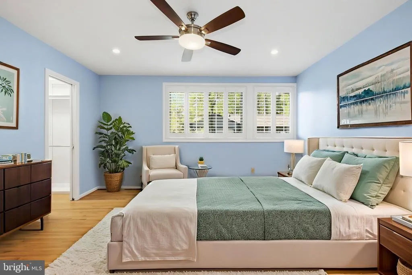
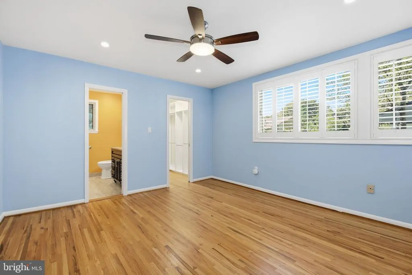
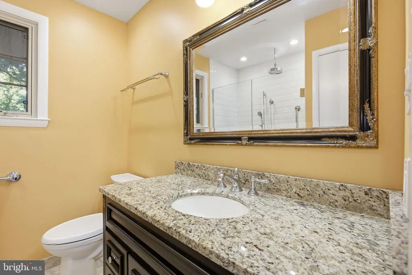
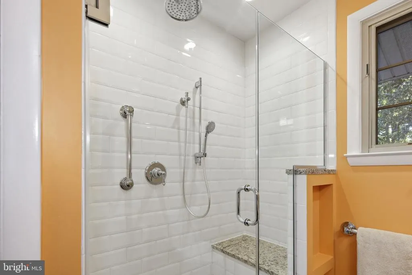
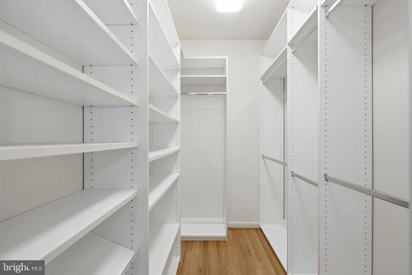
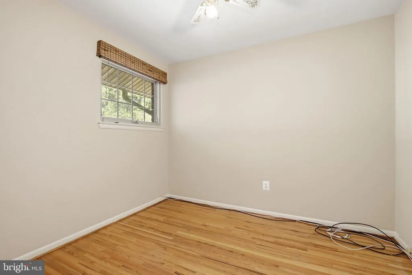
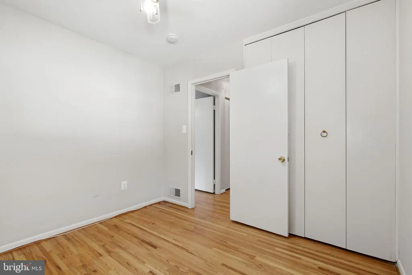
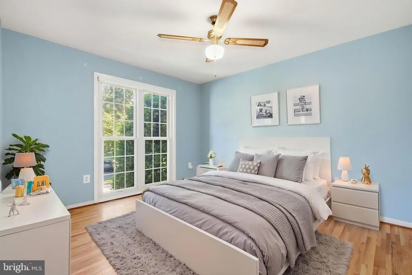
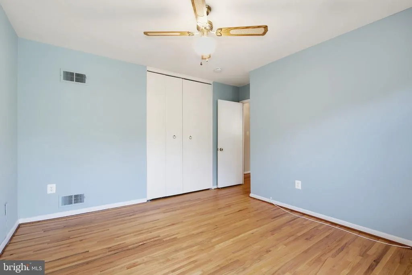
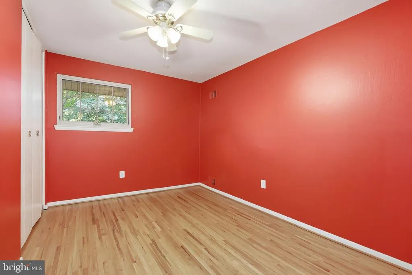
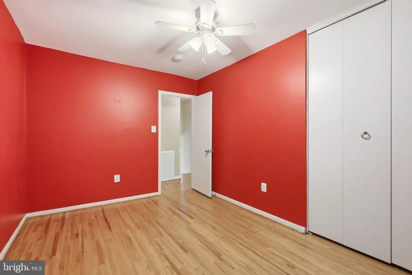
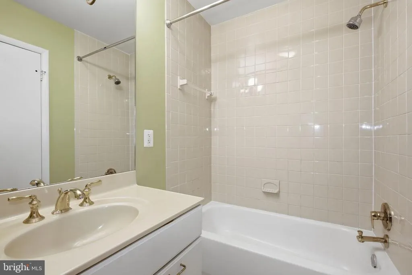
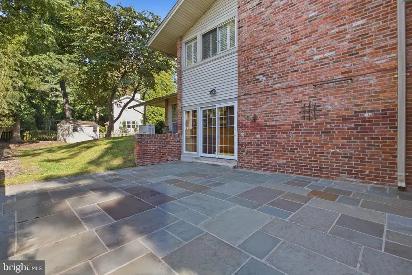
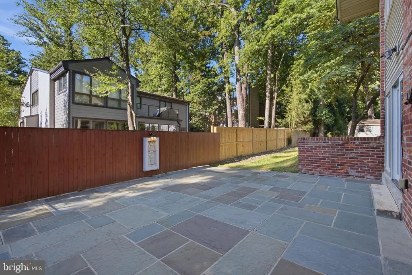
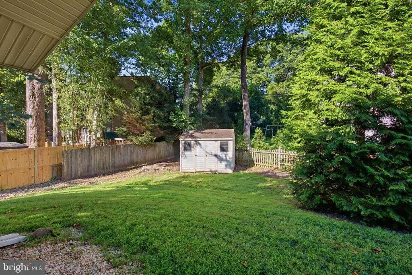
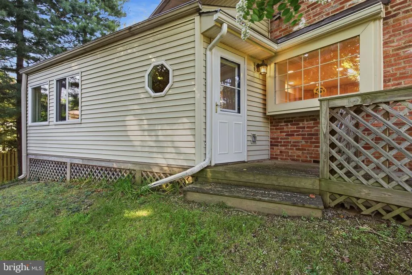
Nestled on a quiet cul-de-sac in Bethesda's desirable Ashburton/Wyngate neighborhood, this move-in ready, four-level home beautifully blends elegance and comfort with modern upgrades throughout. A delightful wishing well graces the front yard, creating a unique and memorable first impression while adding character to the professionally landscaped setting. The sun-drenched main level features an expansive family room that opens seamlessly to a chef's kitchen and a charming three-season sunroom. Also on this main level is a large, inviting entry foyer that flows beautifully into a formal dining room and a convenient half bath. The upper level hosts four spacious bedrooms and two full bathrooms, offering a perfect layout. Ideally located, this turnkey property provides peaceful no-thru street privacy while remaining exceptionally convenient to commuter routes, NIH, Walter Reed, Downtown Bethesda, and Washington, DC. Come see this special home and make your own wishes come true!
| Elementary School | Middle School | High School |
|---|---|---|
| Wyngate Elementary School | North Bethesda Middle School | Walter Johnson High School |
| Price History | |
|---|---|
| 8/14/2026 | Listed $1,099,000 |
General Features
| Living Area | 2461 |
|---|---|
| Sewer | Public Sewer |
| Heating | 90% Forced Air |
| Cooling | Central A/C |
| Possession | 0-30 Days CD |
| Roof | Asphalt |
| Zoning | R60 |
| Architectural Style | Split Level |
| Construction Materials | Frame,Brick |
| School District | MONTGOMERY COUNTY PUBLIC SCHOOLS |
| Year Built | 1962 |
| Electric | Generator |
| Levels | 4 |
| Tax Year | 2026 |
| Ownership | Fee Simple |
| Cool Fuel | Electric |
| Accessibility | Grab Bars Mod,Level Entry - Main |
| County | MONTGOMERY |
| New Construction | No |
| Property Type | Residential |
| HOA | No |
| Subdivision Name | ASHBURTON |
| Garage Y/N | No |
| Water Access Y/N | No |
| Other Structures | Above Grade,Below Grade |
| Transportation | Bus Stop less than 1 mile,Metro/Subway Station 1 to 3 miles |
| Full Baths | 2 |
| Status | ACTIVE |
| Directions | From downtown Bethesda,turn left onto Marywood from Fernwood Rd. Right on Kirkdale,left on Wilmett,left on Wadsworth,left on Tulsa,left on Hollins. From Old Georgetown Rd - turn onto Ryland Drive,ri |
| City | BETHESDA |
| Senior Community Y/N | No |
| Lot Size Units | Square Feet |
| Lot Size Square Feet | 9148.00 |
| Tax Assessed Value | 856333.0 |
| Tax Annual Amount | 10399.0 |
| Property Condition | Excellent |
| Structure Type | Detached |
| Condo/Coop Association fee Y/N | No |
| Bathrooms Count Main Level | 1.00 |
| Price Per Sq Ft Total AG | 475.55 |
| Vacation Rental Y/N | No |
| Virtual Tour | https://www.zillow.com/view-imx/9ad7202b-aefa-4ee4-947f-add6810dc428?initialViewType=pano |
| Total SQFT | 2461 |
| Standard Status | Active |
| Year Built Source | Estimated |
| Legal Subdivision | ASHBURTON |
| Tax Lot | 53 |
Interior Features
| Interior Amenities | Bathroom - Tub Shower,Bathroom - Stall Shower,Built-Ins,Cedar Closet(s),Ceiling Fan(s),Family Room Off Kitchen,Primary Bath(s),Recessed Lighting,Skylight(s),Store/Office,Upgraded Countertops,Walk-in |
|---|---|
| Heating Fuel | Natural Gas |
| Basement | Connecting Stairway |
| Flooring | Hardwood,Ceramic Tile |
| Total Fireplaces | 1 |
| Fireplace Features | Brick,Insert,Mantel(s) |
| Hot Water | Natural Gas |
| Basement (Y/N) | Yes |
| Heating Y/N | Yes |
| Fireplace Y/N | Yes |
| Above Grade Finished Area | 2311 |
| Half Baths | 1 |
| Central Air Y/N | Yes |
| Total Bedrooms | 4 |
| Below Grade Finished Area | 150 |
| Below Grade Finished Area Unit Type | Square Feet |
| LivingAreaSource | Assessor |
| Below Grade Finished Area Source | Assessor |
| Bedrooms Count All Upper Levels | 4 |
| Bedrooms Count Upper Level 2 | 4 |
| Bathrooms Half Main Level | 1 |
| Bathrooms Full Upper Level 2 | 2 |
| Bathrooms Full All Upper Levels | 2 |
| Bathrooms Count Upper Level 2 | 2.00 |
| Bathrooms Count All Upper Levels | 2 |
| Above Grade Finished Area Source | Assessor |
| Above Grade Finished Area Unit Type | Square Feet |
| Total Baths | 3 |
Exterior Features
| Pool | No Pool |
|---|---|
| Water Source | Public |
| Total Parking Spaces | 3 |
| Type of Parking | Attached Carport,Driveway,On Street |
| Foundation Details | Block,Slab |
| Water View Y/N | No |
| Lot Size Acres | 0.21 |
| Lot Size Source | Estimated |
| Waterfront Y/N | No |
| Land Assessed Value | 583900.00 |
| Navigable Water Y/N | No |
| Water Oriented Y/N | No |
| # of Attached Carport Spaces | 1 |
Amenities
- Foreclosure
- Views
- Short Sale
- New Construction
- Adult 55+
- Lease To Own
- No HOA Fees
- Furnished
- Primary On Main
- Air Conditioning
- Seller Finance
- Green
- Fixer Upper
- Horse
- Golf
- Fireplace
- Deck
- Garage
- Basement
- Pool
Property vs Single Family Average in 20817
Price
Taxes
Year Built
 © BRIGHT, All Rights Reserved
