
Open House Thu, Aug 27th 5:30 PM - 7:30 PM - Views - New Construction
Address
14225 Poplar Hill Road, Germantown, MD
Price
$ 1,399,000
Property Attributes
- MLS#MDMC2250770
- TypeSingle Family
- Listing Status ACTIVE
- CountyMONTGOMERY
- CityGermantown
- NeighborhoodSpring Meadows
- Zip20874
- StyleContemporary,Craftsman
- Year Built1978
- Taxes$ 10700
- Price$ 1,399,000
- Bedrooms5
- Full Bathrooms3
- Half Bathrooms1
- Sqr Footage4568
- Lot Size10.21 Acres
Data Source:
Bright MLS
Property Description
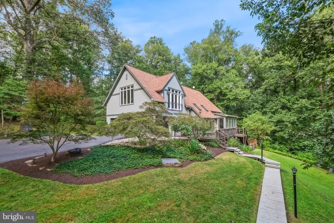
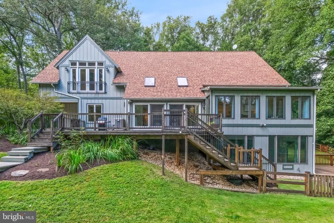
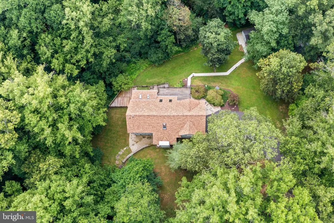
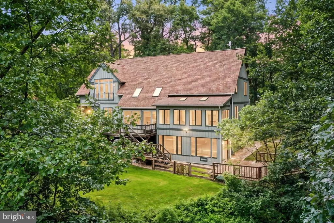
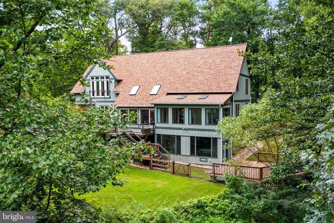
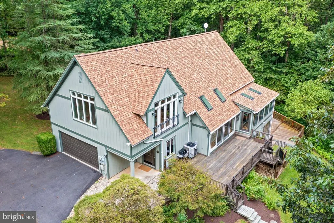
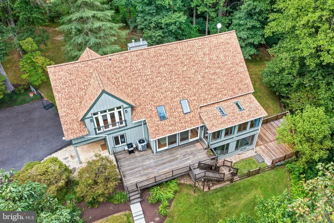
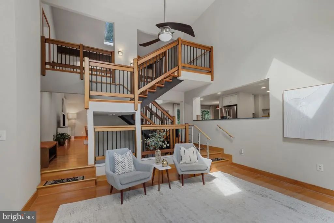
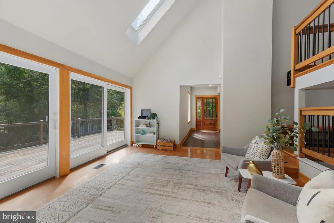
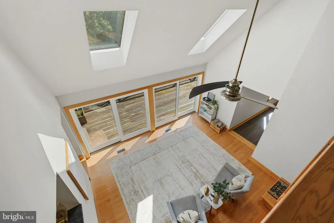
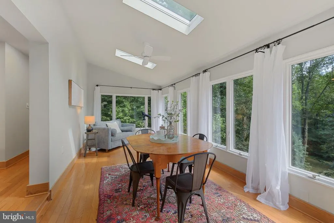
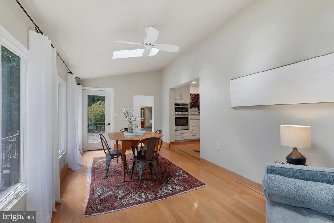
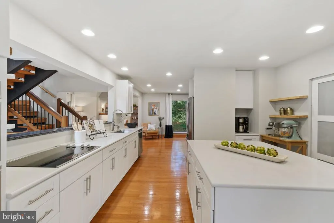
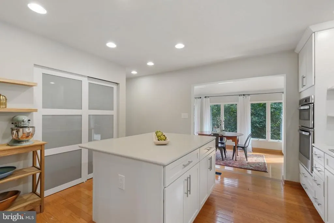
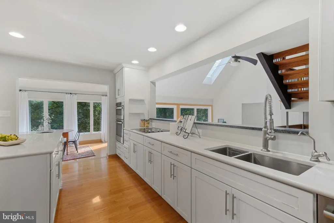
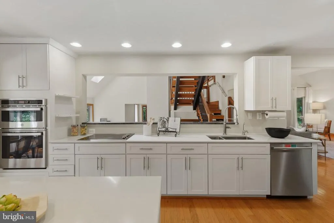
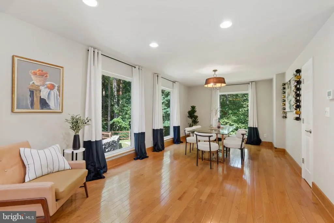
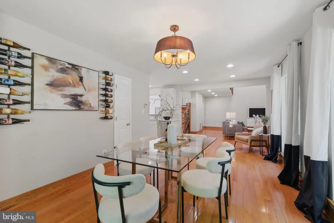
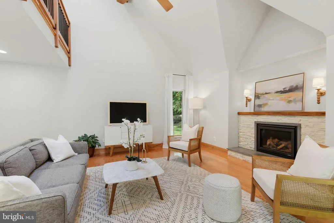
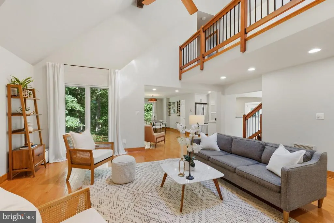
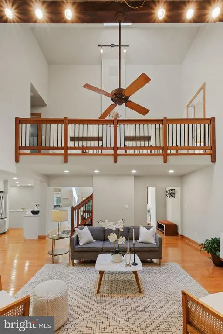
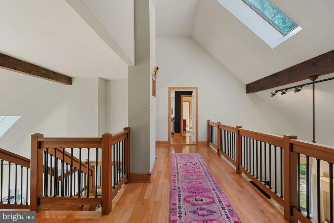
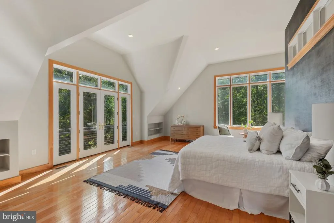
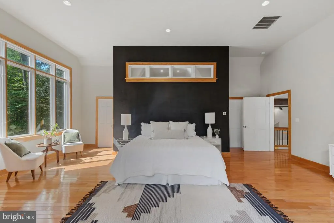
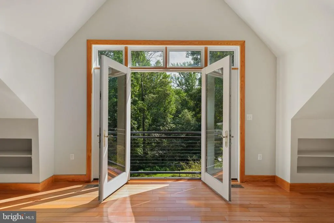
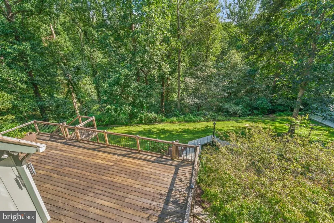
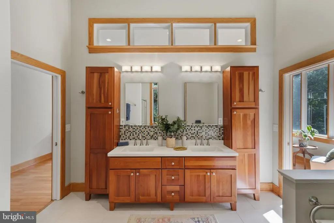
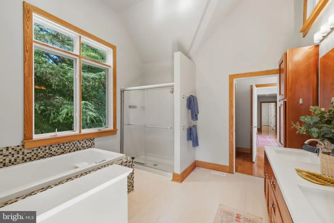
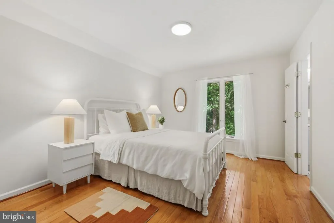
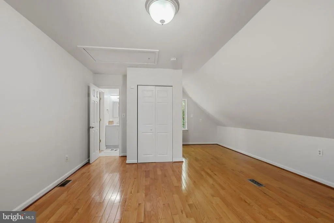
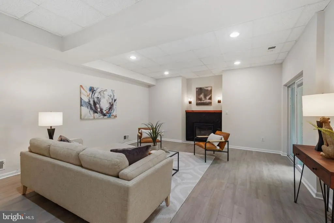
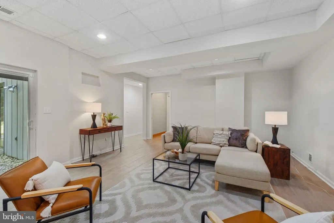
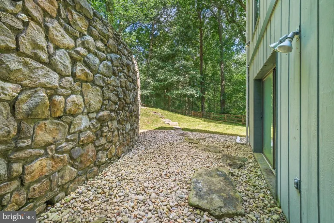
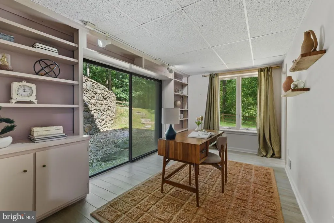
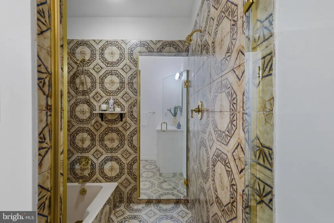
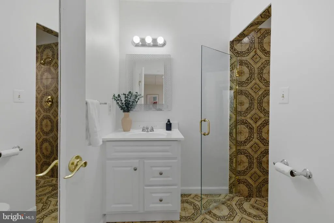
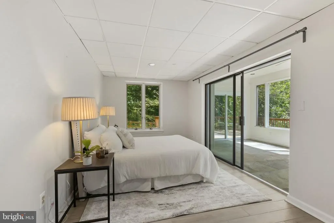
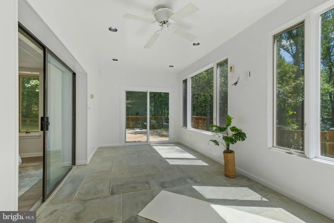
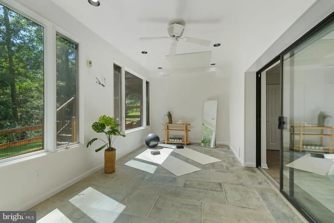
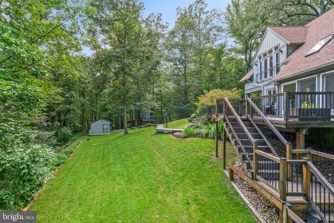
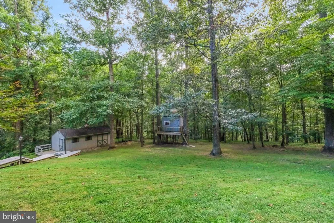
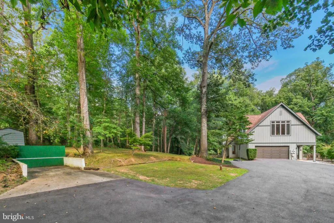
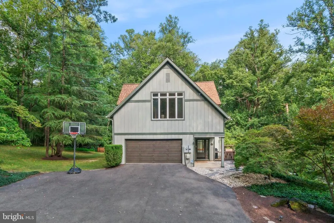
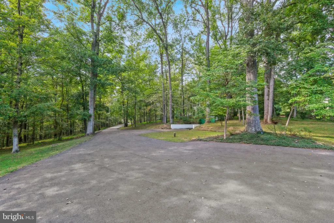
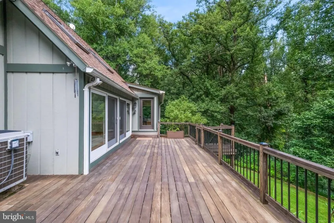
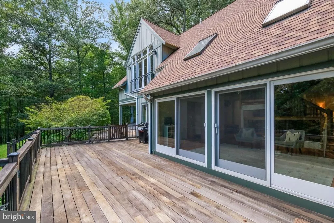
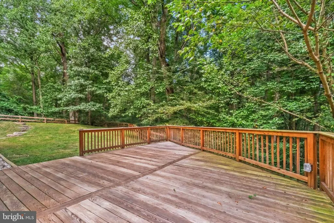
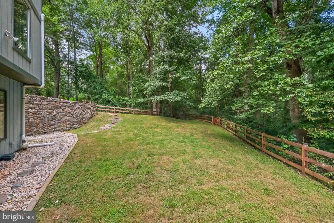
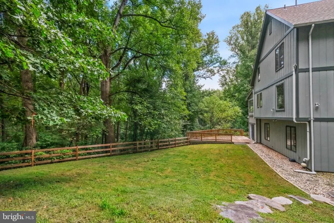
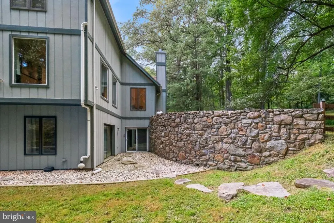
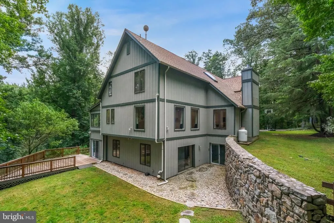
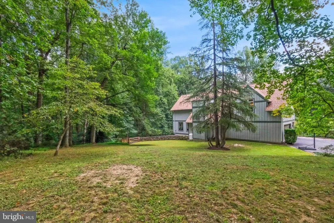
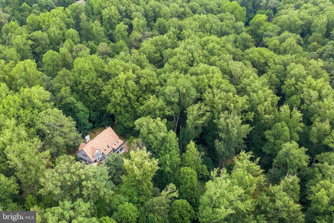
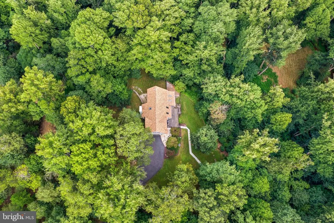
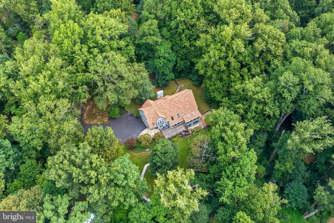
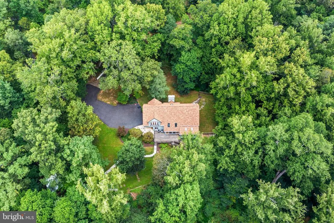
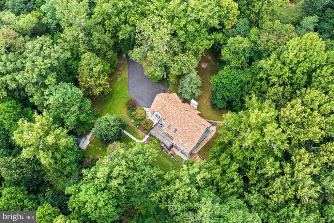
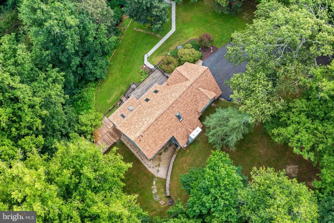
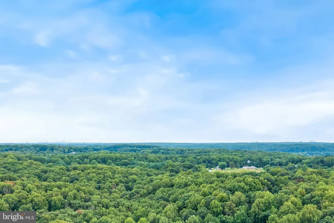
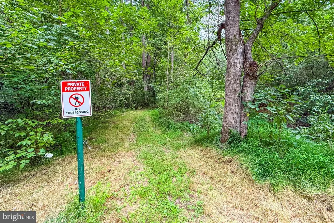
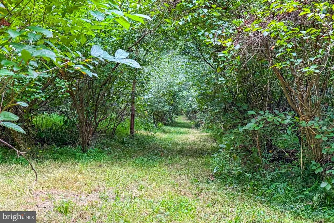
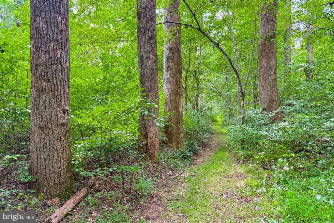
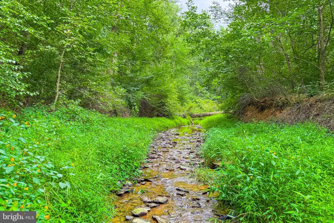
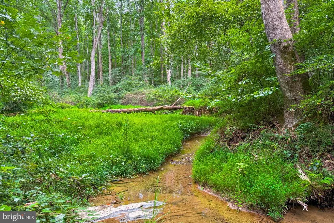
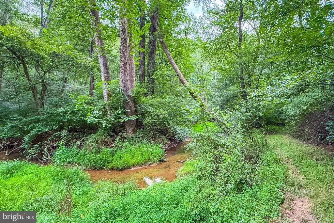
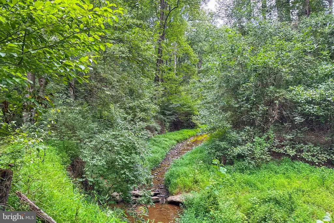
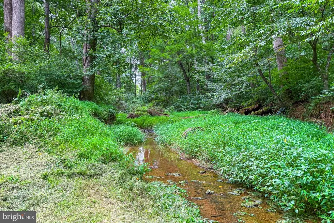
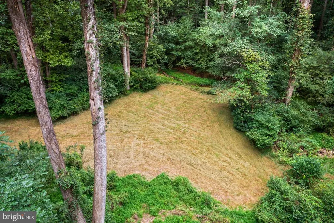
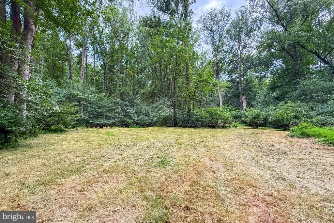
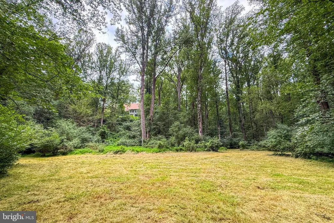
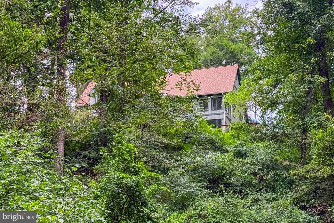
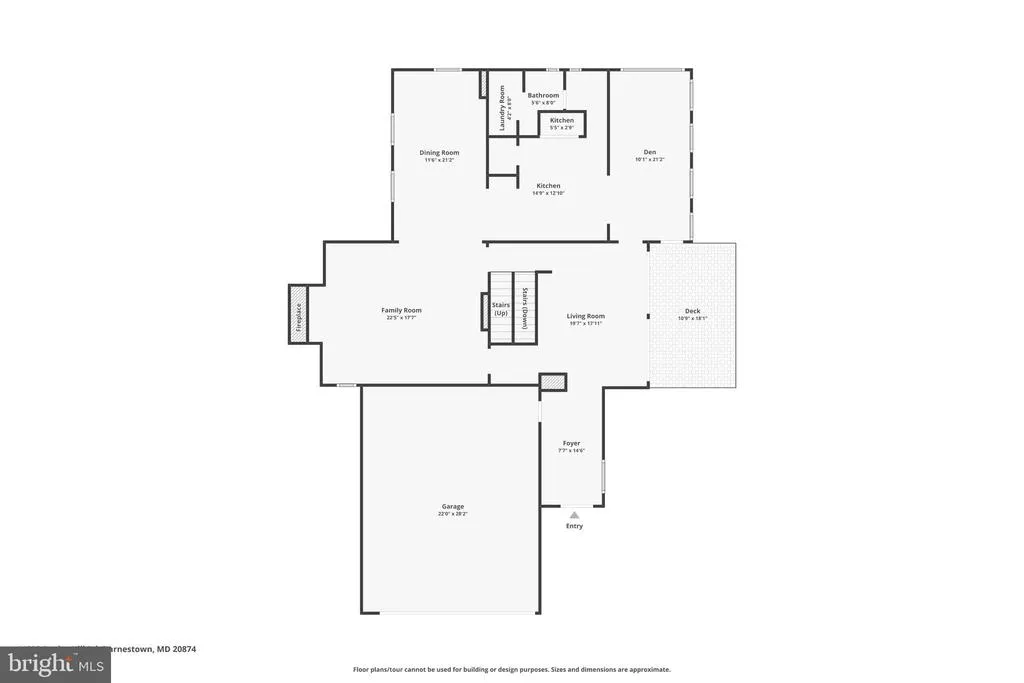
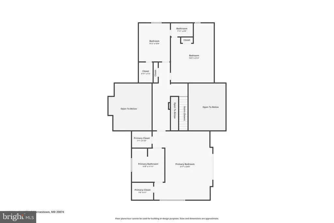
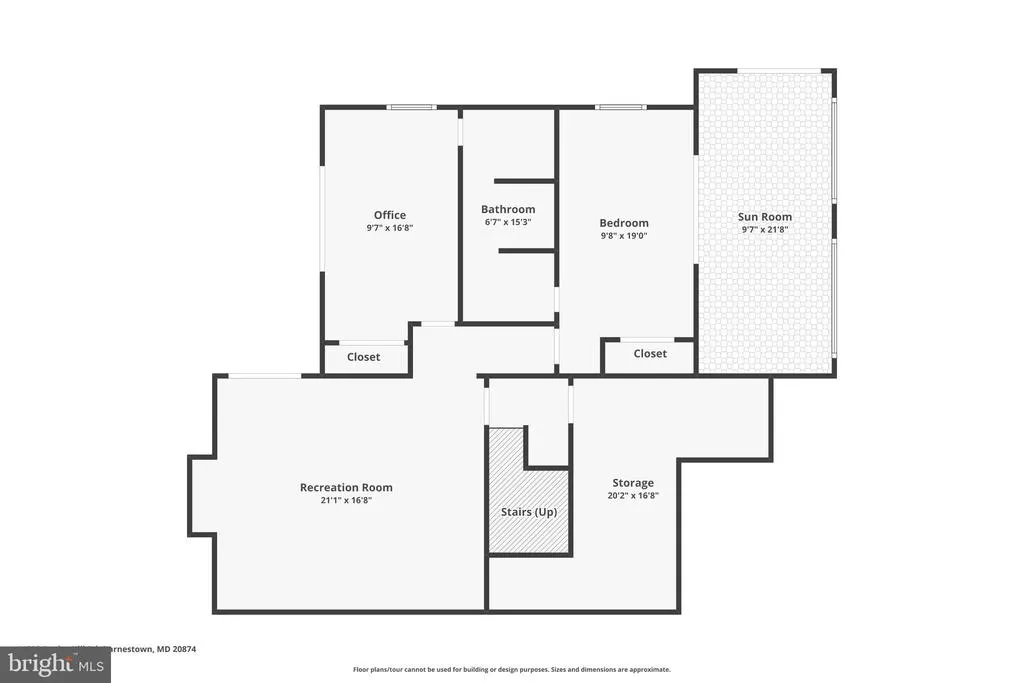
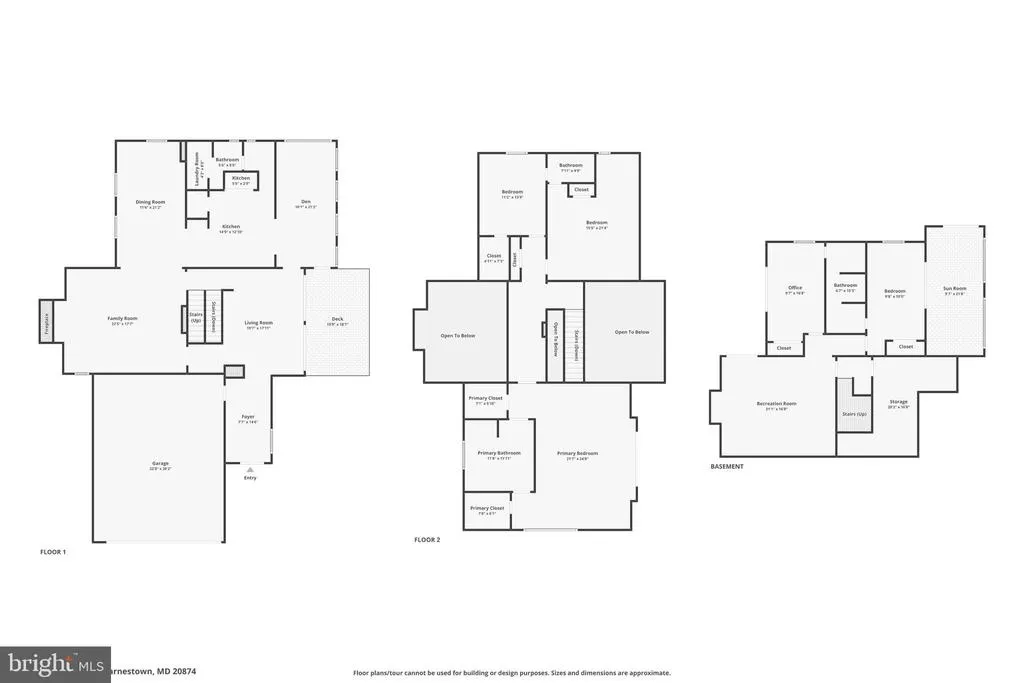
Set on 10.21 wooded acres, this distinctive home feels deeply connected to its surroundings, with a stream winding through the property, mature trees creating a remarkable sense of privacy, and two decks overlooking the landscape. Three fully finished levels more than 4,500 sq. ft. of beautifully finished living space. Inside, the home is warm and inviting, with wood floors, exposed beams, skylights, two fireplaces, and large windows that frame views of the surrounding woods. The open floor plan flows naturally into a spacious formal dining room, while the well-appointed kitchen features upgraded countertops, a center island, recessed lighting, and stainless steel appliances. The expansive primary suite includes two walk-in closets, while generously sized bedrooms and baths offer comfort and flexibility. The finished walk-out lower level provides versatile space for a family room, home office, gym, playroom, or guest area, with direct access to the outdoors. Outside, more than 10 acres offer room to wander and explore, with a private trail, treehouse, stream, spacious decks, and patio creating multiple ways to enjoy the natural setting. A large shed provides ample storage, while the two-car garage adds everyday convenience. Despite its peaceful setting, everyday conveniences are close by, with grocery shopping approximately five minutes away and the shops, restaurants, and amenities of Kentlands about 15 minutes from home. Warm, private, and full of character, this exceptional property offers a rare combination of distinctive architecture, beautiful natural surroundings, and space to enjoy it all.
| High School |
|---|
| Northwest High School |
| Price History | |
|---|---|
| 8/11/2026 | Listed $1,399,000 |
General Features
| Living Area | 4568 |
|---|---|
| Sewer | Private Sewer |
| Heating | Heat Pump(s) |
| Cooling | Central A/C |
| Possession | Settlement |
| Roof | Shingle |
| Appliances | Built-In Microwave,Cooktop,Dishwasher,Disposal,Dryer,Oven - Wall,Refrigerator,Stainless Steel Appliances,Washer,Water Heater |
| Zoning | RC |
| Garage Spaces | 2.00 |
| Patio/Porch Features | Deck(s) |
| Architectural Style | Contemporary,Craftsman |
| Construction Materials | Frame |
| School District | MONTGOMERY COUNTY PUBLIC SCHOOLS |
| Year Built | 1978 |
| View | Scenic Vista,Panoramic,Trees/Woods |
| Levels | 3 |
| Tax Year | 2026 |
| Ownership | Fee Simple |
| Cool Fuel | Electric |
| Accessibility | None |
| County | MONTGOMERY |
| New Construction | Yes |
| Property Type | Residential |
| HOA | No |
| Subdivision Name | SPRING MEADOWS |
| Garage Y/N | Yes |
| Water Access Y/N | No |
| Other Structures | Above Grade,Below Grade |
| Full Baths | 3 |
| Status | ACTIVE |
| Directions | USE GPS |
| City | GERMANTOWN |
| Senior Community Y/N | No |
| Lot Size Units | Square Feet |
| Lot Size Square Feet | 444748.00 |
| Tax Assessed Value | 857567.0 |
| Tax Annual Amount | 10700.0 |
| Home Warranty Y/N | No |
| Property Condition | Excellent |
| Structure Type | Detached |
| Condo/Coop Association fee Y/N | No |
| Bathrooms Count Main Level | 1.00 |
| Price Per Sq Ft Total AG | 306.26 |
| Acceptable Financing | Cash,Conventional,FHA,VA |
| Additional Parcels Y/N | Yes |
| Construction Completed Y/N | No |
| Historic Y/N | No |
| Lease Considered Y/N | No |
| Vacation Rental Y/N | No |
| Virtual Tour | https://app.arumellc.com/sites/14225-poplar-hill-rd-germantown-md-20874-28273413/branded |
| Total SQFT | 4940 |
| Standard Status | Active |
| Year Built Source | Assessor |
| Legal Subdivision | HARLOW SUB |
| Tax Lot | P21 |
Interior Features
| Interior Amenities | Built-Ins,Ceiling Fan(s),Exposed Beams,Floor Plan - Open,Formal/Separate Dining Room,Kitchen - Island,Pantry,Recessed Lighting,Skylight(s),Bathroom - Soaking Tub,Bathroom - Stall Shower,Bathroom - Tu |
|---|---|
| Heating Fuel | Electric,Propane - Leased |
| Basement | Fully Finished |
| Flooring | Hardwood,Ceramic Tile |
| Total Fireplaces | 2 |
| Fireplace Features | Gas/Propane,Mantel(s) |
| Hot Water | Electric |
| Basement (Y/N) | Yes |
| Heating Y/N | Yes |
| Window Features | Casement,Double Hung,Double Pane |
| Fireplace Y/N | Yes |
| Above Grade Finished Area | 4568 |
| Half Baths | 1 |
| Central Air Y/N | Yes |
| Total Bedrooms | 5 |
| Room Type | Living Room,Dining Room,Primary Bedroom,Bedroom 2,Bedroom 3,Bedroom 4,Kitchen,Family Room,Breakfast Room,Exercise Room,Laundry,Office,Recreation Room,Utility Room,Bathroom 1,Bathroom 2,Bathroom 3,Pri |
| LivingAreaSource | Estimated |
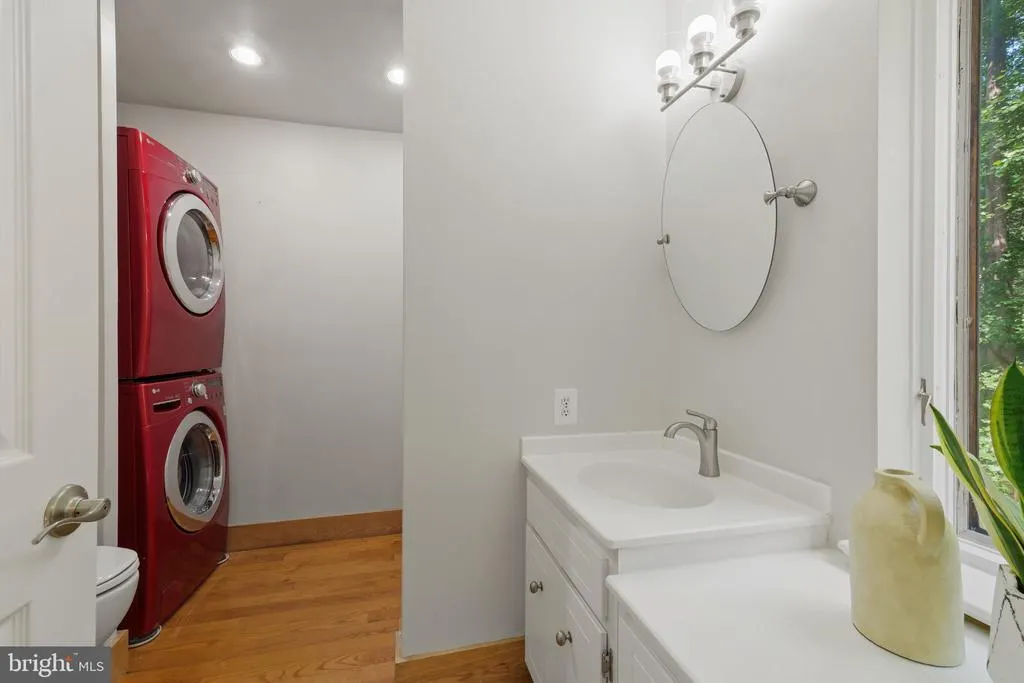
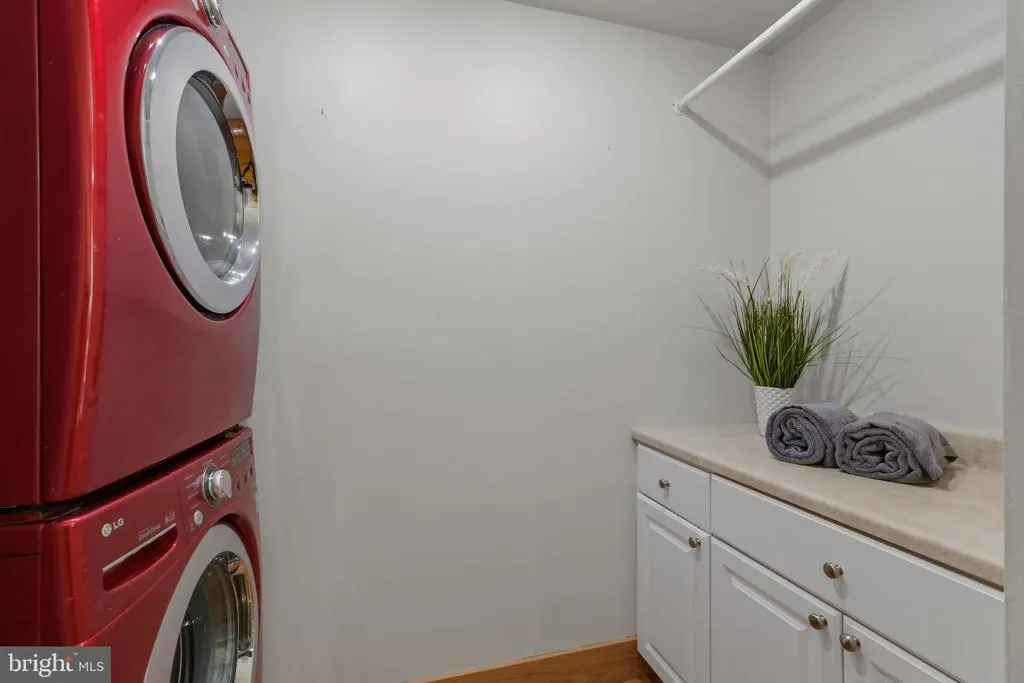
| Laundry Type | Main Floor,Dryer In Unit,Has Laundry,Washer In Unit |
| Below Grade Unfin Area Units | Square Feet |
| Below Grade Unfin SQFT | 372 |
| Below Grade Unfin SQFT Source | Assessor |
| Bedrooms Count All Lower Levels | 2 |
| Bedrooms Count All Upper Levels | 3 |
| Bedrooms Count Lower Level 1 | 2 |
| Bedrooms Count Upper Level 1 | 3 |
| Bathrooms Half Main Level | 1 |
| Bathrooms Full Upper Level 1 | 2 |
| Bathrooms Full Lower Level 1 | 1 |
| Bathrooms Full All Upper Levels | 2 |
| Bathrooms Full All Lower Levels | 1 |
| Bathrooms Count Upper Level 1 | 2.00 |
| Bathrooms Count Lower Level 1 | 1.00 |
| Bathrooms Count All Upper Levels | 2 |
| Bathrooms Count All Lower Levels | 1 |
| Above Grade Finished Area Source | Estimated |
| Above Grade Finished Area Unit Type | Square Feet |
| Total Baths | 4 |
Exterior Features
| Exterior Amenities | Play Area,Outbuilding(s) |
|---|---|
| Pool | No Pool |
| Fencing | Partially,Rear,Split Rail |
| Lot Features | Backs to Trees,Stream/Creek |
| Water Source | Well |
| Total Parking Spaces | 2 |
| Garage Features | Garage - Side Entry |
| Type of Parking | Driveway,Attached Garage |
| Land Use Code | R |
| Foundation Details | Block,Crawl Space |
| Spa | No |
| Water View Y/N | No |
| Lot Size Acres | 10.21 |
| Lot Size Source | Assessor |
| Waterfront Y/N | No |
| Builder Model | CUSTOM |
| Horse Y/N | No |
| Navigable Water Y/N | No |
| Water Oriented Y/N | No |
| # of Attached Garage Spaces | 2 |
Room Details
| Room | Dimensions | Level | Flooring | Details |
|---|---|---|---|---|
| Bathroom 1 | Main | Flooring - HardWood | ||
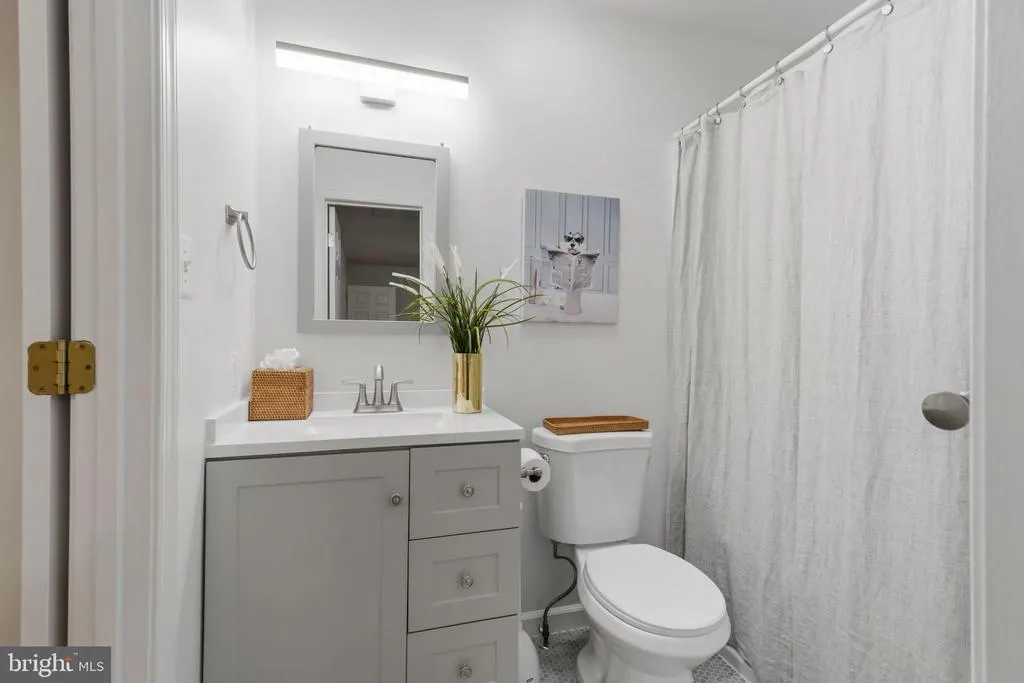
| Bathroom 2 | Upper 1 | Bathroom - Tub Shower,Flooring - Ceramic Tile | ||
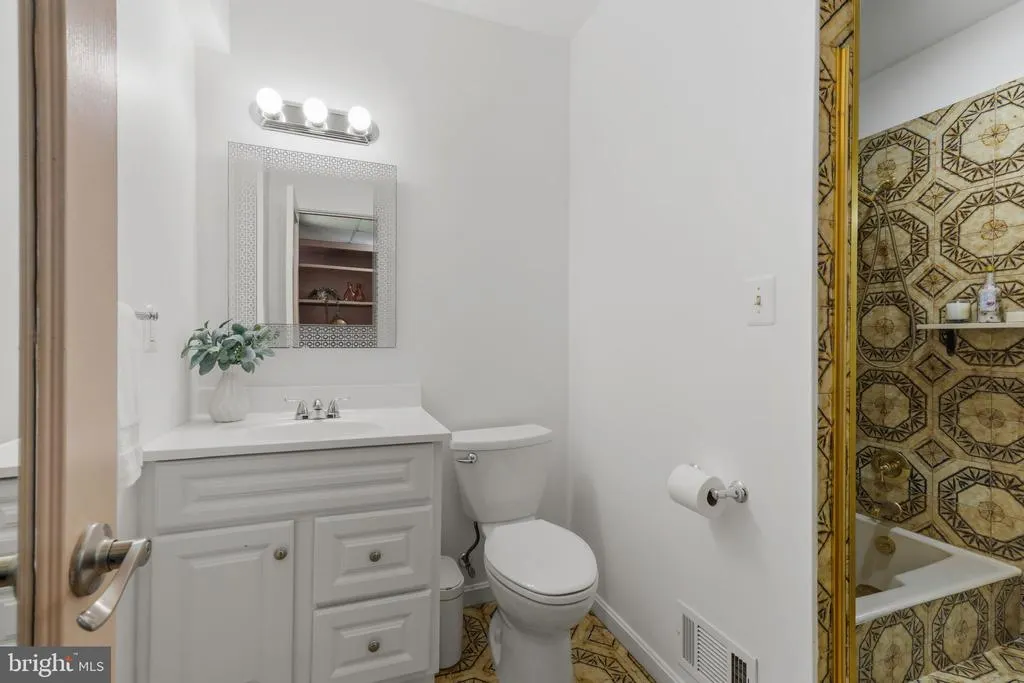
| Bathroom 3 | Lower 1 | Bathroom - Tub Shower,Flooring - Ceramic Tile | ||
| Bedroom 2 | Upper 1 | Flooring - HardWood,Attic - Pull-Down Stairs,Kitchen - Gas Cooking,Jack and Jill Bathroom | ||
| Bedroom 3 | Upper 1 | Flooring - HardWood,Walk-In Closet(s),Jack and Jill Bathroom | ||
| Bedroom 4 | Lower 1 | Lighting - Recessed,Flooring - Ceramic Tile | ||
| Breakfast Room | Main | Cathedral/Vaulted Ceiling,Flooring - HardWood,Skylight(s) | ||
| Dining Room | Main | Flooring - HardWood | ||
| Exercise Room | Lower 1 | Lighting - Recessed,Ceiling Fan(s),Flooring - Other | ||
| Family Room | Main | Cathedral/Vaulted Ceiling,Fireplace - Other,Skylight(s),Lighting - Track,Lighting - Recessed,Flooring - HardWood,Lighting - Wall sconces | ||
| Kitchen | Main | Island,Kitchen - Electric Cooking,Countertop(s) - Solid Surface,Pantry,Lighting - Recessed,Flooring - HardWood | ||
| Laundry | Main | Built-Ins,Flooring - HardWood | ||
| Living Room | Main | Cathedral/Vaulted Ceiling,Flooring - HardWood,Skylight(s),Ceiling Fan(s) | ||
| Office | Lower 1 | Built-Ins,Lighting - Track,Flooring - Ceramic Tile | ||
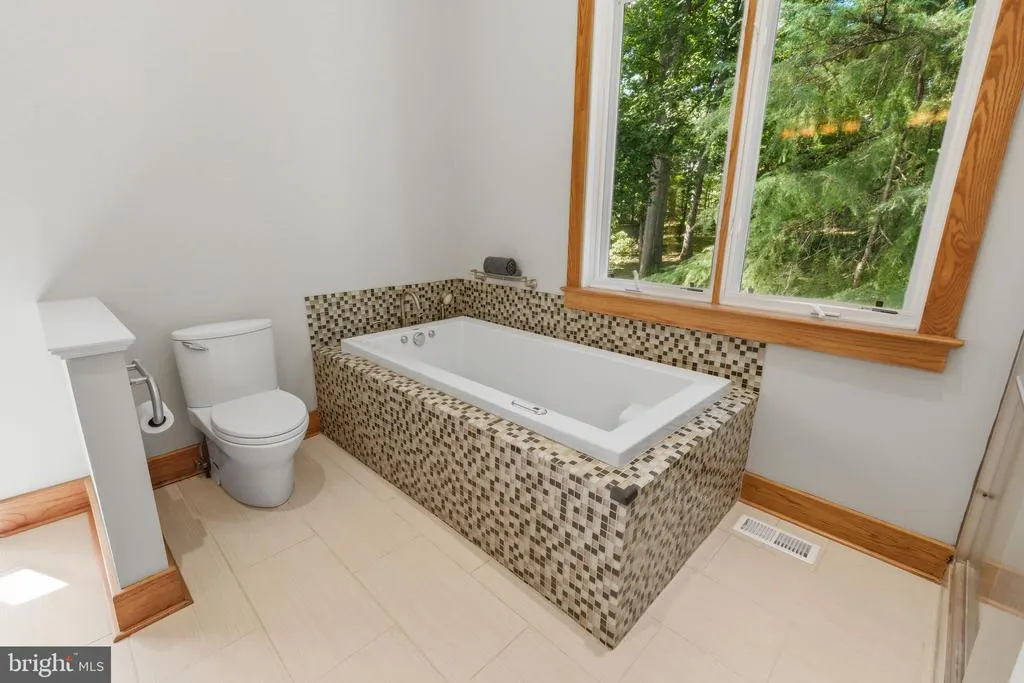
| Primary Bathroom | Upper 1 | Bathroom - Soaking Tub,Countertop(s) - Solid Surface,Double Sink,Flooring - Ceramic Tile | ||
| Primary Bedroom | Upper 1 | Cathedral/Vaulted Ceiling,Flooring - HardWood,Walk-In Closet(s),Built-Ins,Lighting - Recessed | ||
| Recreation Room | Lower 1 | Fireplace - Other,Lighting - Recessed,Flooring - Ceramic Tile,Lighting - Wall sconces | ||
| Utility Room | Lower 1 | Flooring - Concrete |
Amenities
- Foreclosure
- Views
- Short Sale
- New Construction
- Adult 55+
- Lease To Own
- No HOA Fees
- Furnished
- Primary On Main
- Air Conditioning
- Seller Finance
- Green
- Fixer Upper
- Horse
- Golf
- Fireplace
- Deck
- Garage
- Basement
- Pool
Property vs Single Family Average in 20874
Price
Taxes
Year Built
Visits
 © BRIGHT, All Rights Reserved
