
Views
Address
19014 Beallsville Road, Bealsville, MD
Price
$ 1,750,000
Property Attributes
- MLS#MDMC2245970
- TypeSingle Family
- Listing Status ACTIVE
- CountyMONTGOMERY
- CityBealsville
- NeighborhoodPoolesville Outside
- Zip20839
- StyleTraditional
- Year Built2007
- Taxes$ 15051
- Price$ 1,750,000
- Bedrooms4
- Full Bathrooms4
- Half Bathrooms2
- Sqr Footage6837
- Lot Size12.31 Acres
Data Source:
Bright MLS
Property Description
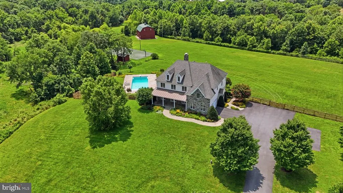
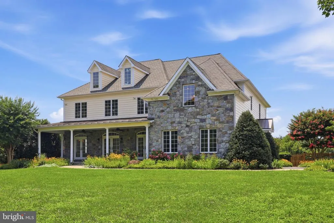
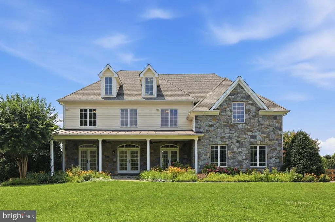
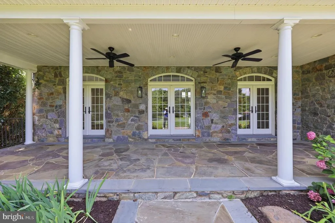
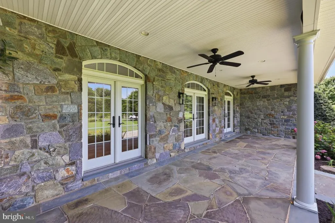
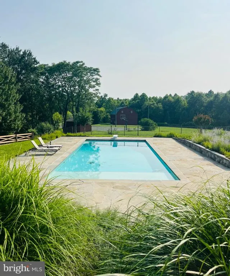
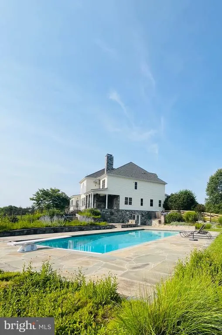
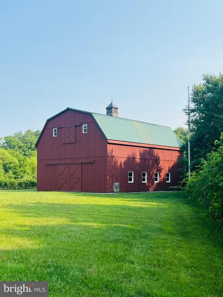
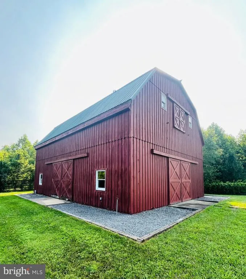
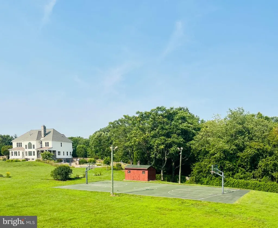
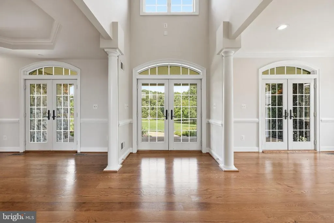
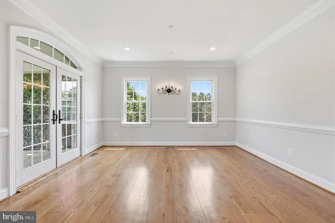
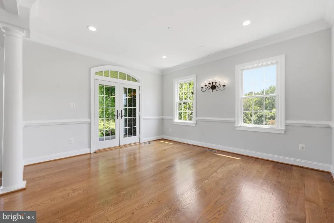
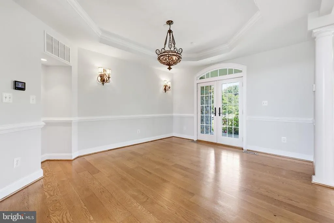
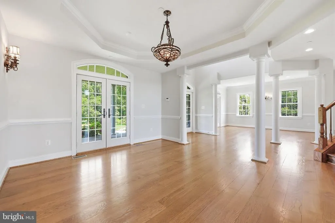
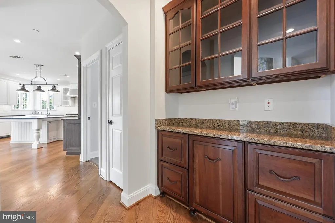
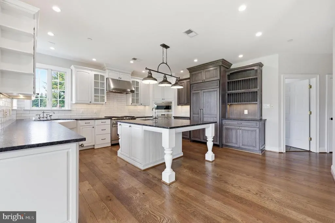
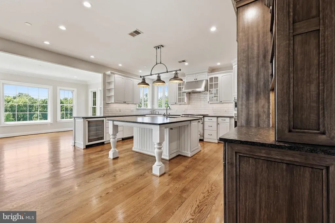
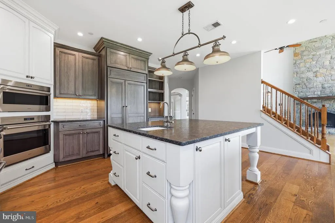
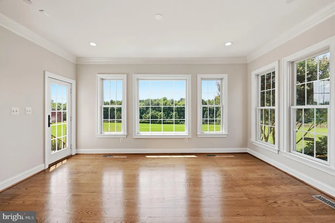
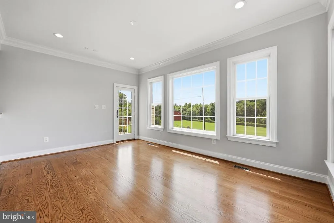
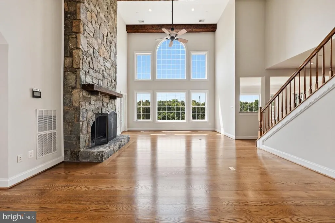
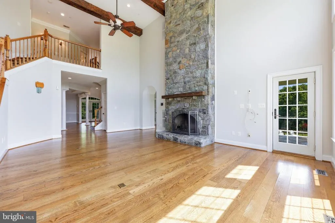
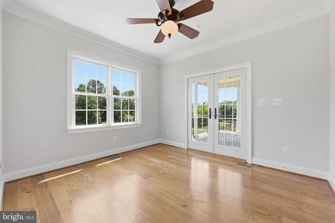
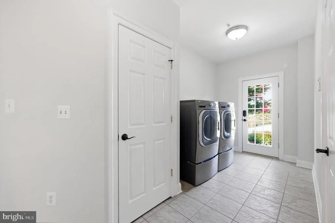
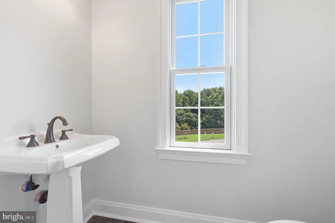
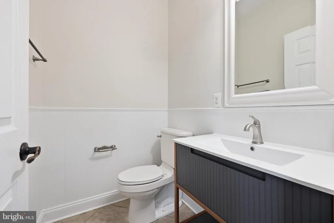
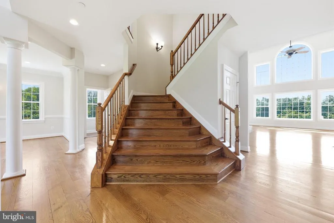
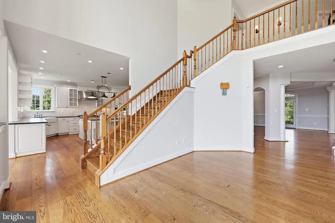
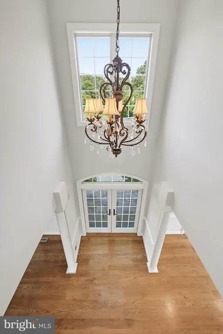
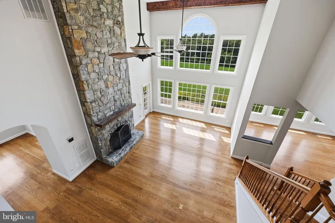
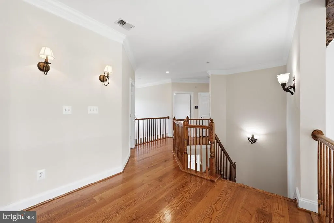
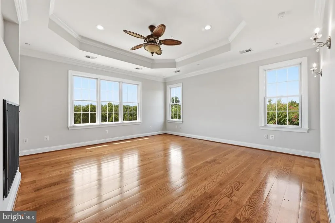
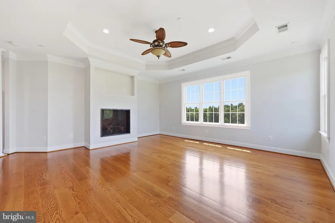
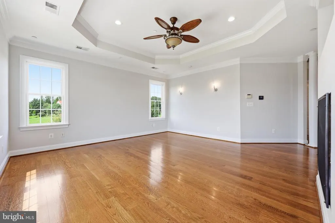
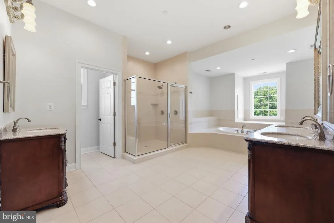

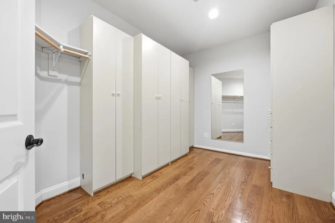
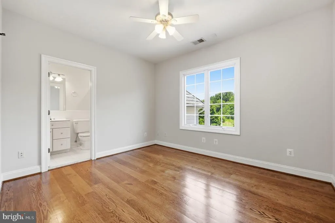
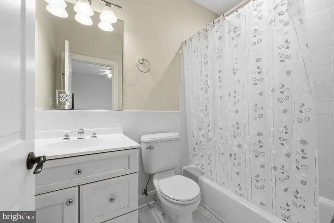
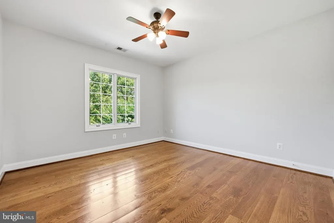

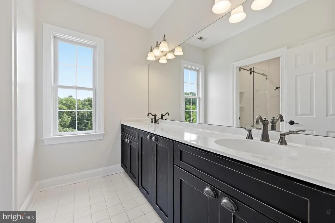
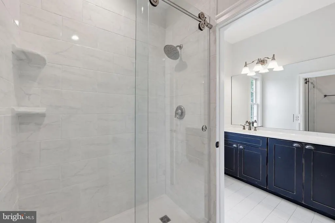
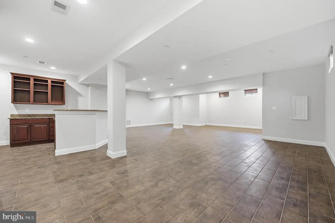
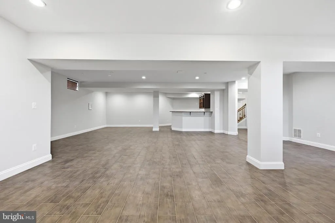
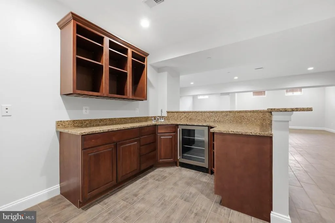
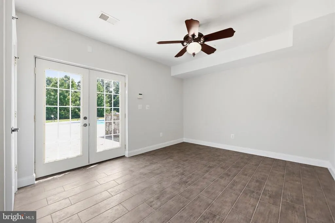
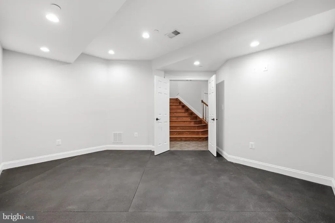
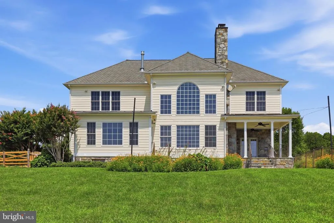
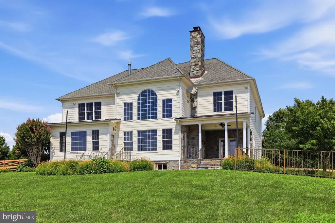

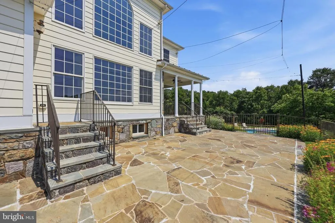
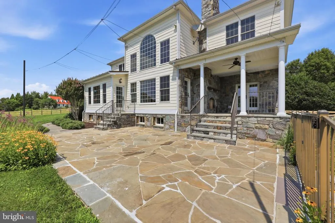
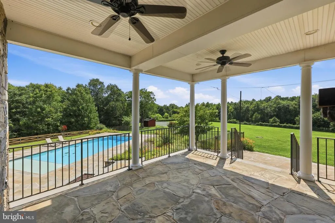
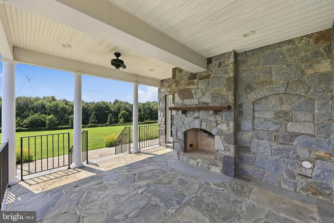
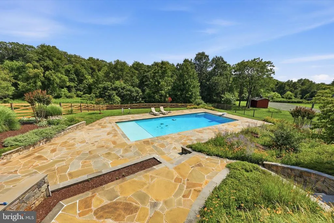
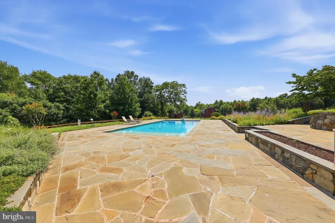
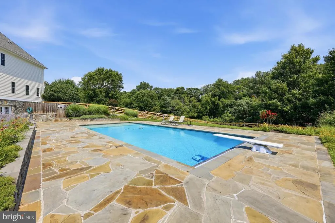
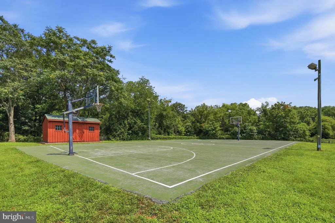
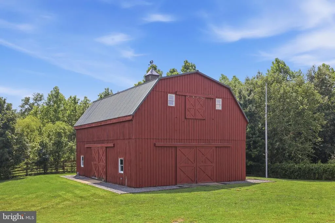
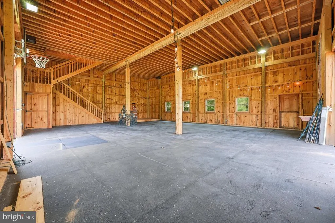
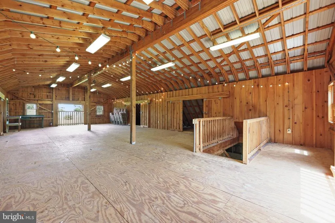
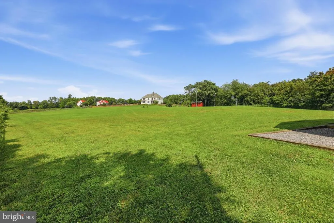
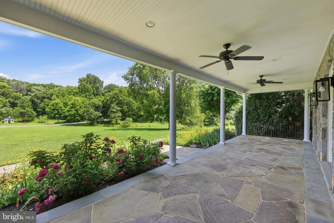
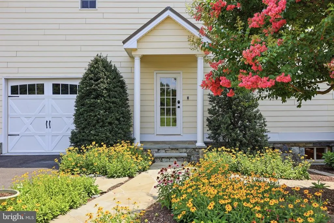
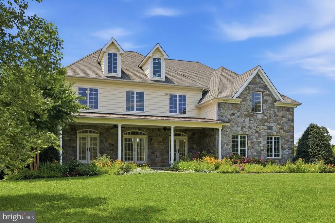
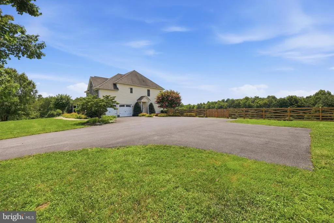
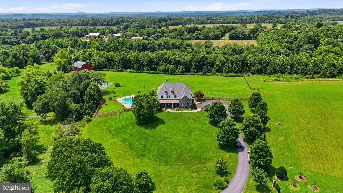
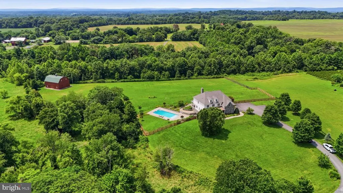
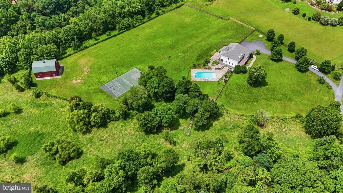
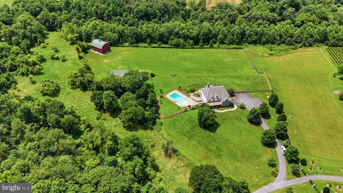
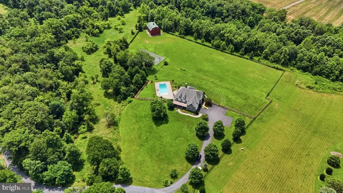
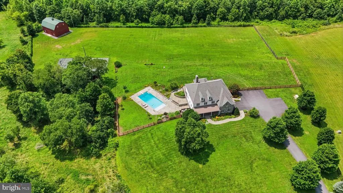
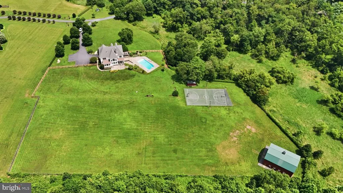
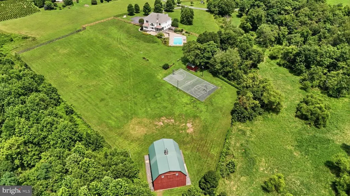
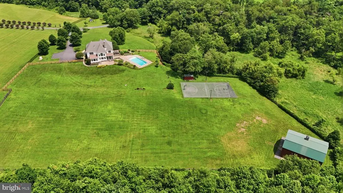
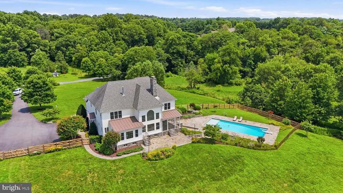
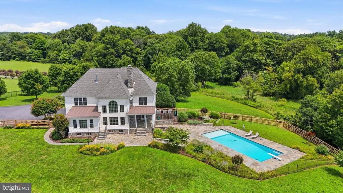
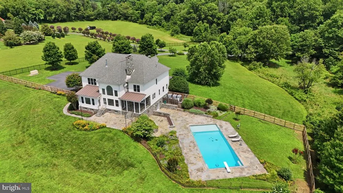
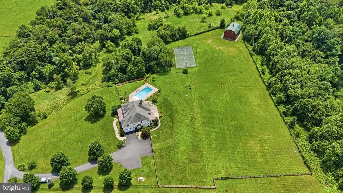
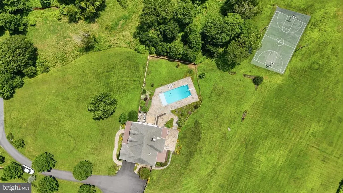
Contact local listing agent for showing instructions. Do not enter property without a scheduled appointment. Amazing oasis just outside of Poolesville, MD in the heart of the Montgomery County AGRICULTURAL RESERVE. Bucolic views abound from every window of this custom home featuring over 7000 square feet of living space. HUGE inground swimming pool and flagstone patio surround, giant rear patio off of living room, full front porch with fans, outdoor basketball/tennis/sport court with lights, two-story board and batten barn with finished upper-level doubles as storage and entertainment space (indoor basketball/sport court ready!), gourmet kitchen with Wolf and Subzero appliances, Two-story stone fireplace with custom timber beamed ceiling in living room, tremendous primary suite with gas fireplace and ensuite bath, fully finished basement with office/gym/media rooms and kitchen/bar (with potential for in-law/au pair suite!), side porch with fireplace and fans, all situated on over 12 acres within mere minutes of downtown Poolesville and top-rated Poolesville High School! Prime location, freshly painted throughout, refinished hardwoods throughout, professionally landscaped. This property has it all: amazing updates, peaceful and private setting. Truly a "must see" listing.
| Middle School | High School |
|---|---|
| John Poole Middle School | Poolesville High School |
| Price History | |
|---|---|
| 7/17/2026 | Listed $1,750,000 |
General Features
| Living Area | 6837 |
|---|---|
| Sewer | Private Septic Tank |
| Heating | Forced Air |
| Cooling | Central A/C |
| Possession | Immediate |
| Roof | Architectural Shingle |
| Zoning | AR |
| Garage Spaces | 2.00 |
| Architectural Style | Traditional |
| Pool Features | In Ground,Concrete |
| Construction Materials | Frame,HardiPlank Type,Stone |
| School District | MONTGOMERY COUNTY PUBLIC SCHOOLS |
| Year Built | 2007 |
| Levels | 3 |
| Tax Year | 2026 |
| Ownership | Fee Simple |
| Cool Fuel | Electric |
| Accessibility | 36 + wide Halls |
| County | MONTGOMERY |
| New Construction | No |
| Property Type | Residential |
| HOA | No |
| Subdivision Name | POOLESVILLE OUTSIDE |
| Garage Y/N | Yes |
| Water Access Y/N | No |
| Other Structures | Above Grade,Below Grade |
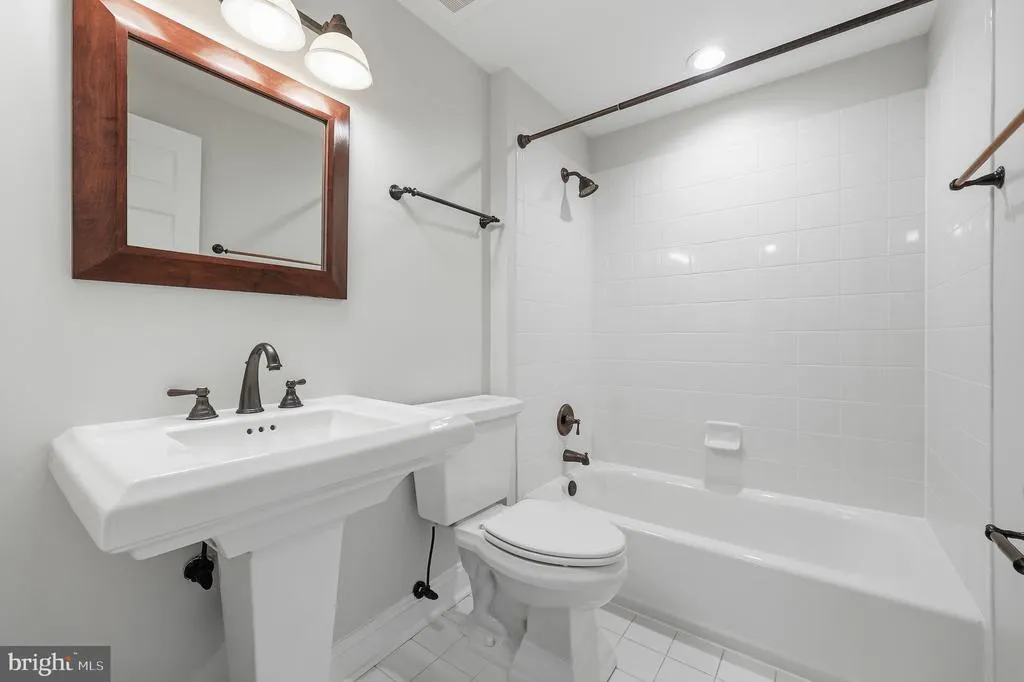
| Full Baths | 4 |
| Status | ACTIVE |
| Directions | From Poolesville,head north on Beallsville Rd to the listing. |
| City | BEALSVILLE |
| Senior Community Y/N | No |
| Lot Size Units | Square Feet |
| Lot Size Square Feet | 536224.00 |
| Tax Assessed Value | 0.0 |
| Tax Annual Amount | 15051.0 |
| Structure Type | Detached |
| Condo/Coop Association fee Y/N | No |
| Bathrooms Count Main Level | 2.00 |
| Price Per Sq Ft Total AG | 375.21 |
| Historic Y/N | No |
| Vacation Rental Y/N | No |
| Virtual Tour | https://pictureperfectllctours.com/19014-Beallsville-Rd/idx |
| Total SQFT | 6837 |
| Standard Status | Active |
| Year Built Source | Estimated |
| Legal Subdivision | POOLESVILLE OUTSIDE |
| Tax Lot | 13 |
Interior Features
| Heating Fuel | Natural Gas |
|---|---|
| Basement | Full,Partially Finished,Walkout Level,Workshop |
| Total Fireplaces | 3 |
| Fireplace Features | Stone,Wood,Gas/Propane |
| Hot Water | Natural Gas |
| Basement (Y/N) | Yes |
| Heating Y/N | Yes |
| Fireplace Y/N | Yes |
| Above Grade Finished Area | 4664 |
| Half Baths | 2 |
| Central Air Y/N | Yes |
| Total Bedrooms | 4 |
| Below Grade Finished Area | 2173 |
| Below Grade Finished Area Unit Type | Square Feet |
| LivingAreaSource | Assessor |
| Below Grade Finished Area Source | Assessor |
| Bedrooms Count All Upper Levels | 4 |
| Bedrooms Count Upper Level 1 | 4 |
| Bathrooms Half Main Level | 2 |
| Bathrooms Full Upper Level 1 | 3 |
| Bathrooms Full Lower Level 1 | 1 |
| Bathrooms Full All Upper Levels | 3 |
| Bathrooms Full All Lower Levels | 1 |
| Bathrooms Count Upper Level 1 | 3.00 |
| Bathrooms Count Lower Level 1 | 1.00 |
| Bathrooms Count All Upper Levels | 3 |
| Bathrooms Count All Lower Levels | 1 |
| Above Grade Finished Area Source | Assessor |
| Above Grade Finished Area Unit Type | Square Feet |
| Total Baths | 6 |
Exterior Features
| Pool | Yes - Personal |
|---|---|
| Water Source | Well |
| Total Parking Spaces | 2 |
| Garage Features | Garage - Side Entry,Garage Door Opener,Oversized,Inside Access |
| Type of Parking | Attached Garage,Driveway |
| Foundation Details | Concrete Perimeter |
| Water View Y/N | No |
| Lot Size Acres | 12.31 |
| Lot Size Source | Estimated |
| Waterfront Y/N | No |
| Navigable Water Y/N | No |
| Water Oriented Y/N | No |
| # of Attached Garage Spaces | 2 |
Amenities
- Foreclosure
- Views
- Short Sale
- New Construction
- Adult 55+
- Lease To Own
- No HOA Fees
- Furnished
- Primary On Main
- Air Conditioning
- Seller Finance
- Green
- Fixer Upper
- Horse
- Golf
- Fireplace
- Deck
- Garage
- Basement
- Pool
Property vs Single Family Average in 20839
Price
Taxes
Year Built
Visits
 © BRIGHT, All Rights Reserved
