
Open House Sun, Aug 30th 1:00 PM - 3:00 PM
Address
630 Blossom Drive, Rockville, MD
Price
$ 850,000
Property Attributes
- MLS#MDMC2245960
- TypeSingle Family
- Listing Status ACTIVE
- CountyMONTGOMERY
- CityRockville
- NeighborhoodRockville Estates
- Zip20850
- StyleSplit Level
- Year Built1961
- Taxes$ 8873
- Price$ 850,000
- Bedrooms4
- Full Bathrooms3
- Half Bathrooms0
- Sqr Footage1820
- Lot Size0.19 Acres
Data Source:
Bright MLS
Property Description
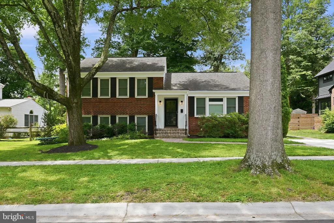
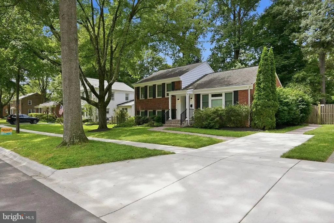
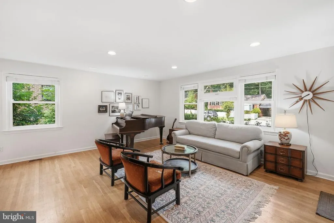
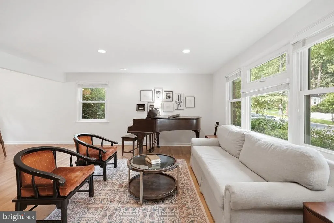
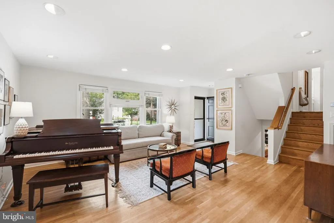
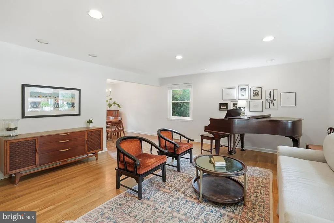
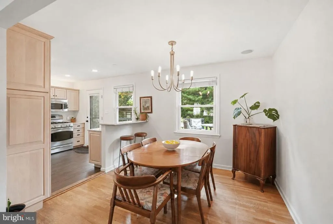
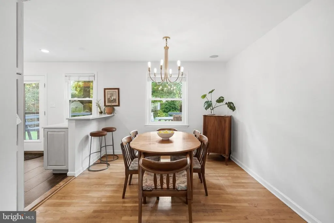
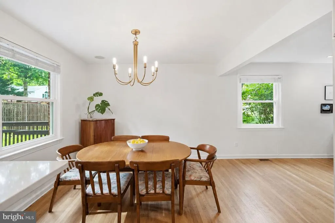
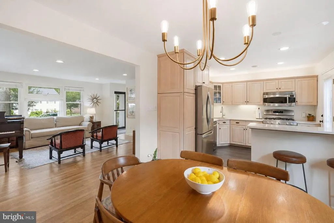
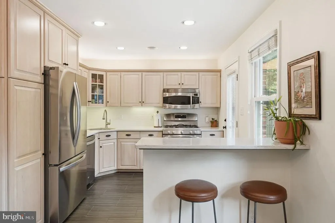
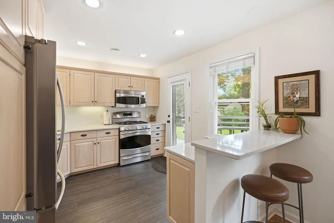
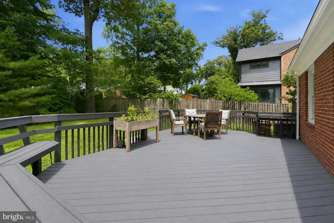
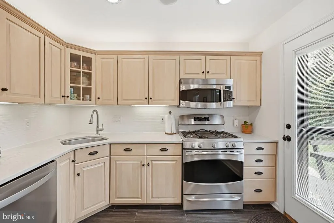
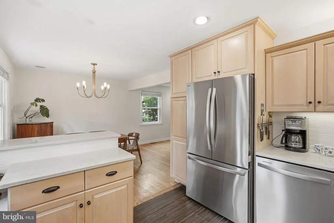
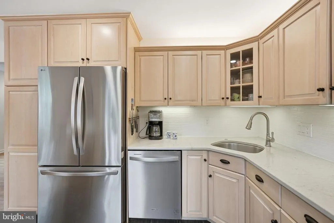
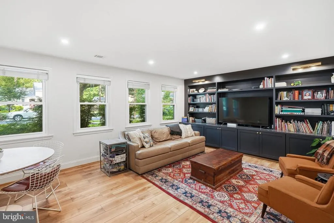
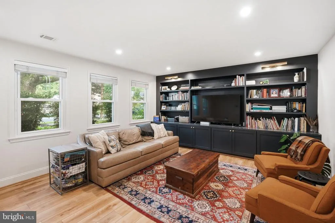
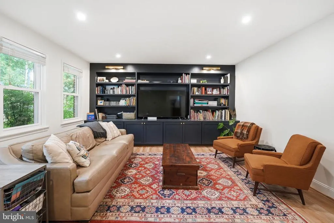
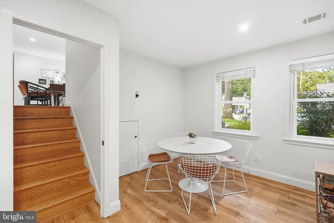
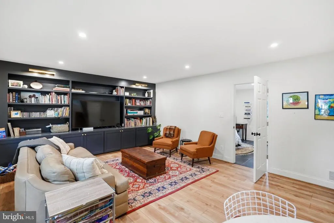
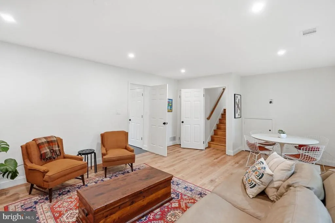
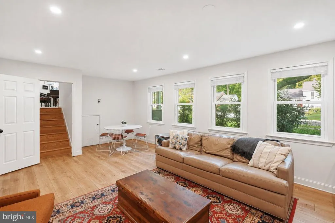
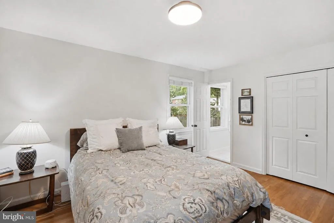
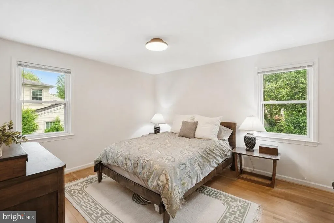
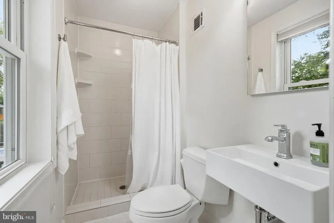
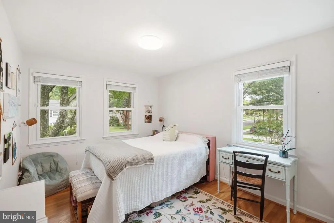
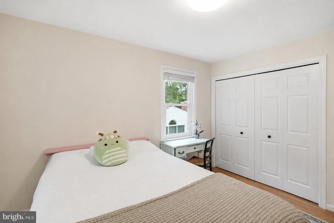
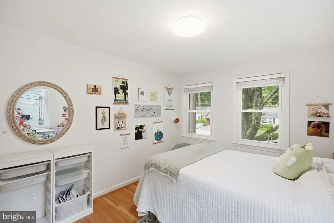
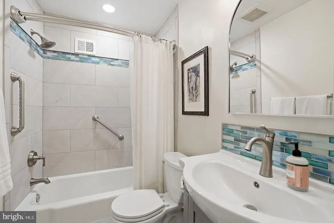
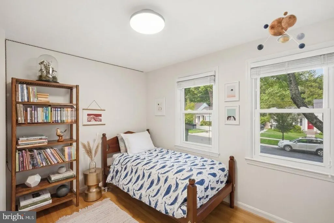
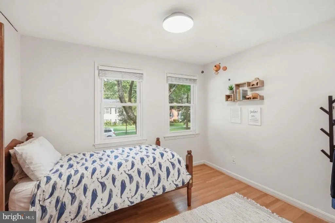
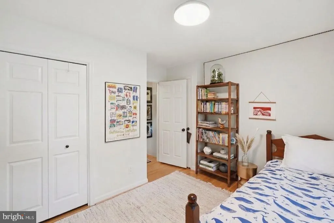
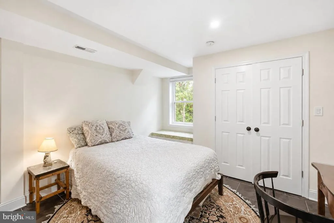
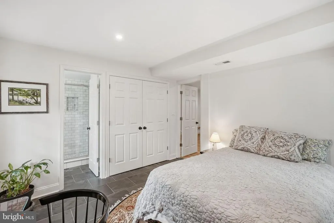
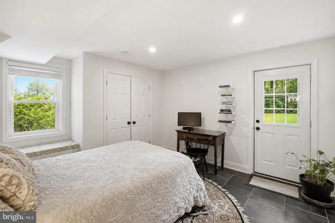
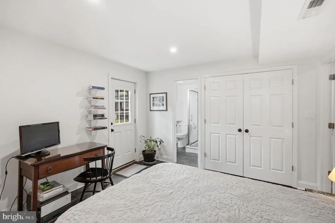
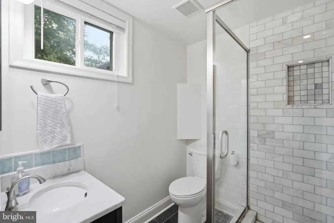
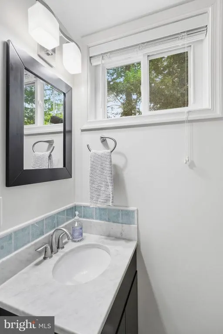
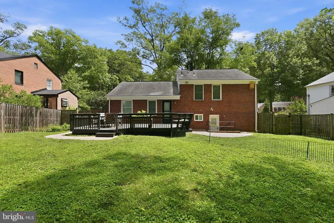
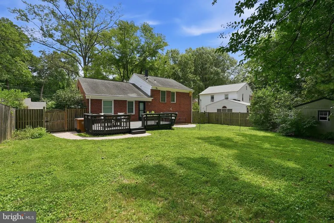
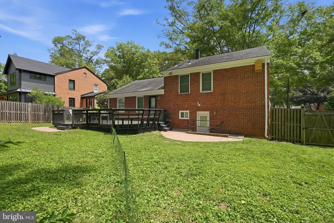
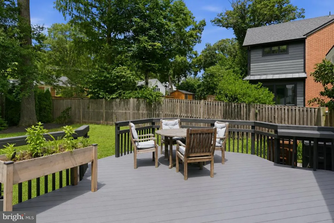
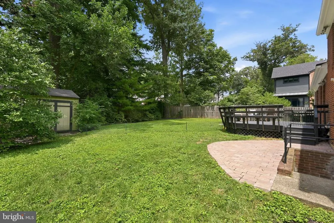
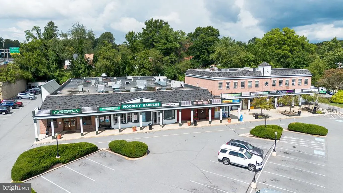
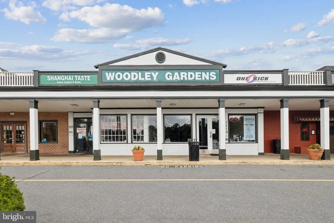
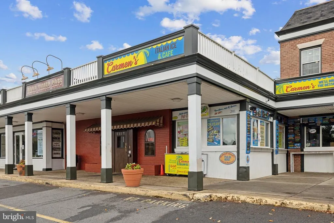
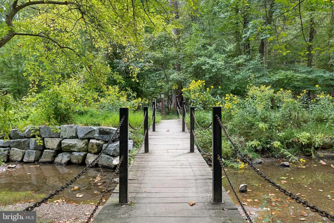
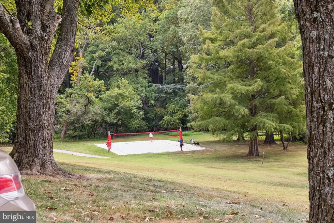
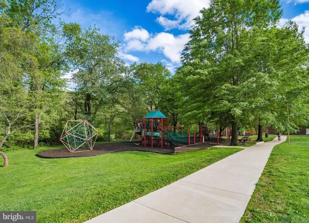
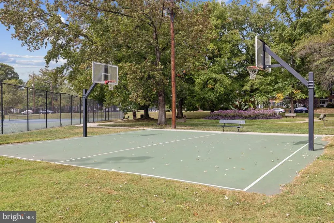
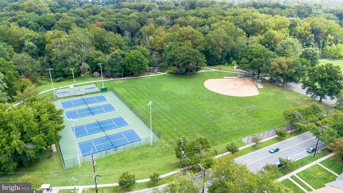
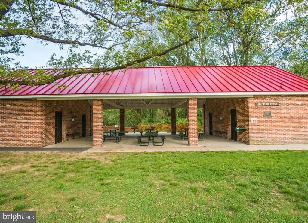
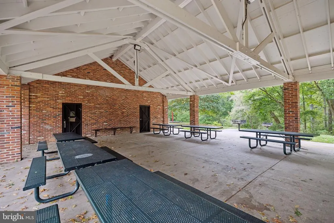
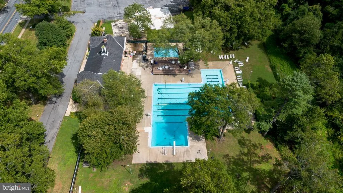
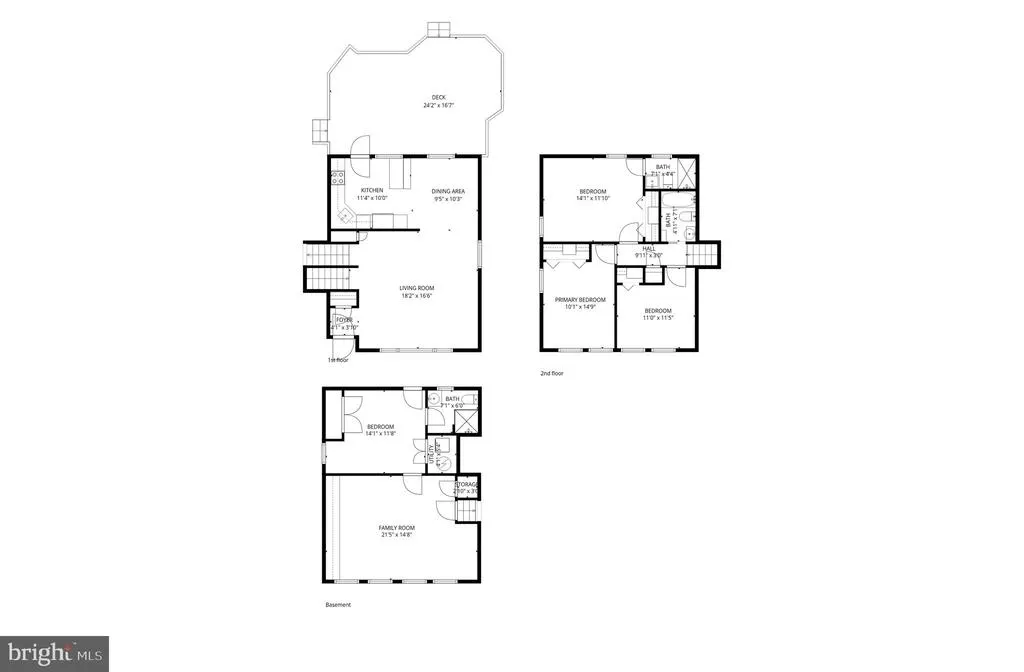
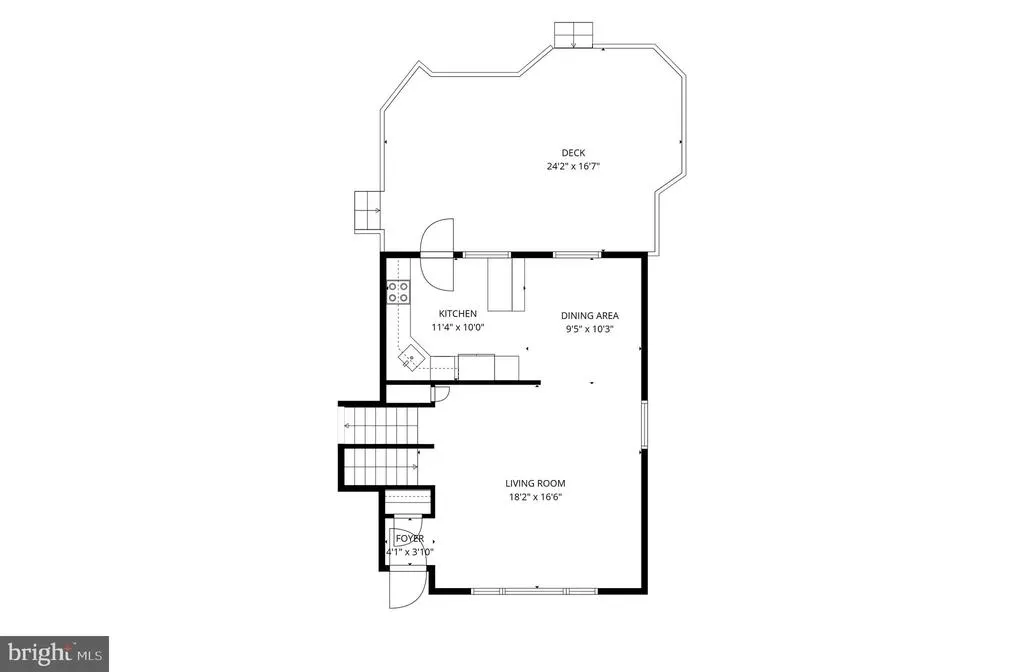
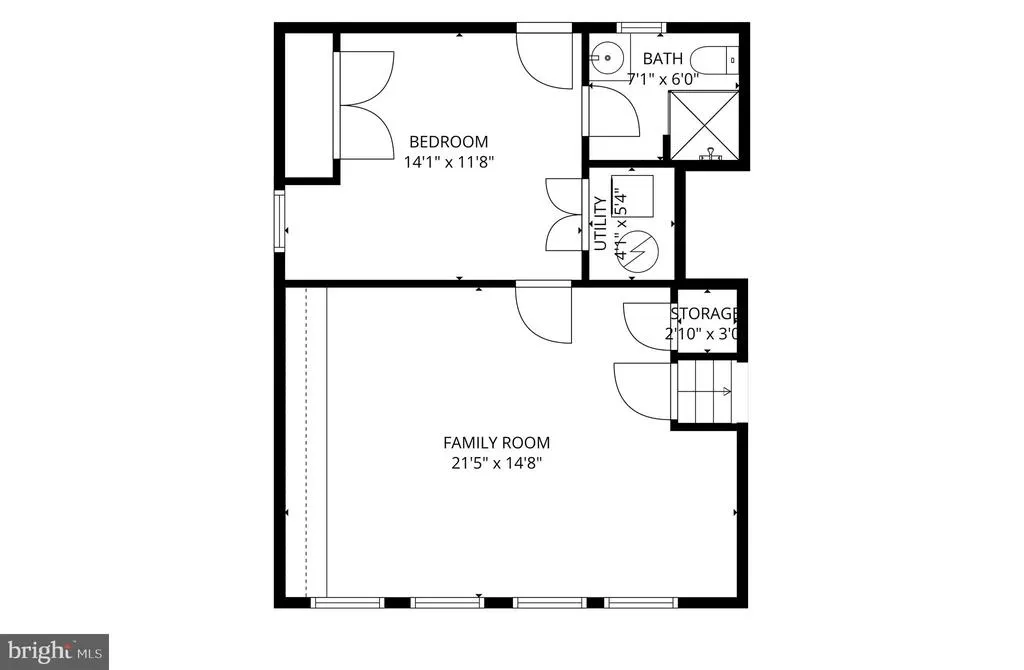
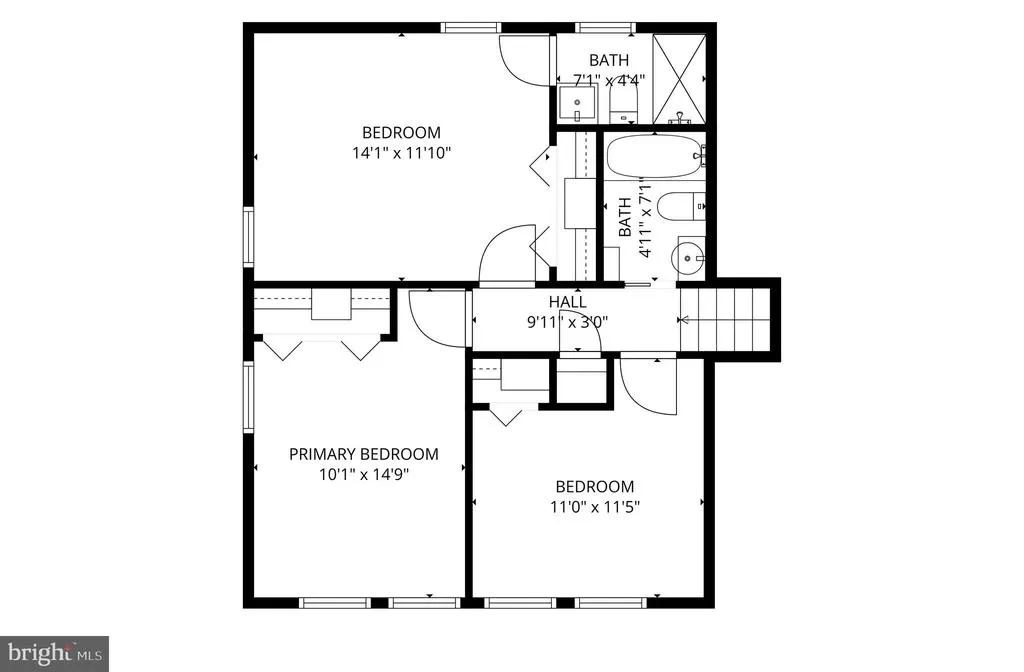
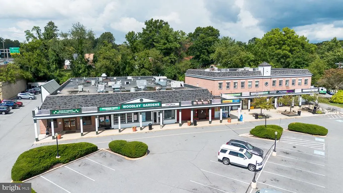
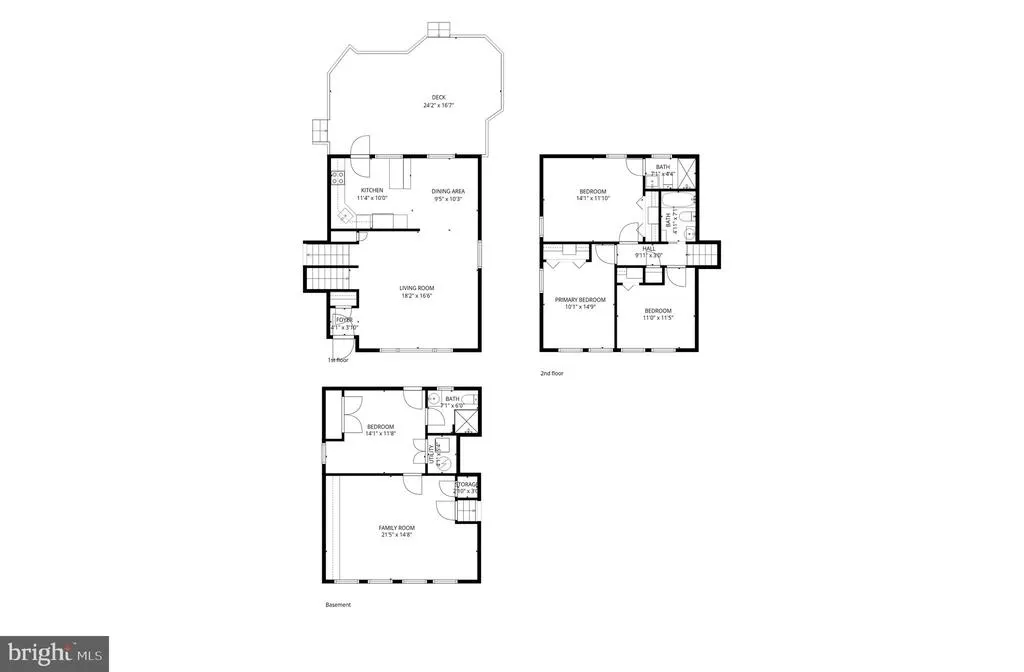
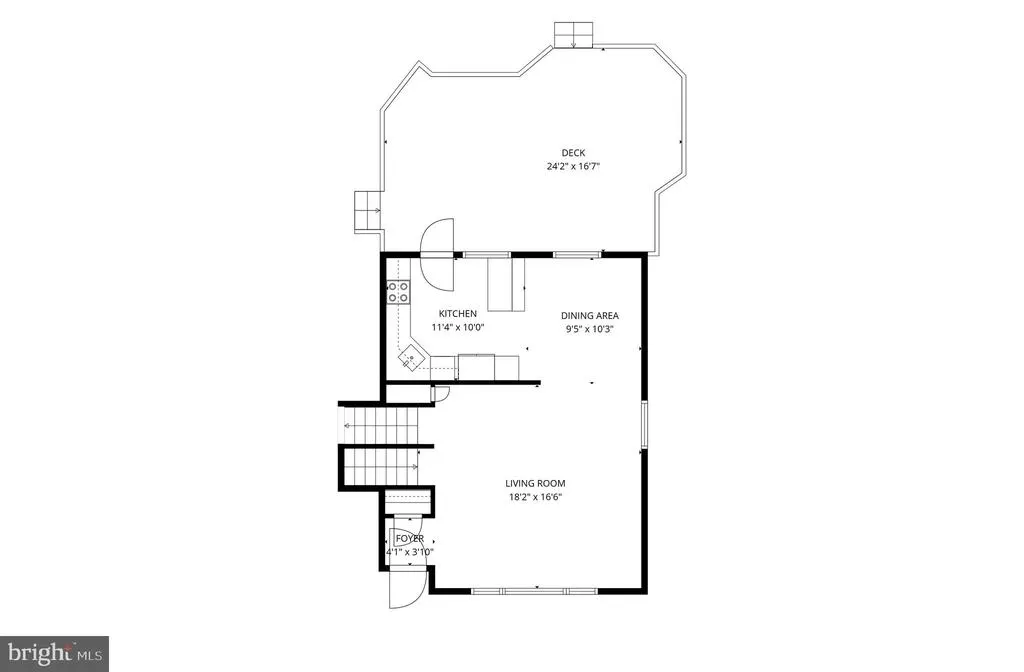
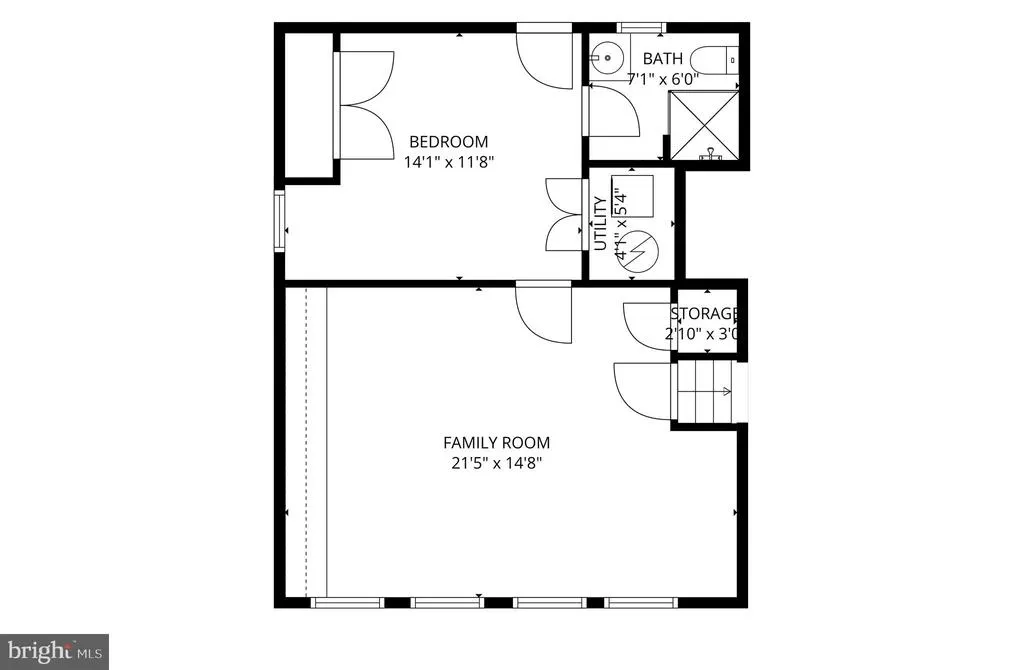
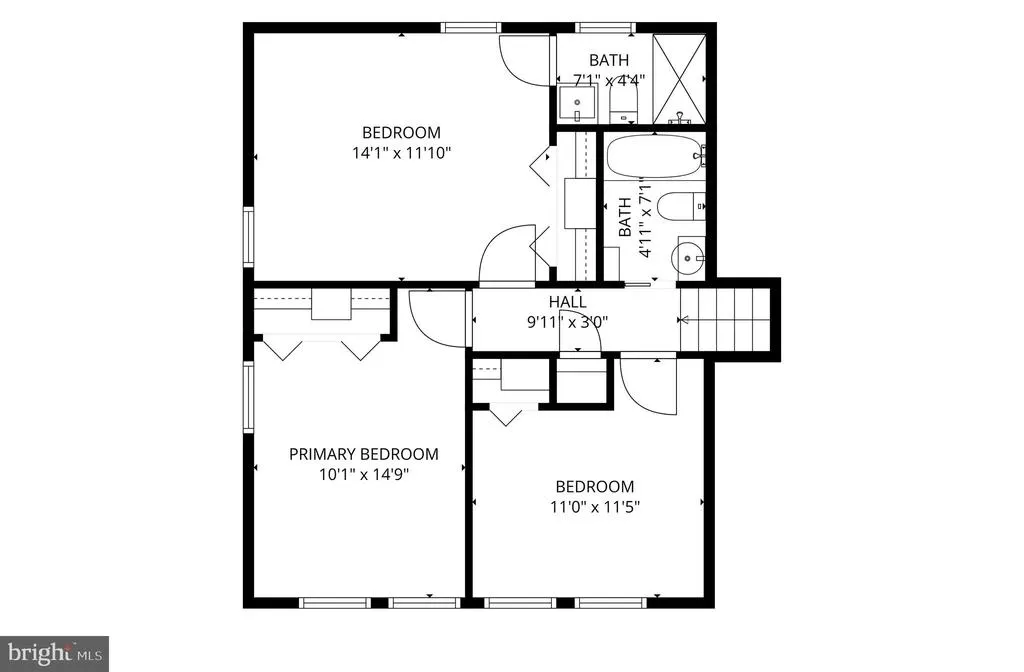
Welcome to 630 Blossom Drive, tucked within the coveted Woodley Gardens neighborhood of Rockville, where timeless design meets effortless living. Bathed in natural light, this four-bedroom, three-bath home has been thoughtfully renovated with an emphasis on warm textures, and inviting spaces that feel both sophisticated and livable. The main level unfolds with a graceful flow, connecting inviting living and dining spaces to a beautiful kitchen. Anchored by granite countertops, a classic tile backsplash, and new stainless steel appliances, the kitchen serves as both the heart of the home and a natural gathering place. Experience easy access to the outdoors with a generous entertaining deck overlooking a professionally landscaped, fully fenced backyard. Newly installed hardscaping creates a series of refined outdoor moments, offering the perfect setting for intimate dinners, weekend celebrations, or quiet mornings surrounded by greenery. Upstairs, the primary suite serves as a private retreat, complete with a custom-designed closet and en suite bath. Two additional bedrooms feature custom closet systems, while a spacious hall bath blends comfort and functionality. Easily accessible attic storage provides exceptional practicality without compromising the home's clean aesthetic. The lower level embraces versatility with an inviting family room finished in new luxury vinyl plank flooring and anchored by a custom built-in designed for movie nights, game days, or relaxed evenings at home. A fourth bedroom with its own en suite bath offers endless flexibility as a guest suite, private office, fitness studio, or creative workspace. Perfectly positioned just moments from Downtown Rockville, Montgomery College, and major commuter routes including I-270, the home pairs exceptional convenience with an unmistakable sense of community. Enjoy weekends strolling to Woodley Gardens Park, grabbing your morning coffee at Neighbor's Coffee, meeting friends at Hard Times Caf, or cooling off with a treat from Carmen's Italian Ice - all just moments from your front door. Beautifully updated, thoughtfully designed, and ideally located, 630 Blossom Drive is a home where elevated everyday living comes naturally.
| High School |
|---|
| Richard Montgomery High School |
| Price History | |
|---|---|
| 8/24/2026 | Listed $850,000 |
General Features
| Living Area | 1820 |
|---|---|
| Sewer | Public Sewer |
| Heating | Forced Air |
| Cooling | Central A/C |
| Possession | Settlement |
| Appliances | Dishwasher,Disposal,Dryer,Icemaker,Microwave,Refrigerator,Stove,Washer |
| Zoning | R75 |
| Patio/Porch Features | Deck(s),Porch(es) |
| Architectural Style | Split Level |
| Construction Materials | Brick |
| School District | MONTGOMERY COUNTY PUBLIC SCHOOLS |
| Year Built | 1961 |
| Levels | 3 |
| Tax Year | 2026 |
| Ownership | Fee Simple |
| Cool Fuel | Electric |
| Accessibility | None |
| County | MONTGOMERY |
| New Construction | No |
| Property Type | Residential |
| HOA | No |
| Subdivision Name | ROCKVILLE ESTATES |
| Garage Y/N | No |
| Water Access Y/N | No |
| Other Structures | Above Grade,Below Grade |
| Full Baths | 3 |
| Status | ACTIVE |
| Directions | Off of Azalea Dr |
| City | ROCKVILLE |
| Senior Community Y/N | No |
| Lot Size Units | Square Feet |
| Lot Size Square Feet | 8462.00 |
| Tax Assessed Value | 624300.0 |
| Tax Annual Amount | 8873.0 |
| Home Warranty Y/N | No |
| Structure Type | Detached |
| Condo/Coop Association fee Y/N | No |
| Bathrooms Count Main Level | 0.00 |
| Price Per Sq Ft Total AG | 689.94 |
| Additional Parcels Y/N | No |
| Historic Y/N | No |
| Vacation Rental Y/N | No |
| Total SQFT | 1848 |
| Standard Status | Active |
| Year Built Source | Assessor |
| Legal Subdivision | ROCKVILLE ESTATES |
| Tax Lot | 10 |
| Association Recreation Fee | No |
Interior Features
| Interior Amenities | Dining Area,Primary Bath(s),Wood Floors |
|---|---|
| Heating Fuel | Natural Gas |
| Basement | Fully Finished |
| Flooring | Wood |
| Hot Water | Natural Gas |
| Basement (Y/N) | Yes |
| Heating Y/N | Yes |
| Fireplace Y/N | No |
| Above Grade Finished Area | 1232 |
| Central Air Y/N | Yes |
| Total Bedrooms | 4 |
| Below Grade Finished Area | 588 |
| Below Grade Finished Area Unit Type | Square Feet |
| LivingAreaSource | Estimated |
| Laundry Type | Lower Floor |
| Below Grade Unfin Area Units | Square Feet |
| Below Grade Unfin SQFT | 28 |
| Below Grade Unfin SQFT Source | Estimated |
| Below Grade Finished Area Source | Estimated |
| Bedrooms Count All Lower Levels | 1 |
| Bedrooms Count All Upper Levels | 3 |
| Bedrooms Count Lower Level 1 | 1 |
| Bedrooms Count Upper Level 1 | 3 |
| Bathrooms Full Upper Level 1 | 2 |
| Bathrooms Full Lower Level 1 | 1 |
| Bathrooms Full All Upper Levels | 2 |
| Bathrooms Full All Lower Levels | 1 |
| Bathrooms Count Upper Level 1 | 2.00 |
| Bathrooms Count Lower Level 1 | 1.00 |
| Bathrooms Count All Upper Levels | 2 |
| Bathrooms Count All Lower Levels | 1 |
| Above Grade Finished Area Source | Assessor |
| Above Grade Finished Area Unit Type | Square Feet |
| Total Baths | 3 |
Exterior Features
| Pool | No Pool |
|---|---|
| Fencing | Fully |
| Parking Features | Concrete Driveway |
| Water Source | Public |
| Total Parking Spaces | 1 |
| Type of Parking | Driveway |
| Land Use Code | R |
| Foundation Details | Block |
| Spa | No |
| Water View Y/N | No |
| Lot Size Acres | 0.19 |
| Lot Size Source | Assessor |
| Waterfront Y/N | No |
| Navigable Water Y/N | No |
| Water Oriented Y/N | No |
Amenities
- Foreclosure
- Views
- Short Sale
- New Construction
- Adult 55+
- Lease To Own
- No HOA Fees
- Furnished
- Primary On Main
- Air Conditioning
- Seller Finance
- Green
- Fixer Upper
- Horse
- Golf
- Fireplace
- Deck
- Garage
- Basement
- Pool
Property vs Single Family Average in 20850
Price
Taxes
Year Built
 © BRIGHT, All Rights Reserved
