
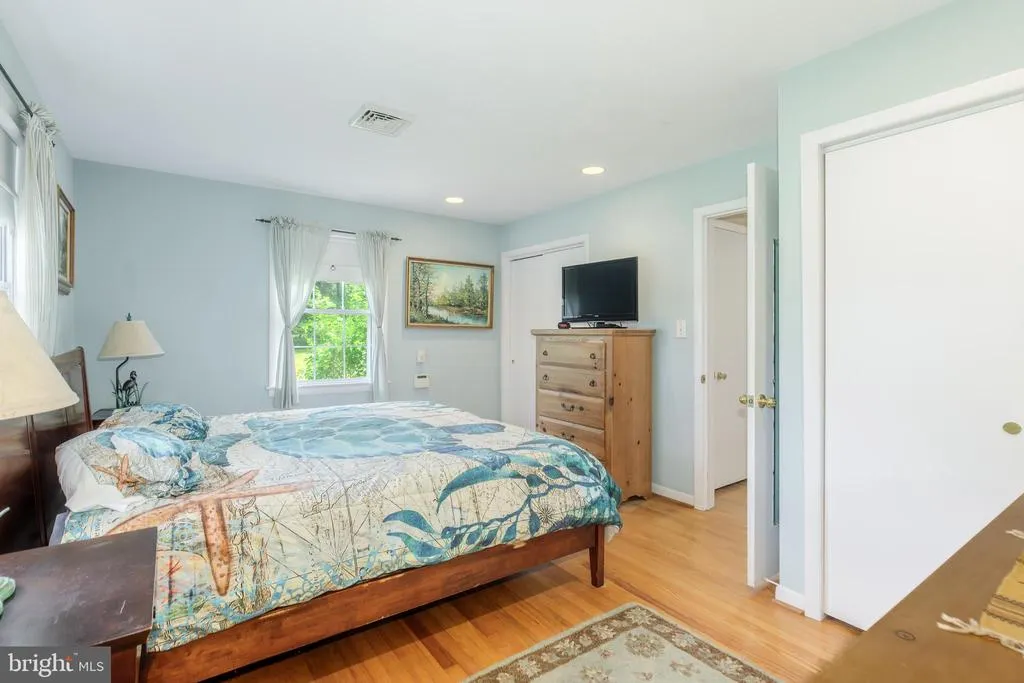
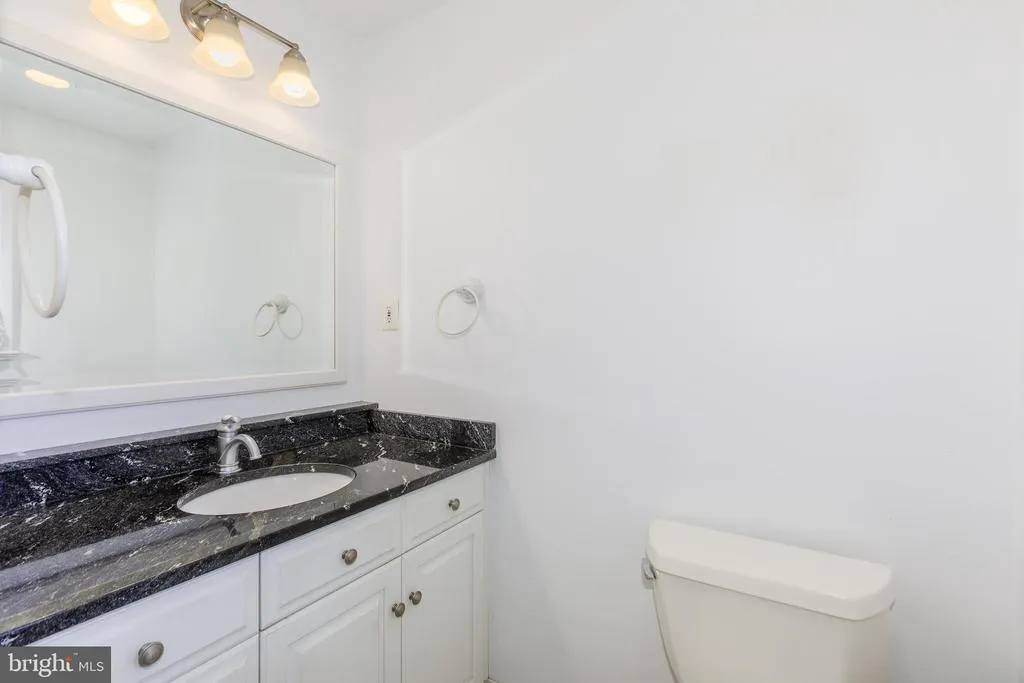
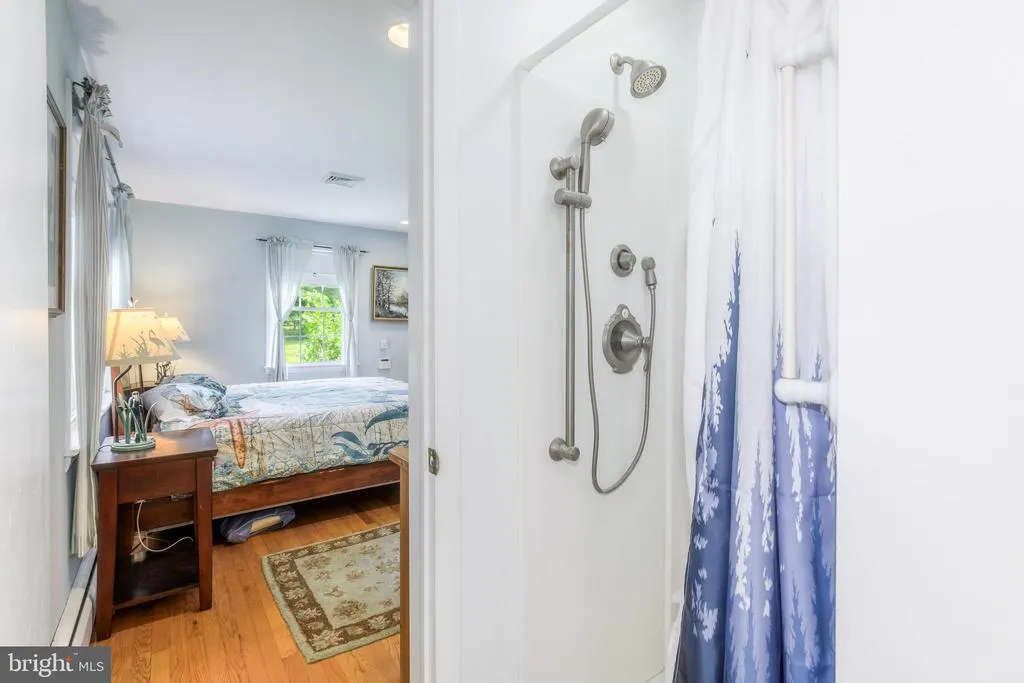
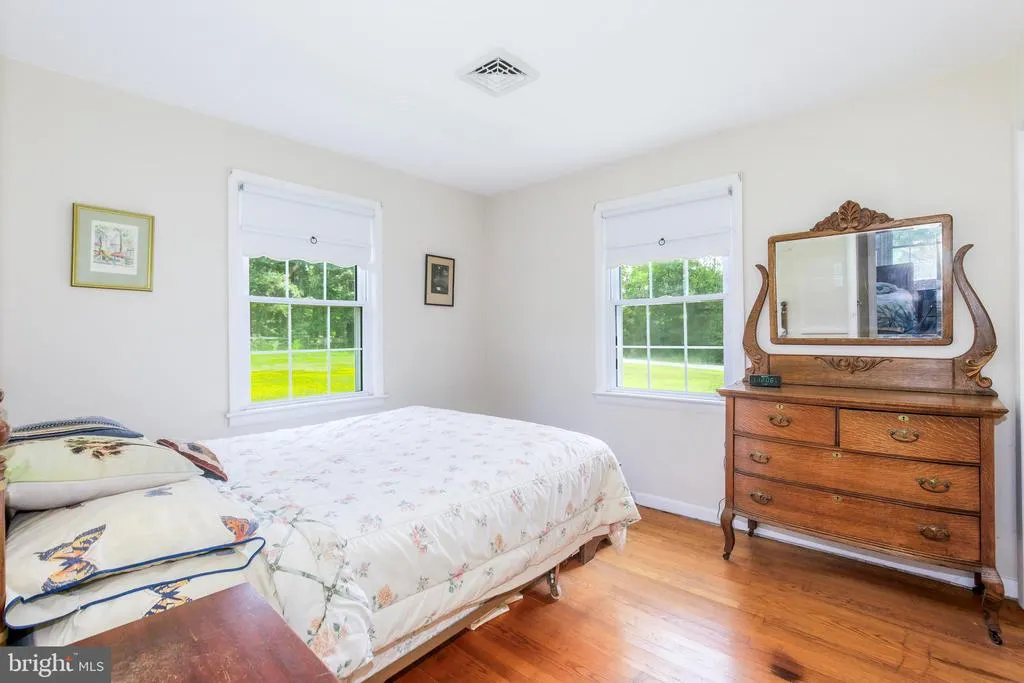
Views - Primary on Main
Address
22520 Peach Tree Road, Boyds, MD
Price
$ 715,000
Property Attributes
- MLS#MDMC2238602
- TypeSingle Family
- Listing Status ACTIVE
- CountyMONTGOMERY
- CityBoyds
- NeighborhoodBarnesville Outside
- Zip20841
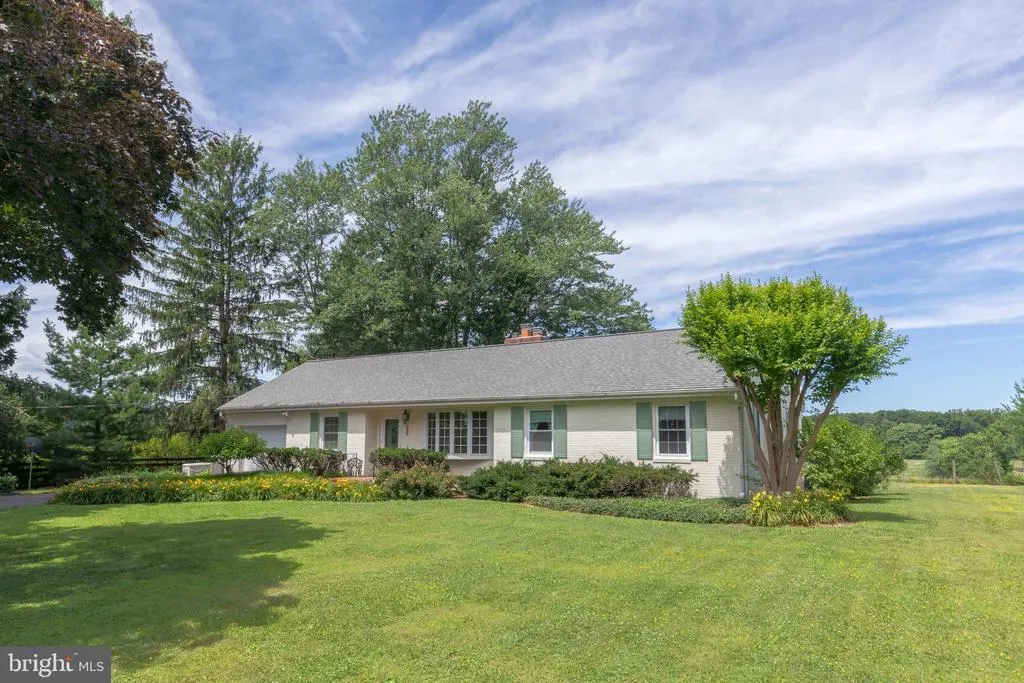
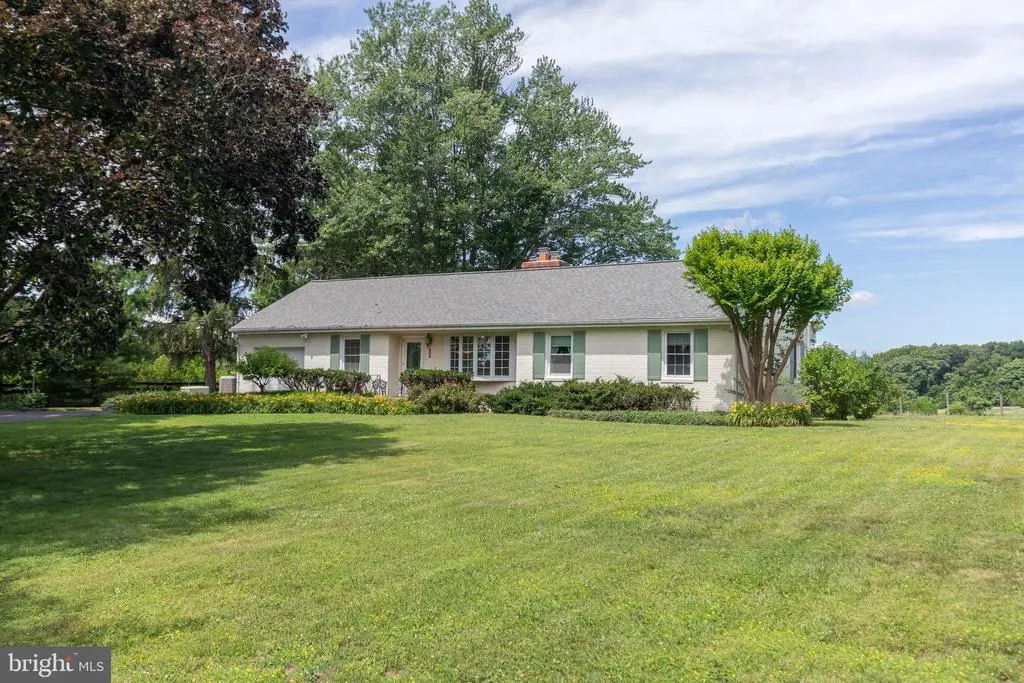
- StyleRanch/Rambler
- Year Built1961
- Taxes$ 6055
- Price$ 715,000
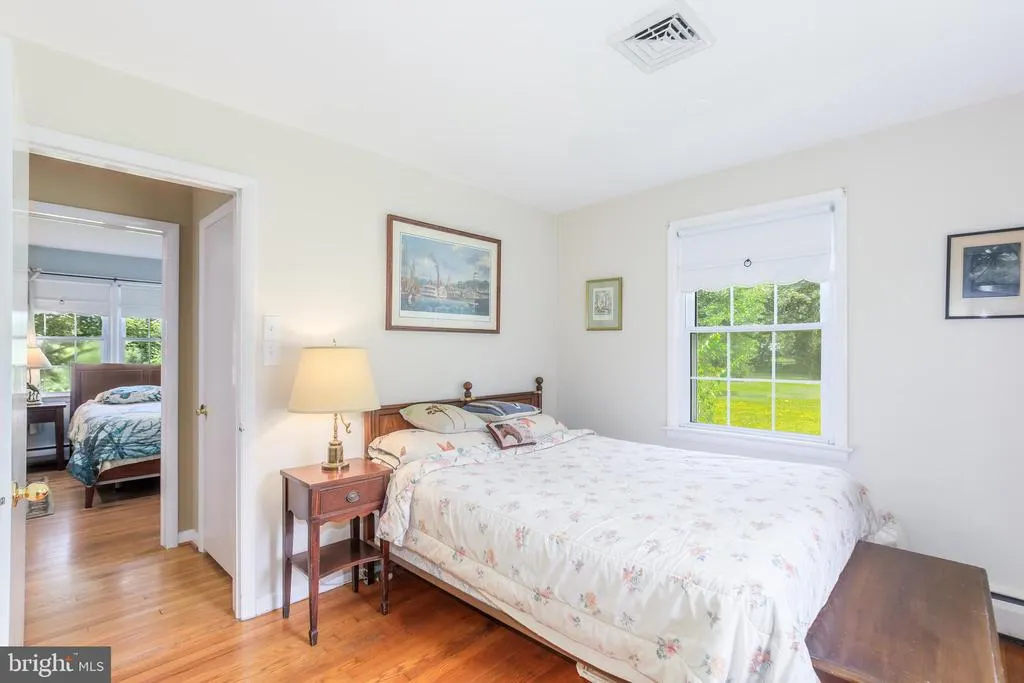
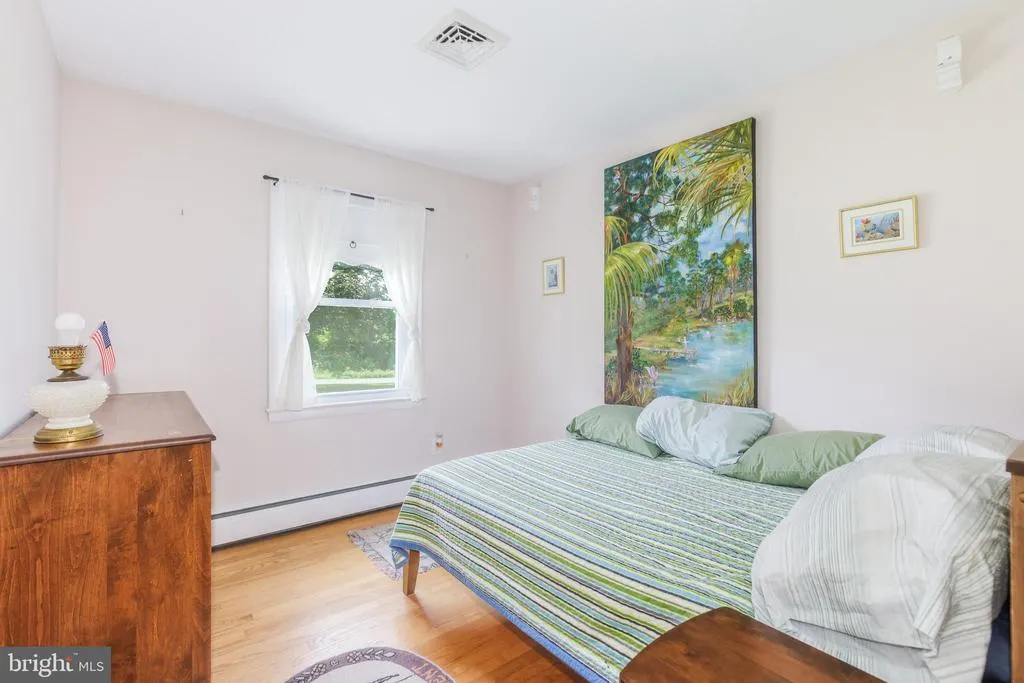
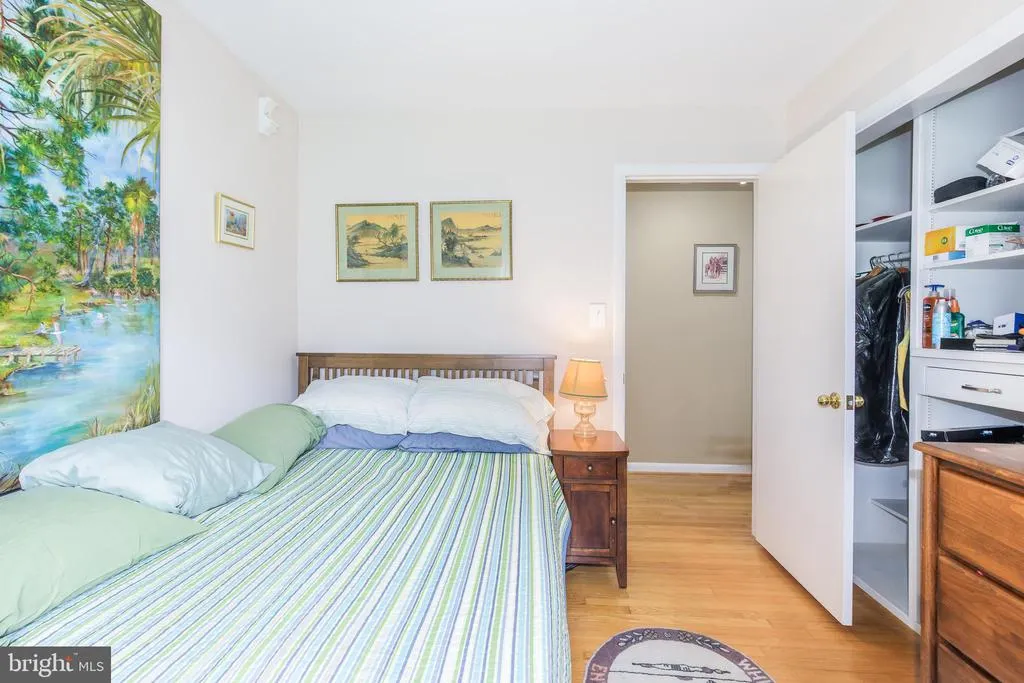
- Bedrooms3
- Full Bathrooms2
- Half Bathrooms0
- Sqr Footage2070
- Lot Size1 Acres
Data Source:
Bright MLS
Property Description
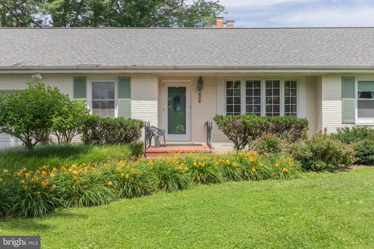
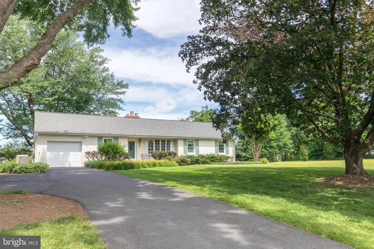
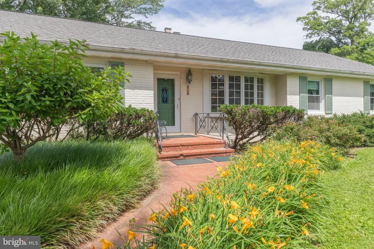
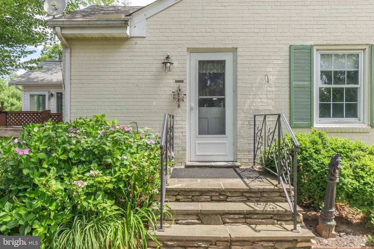
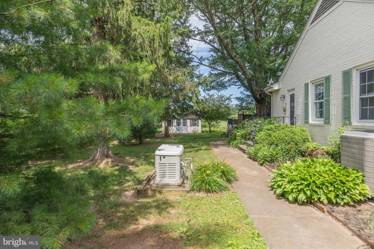
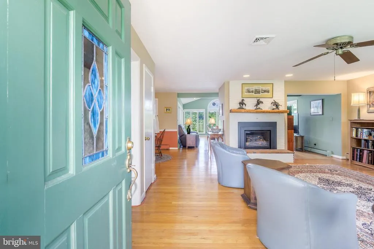
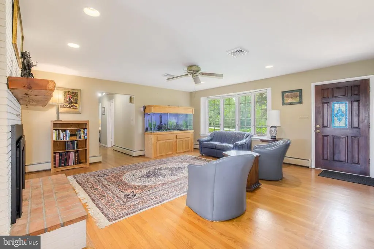
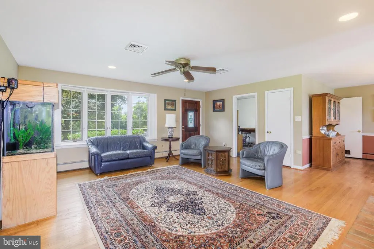
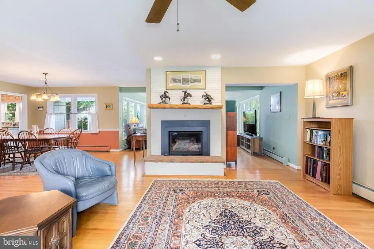

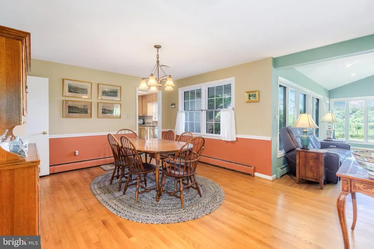
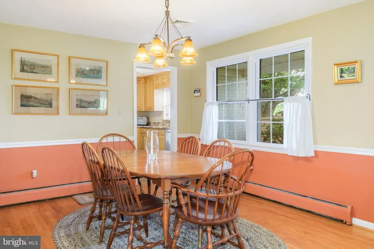
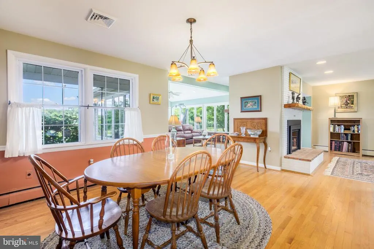
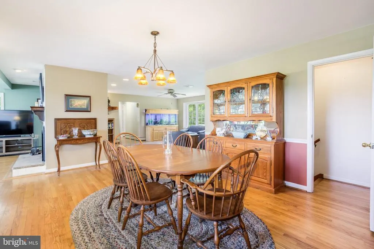
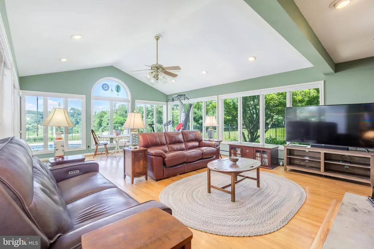
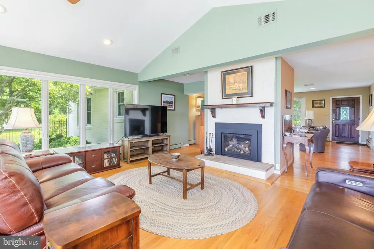
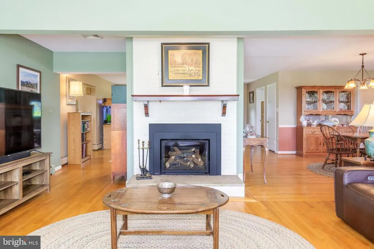
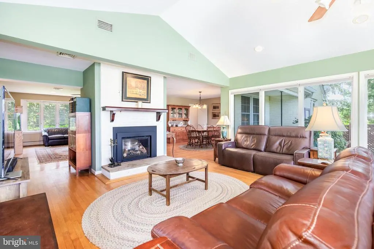
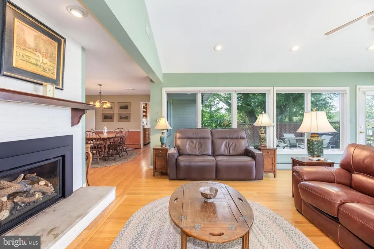
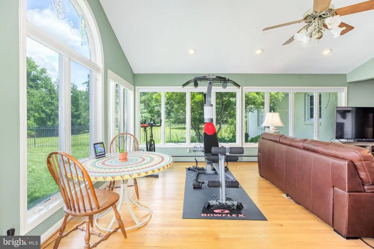
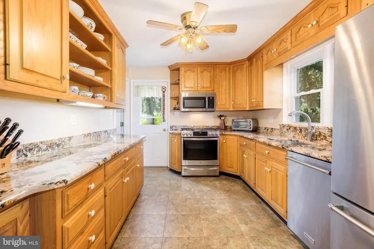
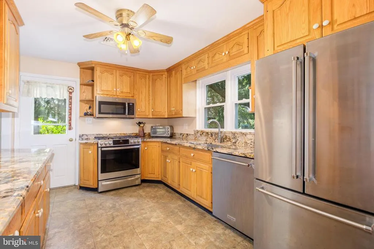
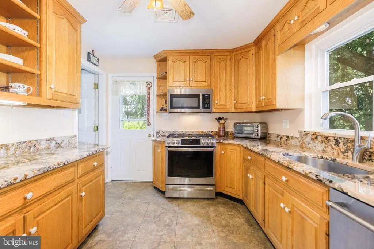
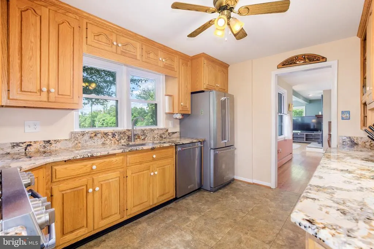
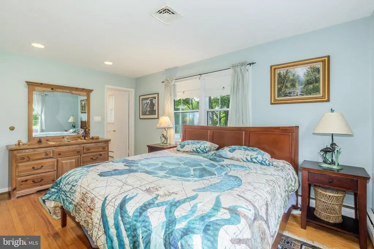
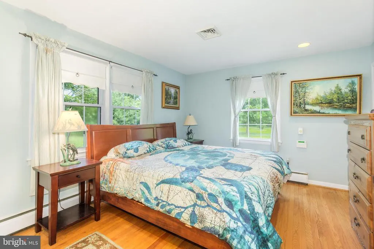
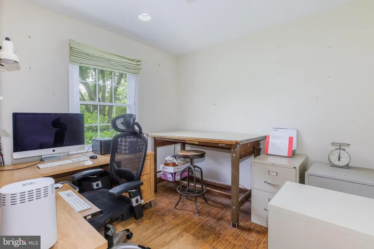
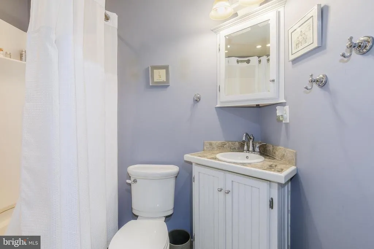
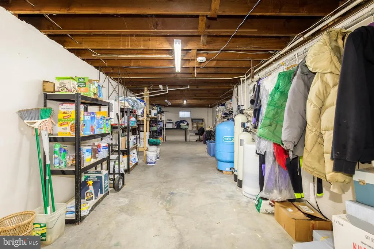
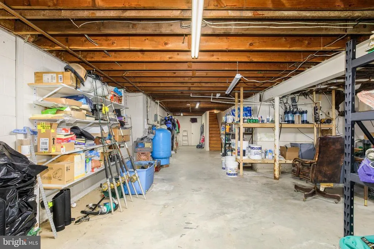
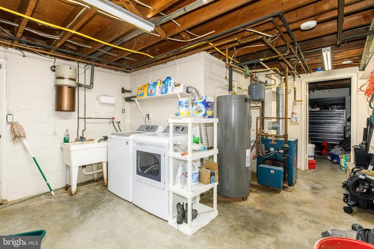
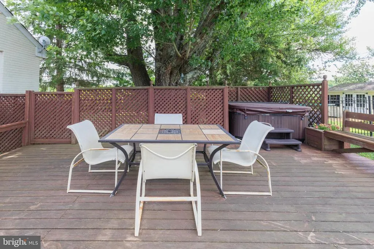
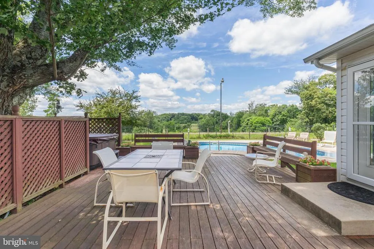
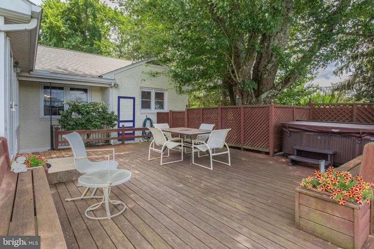
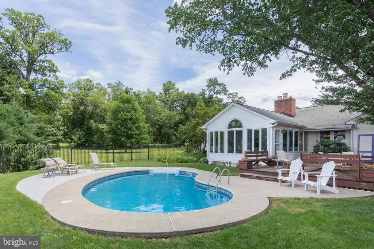
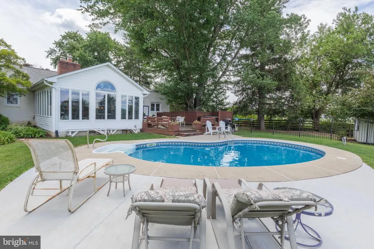
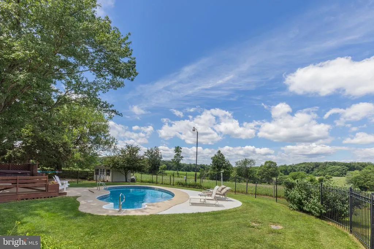
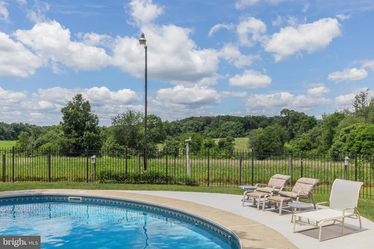
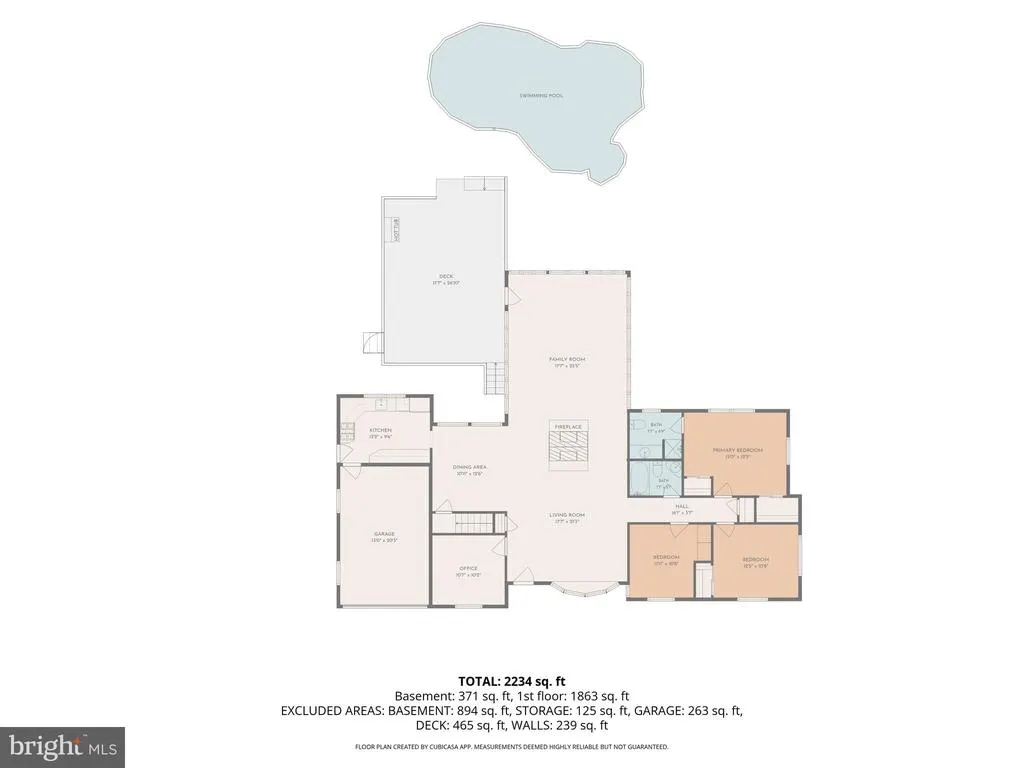
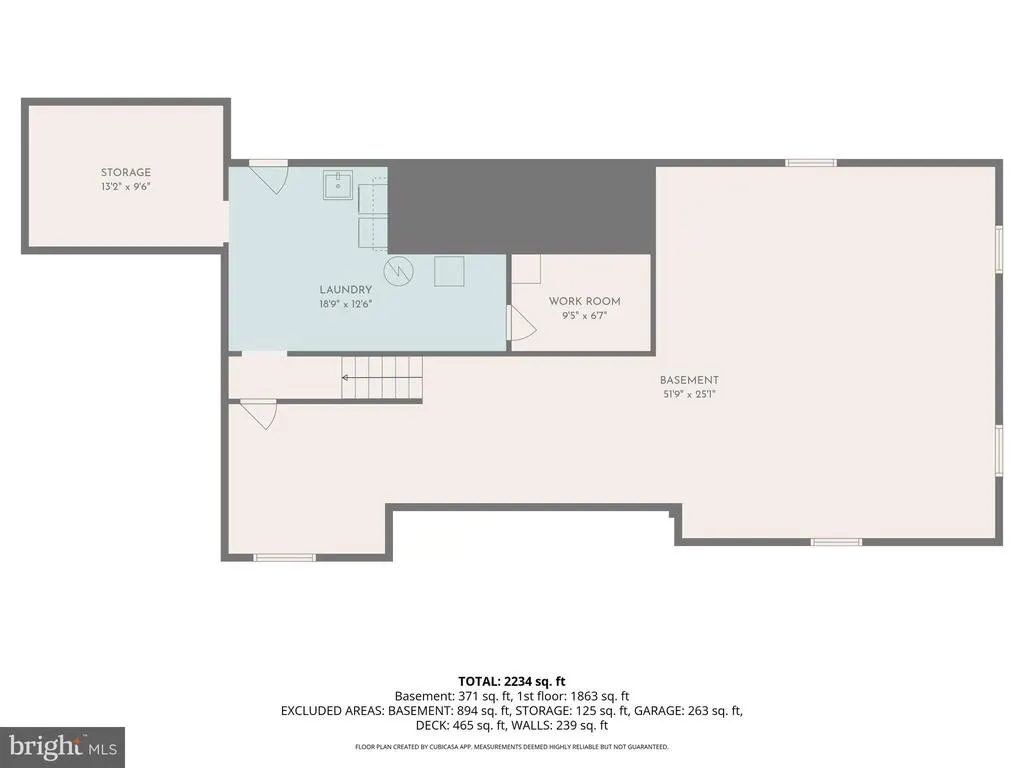
Take advantage of this opportunity now, and enjoy the pool, the views, and the hot tub before the summer ends. Escape to the serene beauty of the Agricultural Reserve! This well-maintained ranch-style home offers three bedrooms, two full bathrooms, and sits on a beautifully landscaped one-acre lot complete with a private pool and hot tub. Great for one-level living on a quite street in a beautiful setting. Enjoy breathtaking sunset views through expansive picture windows. The open interior boasts hardwood floors throughout, a huge great room for entertaining or hanging out with family, two gas fireplaces, a dedicated home office, and an updated kitchen. The attached one-car garage offers great storage space and flexibility for a first-floor washer and dryer setup. The whole-house generator (2019) alleviates any concerns about power outages and the internet is FiOS - enabling easy work from home capabilities. All home systems are regularly maintained. Roof is 3 years old, water filtration is 2 years old and the well pump is 6-7 years old. The heated pool pump and liner are 2 years old. The kitchen was redone in 2018. Looking for more space? The massive, unfinished basement with separate entry provides endless storage or the perfect opportunity to customize an in-law suite or bonus living area. Property is sold AS IS; pre-inspections are welcome.
| Elementary School | Middle School | High School |
|---|---|---|
| Monocacy Elementary School | John H. Poole Middle School | Poolesville High School |
| Price History | |
|---|---|
| 6/21/2026 | Listed $749,000 |
| 7/9/2026 | 5$715,000 |
General Features
| Living Area | 2070 |
|---|---|
| Sewer | Private Septic Tank |
| Heating | Forced Air,Baseboard - Hot Water,Heat Pump(s) |
| Cooling | Central A/C,Dehumidifier,Ceiling Fan(s) |
| Utilities | Cable TV,Cable TV Available,Electric Available,Natural Gas Available |
| Possession | Negotiable |
| Roof | Asphalt,Shingle |
| Appliances | Built-In Microwave,Central Vacuum,Dishwasher,Disposal,Dryer,Oven - Single,Oven/Range - Gas,Refrigerator,Stainless Steel Appliances,Washer,Water Heater |
| Zoning | RDT |
| Garage Spaces | 1.00 |
| Patio/Porch Features | Deck(s) |
| Architectural Style | Ranch/Rambler |
| Pool Features | Fenced,Heated,In Ground |
| Construction Materials | Brick |
| School District | MONTGOMERY COUNTY PUBLIC SCHOOLS |
| Year Built | 1961 |
| View | Panoramic,Pasture,Scenic Vista,Trees/Woods |
| Levels | 2 |
| Tax Year | 2025 |
| Ownership | Fee Simple |
| Cool Fuel | Electric |
| Accessibility | None |
| County | MONTGOMERY |
| New Construction | No |
| Property Type | Residential |
| HOA | No |
| Subdivision Name | BARNESVILLE OUTSIDE |
| Garage Y/N | Yes |
| Water Access Y/N | No |
| Other Structures | Above Grade,Below Grade |
| Transportation | Commuter Rail Station 1 to 5 miles |
| Full Baths | 2 |
| Status | ACTIVE |
| Directions | From Barnesville Road turn on Peach Tree,cross West Old Baltimore Road and the property will be on your left. |
| City | BOYDS |
| Senior Community Y/N | No |
| Lot Size Units | Square Feet |
| Lot Size Square Feet | 43560.00 |
| Tax Assessed Value | 474733.0 |
| Tax Annual Amount | 6055.0 |
| Property Condition | Very Good |
| Structure Type | Detached |
| Condo/Coop Association fee Y/N | No |
| Bathrooms Full Main Level | 2 |
| Bathrooms Count Main Level | 2.00 |
| Price Per Sq Ft Total AG | 345.41 |
| Vacation Rental Y/N | No |
| Total SQFT | 3546 |
| Standard Status | Active |
| Year Built Source | Assessor |
| Legal Subdivision | BARNESVILLE OUTSIDE |
| Association Recreation Fee | No |
Interior Features
| Interior Amenities | Attic,Bathroom - Stall Shower,Bathroom - Tub Shower,Ceiling Fan(s),Central Vacuum,Dining Area,Entry Level Bedroom,Flat,Floor Plan - Open,Recessed Lighting,Stain/Lead Glass,Water Treat System,Wood Flo |
|---|---|
| Heating Fuel | Electric,Oil |
| Basement | Unfinished,Walkout Stairs |
| Flooring | Hardwood |
| Total Fireplaces | 2 |
| Fireplace Features | Fireplace - Glass Doors,Gas/Propane |
| Hot Water | Electric |
| Basement (Y/N) | Yes |
| Heating Y/N | Yes |
| Fireplace Y/N | Yes |
| Above Grade Finished Area | 2070 |
| Central Air Y/N | Yes |
| Total Bedrooms | 3 |
| Main Level Bedrooms | 3 |
| Below Grade Finished Area Unit Type | Square Feet |
| LivingAreaSource | Assessor |
| Laundry Type | Basement,Dryer In Unit,Washer In Unit |
| Below Grade Unfin Area Units | Square Feet |
| Below Grade Unfin SQFT | 1476 |
| Below Grade Unfin SQFT Source | Assessor |
| Below Grade Finished Area Source | Assessor |
| Above Grade Finished Area Source | Assessor |
| Above Grade Finished Area Unit Type | Square Feet |
| Total Baths | 2 |
Exterior Features
| Exterior Amenities | Gutter System,Hot Tub |
|---|---|
| Pool | Yes - Personal |
| Water Source | Well |
| Inclusions | Hot Tub |
| Total Parking Spaces | 5 |
| Garage Features | Garage - Front Entry,Garage Door Opener,Inside Access |
| Type of Parking | Attached Garage,Driveway |
| Land Use Code | R |
| Foundation Details | Active Radon Mitigation,Brick/Mortar,Block,Wood |
| Water View Y/N | No |
| Lot Size Acres | 1.00 |
| Lot Size Source | Assessor |
| Waterfront Y/N | No |
| Land Assessed Value | 219900.00 |
| Navigable Water Y/N | No |
| Water Oriented Y/N | No |
| # of Attached Garage Spaces | 1 |
Amenities
- Foreclosure
- Views
- Short Sale
- New Construction
- Adult 55+
- Lease To Own
- No HOA Fees
- Furnished
- Primary On Main
- Air Conditioning
- Seller Finance
- Green
- Fixer Upper
- Horse
- Golf
- Fireplace
- Deck
- Garage
- Basement
- Pool
Property vs Single Family Average in 20841
Price
Taxes
Year Built
Visits
 © BRIGHT, All Rights Reserved
