
Primary on Main
Address
4300 Pinetree Road, Rockville, MD
Price
$ 1,149,000
Property Attributes
- MLS#MDMC2228456
- TypeSingle Family
- Listing Status ACTIVE
- CountyMONTGOMERY
- CityRockville
- NeighborhoodSycamore Acres
- Zip20853
- StyleRanch/Rambler
- Year Built2001
- Taxes$ 13084
- Price$ 1,149,000
- Bedrooms4
- Full Bathrooms4
- Half Bathrooms0
- Sqr Footage4961
- Lot Size1.16 Acres
Data Source:
Bright MLS
Property Description
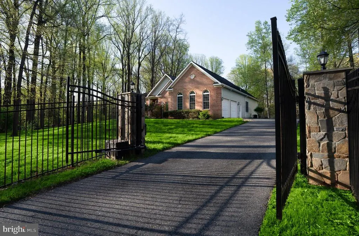
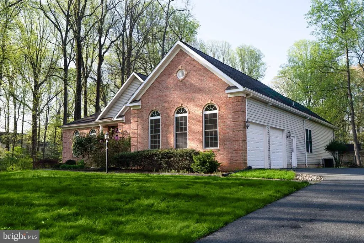
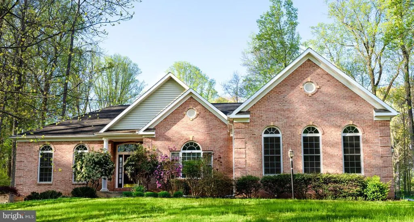
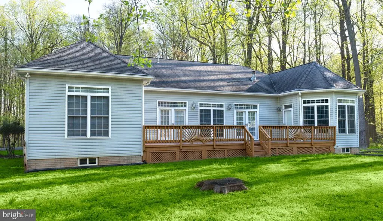
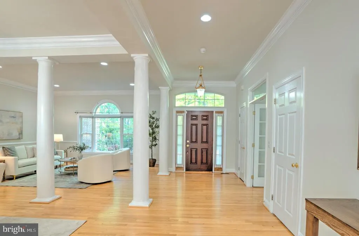
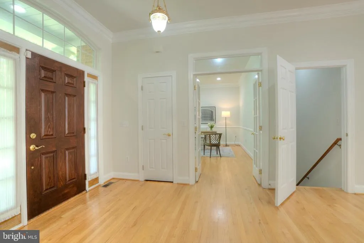
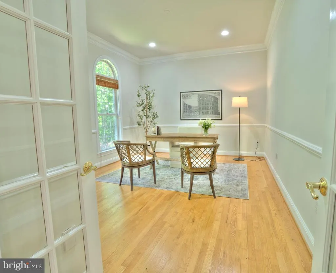
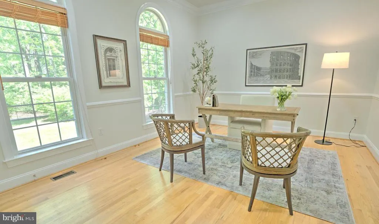
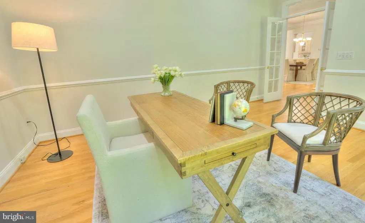
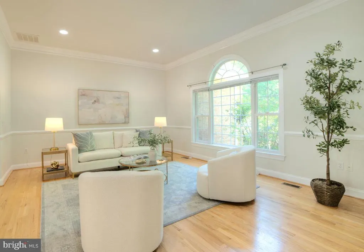
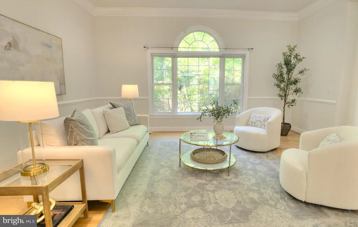
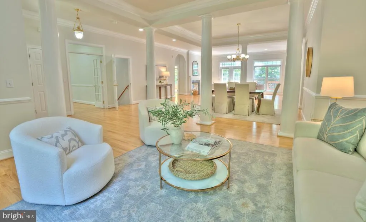
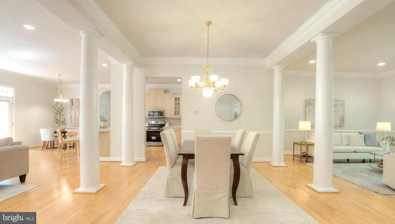
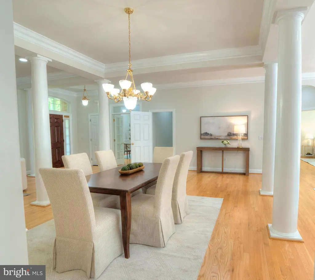
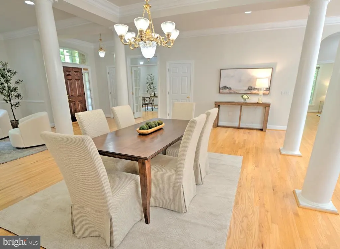
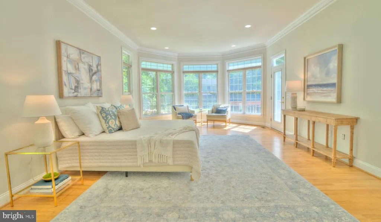
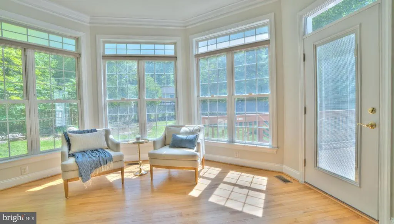
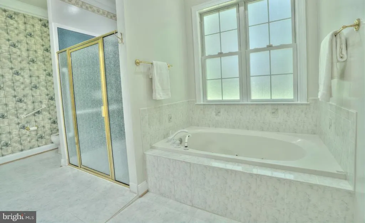
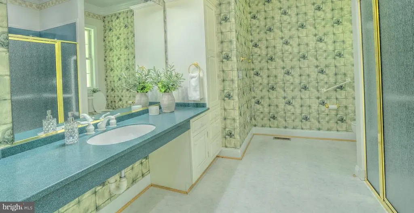
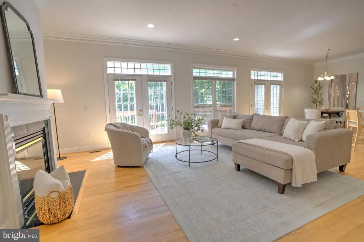
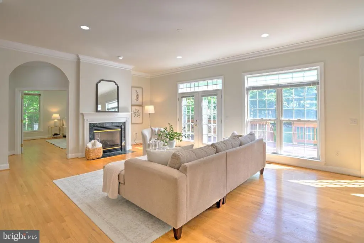
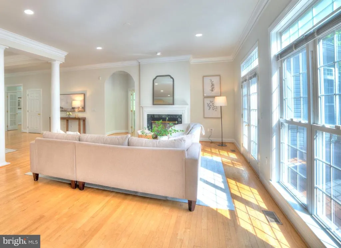
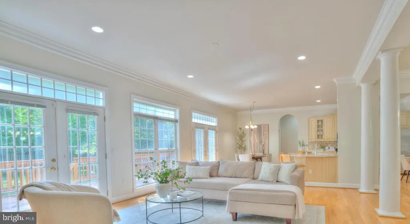
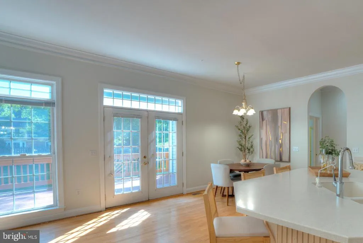
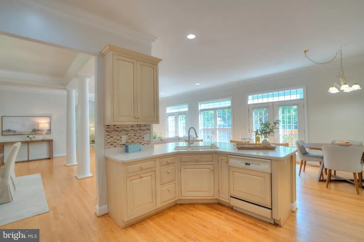
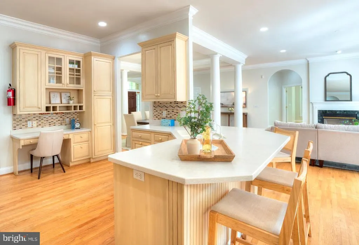
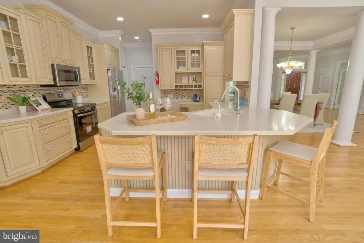
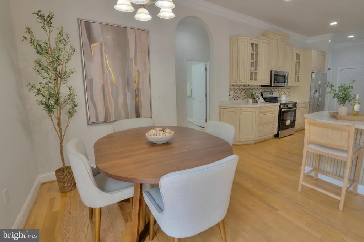
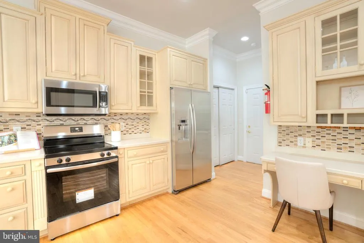
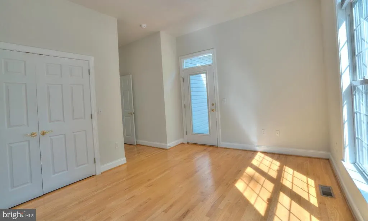
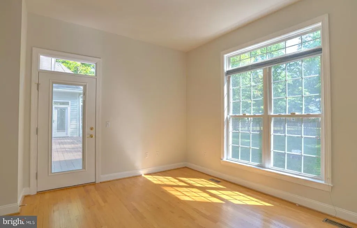
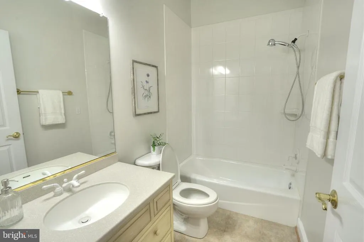
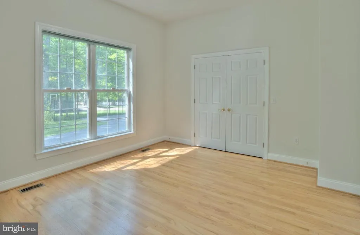
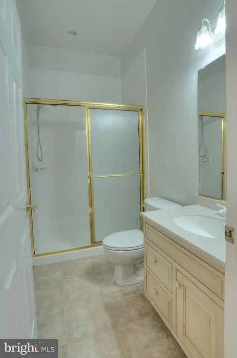
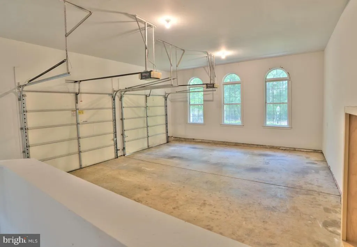
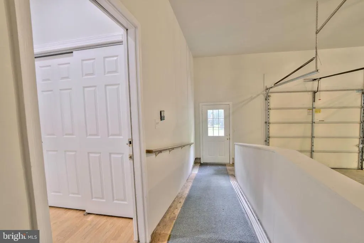
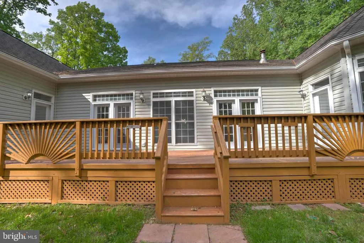
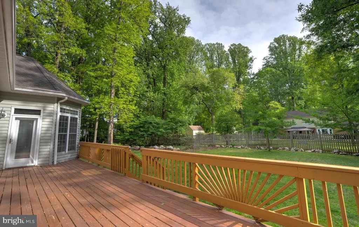
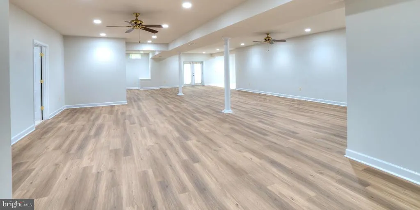
This newly renovated home in Rockville is as close to move-in ready as it gets. Freshly paint interior, a professionally power-washed exterior, and beautifully crafted gate out front make for a great first impression. The work has been done, so you can just move in. The home is also thoughtfully designed with accessibility in mind. A dedicated handicap ramp and numerous accessibility features throughout make it a comfortable and welcoming space for everyone. The location is one of the highlights. You are just minutes from the I-200 with easy access to major commuter routes. From here, Rockville Town Center, the Metro, Pike & Rose, and Downtown Bethesda are all a short drive away, keeping everyday conveniences well within reach. Move-in ready, centrally located, and a home that's ready for you from day one. This one is absolutely worth seeing in person.
| Price History | |
|---|---|
| 4/21/2026 | Listed $1,250,000 |
| 4/27/2026 | 5$1,195,000 |
| 6/18/2026 | 4$1,149,000 |
General Features
| Living Area | 4961 |
|---|---|
| Sewer | Private Septic Tank |
| Heating | Heat Pump(s),Zoned |
| Cooling | Central A/C |
| Utilities | Electric Available |
| Possession | Settlement |
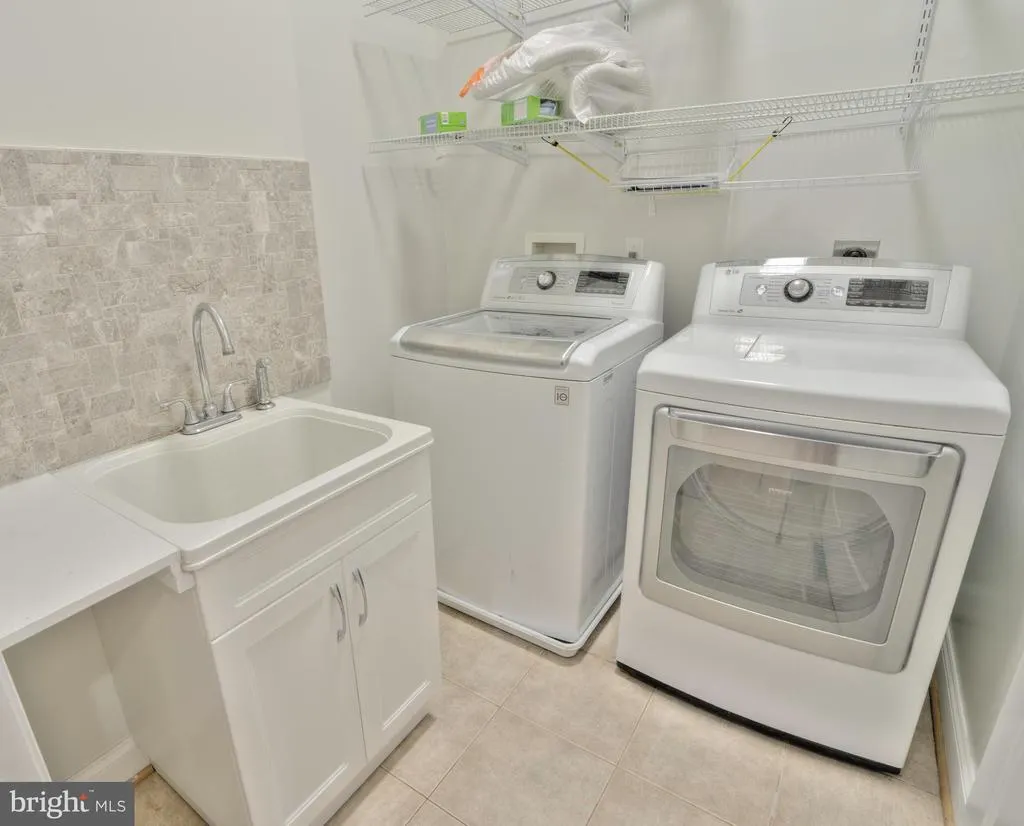
| Appliances | Dishwasher,Dryer,Oven/Range - Electric,Range Hood,Refrigerator,Washer,Icemaker,Microwave |
| Zoning | RE1 |
| Garage Spaces | 2.00 |
| Patio/Porch Features | Deck(s) |
| Architectural Style | Ranch/Rambler |
| Security Features | Smoke Detector,Security Gate |
| Construction Materials | Brick,Vinyl Siding |
| School District | MONTGOMERY COUNTY PUBLIC SCHOOLS |
| Year Built | 2001 |
| Levels | 1 |
| Tax Year | 2025 |
| Ownership | Fee Simple |
| Cool Fuel | Electric |
| Accessibility | 32 + wide Doors,36 + wide Halls,Ramp - Main Level,Wheelchair Mod |
| County | MONTGOMERY |
| New Construction | No |
| Property Type | Residential |
| HOA | No |
| Subdivision Name | SYCAMORE ACRES |
| Garage Y/N | Yes |
| Water Access Y/N | No |
| Other Structures | Above Grade,Below Grade |
| Full Baths | 4 |
| Status | ACTIVE |
| Directions | From I-270 North: → Take exit for Montrose Rd (MD-927) → Turn right onto Montrose Rd → Turn left onto Rockville Pike (MD-355) → Turn right onto Randolph Rd (MD-28) → Turn left onto Parklawn Dr → Turn |
| City | ROCKVILLE |
| Disclosures | Lead Based Paint - Federal,Prop Disclaimer |
| Senior Community Y/N | No |
| Lot Size Units | Square Feet |
| Lot Size Square Feet | 50529.00 |
| Tax Assessed Value | 1082433.0 |
| Tax Annual Amount | 13084.0 |
| Structure Type | Detached |
| Condo/Coop Association fee Y/N | No |
| Bathrooms Full Main Level | 3 |
| Bathrooms Count Main Level | 3.00 |
| Price Per Sq Ft Total AG | 388.04 |
| Vacation Rental Y/N | No |
| Total SQFT | 5837 |
| Standard Status | Active |
| Year Built Source | Assessor |
| Legal Subdivision | SYCAMORE ACRES |
| Tax Lot | 16 |
| Association Recreation Fee | No |
Interior Features
| Interior Amenities | Breakfast Area,Family Room Off Kitchen,Kitchen - Country,Dining Area,Entry Level Bedroom,Primary Bath(s),Wood Floors,WhirlPool/HotTub,Floor Plan - Open,Attic,Bathroom - Tub Shower,Bathroom - Stall Sh |
|---|---|
| Heating Fuel | Electric |
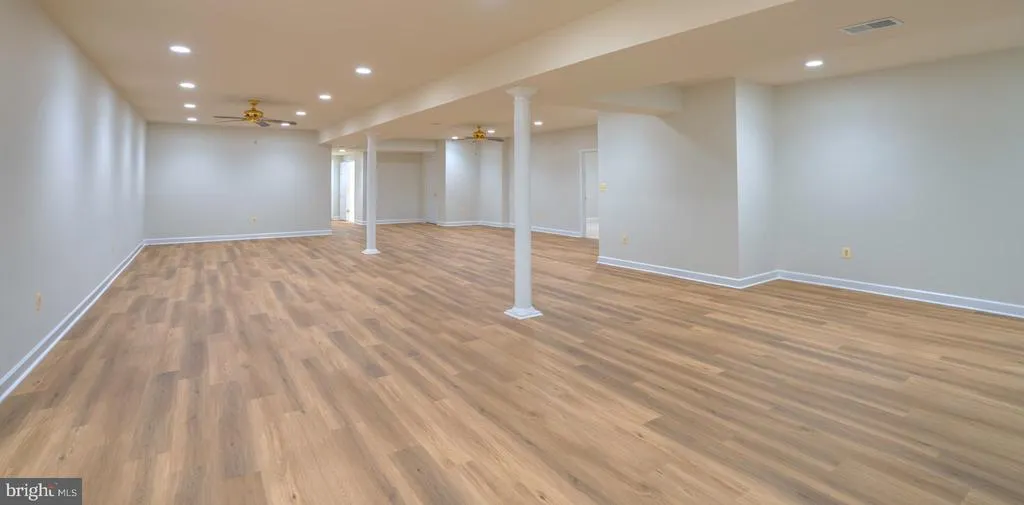
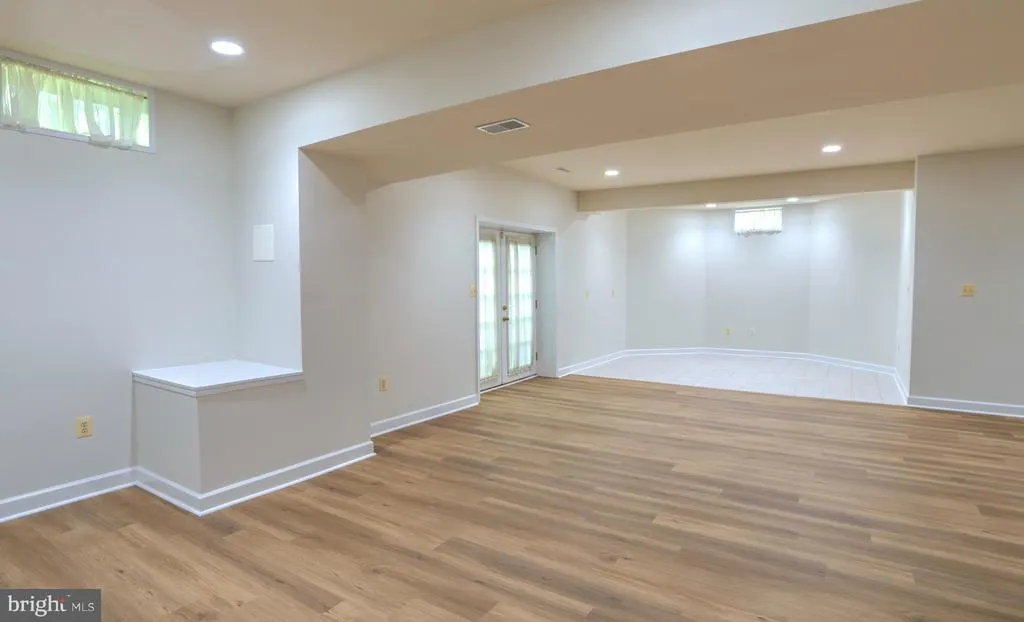
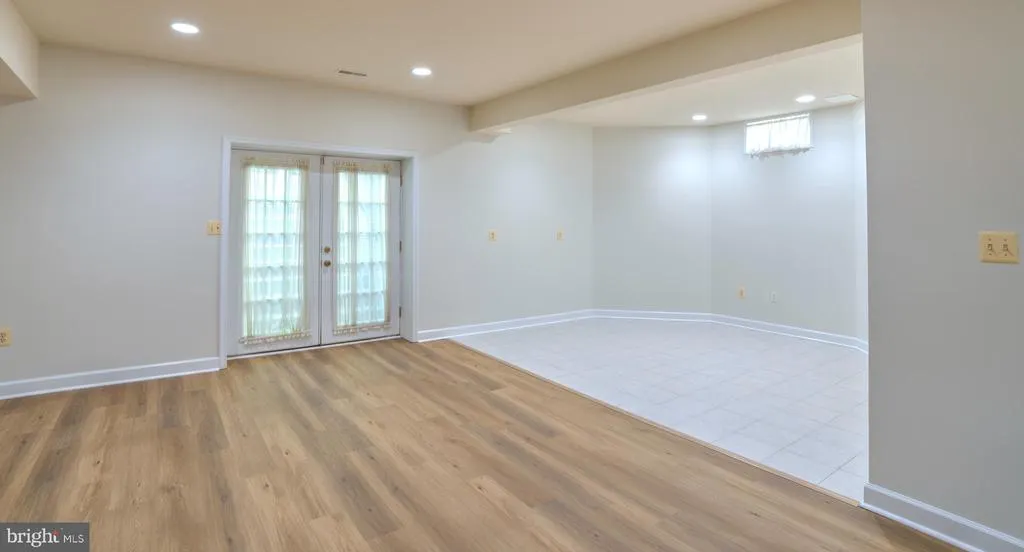
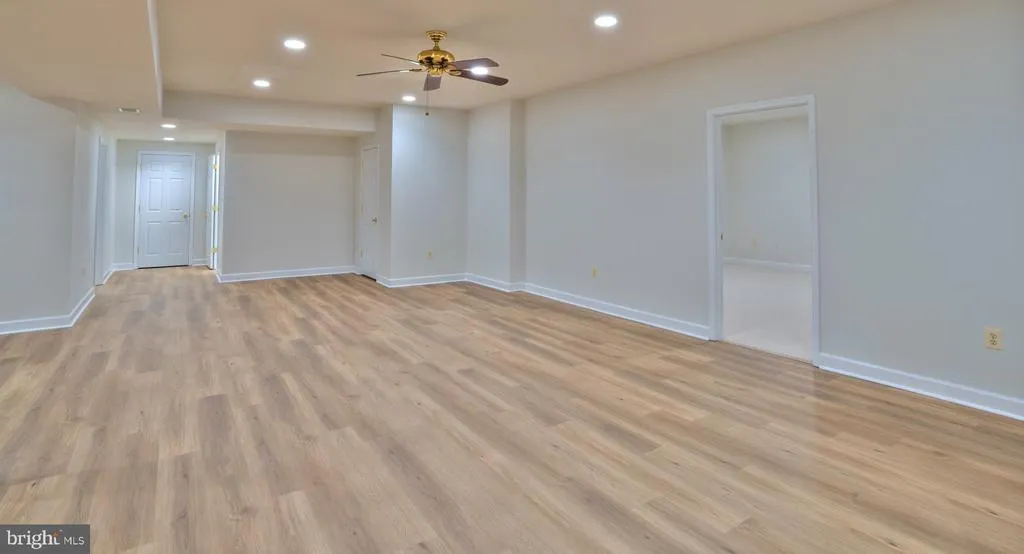
| Basement | Full,Fully Finished,Walkout Stairs,Side Entrance |
| Flooring | Solid Hardwood,Luxury Vinyl Plank |
| Total Fireplaces | 1 |
| Fireplace Features | Fireplace - Glass Doors,Gas/Propane |
| Hot Water | Electric |
| Basement (Y/N) | Yes |
| Heating Y/N | Yes |
| Fireplace Y/N | Yes |
| Above Grade Finished Area | 2961 |
| Central Air Y/N | Yes |
| Total Bedrooms | 4 |
| Below Grade Finished Area | 2000 |
| Room Type | Living Room,Dining Room,Primary Bedroom,Bedroom 2,Bedroom 3,Basement,Foyer,Breakfast Room,Bedroom 1,Laundry,Storage Room,Bathroom 1,Bathroom 2,Bonus Room,Primary Bathroom |
| Main Level Bedrooms | 4 |
| Below Grade Finished Area Unit Type | Square Feet |
| LivingAreaSource | Assessor |
| Below Grade Unfin Area Units | Square Feet |
| Below Grade Unfin SQFT | 876 |
| Below Grade Unfin SQFT Source | Assessor |
| Below Grade Finished Area Source | Assessor |
| Bathrooms Full Lower Level 1 | 1 |
| Bathrooms Full All Lower Levels | 1 |
| Bathrooms Count Lower Level 1 | 1.00 |
| Bathrooms Count All Lower Levels | 1 |
| Above Grade Finished Area Source | Assessor |
| Above Grade Finished Area Unit Type | Square Feet |
| Total Baths | 4 |
Exterior Features
| Pool | No Pool |
|---|---|
| Fencing | Wood,Wrought Iron |
| Water Source | Well |
| Total Parking Spaces | 2 |
| Garage Features | Garage Door Opener |
| Type of Parking | Attached Garage |
| Land Use Code | R |
| Foundation Details | Slab |
| Water View Y/N | No |
| Lot Size Acres | 1.16 |
| Lot Size Source | Assessor |
| Waterfront Y/N | No |
| Door Features | French |
| Builder Model | CUSTOM RANCHER |
| Land Assessed Value | 247200.00 |
| Navigable Water Y/N | No |
| Water Oriented Y/N | No |
| # of Attached Garage Spaces | 2 |
Room Details
| Room | Dimensions | Level | Flooring | Details |
|---|---|---|---|---|
| Basement | Lower 1 | Flooring - Luxury Vinyl Plank | ||
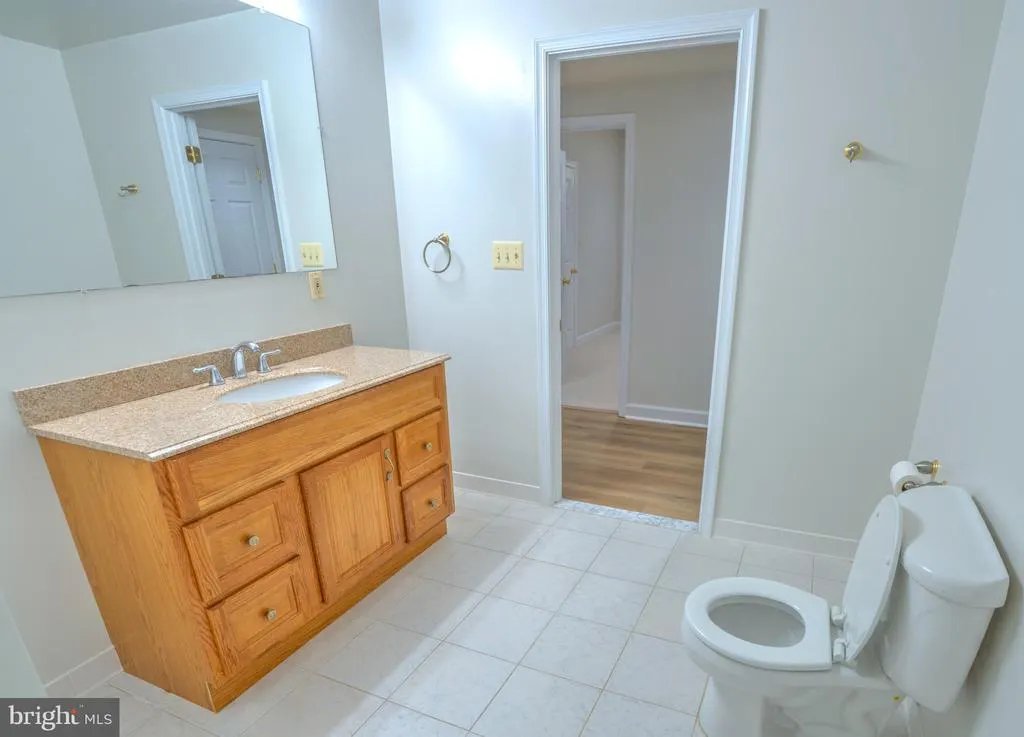
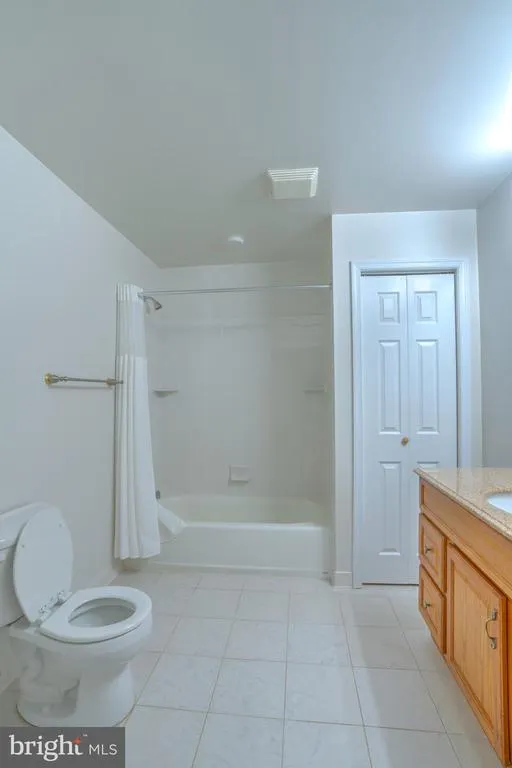
| Bathroom 1 | Main | Flooring - Tile/Brick | ||
| Bathroom 2 | Main | Flooring - Tile/Brick | ||
| Bedroom 1 | Main | Flooring - HardWood | ||
| Bedroom 2 | Main | Flooring - HardWood | ||
| Bedroom 3 | Main | Flooring - HardWood | ||
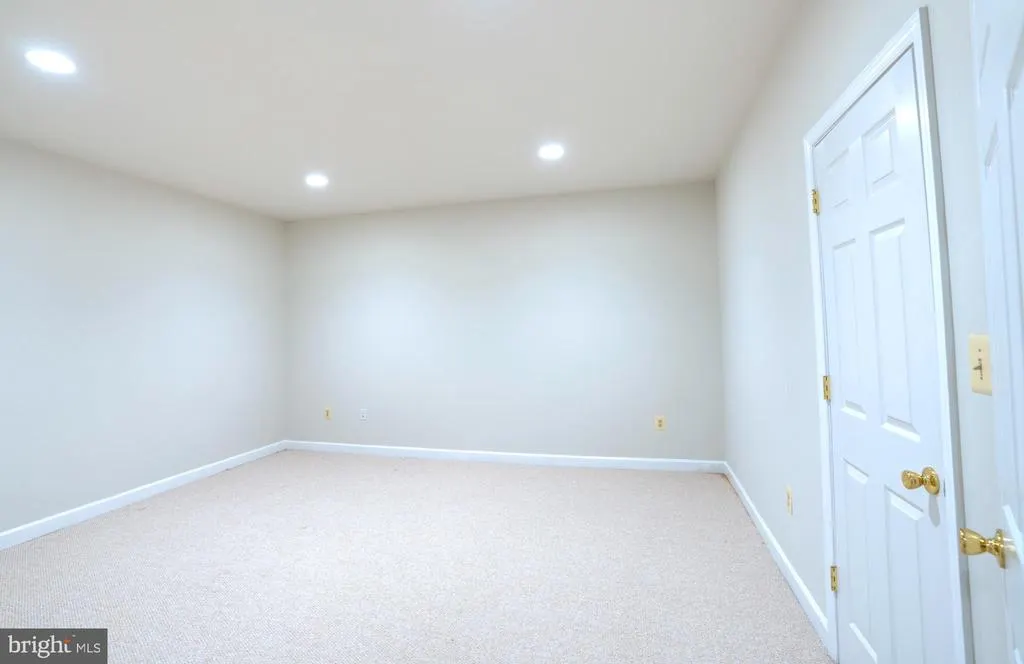
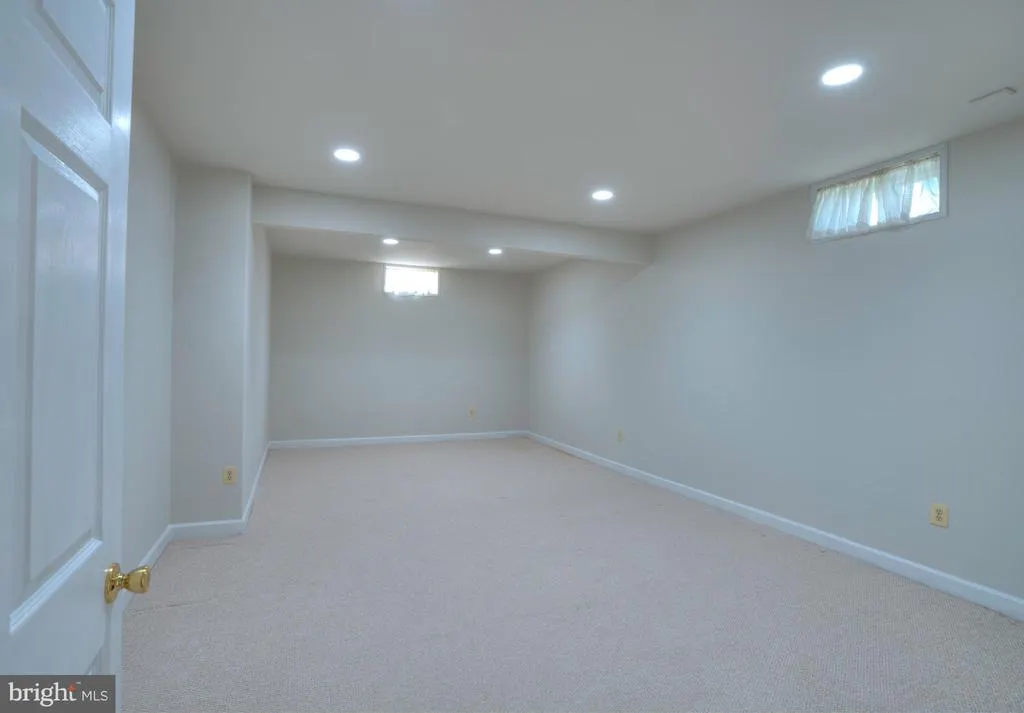
| Bonus Room | Lower 1 | Flooring - Carpet | ||
| Bonus Room | Lower 1 | Flooring - Carpet | ||
| Breakfast Room | Main | Flooring - HardWood | ||
| Dining Room | Main | Flooring - HardWood | ||
| Foyer | Main | Flooring - HardWood | ||
| Laundry | Main | Flooring - Tile/Brick | ||
| Living Room | Main | Flooring - HardWood | ||
| Primary Bathroom | Main | Flooring - Tile/Brick | ||
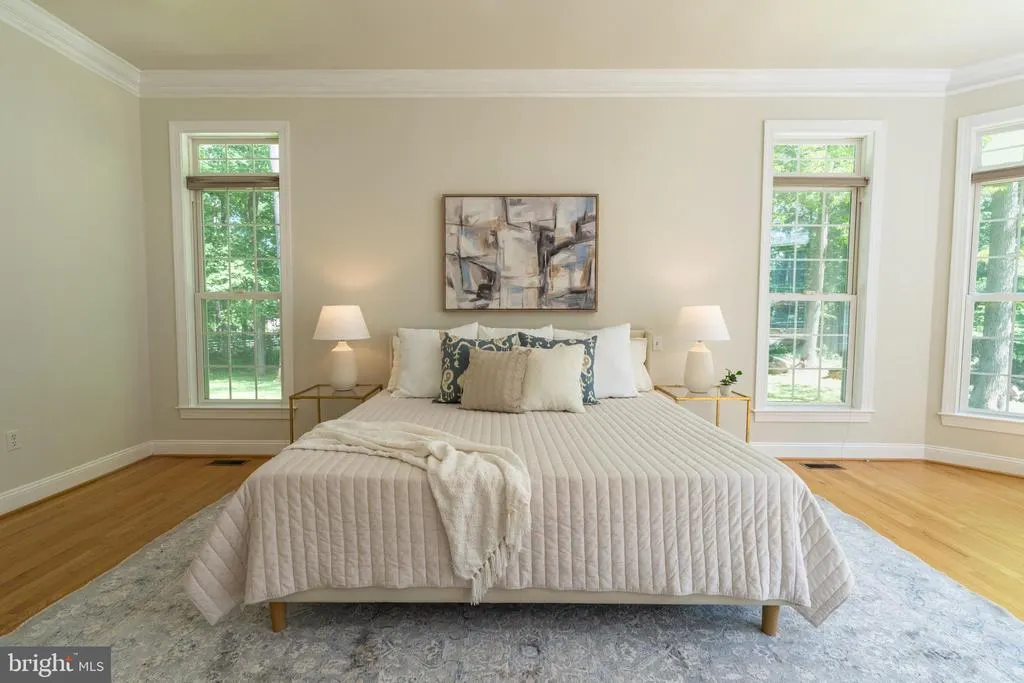
| Primary Bedroom | Main | Flooring - HardWood | ||
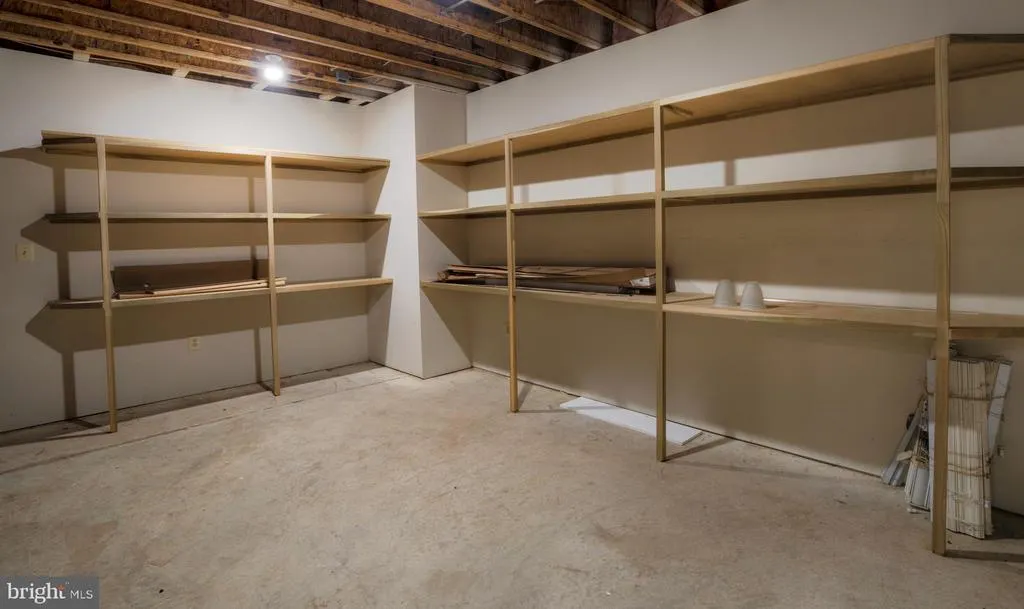
| Storage Room | Lower 1 |
Amenities
- Foreclosure
- Views
- Short Sale
- New Construction
- Adult 55+
- Lease To Own
- No HOA Fees
- Furnished
- Primary On Main
- Air Conditioning
- Seller Finance
- Green
- Fixer Upper
- Horse
- Golf
- Fireplace
- Deck
- Garage
- Basement
- Pool
Property vs Single Family Average in 20853
Price
Taxes
Year Built
Visits
 © BRIGHT, All Rights Reserved
