
Price Reduction - New Construction
Address
309 Market Street, Brookeville, MD
Price
$ 650,000
Property Attributes
- MLS#MDMC2211972
- TypeSingle Family
- Listing Status ACTIVE
- CountyMONTGOMERY
- CityBrookeville
- NeighborhoodBrookeville
- Zip20833
- StyleFederal,Colonial
- Year Built2026
- Taxes$ 2697
- Price$ 650,000
- Bedrooms4
- Full Bathrooms3
- Half Bathrooms1
- Sqr Footage1800
- Lot Size0.23 Acres
Data Source:
Bright MLS
Property Description
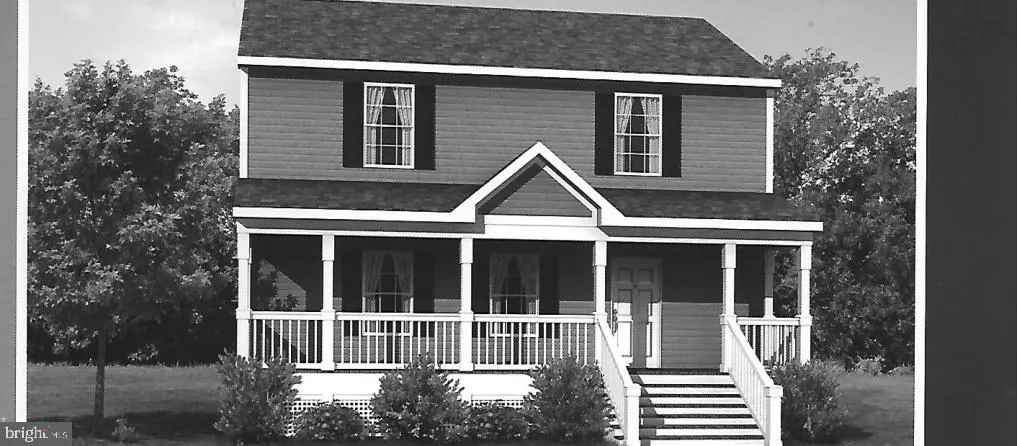
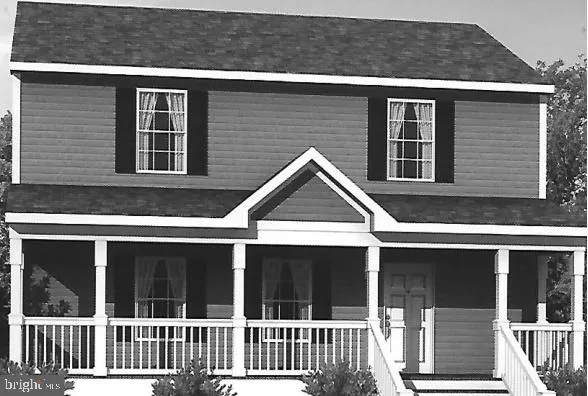
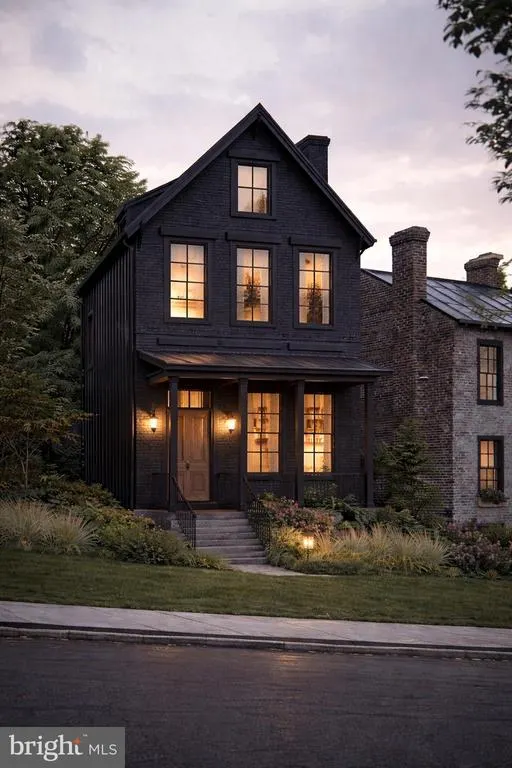
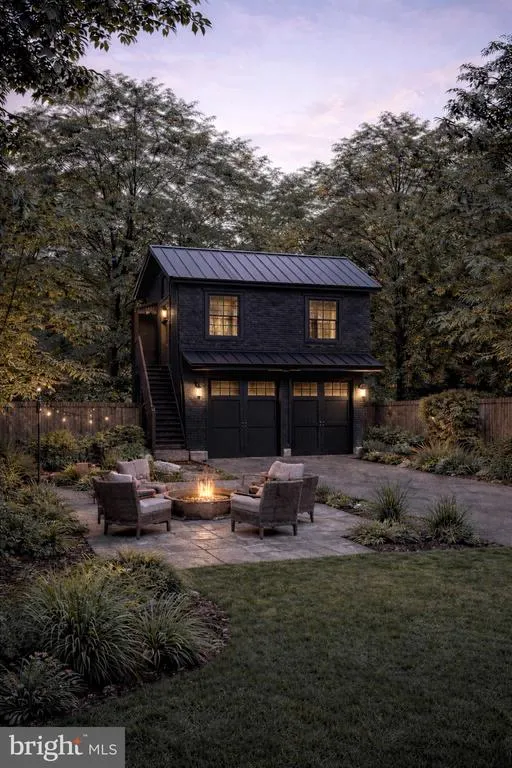
An exciting opportunity to build a brand-new home in the heart of historic Brookeville! Offered at a base price of $650,000, this thoughtfully designed two-story home combines classic architecture with the opportunity to tailor the finished product to your needs and budget. The proposed home may be modified, with additional customization options available at additional cost. For buyers looking for even more flexibility, there may also be an opportunity to add an Accessory Dwelling Unit (ADU), creating possibilities for a guest suite, home office, multigenerational living, or additional private space. For those looking to reduce the initial construction cost, the home may also be built with portions of the second level left unfinished, allowing the buyer to complete the space in the future as needs and budget allow. Located in the charming Town of Brookeville, this is a unique chance to create a new home while enjoying the character and setting of one of Montgomery Countys most distinctive communities. Base price reflects the proposed home in its standard configuration. Modifications, upgrades, completion of unfinished areas, and any potential ADU are additional. Plans, modifications, ADU construction, site improvements, and final design are subject to applicable approvals and requirements of the Town of Brookeville, Montgomery County, and other governing authorities.
| Elementary School | Middle School | High School |
|---|---|---|
| Greenwood Elementary School | Rosa M. Parks Middle School | Sherwood High School |
| Price History | |
|---|---|
| 1/1/2026 | Listed $999,990 |
| 8/20/2026 | 35$650,000 |
General Features
| Living Area | 1800 |
|---|---|
| Sewer | Public Sewer |
| Heating | Central |
| Cooling | Central A/C |
| Possession | Settlement |
| Roof | Metal,Pitched |
| Zoning | R200 |
| Garage Spaces | 2.00 |
| Architectural Style | Federal,Colonial |
| Construction Materials | Brick,HardiPlank Type |
| School District | MONTGOMERY COUNTY PUBLIC SCHOOLS |
| Year Built | 2026 |
| Levels | 3 |
| Tax Year | 2025 |
| Ownership | Fee Simple |
| Cool Fuel | Electric |
| Accessibility | None |
| County | MONTGOMERY |
| New Construction | Yes |
| Property Type | Residential |
| HOA | No |
| Subdivision Name | BROOKEVILLE |
| Garage Y/N | Yes |
| Water Access Y/N | No |
| Other Structures | Above Grade,Below Grade |
| Full Baths | 3 |
| Status | ACTIVE |
| Directions | Route 97,Georgia Ave to Market Street. |
| City | BROOKEVILLE |
| Senior Community Y/N | No |
| Lot Size Units | Square Feet |
| Lot Size Square Feet | 10000.00 |
| Tax Assessed Value | 208900.0 |
| Tax Annual Amount | 2697.0 |
| Property Condition | Excellent |
| Structure Type | Detached |
| Condo/Coop Association fee Y/N | No |
| Bathrooms Count Main Level | 1.00 |
| Price Per Sq Ft Total AG | 361.11 |
| Construction Completed Y/N | No |
| Vacation Rental Y/N | No |
| Total SQFT | 1800 |
| Standard Status | Active |
| Year Built Source | Estimated |
| Legal Subdivision | BROOKVILLE TOWN |
Interior Features
| Heating Fuel | Electric |
|---|---|
| Basement | Daylight,Full |
| Total Fireplaces | 1 |
| Fireplace Features | Wood |
| Hot Water | Electric |
| Basement (Y/N) | Yes |
| Heating Y/N | Yes |
| Fireplace Y/N | Yes |
| Above Grade Finished Area | 1800 |
| Half Baths | 1 |
| Central Air Y/N | Yes |
| Total Bedrooms | 4 |
| Room Type | Living Room,Dining Room,Primary Bedroom,Bedroom 2,Bedroom 3,Bedroom 4,Kitchen,Foyer,Breakfast Room,Mud Room,Recreation Room,Utility Room,Primary Bathroom,Full Bath |
| Below Grade Finished Area Unit Type | Square Feet |
| LivingAreaSource | Estimated |
| Below Grade Unfin Area Units | Square Feet |
| Below Grade Unfin SQFT Source | Assessor |
| Below Grade Finished Area Source | Assessor |
| Bedrooms Count All Upper Levels | 4 |
| Bedrooms Count Upper Level 1 | 3 |
| Bedrooms Count Upper Level 2 | 1 |
| Bathrooms Half Main Level | 1 |
| Bathrooms Full Upper Level 1 | 2 |
| Bathrooms Full Lower Level 1 | 1 |
| Bathrooms Full All Upper Levels | 2 |
| Bathrooms Full All Lower Levels | 1 |
| Bathrooms Count Upper Level 2 | 0.00 |
| Bathrooms Count Upper Level 1 | 2.00 |
| Bathrooms Count Lower Level 1 | 1.00 |
| Bathrooms Count All Upper Levels | 2 |
| Bathrooms Count All Lower Levels | 1 |
| Above Grade Finished Area Source | Estimated |
| Above Grade Finished Area Unit Type | Square Feet |
| Total Baths | 4 |
Exterior Features
| Pool | No Pool |
|---|---|
| Water Source | Public |
| Total Parking Spaces | 2 |
| Garage Features | Garage - Side Entry |
| Type of Parking | Detached Garage |
| Land Use Code | R |
| Foundation Details | Concrete Perimeter,Slab |
| Water View Y/N | No |
| Lot Size Acres | 0.23 |
| Lot Size Source | Assessor |
| Waterfront Y/N | No |
| Land Assessed Value | 208900.00 |
| Navigable Water Y/N | No |
| Water Oriented Y/N | No |
| # of Detached Garage Spaces | 2 |
Room Details
| Room | Dimensions | Level | Flooring | Details |
|---|---|---|---|---|
| Bedroom 2 | Upper 1 | Flooring - HardWood | ||
| Bedroom 3 | Upper 1 | Flooring - HardWood | ||
| Bedroom 4 | Upper 2 | Flooring - HardWood | ||
| Breakfast Room | Main | Flooring - HardWood | ||
| Dining Room | Main | Flooring - HardWood | ||
| Foyer | Main | Flooring - Ceramic Tile | ||
| Full Bath | Upper 1 | Flooring - Ceramic Tile | ||
| Kitchen | Main | Flooring - Ceramic Tile | ||
| Living Room | Main | Flooring - HardWood | ||
| Mud Room | Main | Flooring - Ceramic Tile | ||
| Primary Bathroom | Upper 1 | Flooring - Ceramic Tile | ||
| Primary Bedroom | Upper 1 | Flooring - HardWood | ||
| Recreation Room | Lower 1 | Flooring - Carpet | ||
| Utility Room | Lower 1 | Flooring - Concrete |
Amenities
- Foreclosure
- Views
- Short Sale
- New Construction
- Adult 55+
- Lease To Own
- No HOA Fees
- Furnished
- Primary On Main
- Air Conditioning
- Seller Finance
- Green
- Fixer Upper
- Horse
- Golf
- Fireplace
- Deck
- Garage
- Basement
- Pool
Property vs Single Family Average in 20833
Price
Taxes
Year Built
Visits
 © BRIGHT, All Rights Reserved
