
Views - Golf Course - Primary on Main
Address
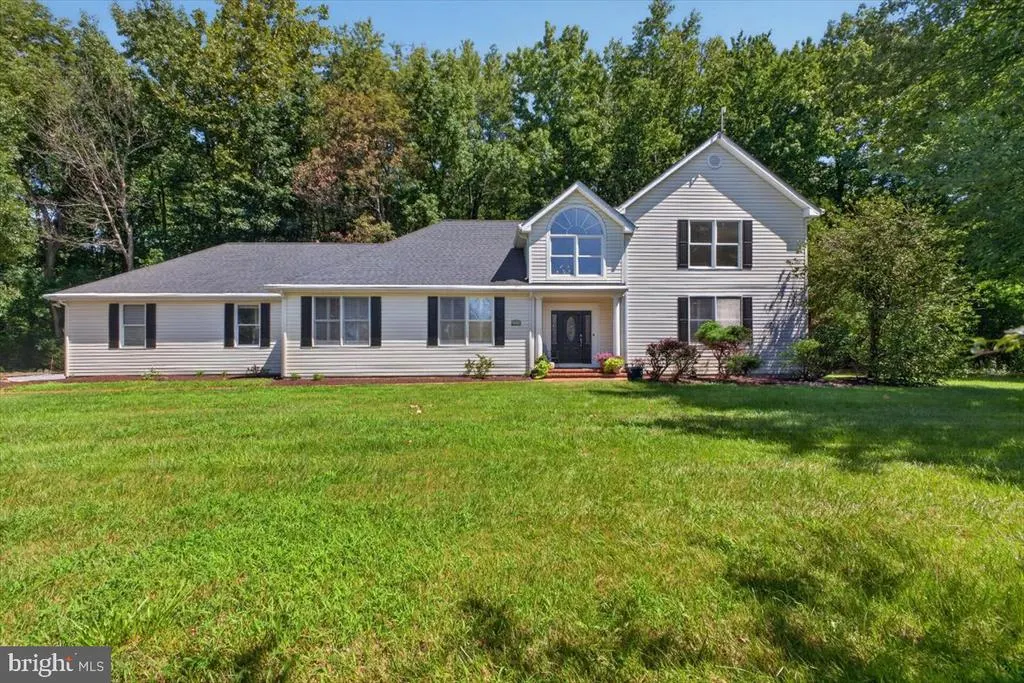
22400 Great Oak Landing Rd., Chestertown, MD
Price
$ 649,000
Property Attributes
- MLS#MDKE2006946
- TypeSingle Family
- Listing Status ACTIVE
- CountyKENT
- CityChestertown
- NeighborhoodGreat Oak Estates
- Zip21620
- StyleTraditional
- Year Built2000
- Taxes$ 4695
- Price$ 649,000
- Bedrooms4
- Full Bathrooms3
- Half Bathrooms0
- Sqr Footage2864
- Lot Size1.03 Acres
Data Source:
Bright MLS
Property Description
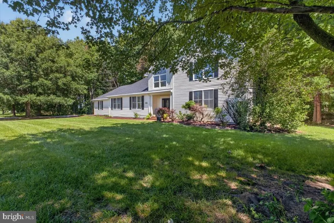
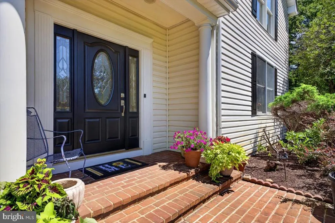
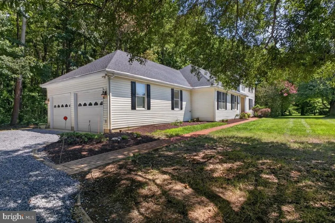
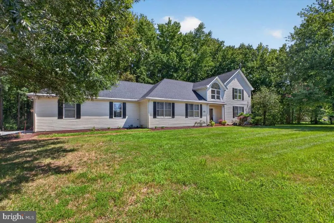
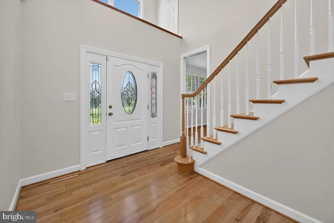
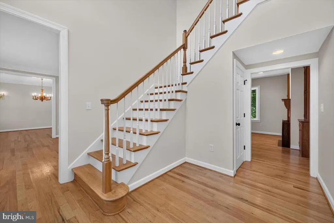
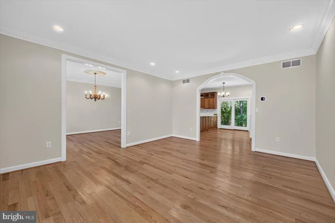
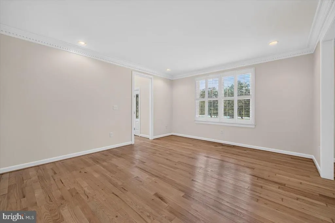
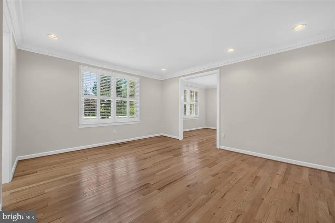
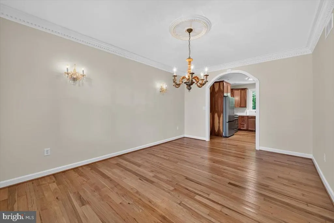
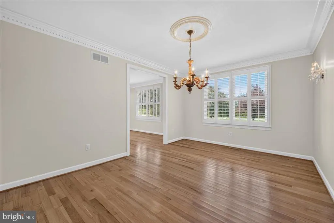
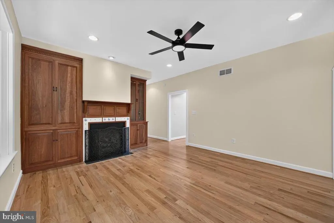
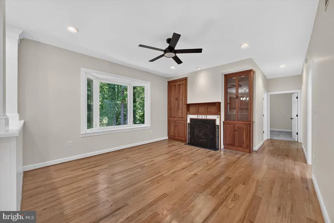
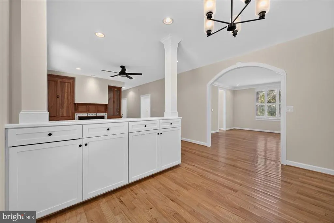
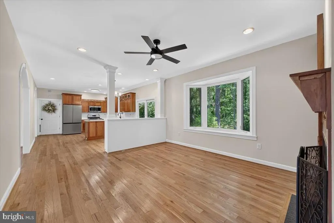
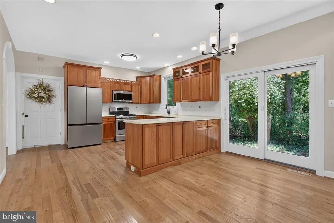
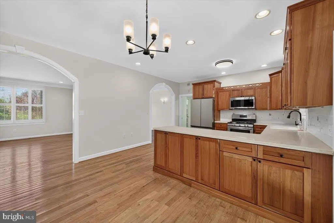
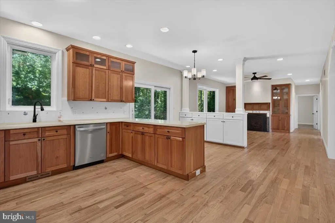
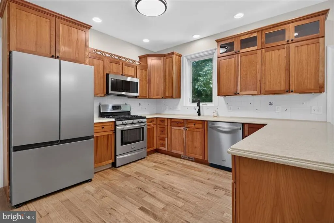
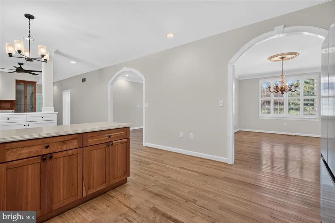
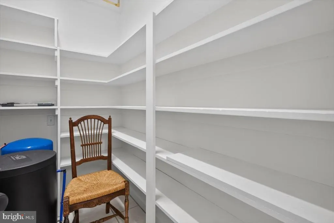
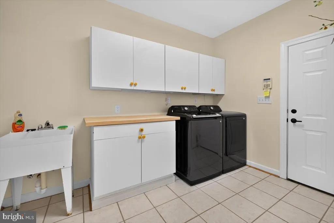
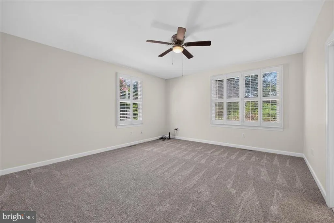
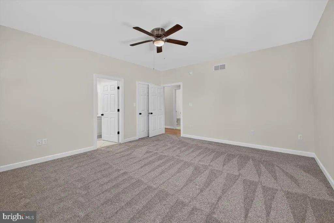
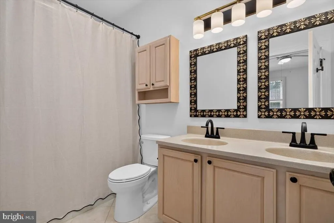
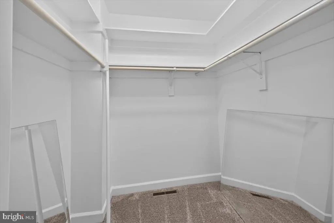
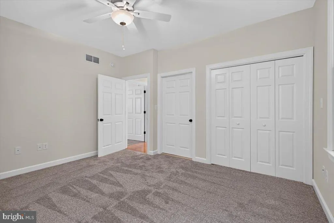
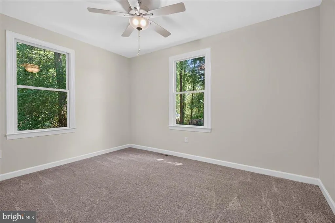
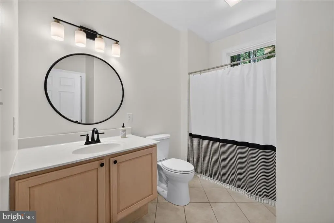
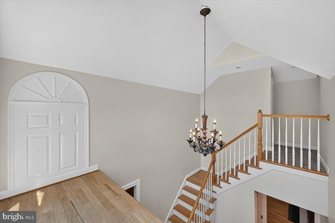
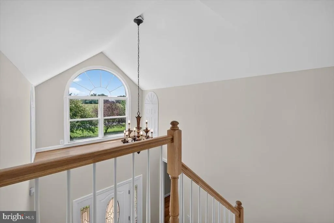
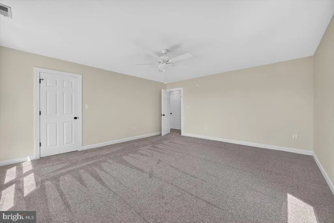
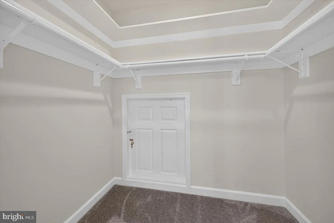
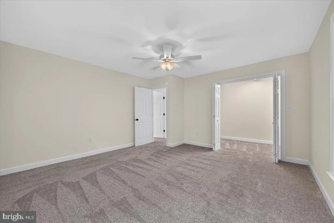
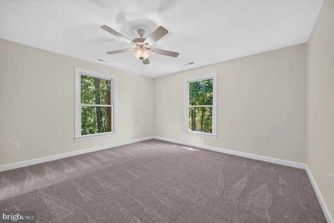
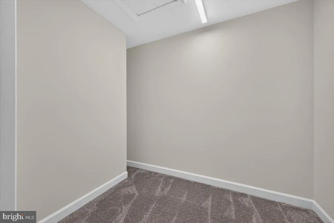
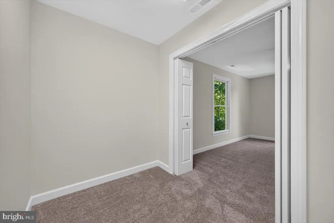
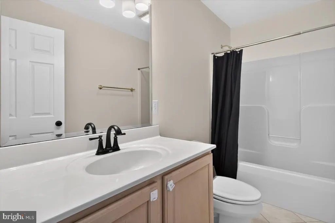
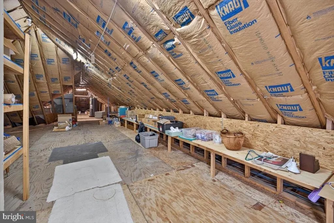
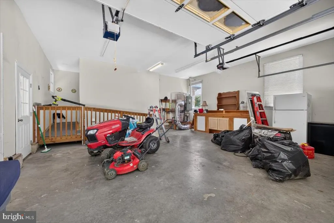
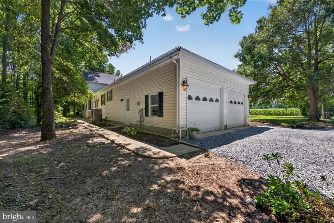
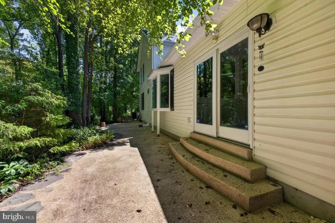
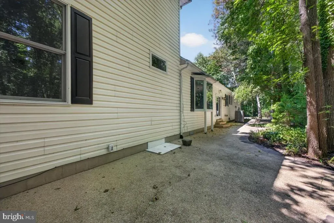
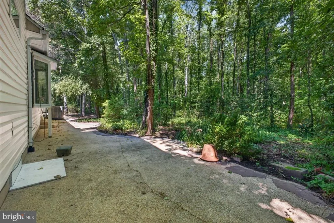
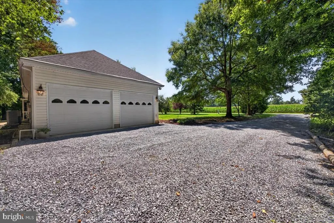
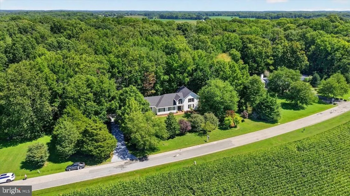

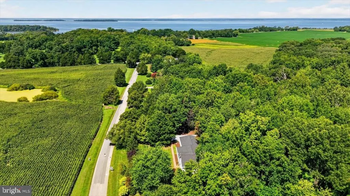
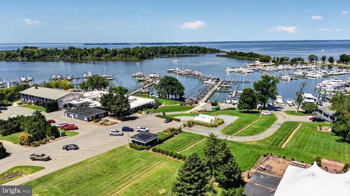
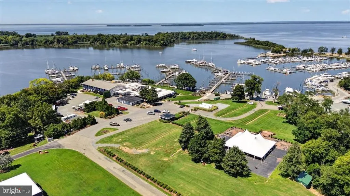
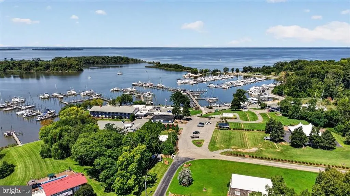
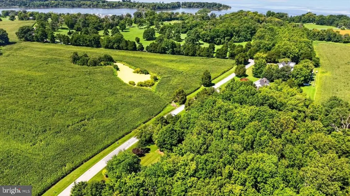
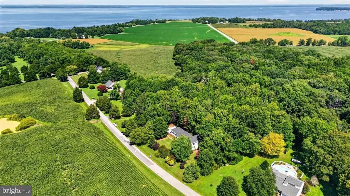
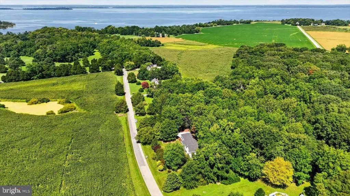
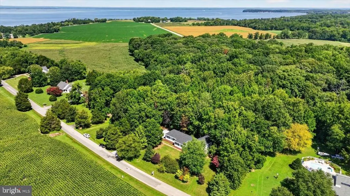
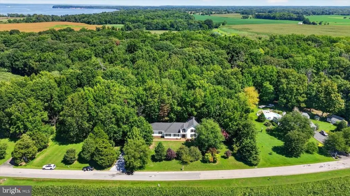
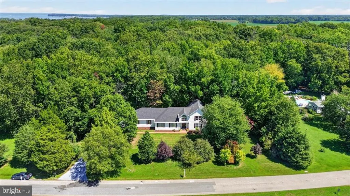
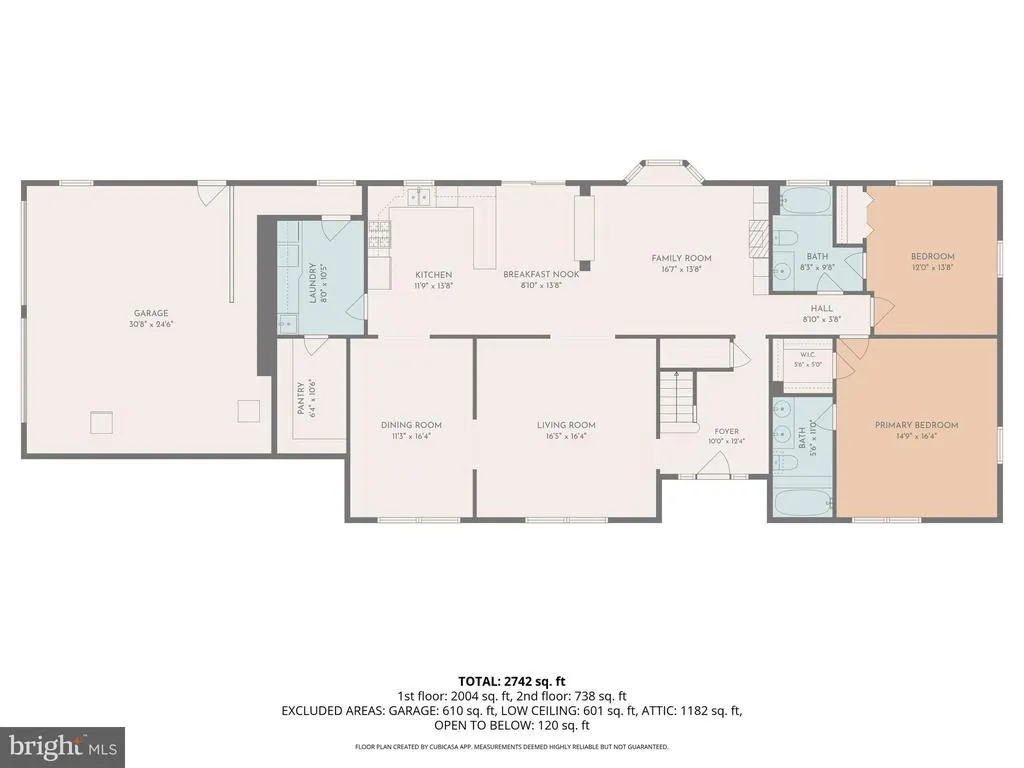
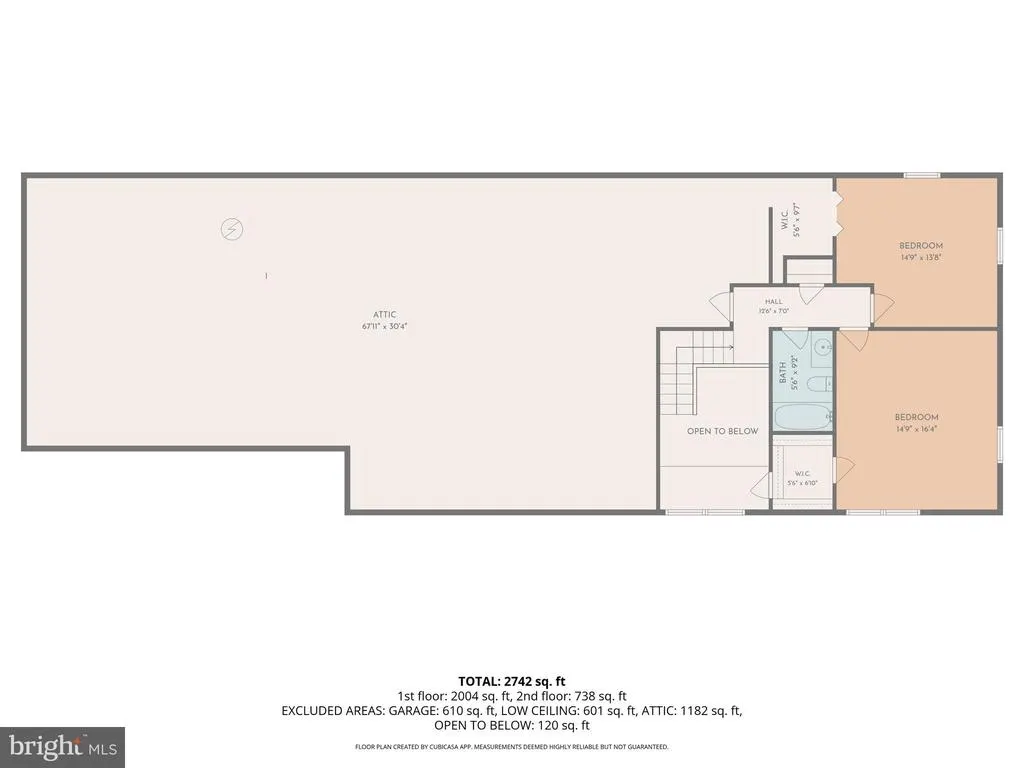
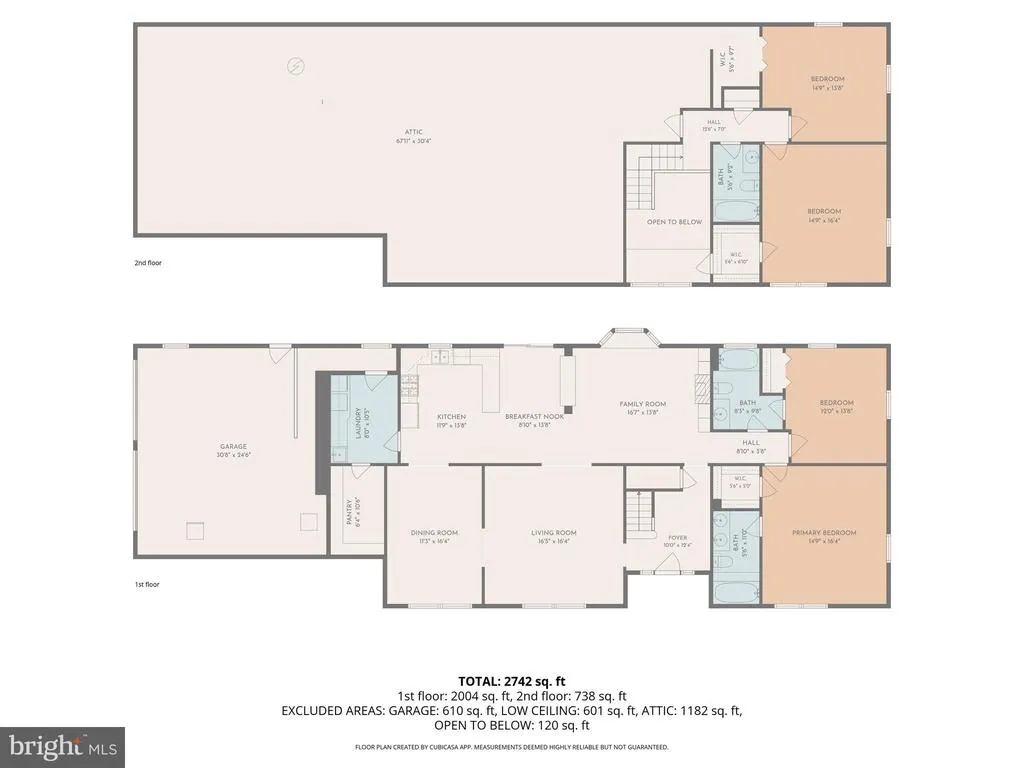
Welcome to this beautifully crafted home in the water-oriented community of Great Oak Estates, just outside of Chestertown on Marylands Eastern Shore. Nestled in a peaceful setting that backs to woods alive with songbirds and butterflies, this high-quality residence offers an easy-flow floor plan designed for both lively gatherings and quiet private moments. A soaring two-story foyer greets guests and opens to the living room and family room, the latter featuring built-in cherry cabinets and a cozy propane fireplace. The formal dining room connects seamlessly to the kitchen and an additional casual dining space, making entertaining effortless. The kitchen showcases handmade cherry cabinetry and a brand-new refrigerator. Hardwood floors run throughout the main living areas, while brand-new carpeting softens every bedroom. On the main level, the primary suite includes its own bathroom, a walk-in closet, and plantation shutters. A second main-floor bedroom (ideal as a guest room or home office) shares convenient access to the hall bath. Completing the first floor are a large walk-in pantry and a laundry room outfitted with a brand-new washer and dryer. Upstairs youll find two additional spacious bedrooms, each with its own walk-in closet, plus a full bathroom. An oversized walk-in attic provides abundant storage or the perfect opportunity to create a bonus room or extra living space. Dual zone HVAC provides comfort from a newer lower level unit and an upper unit replaced in 2026. Complete roof replacement was completed in 2026 as well. A voluntary HOA opens the door to the amenities of Safe Harbor Great Oak Landing Marinaprivate beach area, pool, 9-hole golf course, and more. Simply walk or hop in a golf cart to reach the marina and enjoy all the water-oriented lifestyle this community has to offer. Youre also minutes from Rock Hall, with its additional marinas, charter boats, shopping, and restaurants. Less than 10 minutes away lies Chestertown and Washington College, along with more shopping, dining options, a hospital, and a wonderful Saturday morning Farmers Market, and much more. Whether youre seeking a full-time residence or a relaxing Eastern Shore getaway, this home delivers quality craftsmanship, flexible living spaces, and convenient access to the best of Great Oak Estates and the surrounding area.
| High School |
|---|
| Kent County High School |
| Price History | |
|---|---|
| 8/24/2026 | Listed $649,000 |
General Features
| Living Area | 2864 |
|---|---|
| Sewer | Private Septic Tank |
| Heating | Forced Air |
| Cooling | Central A/C |
| Utilities | Cable TV,Propane |
| Possession | Settlement |
| Roof | Architectural Shingle |
| Appliances | Built-In Microwave,Dishwasher,Disposal,Dryer - Electric,Dryer - Front Loading,Exhaust Fan,Extra Refrigerator/Freezer,Oven/Range - Gas,Refrigerator,Stainless Steel Appliances,Stove,Washer,Water Condit |
| Zoning | RR |
| HOA Fee | 100.00 |
| Garage Spaces | 2.00 |
| Patio/Porch Features | Patio(s) |
| Architectural Style | Traditional |
| Construction Materials | Vinyl Siding |
| School District | KENT COUNTY PUBLIC SCHOOLS |
| Year Built | 2000 |
| Electric | 200+ Amp Service |
| View | Garden/Lawn,Pasture,Trees/Woods |
| Levels | 2 |
| Tax Year | 2026 |
| Ownership | Fee Simple |
| Cool Fuel | Electric |
| Accessibility | Ramp - Main Level |
| Assoc Fee Paid Per | Annually |
| County | KENT |
| New Construction | No |
| Property Type | Residential |
| Association Amenities | Pool - Outdoor,Golf Course,Marina/Marina Club |
| HOA | Yes |
| Subdivision Name | GREAT OAK ESTATES |
| Garage Y/N | Yes |
| Water Access Y/N | Yes |
| Other Structures | Above Grade,Below Grade |
| Full Baths | 3 |
| Status | ACTIVE |
| Directions | From Chestertown,take Rt. 20 going towards Rock Hall. Right onto Flatland Rd. Turn left onto Melitota Rd.. Go through stop sign onto Handy Point Road (straight). Take a left onto Great Oak Landing |
| City | CHESTERTOWN |
| Body of Water | FAIRLEE CREEK |
| Association Name | GERAT OAK COMMUNITY ASSOCIATION |
| Senior Community Y/N | No |
| Lot Size Units | Square Feet |
| Lot Size Square Feet | 44867.00 |
| Tax Assessed Value | 469467.0 |
| Tax Annual Amount | 4695.0 |
| Home Warranty Y/N | No |
| Structure Type | Detached |
| Condo/Coop Association fee Y/N | No |
| Bathrooms Full Main Level | 2 |
| Bathrooms Count Main Level | 2.00 |
| Above Grade Unfin SQFT | 600 |
| Price Per Sq Ft Total AG | 226.61 |
| Acceptable Financing | Cash,Conventional,FHA,VA |
| Additional Parcels Y/N | No |
| Historic Y/N | No |
| Lease Considered Y/N | No |
| Vacation Rental Y/N | No |
| Total SQFT | 3464 |
| Location Type | Suburban |
| Standard Status | Active |
| Year Built Source | Assessor |
| Legal Subdivision | GREAT OAK ESTATES |
| Tax Lot | 65 |
| Association Recreation Fee | 0.00 |
| Association Recreation Fee | Yes |
Interior Features
| Interior Amenities | Breakfast Area,Floor Plan - Traditional,Attic,Built-Ins,Carpet,Ceiling Fan(s),Entry Level Bedroom,Formal/Separate Dining Room,Kitchen - Eat-In,Pantry,Primary Bath(s),Recessed Lighting,Walk-in Closet( |
|---|---|
| Heating Fuel | Electric,Propane - Owned |
| Flooring | Hardwood,Carpet,Ceramic Tile |
| Total Fireplaces | 1 |
| Fireplace Features | Screen,Gas/Propane |
| Hot Water | Electric |
| Total Stories | 2 |
| Basement (Y/N) | No |
| Heating Y/N | Yes |
| Window Features | Bay/Bow,ENERGY STAR Qualified |
| Fireplace Y/N | Yes |
| Above Grade Finished Area | 2864 |
| Central Air Y/N | Yes |
| Total Bedrooms | 4 |
| Room Type | Living Room,Dining Room,Primary Bedroom,Bedroom 2,Bedroom 3,Bedroom 4,Kitchen,Family Room,Foyer,Breakfast Room,Laundry,Bathroom 3,Attic,Primary Bathroom |
| Main Level Bedrooms | 2 |
| Below Grade Finished Area Unit Type | Square Feet |
| LivingAreaSource | Assessor |
| Laundry Type | Main Floor |
| Below Grade Unfin Area Units | Square Feet |
| Below Grade Unfin SQFT Source | Assessor |
| Below Grade Finished Area Source | Assessor |
| Bedrooms Count All Upper Levels | 2 |
| Bedrooms Count Upper Level 1 | 2 |
| Bathrooms Full Upper Level 1 | 1 |
| Bathrooms Full All Upper Levels | 1 |
| Bathrooms Count Upper Level 1 | 1.00 |
| Bathrooms Count All Upper Levels | 1 |
| Above Grade Unfin Area Units | Square Feet |
| Above Grade Unfin SQFT Source | Estimated |
| Above Grade Finished Area Source | Assessor |
| Above Grade Finished Area Unit Type | Square Feet |
| Total Baths | 3 |
Exterior Features
| Exterior Amenities | Private Beach |
|---|---|
| Pool | No Pool |
| Parking Features | Gravel Driveway |
| Lot Features | Backs to Trees,Front Yard,Landscaping,Partly Wooded |
| Water Source | Well |
| Total Parking Spaces | 8 |
| Garage Features | Garage Door Opener,Garage - Side Entry,Built In,Inside Access |
| Type of Parking | Driveway,Attached Garage |
| Land Use Code | R |
| Foundation Details | Crawl Space |
| Spa | No |
| Water View Y/N | No |
| Lot Size Acres | 1.03 |
| Road Surface Type | Black Top |
| Water Body Type | Creek |
| Lot Size Source | Assessor |
| Waterfront Y/N | No |
| Door Features | Sliding Glass,ENERGY STAR Qualified Door(s) |
| Water Access Features | Swimming Allowed,Boat - Powered,Canoe/Kayak,Fishing Allowed,Private Beach |
| Horse Y/N | No |
| Land Assessed Value | 100000.00 |
| Navigable Water Y/N | Yes |
| Water Oriented Y/N | Yes |
| # of Attached Garage Spaces | 2 |
Room Details
| Room | Dimensions | Level | Flooring | Details |
|---|---|---|---|---|
| Attic | Upper 1 | Attic - Floored | ||
| Bathroom 3 | Upper 1 | |||
| Bedroom 2 | 14 X 12 | Main | Flooring - Carpet,Ceiling Fan(s) | |
| Bedroom 3 | 17 X 15 | Upper 1 | Flooring - Carpet,Walk-In Closet(s),Ceiling Fan(s) | |
| Bedroom 4 | 15 X 14 | Upper 1 | Flooring - Carpet,Walk-In Closet(s),Ceiling Fan(s) | |
| Breakfast Room | 14 X 9 | Main | Flooring - HardWood,Built-Ins,Lighting - Recessed | |
| Dining Room | 15 X 13 | Main | Flooring - HardWood,Lighting - Recessed,Window Treatments | |
| Family Room | 16 X 14 | Main | Flooring - HardWood,Fireplace - Gas,Built-Ins | |
| Foyer | Main | Flooring - HardWood | ||
| Kitchen | 14 X 12 | Main | Flooring - HardWood,Lighting - Recessed,Countertop(s) - Solid Surface,Double Sink,Kitchen - Gas Cooking | |
| Laundry | 12 X 8 | Main | Flooring - Ceramic Tile,Pantry | |
| Living Room | Main | Flooring - Solid Hardwood,Lighting - Recessed,Window Treatments | ||
| Primary Bathroom | Main | |||
| Primary Bedroom | 17 X 15 | Main | Flooring - Carpet,Walk-In Closet(s),Ceiling Fan(s),Window Treatments |
Amenities
- Foreclosure
- Views
- Short Sale
- New Construction
- Adult 55+
- Lease To Own
- No HOA Fees
- Furnished
- Primary On Main
- Air Conditioning
- Seller Finance
- Green
- Fixer Upper
- Horse
- Golf
- Fireplace
- Deck
- Garage
- Basement
- Pool
Property vs Single Family Average in 21620
Price
Taxes
Year Built
 © BRIGHT, All Rights Reserved
