
Primary on Main
Address
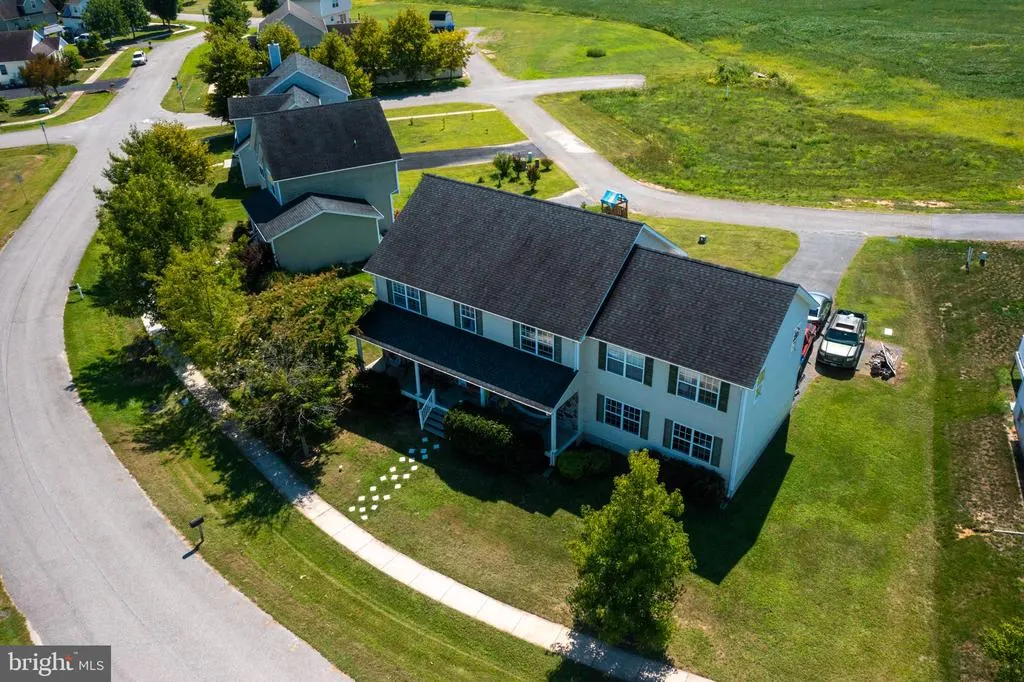
11960 Flour Mill Street, Kennedyville, MD
Price
$ 515,000
Property Attributes
- MLS#MDKE2006904
- TypeSingle Family
- Listing Status ACTIVE
- CountyKENT
- CityKennedyville
- NeighborhoodKennedyville
- Zip21645
- StyleColonial
- Year Built2012
- Taxes$ 4940
- Price$ 515,000
- Bedrooms7
- Full Bathrooms5
- Half Bathrooms0
- Sqr Footage3836
- Lot Size0.28 Acres
Data Source:
Bright MLS
Property Description
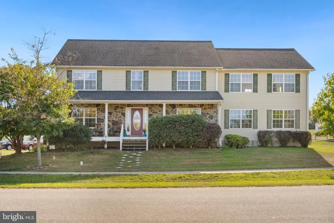
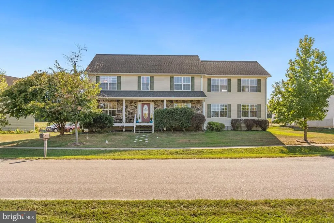
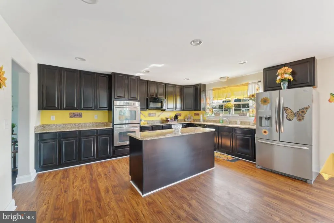
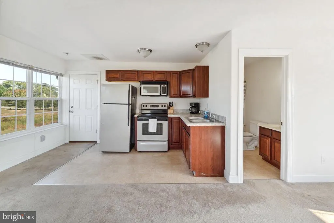
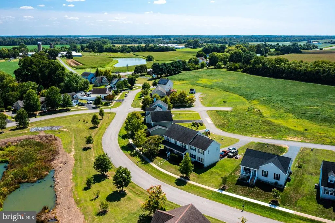
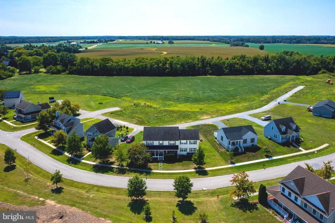
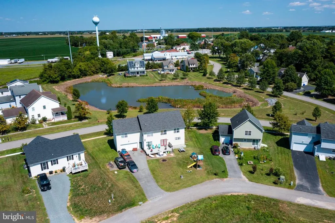
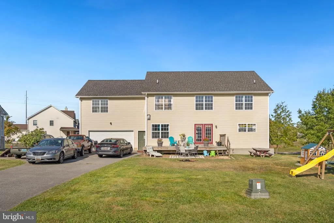
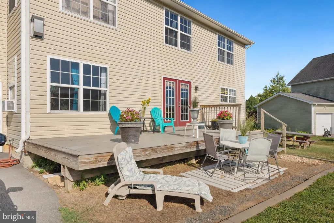
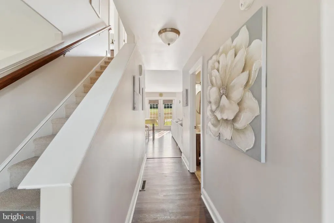
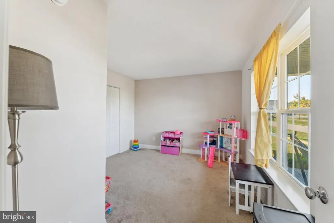
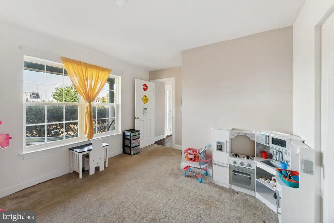
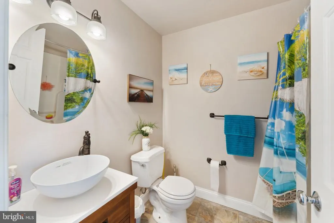
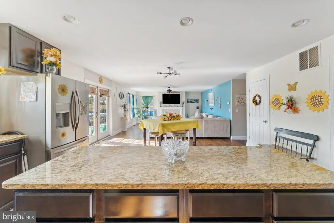
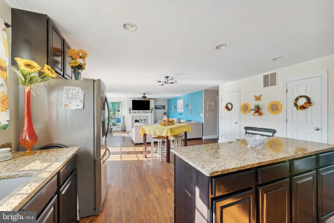
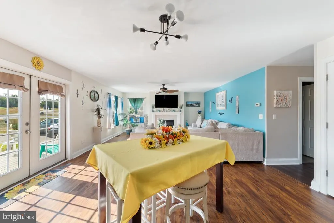
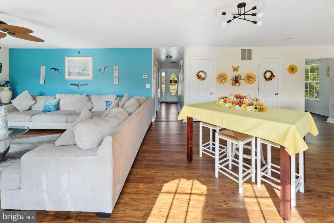
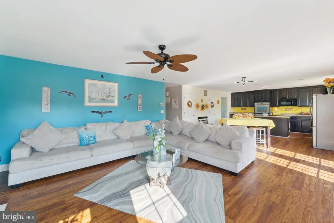
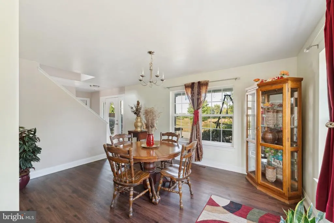
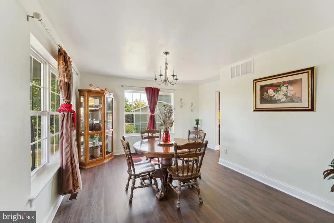
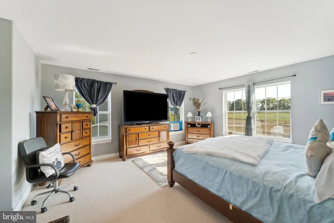
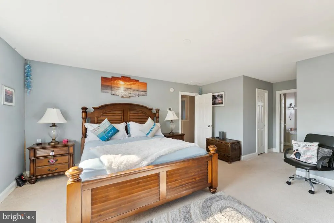
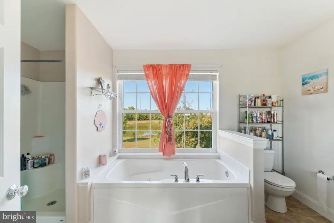
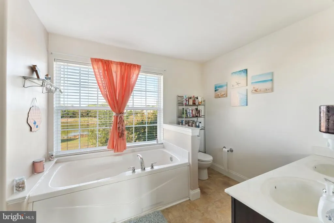
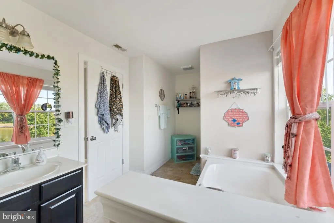
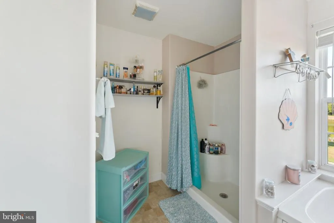
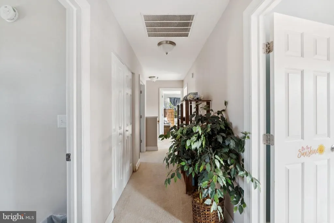
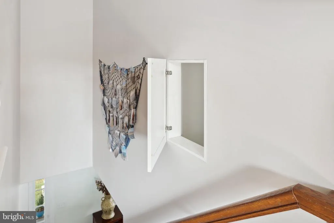
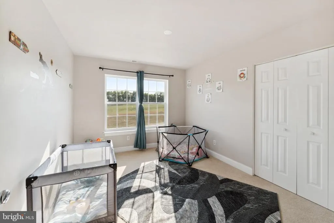
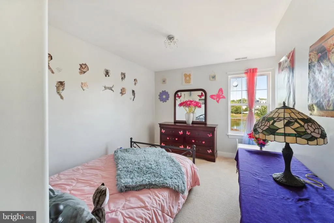
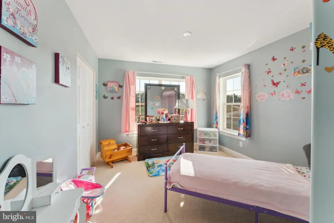
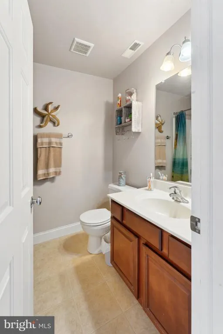
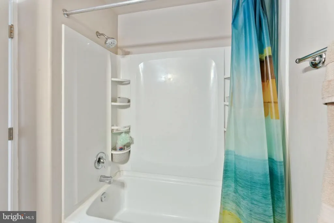
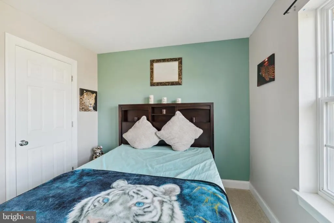
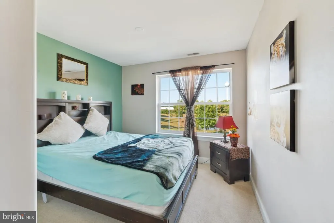
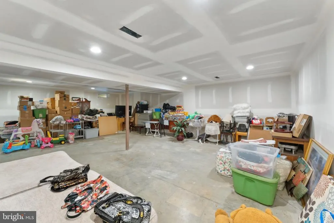
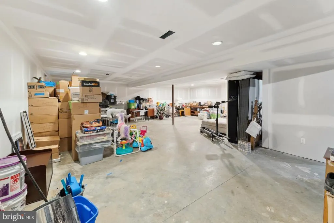
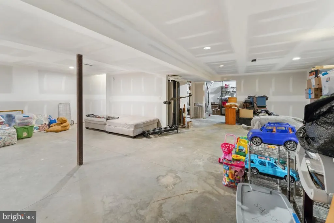
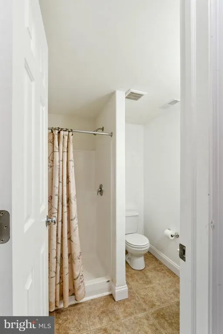
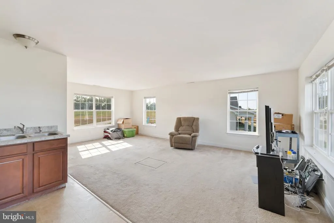
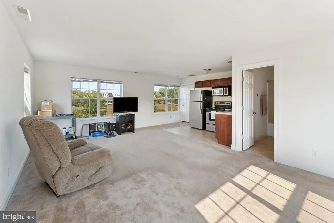
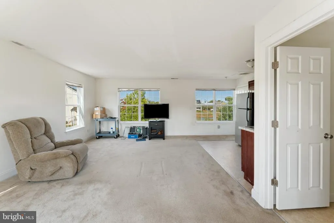
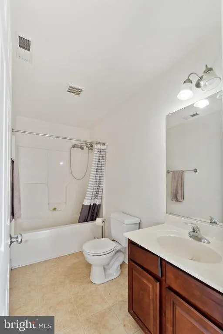
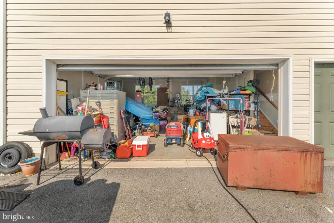
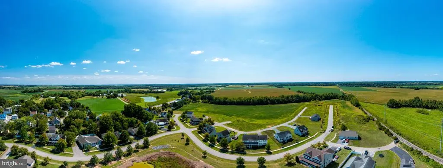
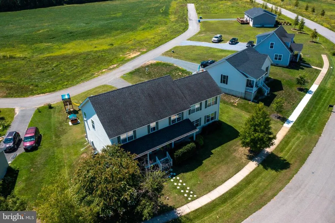
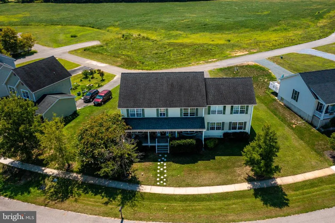
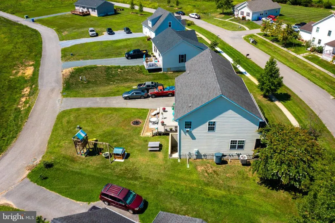
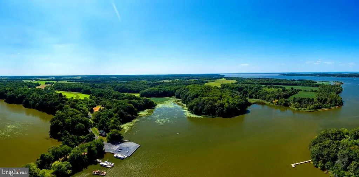
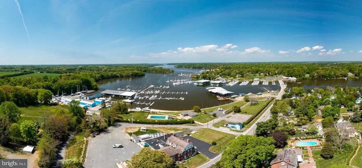
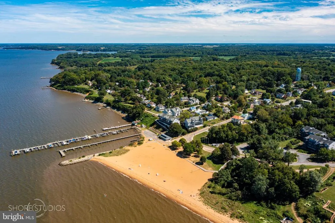
Welcome to 11960 Flour Mill Street. This is the perfect house for a growing family or a multi-generational household. Main House has 6 full bedrooms and 4 full bathrooms while the second floor above the garage is a spacious mother-in-law suite with a separate entrance, efficiency kitchen, full bath and walk-in closet. First floor has a bedroom and full bath and wide open floor plan in the kitchen and living rooms. Kitchen features stainless steel appliances, granite countertops and wood cabinets. Second floor has 5 bedrooms and 2 full baths. Partially finished full basement has another full bathroom and offers a range of possibilities for the next owner. This home has more room and storage than you could imagine. The Villages at Kennedyville is a quiet, local community. Less than 90 minutes to Philadelphia and Washington D.C. 30 minutes to Middletown, Delaware and tax-free shopping. Close to Turners Creek State Park, Betterton Beach and the restaurants/marinas in Galena on the Sassafras River. Just a few minutes to historic downtown Chestertown. Founded in 1706, Chestertown sits on the banks of the Chester and is home to Washington College. Enjoy the historic homes, local shopping, restaurants, art galleries, and waterfront parks. Chestertown is home to many festivals and an award-winning weekly Farmer's Market. Seller will convey a brand new Carrier HVAC unit with the sale to replace the first floor one.
| Price History | |
|---|---|
| 8/7/2026 | Listed $515,000 |
General Features
| Living Area | 3836 |
|---|---|
| Sewer | Public Sewer |
| Heating | Forced Air |
| Cooling | Central A/C,Window Unit(s) |
| Possession | Negotiable,Seller Rent Back |
| Roof | Architectural Shingle,Asphalt |
| Appliances | Stainless Steel Appliances,Oven/Range - Electric,Built-In Microwave,Dishwasher,Dryer,Washer,Refrigerator |
| Zoning | V |
| HOA Fee | 20.00 |
| Garage Spaces | 2.00 |
| Architectural Style | Colonial |
| Construction Materials | Vinyl Siding |
| School District | KENT COUNTY PUBLIC SCHOOLS |
| Exclusions | See Disclosures |
| Year Built | 2012 |
| Electric | 200+ Amp Service |
| Levels | 3 |
| Tax Year | 2026 |
| Ownership | Fee Simple |
| Cool Fuel | Electric |
| Accessibility | 2+ Access Exits |
| Assoc Fee Paid Per | Monthly |
| County | KENT |
| New Construction | No |
| Property Type | Residential |
| HOA | Yes |
| Subdivision Name | KENNEDYVILLE |
| Facing Direction | East |
| Garage Y/N | Yes |
| Water Access Y/N | No |
| Other Structures | Above Grade,Below Grade |
| Total Rooms | 11 |
| Full Baths | 5 |
| Status | ACTIVE |
| Directions | From 213: turn onto Dairy Street,then right onto Flour Mill. Property at sign on left. |
| City | KENNEDYVILLE |
| Senior Community Y/N | No |
| Lot Size Units | Square Feet |
| Lot Size Square Feet | 12153.00 |
| Tax Assessed Value | 479200.0 |
| Tax Annual Amount | 4940.0 |
| Property Condition | Excellent |
| Structure Type | Detached |
| Condo/Coop Association fee Y/N | No |
| Bathrooms Full Main Level | 1 |
| Bathrooms Count Main Level | 1.00 |
| Price Per Sq Ft Total AG | 164.22 |
| Acceptable Financing | Cash,Conventional,FHA,USDA,VA,Other |
| Historic Y/N | No |
| Lease Considered Y/N | No |
| Vacation Rental Y/N | No |
| Total SQFT | 3836 |
| Standard Status | Active |
| Year Built Source | Assessor |
| Legal Subdivision | VILLAGE AT KENNEDYVILLE |
| Tax Lot | 17 |
Interior Features
| Interior Amenities | 2nd Kitchen,Additional Stairway,Attic,Bathroom - Tub Shower,Bathroom - Walk-In Shower,Bathroom - Soaking Tub,Carpet,Ceiling Fan(s),Combination Kitchen/Living,Dining Area,Efficiency,Entry Level Bedroo |
|---|---|
| Heating Fuel | Electric |
| Basement | Full,Interior Access,Outside Entrance,Unfinished |
| Flooring | Luxury Vinyl Plank,Carpet |
| Total Fireplaces | 1 |
| Fireplace Features | Gas/Propane,Mantel(s) |
| Hot Water | Electric |
| Basement (Y/N) | Yes |
| Heating Y/N | Yes |
| Window Features | Double Hung,Insulated |
| Fireplace Y/N | Yes |
| Above Grade Finished Area | 3136 |
| Central Air Y/N | Yes |
| Total Bedrooms | 7 |
| Below Grade Finished Area | 700 |
| Main Level Bedrooms | 1 |
| Below Grade Finished Area Unit Type | Square Feet |
| LivingAreaSource | Assessor |
| Laundry Type | Has Laundry |
| Below Grade Finished Area Source | Assessor |
| Bedrooms Count All Upper Levels | 6 |
| Bedrooms Count Upper Level 1 | 6 |
| Bathrooms Full Upper Level 1 | 3 |
| Bathrooms Full Lower Level 1 | 1 |
| Bathrooms Full All Upper Levels | 3 |
| Bathrooms Full All Lower Levels | 1 |
| Bathrooms Count Upper Level 1 | 3.00 |
| Bathrooms Count Lower Level 1 | 1.00 |
| Bathrooms Count All Upper Levels | 3 |
| Bathrooms Count All Lower Levels | 1 |
| Above Grade Finished Area Source | Assessor |
| Above Grade Finished Area Unit Type | Square Feet |
| Total Baths | 5 |
Exterior Features
| Pool | No Pool |
|---|---|
| Water Source | Public |
| Inclusions | See Disclosures |
| Total Parking Spaces | 2 |
| Garage Features | Garage - Rear Entry |
| Type of Parking | Attached Garage,Driveway |
| Land Use Code | R |
| Foundation Details | Permanent |
| Spa | No |
| Water View Y/N | No |
| Lot Size Acres | 0.28 |
| Lot Size Source | Assessor |
| Waterfront Y/N | No |
| Land Assessed Value | 69200.00 |
| Navigable Water Y/N | No |
| Water Oriented Y/N | No |
| # of Attached Garage Spaces | 2 |
Amenities
- Foreclosure
- Views
- Short Sale
- New Construction
- Adult 55+
- Lease To Own
- No HOA Fees
- Furnished
- Primary On Main
- Air Conditioning
- Seller Finance
- Green
- Fixer Upper
- Horse
- Golf
- Fireplace
- Deck
- Garage
- Basement
- Pool
Property vs Single Family Average in 21645
Price
Taxes
Year Built
 © BRIGHT, All Rights Reserved
