
Views - Primary on Main
Address
8999 Orchard Drive, Chestertown, MD
Price
$ 824,900
Property Attributes
- MLS#MDKE2006786
- TypeSingle Family
- Listing Status ACTIVE
- CountyKENT
- CityChestertown
- NeighborhoodOrchard Hill
- Zip21620
- StyleCraftsman
- Year Built2006
- Taxes$ 6813
- Price$ 824,900
- Bedrooms5
- Full Bathrooms3
- Half Bathrooms1
- Sqr Footage4353
- Lot Size2.23 Acres
Data Source:
Bright MLS
Property Description
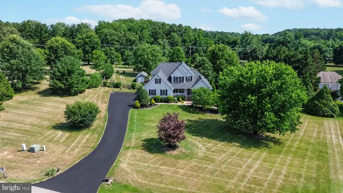
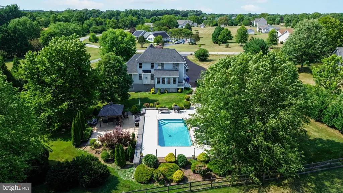
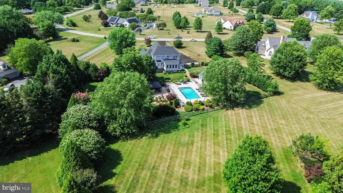
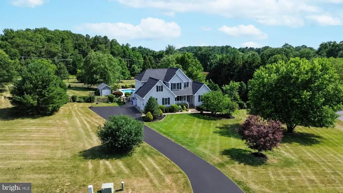
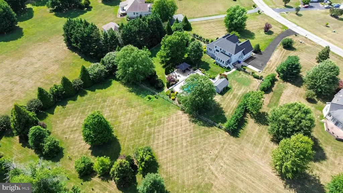
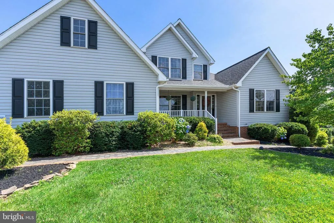
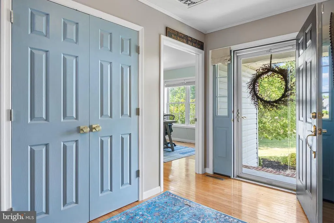
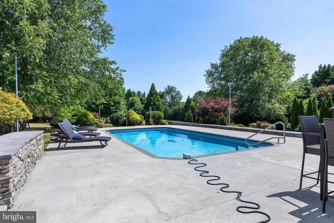
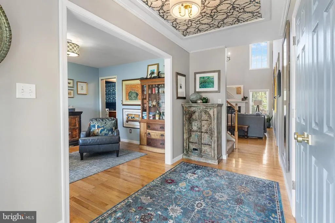
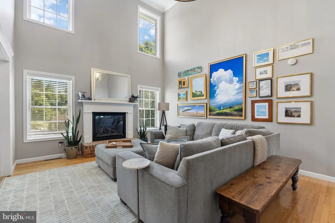
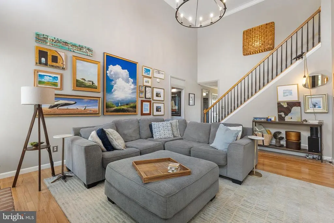
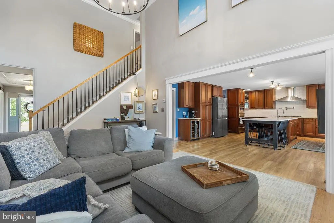
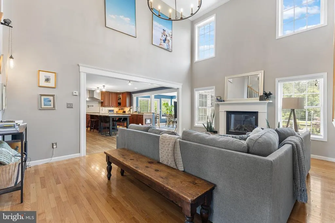
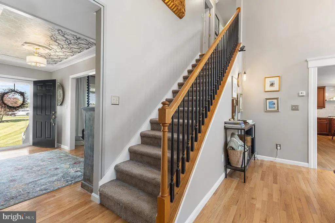
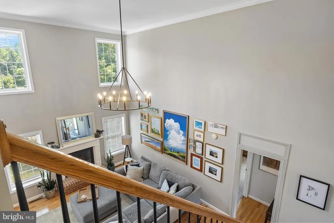
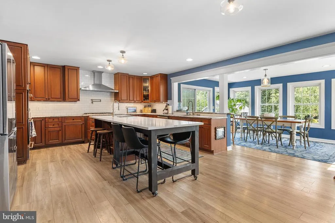
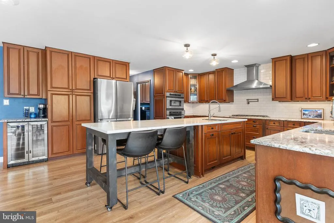
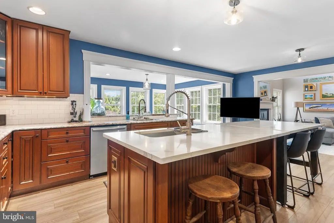
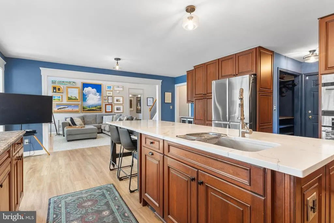
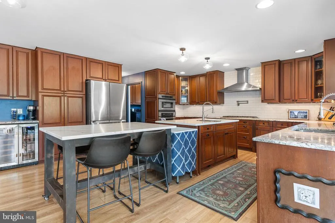
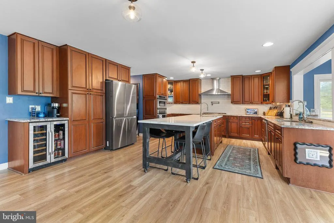
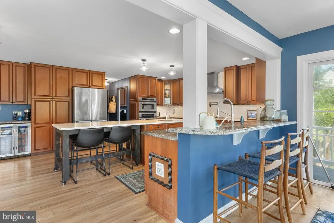
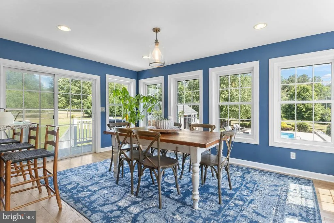
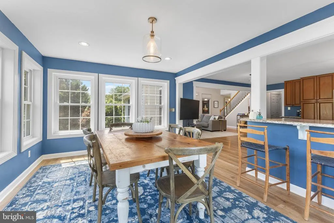
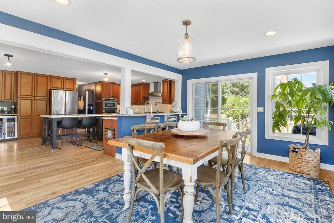
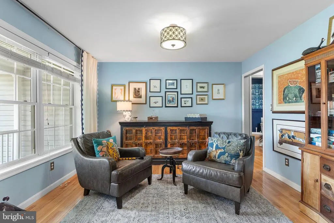
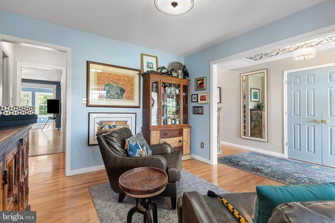
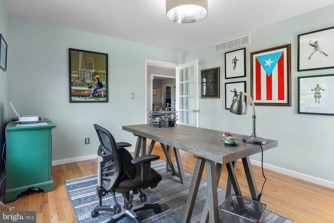
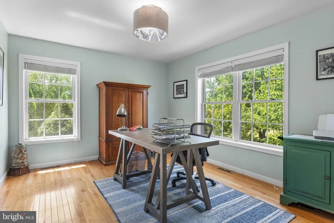
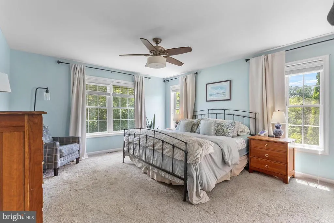
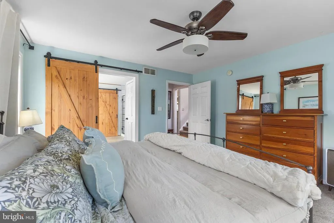
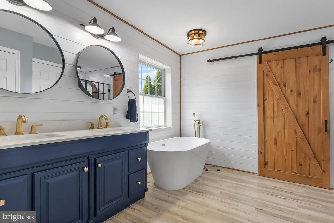
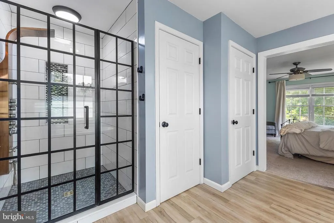
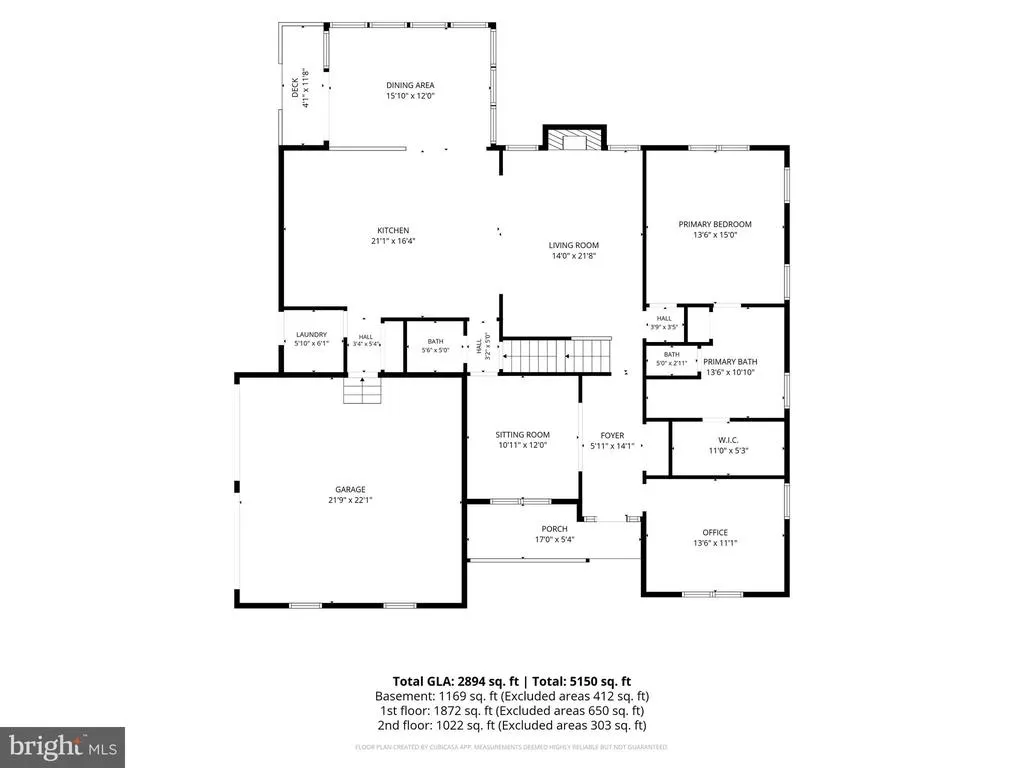
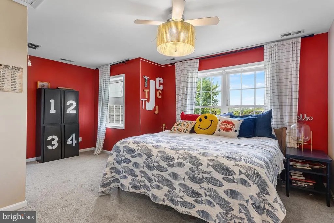
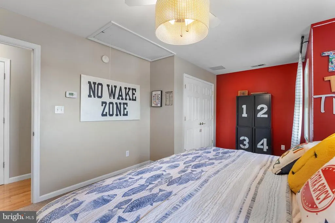
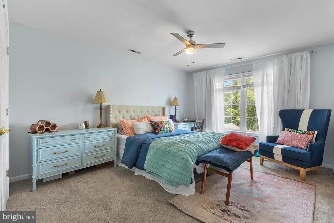
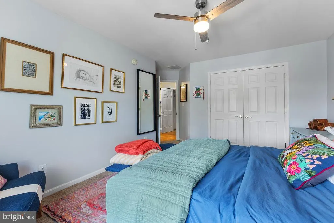
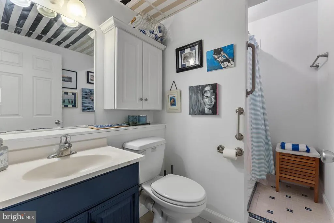
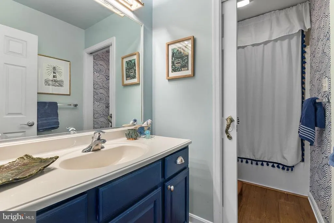
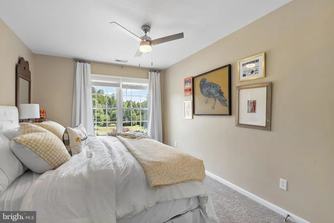
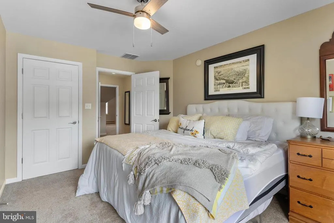
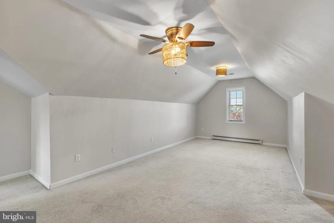
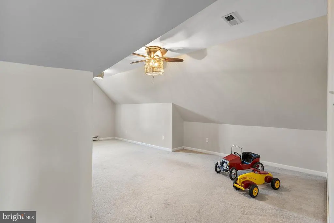
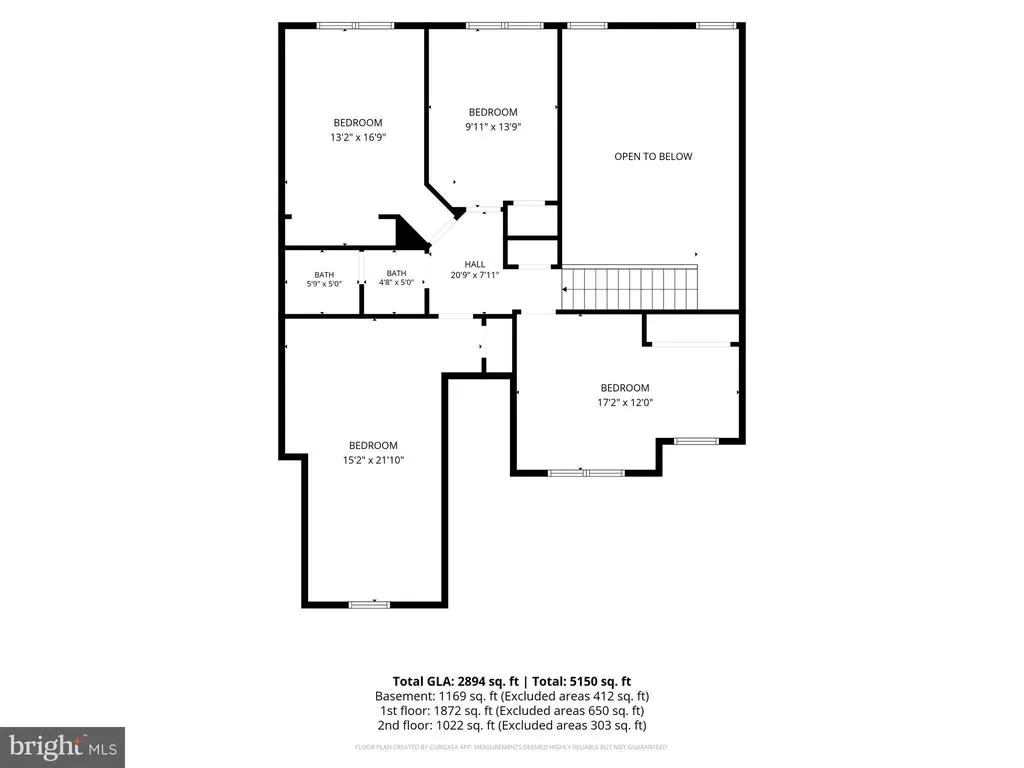
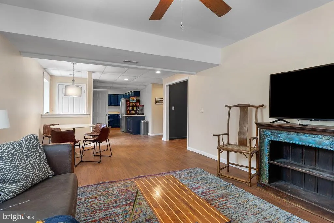
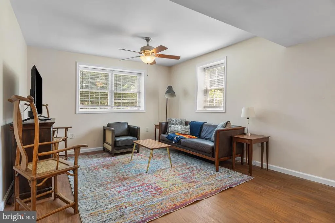
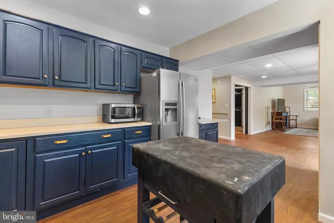
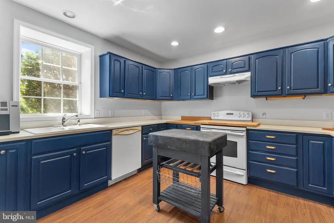
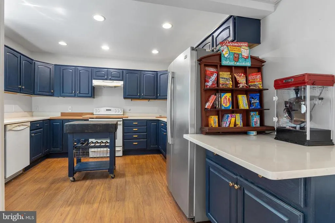
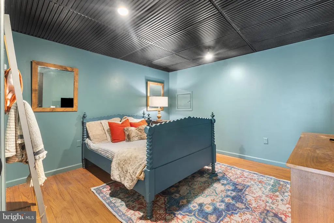
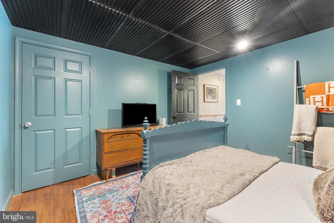
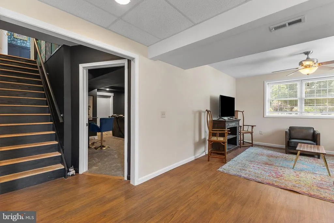
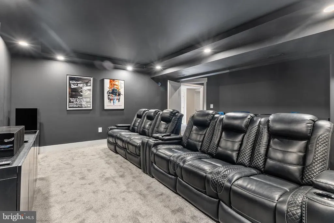
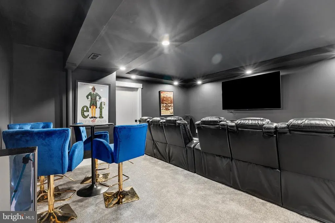
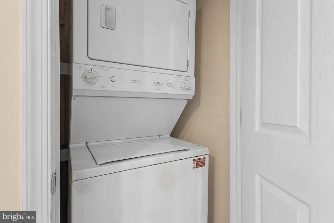
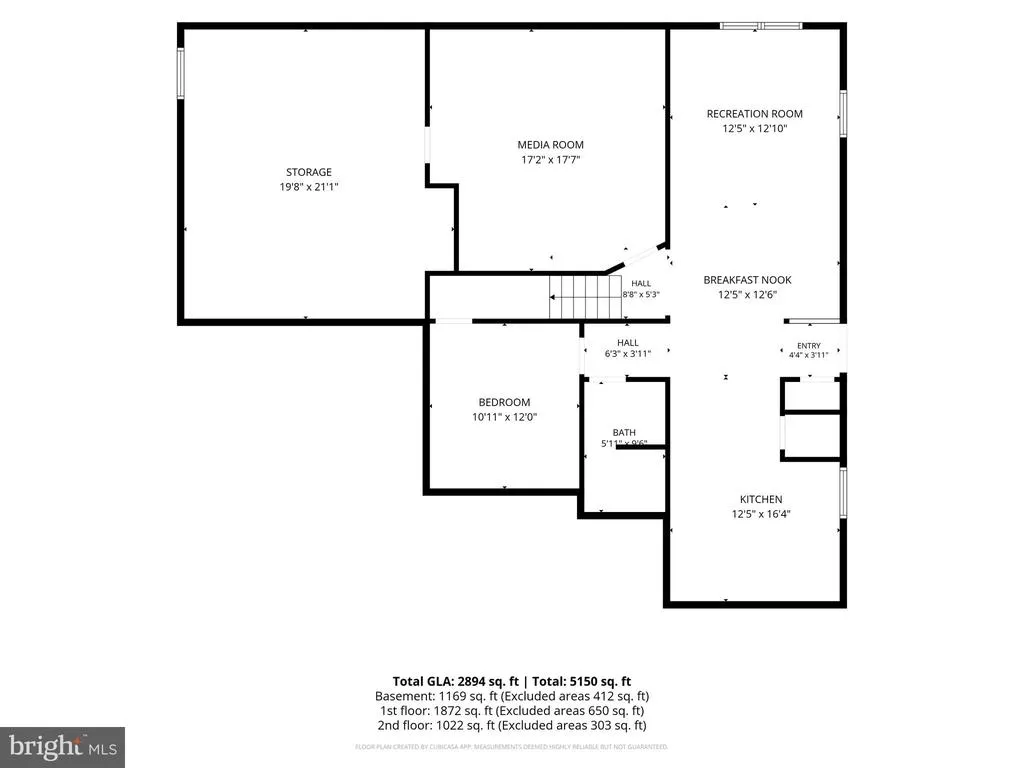
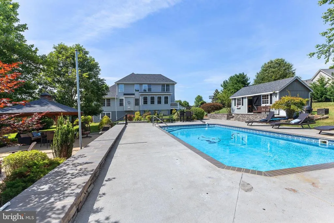
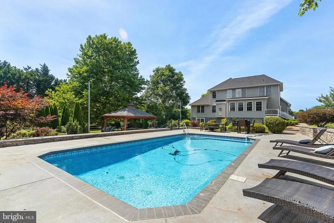
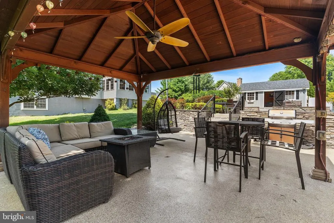
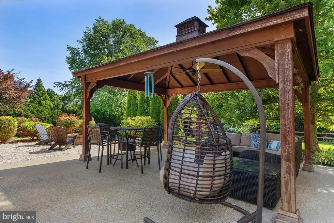
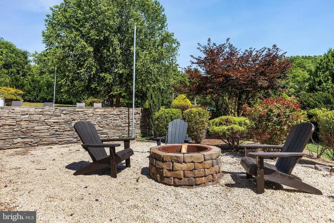
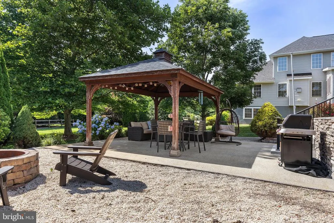
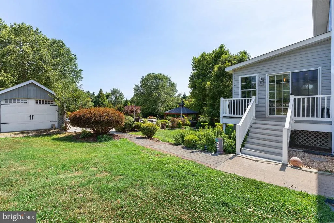
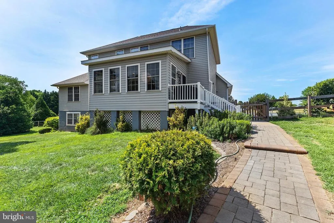
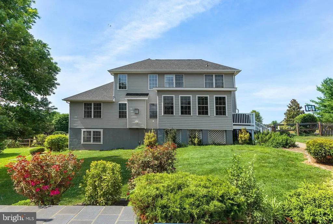
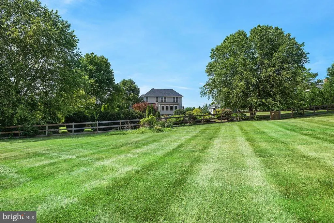
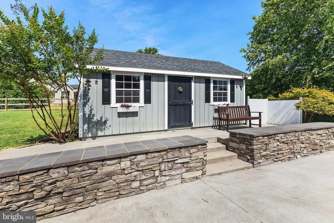
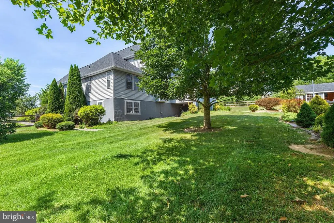
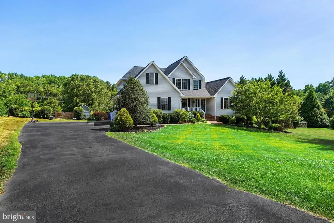
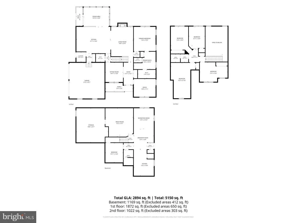
Welcome to a breathtaking country estate where modern elegance, architectural grandeur, and total sanctuary converge across 2.23 serene acres. Spanning over 4,000 square feet of meticulously refined living space, this extraordinary five-bedroom residence has been thoughtfully crafted to offer both lavish entertaining possibilities and effortless multi-generational comfort. Upon arrival, the welcoming foyer makes a memorable first impression, framed by detailed custom millwork and flanked by a private executive office and a sophisticated study or formal dining space. Moving inward, the magnificent two-story great room commands attention with its soaring ceilings and a cozy gas fireplace crowned by a classic raised brick hearth. At the heart of the main level lies a gourmet kitchen designed for grand gatherings, showcasing fresh luxury vinyl flooring, select new appliances, and a stunning quartz-topped center island with a prep sink that easily reconfigures for multi-purpose hosting. Sunbeams flood the adjoining sunroom, creating a seamless transition to the outdoors while mirroring the warmth of the homes main-floor primary suite. This private retreat features a spacious walk-in closet and a newly remodeled, spa-inspired bath complete with new quartz double vanities, sleek updated fixtures, a large walk-in shower, and an exquisite standalone soaking tub. Offering unmatched independence and comfort, a fully self-contained ground-level suite on the lowest level serves as the ultimate in-law or guest quarters. Complete with its own private ground-level entrance, open-concept kitchen and living area, dedicated laundry, and an accessible bath with a walk-in shower, this wing ensures total convenience without sacrificing style. A new addition to the lower level unlocks movie-theater magic with a fully furnished screening room ready for immediate enjoyment. Upstairs, four generously proportioned bedrooms accompany a beautifully refreshed hall bath. The exterior grounds are nothing short of a resort-style paradise. Step out onto the back porch to take in sweeping views of the lush landscape and expansive partially fenced yard. The sparkling inground pool serves as the crown jewel of the outdoor space, newly upgraded with all-new mechanicals including a dedicated heater. Surrounding the water, extensive custom hardscaping leads to a fireside gathering area, while an oversized gazebo with an outdoor fan offers a shady retreat on warm afternoons. With a brand-new roof installed in 2026, a newly resurfaced driveway, and space remaining for future additions, this estate represents a rare opportunity to experience sophisticated countryside living at its finest and, less than 5 minutes from Chestertown's restaurants, shopping, and Farmer's Market. Updates to the home are available in Documents
| Price History | |
|---|---|
| 7/22/2026 | Listed $824,900 |
General Features
| Living Area | 4353 |
|---|---|
| Sewer | Private Septic Tank |
| Heating | Forced Air,Heat Pump(s),Zoned |
| Cooling | Ceiling Fan(s),Central A/C,Heat Pump(s) |
| Utilities | Cable TV Available,Electric Available,Phone Available,Propane |
| Possession | Settlement |
| Roof | Architectural Shingle |
| Appliances | Dryer - Front Loading,Oven - Double,Refrigerator,Dryer - Electric,Extra Refrigerator/Freezer,Range Hood,Stainless Steel Appliances,Washer - Front Loading,Cooktop,Dishwasher,Dryer,Exhaust Fan,Microwav |
| Zoning | RR |
| Garage Spaces | 2.00 |
| Patio/Porch Features | Porch(es),Patio(s) |
| Architectural Style | Craftsman |
| Pool Features | Heated,In Ground |
| Construction Materials | Vinyl Siding |
| School District | KENT COUNTY PUBLIC SCHOOLS |
| Year Built | 2006 |
| Levels | 3 |
| Tax Year | 2026 |
| Ownership | Fee Simple |
| Cool Fuel | Electric |
| Accessibility | Other Bath Mod,Roll-in Shower |
| County | KENT |
| New Construction | No |
| Property Type | Residential |
| HOA | No |
| Subdivision Name | ORCHARD HILL |
| Garage Y/N | Yes |
| Water Access Y/N | No |
| Other Structures | Above Grade,Below Grade |
| Full Baths | 3 |
| Status | ACTIVE |
| Directions | From Chestertown head towards Rock Hall on Rt. 20,turn right on Orchard Drice,then an immediate left,house is on left. |
| City | CHESTERTOWN |
| Disclosures | Prop Disclaimer |
| Senior Community Y/N | No |
| Lot Size Units | Square Feet |
| Lot Size Square Feet | 97139.00 |
| Tax Assessed Value | 623867.0 |
| Tax Annual Amount | 6813.0 |
| Home Warranty Y/N | Yes |
| Property Condition | Very Good |
| Structure Type | Detached |
| Condo/Coop Association fee Y/N | No |
| Bathrooms Full Main Level | 1 |
| Bathrooms Count Main Level | 2.00 |
| Price Per Sq Ft Total AG | 310.93 |
| Acceptable Financing | Cash,Conventional,FHA,VA |
| Additional Parcels Y/N | No |
| Historic Y/N | No |
| Lease Considered Y/N | No |
| Vacation Rental Y/N | No |
| Total SQFT | 4353 |
| Location Type | Rural |
| Builder Name | DREAM HOME BUILDERS |
| Standard Status | Active |
| Year Built Source | Assessor |
| Legal Subdivision | ORCHARD HILL |
| Tax Lot | 2 |
| Association Recreation Fee | No |
Interior Features
| Interior Amenities | Kitchen - Island,Kitchen - Table Space,Dining Area,Primary Bath(s),Window Treatments,Wood Floors,Ceiling Fan(s),Kitchen - Gourmet,Walk-in Closet(s),Water Treat System,Wine Storage,2nd Kitchen,Bathroo |
|---|---|
| Heating Fuel | Electric,Propane - Owned |
| Basement | Connecting Stairway,Daylight,Full,Heated,Improved,Outside Entrance,Partially Finished,Sump Pump,Walkout Level,Windows |
| Flooring | Carpet,Ceramic Tile,Hardwood,Heated,Laminate Plank |
| Total Fireplaces | 1 |
| Fireplace Features | Fireplace - Glass Doors,Gas/Propane,Mantel(s) |
| Hot Water | Tankless |
| Basement (Y/N) | Yes |
| Heating Y/N | Yes |
| Window Features | Double Pane,Screens |
| Fireplace Y/N | Yes |
| Above Grade Finished Area | 2653 |
| Half Baths | 1 |
| Central Air Y/N | Yes |
| Total Bedrooms | 5 |
| Below Grade Finished Area | 1700 |
| Room Type | Living Room,Dining Room,Primary Bedroom,Bedroom 2,Bedroom 3,Bedroom 4,Bedroom 5,Kitchen,Den,Foyer,Sun/Florida Room,In-Law/auPair/Suite,Laundry,Office,Storage Room,Media Room,Bathroom 1,Primary Bathro |
| Main Level Bedrooms | 1 |
| Below Grade Finished Area Unit Type | Square Feet |
| LivingAreaSource | Assessor |
| Laundry Type | Dryer In Unit,Has Laundry,Main Floor,Washer In Unit,Lower Floor |
| Below Grade Finished Area Source | Assessor |
| Bedrooms Count All Upper Levels | 4 |
| Bedrooms Count Upper Level 1 | 4 |
| Bathrooms Half Main Level | 1 |
| Bathrooms Full Upper Level 1 | 1 |
| Bathrooms Full Lower Level 1 | 1 |
| Bathrooms Full All Upper Levels | 1 |
| Bathrooms Full All Lower Levels | 1 |
| Bathrooms Count Upper Level 1 | 1.00 |
| Bathrooms Count Lower Level 1 | 1.00 |
| Bathrooms Count All Upper Levels | 1 |
| Bathrooms Count All Lower Levels | 1 |
| Above Grade Finished Area Source | Assessor |
| Above Grade Finished Area Unit Type | Square Feet |
| Total Baths | 4 |
Exterior Features
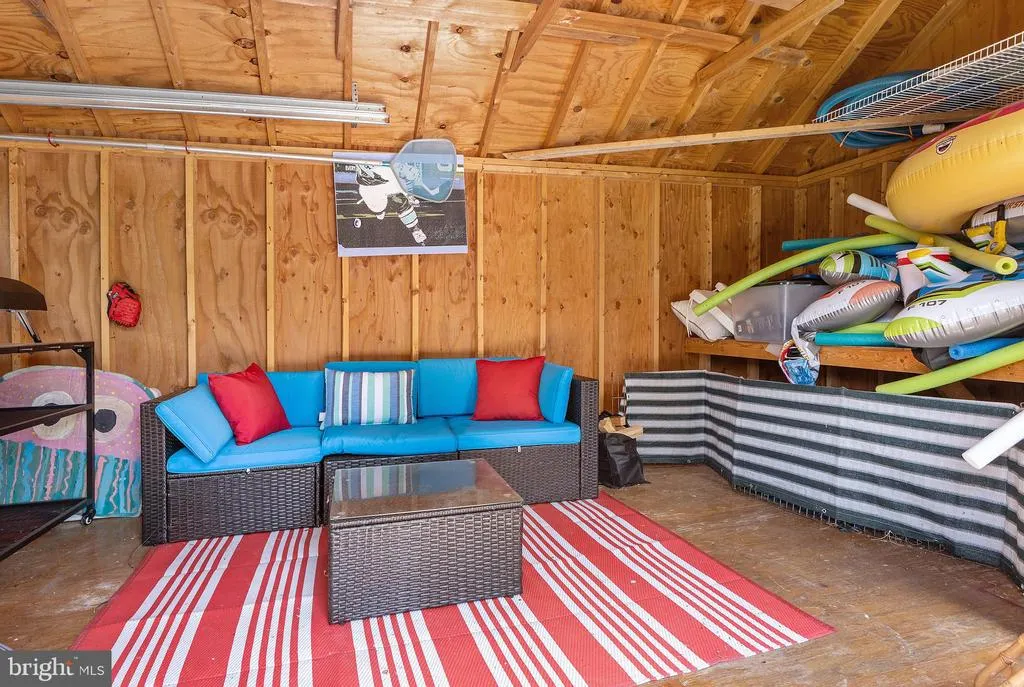
| Exterior Amenities | Exterior Lighting,Outbuilding(s) |
|---|---|
| Pool | Yes - Personal |
| Fencing | Board,Partially,Rear,Wood |
| Parking Features | Asphalt Driveway |
| Lot Features | Landscaping,Front Yard,Poolside,Private,Rear Yard,Level,SideYard(s) |
| Water Source | Well |
| Total Parking Spaces | 6 |
| Garage Features | Garage - Side Entry,Garage Door Opener,Inside Access |
| Type of Parking | Off Street,Attached Garage,Driveway |
| Land Use Code | R |
| Foundation Details | Brick/Mortar,Concrete Perimeter |
| Spa | No |
| Water View Y/N | No |
| Lot Size Acres | 2.23 |
| Road Surface Type | Black Top |
| Lot Size Source | Assessor |
| Waterfront Y/N | No |
| Door Features | Sliding Glass |
| Horse Y/N | No |
| Land Assessed Value | 112500.00 |
| Navigable Water Y/N | No |
| Water Oriented Y/N | No |
| # of Attached Garage Spaces | 2 |
| Off Street - # of Spaces | 4 |
Room Details
| Room | Dimensions | Level | Flooring | Details |
|---|---|---|---|---|
| Bathroom 1 | Lower 1 | Bathroom - Walk-In Shower | ||
| Bedroom 2 | 11 X 15 | Upper 1 | Flooring - Carpet | |
| Bedroom 3 | 10 X 13 | Upper 1 | Flooring - Carpet | |
| Bedroom 4 | 12 X 10 | Upper 1 | Flooring - Carpet | |
| Bedroom 5 | 13 X 22 | Upper 1 | Flooring - Carpet | |
| Den | Lower 1 | Flooring - Luxury Vinyl Plank | ||
| Dining Room | 11 X 12 | Main | Flooring - HardWood | |
| Foyer | Main | Flooring - HardWood | ||
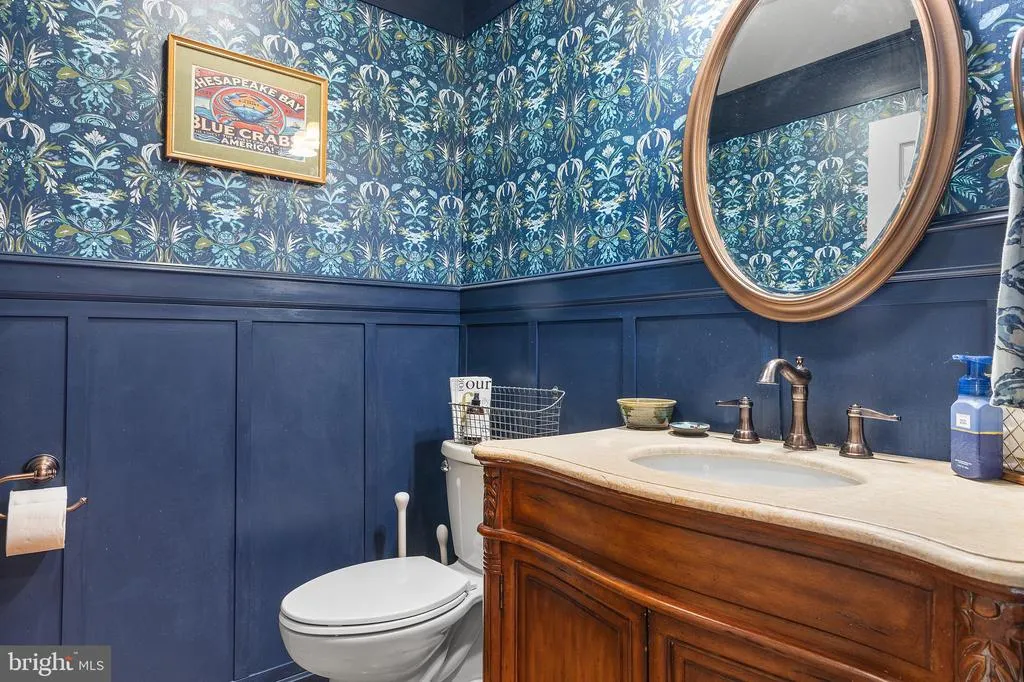
| Half Bath | Main | Flooring - HardWood | ||
| In-Law/auPair/Suite | Lower 1 | Flooring - Luxury Vinyl Plank | ||
| Kitchen | 22 X 16 | Main | Countertop(s) - Granite,Kitchen - Eat-in,Kitchen - Propane Cooking,Flooring - Luxury Vinyl Plank,Built-Ins,Countertop(s) - Quartz,Double Sink,Island,Pantry | |
| Kitchen | Lower 1 | Flooring - Luxury Vinyl Plank,Kitchen - Electric Cooking | ||
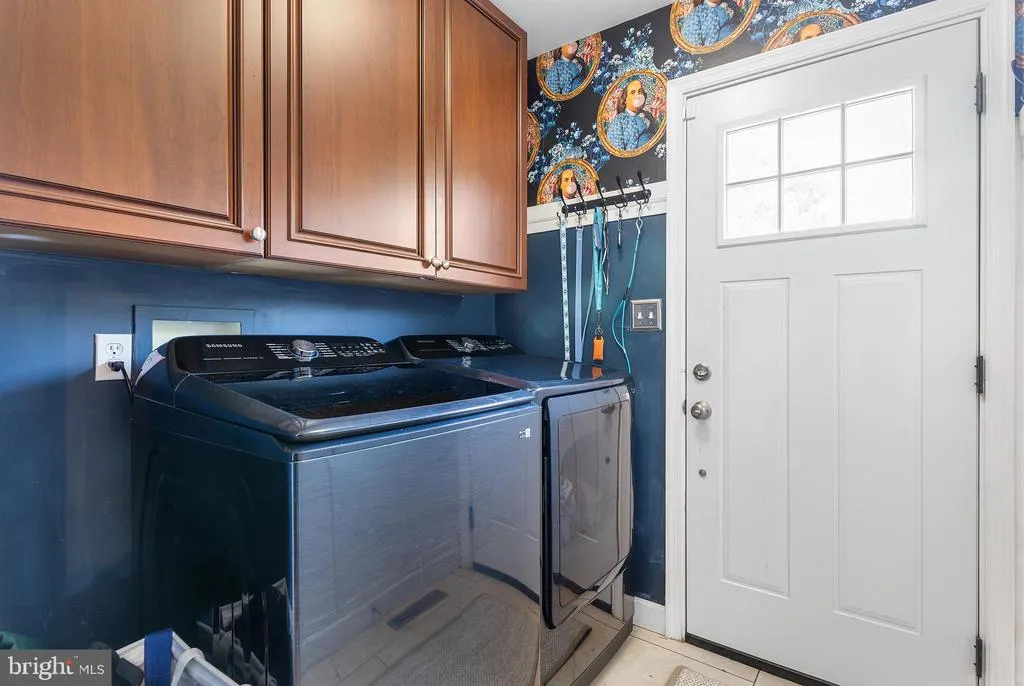
| Laundry | Main | Flooring - Ceramic Tile | ||
| Laundry | Lower 1 | |||
| Living Room | 14 X 11 | Main | Flooring - HardWood,Fireplace - Other,Cathedral/Vaulted Ceiling,Ceiling Fan(s) | |
| Living Room | Lower 1 | Flooring - Luxury Vinyl Plank,Living/Dining Room Combo | ||
| Media Room | Lower 1 | Flooring - Carpet | ||
| Office | Main | Flooring - HardWood | ||
| Primary Bathroom | Main | Bathroom - Soaking Tub,Bathroom - Walk-In Shower,Countertop(s) - Quartz,Double Sink,Flooring - Luxury Vinyl Plank | ||
| Primary Bedroom | 14 X 15 | Main | Flooring - Carpet,Walk-In Closet(s) | |
| Storage Room | Lower 1 | Flooring - Concrete | ||
| Sun/Florida Room | Main | Balcony Access,Flooring - Luxury Vinyl Plank |
Amenities
- Foreclosure
- Views
- Short Sale
- New Construction
- Adult 55+
- Lease To Own
- No HOA Fees
- Furnished
- Primary On Main
- Air Conditioning
- Seller Finance
- Green
- Fixer Upper
- Horse
- Golf
- Fireplace
- Deck
- Garage
- Basement
- Pool
Property vs Single Family Average in 21620
Price
Taxes
Year Built
Visits
 © BRIGHT, All Rights Reserved
