
Views
Address
2057 Mount Hebron Drive, Ellicott City, MD
Price
$ 1,350,000
Property Attributes
- MLS#MDHW2073202
- TypeSingle Family
- Listing Status ACTIVE
- CountyHOWARD
- CityEllicott City
- NeighborhoodPatapsco Park Estates
- Zip21042
- StyleColonial,Dwelling w/Separate Living Area,Transitio
- Year Built1994
- Taxes$ 12300
- Price$ 1,350,000
- Bedrooms6
- Full Bathrooms5
- Half Bathrooms2
- Sqr Footage6128
- Lot Size0.6 Acres
Data Source:
Bright MLS
Property Description
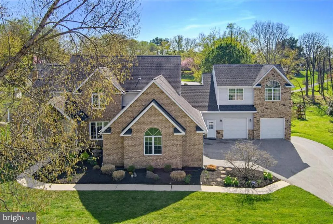
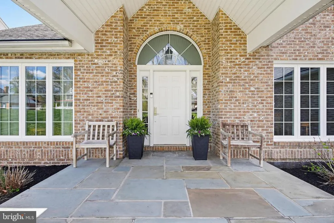
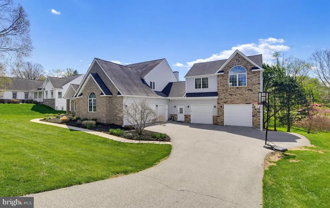
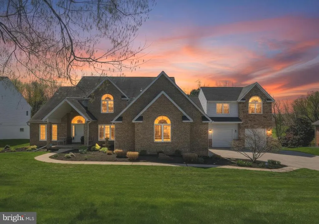
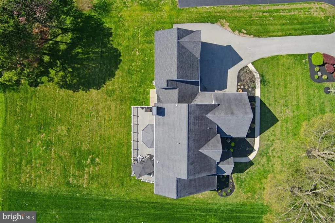
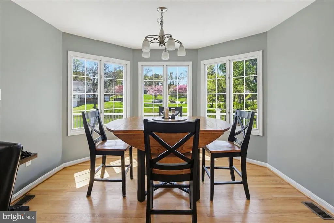
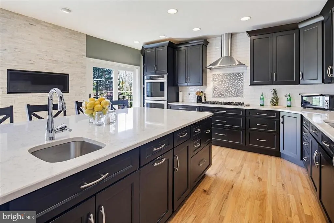
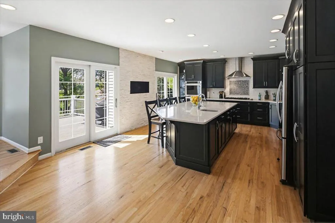
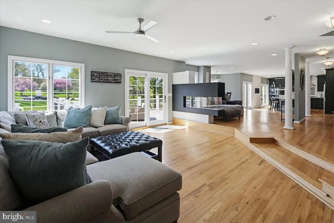
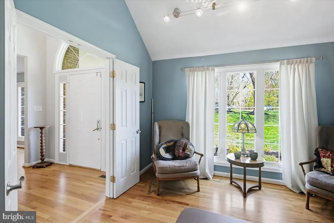
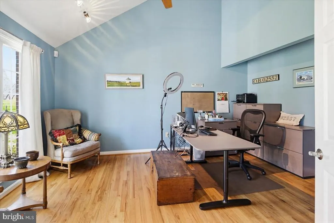
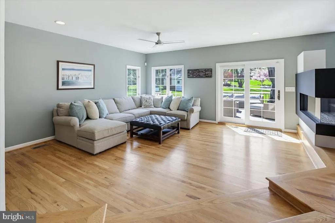
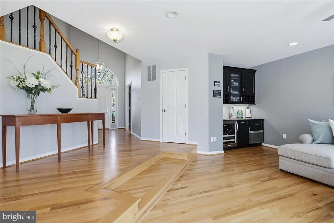
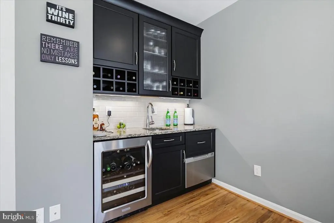
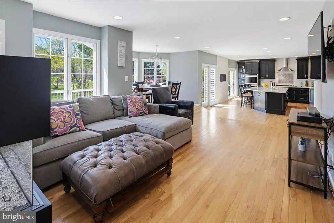
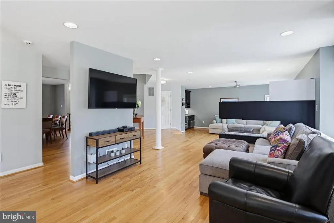
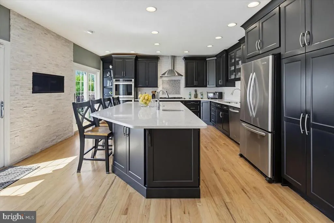
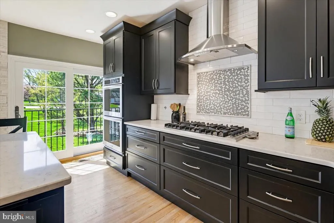
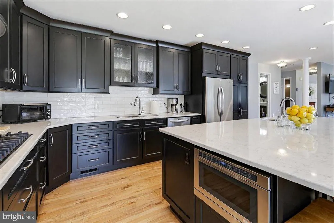
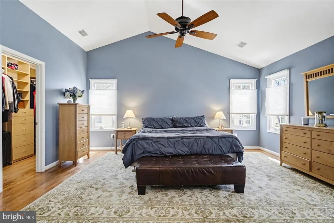
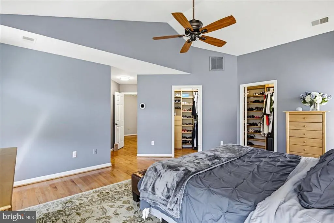
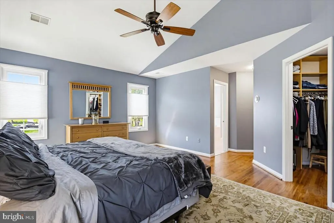
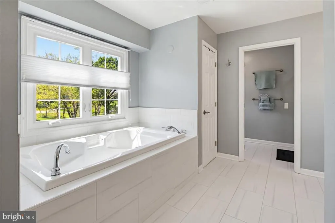
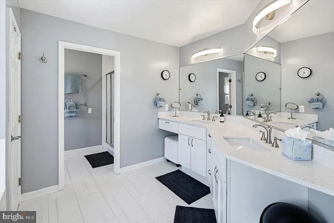
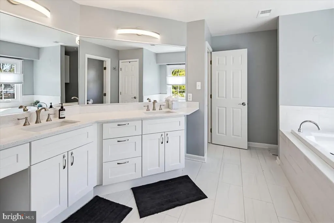
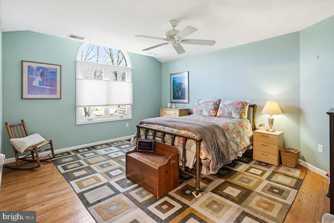
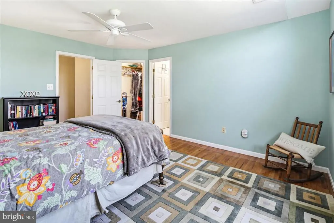
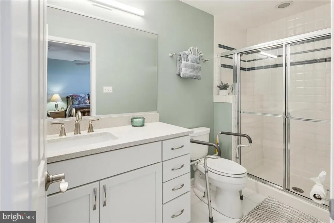
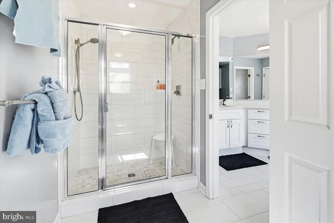
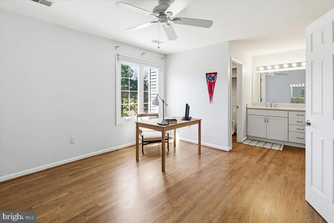
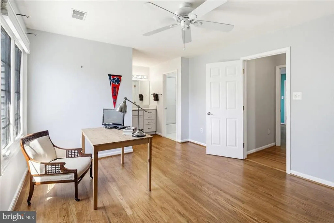
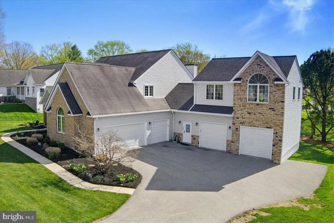
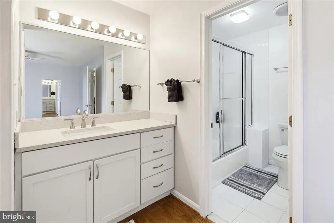
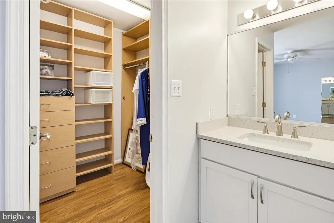
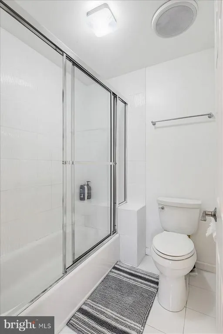
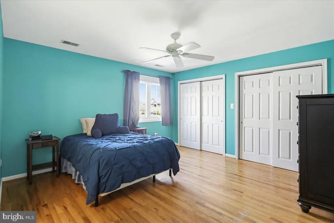
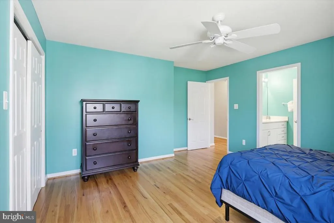
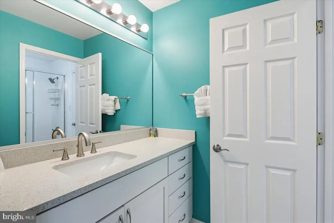
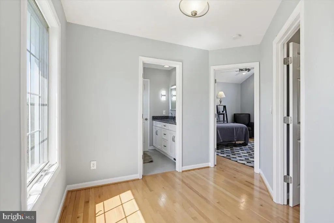
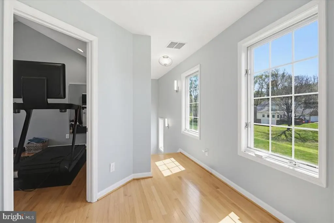
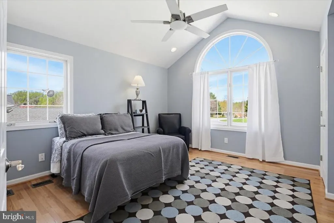
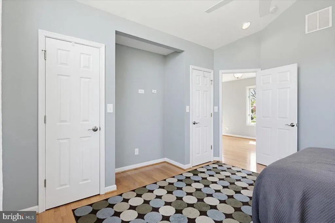
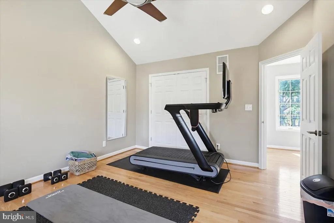
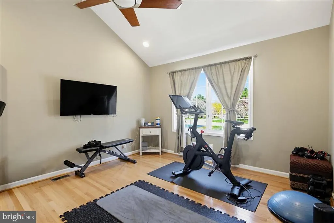
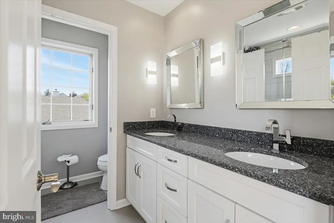
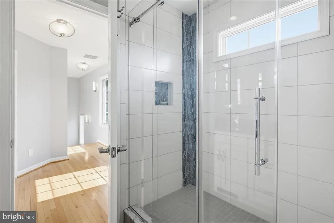
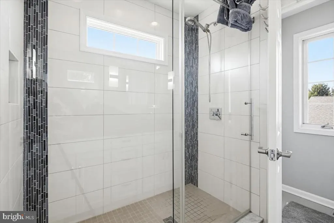
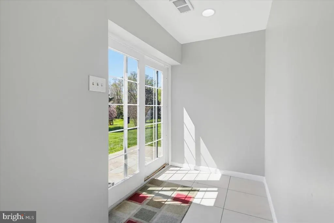
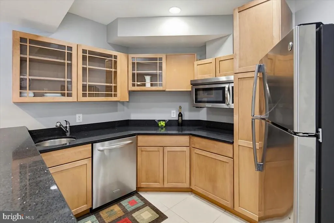
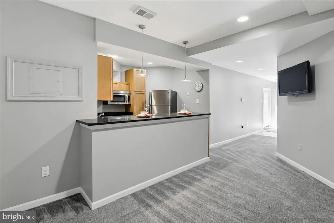
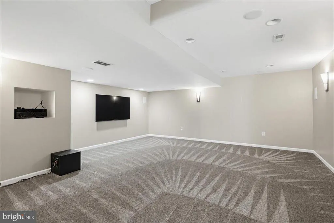
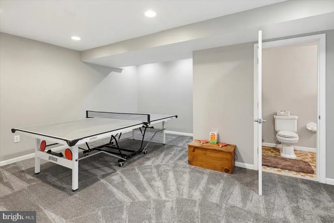
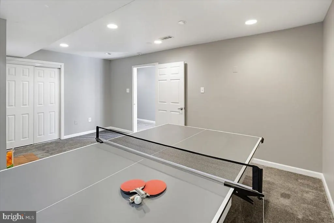
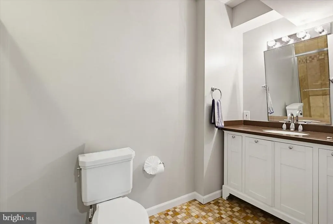
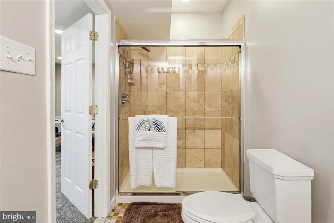
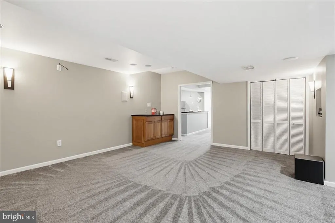
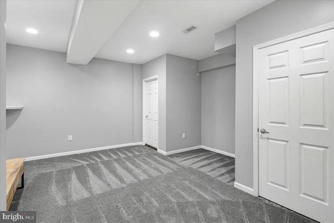
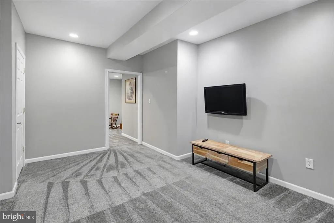
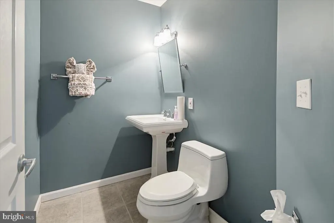
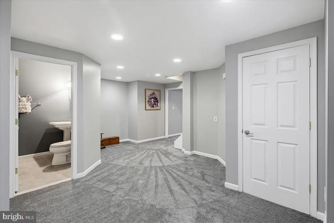
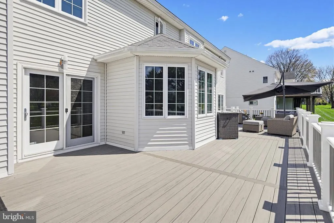
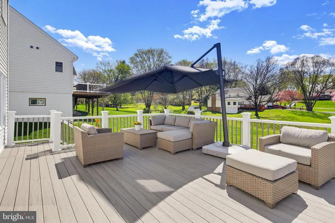
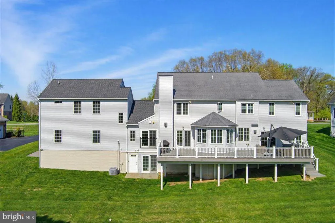

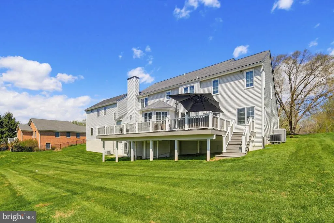
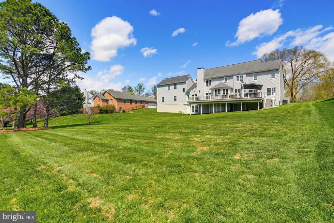
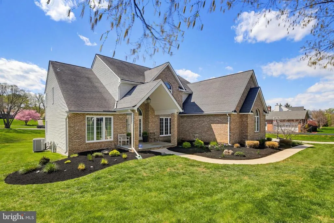
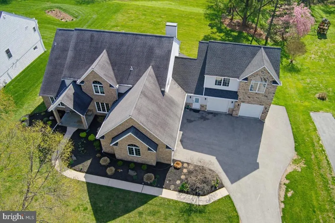
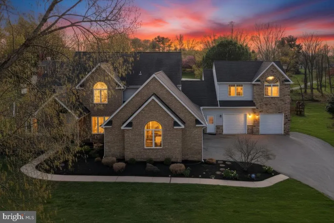
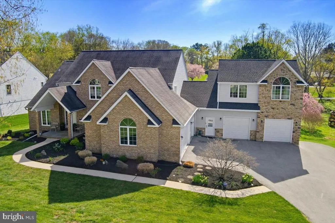
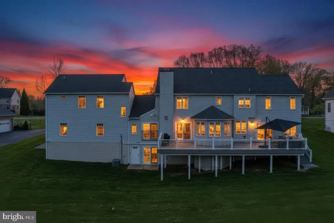
BRAND NEW ROOF JUST INSTALLED! New 30-year architectural shingles add even more value to this exceptional custom-built residence offering over 6,000 finished square feet and a rare 5-car garage in highly desirable Patapsco Park Estates. Built with superior craftsmanship and quality materials throughout, this one-of-a-kind home offers estate-style living just minutes from shopping, dining, parks, and major commuter routes. The chef-inspired kitchen features premium custom cabinetry with pull-out storage, quartz countertops, a professional-grade Viking gas cooktop, double ovens, main sink and prep sink, fireplace accent wall, and abundant workspace. Hardwood flooring spans two levels, while the dramatic dual-sided fireplace, finished walkout lower level with theater/media room, wet bar, and expansive 663-square-foot TimberTech deck with natural gas grill hookup create exceptional spaces for entertaining. A private upper-level 2-bedroom guest suite offers outstanding flexibility for extended family, guests, home office, fitness studio, or creative space. Car enthusiasts, collectors, and hobbyists will appreciate the rare 5-car garage, EV charger, and expansive driveway parking. A distinctive custom home offering exceptional quality, space, garage capacity, and features that would be extraordinarily expensive to recreate at today's construction costs, with the added convenience of public water and sewer!
| Elementary School | Middle School | High School |
|---|---|---|
| St. Johns Lane Elementary School | Patapsco Middle School | Mt. Hebron High School |
| Price History | |
|---|---|
| 8/22/2026 | Listed $1,350,000 |
General Features
| Living Area | 6128 |
|---|---|
| Sewer | Public Sewer |
| Heating | Forced Air,Programmable Thermostat,Zoned |
| Cooling | Ceiling Fan(s),Central A/C,Programmable Thermostat,Zoned |
| Possession | Settlement,0-30 Days CD |
| Roof | Architectural Shingle |
| Appliances | Central Vacuum,Dishwasher,Disposal,Dryer,Icemaker,Oven - Double,Oven - Self Cleaning,Oven - Wall,Oven/Range - Gas,Washer,Water Dispenser,Range Hood,Built-In Microwave,Water Heater - Tankless,Water He |
| Zoning | R |
| Garage Spaces | 5.00 |
| Patio/Porch Features | Deck(s),Porch(es) |
| Architectural Style | Colonial,Dwelling w/Separate Living Area,Transitional |
| Security Features | Carbon Monoxide Detector(s),Electric Alarm,Smoke Detector |
| Construction Materials | Brick,Brick Front,Stone,Combination,Vinyl Siding |
| School District | HOWARD COUNTY PUBLIC SCHOOL SYSTEM |
| Year Built | 1994 |
| Electric | 200+ Amp Service,120/240V |
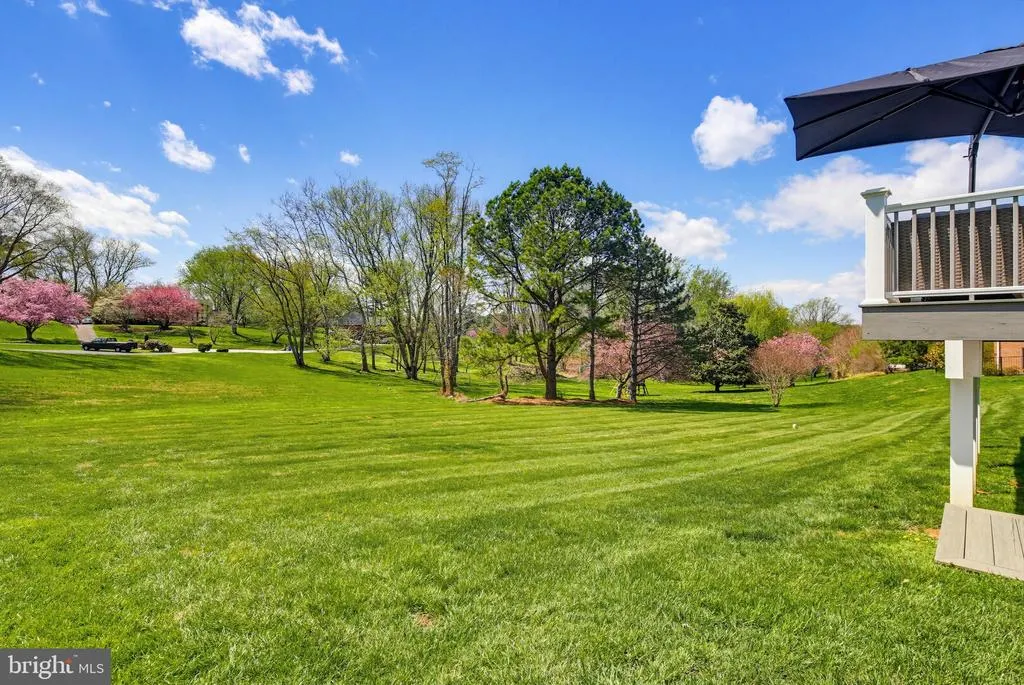
| View | Trees/Woods,Garden/Lawn,Street |
| Levels | 3 |
| Tax Year | 2026 |
| Ownership | Fee Simple |
| Cool Fuel | Electric |
| Accessibility | Doors - Lever Handle(s) |
| County | HOWARD |
| New Construction | No |
| Property Type | Residential |
| HOA | No |
| Subdivision Name | PATAPSCO PARK ESTATES |
| Facing Direction | Northeast |
| Garage Y/N | Yes |
| Water Access Y/N | No |
| Other Structures | Above Grade,Below Grade |
| Transportation | Commuter Rail Station 1 to 5 miles,Commuter Lots less than 5 miles |
| Total Rooms | 26 |
| Full Baths | 5 |
| Status | ACTIVE |
| Directions | RT.29 TO RT.99 WEST T/R MOUNT HEBRON DR T/R FURROW T/L MOUNT HEBRON |
| City | ELLICOTT CITY |
| Disclosures | Prop Disclaimer |
| Senior Community Y/N | No |
| Lot Size Units | Square Feet |
| Lot Size Square Feet | 26136.00 |
| Tax Assessed Value | 951333.0 |
| Tax Annual Amount | 12300.0 |
| Property Condition | Excellent |
| Structure Type | Detached |
| Condo/Coop Association fee Y/N | No |
| Bathrooms Count Main Level | 1.00 |
| Price Per Sq Ft Total AG | 316.23 |
| Historic Y/N | No |
| Lease Considered Y/N | No |
| Vacation Rental Y/N | No |
| Total SQFT | 6128 |
| Standard Status | Active |
| Year Built Source | Estimated |
Interior Features
| Interior Amenities | Breakfast Area,Dining Area,Family Room Off Kitchen,Floor Plan - Open,Kitchen - Table Space,Primary Bath(s),Upgraded Countertops,Wet/Dry Bar,Window Treatments,Wood Floors,Attic,Bathroom - Soaking Tub, |
|---|---|
| Heating Fuel | Natural Gas |
| Basement | Rear Entrance,Walkout Level,Sump Pump,Outside Entrance,Interior Access,Fully Finished |
| Flooring | Solid Hardwood,Ceramic Tile,Carpet |
| Total Fireplaces | 2 |
| Fireplace Features | Fireplace - Glass Doors,Double Sided,Gas/Propane |
| Hot Water | Natural Gas,Tankless |
| Basement (Y/N) | Yes |
| Heating Y/N | Yes |
| Window Features | Bay/Bow,Double Pane,Sliding,Screens,Palladian |
| Fireplace Y/N | Yes |
| Above Grade Finished Area | 4269 |
| Half Baths | 2 |
| Central Air Y/N | Yes |
| Total Bedrooms | 6 |
| Below Grade Finished Area | 1859 |
| Entry Level | 2 |
| Room Type | Living Room,Dining Room,Kitchen,Family Room,Foyer,Breakfast Room,Mud Room,Office |
| Below Grade Finished Area Unit Type | Square Feet |
| LivingAreaSource | Estimated |
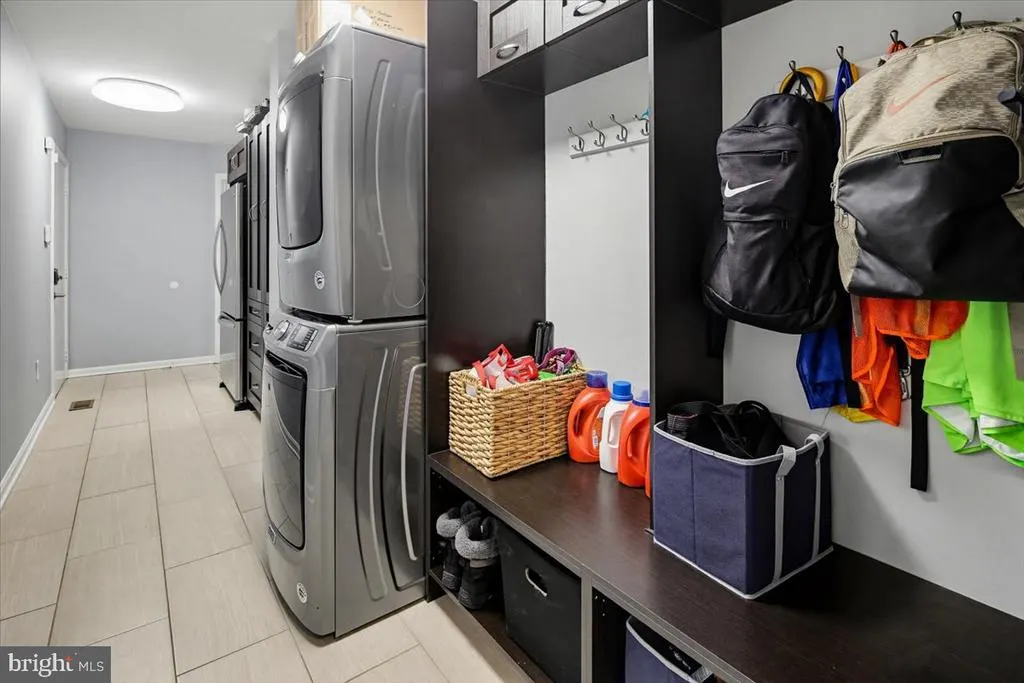
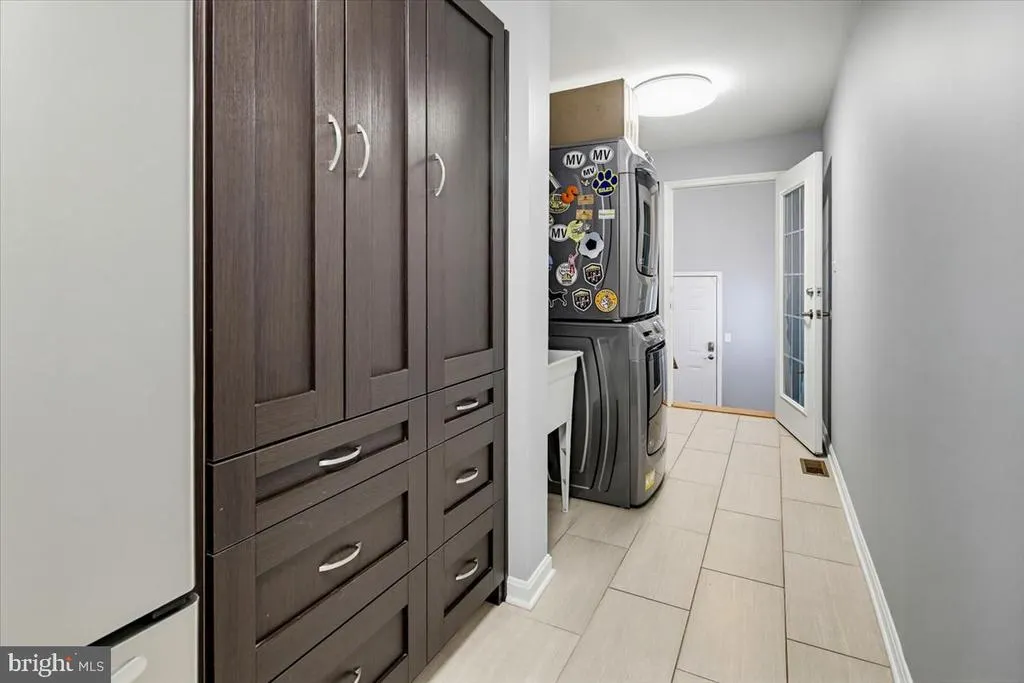
| Laundry Type | Has Laundry,Main Floor,Dryer In Unit,Washer In Unit |
| Below Grade Unfin Area Units | Square Feet |
| Below Grade Unfin SQFT Source | Estimated |
| Below Grade Finished Area Source | Estimated |
| Bedrooms Count All Upper Levels | 6 |
| Bedrooms Count Upper Level 1 | 6 |
| Bathrooms Half Main Level | 1 |
| Bathrooms Half Lower Level 1 | 1 |
| Bathrooms Half All Lower Levels | 1 |
| Bathrooms Full Upper Level 1 | 4 |
| Bathrooms Full Lower Level 1 | 1 |
| Bathrooms Full All Upper Levels | 4 |
| Bathrooms Full All Lower Levels | 1 |
| Bathrooms Count Upper Level 1 | 4.00 |
| Bathrooms Count Lower Level 1 | 2.00 |
| Bathrooms Count All Upper Levels | 4 |
| Bathrooms Count All Lower Levels | 2 |
| Above Grade Unfin Area Units | Square Feet |
| Above Grade Unfin SQFT Source | Estimated |
| Above Grade Finished Area Source | Estimated |
| Above Grade Finished Area Unit Type | Square Feet |
| Total Baths | 7 |
Exterior Features
| Exterior Amenities | Extensive Hardscape |
|---|---|
| Pool | No Pool |
| Fencing | Invisible |
| Parking Features | Asphalt Driveway,Electric Vehicle Charging Station(s) |
| Lot Features | Premium,Rear Yard,Front Yard,Partly Wooded |
| Water Source | Public |
| Inclusions | Built-in natural gas grill on deck,directly connected to gas line (no propane tank required) |
| Total Parking Spaces | 15 |
| Garage Features | Garage - Front Entry,Garage - Side Entry,Inside Access,Garage Door Opener |
| Type of Parking | Attached Garage,Off Street,Driveway |
| Foundation Details | Concrete Perimeter |
| Water View Y/N | No |
| Lot Size Acres | 0.60 |
| Lot Size Source | Estimated |
| Waterfront Y/N | No |
| Door Features | French,Six Panel,Sliding Glass |
| Horse Y/N | No |
| Land Assessed Value | 332400.00 |
| Navigable Water Y/N | No |
| Water Oriented Y/N | No |
| # of Attached Garage Spaces | 5 |
Room Details
| Room | Dimensions | Level | Flooring | Details |
|---|---|---|---|---|
| Breakfast Room | Main | Flooring - Solid Hardwood | ||
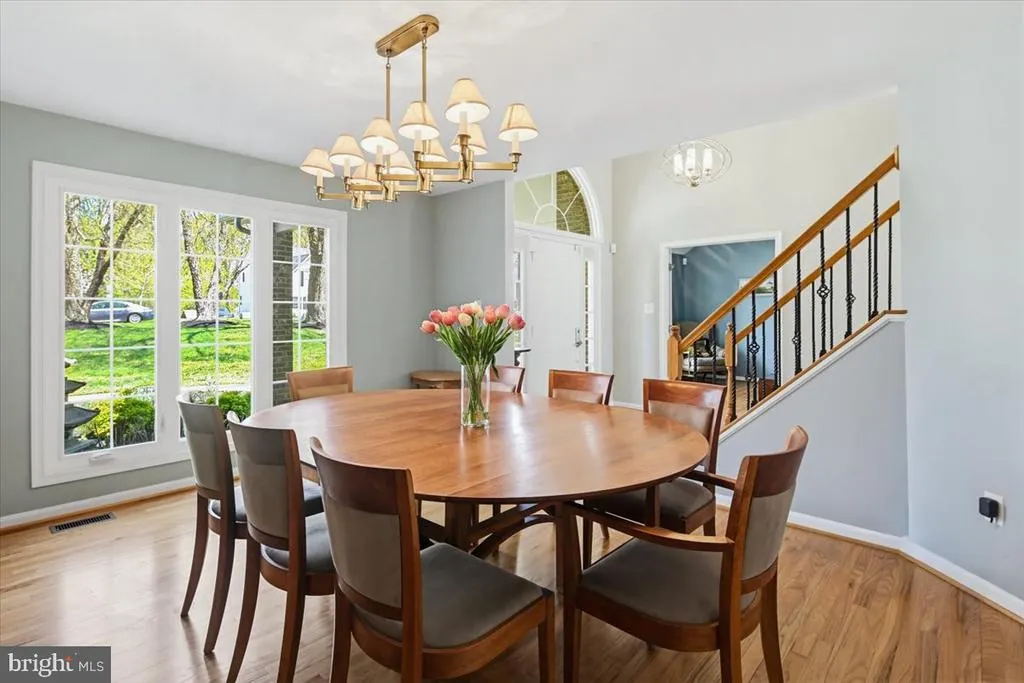
| Dining Room | Main | Flooring - Solid Hardwood | ||
| Family Room | Main | Fireplace - Gas,Flooring - Solid Hardwood | ||
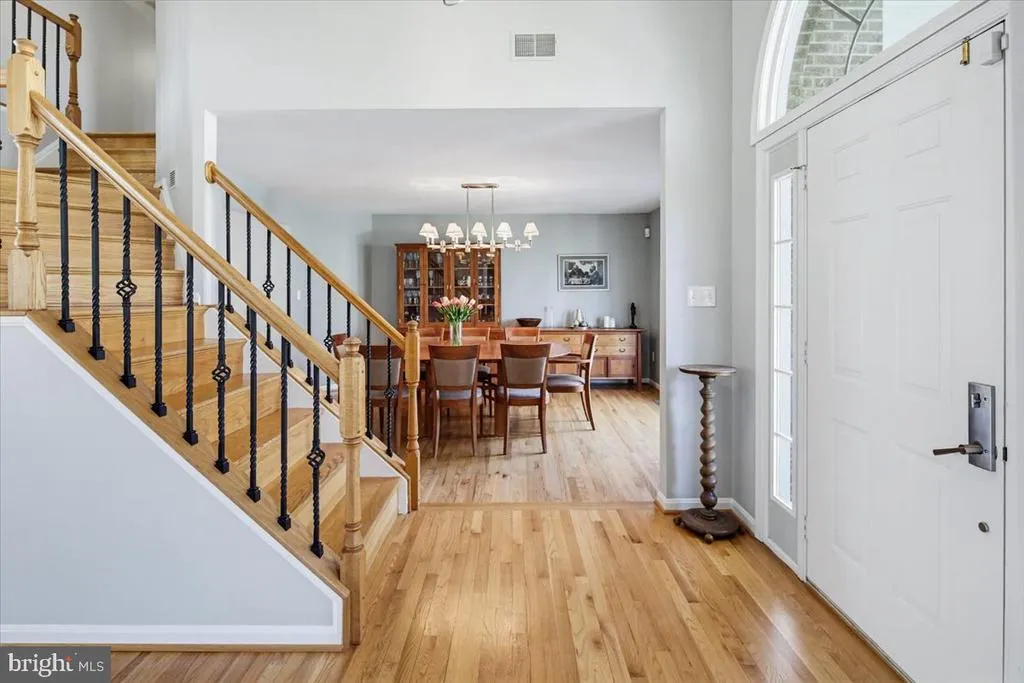
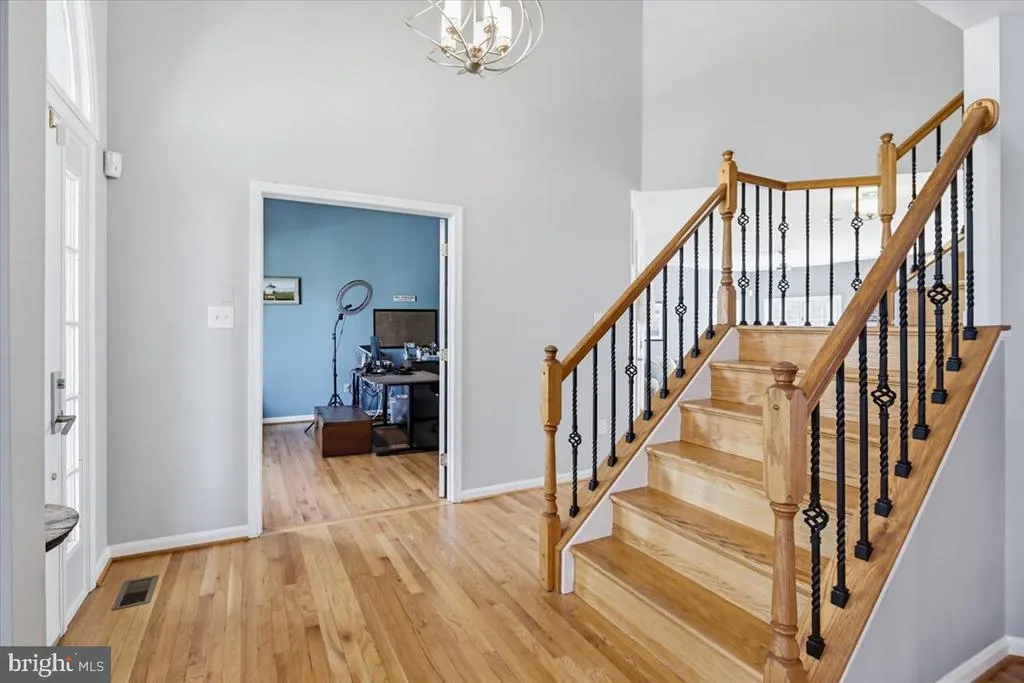
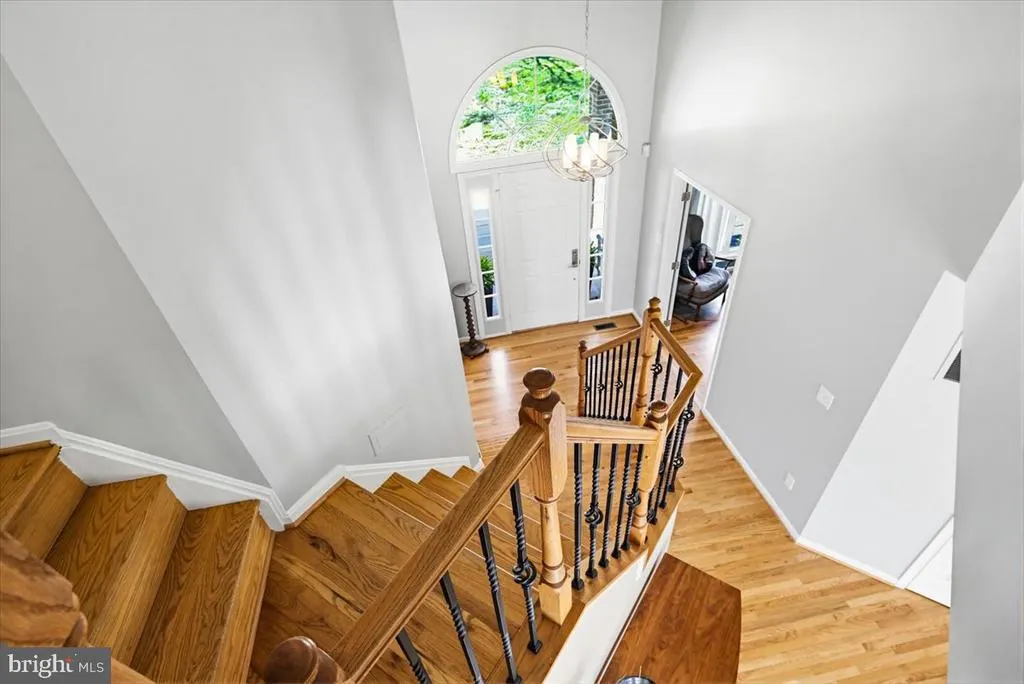
| Foyer | Main | Flooring - Solid Hardwood | ||
| Kitchen | Main | Countertop(s) - Quartz,Flooring - Solid Hardwood | ||
| Living Room | Main | Flooring - Solid Hardwood | ||
| Mud Room | Main | |||
| Office | Main | Flooring - Solid Hardwood,Cathedral/Vaulted Ceiling |
Amenities
- Foreclosure
- Views
- Short Sale
- New Construction
- Adult 55+
- Lease To Own
- No HOA Fees
- Furnished
- Primary On Main
- Air Conditioning
- Seller Finance
- Green
- Fixer Upper
- Horse
- Golf
- Fireplace
- Deck
- Garage
- Basement
- Pool
Property vs Single Family Average in 21042
Price
Taxes
Year Built
 © BRIGHT, All Rights Reserved
