
Views
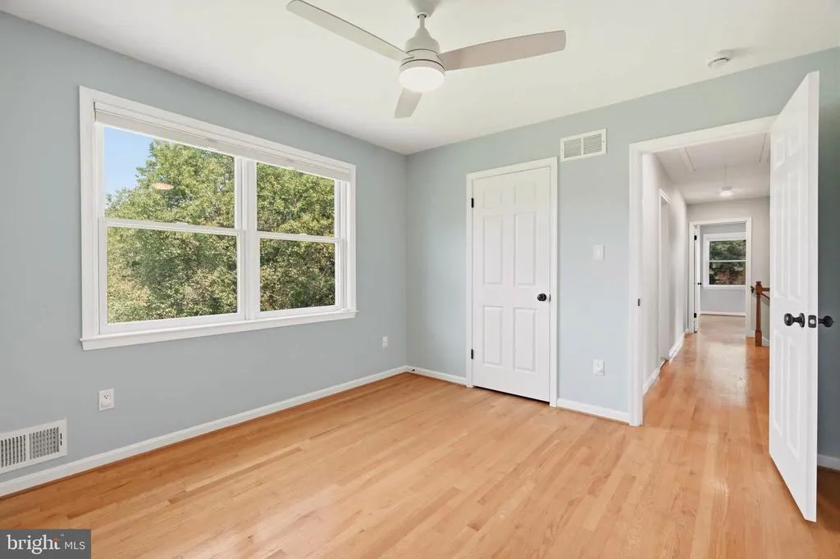
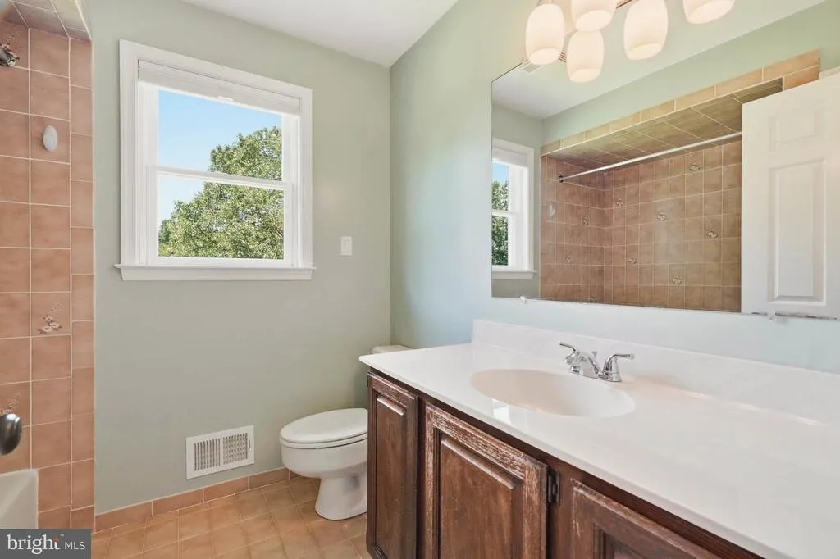
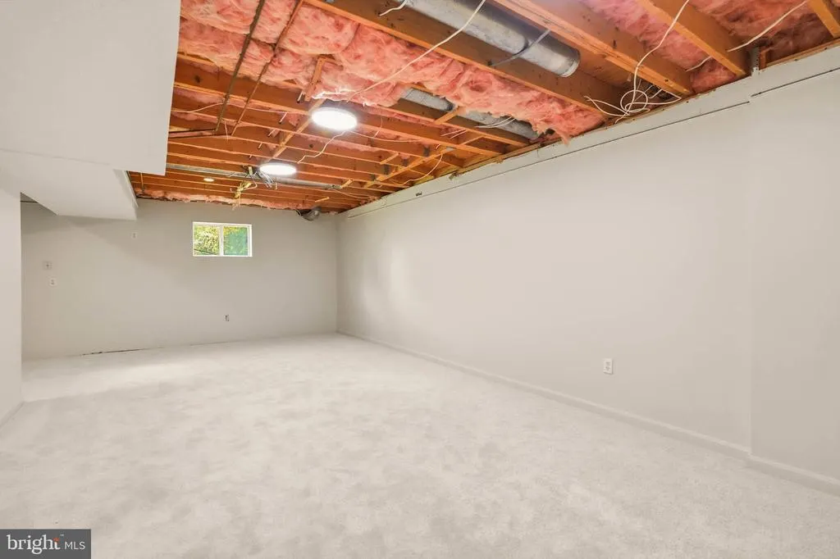
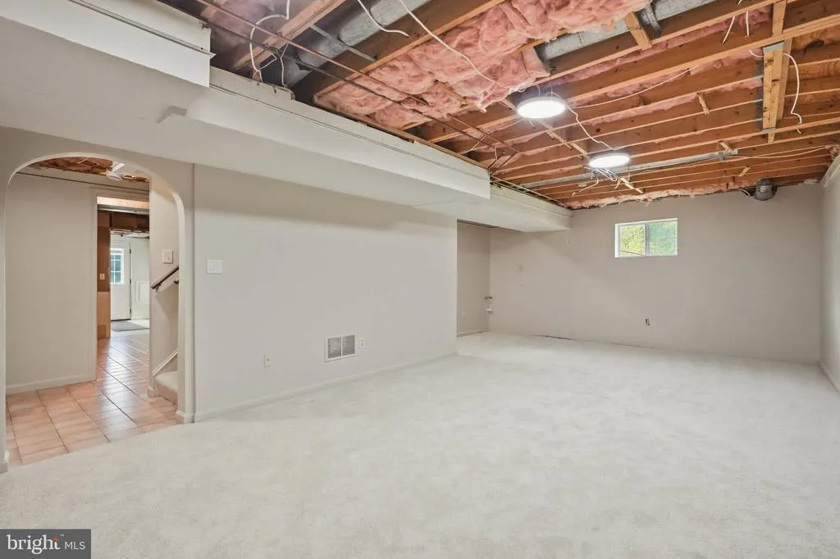
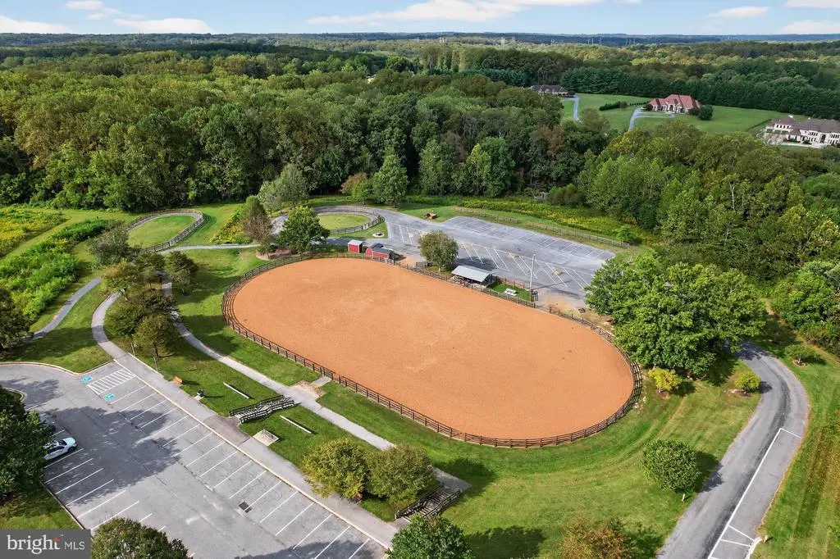
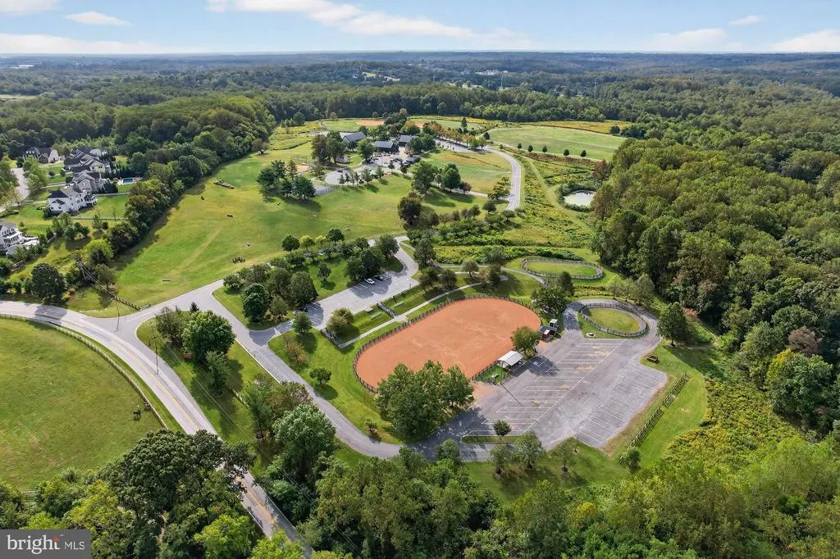
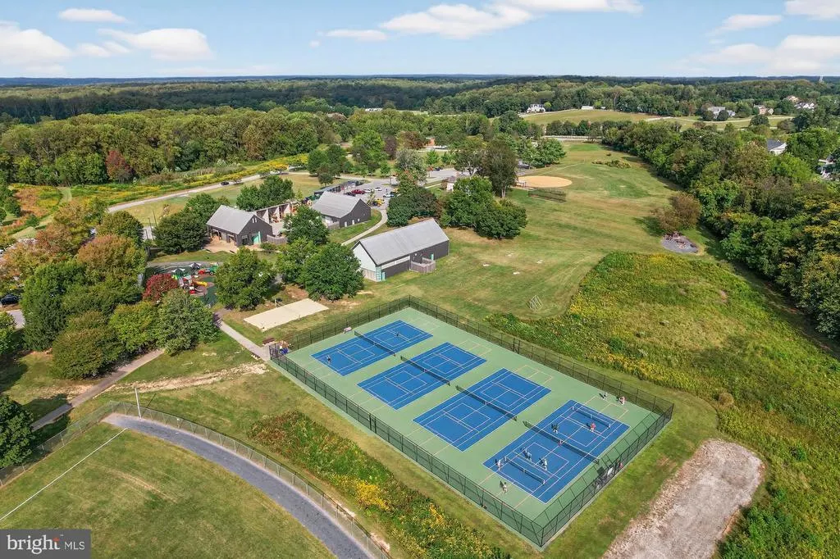
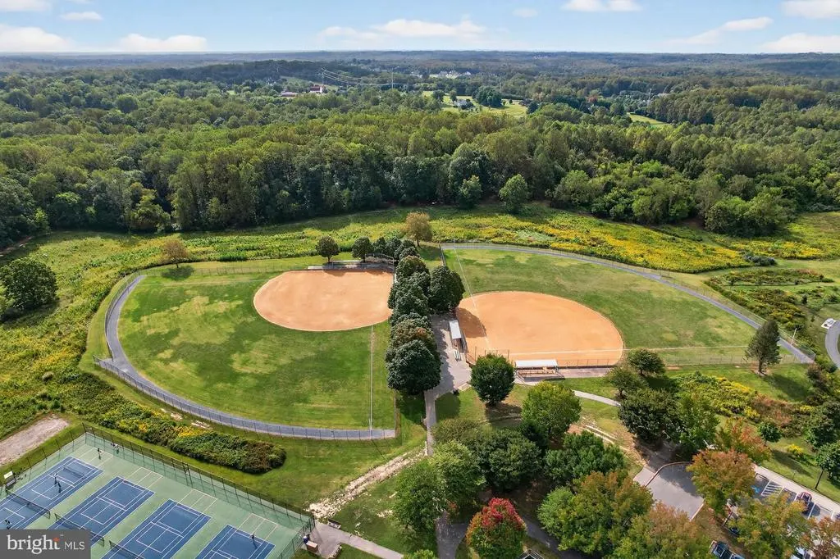
Address
6691 Luster Drive, Highland, MD
Price
$ 900,000
Property Attributes
- MLS#MDHW2071922
- TypeSingle Family
- Listing Status ACTIVE
- CountyHOWARD
- CityHighland
- NeighborhoodGreen Hill Manor
- Zip20777
- StyleColonial
- Year Built1985
- Taxes$ 9597
- Price$ 900,000
- Bedrooms4
- Full Bathrooms2
- Half Bathrooms2
- Sqr Footage3704
- Lot Size0.93 Acres
Data Source:
Bright MLS
Property Description
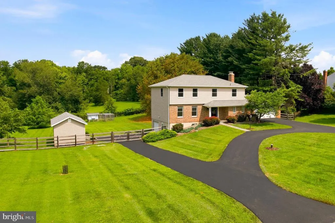
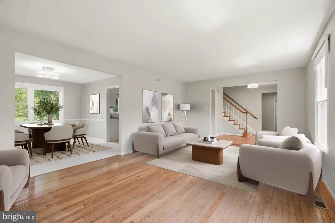
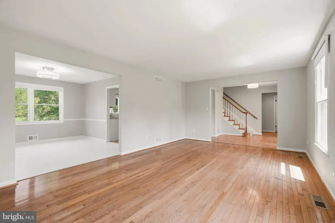
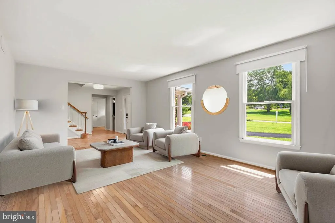
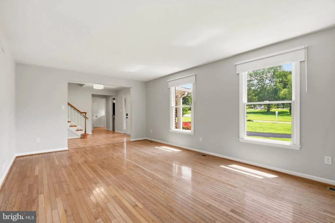
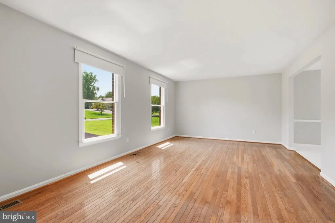
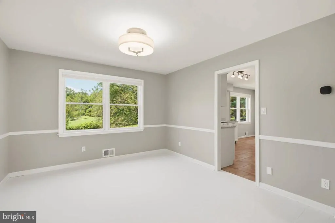
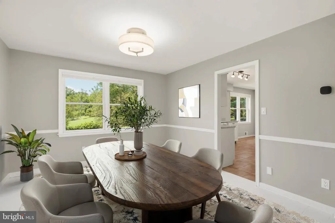
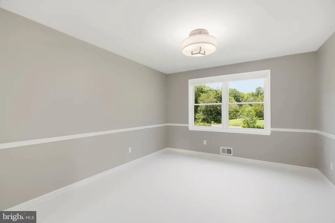
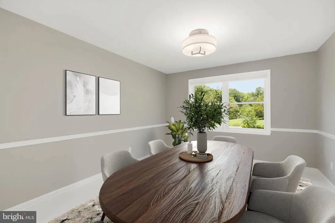
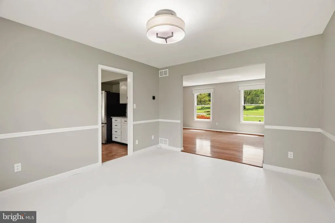
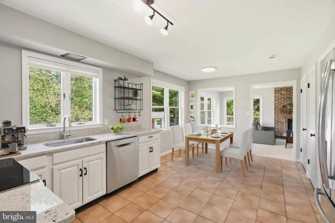
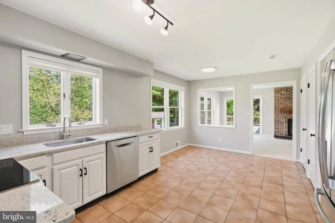
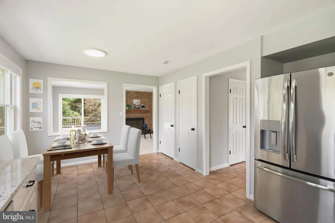
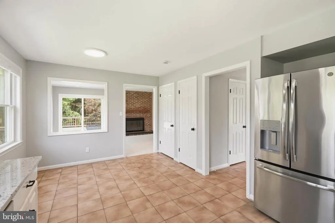
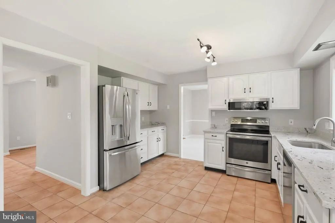
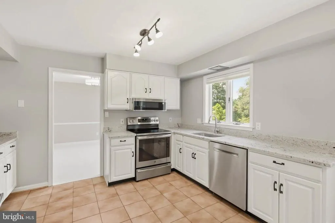
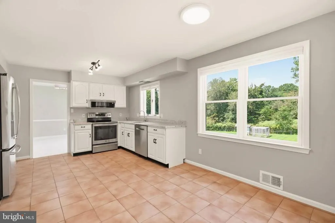
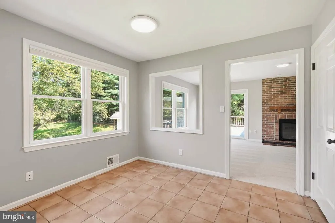
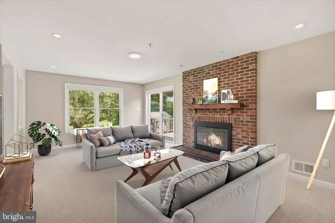
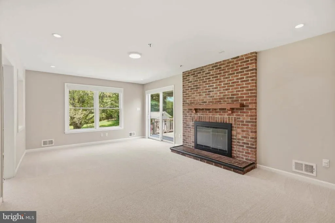
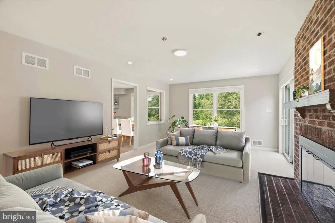
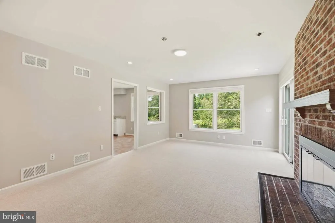
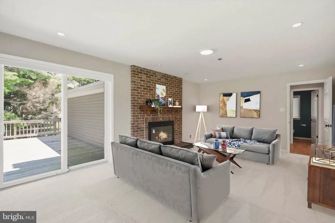
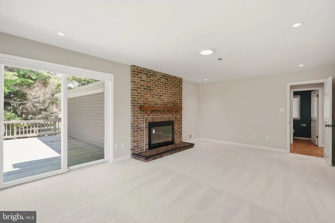
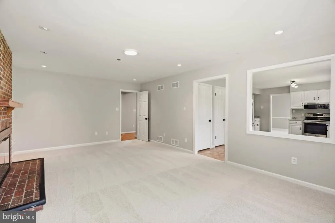
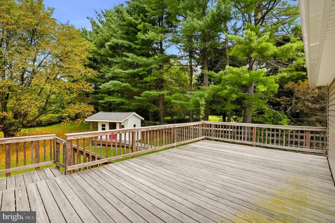
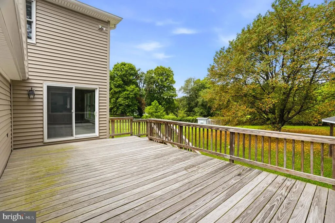
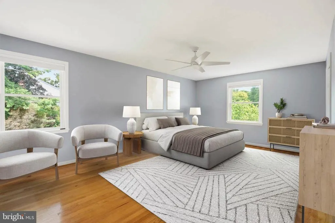
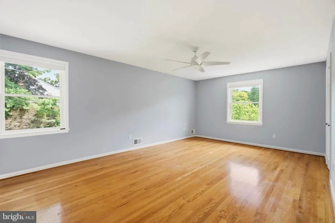
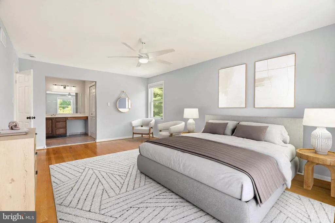
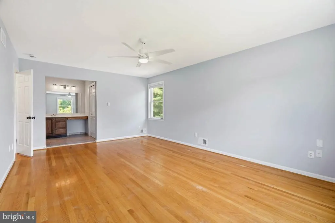
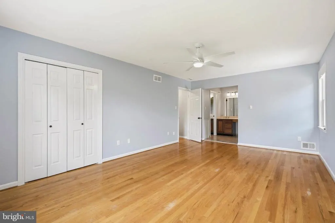
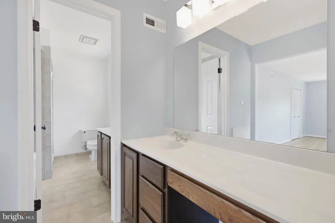
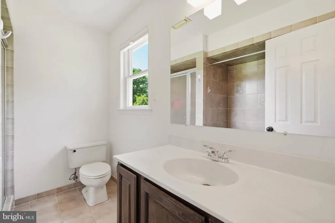
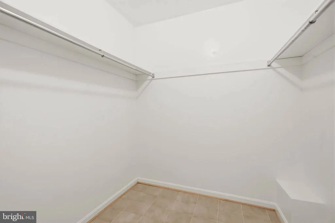
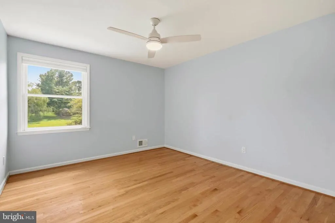
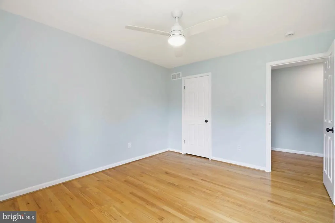
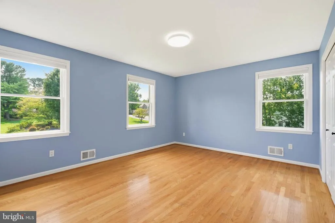
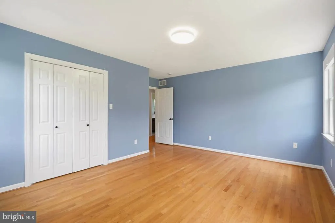
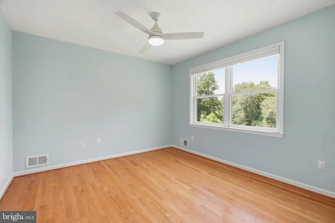
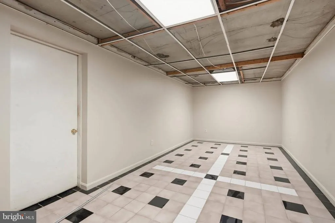
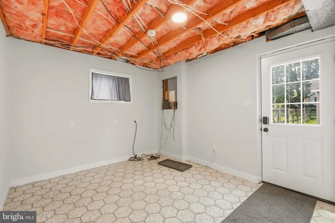
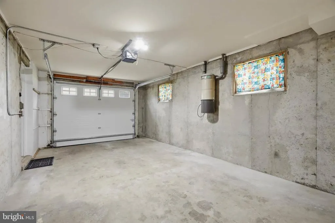
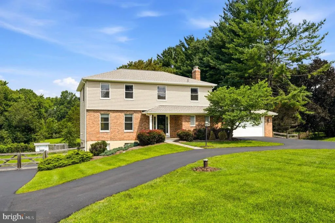
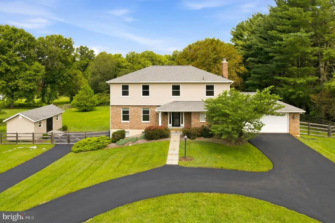
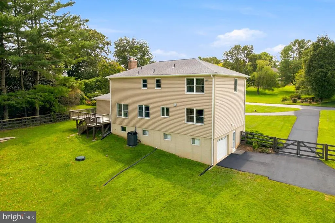
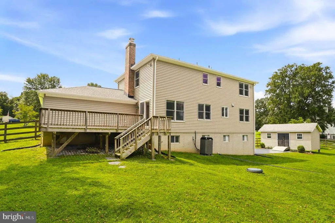
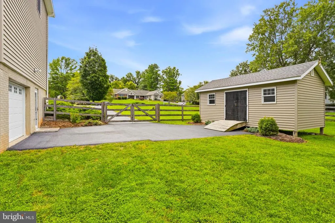
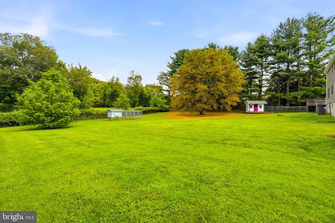
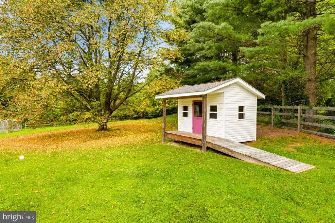
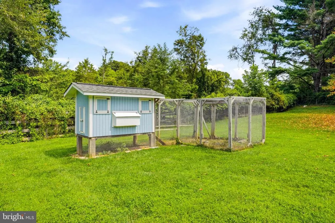
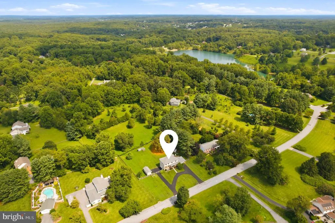
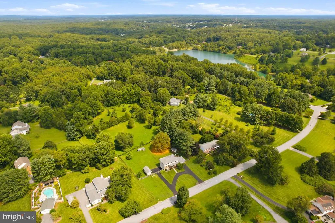
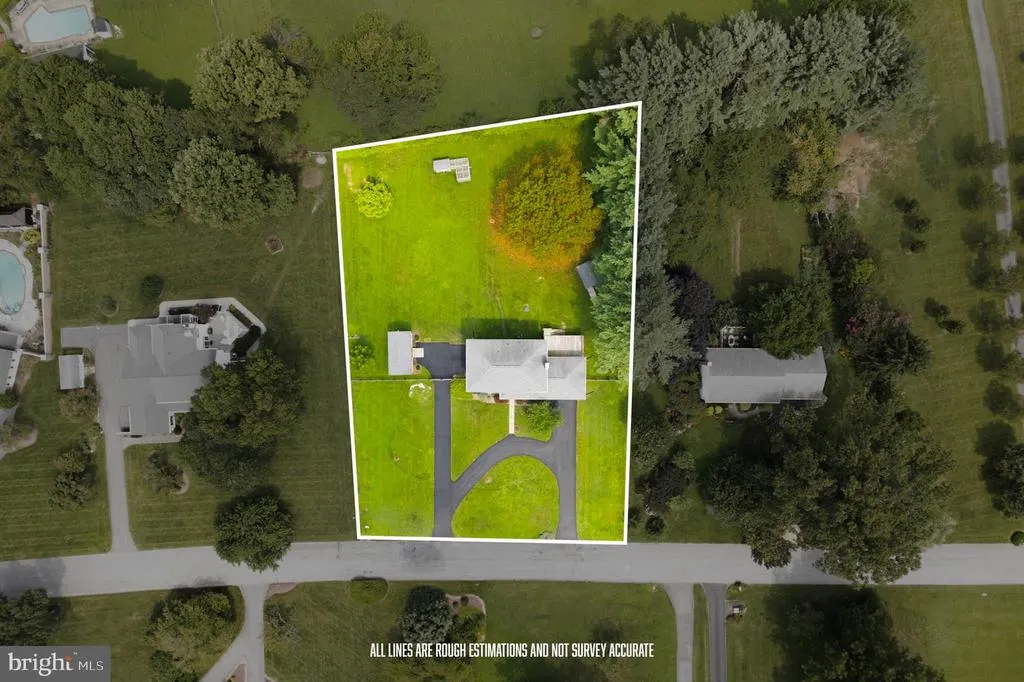
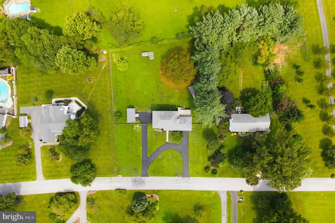
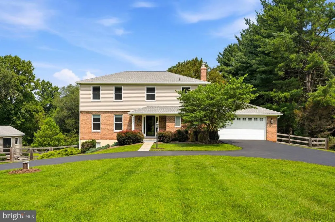
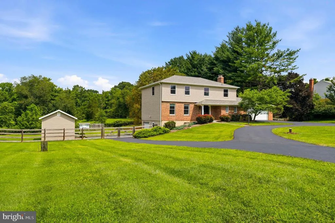
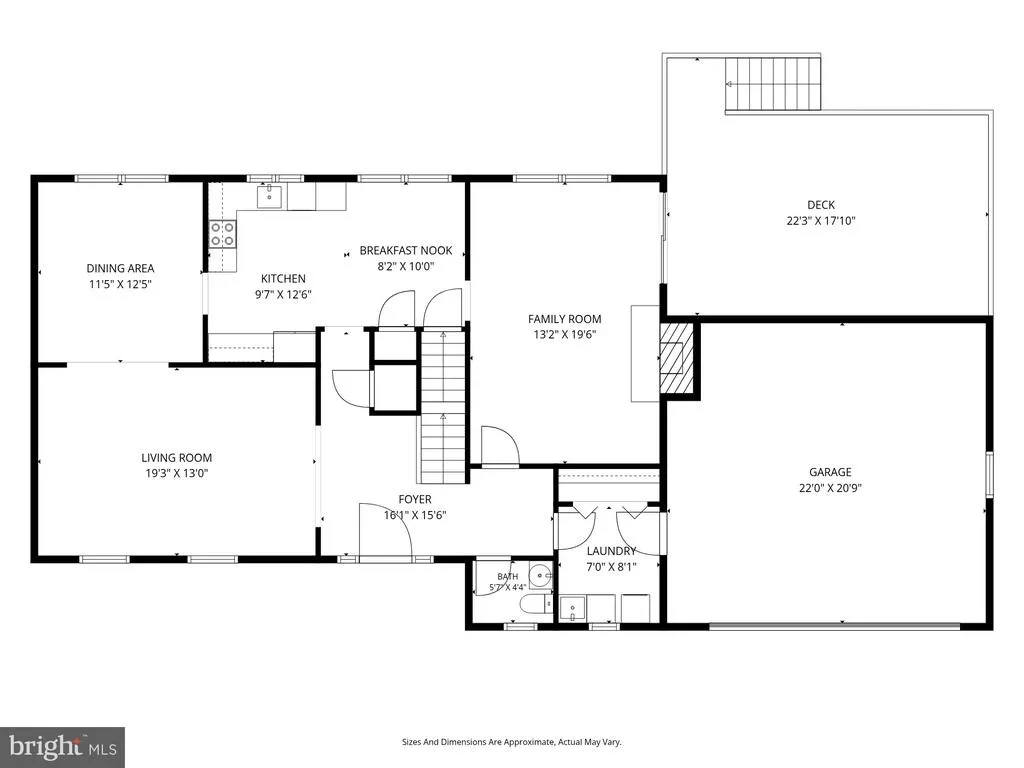
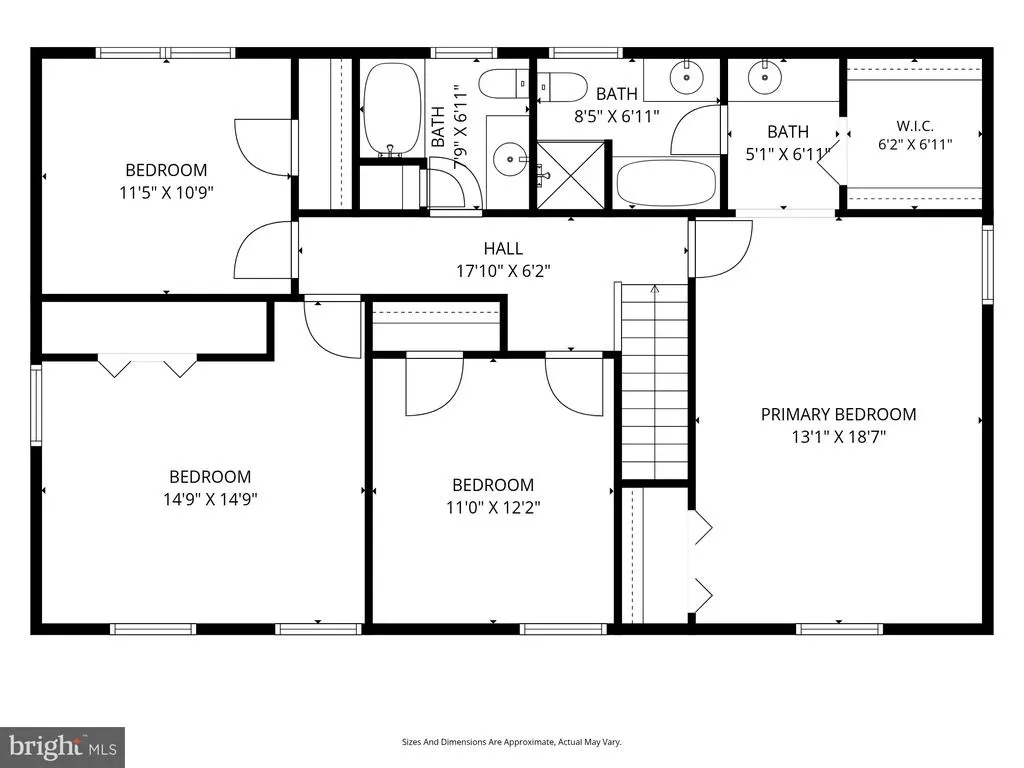
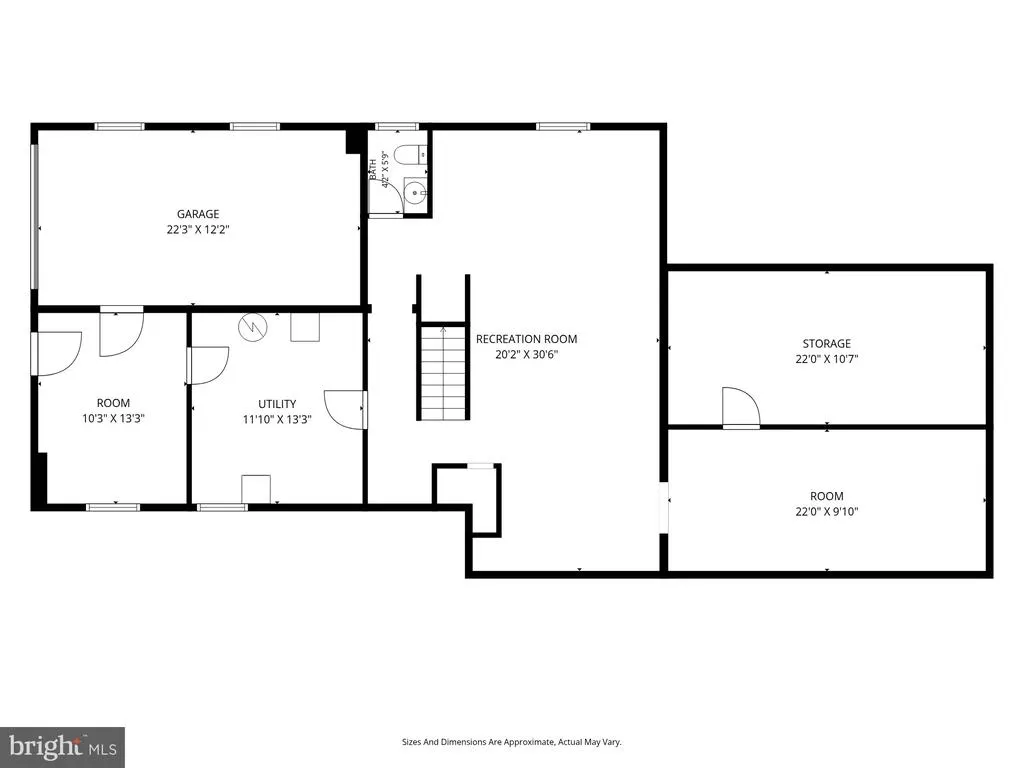
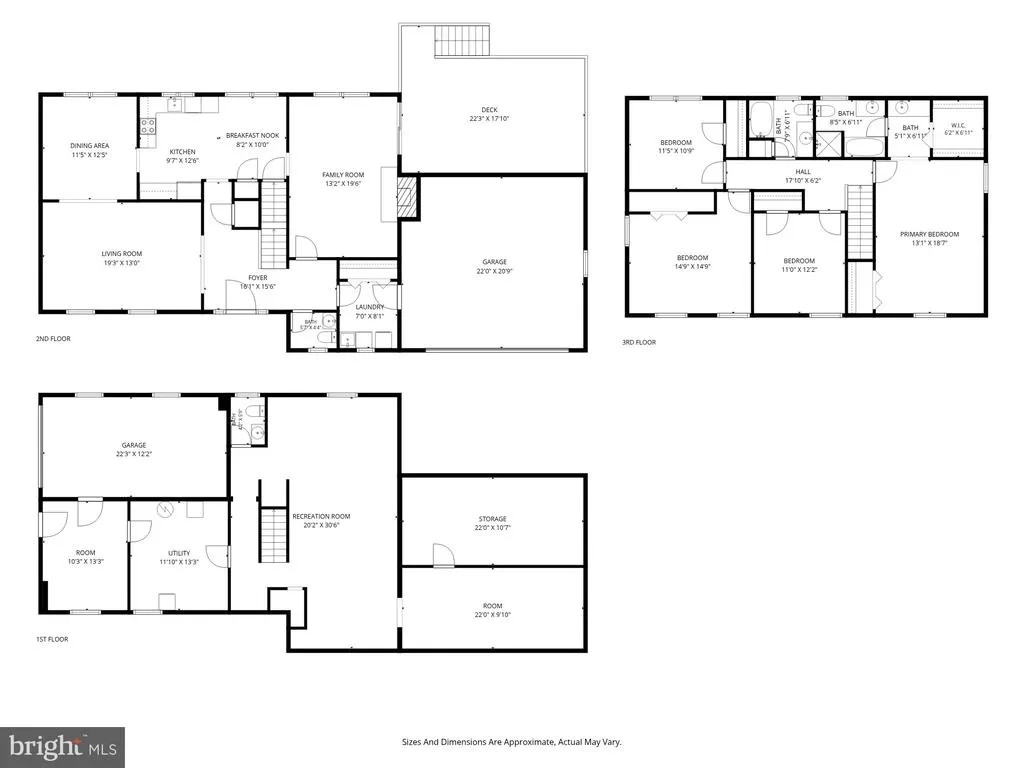
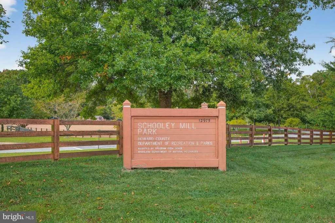
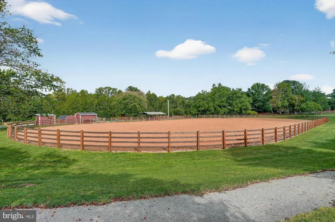
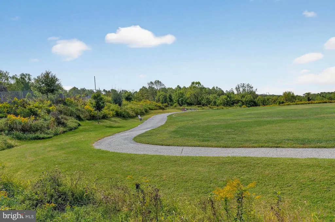
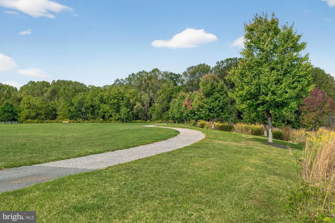
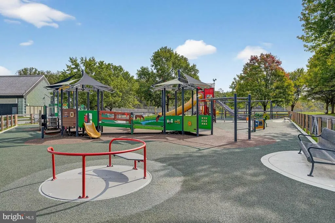
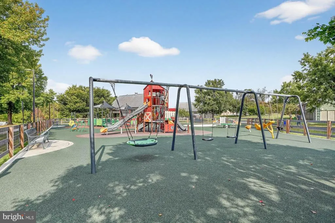
Situated on a private, level lot in sought-after Highland, this beautifully maintained home offers the rare freedom of no HOA and a fully fenced backyard. Excellent curb appeal is complemented by a recently repaved circular driveway, while the outdoor living space features a spacious deck, storage shed, chicken coop, playhouse, and plenty of room for gardening, pets, and play. Inside, the updated kitchen serves as the heart of the home, opening to a warm and inviting family room with a wood-burning fireplace and direct access to the deckperfect for everyday living and entertaining. Separate living and dining rooms provide flexible spaces for holiday gatherings, dinner parties, or quiet evenings at home. Upstairs, hardwood floors extend throughout all four bedrooms. The spacious primary suite features a walk-in closet and private en-suite bath, while three additional generously sized bedrooms with ample closet space share a full hall bath. An attached two-car garage provides generous space for everyday parking and storage. An additional one-car garage at the walkout basement level offers private access to the partially finished basement, which includes a half bath and additional living space. Whether you envision a recreation room, home office, fitness area, guest space, or a potential in-law suite, the possibilities are endless. Located in one of Howard County's most desirable communities, this home offers the perfect balance of peaceful country living and everyday convenience. Enjoy easy access to shopping, dining, grocery stores, Schooley Mill Park, and the Triadelphia Reservoir, all within the highly rated Howard County Public School System, including Dayton Oaks Elementary, Lime Kiln Middle School, and River Hill High School. With its unique combination of privacy, space, and location, this is the kind of Highland property that rarely comes to market.
| Elementary School | Middle School | High School |
|---|---|---|
| Dayton Oaks Elementary School | Lime Kiln Middle School | River Hill High School |
| Price History | |
|---|---|
| 8/4/2026 | Listed $900,000 |
General Features
| Living Area | 3704 |
|---|---|
| Sewer | Septic Exists |
| Heating | Heat Pump(s) |
| Cooling | Central A/C |
| Possession | Settlement,0-30 Days CD |
| Roof | Shingle |
| Appliances | Dishwasher,Dryer,Microwave,Oven - Single,Refrigerator,Washer |
| Zoning | RRDEO |
| Garage Spaces | 3.00 |
| Patio/Porch Features | Deck(s),Porch(es) |
| Architectural Style | Colonial |
| Construction Materials | Combination,Brick |
| School District | HOWARD COUNTY PUBLIC SCHOOL SYSTEM |
| Year Built | 1985 |
| Electric | 120/240V |
| View | Pasture |
| Levels | 3 |
| Tax Year | 2025 |
| Ownership | Fee Simple |
| Cool Fuel | Electric |
| Accessibility | None |
| County | HOWARD |
| New Construction | No |
| Property Type | Residential |
| HOA | No |
| Subdivision Name | GREEN HILL MANOR |
| Garage Y/N | Yes |
| Water Access Y/N | No |
| Other Structures | Above Grade,Below Grade |
| Full Baths | 2 |
| Status | ACTIVE |
| Directions | Please use GPS |
| City | HIGHLAND |
| Senior Community Y/N | No |
| Lot Size Units | Square Feet |
| Lot Size Square Feet | 40380.00 |
| Tax Assessed Value | 685167.0 |
| Tax Annual Amount | 9597.0 |
| Property Condition | Excellent |
| Structure Type | Detached |
| Condo/Coop Association fee Y/N | No |
| Bathrooms Count Main Level | 1.00 |
| Price Per Sq Ft Total AG | 367.95 |
| Acceptable Financing | Cash,Conventional,FHA,VA |
| Vacation Rental Y/N | No |
| Total SQFT | 4362 |
| Standard Status | Active |
| Year Built Source | Assessor |
| Tax Lot | 3 |
| Association Recreation Fee | No |
Interior Features
| Interior Amenities | Breakfast Area,Family Room Off Kitchen,Kitchen - Table Space,Dining Area,Kitchen - Eat-In,Primary Bath(s),Built-Ins,Chair Railings,Crown Moldings,Window Treatments,Stove - Wood,Wood Floors,Floor Plan |
|---|---|
| Heating Fuel | Electric |
| Basement | Connecting Stairway,Outside Entrance,Sump Pump,Combination,Full,Fully Finished,Heated,Improved,Shelving,Walkout Level,Windows,Workshop |
| Flooring | Ceramic Tile,Carpet,Hardwood |
| Total Fireplaces | 1 |
| Fireplace Features | Mantel(s) |
| Hot Water | Electric |
| Basement (Y/N) | Yes |
| Heating Y/N | Yes |
| Window Features | Double Pane,Storm,Casement |
| Fireplace Y/N | Yes |
| Above Grade Finished Area | 2446 |
| Half Baths | 2 |
| Central Air Y/N | Yes |
| Total Bedrooms | 4 |
| Below Grade Finished Area | 1258 |
| Room Type | Living Room,Dining Room,Primary Bedroom,Bedroom 2,Bedroom 3,Bedroom 4,Kitchen,Family Room,Foyer,Breakfast Room,Laundry,Mud Room,Recreation Room,Storage Room,Utility Room,Bonus Room,Primary Bathroom,F |
| Below Grade Finished Area Unit Type | Square Feet |
| LivingAreaSource | Estimated |
| Laundry Type | Main Floor |
| Below Grade Unfin Area Units | Square Feet |
| Below Grade Unfin SQFT | 658 |
| Below Grade Unfin SQFT Source | Assessor |
| Below Grade Finished Area Source | Estimated |
| Bedrooms Count All Upper Levels | 4 |
| Bedrooms Count Upper Level 1 | 4 |
| Bathrooms Half Main Level | 1 |
| Bathrooms Half Lower Level 1 | 1 |
| Bathrooms Half All Lower Levels | 1 |
| Bathrooms Full Upper Level 1 | 2 |
| Bathrooms Full All Upper Levels | 2 |
| Bathrooms Count Upper Level 1 | 2.00 |
| Bathrooms Count Lower Level 1 | 1.00 |
| Bathrooms Count All Upper Levels | 2 |
| Bathrooms Count All Lower Levels | 1 |
| Above Grade Finished Area Source | Assessor |
| Above Grade Finished Area Unit Type | Square Feet |
| Total Baths | 4 |
Exterior Features
| Exterior Amenities | Secure Storage,Chimney Cap(s),Extensive Hardscape,Exterior Lighting,Outbuilding(s),Play Area |
|---|---|
| Pool | No Pool |
| Fencing | Rear |
| Parking Features | Circular Driveway |
| Lot Features | Landscaping,Private |
| Water Source | Well |
| Total Parking Spaces | 3 |
| Garage Features | Garage Door Opener,Garage - Side Entry,Garage - Front Entry |
| Type of Parking | Driveway,Attached Garage |
| Land Use Code | R |
| Foundation Details | Concrete Perimeter |
| Water View Y/N | No |
| Lot Size Acres | 0.93 |
| Lot Size Source | Assessor |
| Waterfront Y/N | No |
| Door Features | Sliding Glass,Storm |
| Land Assessed Value | 304600.00 |
| Navigable Water Y/N | No |
| Water Oriented Y/N | No |
| # of Attached Garage Spaces | 3 |
Room Details
| Room | Dimensions | Level | Flooring | Details |
|---|---|---|---|---|
| Bedroom 2 | Upper 1 | Flooring - HardWood | ||
| Bedroom 3 | Upper 1 | Flooring - HardWood | ||
| Bedroom 4 | Upper 1 | Flooring - HardWood | ||
| Bonus Room | Lower 1 | Flooring - Ceramic Tile | ||
| Breakfast Room | Main | Flooring - Ceramic Tile | ||
| Dining Room | Main | Flooring - HardWood | ||
| Family Room | Main | Flooring - Carpet,Fireplace - Wood Burning | ||
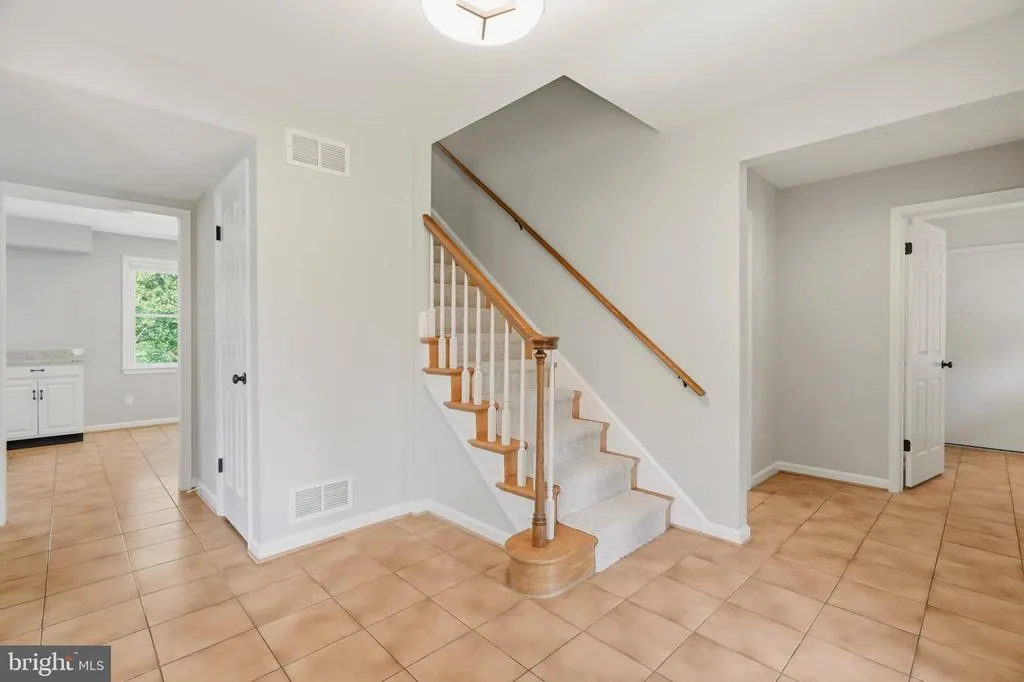
| Foyer | Main | Flooring - Ceramic Tile | ||
| Full Bath | Upper 1 | Flooring - Ceramic Tile | ||
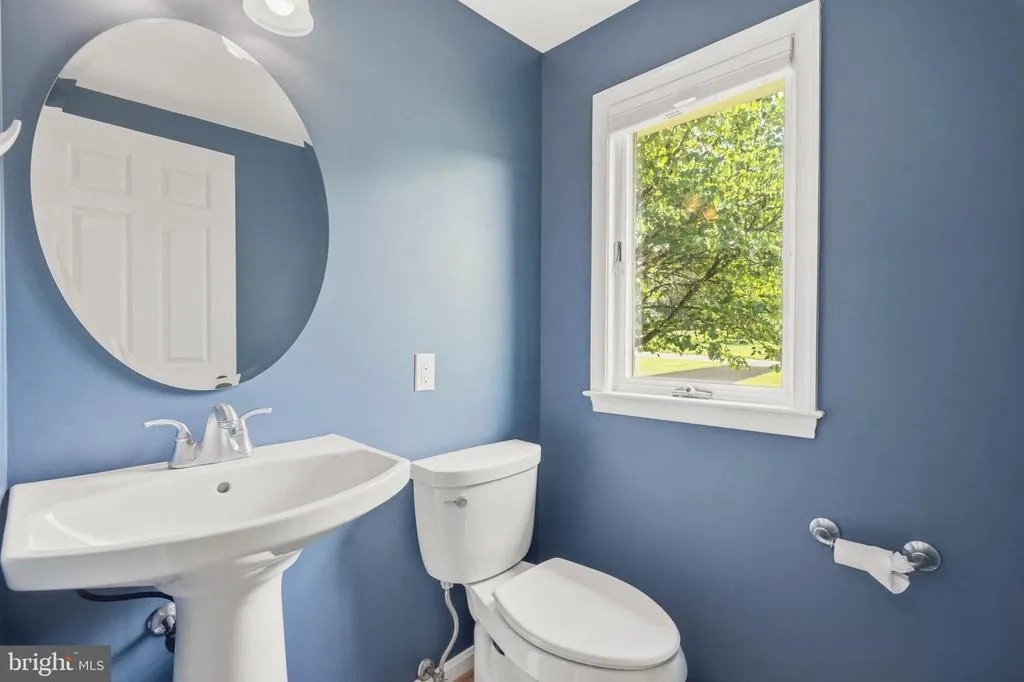
| Half Bath | Main | |||
| Half Bath | Lower 1 | Flooring - Ceramic Tile | ||
| Kitchen | Main | Flooring - Ceramic Tile | ||
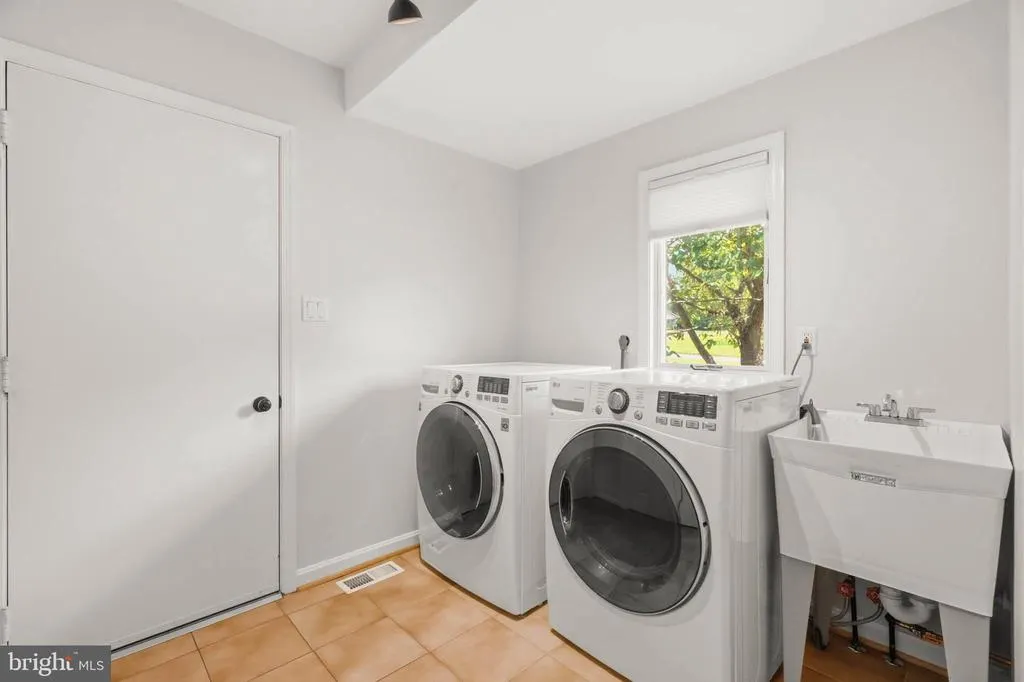
| Laundry | Main | Flooring - Ceramic Tile | ||
| Living Room | Main | Flooring - HardWood | ||
| Mud Room | Lower 1 | Flooring - Ceramic Tile | ||
| Primary Bathroom | Upper 1 | Flooring - Ceramic Tile | ||
| Primary Bedroom | Upper 1 | Flooring - HardWood | ||
| Recreation Room | Lower 1 | Flooring - Carpet | ||
| Storage Room | Lower 1 | Flooring - Concrete | ||
| Utility Room | Lower 1 | Flooring - Ceramic Tile |
Amenities
- Foreclosure
- Views
- Short Sale
- New Construction
- Adult 55+
- Lease To Own
- No HOA Fees
- Furnished
- Primary On Main
- Air Conditioning
- Seller Finance
- Green
- Fixer Upper
- Horse
- Golf
- Fireplace
- Deck
- Garage
- Basement
- Pool
Property vs Single Family Average in 20777
Price
Taxes
Year Built
Visits
 © BRIGHT, All Rights Reserved
