
Address
5911 N Dakota Drive, Hanover, MD
Price
$ 715,000
Property Attributes
- MLS#MDHW2071018
- TypeSingle Family
- Listing Status ACTIVE
- CountyHOWARD
- CityHanover
- NeighborhoodWhitetail Woods Ii
- Zip21076
- StyleColonial
- Year Built2006
- Taxes$ 9096
- Price$ 715,000
- Bedrooms5
- Full Bathrooms3
- Half Bathrooms1
- Sqr Footage2995
- Lot Size0.24 Acres
Data Source:
Bright MLS
Property Description
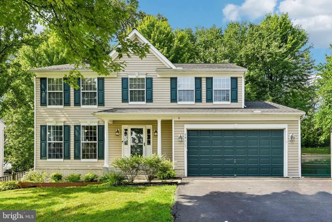
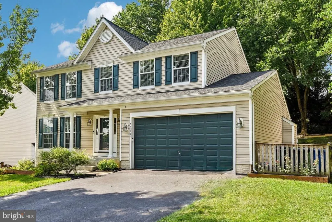
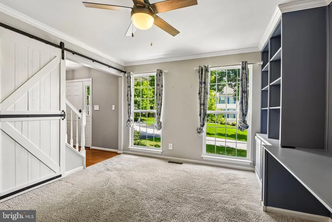
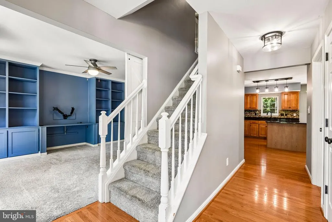
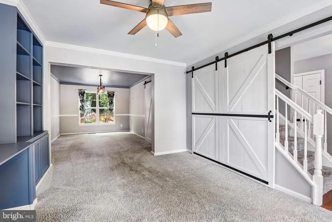
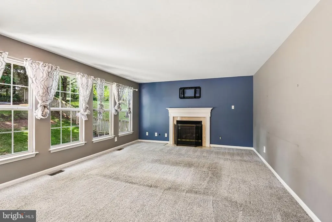
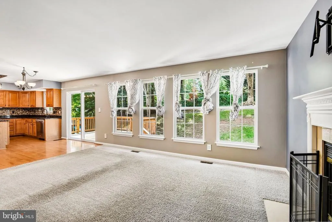
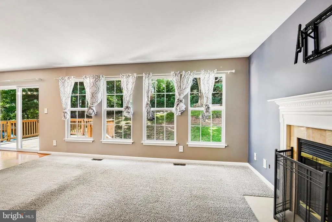
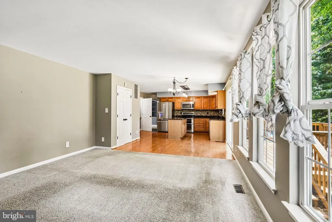
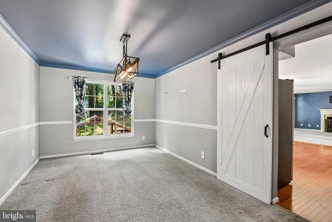
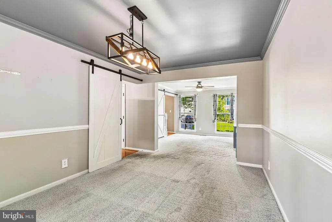
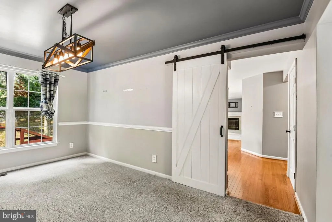
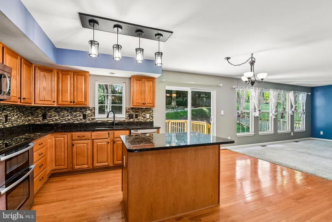
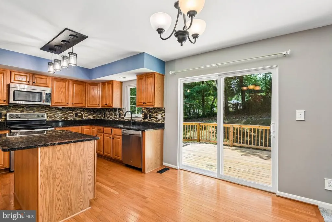
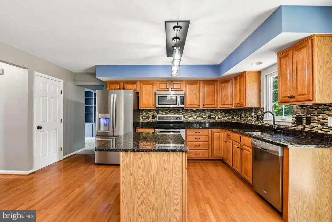
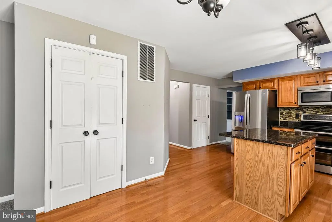
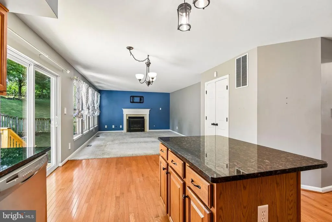
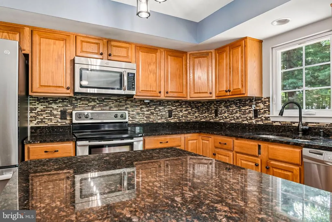
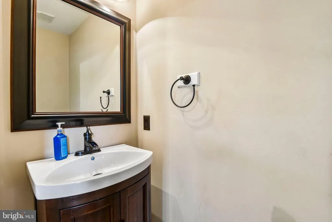
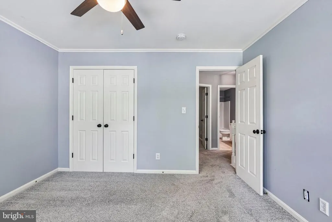
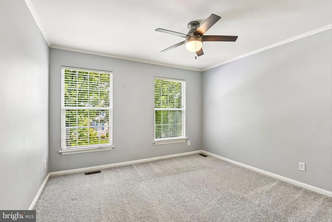
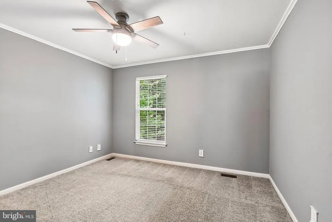
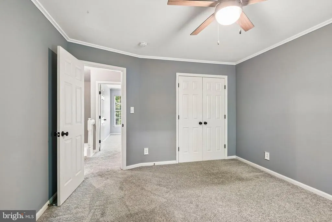
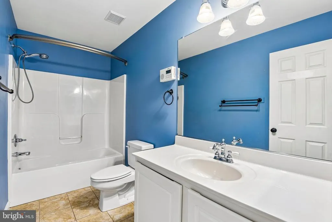
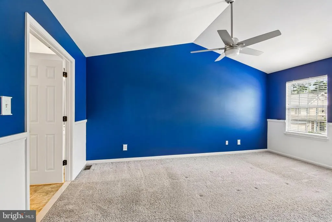
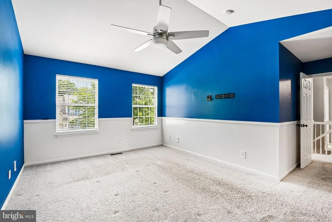
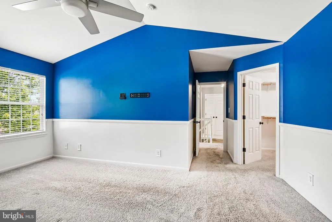
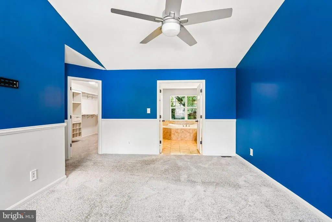
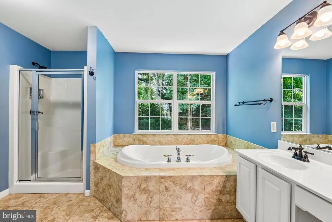
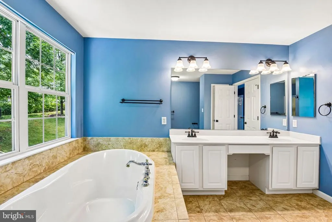
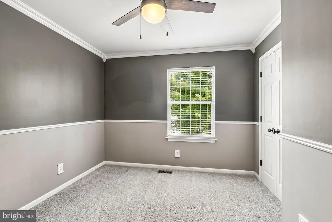
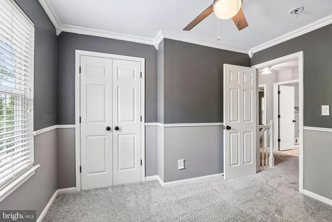
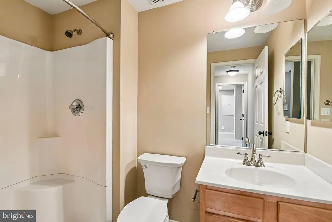
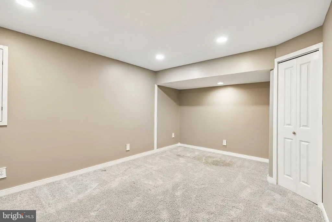
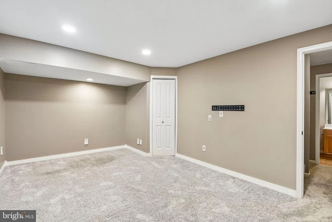
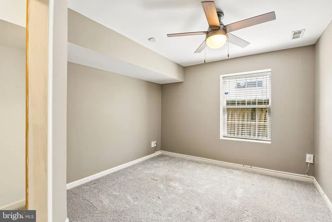
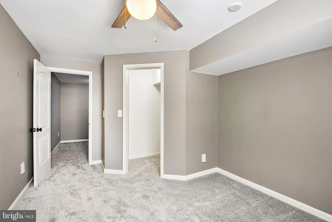
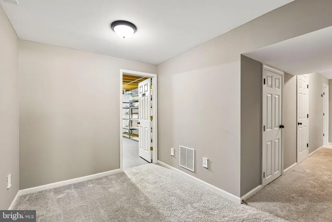
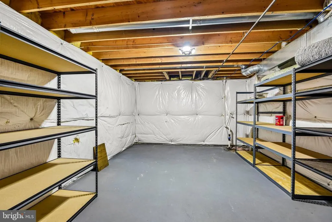
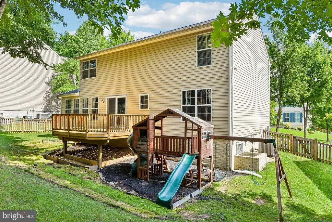
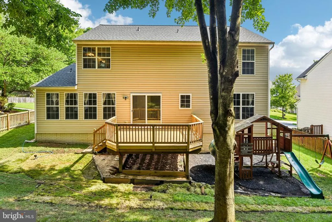
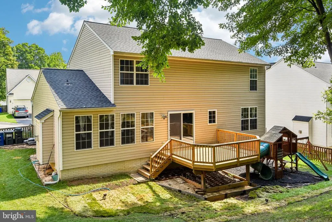
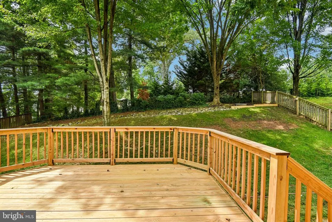
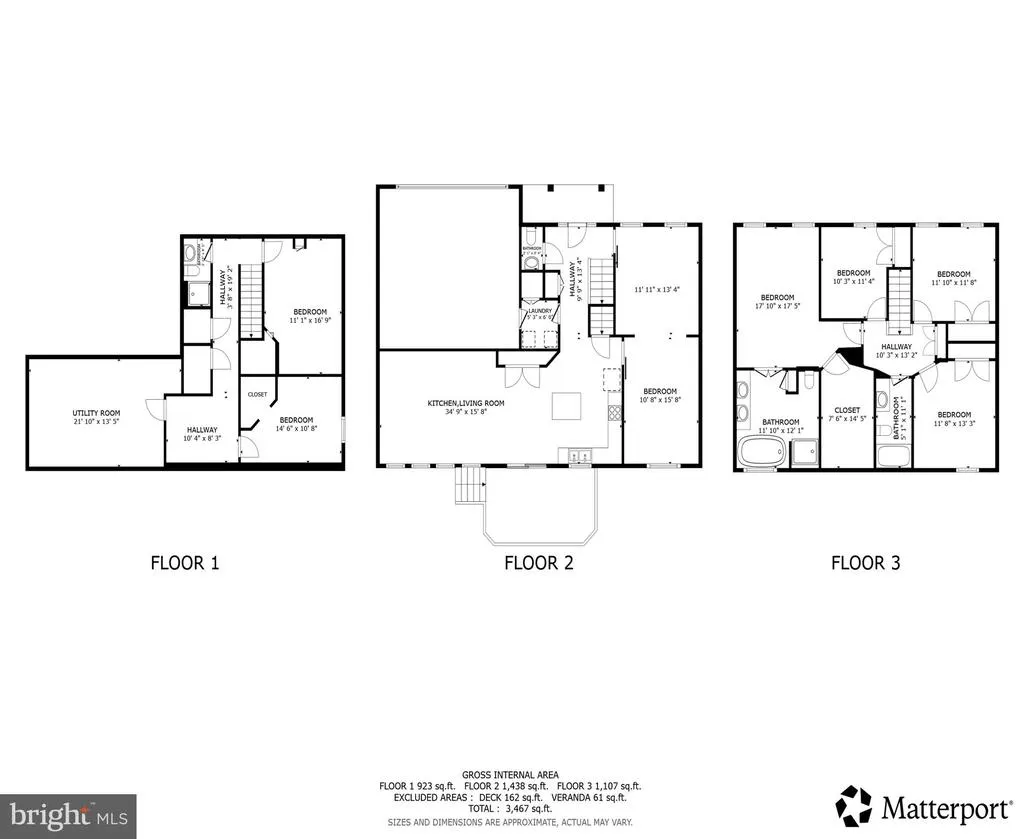
Welcome to 5911 N. Dakota Drive in sought-after Whitetail Woods II! This beautifully maintained Colonial offers nearly 3,000 square feet of finished living space with 5 bedrooms, 3 full baths, and 1 half bath, providing the perfect blend of comfort, functionality, and flexibility. The main level features a traditional floor plan with formal living and dining rooms, a spacious family room with a cozy gas fireplace, and a bright eat-in kitchen complete with granite countertops, a center island, and ample cabinet and counter spaceideal for everyday living and entertaining. Upstairs, you'll find generously sized bedrooms, including a spacious primary suite with a walk-in closet and an en-suite bath designed for relaxation. The finished lower level expands your living space with a fifth bedroom, a full bath, and a large recreation room, making it an ideal setup for guests, extended family, a home office, or multi-generational living. Step outside to enjoy the rear deck overlooking the backyardperfect for morning coffee, weekend barbecues, or relaxing evenings. Additional highlights include an attached two-car garage, abundant storage, and significant recent updates, including a new roof installed in 2024 and a new HVAC system installed in 2022, providing added value and peace of mind for the next owner. Conveniently located in the heart of Hanover, this home offers exceptional access to everything you need. Commuters will appreciate the close proximity to Fort Meade, NSA, BWI Airport, Downtown Baltimore, Annapolis, and Washington, D.C., with easy access to I-95, Route 100, Route 32, and the Baltimore-Washington Parkway. Shopping, dining, and entertainment are just minutes away at Arundel Mills, Maryland Live! Casino, and a wide variety of restaurants, grocery stores, and retail centers. Outdoor enthusiasts will enjoy nearby parks, walking trails, and recreation, while the home is served by the highly regarded Howard County Public School System. Meticulously maintained and truly move-in ready, 5911 N. Dakota Drive offers the space, updates, and location today's buyers are looking for. Don't miss the opportunity to make this exceptional home your own!
| Price History | |
|---|---|
| 7/6/2026 | Listed $715,000 |
General Features
| Living Area | 2995 |
|---|---|
| Sewer | Public Sewer |
| Heating | Forced Air |
| Cooling | Central A/C |
| Possession | Settlement |
| Roof | Asphalt |
| Zoning | R12 |
| HOA Fee | 220.00 |
| Garage Spaces | 2.00 |
| Patio/Porch Features | Deck(s) |
| Architectural Style | Colonial |
| Construction Materials | Frame |
| School District | HOWARD COUNTY PUBLIC SCHOOLS |
| Year Built | 2006 |
| Levels | 3 |
| Tax Year | 2025 |
| Ownership | Fee Simple |
| Cool Fuel | Electric |
| Accessibility | None |
| Assoc Fee Paid Per | Annually |
| County | HOWARD |
| New Construction | No |
| Property Type | Residential |
| HOA | Yes |
| Subdivision Name | WHITETAIL WOODS II |
| Garage Y/N | Yes |
| Water Access Y/N | No |
| Other Structures | Above Grade,Below Grade |
| Full Baths | 3 |
| Status | ACTIVE |
| Directions | Please use GPS for most up-to-date directions |
| City | HANOVER |
| Association Name | WHITETAIL WOODS II |
| Senior Community Y/N | No |
| Lot Size Units | Square Feet |
| Lot Size Square Feet | 10421.00 |
| Tax Assessed Value | 651900.0 |
| Tax Annual Amount | 9096.0 |
| Structure Type | Detached |
| Condo/Coop Association fee Y/N | No |
| Bathrooms Count Main Level | 1.00 |
| Price Per Sq Ft Total AG | 325.0 |
| Vacation Rental Y/N | No |
| Virtual Tour | https://my.matterport.com/show/?m=xRqc6gUrwfc |
| Total SQFT | 3260 |
| Standard Status | Active |
| Year Built Source | Assessor |
| Tax Lot | 3 |
Interior Features
| Interior Amenities | Breakfast Area,Floor Plan - Traditional,Formal/Separate Dining Room,Kitchen - Island,Primary Bath(s),Wood Floors |
|---|---|
| Heating Fuel | Natural Gas |
| Basement | Other |
| Flooring | Hardwood,Ceramic Tile,Other |
| Total Fireplaces | 1 |
| Fireplace Features | Gas/Propane |
| Hot Water | Electric |
| Basement (Y/N) | Yes |
| Heating Y/N | Yes |
| Fireplace Y/N | Yes |
| Above Grade Finished Area | 2200 |
| Half Baths | 1 |
| Central Air Y/N | Yes |
| Total Bedrooms | 5 |
| Below Grade Finished Area | 795 |
| Below Grade Finished Area Unit Type | Square Feet |
| LivingAreaSource | Assessor |

| Laundry Type | Main Floor |
| Below Grade Unfin Area Units | Square Feet |
| Below Grade Unfin SQFT | 265 |
| Below Grade Unfin SQFT Source | Assessor |
| Below Grade Finished Area Source | Assessor |
| Bedrooms Count All Lower Levels | 1 |
| Bedrooms Count All Upper Levels | 4 |
| Bedrooms Count Lower Level 1 | 1 |
| Bedrooms Count Upper Level 1 | 4 |
| Bathrooms Half Main Level | 1 |
| Bathrooms Full Upper Level 1 | 2 |
| Bathrooms Full Lower Level 1 | 1 |
| Bathrooms Full All Upper Levels | 2 |
| Bathrooms Full All Lower Levels | 1 |
| Bathrooms Count Upper Level 1 | 2.00 |
| Bathrooms Count Lower Level 1 | 1.00 |
| Bathrooms Count All Upper Levels | 2 |
| Bathrooms Count All Lower Levels | 1 |
| Above Grade Finished Area Source | Assessor |
| Above Grade Finished Area Unit Type | Square Feet |
| Total Baths | 4 |
Exterior Features
| Pool | No Pool |
|---|---|
| Water Source | Public |
| Total Parking Spaces | 2 |
| Garage Features | Garage - Front Entry |
| Type of Parking | Attached Garage |
| Land Use Code | R |
| Foundation Details | Other |
| Water View Y/N | No |
| Lot Size Acres | 0.24 |
| Lot Size Source | Assessor |
| Waterfront Y/N | No |
| Road Responsibility | Private |
| Land Assessed Value | 204300.00 |
| Navigable Water Y/N | No |
| Water Oriented Y/N | No |
| # of Attached Garage Spaces | 2 |
Amenities
- Foreclosure
- Views
- Short Sale
- New Construction
- Adult 55+
- Lease To Own
- No HOA Fees
- Furnished
- Primary On Main
- Air Conditioning
- Seller Finance
- Green
- Fixer Upper
- Horse
- Golf
- Fireplace
- Deck
- Garage
- Basement
- Pool
Property vs Single Family Average in 21076
Price
Taxes
Year Built
Visits
 © BRIGHT, All Rights Reserved
