
Views
Address
12662 Ne Route 216, Highland, MD
Price
$ 699,500
Property Attributes
- MLS#MDHW2062908
- TypeSingle Family
- Listing Status ACTIVE
- CountyHOWARD
- CityHighland
- NeighborhoodHighland
- Zip20777
- StyleCape Cod
- Year Built1962
- Taxes$ 8659
- Price$ 699,500
- Bedrooms3
- Full Bathrooms3
- Half Bathrooms0
- Sqr Footage2900
- Lot Size0.96 Acres
Data Source:
Bright MLS
Property Description
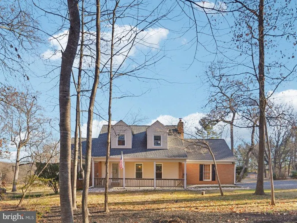
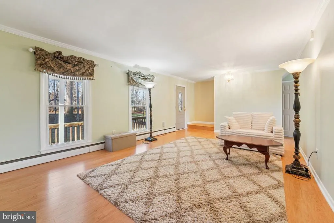
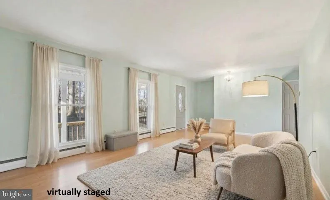
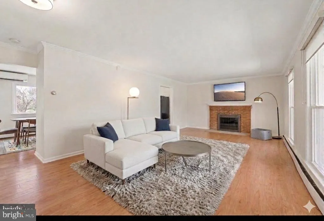
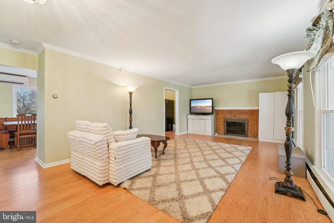
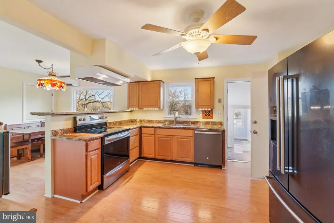
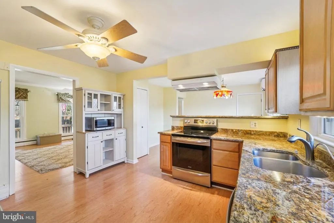
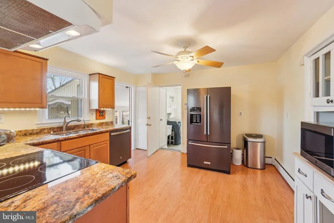
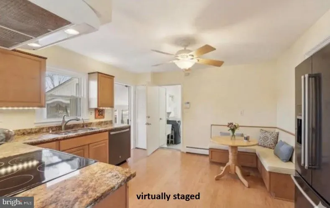
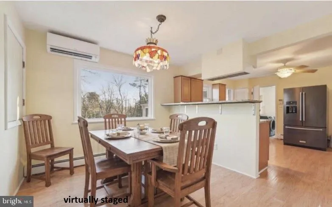
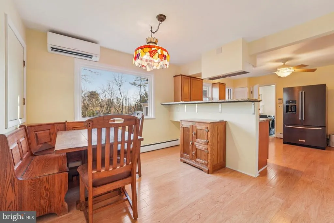
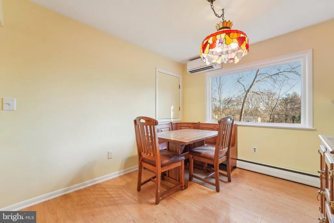
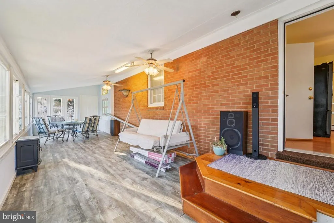
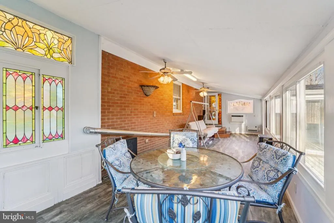
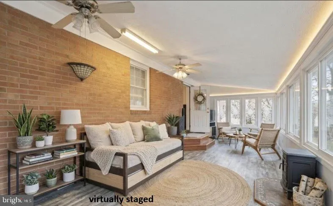
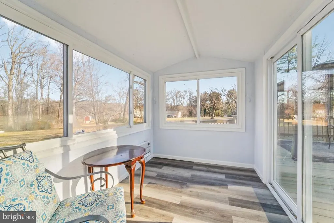
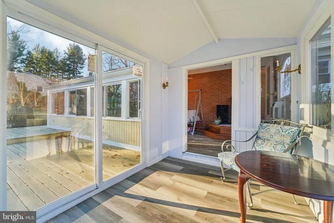
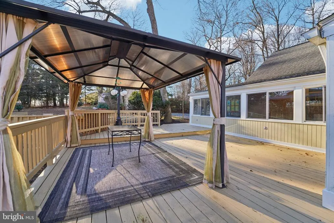
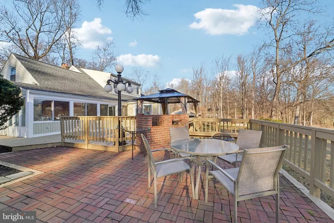
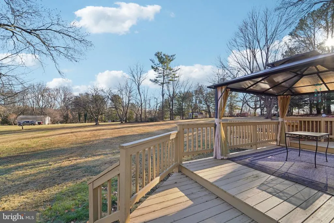
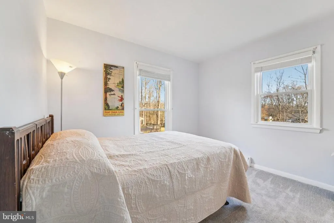
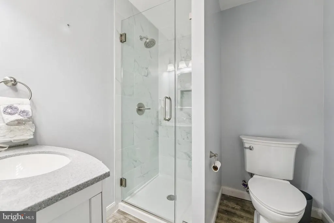
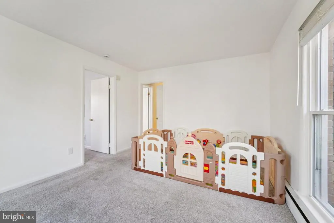
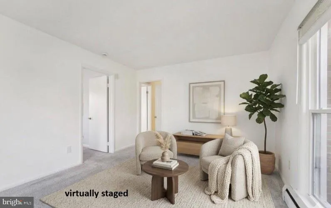
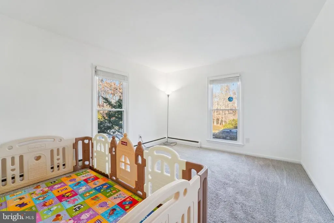
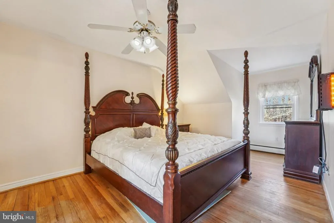
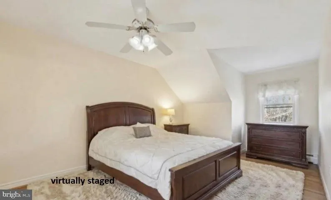
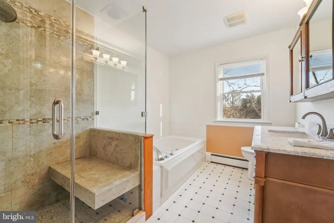
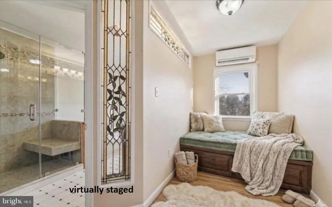
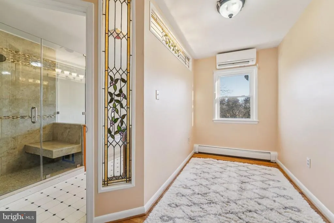
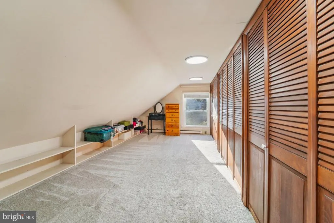
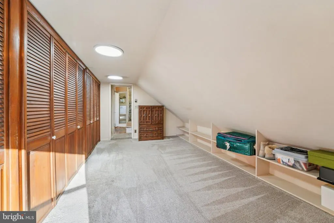
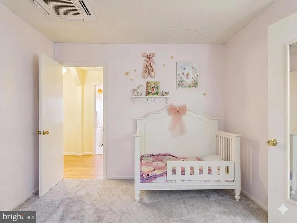
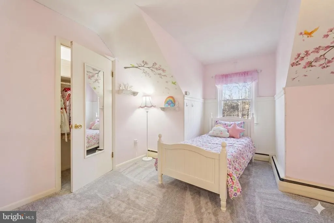
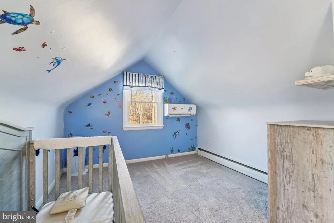
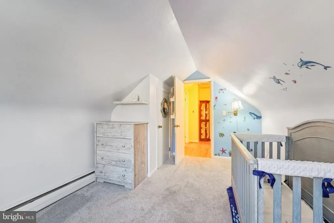
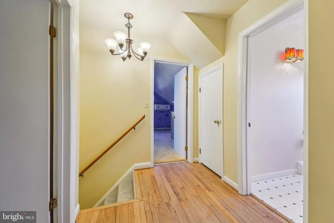
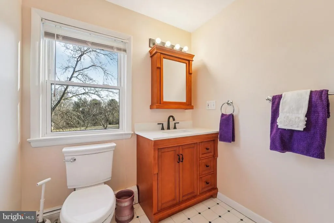
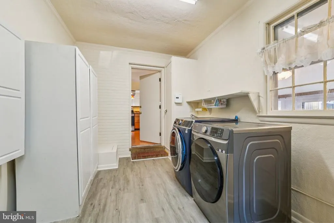
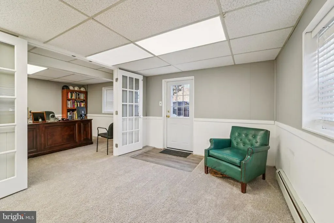
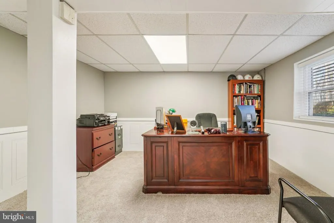
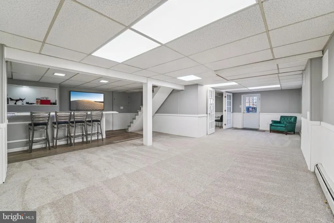
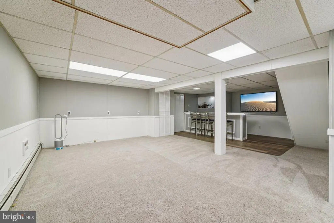
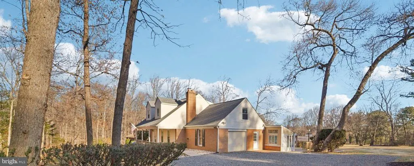
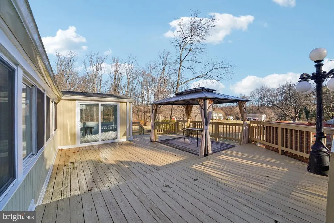
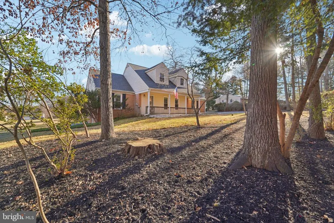
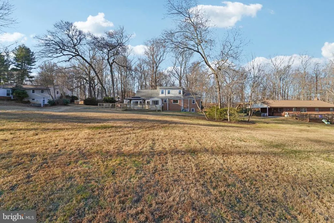
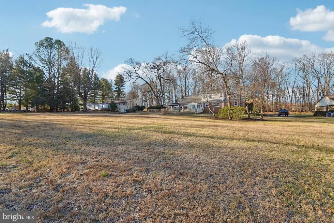
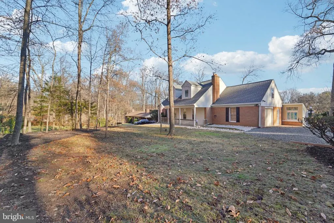
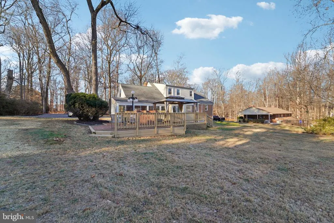
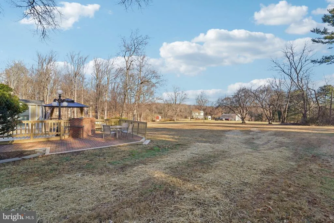
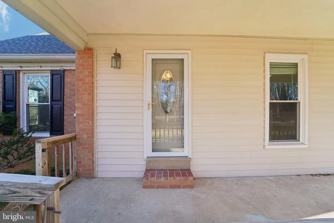
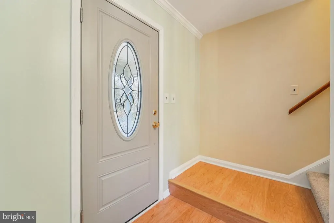
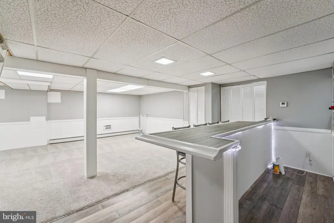
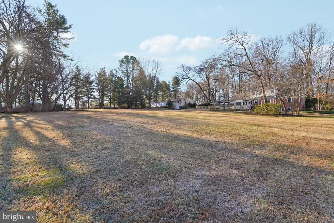
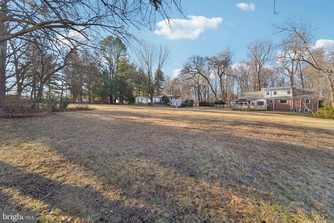
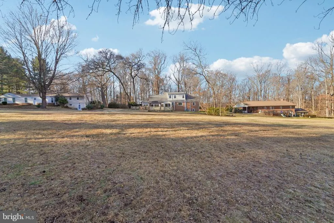
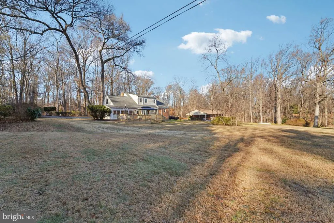
One of a kind, set on nearly one acre in prestigious Highland, this thoughtfully renovated, unique Cape Cod offers flexible living spaces, scenic views, and a layout designed to support both everyday living and evolving lifestyle needs. The property combines privacy, space, character and accessibility in one of Western Howards most desirable settings, located within the award-winning River Hill school district. The main level showcases a truly unique layout with distinct yet connected living areas that seamlessly flow together. This impressive home is far from a typical cookie cutter house. The living room, dining room, and kitchen transition naturally into a light-filled sunroom, which serves as a spectacular focal point featuring European stained-glass windows and expansive rear-yard views overlooking the adjacent farm lot. The four- season sunroom overlooks a 3 tiered deck with a pergola and the backyard, creating a vibrant extension of the main floor that maximizes both versatility and natural light. A side entry with a drop zone enhances everyday functionality, while additional main- level rooms offer excellent options for an additional 4 th bedroom, in-law suite or dedicated work-from-home space, supported by a convenient full bath. The upper level includes three bedrooms and two full baths, highlighted by a primary suite with a private ensuite bath and a huge closet that could serve as a nursery or additional living space. Further expanding the home's functional footprint, the finished walk-out basement features a recreation room, an entertainment area with a bar, and an additional flexible room perfect for an office, hobby space, or home fitness studio. The home has been updated with major modern systems. These include an energy- efficient VRF heating and cooling system with backup oil heat, a roof approximately six years old, and windows approximately nine years old. Additional highlights include a one-car attached garage, new interior paint, a cozy wood-burning fireplace, and a brick patio overlooking the private, expansive lot. Known for its scenic landscapes and spacious properties, Highland offers a rare balance of rural character and commuter convenience. Enjoy close proximity to Maple Lawn shops and dining, River Hill Village Center, Clarksville Commons, and Columbia Town Center. With easy access to Route 32, Route 29, and I-95, you are perfectly positioned for a convenient commute to Baltimore, Washington, DC, and major employment centers like the Johns Hopkins Applied Physics Laboratory (APL) and Fort Meade/NSA. A truly out of the ordinary home, built with love, filled with love and ready for love is waiting for you. The seller prefers to sell the property As-Is. Mortgage savings may be available for buyers of this listing.
| Price History | |
|---|---|
| 1/13/2026 | Listed $755,000 |
| 3/5/2026 | 2$745,000 |
| 5/13/2026 | 3$724,000 |
| 6/3/2026 | 2$710,000 |
| 6/19/2026 | 2$699,500 |
General Features
| Living Area | 2900 |
|---|---|
| Sewer | Private Sewer |
| Heating | Baseboard - Hot Water,Wall Unit,Other |
| Cooling | Ductless/Mini-Split,Other |
| Possession | Negotiable,Settlement |
| Zoning | RRDEO |
| Garage Spaces | 1.00 |
| Architectural Style | Cape Cod |
| Construction Materials | Brick |
| School District | HOWARD COUNTY PUBLIC SCHOOLS |
| Year Built | 1962 |
| Levels | 3 |
| Tax Year | 2025 |
| Ownership | Fee Simple |
| Cool Fuel | Electric |
| Accessibility | None |
| County | HOWARD |
| New Construction | No |
| Property Type | Residential |
| HOA | No |
| Subdivision Name | HIGHLAND |
| Garage Y/N | Yes |
| Water Access Y/N | No |
| Other Structures | Above Grade,Below Grade |
| Full Baths | 3 |
| Status | ACTIVE |
| Directions | Use GPS |
| City | HIGHLAND |
| Senior Community Y/N | No |
| Lot Size Units | Square Feet |
| Lot Size Square Feet | 41774.00 |
| Tax Assessed Value | 626200.0 |
| Tax Annual Amount | 8659.0 |
| Structure Type | Detached |
| Condo/Coop Association fee Y/N | No |
| Bathrooms Full Main Level | 1 |
| Bathrooms Count Main Level | 1.00 |
| Price Per Sq Ft Total AG | 317.95 |
| Vacation Rental Y/N | No |
| Virtual Tour | https://my.matterport.com/show/?m=9AExQy5q5n5&brand=0 |
| Total SQFT | 3320 |
| Standard Status | Active |
| Year Built Source | Assessor |
| Tax Lot | 2 |
Interior Features
| Heating Fuel | Oil,Electric |
|---|---|
| Basement | Connecting Stairway,Full |
| Hot Water | Other |
| Basement (Y/N) | Yes |
| Heating Y/N | Yes |
| Fireplace Y/N | No |
| Above Grade Finished Area | 2200 |
| Central Air Y/N | No |
| Total Bedrooms | 3 |
| Below Grade Finished Area | 700 |
| Below Grade Finished Area Unit Type | Square Feet |
| LivingAreaSource | Estimated |
| Below Grade Unfin Area Units | Square Feet |
| Below Grade Unfin SQFT | 420 |
| Below Grade Unfin SQFT Source | Assessor |
| Below Grade Finished Area Source | Assessor |
| Bedrooms Count All Upper Levels | 3 |
| Bedrooms Count Upper Level 1 | 3 |
| Bathrooms Full Upper Level 1 | 2 |
| Bathrooms Full All Upper Levels | 2 |
| Bathrooms Count Upper Level 1 | 2.00 |
| Bathrooms Count All Upper Levels | 2 |
| Above Grade Finished Area Source | Estimated |
| Above Grade Finished Area Unit Type | Square Feet |
| Total Baths | 3 |
Exterior Features
| Pool | No Pool |
|---|---|
| Water Source | Well |
| Total Parking Spaces | 1 |
| Garage Features | Garage - Side Entry |
| Type of Parking | Driveway,Attached Garage |
| Land Use Code | R |
| Foundation Details | Other |
| Water View Y/N | No |
| Lot Size Acres | 0.96 |
| Lot Size Source | Assessor |
| Waterfront Y/N | No |
| Land Assessed Value | 275400.00 |
| Navigable Water Y/N | No |
| Water Oriented Y/N | No |
| # of Attached Garage Spaces | 1 |
Amenities
- Foreclosure
- Views
- Short Sale
- New Construction
- Adult 55+
- Lease To Own
- No HOA Fees
- Furnished
- Primary On Main
- Air Conditioning
- Seller Finance
- Green
- Fixer Upper
- Horse
- Golf
- Fireplace
- Deck
- Garage
- Basement
- Pool
Property vs Single Family Average in 20777
Price
Taxes
Year Built
Visits
 © BRIGHT, All Rights Reserved
