
Price Reduction - Views - Primary on Main
Address
15474 Roxbury Road, Glenwood, MD
Price
$ 849,900
Property Attributes
- MLS#MDHW2060230
- TypeSingle Family
- Listing Status ACTIVE
- CountyHOWARD
- CityGlenwood
- Zip21738
- StyleRanch/Rambler
- Year Built1964
- Taxes$ 10095
- Price$ 849,900
- Bedrooms6
- Full Bathrooms3
- Half Bathrooms0
- Sqr Footage3218
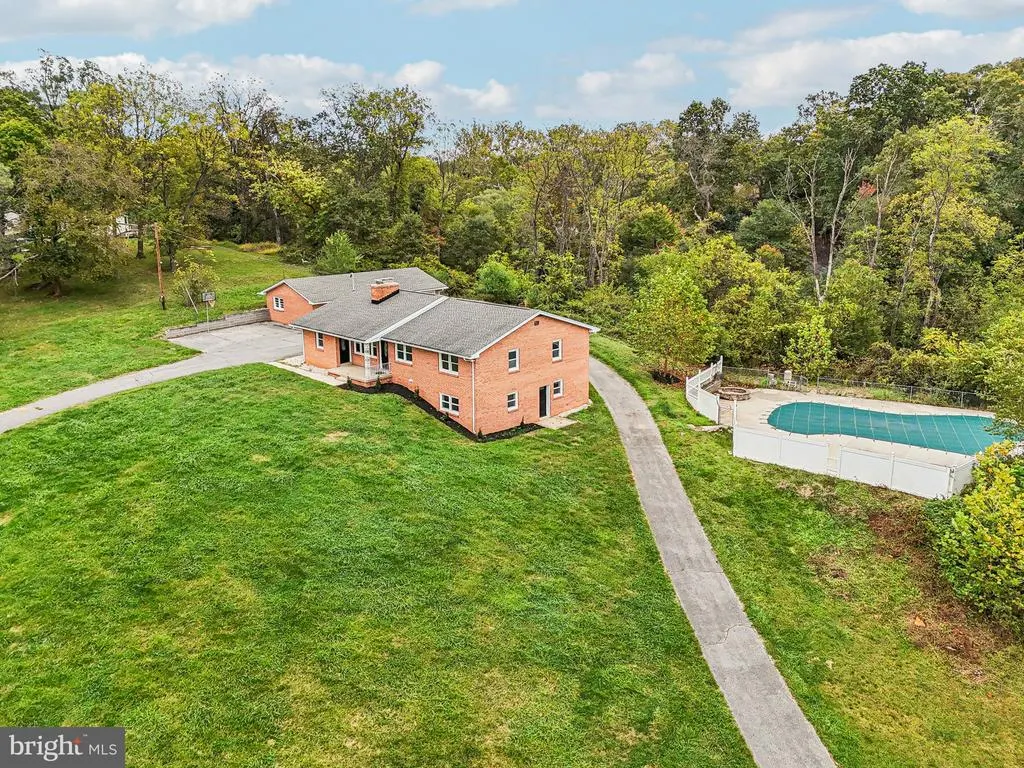
- Lot Size5.33 Acres
Data Source:
Bright MLS
Property Description
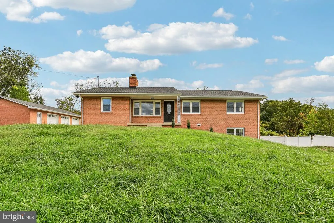
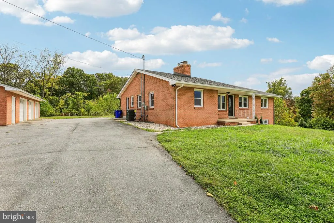
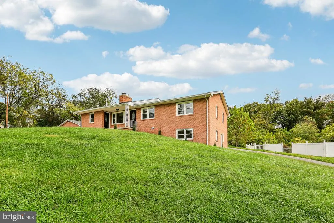
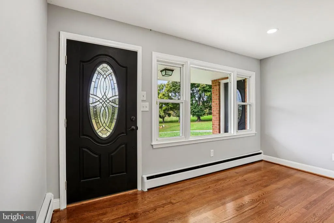
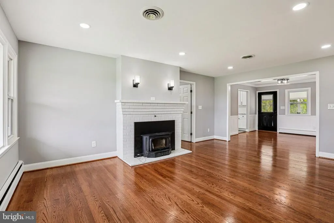
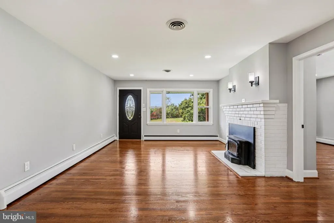
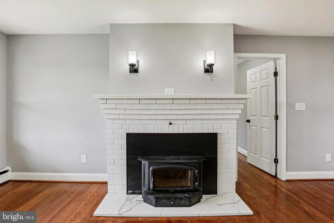
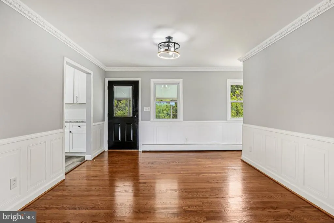
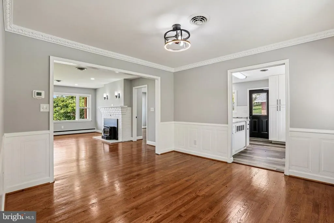
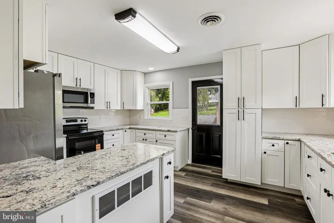
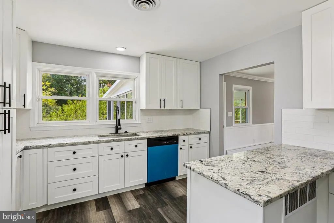
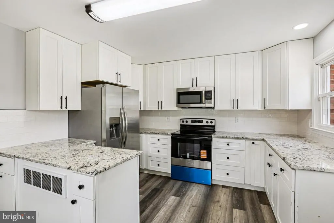
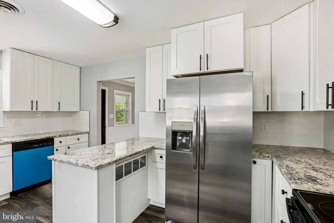
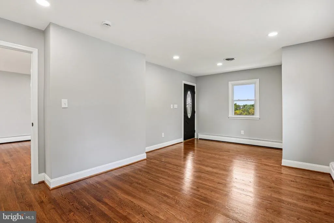
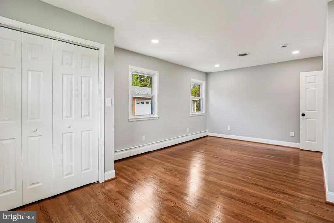
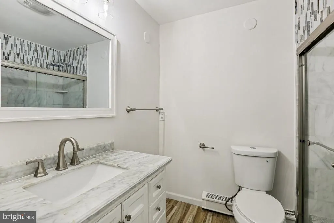
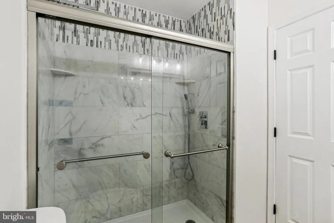
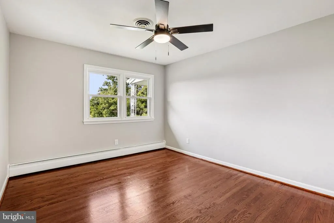
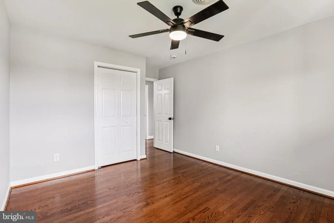
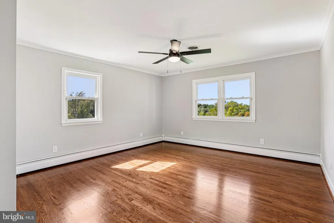
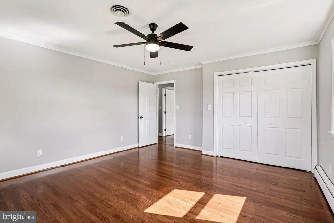
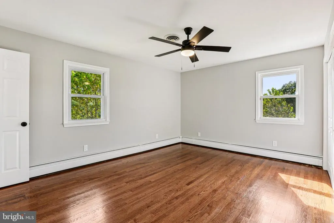
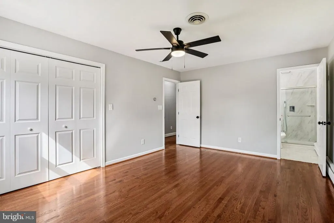
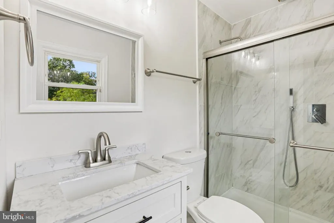
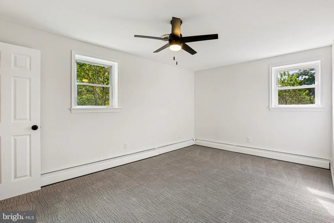
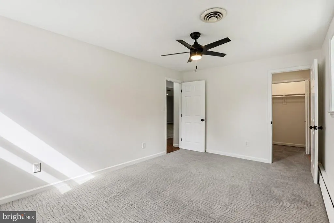
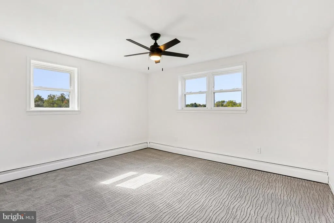
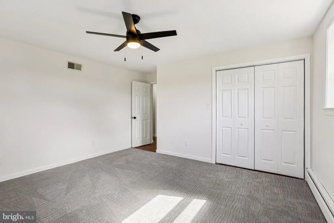
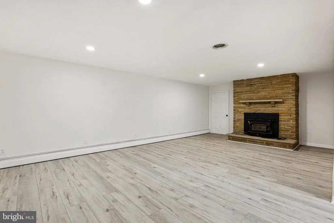
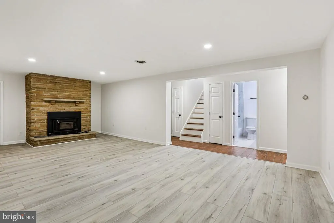
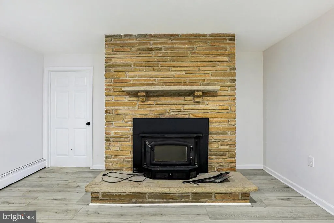
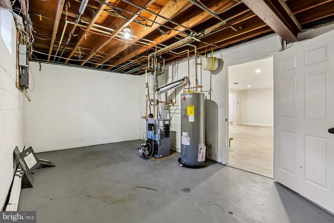
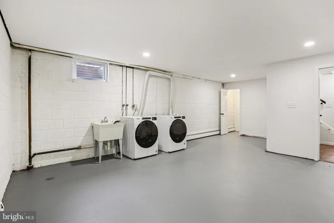
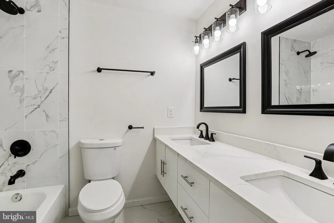
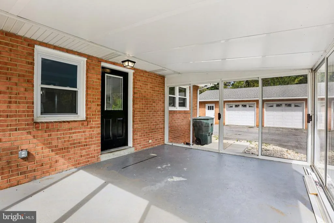
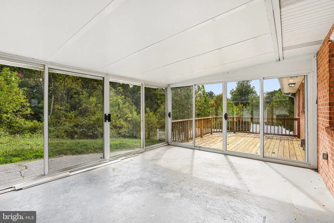
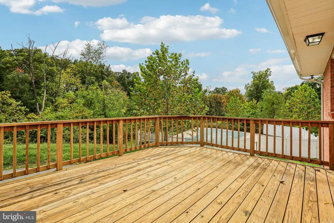
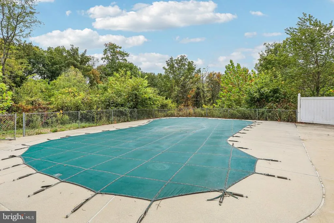
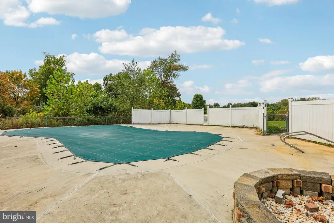
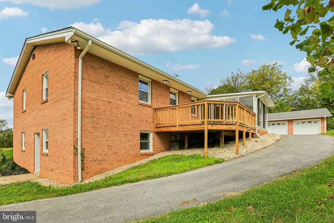
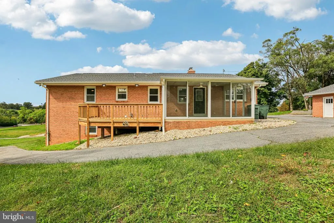
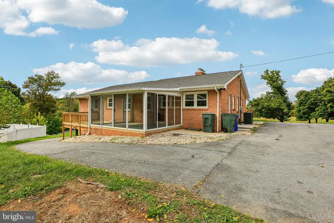
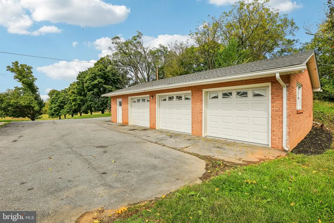
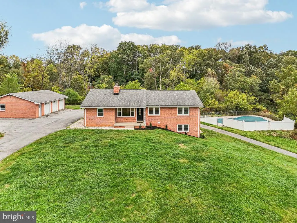
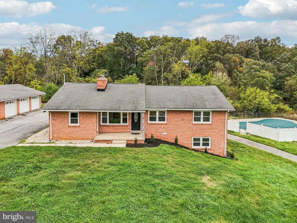
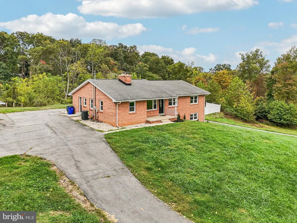
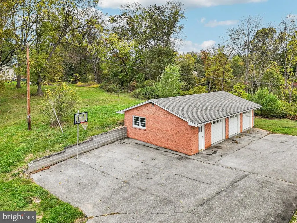
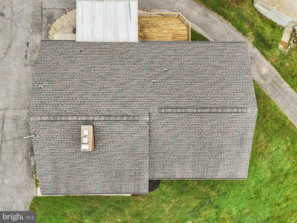
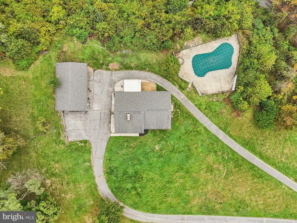
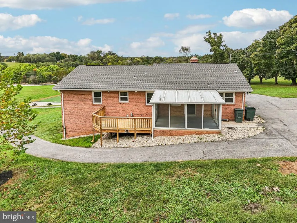
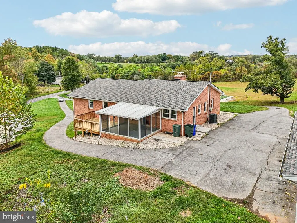
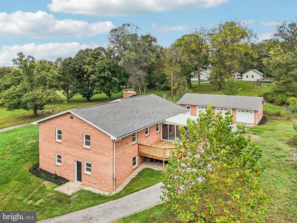
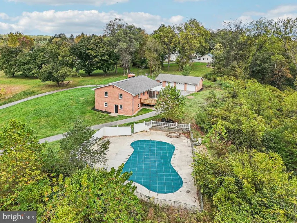
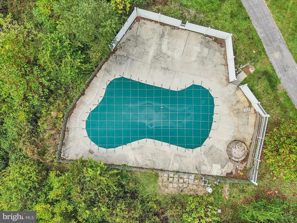
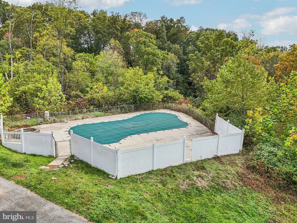
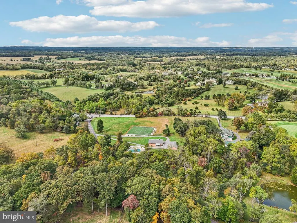
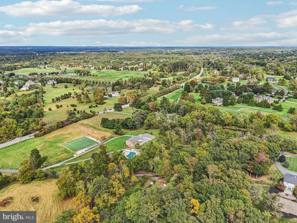
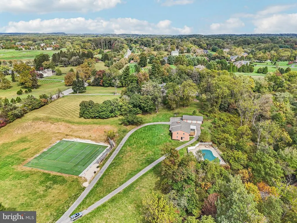
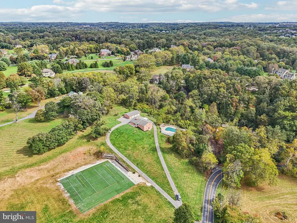
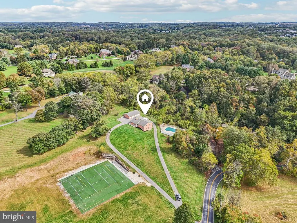
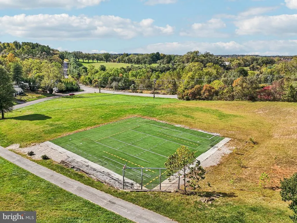
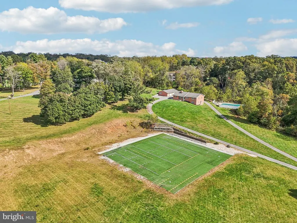
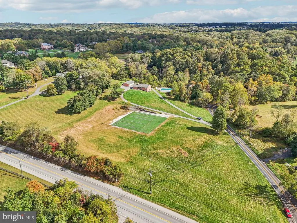
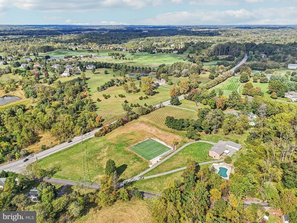
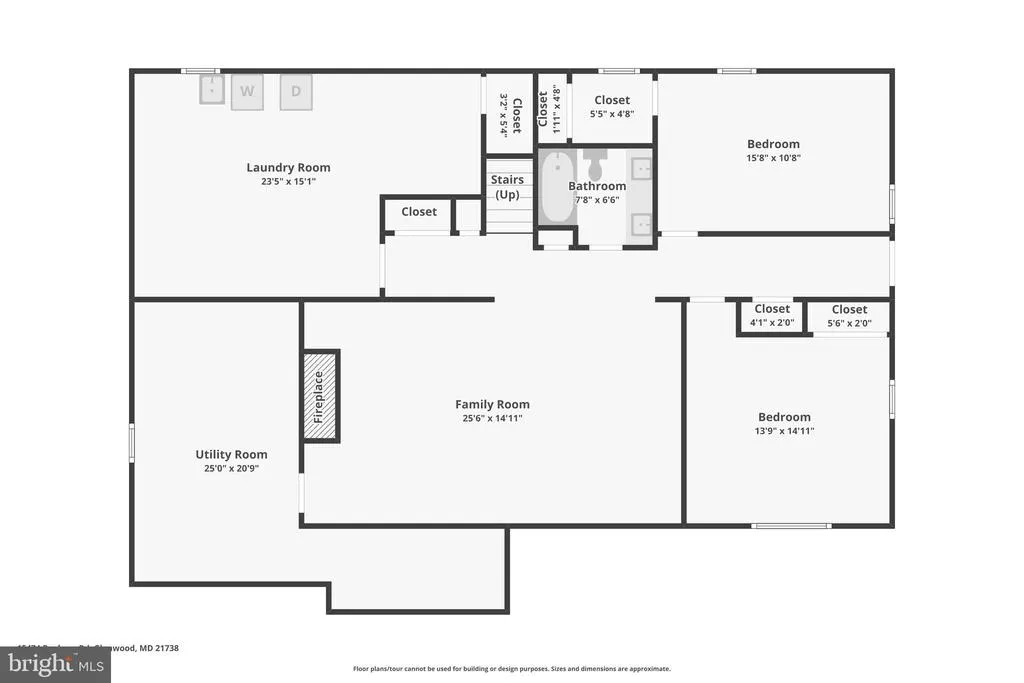
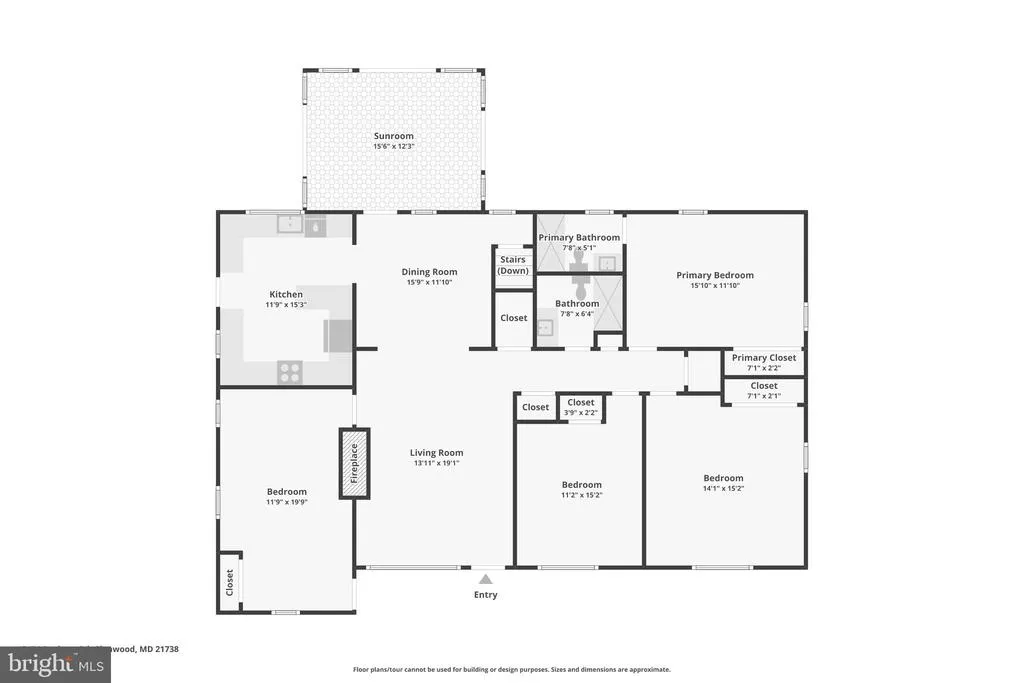
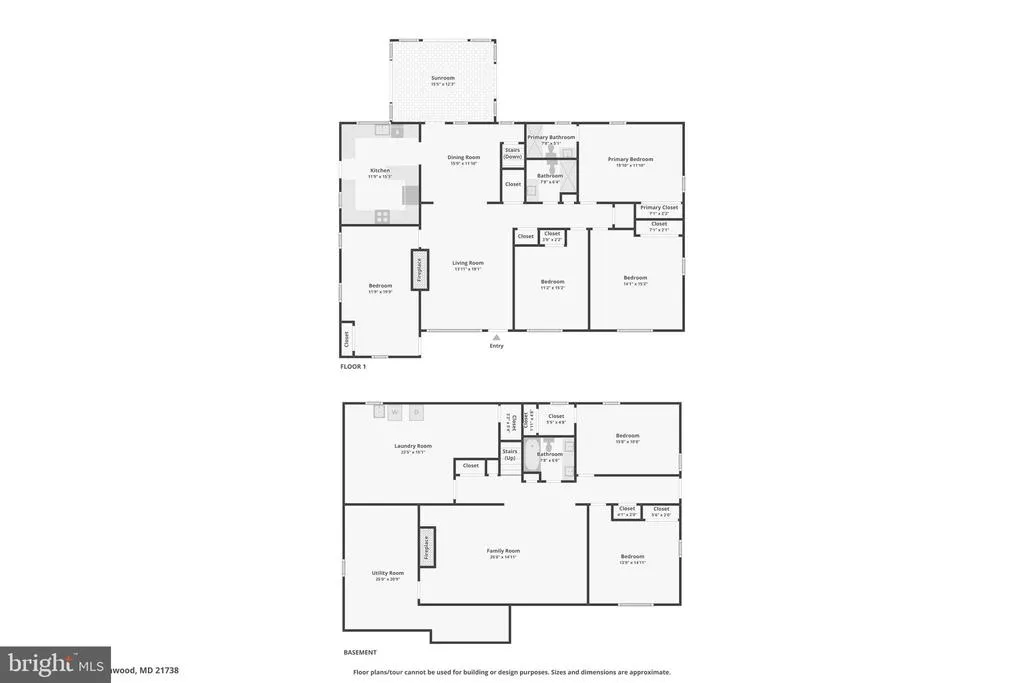
Escape to your own world with this stunning six-bedroom, three-full bath brick rancher nestled on a magnificent 5-acre lot, offering unparalleled amenities including an astro-turf sports field and a fenced-in, in-ground swimming pool. The main level showcases luxury living with refinished hardwood floors, fresh paint, and bright vinyl double-pane windows throughout. Highlights include a cozy living room with a wood-burning fireplace, a formal dining room with deck access, and a sparkling kitchen equipped with new granite countertops, stainless-steel appliances, and updated white cabinetry. The main floor also features a flexible office/den/bedroom with a separate entrance, an updated full hall bath, and a private primary bedroom retreat with an updated en-suite bath. The finished lower level dramatically expands your entertaining options with a spacious rec room featuring a second wood-burning fireplace and new LVP floors, a stylish full bath, and two large additional bedrooms with new carpet. Practicality meets luxury with a large laundry / storage room and a large circular driveway leading to a detached, expanded three-car garage. From the charming covered front porch to the convenient closed-in rear porch and deck, this property delivers unmatched space and amenities for upscale living and entertaining
| Price History | |
|---|---|
| 10/10/2025 | Listed $947,500 |
| 1/9/2026 | 2$929,900 |
| 3/19/2026 | 4$899,900 |
| 5/6/2026 | 2$889,900 |
| 6/13/2026 | 2$879,900 |
| 8/20/2026 | 4$849,900 |
General Features
| Living Area | 3218 |
|---|---|
| Sewer | Septic Exists |
| Heating | Baseboard - Hot Water |
| Cooling | Central A/C,Ceiling Fan(s) |
| Possession | Settlement |
| Roof | Architectural Shingle,Asphalt,Shingle |
| Appliances | Dishwasher,Disposal,Exhaust Fan,Icemaker,Oven/Range - Electric,Refrigerator,Stainless Steel Appliances,Water Conditioner - Owned,Water Dispenser,Water Heater,Built-In Microwave,Dryer,Dryer - Front Lo |
| Zoning | RCDEO |
| Garage Spaces | 3.00 |
| Patio/Porch Features | Deck(s),Porch(es),Enclosed |
| Architectural Style | Ranch/Rambler |
| Pool Features | Fenced,In Ground |
| Construction Materials | Brick |
| School District | HOWARD COUNTY PUBLIC SCHOOLS |
| Year Built | 1964 |
| View | Garden/Lawn,Trees/Woods |
| Levels | 2 |
| Tax Year | 2024 |
| Ownership | Fee Simple |
| Cool Fuel | Electric |
| Accessibility | None |
| County | HOWARD |
| New Construction | No |
| Property Type | Residential |
| HOA | No |
| Subdivision Name | NONE AVAILABLE |
| Garage Y/N | Yes |
| Water Access Y/N | No |
| Other Structures | Above Grade,Below Grade |
| Full Baths | 3 |
| Status | ACTIVE |
| Directions | gps |
| City | GLENWOOD |
| Senior Community Y/N | No |
| Lot Size Units | Square Feet |
| Lot Size Square Feet | 232175.00 |
| Tax Assessed Value | 761200.0 |
| Tax Annual Amount | 10095.0 |
| Structure Type | Detached |
| Condo/Coop Association fee Y/N | No |
| Bathrooms Full Main Level | 2 |
| Bathrooms Count Main Level | 2.00 |
| Price Per Sq Ft Total AG | 462.4 |
| Vacation Rental Y/N | No |
| Total SQFT | 3676 |
| Standard Status | Active |
| Year Built Source | Assessor |
Interior Features
| Interior Amenities | Carpet,Crown Moldings,Dining Area,Kitchen - Island,Primary Bath(s),Recessed Lighting,Upgraded Countertops,Window Treatments,Wood Floors,Bathroom - Stall Shower,Bathroom - Tub Shower,Ceiling Fan(s),Ch |
|---|---|
| Heating Fuel | Oil |
| Basement | Partially Finished,Side Entrance,Walkout Level,Windows |
| Flooring | Carpet,Ceramic Tile,Hardwood,Luxury Vinyl Plank |
| Total Fireplaces | 2 |
| Fireplace Features | Brick,Insert,Mantel(s),Wood,Stone |
| Hot Water | Electric |
| Basement (Y/N) | Yes |
| Heating Y/N | Yes |
| Window Features | Double Pane,Vinyl Clad |
| Fireplace Y/N | Yes |
| Above Grade Finished Area | 1838 |
| Central Air Y/N | Yes |
| Total Bedrooms | 6 |
| Below Grade Finished Area | 1380 |
| Room Type | Living Room,Dining Room,Primary Bedroom,Bedroom 2,Bedroom 3,Bedroom 4,Bedroom 5,Kitchen,Laundry,Recreation Room,Utility Room,Bedroom 6,Primary Bathroom,Full Bath,Screened Porch |
| Main Level Bedrooms | 4 |
| Below Grade Finished Area Unit Type | Square Feet |
| LivingAreaSource | Assessor |
| Laundry Type | Basement |
| Below Grade Unfin Area Units | Square Feet |
| Below Grade Unfin SQFT | 458 |
| Below Grade Unfin SQFT Source | Assessor |
| Below Grade Finished Area Source | Assessor |
| Bedrooms Count All Lower Levels | 2 |
| Bedrooms Count Lower Level 1 | 2 |
| Bathrooms Full Lower Level 1 | 1 |
| Bathrooms Full All Lower Levels | 1 |
| Bathrooms Count Lower Level 1 | 1.00 |
| Bathrooms Count All Lower Levels | 1 |
| Above Grade Finished Area Source | Assessor |
| Above Grade Finished Area Unit Type | Square Feet |
| Total Baths | 3 |
Exterior Features
| Exterior Amenities | Exterior Lighting,Sport Court |
|---|---|
| Pool | Yes - Personal |
| Parking Features | Asphalt Driveway,Paved Driveway |
| Lot Features | Backs to Trees,Front Yard,Landscaping,Rear Yard,SideYard(s),Trees/Wooded |
| Water Source | Well |
| Total Parking Spaces | 11 |
| Garage Features | Garage - Side Entry,Additional Storage Area,Covered Parking,Other |
| Type of Parking | Detached Garage,Driveway |
| Land Use Code | R |
| Foundation Details | Block |
| Water View Y/N | No |
| Lot Size Acres | 5.33 |
| Lot Size Source | Assessor |
| Waterfront Y/N | No |
| Land Assessed Value | 333600.00 |
| Navigable Water Y/N | No |
| Water Oriented Y/N | No |
| # of Detached Garage Spaces | 3 |
Room Details
| Room | Dimensions | Level | Flooring | Details |
|---|---|---|---|---|
| Bedroom 2 | Main | Flooring - HardWood,Lighting - Recessed | ||
| Bedroom 3 | Main | Ceiling Fan(s),Flooring - HardWood,Crown Molding | ||
| Bedroom 4 | Main | Flooring - HardWood,Ceiling Fan(s) | ||
| Bedroom 5 | Lower 1 | Flooring - Carpet,Ceiling Fan(s),Walk-In Closet(s) | ||
| Bedroom 6 | Lower 1 | Flooring - Carpet,Ceiling Fan(s) | ||
| Dining Room | Main | Crown Molding,Flooring - HardWood,Chair Rail | ||
| Full Bath | Lower 1 | Flooring - Ceramic Tile,Double Sink | ||
| Full Bath | Main | Flooring - Ceramic Tile,Bathroom - Stall Shower | ||
| Kitchen | Main | Island,Countertop(s) - Granite,Kitchen - Electric Cooking,Flooring - Luxury Vinyl Plank | ||
| Laundry | Lower 1 | Lighting - Recessed | ||
| Living Room | Main | Fireplace - Wood Burning,Flooring - HardWood,Lighting - Recessed | ||
| Primary Bathroom | Main | Flooring - Ceramic Tile,Bathroom - Stall Shower | ||
| Primary Bedroom | Main | Flooring - HardWood,Ceiling Fan(s) | ||
| Recreation Room | Lower 1 | Flooring - Luxury Vinyl Plank,Fireplace - Wood Burning,Lighting - Recessed | ||
| Screened Porch | Main | Flooring - Concrete | ||
| Utility Room | Lower 1 |
Amenities
- Foreclosure
- Views
- Short Sale
- New Construction
- Adult 55+
- Lease To Own
- No HOA Fees
- Furnished
- Primary On Main
- Air Conditioning
- Seller Finance
- Green
- Fixer Upper
- Horse
- Golf
- Fireplace
- Deck
- Garage
- Basement
- Pool
Property vs Single Family Average in 21738
Price
Taxes
Year Built
Visits
 © BRIGHT, All Rights Reserved
